
Property
Beds
2
Full Baths
3
1/2 Baths
1
Year Built
2010
Sq.Footage
3,866
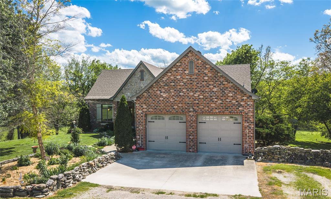
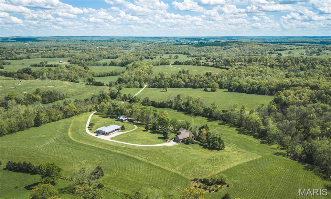
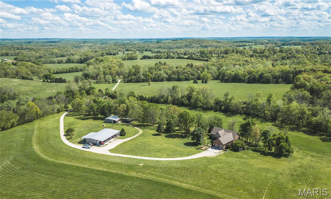
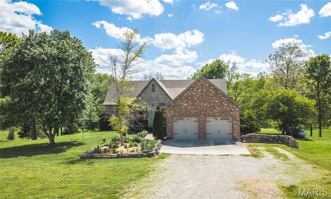
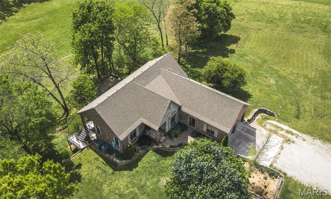
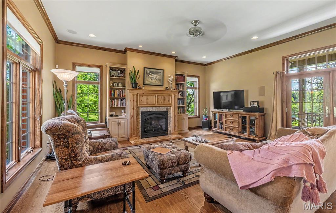
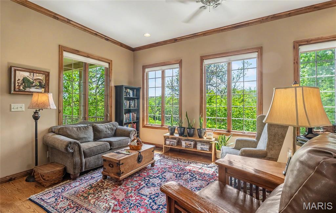
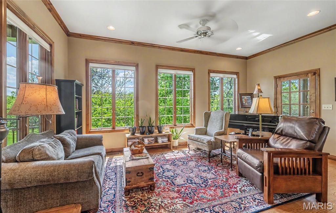
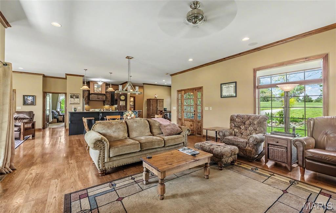
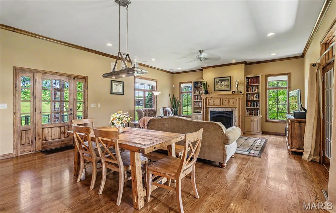
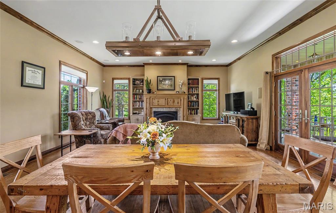
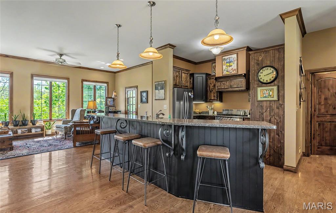
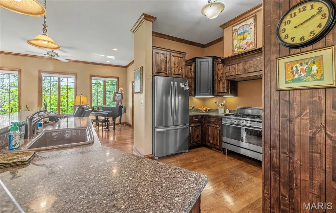
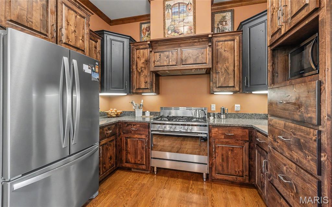
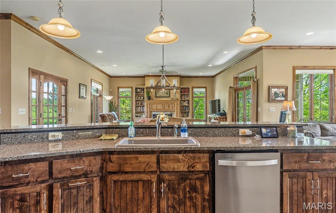
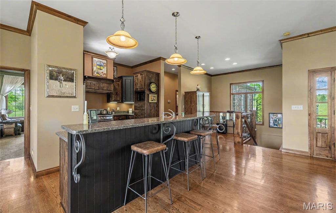
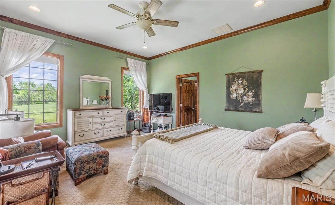
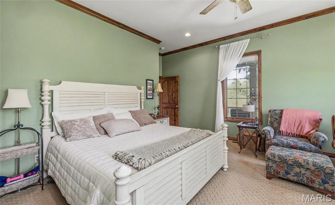
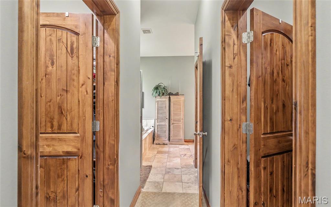
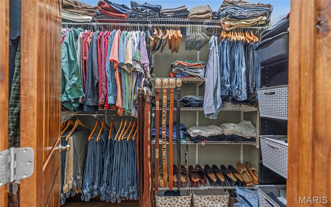
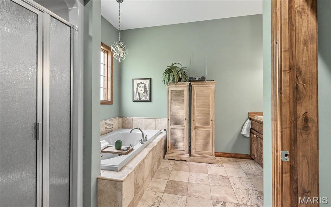
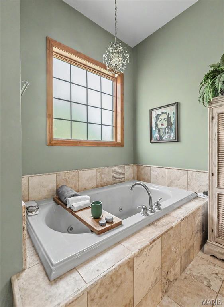
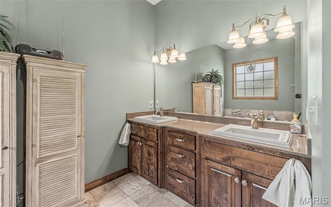
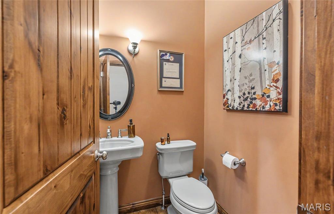
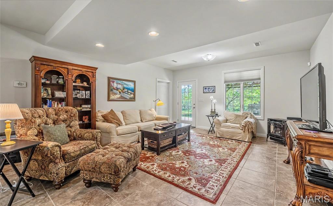
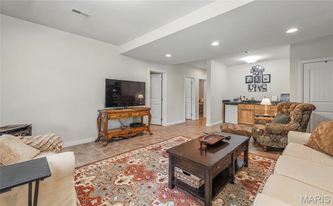
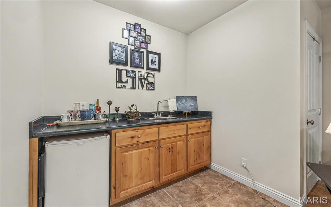
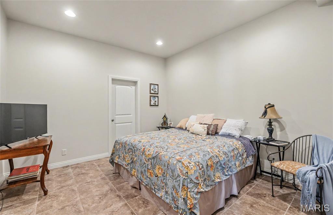
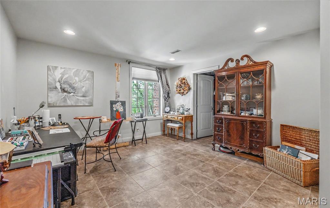
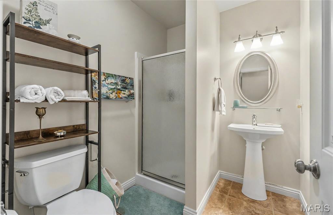
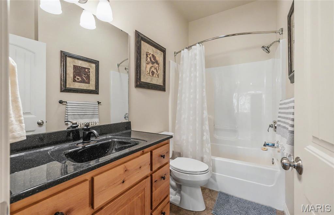
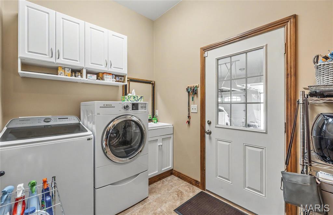
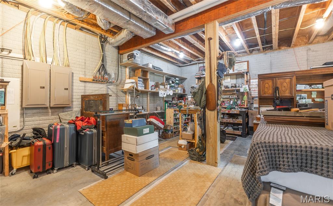
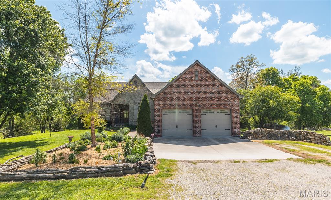
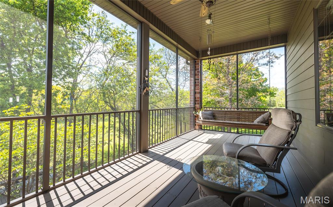
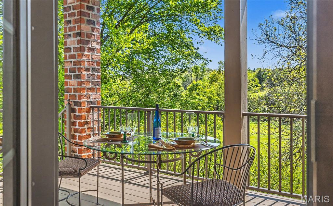
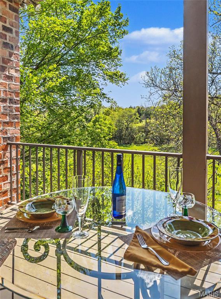
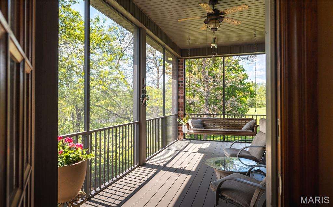
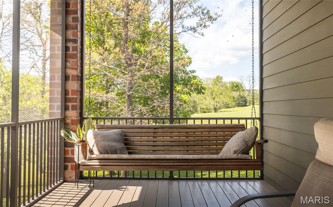
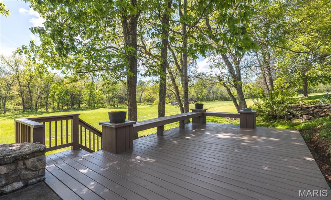
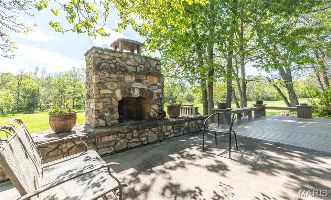
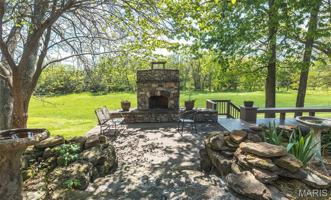
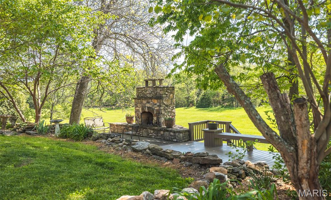
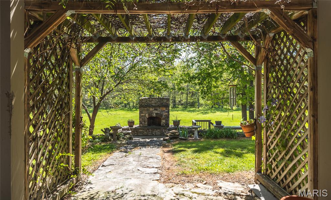
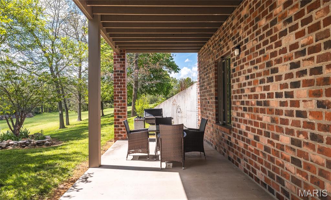
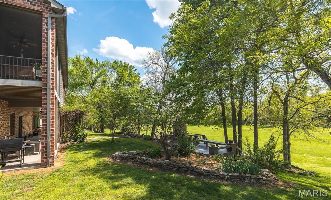
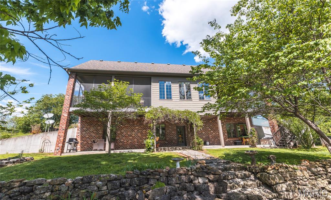
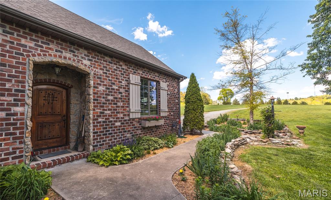
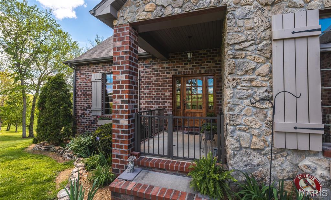
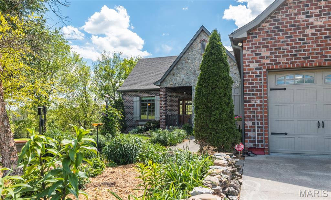
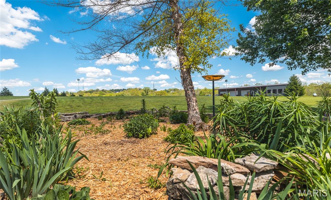
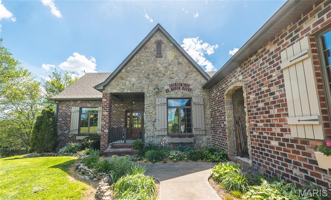
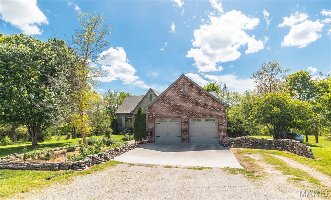
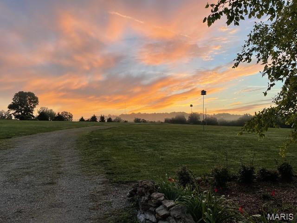
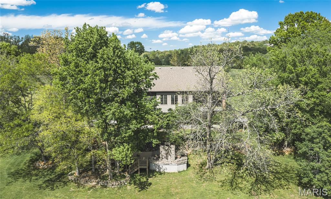
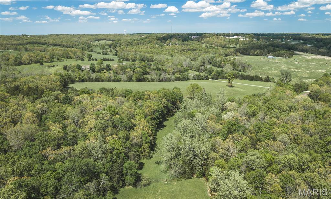
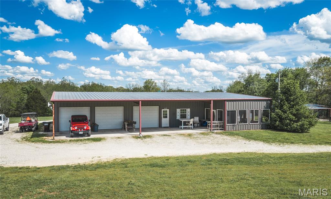
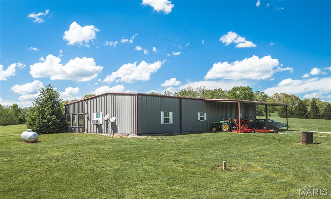
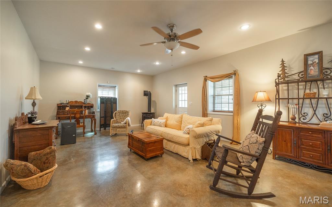
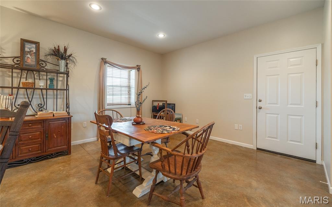
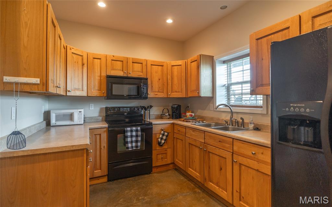
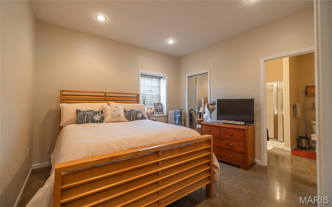
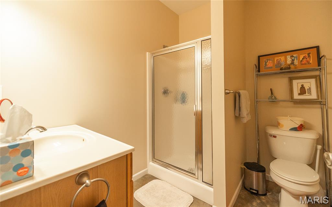
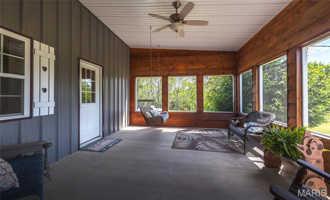
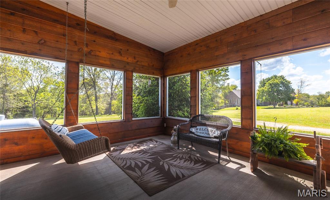
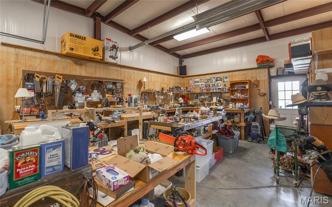
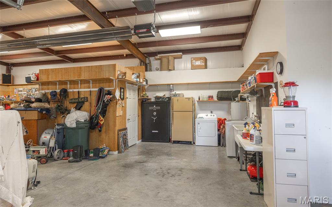
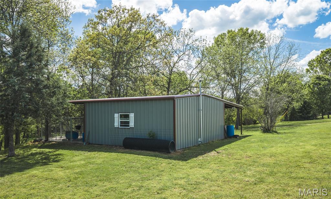
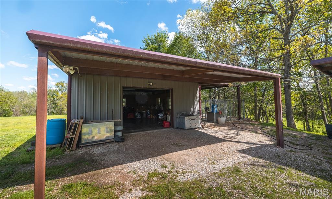
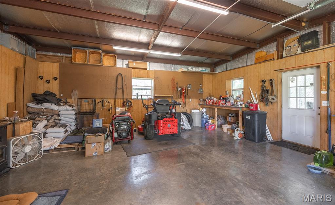
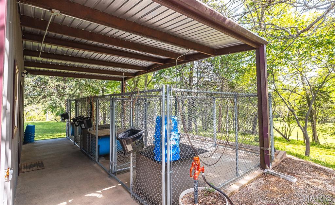
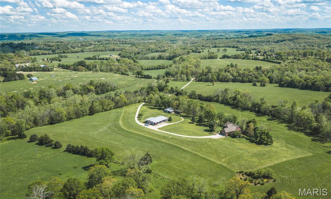
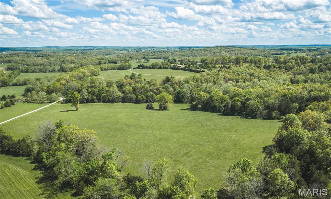
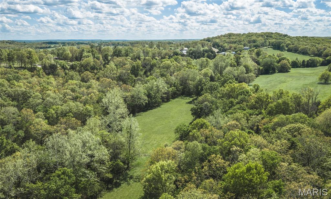
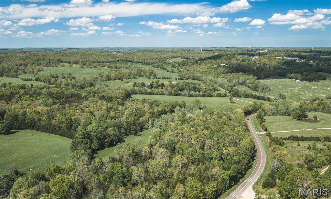
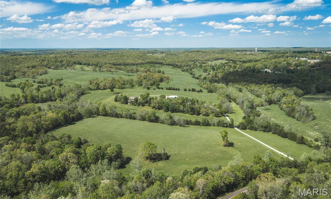
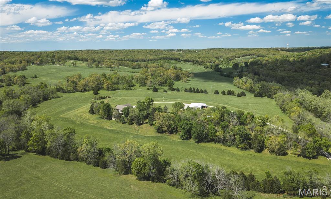
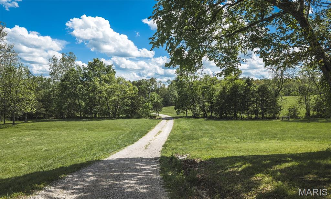
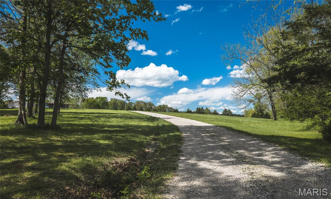
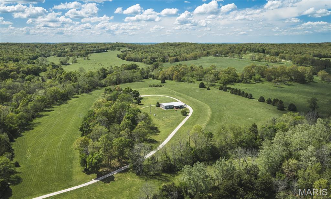
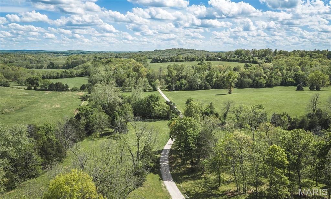
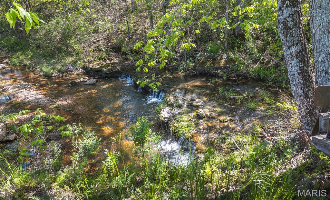
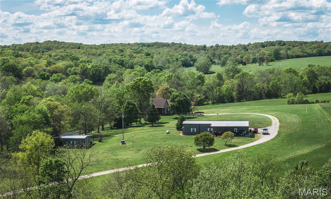
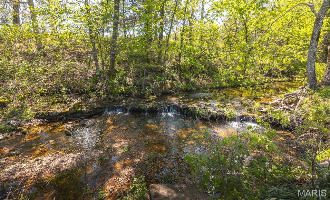
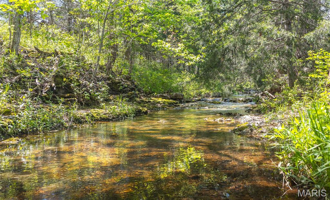
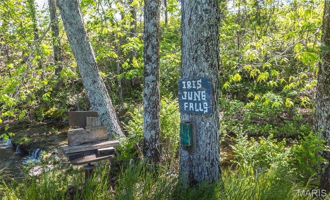
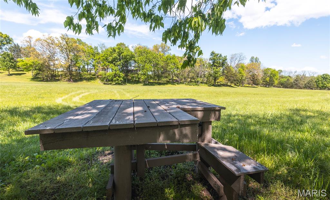
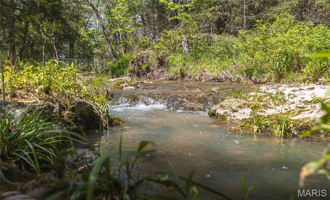
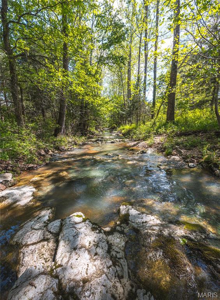
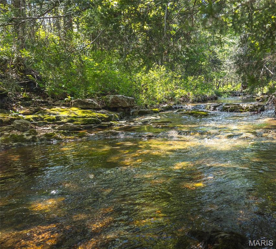
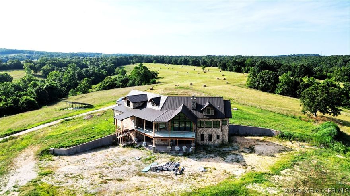
This exceptional country estate offers luxury, privacy, and functionality in a truly breathtaking setting. This custom-built home spans more than 3,800 square feet and is an absolute showstopper, featuring timeless craftsmanship and high-end finishes throughout. Beautiful oak floors, quartz countertops, rich knotty alder cabinetry and trim, a cozy gas fireplace, and an updated roof that is only 4 years old create both comfort and peace of mind. The home includes 2 spacious bedrooms, 1 non-conforming bedroom, 3 full bathrooms, and 1 half bath, providing plenty of room for family, guests, and entertaining. Every detail was thoughtfully designed to combine elegance with everyday livability. The term “park-like setting” hardly does justice to the impeccably maintained landscaping and natural beauty surrounding this property. Expansive decks and a thoughtfully designed outdoor firepit area overlook private panoramic views of abundant wildlife, peaceful creek bottoms, and rolling countryside. Additional improvements make this property even more impressive, including a 2,200-square-foot shop complete with a 1-bedroom, 1-bath apartment—ideal for guests, rental income, or caretaker quarters. A well-built kennel with concrete floors adds even more versatility for animal lovers or hobby use. Properties offering beautiful creeks, private driveways, and this level of seclusion are rarely found with the convenience of blacktop road access, but this one has it all. Ideally located near Lake of the Ozarks and Springfield, Missouri, this remarkable estate offers the perfect balance of privacy and accessibility. Opportunities like this are truly hard to find.
Features & Amenities
Interior
-
Total Bedrooms
2
-
Bathrooms
3
-
1/2 Bathrooms
1
-
Above Grade Finished Area
2033.0
-
Basement YN
YES
-
Cooling YN
YES
-
Cooling
Central Air, Electric
-
Fireplace YN
YES
-
Heating YN
YES
-
Heating
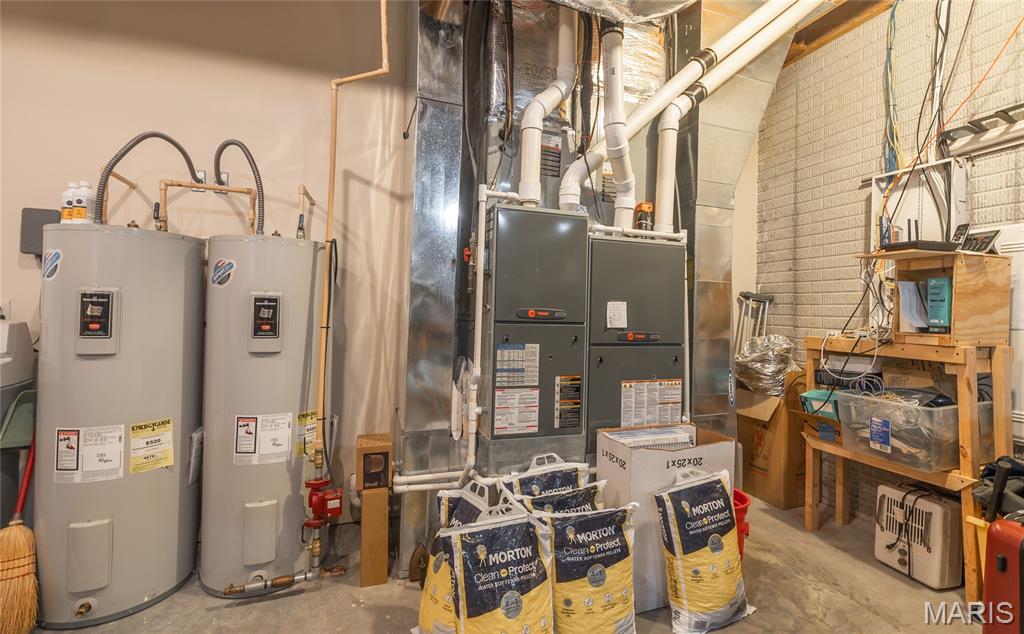
Forced Air, Propane
-
Main Level Bedrooms
1
-
Pet friendly
N/A
Exterior
-
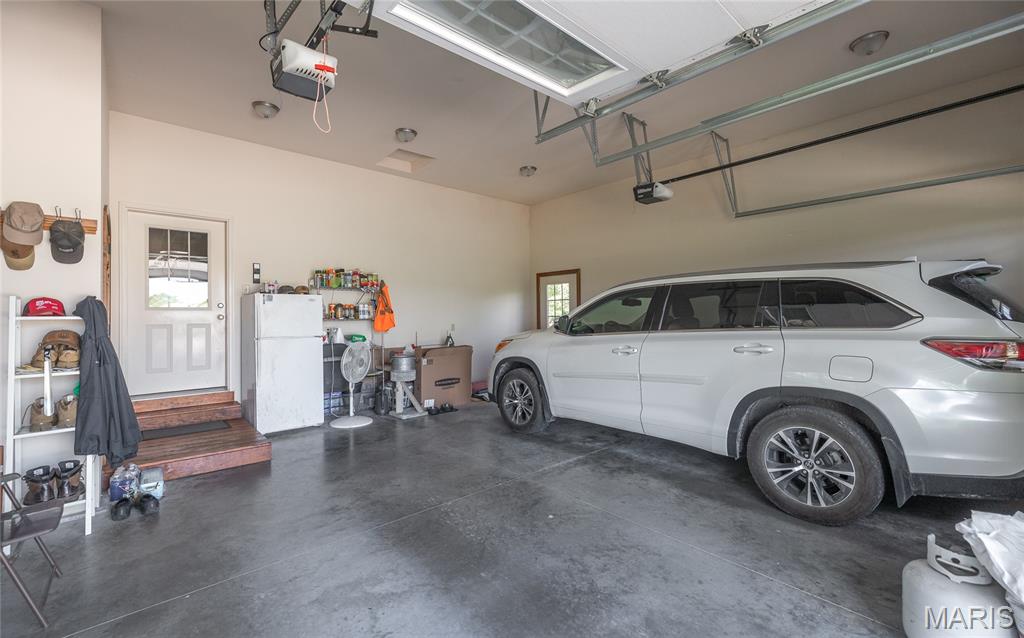
Garage
Yes
-
Garage spaces
2
-
Construction Materials
Brick, HardiPlank Type
-
Pool
No
Area & Lot
-
Lot Features
Rolling Slope
-
Lot Size(acres)
62.18
-
Lot Size(square feet)
2708560.8
-
Property Type
Residential
-
Property Sub Type
Single Family Residence
-
Architectural Style
Ranch
Price
-
Sales Price
$950,000
-
Tax Amount
$1,711
-
Sq. Footage
3, 866
-
Price/SqFt
$245
HOA
-
Association
No
School District
-
Elementary School
Richland Elem.
-
Middle School
Richland Jr. High
-
High School
Richland High
Property Features
-
New Construction
NO
-
Sewer
Septic Tank
-
Water Source
Private, Well
Schedule a Showing
Showing scheduled successfully.
Mortgage calculator
Estimate your monthly mortgage payment, including the principal and interest, property taxes, and HOA. Adjust the values to generate a more accurate rate.
Your payment
Principal and Interest:
$
Property taxes:
$
HOA fees:
$
Total loan payment:
$
Total interest amount:
$
Location
County
Laclede
Elementary School
Richland Elem.
Middle School
Richland Jr. High
High School
Richland High
Listing Courtesy of Jeffrey Browning , Living The Dream Inc.
RealHub Information is provided exclusively for consumers' personal, non-commercial use, and it may not be used for any purpose other than to identify prospective properties consumers may be interested in purchasing. All information deemed reliable but not guaranteed and should be independently verified. All properties are subject to prior sale, change or withdrawal. RealHub website owner shall not be responsible for any typographical errors, misinformation, misprints and shall be held totally harmless.

FOUNDER
Colleen Brown
Call Colleen today to schedule a private showing.

* Listings on this website come from the FMLS IDX Compilation and may be held by brokerage firms other than the owner of this website. The listing brokerage is identified in any listing details. Information is deemed reliable but is not guaranteed. If you believe any FMLS listing contains material that infringes your copyrighted work please click here to review our DMCA policy and learn how to submit a takedown request.© 2024 FMLS.
Related Properties

Richland
29601 Bear Road
2 Beds
2 Baths
1,788 Sq.Ft.
$879,000
MLS#: 26020788
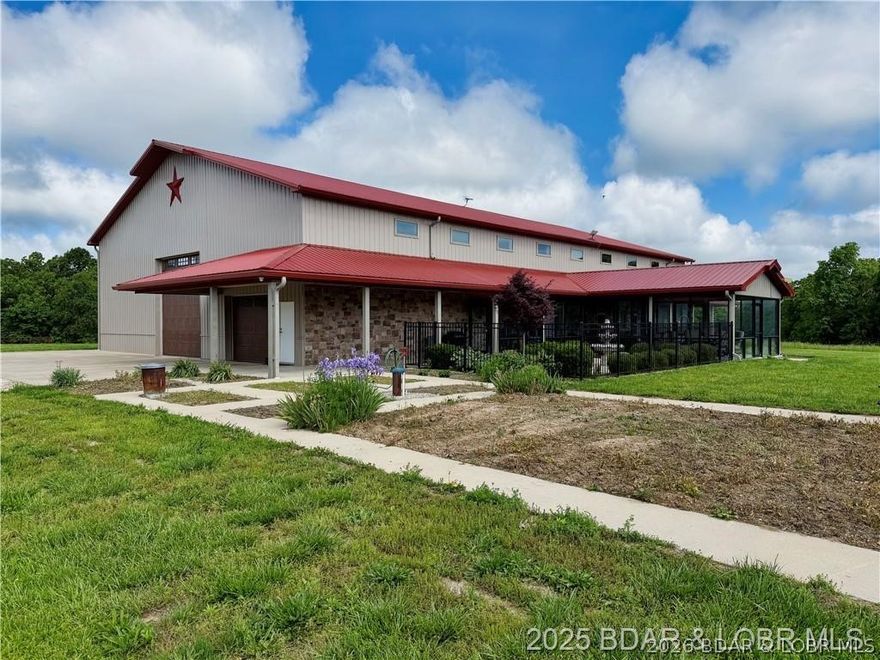
Richland
29601 Bear Road
2 Beds
2 Baths
1,788 Sq.Ft.
$879,000
MLS#: 3584445

Richland
23400 Range Lane
2 Beds
2 Baths
3,135 Sq.Ft.
$1,100,000
MLS#: 26029211
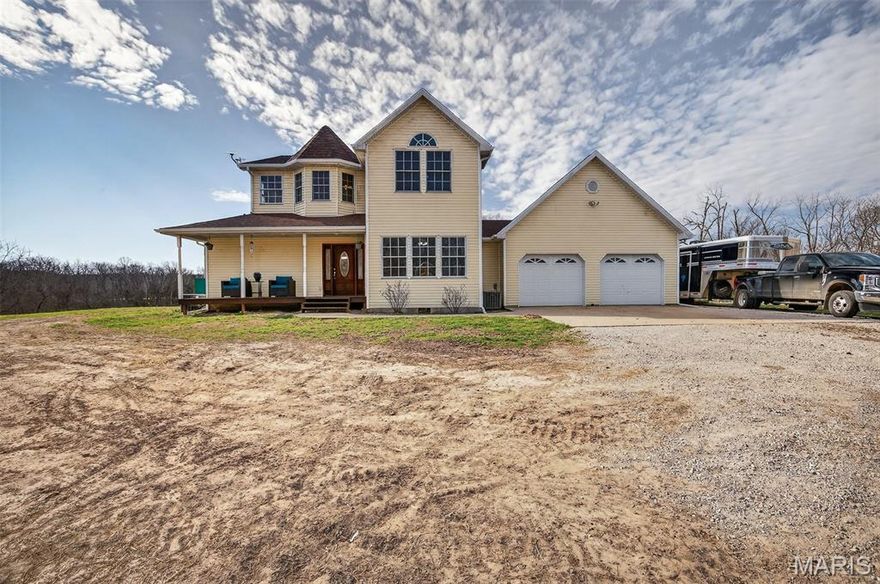
Richland
33992 Garrett Road
3 Beds
3 Baths
2,200 Sq.Ft.
$789,900
MLS#: 26017396
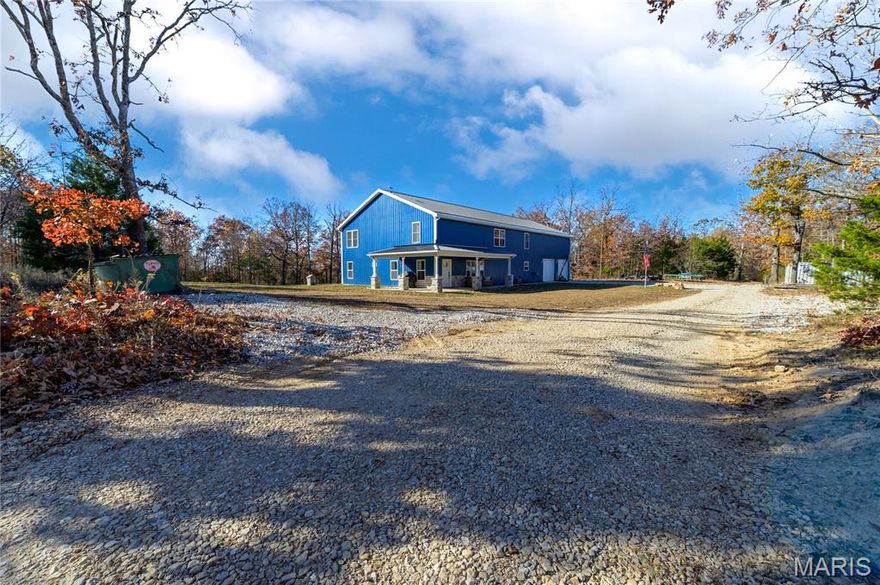
Richland
24939 Stormbreak Drive
5 Beds
3 Baths
4,530 Sq.Ft.
$769,000
MLS#: 26015541
Richland
25455 Rail Road
3 Beds
2 Baths
4,655 Sq.Ft.
$999,999
MLS#: 3583831
