

Property
Beds
3
Full Baths
2
1/2 Baths
1
Year Built
2020
Sq.Footage
2,371
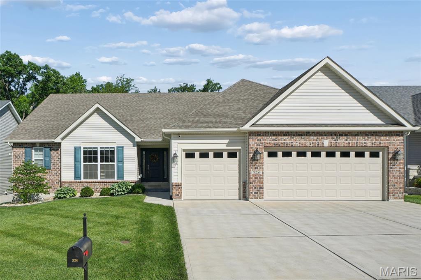
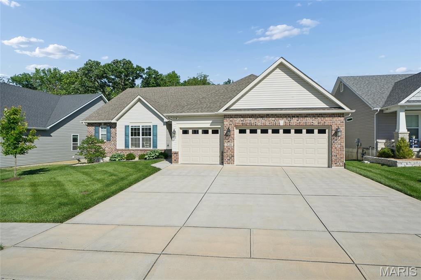
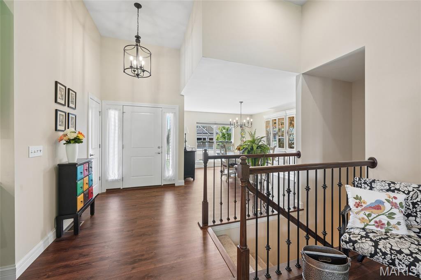
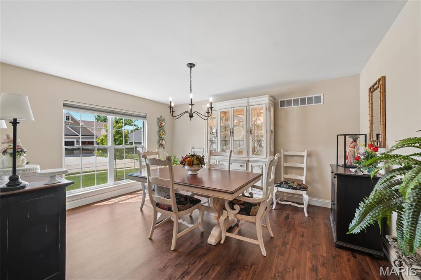
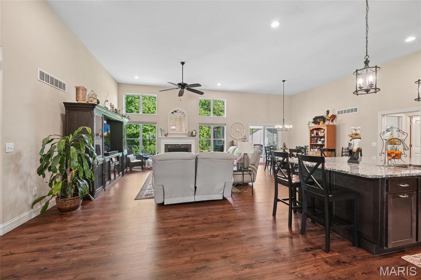
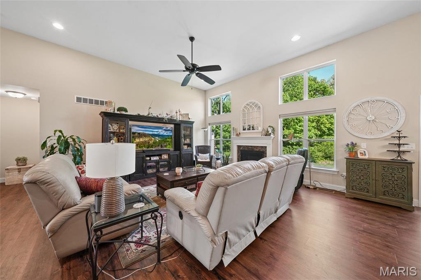
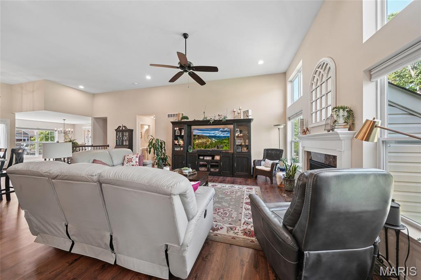
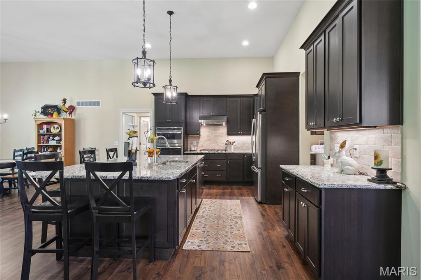
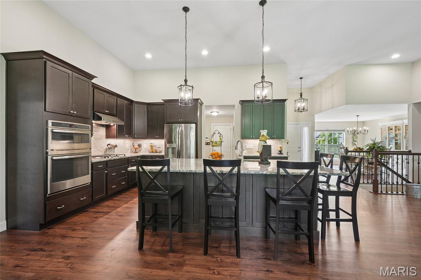
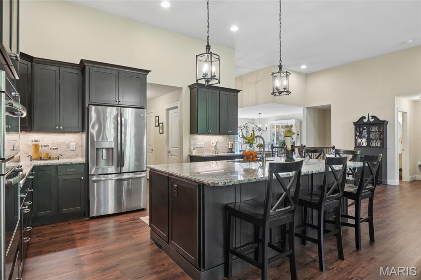
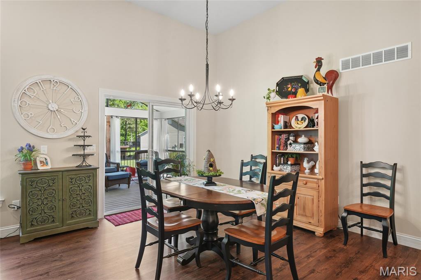
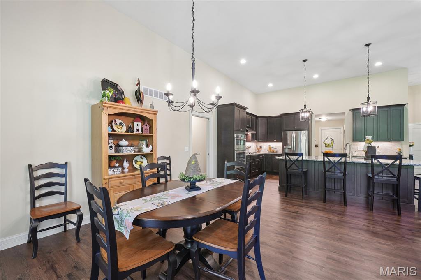
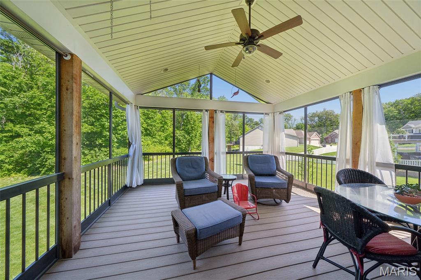
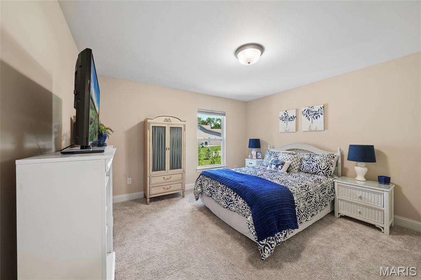
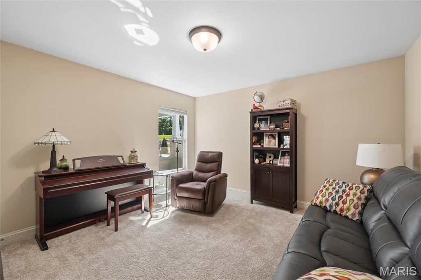
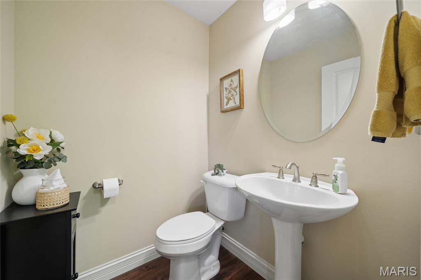
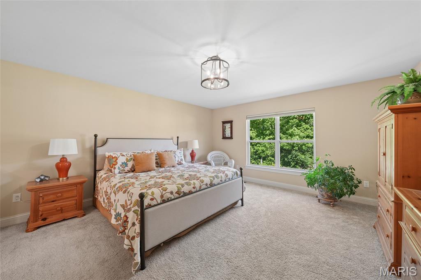
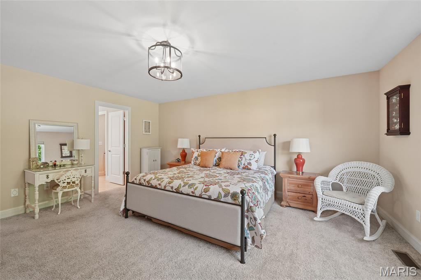
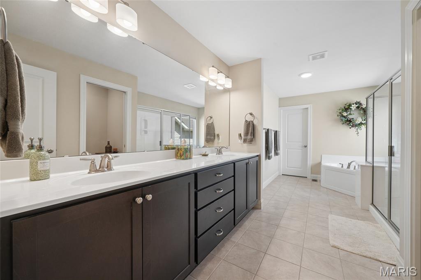
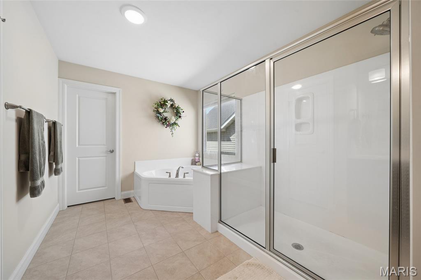
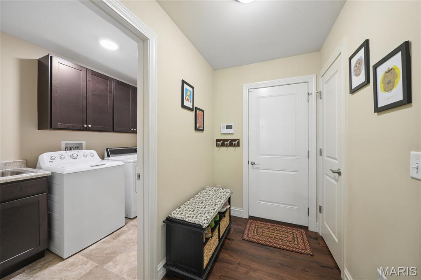
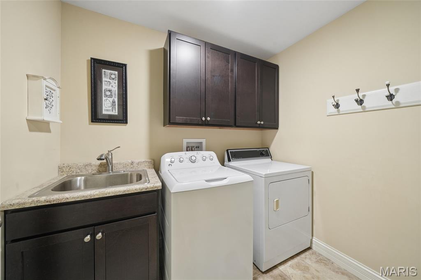
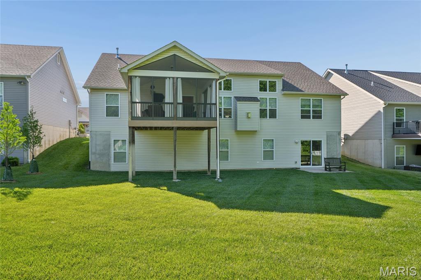
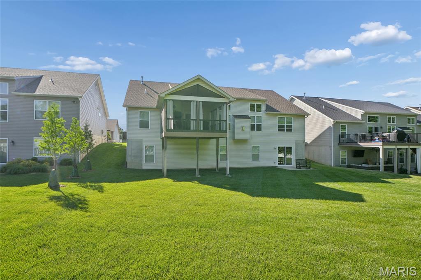
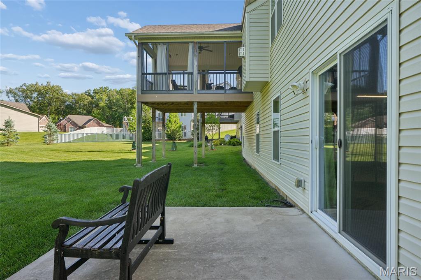
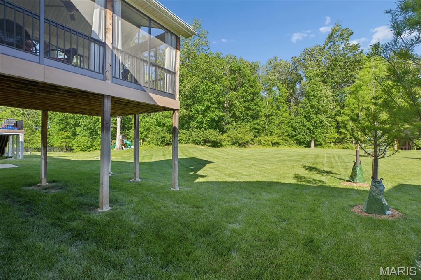
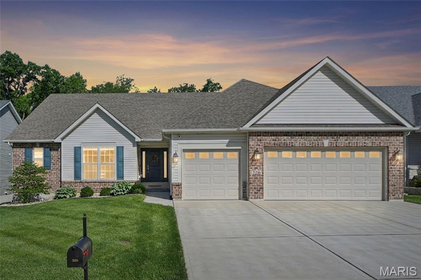
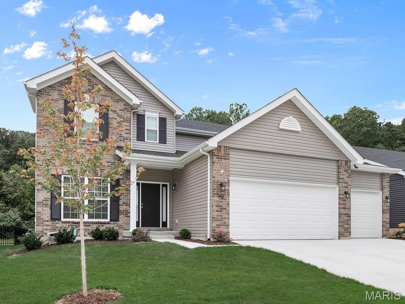
This beautifully maintained ranch home with 3-car garage, impressive curb appeal, and a stunning screened porch is the one you have been waiting for! The stage is set in this popular Brookfield floor plan. Step inside to a dramatic foyer with soaring ceilings, stylish luxury vinyl plank flooring, and an elegant iron-spindle staircase leading to the lower level that is ready for your finishing. The open-concept great room impresses with vaulted ceilings, a gas fireplace, recessed lighting, and a wall of windows flooding the space with natural light and gorgeous wooded views. The gourmet kitchen is a showstopper featuring dark cabinetry, stone counters, tile backsplash, stainless appliances, and a large island with seating for casual dining. A separate formal dining room and eat-in kitchen area offer flexibility for every occasion. The generous primary suite includes plenty of space with wooded views, and a luxurious bath with dual vanities, jacuzzi tub and separate shower. Additional bedrooms, a full bath, half bath, and a well-appointed main-floor laundry with sink and cabinetry complete the package. Step outside to the incredible screened in porch with vaulted ceiling overlooking a deep, private, tree-lined backyard with lower patio. Too much to list - come see it for yourself!
Features & Amenities
Interior
-
Total Bedrooms
3
-
Bathrooms
2
-
1/2 Bathrooms
1
-
Above Grade Finished Area
2371.0
-
Basement YN
YES
-
Cooling YN
YES
-
Cooling
Central Air
-
Fireplace YN
YES
-
Heating YN
YES
-
Heating
Forced Air
-
Main Level Bedrooms
3
-
Pet friendly
N/A
Exterior
-
Garage
Yes
-
Garage spaces
3
-
Construction Materials
Brick Veneer, Vinyl Siding
-
Pool
No
-
Waterfront YN
NO
Area & Lot
-
Lot Features
Level
-
Lot Size(acres)
0.266
-
Lot Size(square feet)
11586.96
-
Property Type
Residential
-
Property Sub Type
Single Family Residence
-
Architectural Style
Ranch
Price
-
Sales Price
$609,000
-
Tax Amount
$7,126
-
Sq. Footage
2, 371
-
Price/SqFt
$256
HOA
-
Association
Yes
-
Association Fee
$450
-
Association Fee Frequency
Annually
-
Association Fee Includes
N/A
School District
-
Elementary School
Blevins Elem.
-
Middle School
Lasalle Springs Middle
-
High School
Eureka Sr. High
Property Features
-
New Construction
NO
-
Senior Community YN
NO
-
Sewer
Public Sewer
-
Water Source
Public
Schedule a Showing
Showing scheduled successfully.
Mortgage calculator
Estimate your monthly mortgage payment, including the principal and interest, property taxes, and HOA. Adjust the values to generate a more accurate rate.
Your payment
Principal and Interest:
$
Property taxes:
$
HOA fees:
$
Total loan payment:
$
Total interest amount:
$
Location
County
St. Louis
Elementary School
Blevins Elem.
Middle School
Lasalle Springs Middle
High School
Eureka Sr. High
Listing Courtesy of Joseph Iannone , Coldwell Banker Realty - Gundaker
RealHub Information is provided exclusively for consumers' personal, non-commercial use, and it may not be used for any purpose other than to identify prospective properties consumers may be interested in purchasing. All information deemed reliable but not guaranteed and should be independently verified. All properties are subject to prior sale, change or withdrawal. RealHub website owner shall not be responsible for any typographical errors, misinformation, misprints and shall be held totally harmless.

FOUNDER
Colleen Brown
Call Colleen today to schedule a private showing.

* Listings on this website come from the FMLS IDX Compilation and may be held by brokerage firms other than the owner of this website. The listing brokerage is identified in any listing details. Information is deemed reliable but is not guaranteed. If you believe any FMLS listing contains material that infringes your copyrighted work please click here to review our DMCA policy and learn how to submit a takedown request.© 2024 FMLS.
Related Properties
Eureka
5150 Greensfelder Valley Court
4 Beds
3 Baths
2,487 Sq.Ft.
$599,900
MLS#: 26029470

Eureka
16802 Enderbush Lane
4 Beds
3 Baths
3,515 Sq.Ft.
$490,000
MLS#: 26023998

Eureka
917 Summit Oaks Drive
4 Beds
3 Baths
2,764 Sq.Ft.
$514,999
MLS#: 26021854
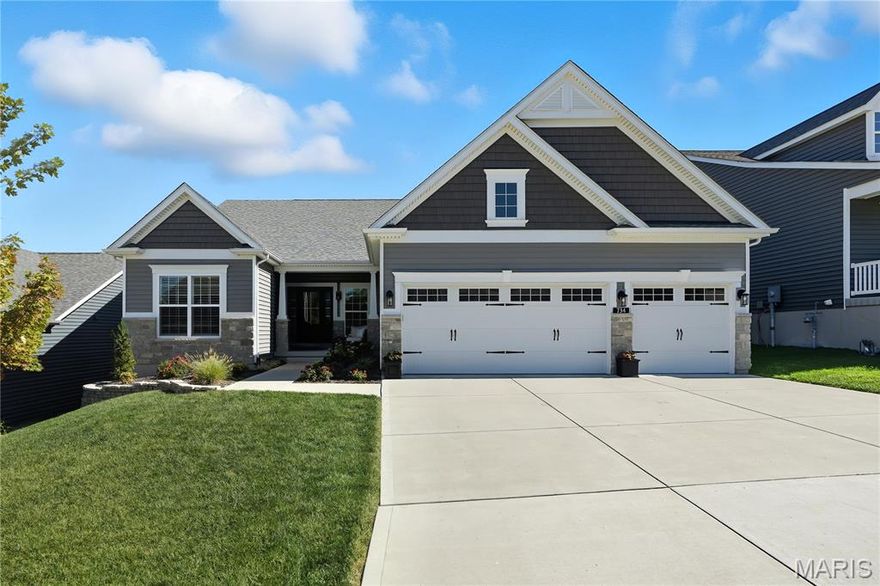
Eureka
734 Crested Point Drive
3 Beds
2 Baths
2,557 Sq.Ft.
$649,900
MLS#: 26007993
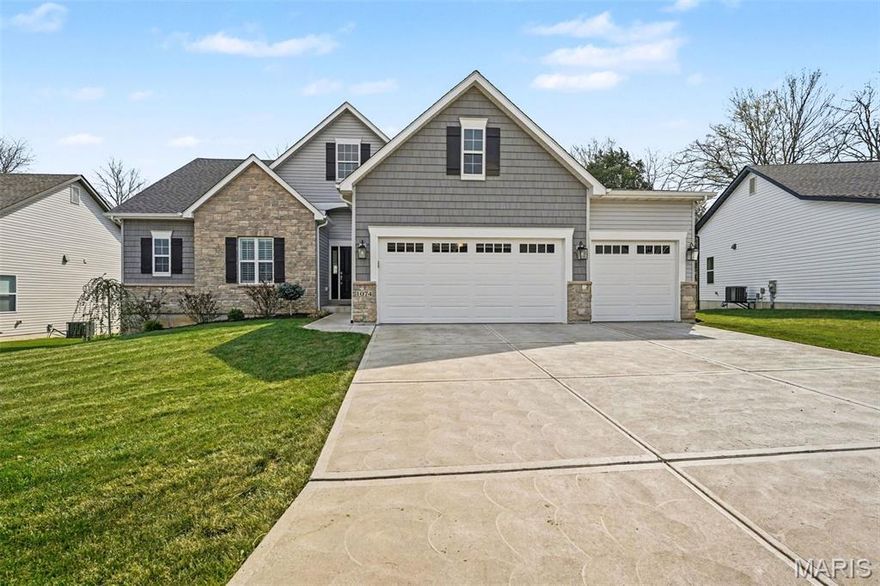
Eureka
1074 Bloomfield Drive
3 Beds
2 Baths
2,317 Sq.Ft.
$645,000
MLS#: 26018581
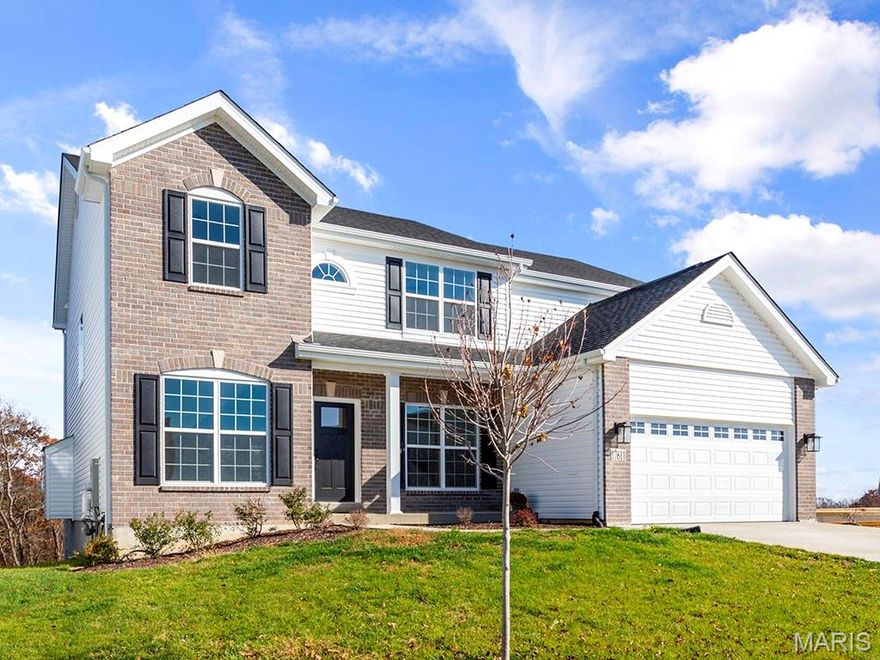
Eureka
1387 Bloomfield Drive
4 Beds
2 Baths
2,784 Sq.Ft.
$493,205
MLS#: 26016299
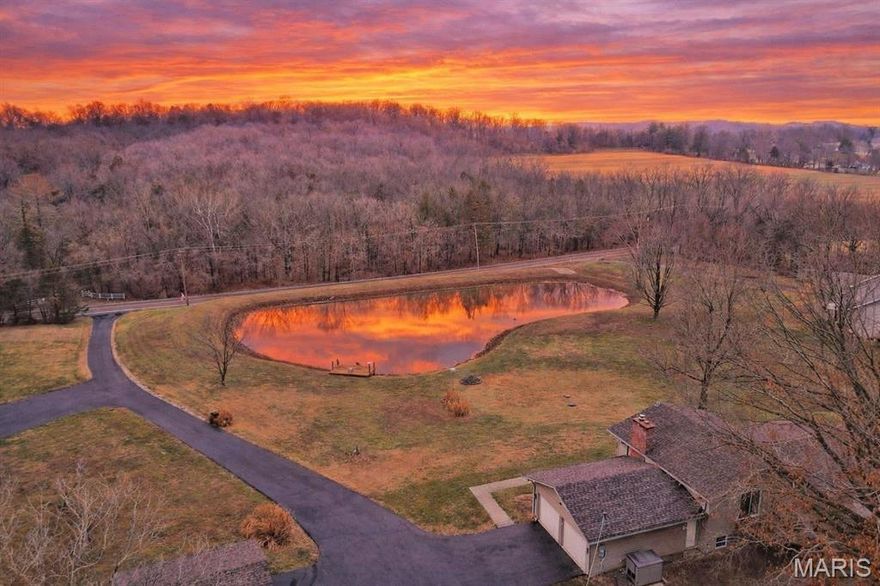
Eureka
2788 Highway FF
4 Beds
3 Baths
1,942 Sq.Ft.
$579,000
MLS#: 26012032
Eureka
209 Gauntlet Lane
4 Beds
2 Baths
2,940 Sq.Ft.
$549,900
MLS#: 26008667
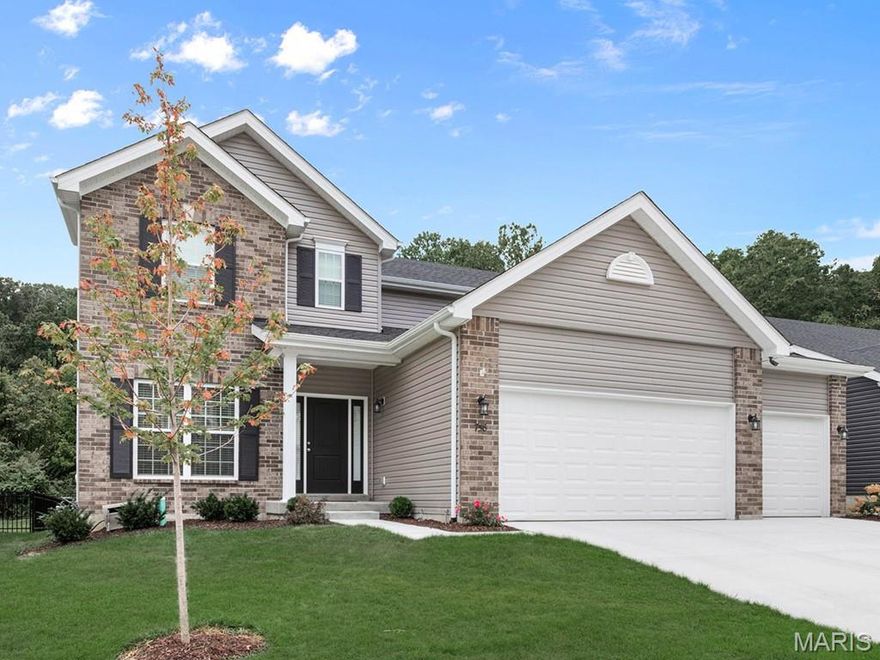
Eureka
1045 Bloomfield Drive
4 Beds
2 Baths
2,940 Sq.Ft.
$514,900
MLS#: 26005848
