Features & Amenities

Interior

  • Other Interior Features

    Wet Bar, Built-in Features, Ceiling Fan(s), Pantry, Vaulted Ceiling(s), Walk-In Closet(s)

  • Total Bedrooms

    4

  • Bathrooms

    3

  • 1/2 Bathrooms

    1

  • Basement YN

    YES

  • Cooling YN

    YES

  • Cooling

    Ceiling Fan(s), Central Air

  • Fireplace YN

    YES

  • Heating YN

    YES

  • Heating

    Electric, Forced Air

  • Pet friendly

    N/A

Exterior

  • Garage

    No

  • Construction Materials

    Fiber Cement

  • Other Exterior Features

    Storage

  • Parking

    Concrete, Driveway

  • Patio and Porch Features

    Deck, Porch, Screened

  • Pool

    No

  • Waterfront YN

    YES

Area & Lot

  • Lot Features

    Sloped, Gentle Sloping, Views, Waterfront

  • Property Type

    Residential

  • Property Sub Type

    Single Family Residence

  • Architectural Style

    Contemporary, Multi Level, Two Story

Price

  • Sales Price

    $1,150,000
  • Tax Amount

    $4,211.66

  • Zoning

    Residential

  • Sq. Footage

    3, 649

  • Price/SqFt

    $315

HOA

  • Association

    Yes

  • Association Fee

    $150

  • Association Fee Frequency

    Annually

  • Association Fee Includes

    N/A

School District

  • Elementary School

    Versailles

  • Middle School

    N/A

  • High School

    N/A

Property Features

  • Stories

    2

  • Accessibility Features

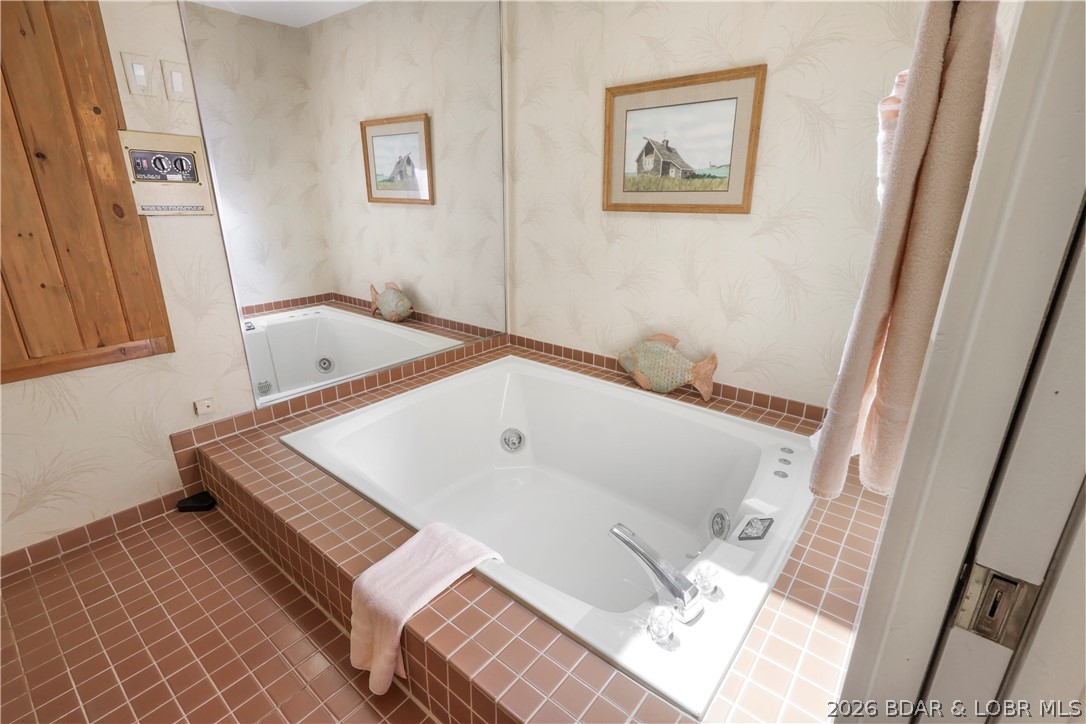
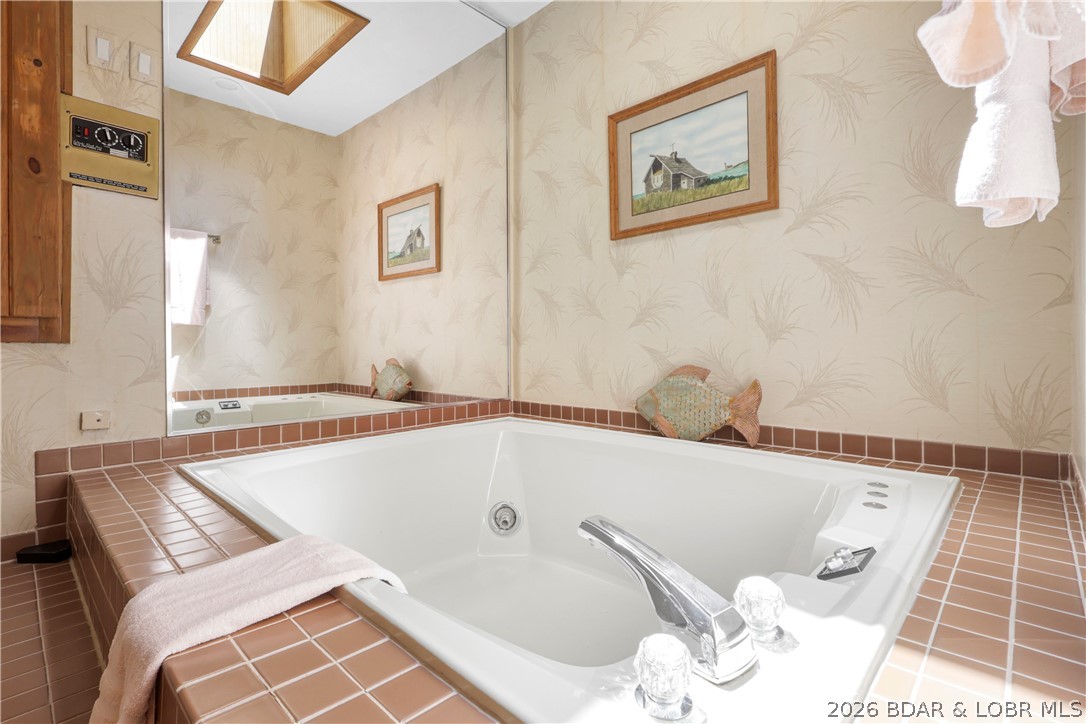
    Accessible Full Bath, Therapeutic Whirlpool

  • Foundation Details

    Pillar/Post/Pier

  • Ownership

    Fee Simple,

  • Sewer

    Public Sewer

  • Water Source

    Shared Well

Schedule a Showing

Showing scheduled successfully.

<
>
IN PERSON
VIA CHAT

What is 3 + 4 ?


Change time

Mortgage calculator

Estimate your monthly mortgage payment, including the principal and interest, property taxes, and HOA. Adjust the values to generate a more accurate rate.

Your payment

Principal and Interest:

$

Property taxes:

$

HOA fees:

$

Total loan payment:

$

Total interest amount:

$

Location

County

Morgan

Elementary School

Versailles

Middle School

High School

Listing Courtesy of Bruce & Kelly Team Jessica Bruce , RE/MAX Lake of the Ozarks

RealHub Information is provided exclusively for consumers' personal, non-commercial use, and it may not be used for any purpose other than to identify prospective properties consumers may be interested in purchasing. All information deemed reliable but not guaranteed and should be independently verified. All properties are subject to prior sale, change or withdrawal. RealHub website owner shall not be responsible for any typographical errors, misinformation, misprints and shall be held totally harmless.

Agent Colleen Brown

FOUNDER

Colleen Brown

Call Colleen today to schedule a private showing.


* Listings on this website come from the FMLS IDX Compilation and may be held by brokerage firms other than the owner of this website. The listing brokerage is identified in any listing details. Information is deemed reliable but is not guaranteed. If you believe any FMLS listing contains material that infringes your copyrighted work please click here to review our DMCA policy and learn how to submit a takedown request.© 2024 FMLS.
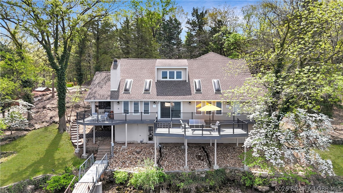
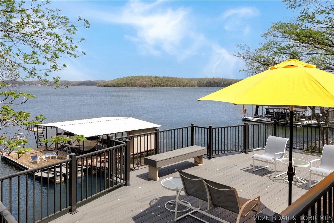
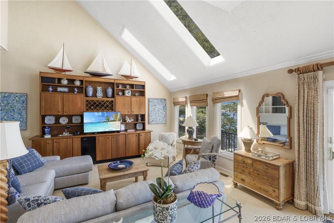
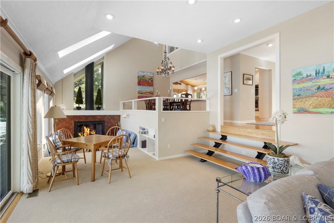
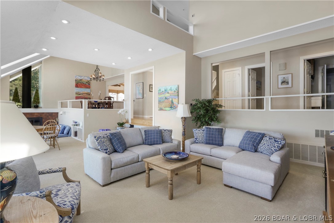
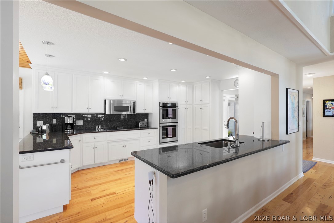
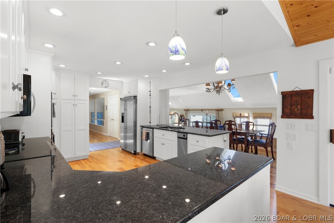
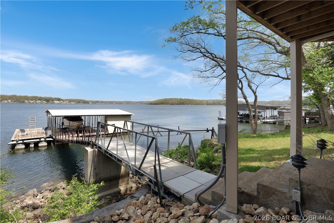
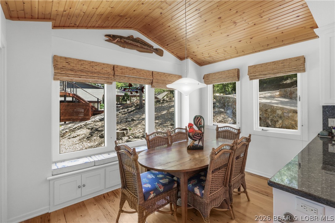
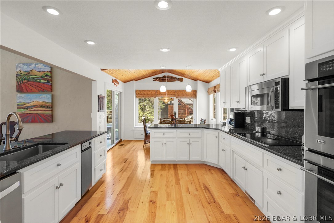
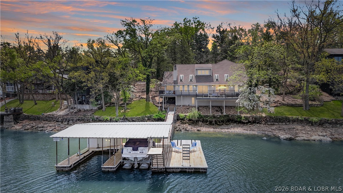
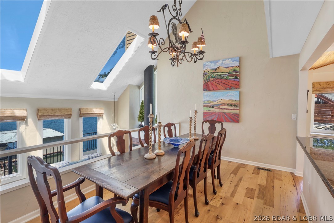
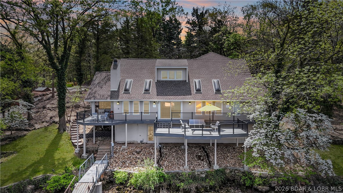
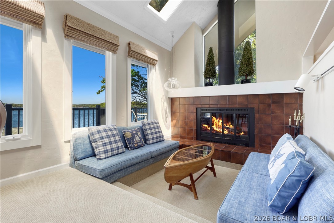
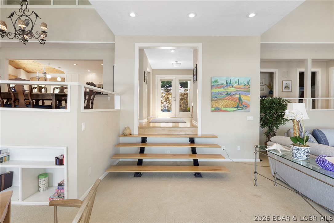
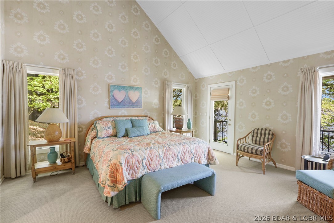
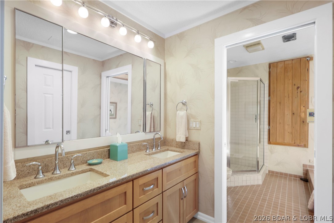
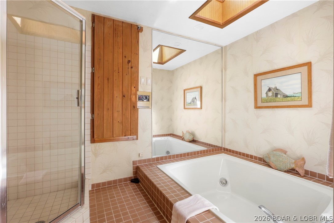
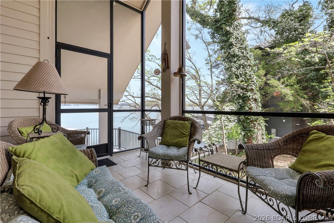
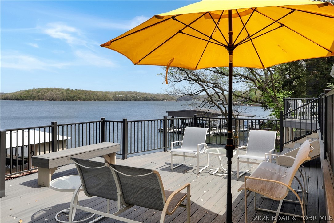
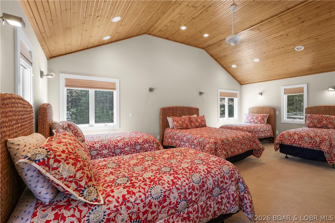
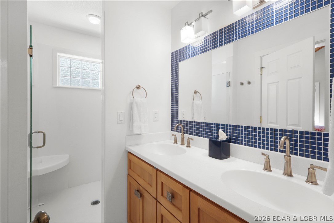
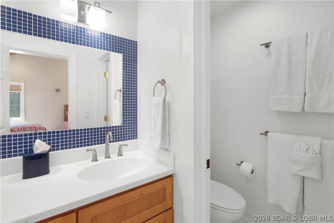
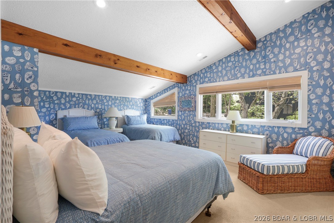
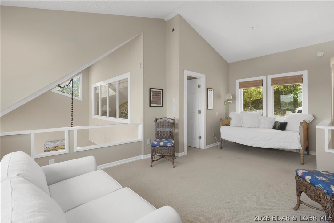
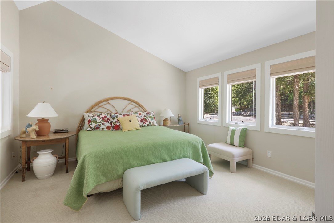
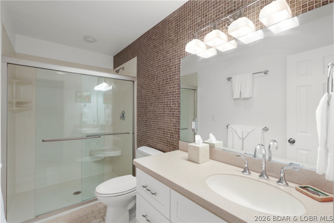
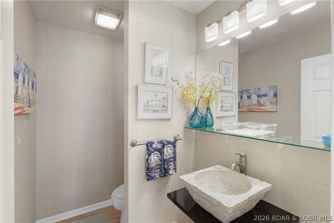
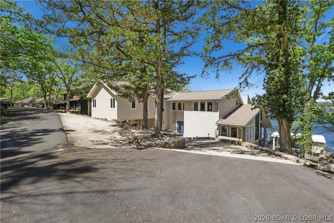
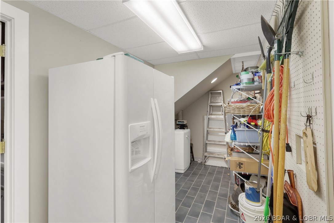
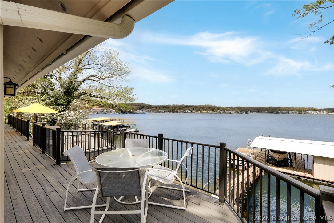
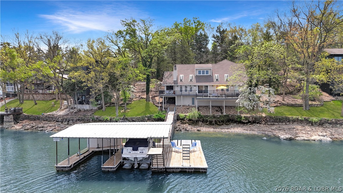
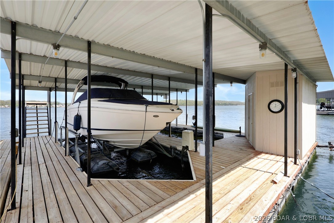
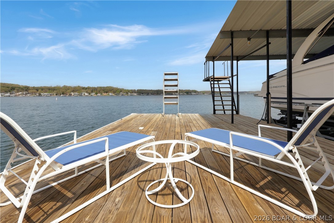
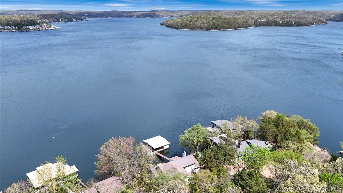
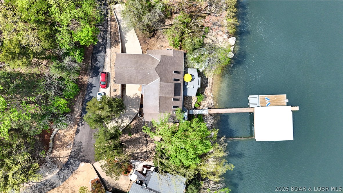
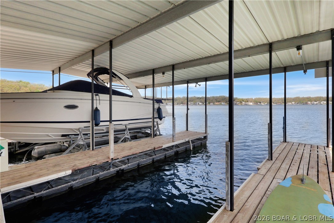
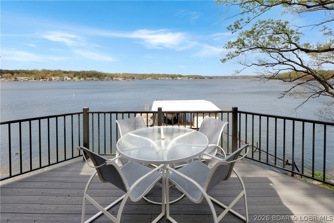
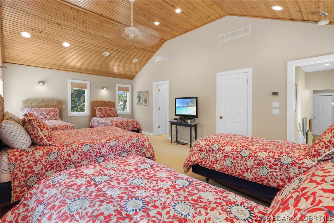
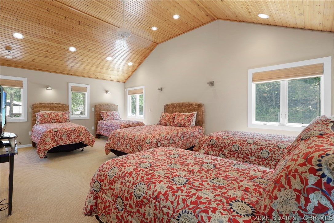
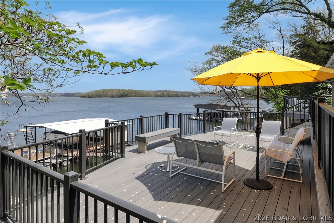
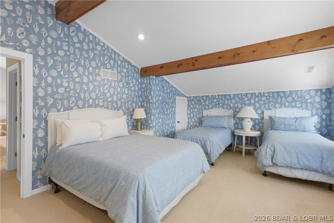
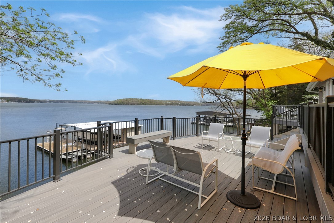
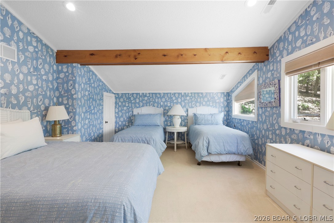
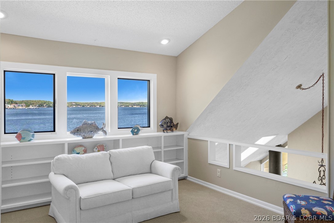
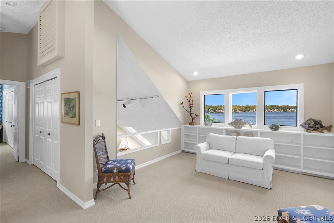
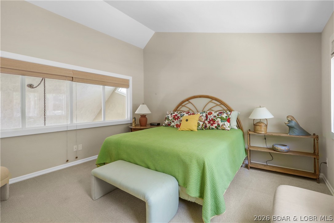
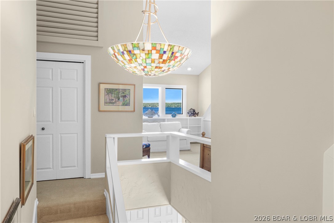
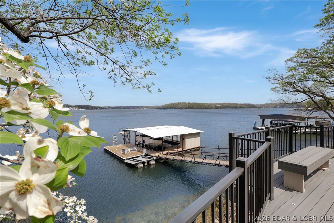
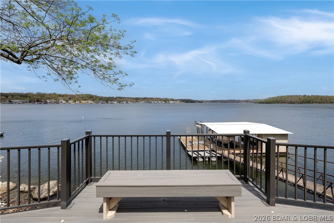
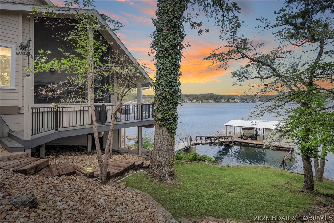
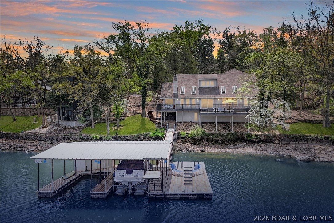
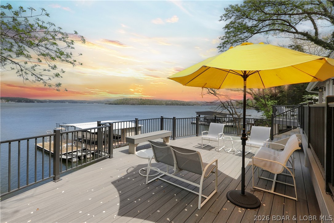
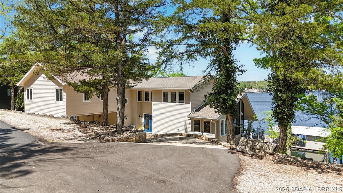
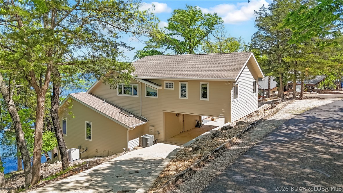
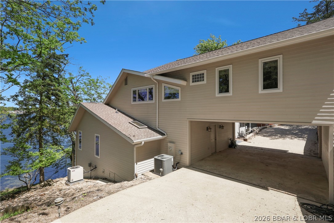
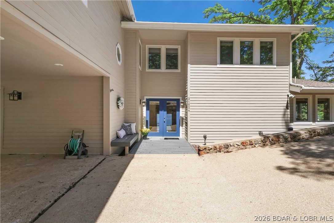
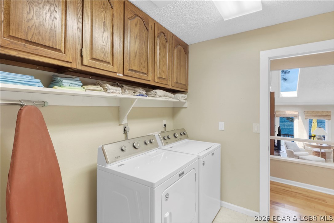
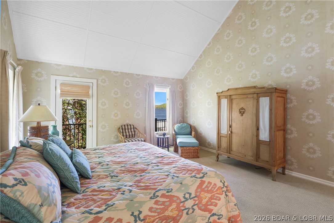
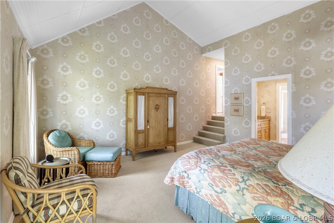
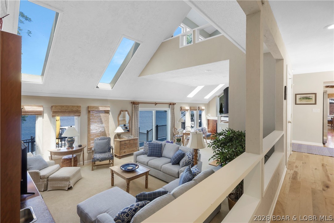
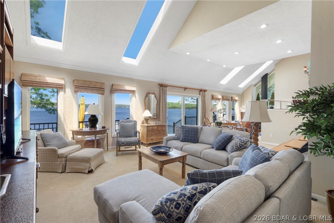
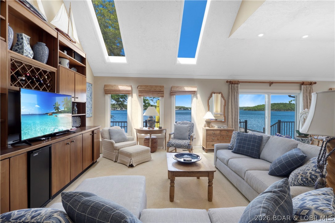
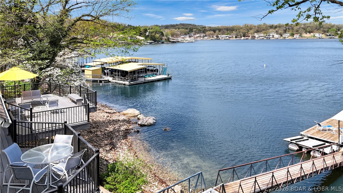
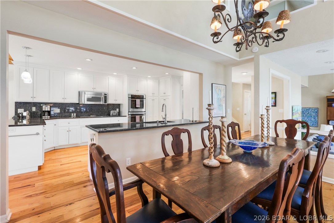
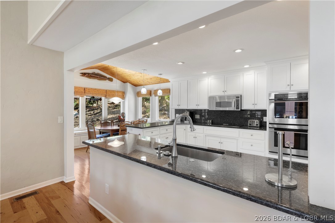
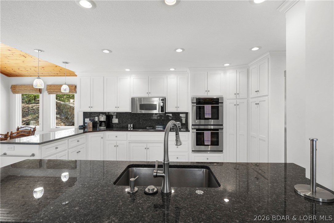
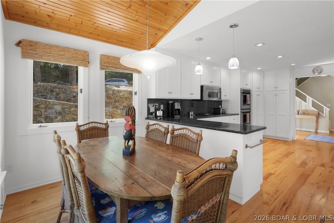
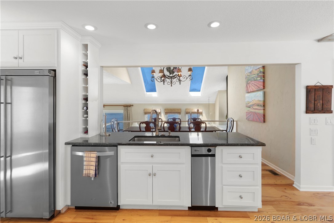
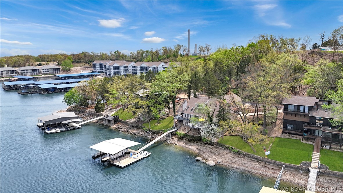
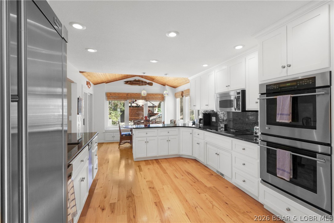
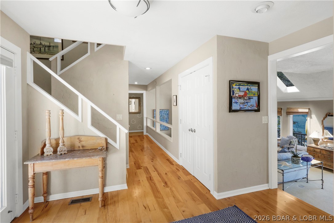
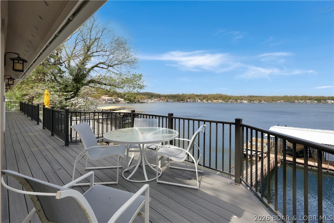
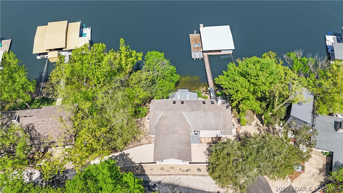
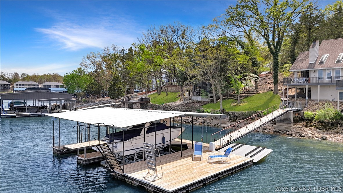
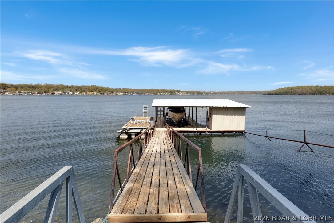
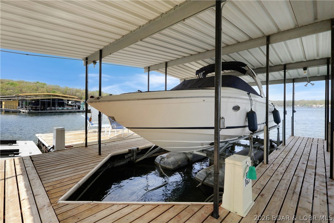
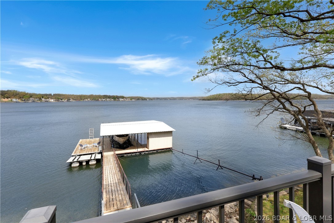

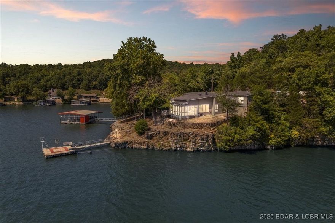
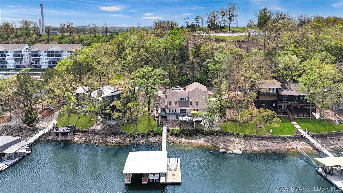
What a cool home! Oozing with character and charm, this home has been in the same family for 40 years, a first clue you have found a WINNER. Entry on the main level greets you with a Blow Your Mind View. Six steps down to the massive great room with the cutest little conversation pit (aka The Love Pit) surrounding the wood burning fireplace. Overlooking the great room is the fully remodeled eat in kitchen with tons of storage, all newer stainless appliances and granite surfaces plus a formal dining space. Darling screened porch walks right out to the newer composite decks with aluminum railings. Primary suite walks out to a more private deck area and features an oversize whirl tub plus double vanity and walk in closet. Three guest suites include a beautiful 20x24 addition with full bath and walkin closet that sleeps a bunch - let the kids invite their friends. Tucked away from the main channel & heavy traffic, sun and swim time on the two well dock is the weekend hangout spot. Lots of storage and garden room below deck. Other fine features: hickory floors with polyurethane finish, skylights, wood ceilings in primary suite and kitchen, updated baths, partially furnished.

31524 Worley Road

Message successfully sent.

What would you like to know?

What is 3 + 4 ?

I agree to receive email communication and understand I can unsubscribe at any time.

I agree to be contacted by Colleen Brown via call, email, and text for real estate services. To opt out, you can reply 'stop' at any time or reply 'help' for assistance. You can also click the unsubscribe link in the emails. Message and data rates may apply. Message frequency may vary. Privacy Policy

Related Properties

Welcome to luxury lakefront living in a peaceful subdivision in Gravois Mills, MO. With stunning lakeviews offered on every level. Perfectly positioned at the 2 MM of the Gravois Arm, this home offers panoramic lake views and coveted deep water—an ideal setting for year-round enjoyment at the Lake of the Ozarks. This beautifully designed three-level home offers at least one primary suite on each floor, providing privacy and comfort for guests across all levels. Thoughtful updates in 2024 enhance both functionality and style. The kitchen is a standout, featuring a massive island, custom cabinetry, quality appliances, and a built-in ice maker. A charming bar area tucked near the stairway. The main level offers balcony walkouts from both bedrooms, while the lower level showcases a gas fireplace and a walk-out deck for seamless indoor-outdoor living. Step outside to enjoy the hot tub, creating a private retreat with lake views. The property is complete with a large covered boat dock featuring two slips, two PWC lifts. Located just minutes down O road & close to the lakes most popular bars and entertainment, this home delivers the perfect blend of luxury, relaxation, and convenience.
#3583615

Gravois Mills

30435 Bullock Drive

4 Beds

4 Baths

3,161 Sq.Ft.

$1,130,000
MLS#: 3583615

Price reduced
Lakefront Retreat with 400+ Feet of Shoreline with 2 Private Docks
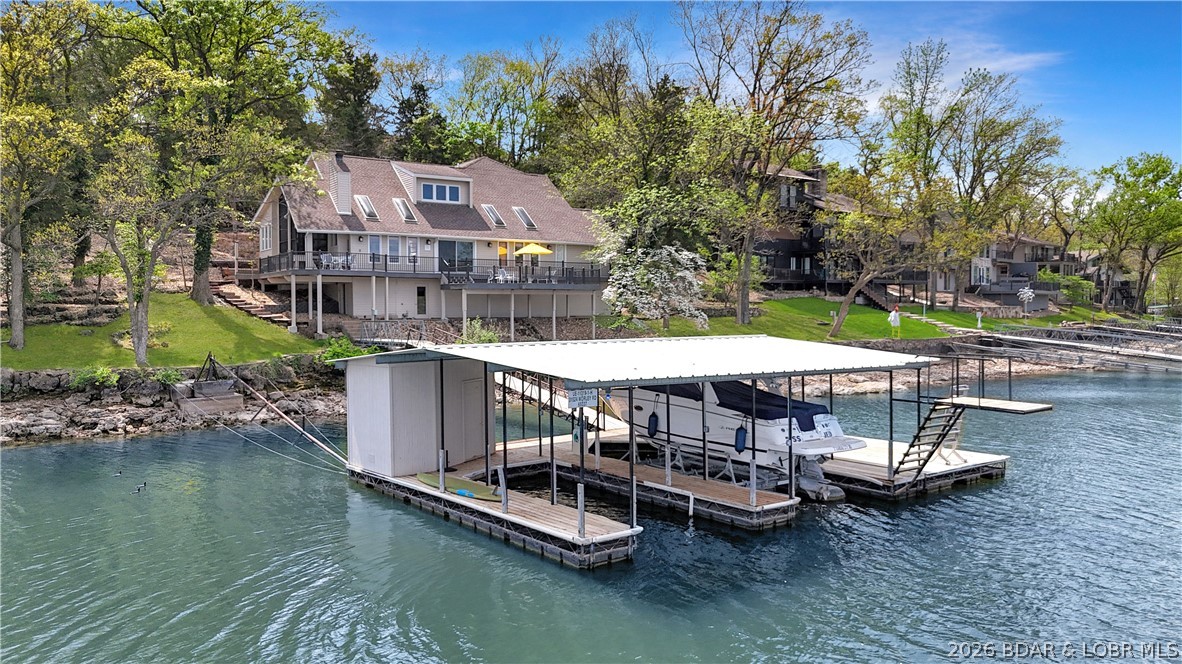
Discover this stunning 4-bedroom, 3-bath lakefront home featuring over 400 feet of pristine shoreline in a coveted cove location with breathtaking main channel views. Designed for lake living, the property includes a 3-car garage, a 2-well dock with PWC slip, 2 PWC lifts, and a separate swim dock for endless waterfront enjoyment.
Step outside and refresh in the outdoor shower after a day on the water, or relax on the expansive lakeside deck while taking in the panoramic views. Inside, you’ll find spacious living areas perfect for gathering with family and friends.
Currently operating as a successful short-term rental, this fully furnished home is ready to generate income from from day one. This home offers a strong rental history and the opportunity to generate income when you’re not here. Whether you’re looking for a full-time residence, a vacation getaway, or an investment property, this lakefront retreat checks every box.
Be sure to check out the Vacation Rental Packet.
#3580178

Gravois Mills

404 Bronco Lane

4 Beds

3 Baths

2,300 Sq.Ft.

$1,335,000
MLS#: 3580178

 - property

Send a message

Message successfully sent.

Your message

What is 3 + 4 ?

Reason for contacting?

I agree to receive email communication and understand I can unsubscribe at any time.

I agree to be contacted by Colleen Brown via call, email, and text for real estate services. To opt out, you can reply 'stop' at any time or reply 'help' for assistance. You can also click the unsubscribe link in the emails. Message and data rates may apply. Message frequency may vary. Privacy Policy

Sign Out

Virtual Assistant

Would you like to take the next step with this property? We can help you schedule a showing or virtual tour, or send you more details.

Yes, I would like more information.

Thank You for Your Reply, One of Our Agents will contact you as soon as possible

No, maybe later.

Thank you, you can always contact me via email, phone number or through the contact form.

Realhub AI

Lucy - Your AI-Powered Realtor

Update Your Temporary Password

Personalize your search

Enter your email and we'll notify you immediately when new listings match what you're looking for.

or enter email address

Already have an account ? Login here

Continue your home search

I agree to receive communications and understand I can unsubscribe at any time.

I agree to be contacted by Colleen Brown via call, email, and text for real estate services. To opt out, you can reply 'stop' at any time or reply 'help' for assistance. You can also click the unsubscribe link in the emails. Message and data rates may apply. Message frequency may vary. Privacy Policy

Already have an account ? Login here

We use cookies

We use cookies primarily for analytics to enhance your experience. By accepting, you agree to our use of these cookies. You can manage your preferences or learn more about our cookies policy.