
Features & Amenities

Interior

  • Total Bedrooms

    3

  • Bathrooms

    3

  • 1/2 Bathrooms

    1

  • Above Grade Finished Area

    2500.0

  • Basement YN

    YES

  • Cooling YN

    YES

  • Cooling

    Central Air, Electric

  • Fireplace YN

    YES

  • Heating YN

    YES

  • Heating

    Electric, Natural Gas

  • Main Level Bedrooms

    1

  • Pet friendly

    N/A

Exterior

  • Garage

    Yes

  • Garage spaces

    2

  • Construction Materials

    Brick

  • Pool

    No

  • Waterfront YN

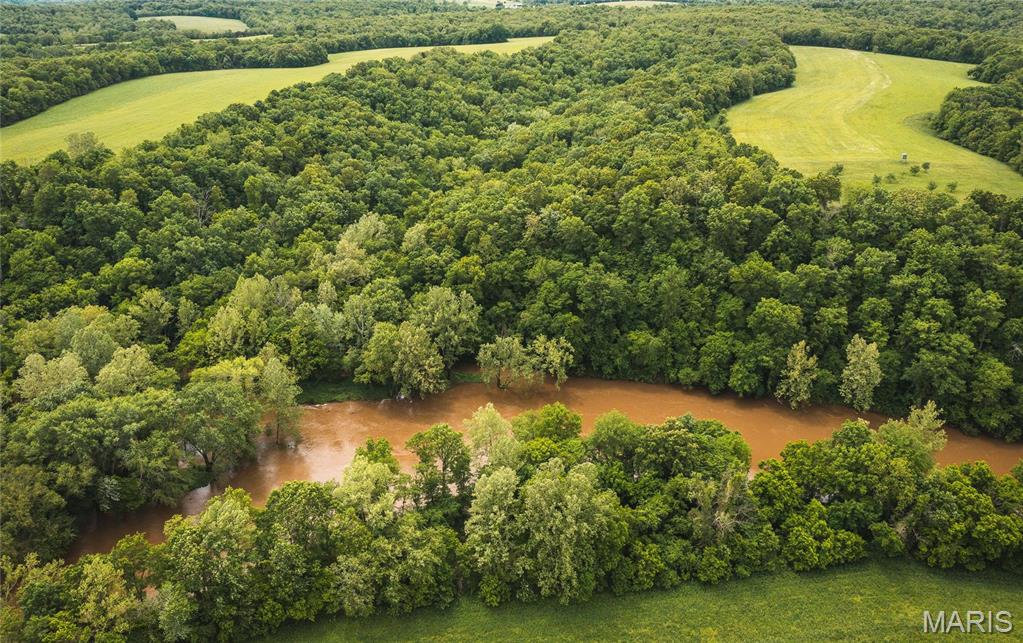
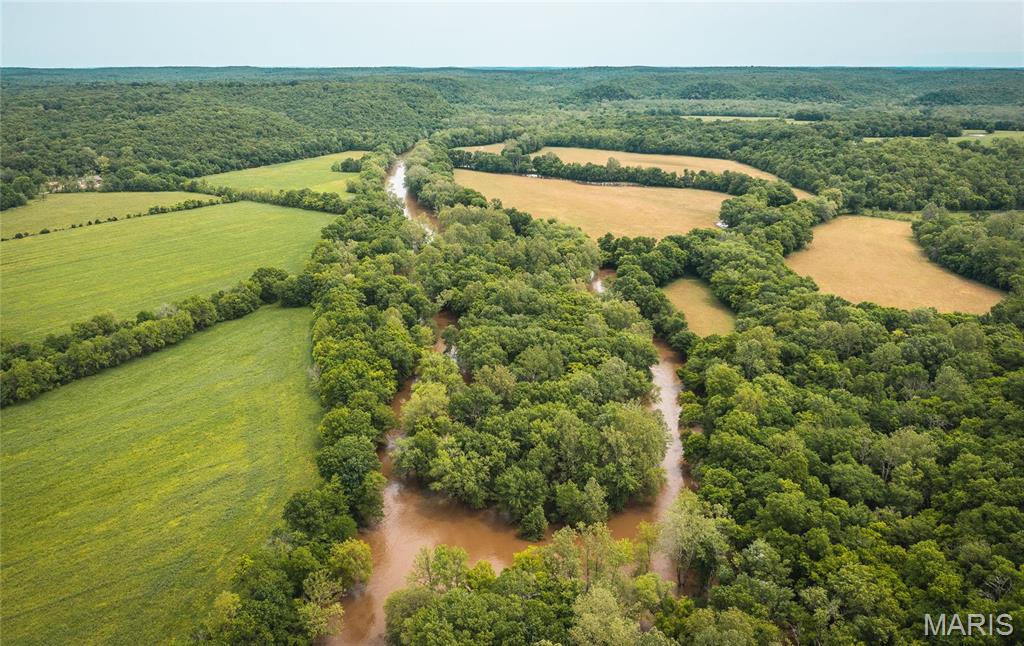
    YES

Area & Lot

  • Lot Features

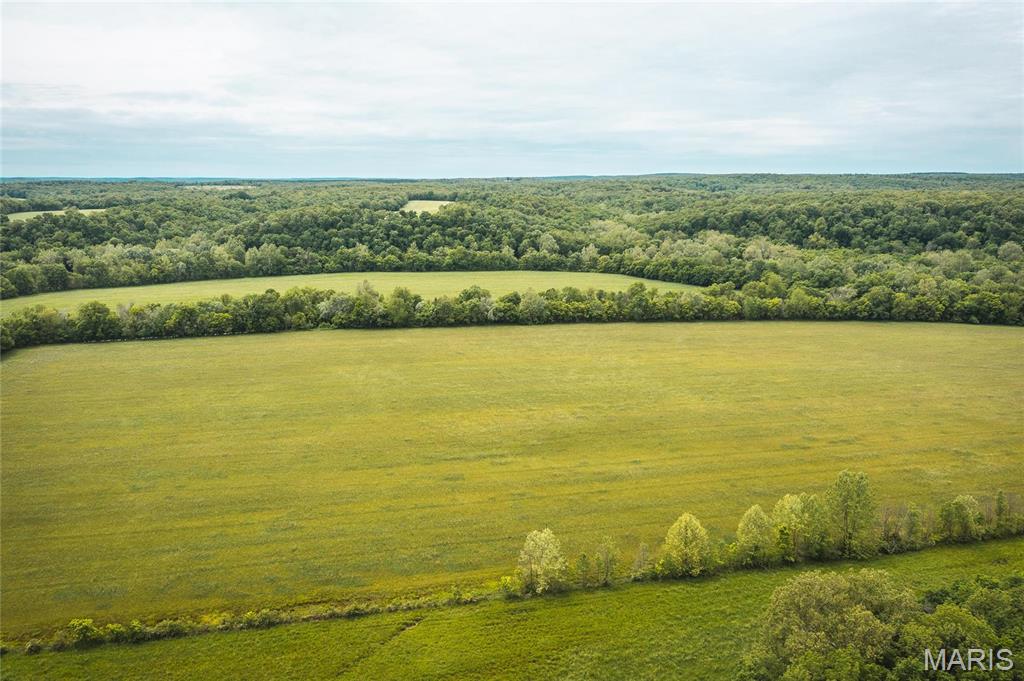
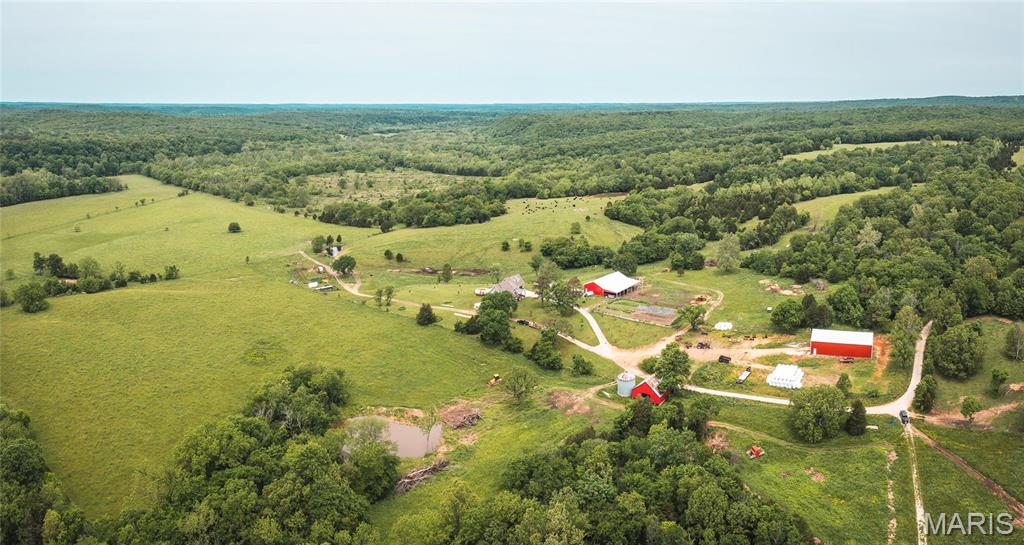
    Pasture, Wooded, Waterfront, Rolling Slope

  • Lot Size(acres)

    157.0

  • Lot Size(square feet)

    6838920.0

  • Property Type

    Farm

  • Property Sub Type

    Farm

  • Architectural Style

    English, Rustic

Price

  • Sales Price

    $2,350,000

  • Tax Amount

    $3,418

  • Sq. Footage

    5, 000

  • Price/SqFt

    $470

HOA

  • Association

    No

School District

  • Elementary School

    Laquey R-V Elem.

  • Middle School

    Laquey R-V Middle

  • High School

    Laquey R-V High

Property Features

  • New Construction

    NO

  • Water Source

    Private, Well

Schedule a Showing

Showing scheduled successfully.

<
>
IN PERSON
VIA CHAT

What is 3 + 4 ?


Change time

Mortgage calculator

Estimate your monthly mortgage payment, including the principal and interest, property taxes, and HOA. Adjust the values to generate a more accurate rate.

Your payment

Principal and Interest:

$

Property taxes:

$

HOA fees:

$

Total loan payment:

$

Total interest amount:

$

Location

County

Pulaski

Elementary School

Laquey R-V Elem.

Middle School

Laquey R-V Middle

High School

Laquey R-V High

Listing Courtesy of Jeffrey Browning , Living The Dream Inc.

RealHub Information is provided exclusively for consumers' personal, non-commercial use, and it may not be used for any purpose other than to identify prospective properties consumers may be interested in purchasing. All information deemed reliable but not guaranteed and should be independently verified. All properties are subject to prior sale, change or withdrawal. RealHub website owner shall not be responsible for any typographical errors, misinformation, misprints and shall be held totally harmless.

Agent Colleen Brown

FOUNDER

Colleen Brown

Call Colleen today to schedule a private showing.


* Listings on this website come from the FMLS IDX Compilation and may be held by brokerage firms other than the owner of this website. The listing brokerage is identified in any listing details. Information is deemed reliable but is not guaranteed. If you believe any FMLS listing contains material that infringes your copyrighted work please click here to review our DMCA policy and learn how to submit a takedown request.© 2024 FMLS.
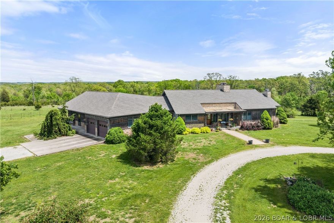
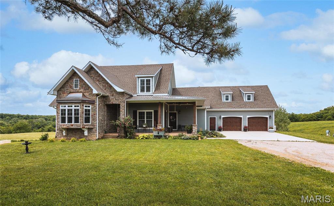
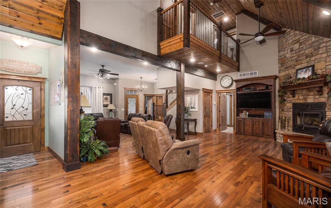
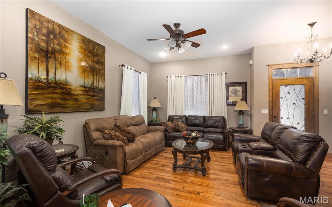
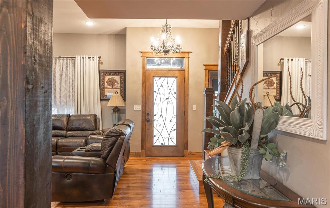
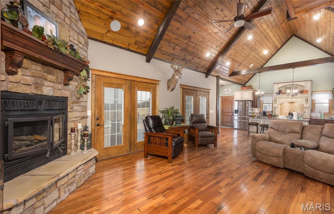
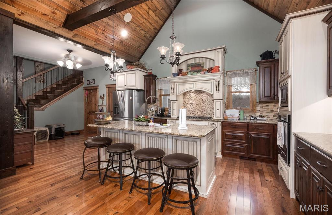
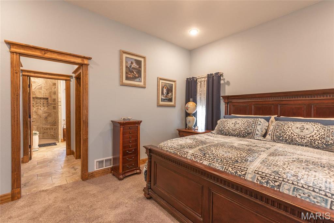
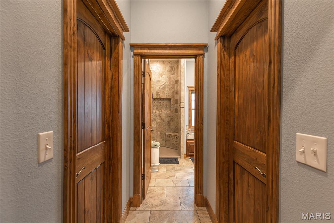
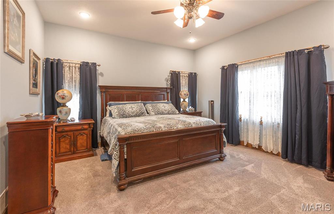
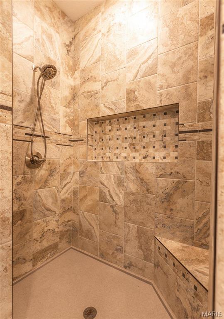
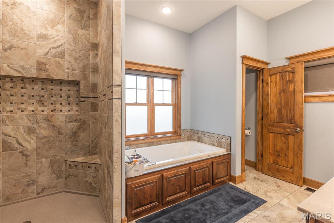
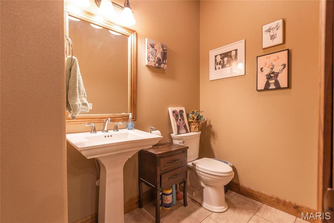
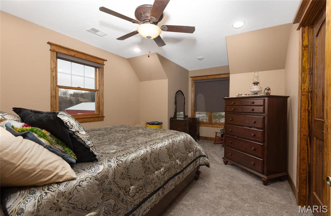
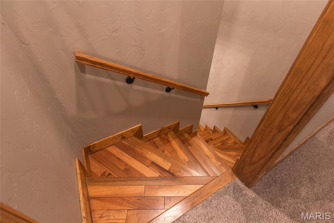
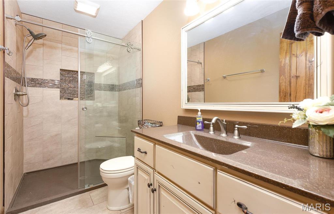
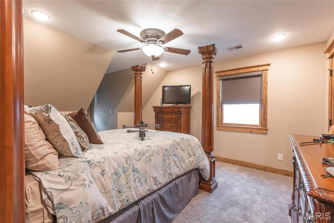
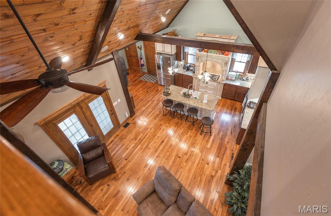
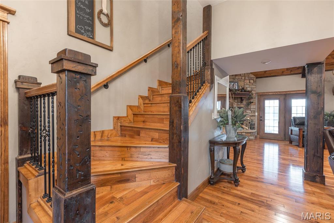
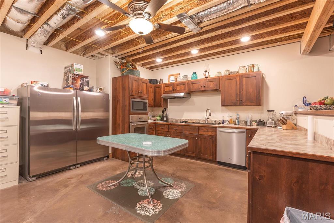
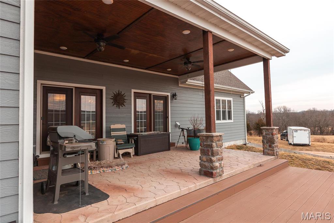
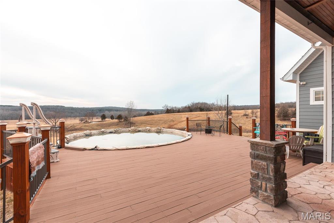
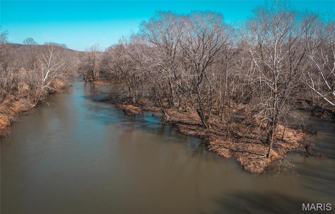
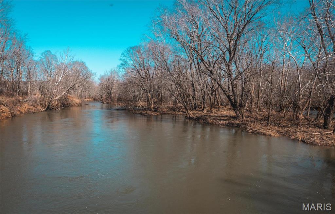
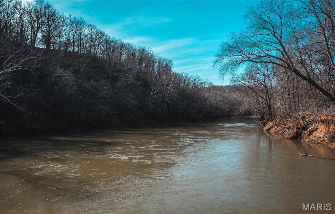
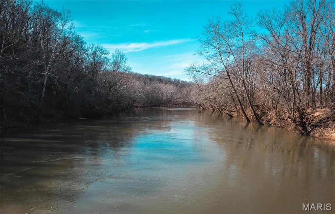
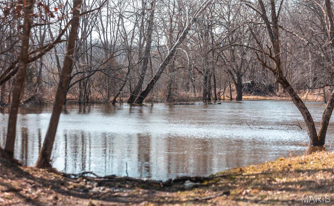
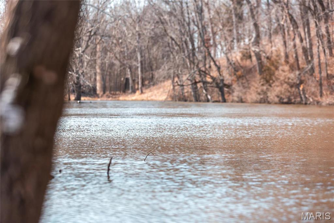
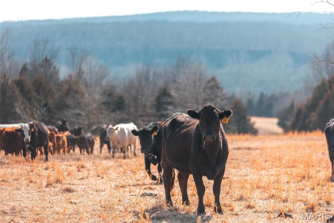
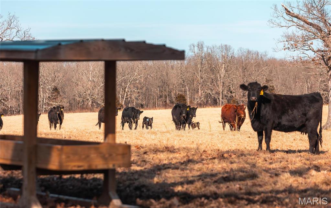
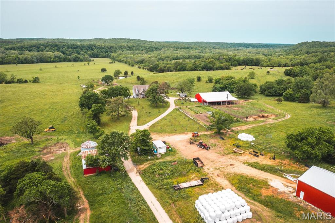
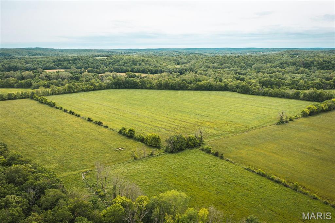
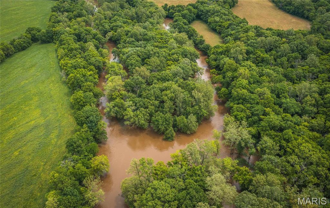
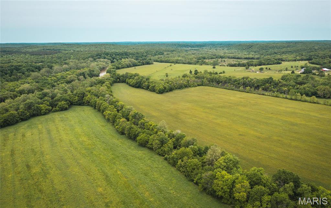
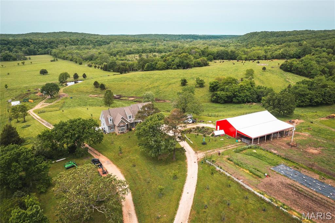
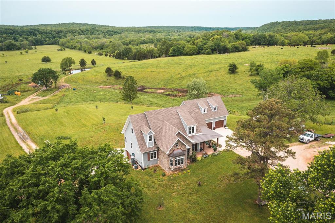
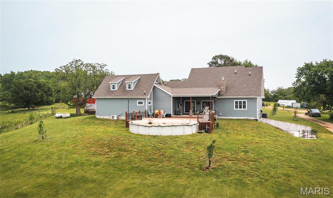
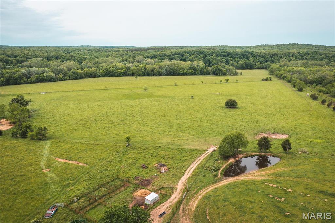
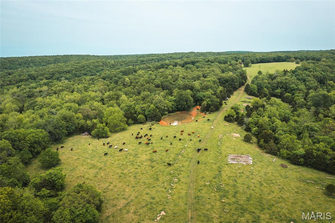
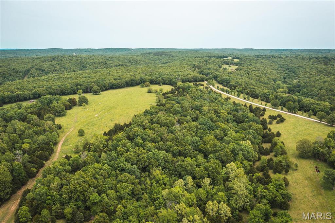
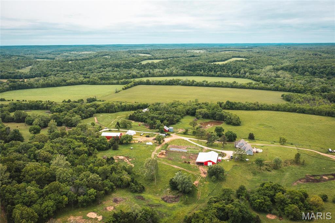
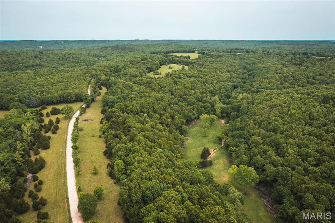
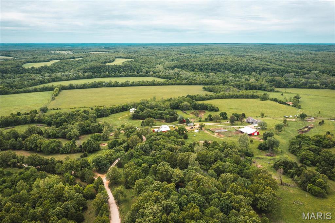
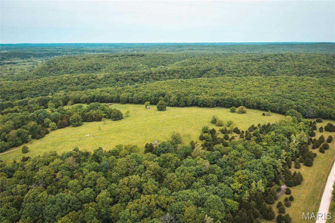
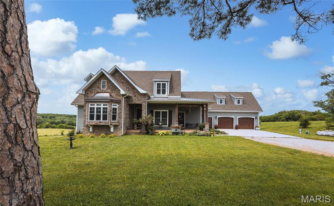
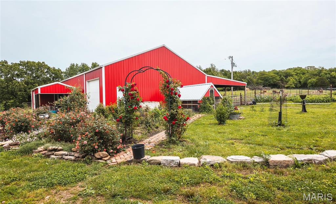
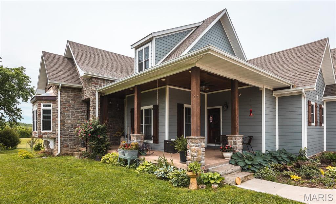
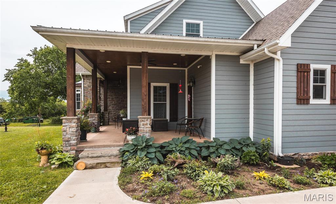
The perfect property does exist! 157 M/L acres with 1.5 miles of Gasconade River frontage and joining over 4,000 acres of the Mark Twain National Forest.The Gasconade Angus Ranch sets the standard for a luxury cattle ranch. The 5,000 sq ft executive style, fully custom home boasts vaulted wood ceilings,custom knotty elder antiqued cabinets with granite countertops. The onyx showers and custom vanities are just some of the many features of this home. There is a backup generator with enough power to sustain the whole house.  See the beautiful views of the Gasconade River bottoms right from the comfort of the home. Deer and Turkey are plentiful, and the habitat has been increased with food plots.  The property is fenced and cross fenced and 160 acres has been used for rotational corn planting and is currently in hay production.3 wells on the property. Duplicate listing of 22013162. More or less land could be purchased with  home.

31501 Seminole Lane

Message successfully sent.

What would you like to know?

What is 3 + 4 ?

I agree to receive email communication and understand I can unsubscribe at any time.

I agree to be contacted by Colleen Brown via call, email, and text for real estate services. To opt out, you can reply 'stop' at any time or reply 'help' for assistance. You can also click the unsubscribe link in the emails. Message and data rates may apply. Message frequency may vary. Privacy Policy

Related Properties

Prepare to be impressed as you pass through brick pillars & down a winding private lane to this unique 120-acre sanctuary. Fenced & currently home to cattle & horses, this stunning working farm features three barns, two ponds, & four livestock watering holes. Nestled within this expansive property is an incomparable custom-built home radiating character & charm. The Great Room invites you in with an open floorplan, soaring vaulted beamed ceilings, & a cozy stone fireplace. The dining area flows seamlessly into a gourmet kitchen, leading to a massive screened-in deck perfect for enjoying breathtaking views. The main level hosts an oversized master suite complete with a fireplace, a spa-like bath with a soaking tub & walk-in shower, plus a private den. Every bedroom is an en-suite! A wonderful guest suite offers a kitchenette, fireplace, & private bath. The lower-level walkout basement adds a large family room & two additional bedroom suites. Bonus: a charming guest house located within the main barn. With wooded acreage teeming with wildlife & eagle nesting spots, this is perfect for homesteading, multi-generational living, or a short-term rental. The possibilities are endless!
#3586759

Richland

6203 Shepherd Road

5 Beds

5 Baths

5,141 Sq.Ft.

$1,885,000

MLS#: 3586759

Prepare to be impressed as you pass through brick pillars & down a winding private lane to this unique 120-acre sanctuary. Fenced & currently home to cattle & horses, this stunning working farm features three barns, two ponds, & four livestock watering holes. Nestled within this expansive property is an incomparable custom-built home radiating character & charm. The Great Room invites you in with an open floorplan, soaring vaulted beamed ceilings, & a cozy stone fireplace. The dining area flows seamlessly into a gourmet kitchen, leading to a massive screened-in deck perfect for enjoying breathtaking views. The main level hosts an oversized master suite complete with a fireplace, a spa-like bath with a soaking tub & walk-in shower, plus a private den. Every bedroom is an en-suite! A wonderful guest suite offers a kitchenette, fireplace, & private bath. The lower-level walkout basement adds a large family room & two additional bedroom suites. Bonus: a charming guest house located within the main barn. With wooded acreage teeming with wildlife & eagle nesting spots, this is perfect for homesteading, multi-generational living, or a short-term rental. The possibilities are endless!
#26023941

Richland

6203 Shepherd Road

5 Beds

5 Baths

5,141 Sq.Ft.

$1,885,000

MLS#: 26023941

 - property

Send a message

Message successfully sent.

Your message

What is 3 + 4 ?

Reason for contacting?

I agree to receive email communication and understand I can unsubscribe at any time.

I agree to be contacted by Colleen Brown via call, email, and text for real estate services. To opt out, you can reply 'stop' at any time or reply 'help' for assistance. You can also click the unsubscribe link in the emails. Message and data rates may apply. Message frequency may vary. Privacy Policy

Sign Out

Virtual Assistant

Would you like to take the next step with this property? We can help you schedule a showing or virtual tour, or send you more details.

Yes, I would like more information.

Thank You for Your Reply, One of Our Agents will contact you as soon as possible

No, maybe later.

Thank you, you can always contact me via email, phone number or through the contact form.

Realhub AI

Lucy - Your AI-Powered Realtor

Update Your Temporary Password

Personalize your search

Enter your email and we'll notify you immediately when new listings match what you're looking for.

or enter email address

Already have an account ? Login here

Continue your home search

I agree to receive communications and understand I can unsubscribe at any time.

I agree to be contacted by Colleen Brown via call, email, and text for real estate services. To opt out, you can reply 'stop' at any time or reply 'help' for assistance. You can also click the unsubscribe link in the emails. Message and data rates may apply. Message frequency may vary. Privacy Policy

Already have an account ? Login here

We use cookies

We use cookies primarily for analytics to enhance your experience. By accepting, you agree to our use of these cookies. You can manage your preferences or learn more about our cookies policy.