Features & Amenities

Interior

  • Total Bedrooms

    4

  • Bathrooms

    2

  • Above Grade Finished Area

    1791.0

  • Basement YN

    NO

  • Cooling YN

    YES

  • Cooling

    Electric

  • Fireplace YN

    NO

  • Heating YN

    YES

  • Heating

    Electric

  • Main Level Bedrooms

    4

  • Pet friendly

    N/A

Exterior

  • Garage

    No

  • Construction Materials

    Vinyl Siding

  • Pool

    No

  • Waterfront YN

    YES

Area & Lot

  • Lot Features

    Few Trees, Private, Rolling Slope, Views, Waterfront, Native Plants

  • Lot Size(acres)

    4.71

  • Lot Size(square feet)

    205167.6

  • Property Type

    Residential

  • Property Sub Type

    Manufactured Home

  • Architectural Style

    Ranch

Price

  • Sales Price

    $390,000

  • Tax Amount

    $705

  • Sq. Footage

    1, 791

  • Price/SqFt

    $217

HOA

  • Association

    No

School District

  • Elementary School

    Daniel Boone Elem.

  • Middle School

    Black Hawk Middle

  • High School

    Warrenton High

Property Features

  • New Construction

    YES

  • Sewer

    Septic Needed

  • Water Source

    Private, Well

Schedule a Showing

Showing scheduled successfully.

<
>
IN PERSON
VIA CHAT

What is 3 + 4 ?


Change time

Mortgage calculator

Estimate your monthly mortgage payment, including the principal and interest, property taxes, and HOA. Adjust the values to generate a more accurate rate.

Your payment

Principal and Interest:

$

Property taxes:

$

HOA fees:

$

Total loan payment:

$

Total interest amount:

$

Location

County

Warren

Elementary School

Daniel Boone Elem.

Middle School

Black Hawk Middle

High School

Warrenton High

Listing Courtesy of Lori Wagner , Exit Elite Realty

RealHub Information is provided exclusively for consumers' personal, non-commercial use, and it may not be used for any purpose other than to identify prospective properties consumers may be interested in purchasing. All information deemed reliable but not guaranteed and should be independently verified. All properties are subject to prior sale, change or withdrawal. RealHub website owner shall not be responsible for any typographical errors, misinformation, misprints and shall be held totally harmless.

Agent Colleen Brown

FOUNDER

Colleen Brown

Call Colleen today to schedule a private showing.


* Listings on this website come from the FMLS IDX Compilation and may be held by brokerage firms other than the owner of this website. The listing brokerage is identified in any listing details. Information is deemed reliable but is not guaranteed. If you believe any FMLS listing contains material that infringes your copyrighted work please click here to review our DMCA policy and learn how to submit a takedown request.© 2024 FMLS.
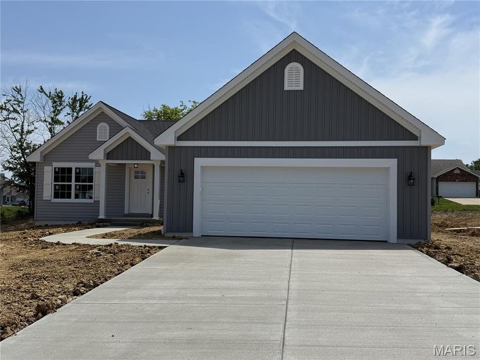
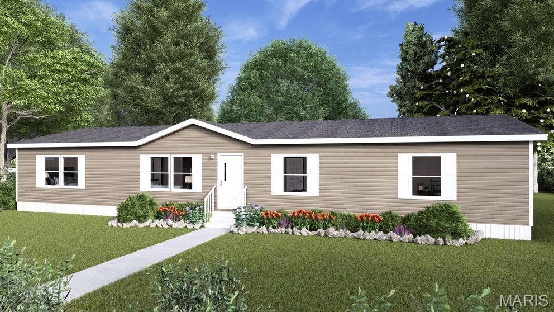
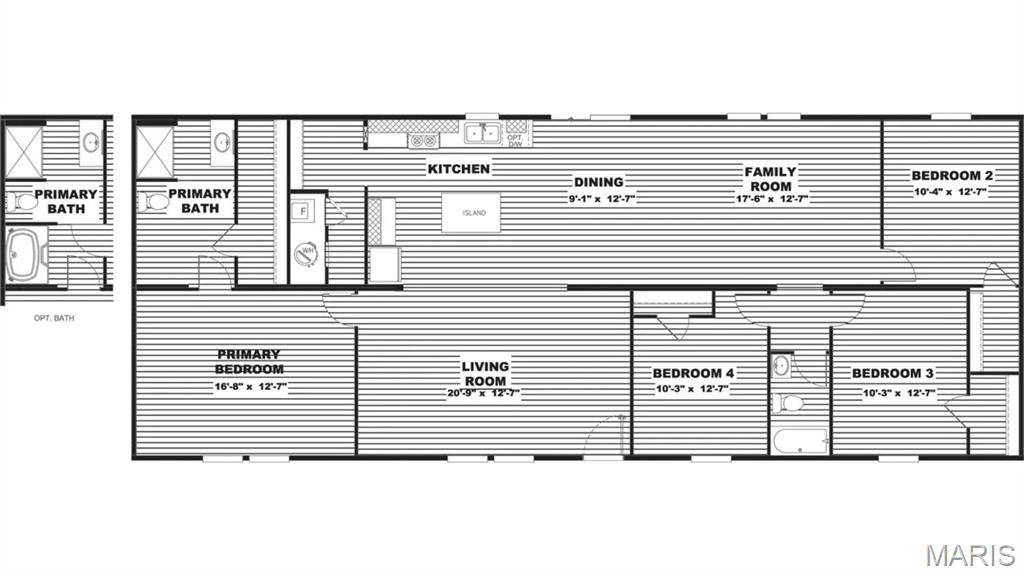
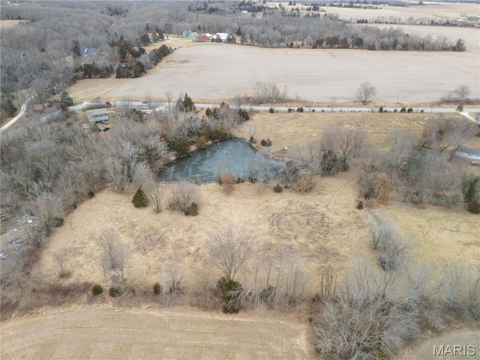
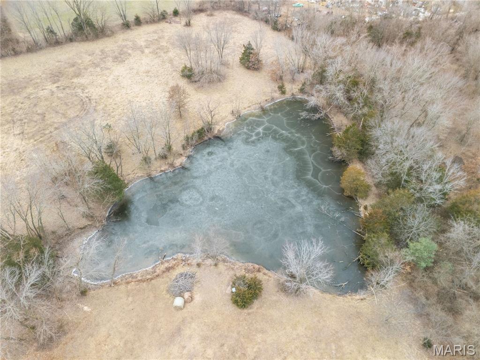
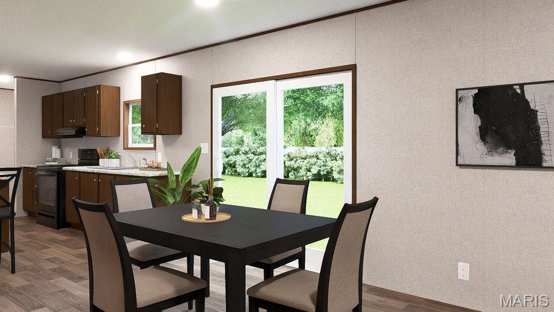
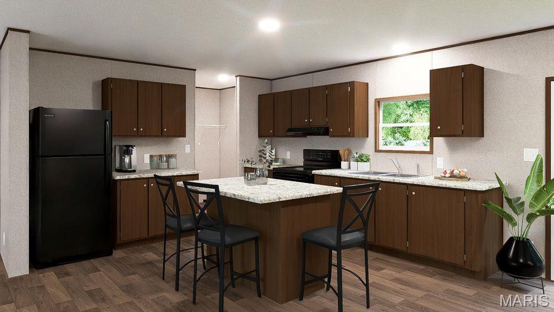
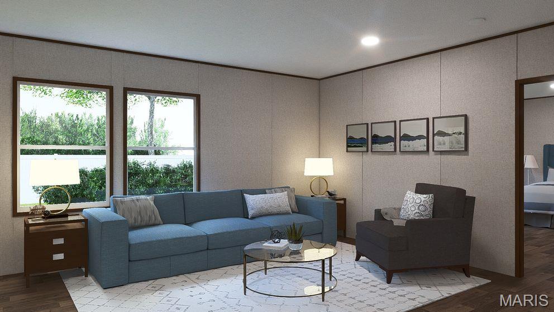
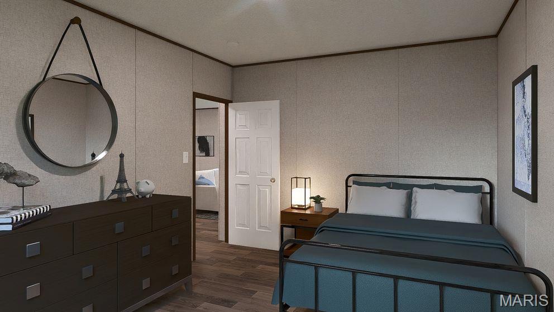
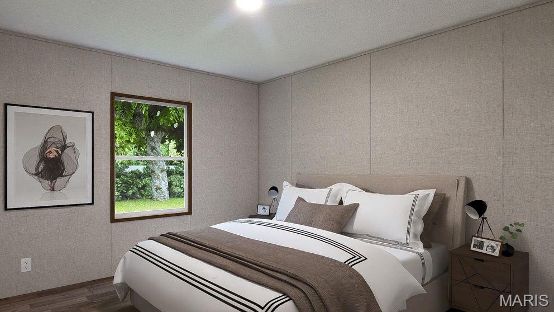

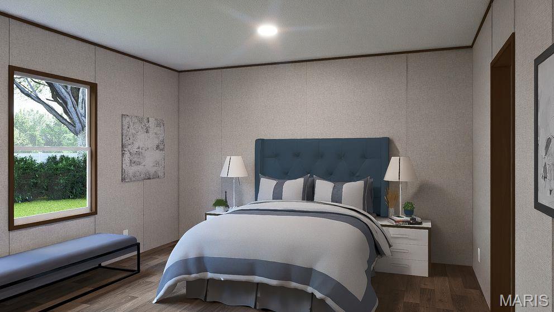
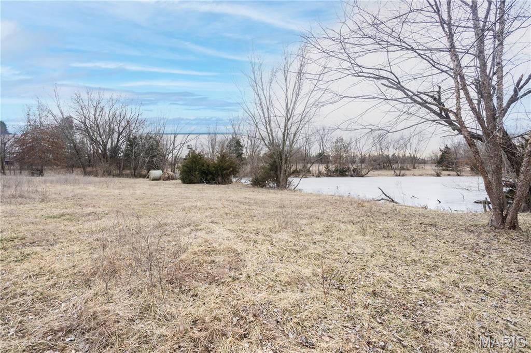
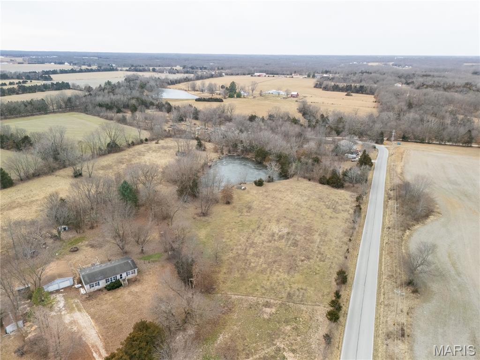
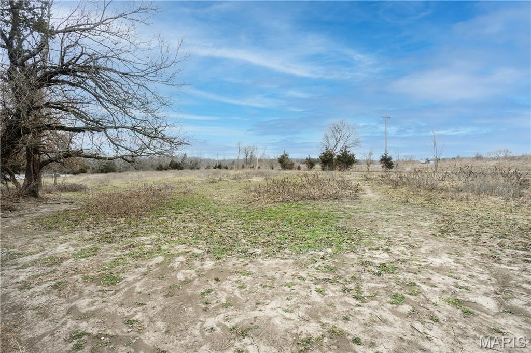
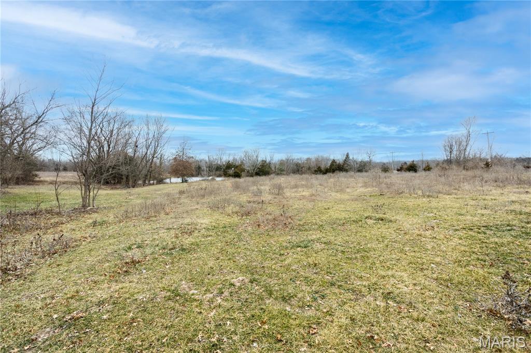
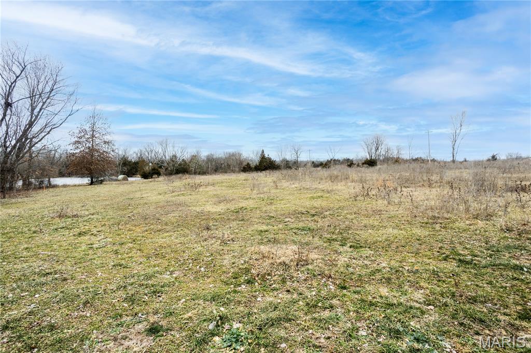
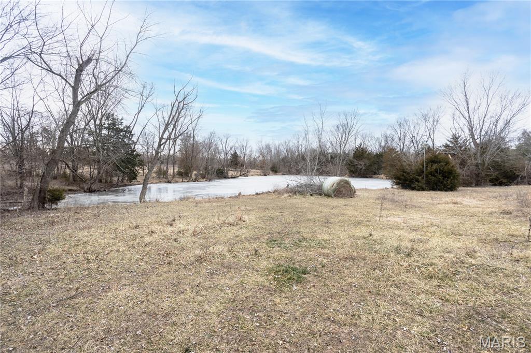
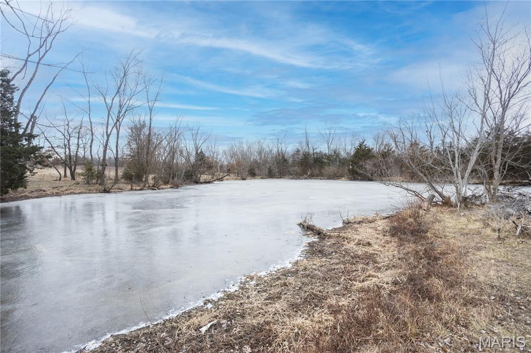
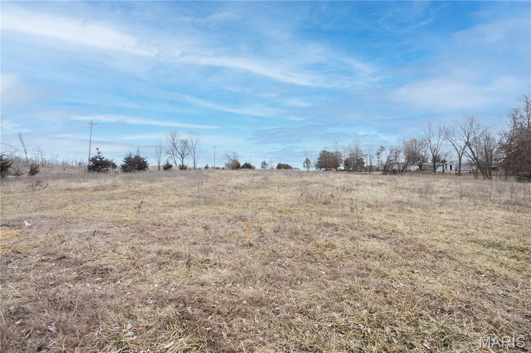
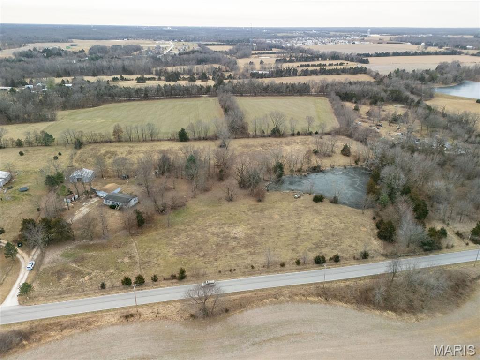
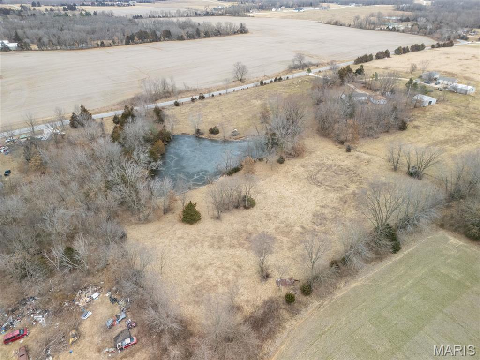
Modern, NEW to be built four bedroom / two full bathroom double wide NEW manufactured home to be situated on a beautiful surveyed 4.71 acre agricultural tract located just minutes from Warrenton.  Includes deck overlooking the beautiful private pond.  Convenient access to major highways and approximately 45 minutes to St. Louis. The property features gently rolling topography, partial fencing, county road frontage, and a well-established pond set back from the road, providing privacy and a natural focal point for the future homesite. The seller has completed key upfront work to streamline the build process, including a completed survey, professional septic design, and available quotes for septic installation and well drilling. No HOA and not located in a flood plain.
SEE MLS # 26002871 for listing for land only

31340 S. Rock Church TBB Road S

Message successfully sent.

What would you like to know?

What is 3 + 4 ?

I agree to receive email communication and understand I can unsubscribe at any time.

I agree to be contacted by Colleen Brown via call, email, and text for real estate services. To opt out, you can reply 'stop' at any time or reply 'help' for assistance. You can also click the unsubscribe link in the emails. Message and data rates may apply. Message frequency may vary. Privacy Policy

Related Properties

New Construction by Steve Thomas Custom Homes in Westwood Farms, a new homes community in a fantastic Warrenton location.  This 3 bedroom, 2 bath ranch offers 1,652 sq ft of beautiful, open living space with todays most desired features.  The low maintenance exterior offers fantastic curb appeal with board and batten vertical siding, 30 year Tamko Titan XL 30 year architectural shingles, upgraded .44 mil siding, an oversized garage, garage coach lights, an 18 ft wide garage door, full yard sod and landscaping.  The floor plan is open and spacious with vaulted ceilings and offers maximum privacy with the Primary Bedroom and the secondary bedrooms on opposite sides of the home. Features include 3 bedrooms, 2 bathrooms, vaulted ceilings in the Great Room-Kitchen-Dining area-Foyer, luxury vinyl plank flooring in the main living areas, 42 inch cabinets, quartz countertops, island with seating bar, large pantry, GE appliances, open stairs to the lower level, main floor laundry, walk in closet in the Primary Bedroom, double bowl vanity in the Primary Bath, shower with semi frameless shower doors, linen closet, transom window in the Primary Bath for added natural light, low E windows, 50 gallon electric water heater, electric HVAC, Tyvek house wrap, closed cell foam spray insulation at the subfloor, termite pretreatment, Watch Dog exterior foundation waterproofing, 2 exterior hose bibs plus one in the garage, garage door opener, patio and more.  The lower level has an egress window, rough in bath, sump pit and pump for an easy future finish if desired.  This conveniently located neighborhood has easy access to Highways 70 and 47, restaurants, shopping, services, recreation and more.  Westwood Farms is a tree-lined neighborhood with gentle, rolling terrain and generous spacing between the homes.  Enjoy quality construction by Steve Thomas Custom Homes, a member of the St. Louis Homebuilders Association with 35+ years of experience in the home building industry. This home is under construction and scheduled for a mid-June 2026 completion.  Fantastic opportunity, check it out!
#26025955

Warrenton

18804 Addi Drive

3 Beds

2 Baths

1,652 Sq.Ft.

$412,333

MLS#: 26025955
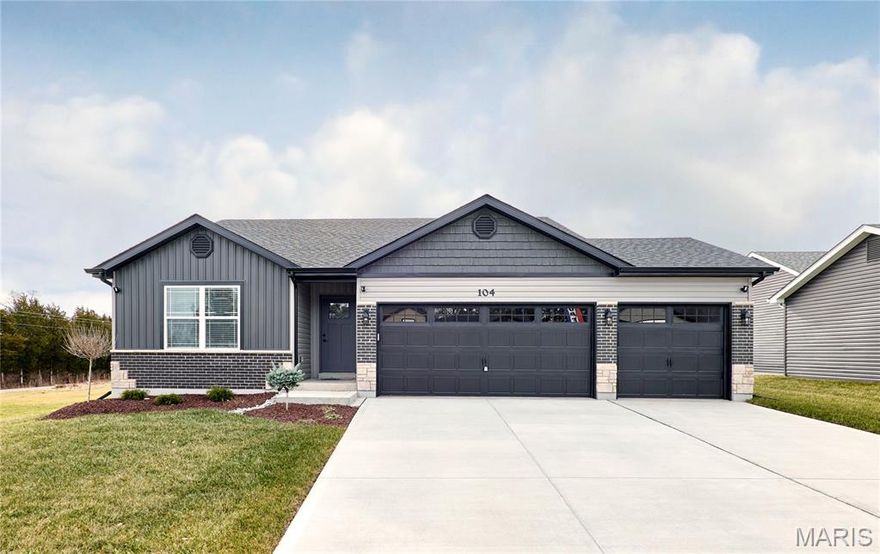
BRAND NEW home with every option you could imagine! They include vaulted ceilings, rounded “bullnose” corners, granite or quartz countertops, stainless steel appliances, 42" cabinets with "cushion close", custom neutral-colored paint job throughout, LVT flooring throughout most of the home, framed windows, taller baseboards, adult-sized cabinets in bathrooms with marble countertops, walk-in closets, upgraded carriage garage doors with openers on 3 CAR Garage, full bath rough-in, panel doors (many varieties), and upgraded water/light fixtures throughout the house! MAIN FLOOR laundry! Fully sodded yard (front/sides/back). *Pictures are of previously built homes. Builder/Broker* This home is USDA eligible.
#26028447

Warrenton

28730 Woodland Heights Drive

3 Beds

2 Baths

1,440 Sq.Ft.

$334,900

MLS#: 26028447

BRAND NEW home with every option you could imagine! They include vaulted ceilings, rounded “bullnose” corners, granite or quartz countertops, stainless steel appliances, 42" cabinets with "cushion close", custom neutral-colored paint job throughout, LVT flooring throughout most of the home, framed windows, taller baseboards, adult-sized cabinets in bathrooms with marble countertops, walk-in closets, upgraded carriage garage doors with openers on 2 CAR Garage, full bath rough-in, panel doors (many varieties), and upgraded water/light fixtures throughout the house! Second FLOOR laundry! Fully sodded yard (front/sides/back). *Pictures are of previously built homes. Builder/Broker* This home is USDA eligible.
#26028431

Warrenton

28728 Woodland Heights Drive

3 Beds

2 Baths

1,365 Sq.Ft.

$319,900

MLS#: 26028431

BRAND NEW home with every option you could imagine! They include vaulted ceilings, rounded “bullnose” corners, granite or quartz countertops, stainless steel appliances, 42" cabinets with "cushion close", custom neutral-colored paint job throughout, LVT flooring throughout most of the home, framed windows, taller baseboards, adult-sized cabinets in bathrooms with marble countertops, walk-in closets, upgraded carriage garage doors with openers on 2  CAR Garage, full bath rough-in, panel doors (many varieties), and upgraded water/light fixtures throughout the house! SECOND FLOOR laundry! Fully sodded yard (front/sides/back). *Pictures are of previously built homes. Builder/Broker* This home is USDA eligible.
#26028430

Warrenton

28726 Woodland Heights Drive

3 Beds

2 Baths

1,451 Sq.Ft.

$319,900

MLS#: 26028430

BRAND NEW home with every option you could imagine! They include vaulted ceilings, rounded “bullnose” corners, granite or quartz countertops, stainless steel appliances, 42" cabinets with "cushion close", custom neutral-colored paint job throughout, LVT flooring throughout most of the home, framed windows, taller baseboards, adult-sized cabinets in bathrooms with marble countertops, walk-in closets, upgraded carriage garage doors with openers on 3 CAR Garage, full bath rough-in, panel doors (many varieties), and upgraded water/light fixtures throughout the house! MAIN FLOOR laundry! Fully sodded yard (front/sides/back). *Pictures are of previously built homes. Builder/Broker* This home is USDA eligible.
#26028758

Warrenton

28541 Shallow Water Road

3 Beds

2 Baths

1,360 Sq.Ft.

$319,900

MLS#: 26028758
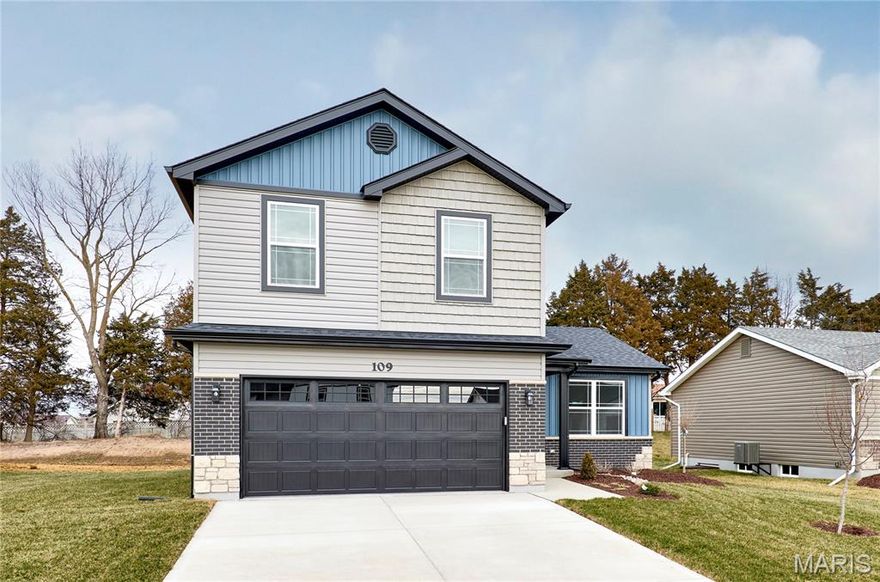
BRAND NEW home with every option you could imagine! They include vaulted ceilings, rounded “bullnose” corners, granite or quartz countertops, stainless steel appliances, 42" cabinets with "cushion close", custom neutral-colored paint job throughout, LVT flooring throughout most of the home, framed windows, taller baseboards, adult-sized cabinets in bathrooms with marble countertops, walk-in closets, upgraded carriage garage doors with openers on 2 CAR Garage, full bath rough-in, panel doors (many varieties), and upgraded water/light fixtures throughout the house! Second  FLOOR laundry! Fully sodded yard (front/sides/back). *Pictures are of previously built homes. Builder/Broker* This home is USDA eligible.
#26028777

Warrenton

28543 Shallow Water Road

3 Beds

2 Baths

1,451 Sq.Ft.

$319,900

MLS#: 26028777

BRAND NEW home with every option you could imagine! They include vaulted ceilings, rounded “bullnose” corners, granite or quartz countertops, stainless steel appliances, 42" cabinets with "cushion close", custom neutral-colored paint job throughout, LVT flooring throughout most of the home, framed windows, taller baseboards, adult-sized cabinets in bathrooms with marble countertops, walk-in closets, upgraded carriage garage doors with openers on 2 CAR Garage, full bath rough-in, panel doors (many varieties), and upgraded water/light fixtures throughout the house! MAIN FLOOR laundry! Fully sodded yard (front/sides/back). *Pictures are of previously built homes. Builder/Broker* This home is USDA eligible.
#26028466

Warrenton

28725 Woodland Heights Drive

3 Beds

2 Baths

1,600 Sq.Ft.

$329,900

MLS#: 26028466

BRAND NEW home with every option you could imagine! They include vaulted ceilings, rounded “bullnose” corners, granite or quartz countertops, stainless steel appliances, 42" cabinets with "cushion close", custom neutral-colored paint job throughout, LVT flooring throughout most of the home, framed windows, taller baseboards, adult-sized cabinets in bathrooms with marble countertops, walk-in closets, upgraded carriage garage doors with openers on 3 CAR Garage, full bath rough-in, panel doors (many varieties), and upgraded water/light fixtures throughout the house! MAIN FLOOR laundry! Fully sodded yard (front/sides/back). *Pictures are of previously built homes. Builder/Broker* This home is USDA eligible.
#26028701

Warrenton

28550 Shallow Water Road

3 Beds

2 Baths

1,440 Sq.Ft.

$329,900

MLS#: 26028701

Move in ready, New Construction by Steve Thomas Custom Homes in Westwood Farms, a new homes community in a fantastic Warrenton location!  Featuring quality construction, desirable finishes and a smart, open, floor design, this home is ready for you.  The low maintenance exterior offers fantastic curb appeal with board and batten siding on the front elevation, 30 year Tamko Titan XL 30 year architectural shingles, upgraded .44 mil siding, added width driveway, garage coach lights, full yard sod and landscaping.  Features include 3 bedrooms, 2 bathrooms, luxury vinyl plank flooring in the Kitchen-Breakfast Room-Great Room-Entry-Hallway, triple window wall in the Great Room, 36 inch white Kitchen cabinets with hardware, full overlay cabinets, soft close feature, quartz countertops, seating bar, walk in pantry, GE appliances, open stairs to the lower level, 4.25 inch baseboards, main floor laundry, luxury vinyl tile in the laundry room and bathrooms, walk in closet in the Primary Bedroom, raised height double bowl vanity in the Primary Bath, shower with semi frameless shower doors, linen closet, low E windows, 50 gallon electric water heater, electric HVAC, Tyvek house wrap, closed cell foam spray insulation at the subfloor, termite pretreatment, Watch Dog exterior foundation waterproofing and more.  The lower level has an egress window, rough in bath, sump pit and pump for an easy future finish if desired.  This conveniently located neighborhood has easy access to Highways 70 and 47, restaurants, shopping, services, recreation and more.  Westwood Farms is a tree-lined neighborhood with gentle, rolling terrain and generous spacing between the homes.  Enjoy quality construction by Steve Thomas Custom Homes, a member of the St. Louis Homebuilders Association with 35+ years of experience in the home building industry. All this home needs is you, make it yours!
#26023270

Warrenton

18816 Addi Drive

3 Beds

2 Baths

1,315 Sq.Ft.

$348,395

MLS#: 26023270
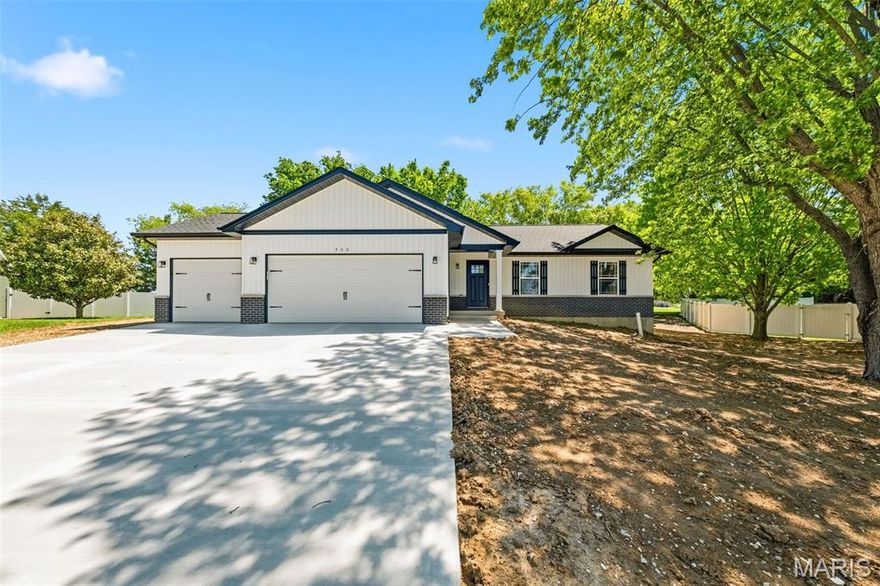
MOVE-IN READY NEW CONSTRUCTION INVENTORY HOME in desirable Lake Chateau Estates! Situated on a quiet cul-de-sac lot with water views and lake access, this fantastic 3 bedroom, 2 bath ranch offers the perfect blend of comfort and setting, offering modern farmhouse appeal with crisp white board-and-batten siding and board and batten shutters on front exterior.

Oversized 3-car garage (31' x 22')—ideal for larger vehicles, storage, or hobbies, featuring garage doors with carriage-style decorative hardware and an oversized driveway providing additional parking and convenience.

Great curb appeal with a welcoming covered front porch and stylish shaker entry door. Step inside to an open floor plan featuring a vaulted great room, ideal for everyday living and entertaining. The kitchen showcases gorgeous granite countertops, custom cabinetry, breakfast bar, pantry, stainless steel appliances, and modern farmhouse lighting.

Convenient main floor laundry. Slider off the breakfast area leads to a private backyard with patio, perfect for relaxing or entertaining. Sod to be installed after closing.

Enjoy peaceful mornings or evenings from the front porch or driveway, taking in the serene lake views.

The primary suite features a vaulted ceiling, walk-in closet, and private bath with dual vanity. Durable laminate flooring runs throughout the main living areas. Stained railing with wrought iron spindles accents the staircase to the lower level.

Lower level includes an egress window and rough-in for a future bath, offering great potential for additional living space.

Enjoy the rare combination of new construction, cul-de-sac privacy, water views, lake access, and a truly oversized garage—without the wait to build—all in a great location!
#26025230

Warrenton

400 Chantilly Court

3 Beds

2 Baths

1,414 Sq.Ft.

$359,000

MLS#: 26025230

 - property

Send a message

Message successfully sent.

Your message

What is 3 + 4 ?

Reason for contacting?

I agree to receive email communication and understand I can unsubscribe at any time.

I agree to be contacted by Colleen Brown via call, email, and text for real estate services. To opt out, you can reply 'stop' at any time or reply 'help' for assistance. You can also click the unsubscribe link in the emails. Message and data rates may apply. Message frequency may vary. Privacy Policy

Sign Out

Virtual Assistant

Would you like to take the next step with this property? We can help you schedule a showing or virtual tour, or send you more details.

Yes, I would like more information.

Thank You for Your Reply, One of Our Agents will contact you as soon as possible

No, maybe later.

Thank you, you can always contact me via email, phone number or through the contact form.

Realhub AI

Lucy - Your AI-Powered Realtor

Update Your Temporary Password

Personalize your search

Enter your email and we'll notify you immediately when new listings match what you're looking for.

or enter email address

Already have an account ? Login here

Continue your home search

I agree to receive communications and understand I can unsubscribe at any time.

I agree to be contacted by Colleen Brown via call, email, and text for real estate services. To opt out, you can reply 'stop' at any time or reply 'help' for assistance. You can also click the unsubscribe link in the emails. Message and data rates may apply. Message frequency may vary. Privacy Policy

Already have an account ? Login here

We use cookies

We use cookies primarily for analytics to enhance your experience. By accepting, you agree to our use of these cookies. You can manage your preferences or learn more about our cookies policy.