Features & Amenities

Interior

  • Total Bedrooms

    2

  • Bathrooms

    2

  • 1/2 Bathrooms

    1

  • Above Grade Finished Area

    1228.0

  • Basement YN

    NO

  • Cooling YN

    YES

  • Cooling

    Central Air

  • Fireplace YN

    NO

  • Heating YN

    YES

  • Heating

    Forced Air

  • Pet friendly

    N/A

Exterior

  • Garage

    Yes

  • Garage spaces

    2

  • Construction Materials

    Frame, Vinyl Siding

  • Pool

    No

  • Waterfront YN

    NO

Area & Lot

  • Lot Features

    Level

  • Lot Size(acres)

    0.1329

  • Lot Size(square feet)

    5789.12

  • Property Type

    Residential

  • Property Sub Type

    Single Family Residence

  • Architectural Style

    Traditional

Price

  • Sales Price

    $248,000

  • Tax Amount

    $2,789

  • Sq. Footage

    1, 228

  • Price/SqFt

    $201

HOA

  • Association

    Yes

  • Association Fee

    $132

  • Association Fee Frequency

    Annually

  • Association Fee Includes

    N/A

School District

  • Elementary School

    Journey Elem.

  • Middle School

    North Point Middle

  • High School

    North Point

Property Features

  • New Construction

    NO

  • Association Amenities

    None

  • Sewer

    Public Sewer

  • Water Source

    Public

Schedule a Showing

Showing scheduled successfully.

<
>
IN PERSON
VIA CHAT

What is 3 + 4 ?


Change time

Mortgage calculator

Estimate your monthly mortgage payment, including the principal and interest, property taxes, and HOA. Adjust the values to generate a more accurate rate.

Your payment

Principal and Interest:

$

Property taxes:

$

HOA fees:

$

Total loan payment:

$

Total interest amount:

$

Location

County

St. Charles

Elementary School

Journey Elem.

Middle School

North Point Middle

High School

North Point

Listing Courtesy of Logan Strain , Coldwell Banker Realty - Gundaker

RealHub Information is provided exclusively for consumers' personal, non-commercial use, and it may not be used for any purpose other than to identify prospective properties consumers may be interested in purchasing. All information deemed reliable but not guaranteed and should be independently verified. All properties are subject to prior sale, change or withdrawal. RealHub website owner shall not be responsible for any typographical errors, misinformation, misprints and shall be held totally harmless.

Agent Colleen Brown

FOUNDER

Colleen Brown

Call Colleen today to schedule a private showing.


* Listings on this website come from the FMLS IDX Compilation and may be held by brokerage firms other than the owner of this website. The listing brokerage is identified in any listing details. Information is deemed reliable but is not guaranteed. If you believe any FMLS listing contains material that infringes your copyrighted work please click here to review our DMCA policy and learn how to submit a takedown request.© 2024 FMLS.
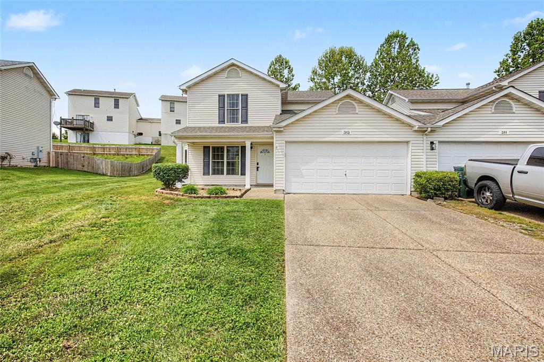
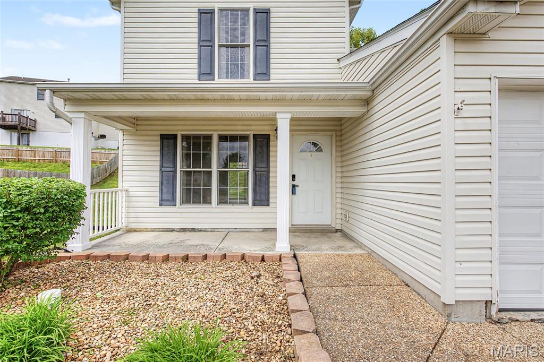
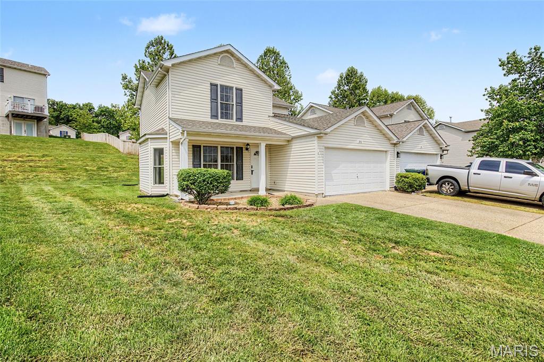
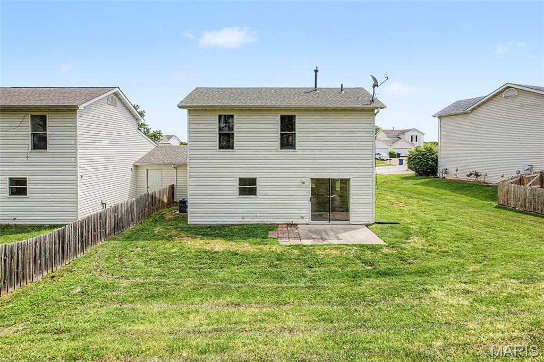
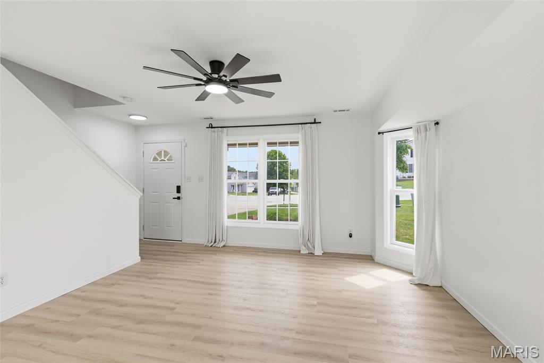
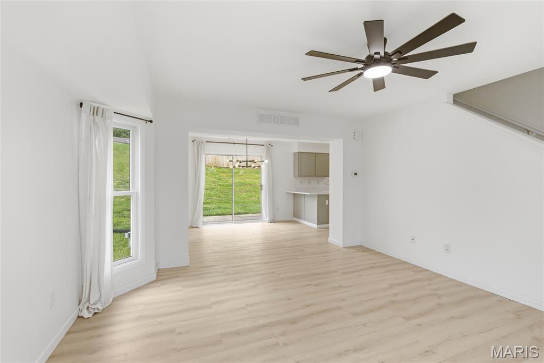
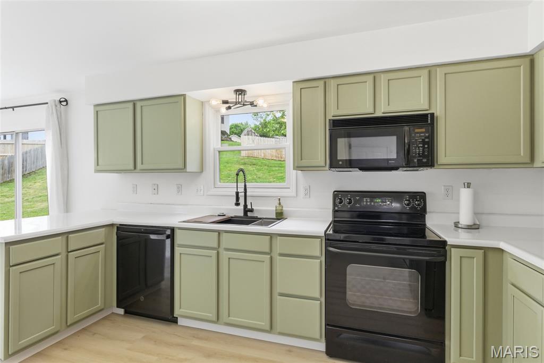
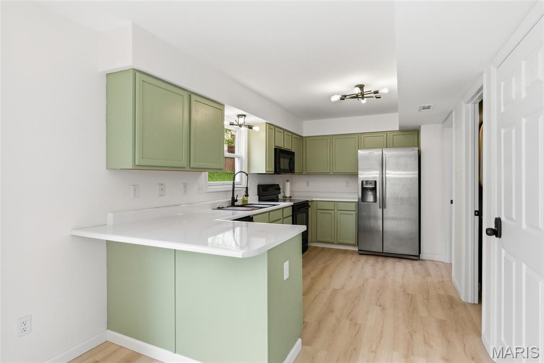
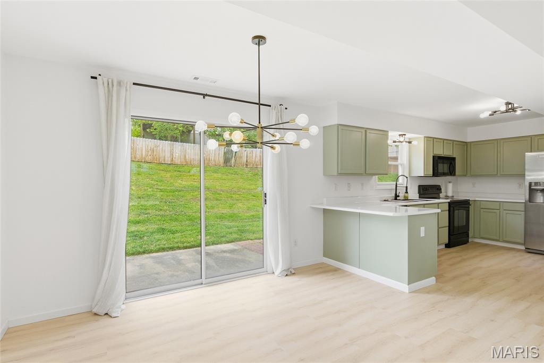
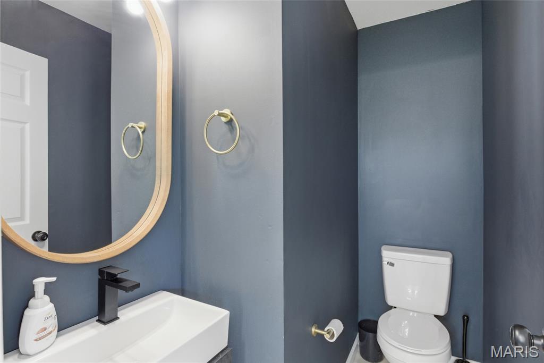
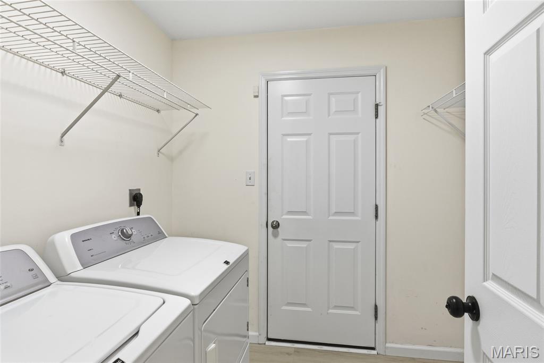
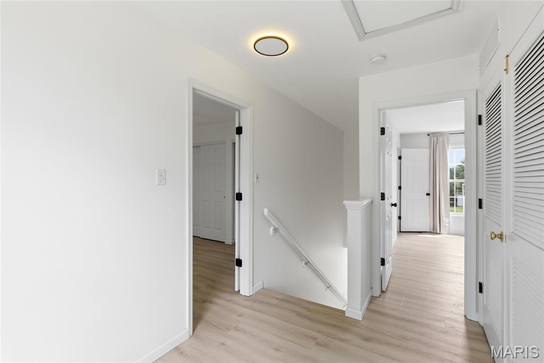
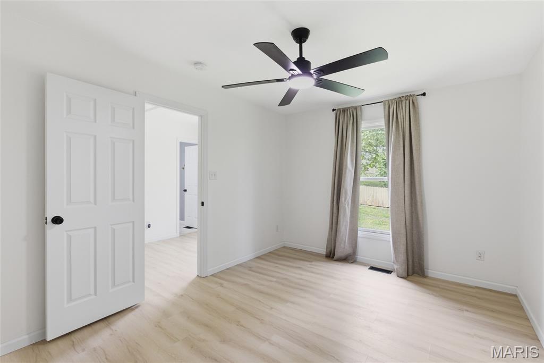
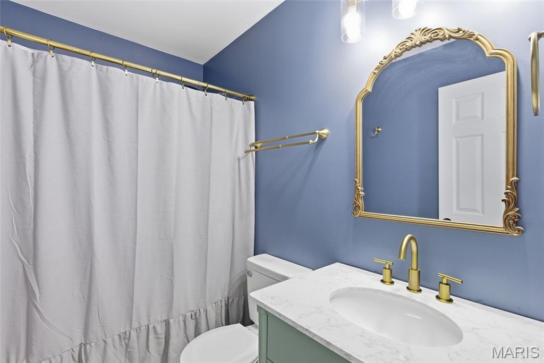
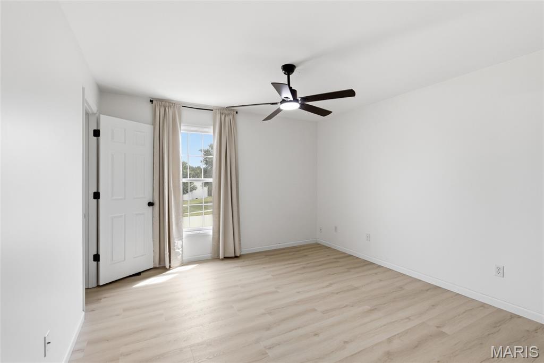
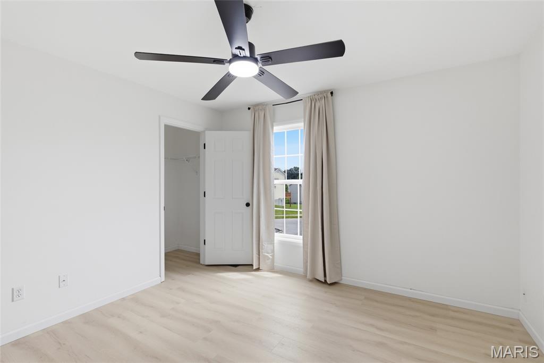
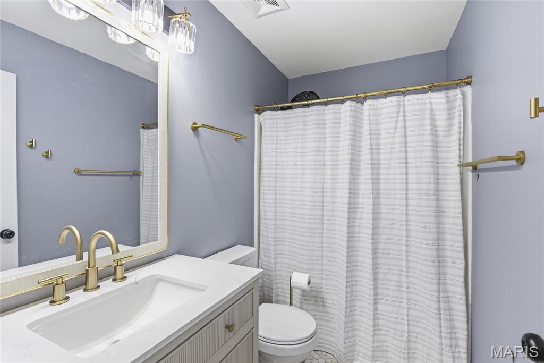
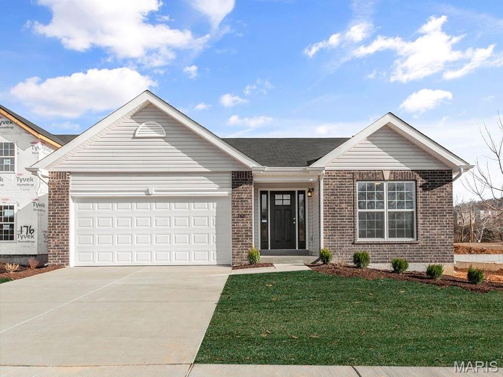
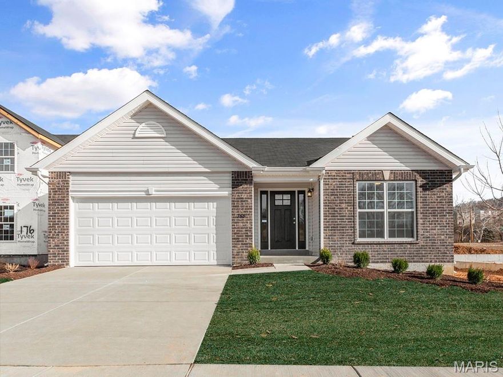
MOVE-IN-READY 2 story home featuring 2 large bedrooms and 2.5 bathrooms. Beautiful updated throughout. Quality Andersen windows, six panel doors and plank flooring  thru-out. Stainless refrigerator, newer dishwasher, built-in microwave, electric smooth stop range. Great size bedrooms ~ primary bedroom w/private master bath, walk-in closet & great size secondary bedroom w/2 closets. Two car garage fully dry walled, laundry room, nice size kitchen with plenty of storage. Walking distance to elementary school. Don't miss your chance to live in a great community.

313 Columbia Drive

Message successfully sent.

What would you like to know?

What is 3 + 4 ?

I agree to receive email communication and understand I can unsubscribe at any time.

I agree to be contacted by Colleen Brown via call, email, and text for real estate services. To opt out, you can reply 'stop' at any time or reply 'help' for assistance. You can also click the unsubscribe link in the emails. Message and data rates may apply. Message frequency may vary. Privacy Policy

Related Properties

Price reduced
FANTASTIC PRICE REDUCTION! CONVENIENT LOCATION!  Great opportunity for investor or handyman owner occupant! Vaulted Great Rm/Breakfast & kitchen areas provide open airy feel! Real HARDWOOD FLOORING in Great Rm & Breakfast room areas. Plenty of cabinetry w/Lazy Susan & pantry! White appliance package to include gas stove, DW & built-in microwave. Primary bedroom features full private bath w/tub/shower combo. 2nd main level bedroom + full 2nd bath complete main level of home. Lower level finish needs work - see seller's disclosure - but does offer extra living area with family room, office and full 3rd bath areas.  FURNACE & A/C replaced in 2024! NEWER ARCHITECTURAL ROOF installed about 5 years ago.  Updated back sliding door leads to cozy fenced-in yard backing to treed area. Home is being sold "as is", seller to do no inspections or repairs.
#26026893

Wentzville

1035 Providence Pointe Drive

2 Beds

3 Baths

1,448 Sq.Ft.

$215,000

MLS#: 26026893
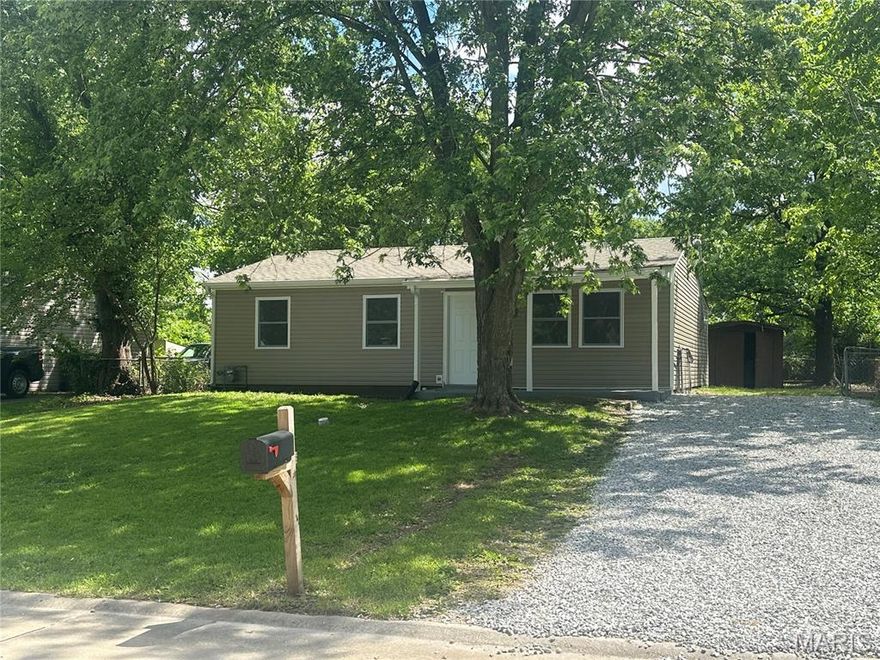
Cute 3BR/1BA home in Wentzville!  Many updates including new flooring and paint throughout, new vinyl siding, new windows and doors, new kitchen and bathroom fixtures, appliances, and new roof!  Nice, shaded yard with mature trees and fenced back yard and small utility shed.  Convenient location in Wentzville!
#26028517

Wentzville

1438 Plaza Place

3 Beds

1 Baths

864 Sq.Ft.

$209,900

MLS#: 26028517

Price reduced
This adorable 3-bedroom, 2-bathroom townhome is conveniently located in Wentzville, a town that offers all the essentials along with excellent schools. Situated on a corner lot, the property features ample space and a lovely patio for outdoor living. The best part is that you can enjoy a yard without the burden of upkeep and maintenance, thanks to the condo HOA amenities. This home is a wonderful place for you to move in, kick back, relax, and enjoy life!
Refrigerator, washer, and dryer are included if desired.
#26025362

Wentzville

501 Peruque Commons Court

3 Beds

2 Baths

1,748 Sq.Ft.

$280,000

MLS#: 26025362
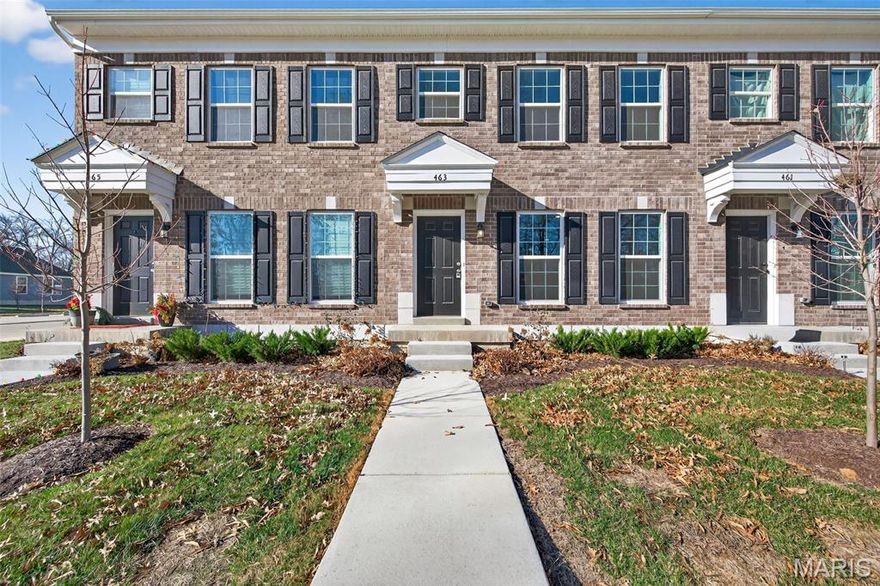
Welcome home to this nearly new 2025-built townhome offering 2 bedrooms, 1.5 baths, and 1,200 square feet of thoughtfully designed living space. The main level features an open floor plan with luxury vinyl plank flooring throughout, recessed lighting, and a convenient half bath—ideal for everyday living and entertaining. The kitchen is equipped with stainless steel appliances including a dishwasher, stove, and built-in microwave. Just off the dining area, enjoy access to a private patio, perfect for relaxing or outdoor dining. Upstairs, both the primary bedroom and second bedroom feature walk-in closets, along with the added convenience of second-floor laundry. Major updates include a new HVAC system and new water heater, providing peace of mind for years to come.
This farm-inspired community is designed to promote connection and an active lifestyle, with over 47 acres of common ground, parks, and trails. Residents enjoy a vibrant town square featuring farmers’ markets, food trucks, orchards, pumpkin patches, gardens, and play areas. Current and future amenities include pickleball and bocce ball courts, playgrounds, a dog park, and a splash zone, with additional amenities planned as the community continues to grow. This low-maintenance home is an excellent opportunity for a first-time buyer or a perfect option for those looking to downsize without sacrificing comfort or lifestyle. Low annual dues of $750 provide access to all community amenities and the beautifully maintained common grounds.
#26000596

Wentzville

463 Sunset Hollow Drive

2 Beds

1 Baths

1,200 Sq.Ft.

$275,000

MLS#: 26000596
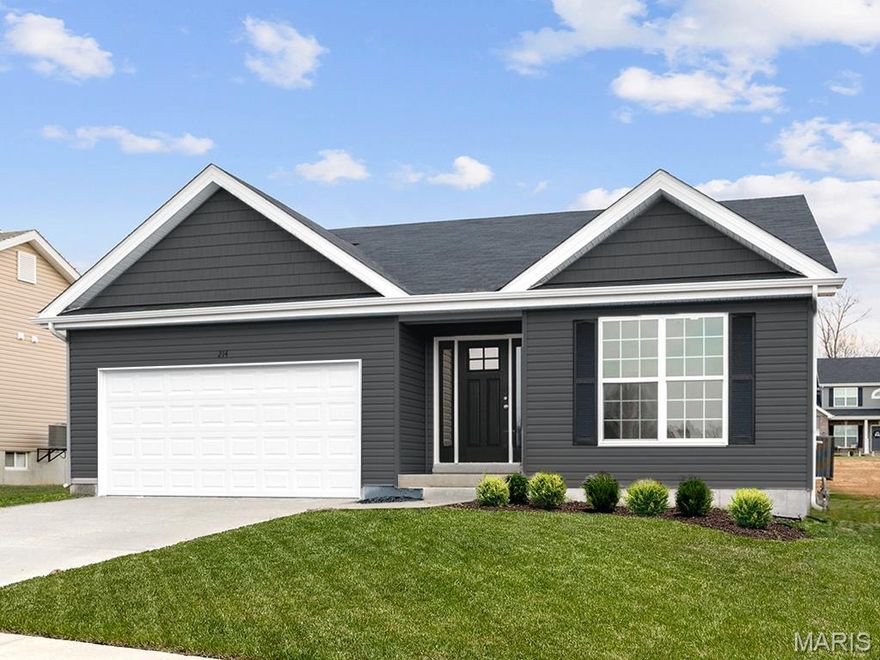
Pre-Construction. To Be Built Home ready to personalize your dream home! LIST PRICE and PHOTOS are for 3BR, 2BA Aspen Ranch. Pricing will vary depending on interior/exterior selections. This home features a stunning open great room with available vaulted ceilings or gas fireplace. Kitchen includes extensive cabinetry, plus optional breakfast bar open to the great room. The breakfast room hosts sliding doors that can open to a patio or deck. The master suite includes walk-in closet, large window, and additional selections including coffered ceiling, double vanity or walk-in shower in master bath. Two car garage, soffits & fascia and much more! Personal selections include bay windows, main floor laundry, and great room extension. Enjoy peace of mind with McBride Homes’ 10 year builders warranty and incredible customer service! Onsite amenities at Wilmer Crossing include a community playground, pavilion with BBQ pits and picnic tables, and pickleball court. Display photos shown.
#25081391

Wentzville

3 Aspen At Wilmer Crossing

3 Beds

2 Baths

1,279 Sq.Ft.

$294,900

MLS#: 25081391
Pre-Construction. To Be Built Home ready to personalize your dream home! LIST PRICE and PHOTOS are for 3BR, 2BA Aspen Ranch. Pricing will vary depending on interior/exterior selections. This home features a stunning open great room with available vaulted ceilings or gas fireplace. Kitchen includes extensive cabinetry, plus optional breakfast bar open to the great room. The breakfast room hosts sliding doors that can open to a patio or deck. The master suite includes walk-in closet, large window, and additional selections including coffered ceiling, double vanity, or walk-in shower in master bath. Two car garage, soffits & fascia and much more! Personal selections include bay windows, main floor laundry, and great room extension. Enjoy incredible customer service and McBride Homes' 10 year builders warranty! Westhaven is located off Peine Rd in the Wentzville School District, just minutes from Hwy 61. Display photos shown.
#25039017

Wentzville

2 Aspen at Westhaven

3 Beds

2 Baths

1,279 Sq.Ft.

$284,900

MLS#: 25039017
Pre-Construction. To Be Built Home ready to personalize your dream home! LIST PRICE and PHOTOS are for 3BR, 2BA Aspen Ranch. Pricing will vary depending on interior/exterior selections. This home features a stunning open great room with available vaulted ceilings or gas fireplace. Kitchen includes extensive cabinetry, plus optional breakfast bar open to the great room. The breakfast room hosts sliding doors that can open to a patio or deck. The master suite includes walk-in closet, large window, and additional selections including coffered ceiling, double vanity, or walk-in shower in master bath. Two car garage, soffits & fascia and much more! Personal selections include bay windows, main floor laundry, and great room extension. Enjoy incredible customer service and McBride Homes' 10 year builders warranty! Wildflower amenities include a sports court, pavilion with picnic tables, fire pit, pickle ball courts, and BBQ pits. Display photos shown.
#25039035

Wentzville

2 Aspen at Wildflower Manors

2 Beds

2 Baths

1,279 Sq.Ft.

$272,900

MLS#: 25039035

 - property

Send a message

Message successfully sent.

Your message

What is 3 + 4 ?

Reason for contacting?

I agree to receive email communication and understand I can unsubscribe at any time.

I agree to be contacted by Colleen Brown via call, email, and text for real estate services. To opt out, you can reply 'stop' at any time or reply 'help' for assistance. You can also click the unsubscribe link in the emails. Message and data rates may apply. Message frequency may vary. Privacy Policy

Sign Out

Virtual Assistant

Would you like to take the next step with this property? We can help you schedule a showing or virtual tour, or send you more details.

Yes, I would like more information.

Thank You for Your Reply, One of Our Agents will contact you as soon as possible

No, maybe later.

Thank you, you can always contact me via email, phone number or through the contact form.

Realhub AI

Lucy - Your AI-Powered Realtor

Update Your Temporary Password

Personalize your search

Enter your email and we'll notify you immediately when new listings match what you're looking for.

or enter email address

Already have an account ? Login here

Continue your home search

I agree to receive communications and understand I can unsubscribe at any time.

I agree to be contacted by Colleen Brown via call, email, and text for real estate services. To opt out, you can reply 'stop' at any time or reply 'help' for assistance. You can also click the unsubscribe link in the emails. Message and data rates may apply. Message frequency may vary. Privacy Policy

Already have an account ? Login here

We use cookies

We use cookies primarily for analytics to enhance your experience. By accepting, you agree to our use of these cookies. You can manage your preferences or learn more about our cookies policy.