
Low/1-2, Traditional
307 Newbridge Way
O'Fallon, MO 63368
MLS#: 26032440
$2,250
Property
Beds
3
Full Baths
3
1/2 Baths
1
Year Built
2023
Sq.Footage
1,966
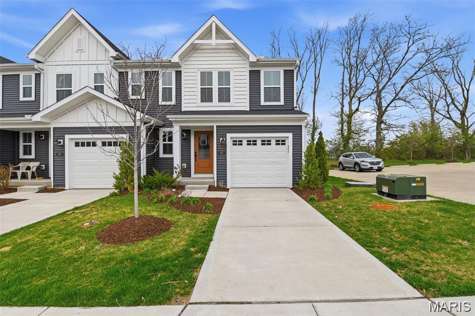
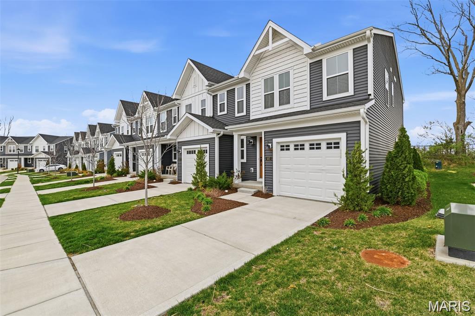
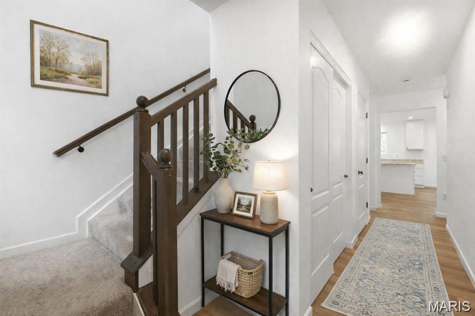
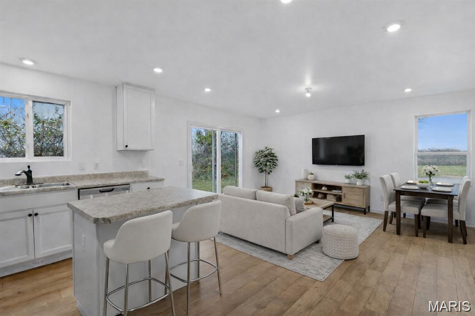
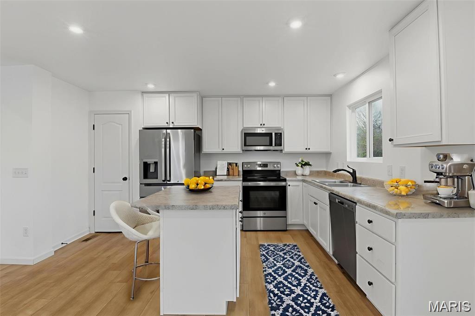
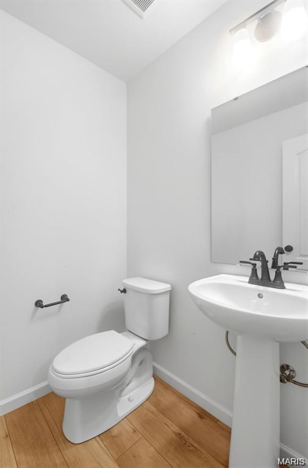
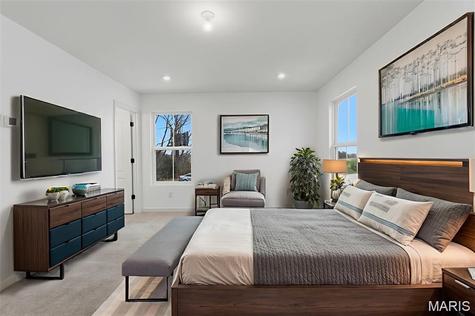
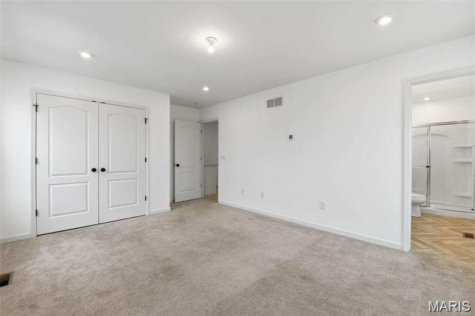
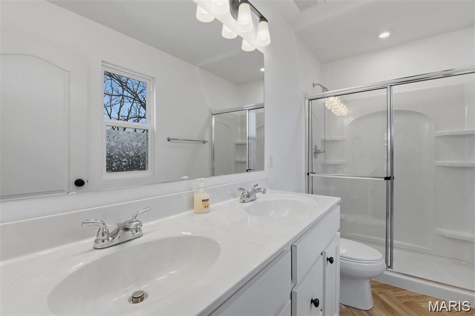
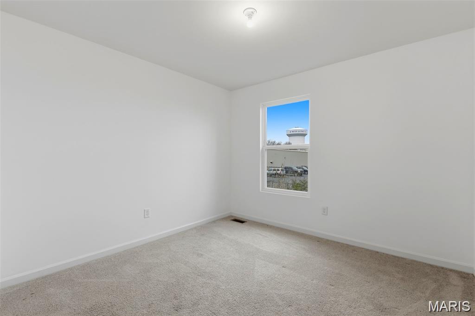
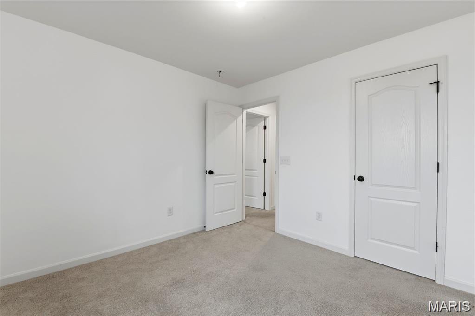
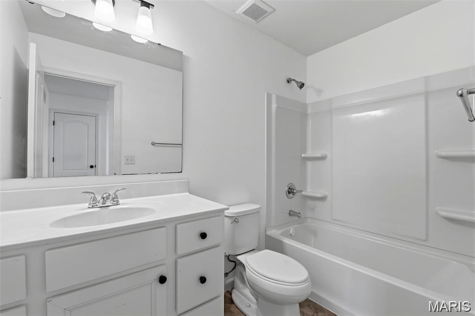
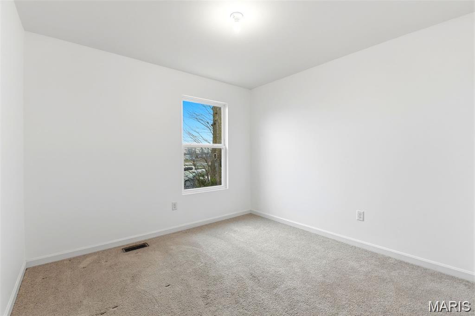
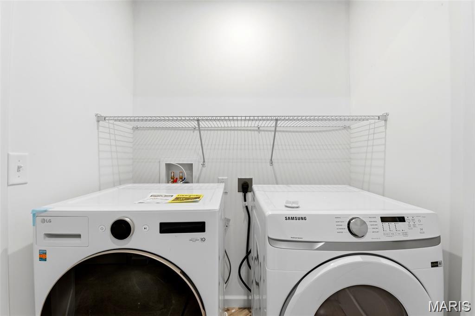
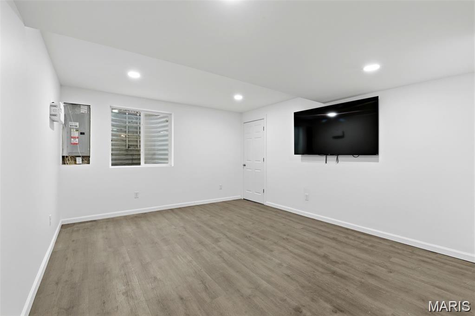
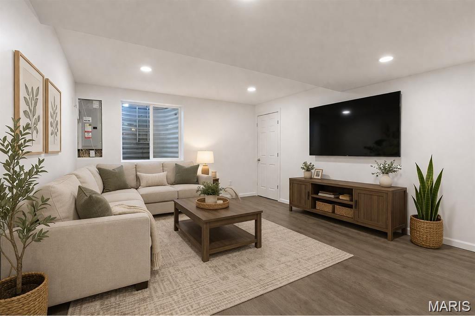
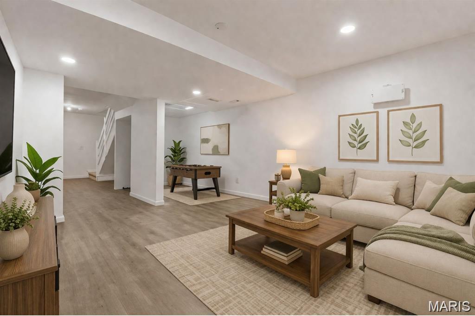
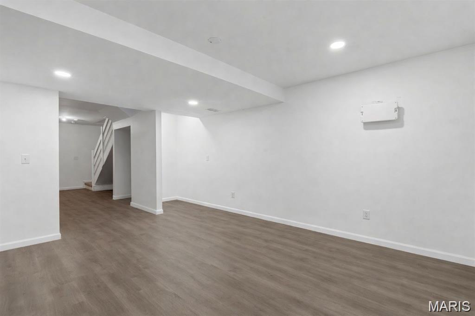
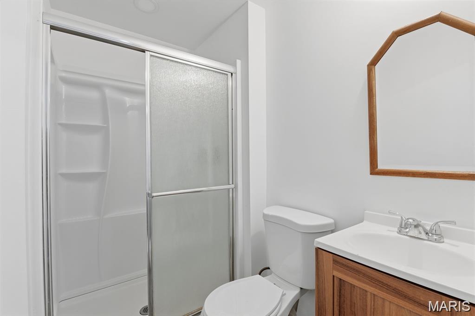
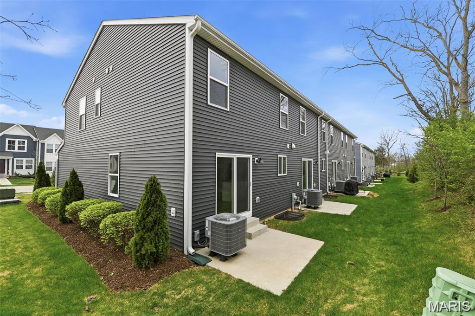
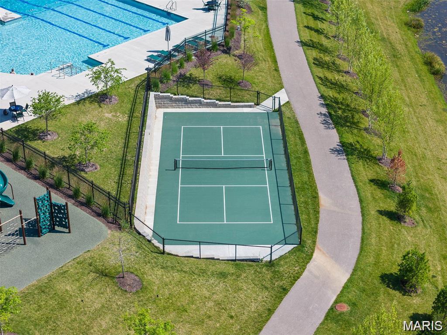
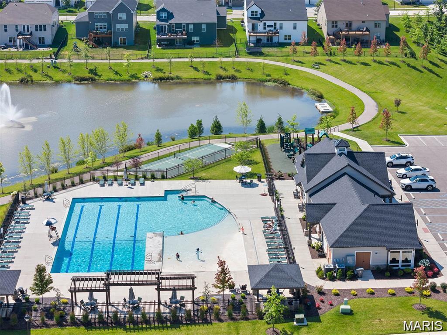
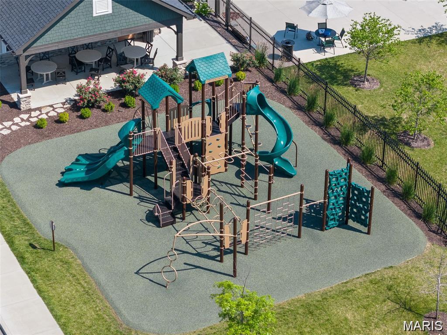
FOR LEASE in The Streets of Caledonia! This beautifully designed end-unit townhome in O’Fallon offers the perfect blend of style, space, and convenience in the highly desirable Wentzville School District. Featuring 3 bedrooms, 3 full baths, 1 half bath, and nearly 2,000+ sq ft of finished living space, this newer townhome provides modern comfort with a functional open floor plan. The main level showcases a spacious kitchen with center island, abundant cabinetry, and seamless flow into the dining and living areas—ideal for everyday living, entertaining, or working from home. The finished lower level includes a full bath and flexible bonus space perfect for a second living area, media room, workout room, office, or guest suite. Enjoy a private patio backing to trees for added privacy and peaceful outdoor space. Convenient additional parking is located right next to the unit, plus an attached garage for everyday ease. Residents also enjoy access to subdivision amenities including pool, clubhouse, playgrounds, tennis courts, fitness center, and common ground areas. Excellent location near Hwy 64/40, shopping, restaurants, schools, parks, and commuter routes. Pet friendly with owner approval. Pet deposit, monthly pet rent, and breed/size restrictions apply. Minimum 700 credit score required. Combined gross monthly household income must be at least $6,750/month. All occupants age 18+ must complete application, background screening, and credit check ($60/application fee per applicant).
Features & Amenities
Interior
-
Other Interior Features
Ceiling Fan(s), Kitchen Island, Laminate Counters, Pantry, Recessed Lighting
-
Total Bedrooms
3
-
Bathrooms
3
-
1/2 Bathrooms
1
-
Above Grade Finished Area
1427.0
-
Basement YN
YES
-
Cooling YN
YES
-
Cooling
Central Air
-
Fireplace YN
NO
-
Pet friendly
Cats OK, Dogs OK, Breed Restrictions, Number Limit, Size Limit
Exterior
-
Garage
Yes
-
Garage spaces
1
-
Construction Materials
Vinyl Siding
-
Other Exterior Features
Lighting
-
Parking
Additional Parking, Attached, Driveway, Garage, Garage Door Opener, Garage Faces Front, Lighted, Off Street, Parking Lot
-
Patio and Porch Features
Covered, Front Porch, Patio, Porch
-
Pool
Yes
-
Pool Features
In Ground, Outdoor Pool
Area & Lot
-
Lot Features
Corner Lot, Front Yard, Landscaped, Level
-
Lot Size(acres)
0.0516
-
Lot Size(square feet)
2247.7
-
Property Type
Residential Lease
-
Property Sub Type
Townhouse
-
Architectural Style
Low/1-2, Traditional
Price
-
Sales Price
$2,250
-
Tax Amount
$4,602
-
Sq. Footage
1, 966
-
Price/SqFt
$1
HOA
-
Association
Yes
-
Association Fee Includes
N/A
School District
-
Elementary School
Crossroads Elem.
-
Middle School
Frontier Middle
-
High School
Liberty
Property Features
-
New Construction
NO
-
Association Amenities
Clubhouse, Parking, Playground, Pool
-
Foundation Details
Concrete Perimeter
-
Ownership
Private
-
Senior Community YN
NO
Schedule a Showing
Showing scheduled successfully.
Mortgage calculator
Estimate your monthly mortgage payment, including the principal and interest, property taxes, and HOA. Adjust the values to generate a more accurate rate.
Your payment
Principal and Interest:
$
Property taxes:
$
HOA fees:
$
Total loan payment:
$
Total interest amount:
$
Location
County
St. Charles
Elementary School
Crossroads Elem.
Middle School
Frontier Middle
High School
Liberty
Listing Courtesy of Angie Ignatowski , Berkshire Hathaway HomeServices Select Properties
RealHub Information is provided exclusively for consumers' personal, non-commercial use, and it may not be used for any purpose other than to identify prospective properties consumers may be interested in purchasing. All information deemed reliable but not guaranteed and should be independently verified. All properties are subject to prior sale, change or withdrawal. RealHub website owner shall not be responsible for any typographical errors, misinformation, misprints and shall be held totally harmless.

FOUNDER
Colleen Brown
Call Colleen today to schedule a private showing.

* Listings on this website come from the FMLS IDX Compilation and may be held by brokerage firms other than the owner of this website. The listing brokerage is identified in any listing details. Information is deemed reliable but is not guaranteed. If you believe any FMLS listing contains material that infringes your copyrighted work please click here to review our DMCA policy and learn how to submit a takedown request.© 2024 FMLS.
