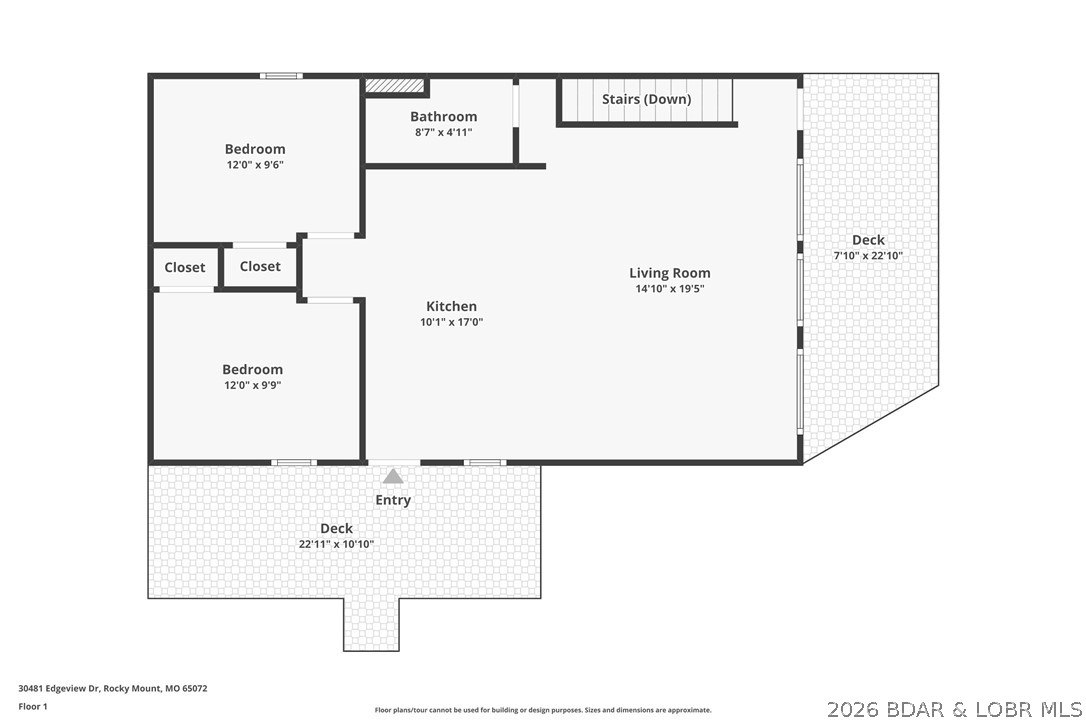
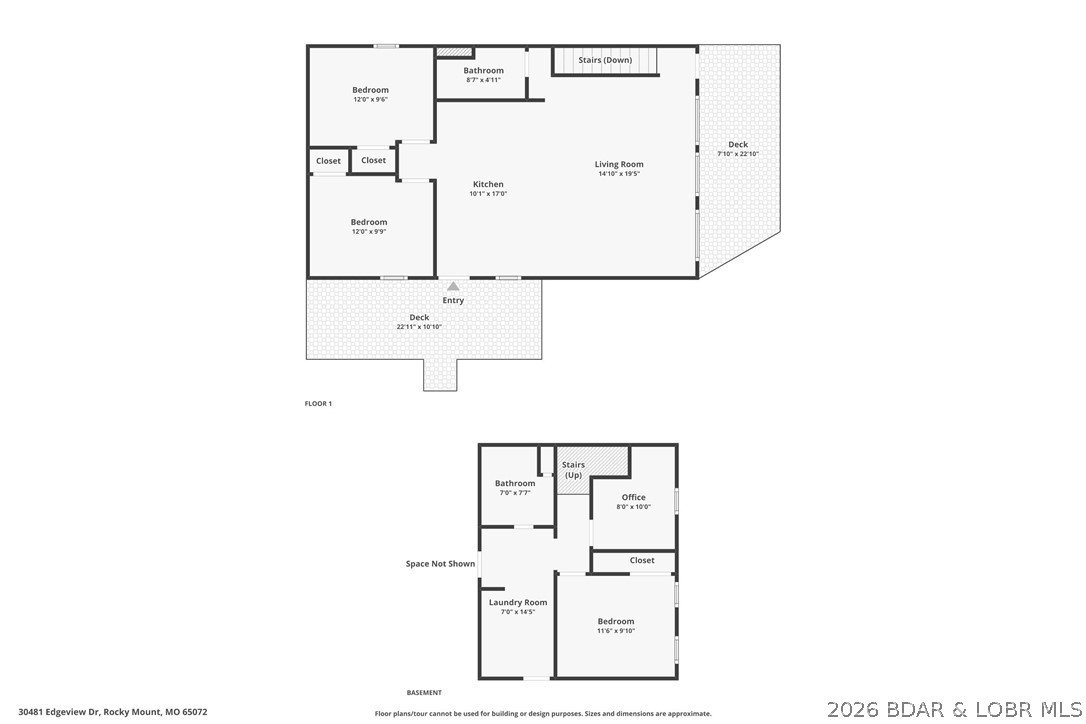
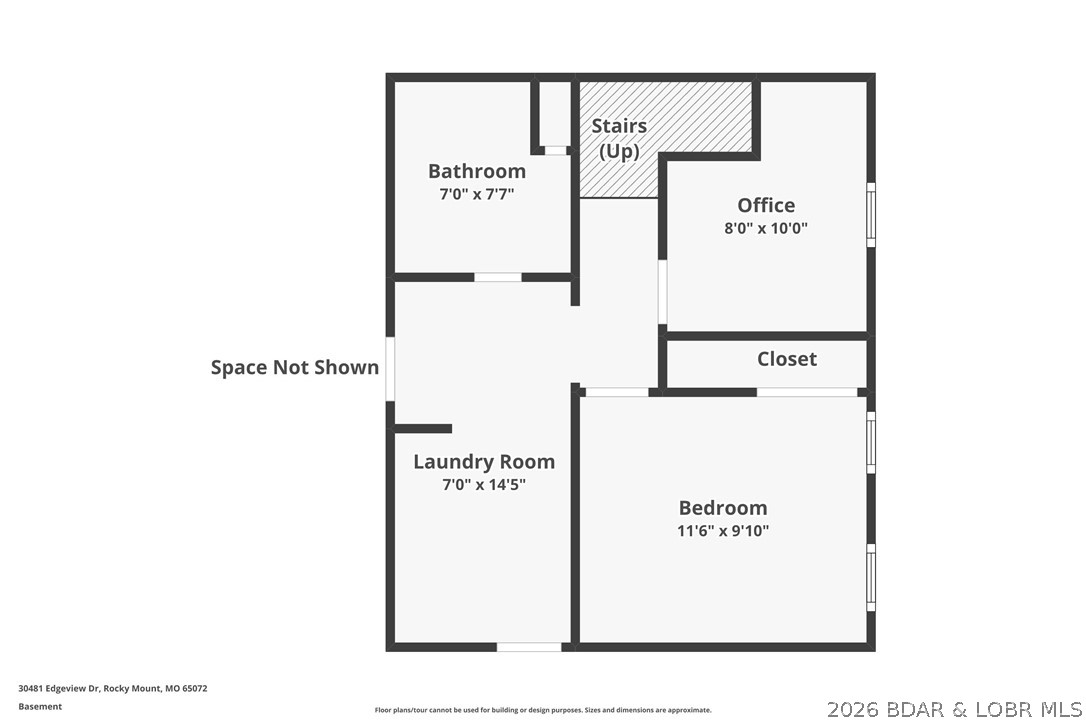
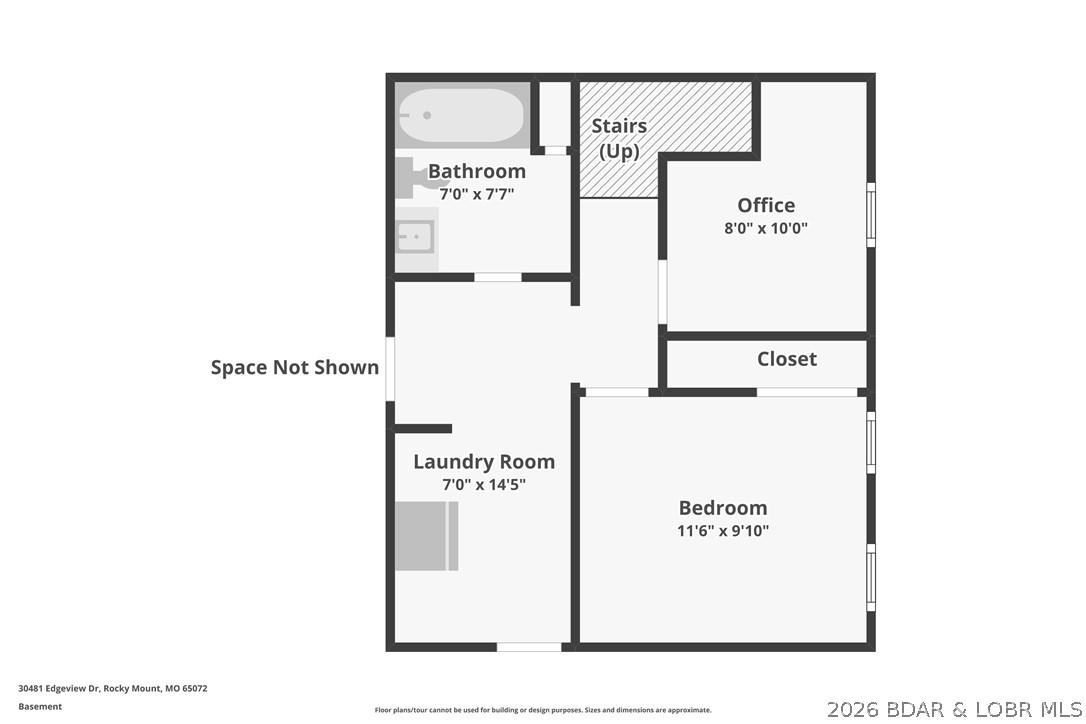
Features & Amenities

Interior

  • Other Interior Features

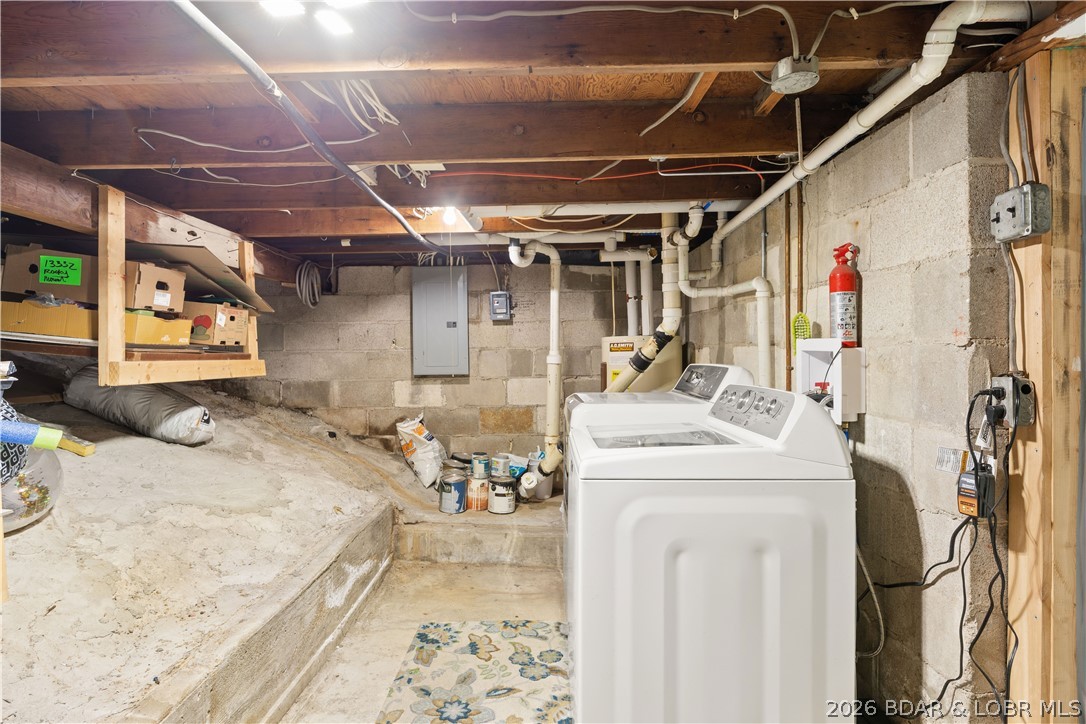
    Built-in Features, Ceiling Fan(s)

  • Total Bedrooms

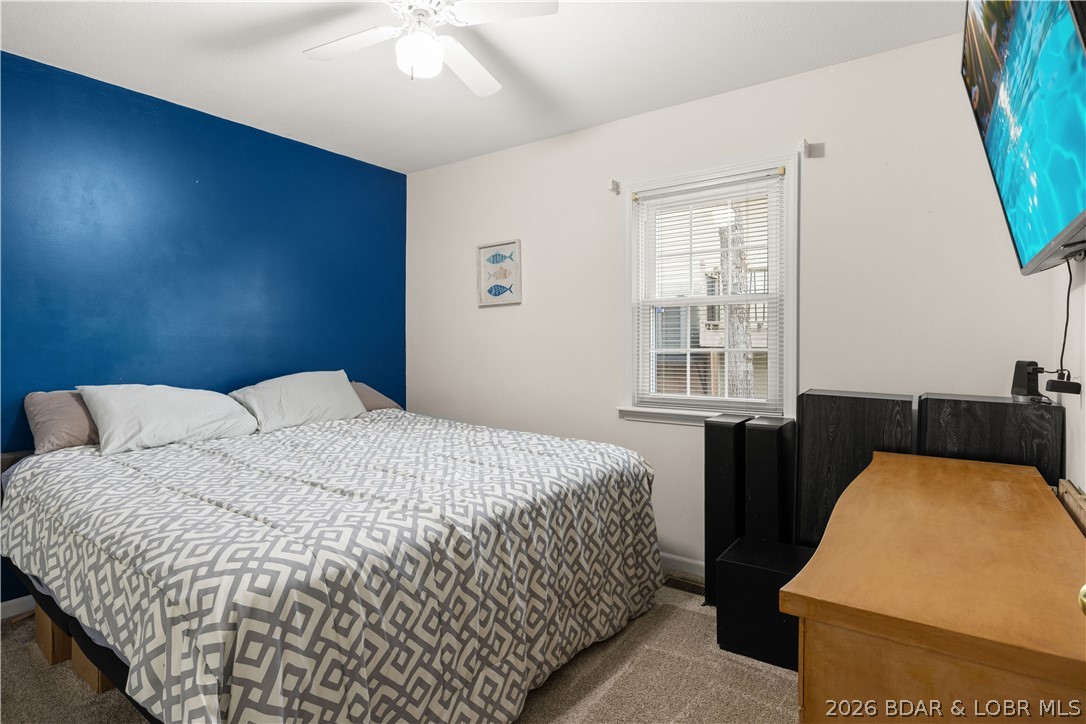
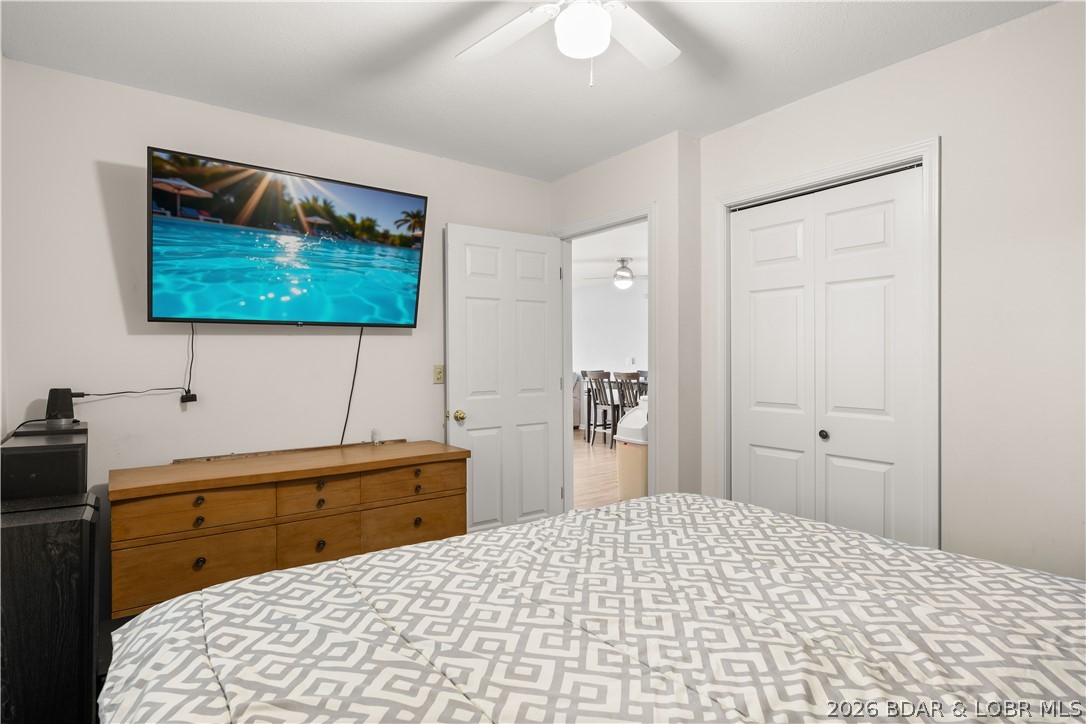
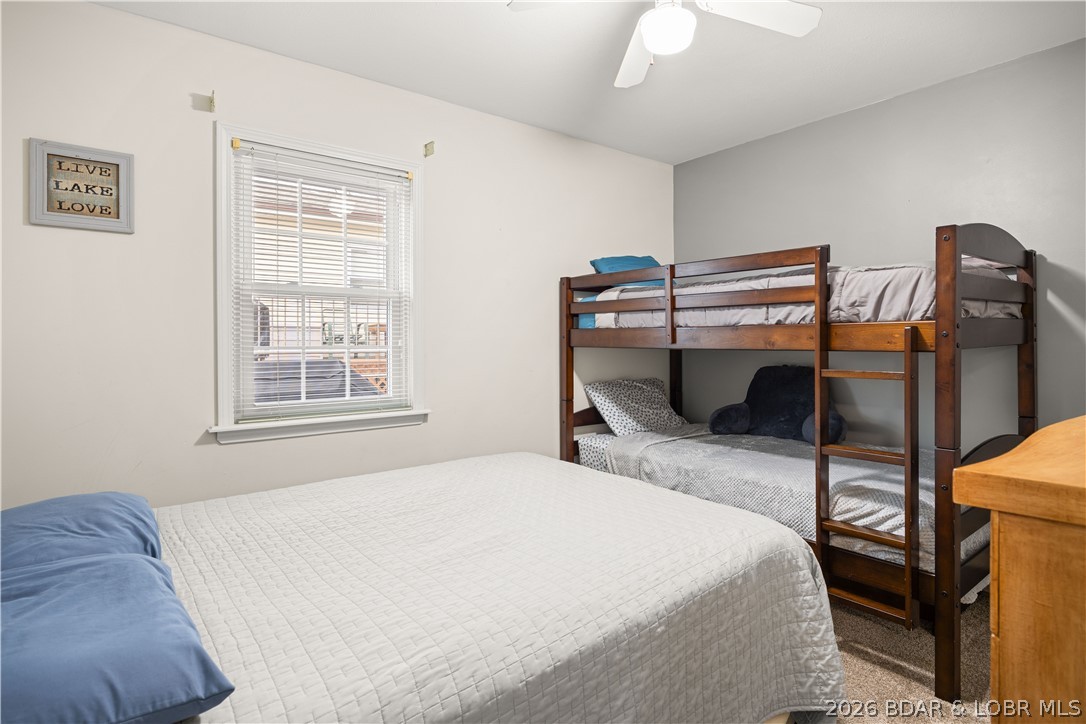
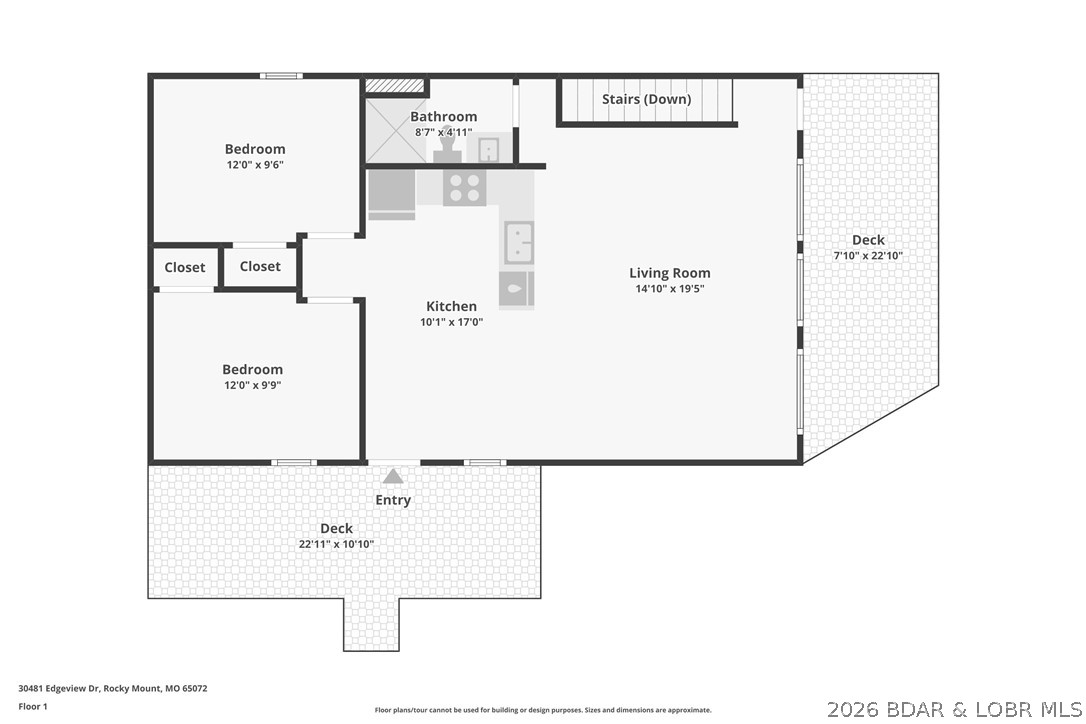
    4

  • Bathrooms

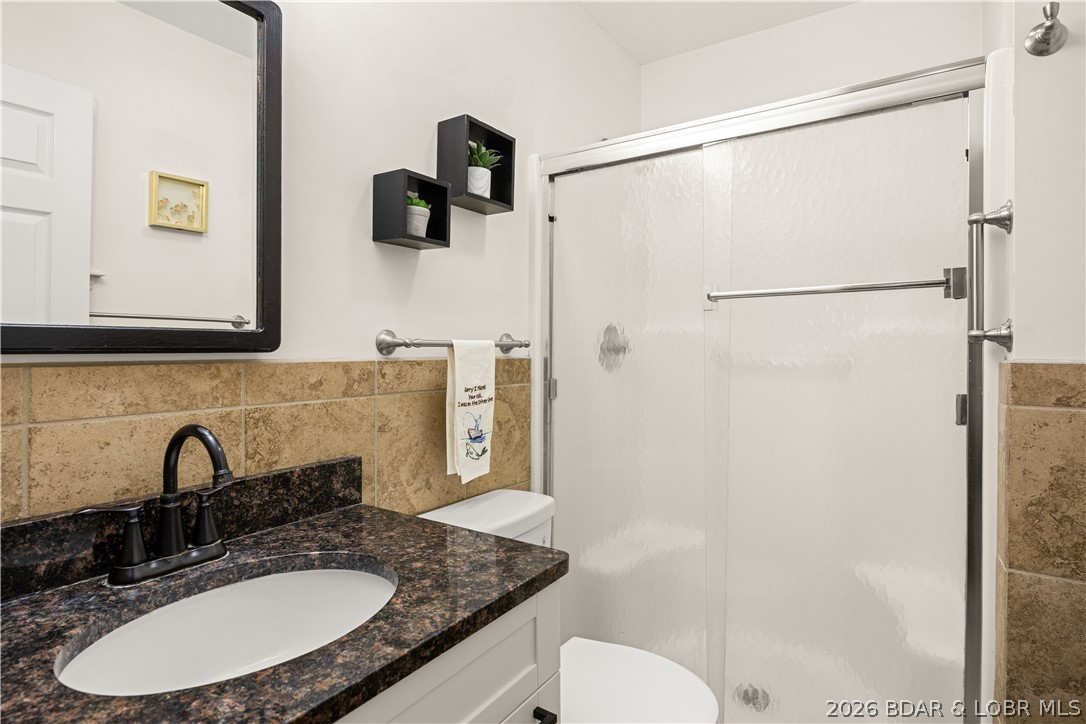
    2

  • Basement YN

    YES

  • Cooling YN

    YES

  • Cooling

    Ceiling Fan(s), Central Air, Attic Fan

  • Fireplace YN

    NO

  • Heating YN

    YES

  • Heating

    Electric, Forced Air

  • Pet friendly

    N/A

Exterior

  • Garage

    No

  • Construction Materials

    Vinyl Siding

  • Parking

    Gravel, No Garage

  • Patio and Porch Features

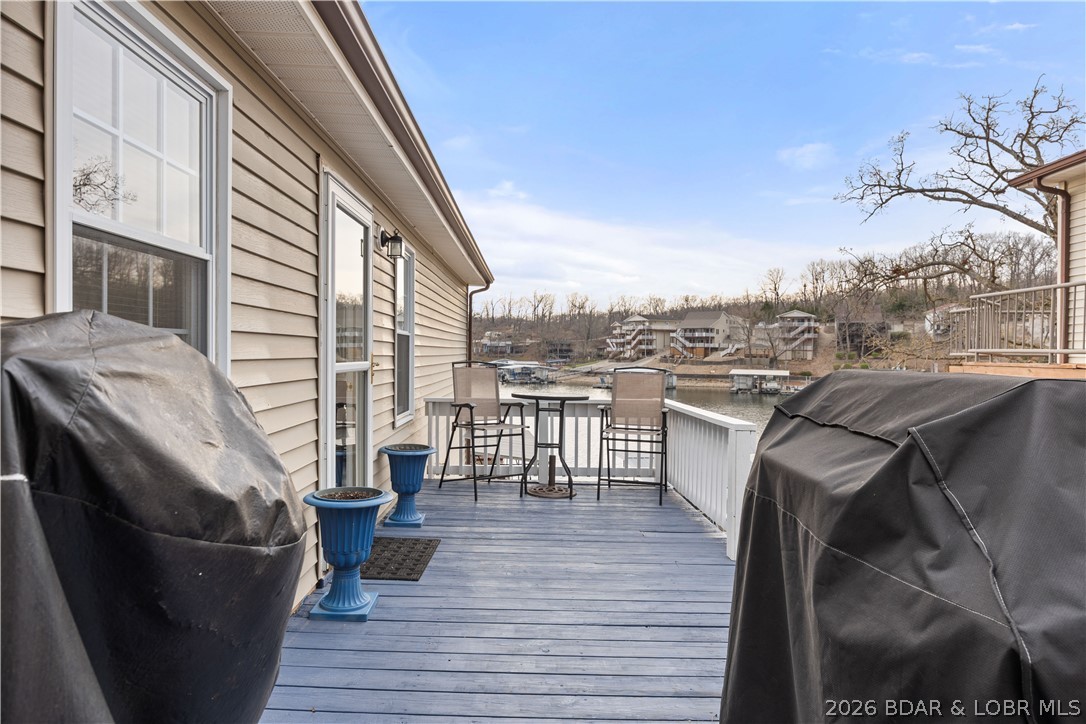
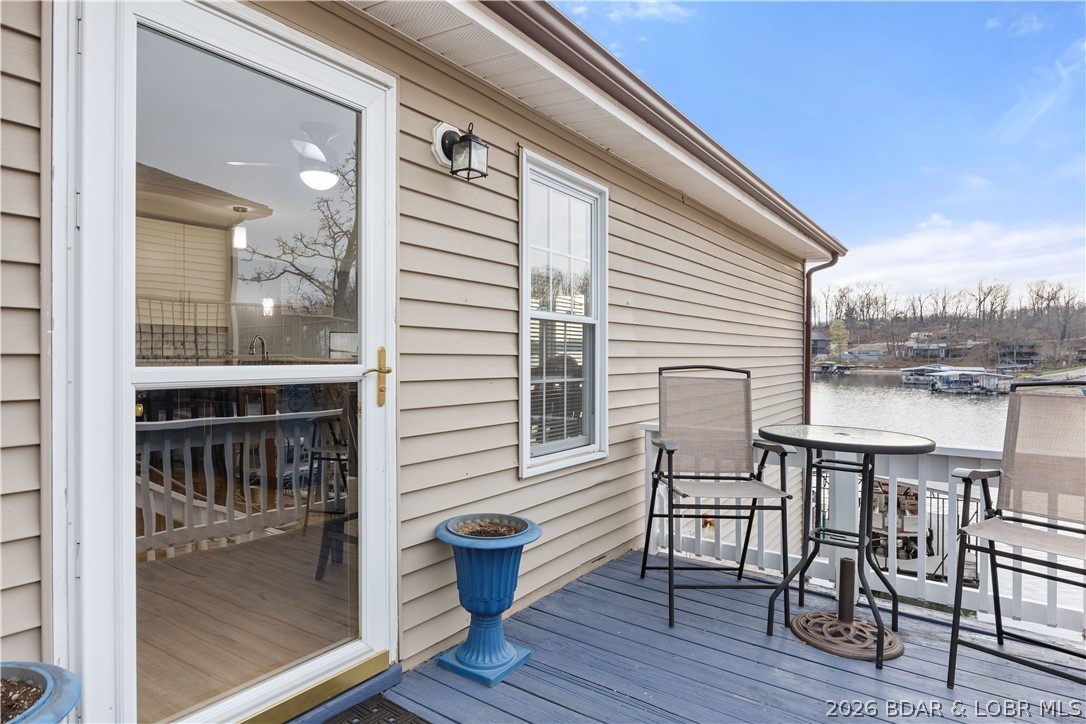
    Deck, Covered

  • Pool

    No

  • Waterfront YN

    YES

Area & Lot

  • Lot Features

    Waterfront

  • Property Type

    Residential

  • Property Sub Type

    Single Family Residence

  • Architectural Style

    Two Story

Price

  • Sales Price

    $499,000

  • Tax Amount

    $1,446.09

  • Zoning

    Residential

  • Sq. Footage

    1, 346

  • Price/SqFt

    $370

HOA

  • Association

    Yes

  • Association Fee

    $300

  • Association Fee Frequency

    Annually

  • Association Fee Includes

    N/A

School District

  • Elementary School

    Eldon

  • Middle School

    N/A

  • High School

    N/A

Property Features

  • Stories

    2

  • Ownership

    Fee Simple,

  • Sewer

    Septic Tank

Schedule a Showing

Showing scheduled successfully.

<
>
IN PERSON
VIA CHAT

What is 3 + 4 ?


Change time

Mortgage calculator

Estimate your monthly mortgage payment, including the principal and interest, property taxes, and HOA. Adjust the values to generate a more accurate rate.

Your payment

Principal and Interest:

$

Property taxes:

$

HOA fees:

$

Total loan payment:

$

Total interest amount:

$

Location

County

Morgan

Elementary School

Eldon

Middle School

High School

Listing Courtesy of Annamarie Hopkins , Ozark Realty

RealHub Information is provided exclusively for consumers' personal, non-commercial use, and it may not be used for any purpose other than to identify prospective properties consumers may be interested in purchasing. All information deemed reliable but not guaranteed and should be independently verified. All properties are subject to prior sale, change or withdrawal. RealHub website owner shall not be responsible for any typographical errors, misinformation, misprints and shall be held totally harmless.

Agent Colleen Brown

FOUNDER

Colleen Brown

Call Colleen today to schedule a private showing.


* Listings on this website come from the FMLS IDX Compilation and may be held by brokerage firms other than the owner of this website. The listing brokerage is identified in any listing details. Information is deemed reliable but is not guaranteed. If you believe any FMLS listing contains material that infringes your copyrighted work please click here to review our DMCA policy and learn how to submit a takedown request.© 2024 FMLS.
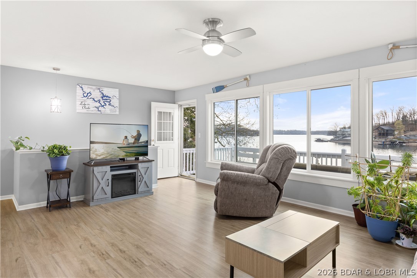
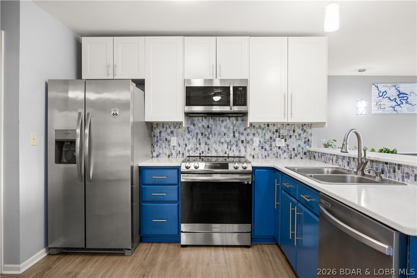
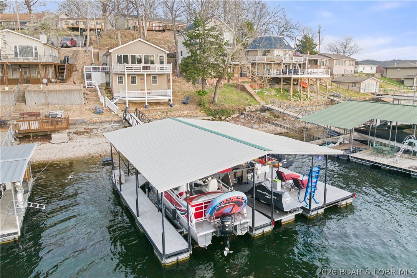
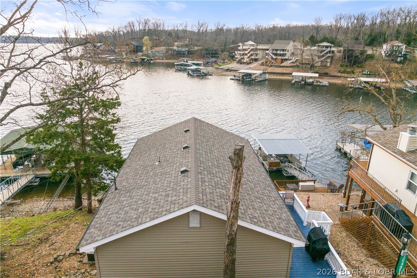
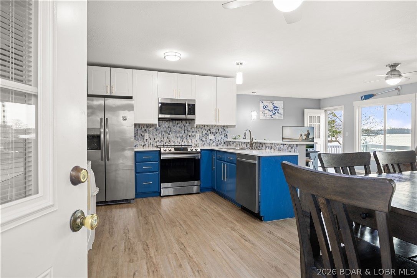
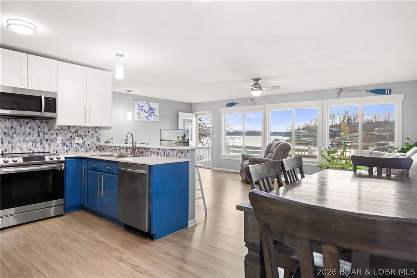
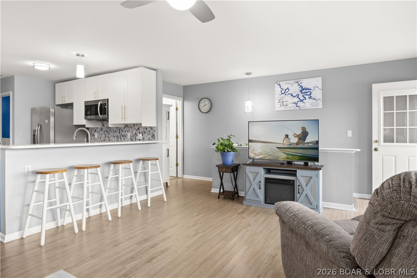
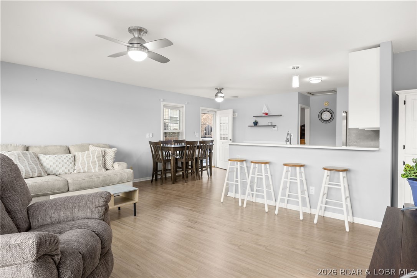

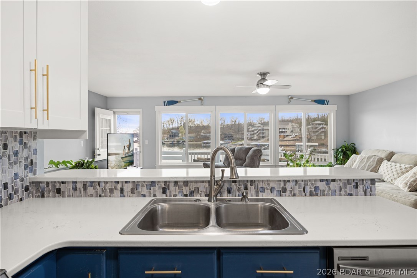
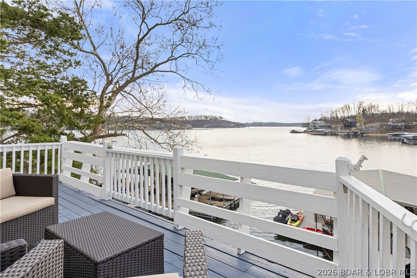
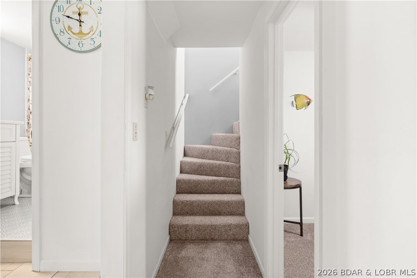
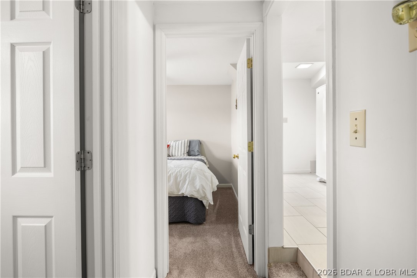

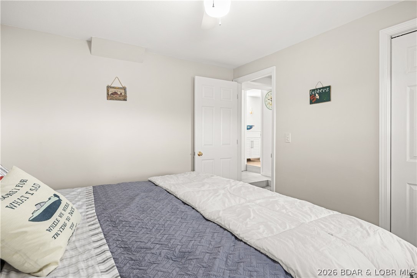
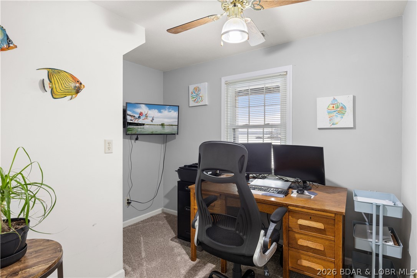
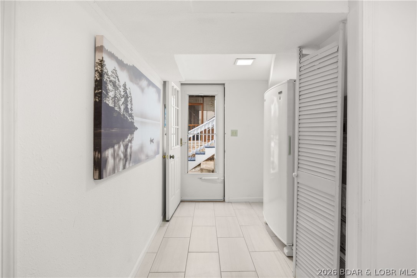
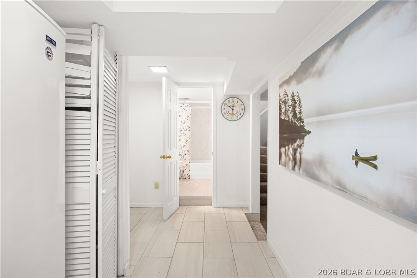
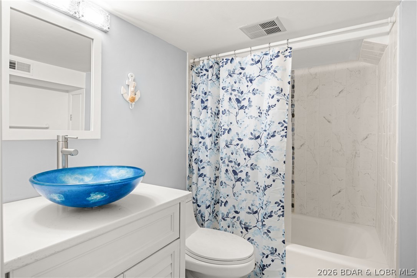
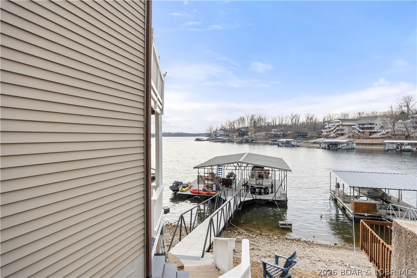
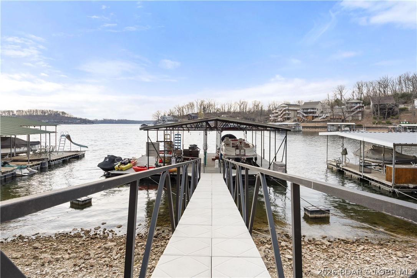
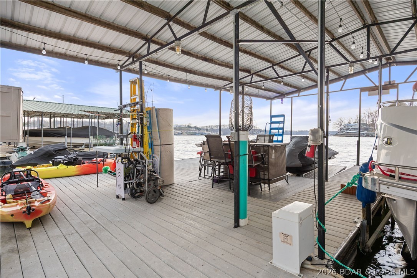
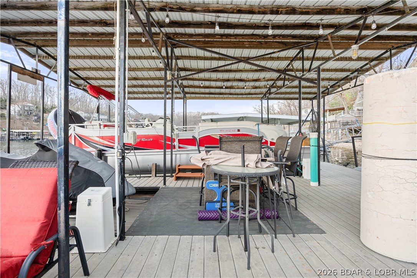
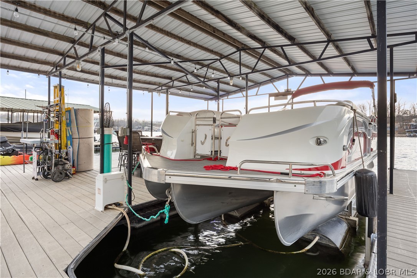
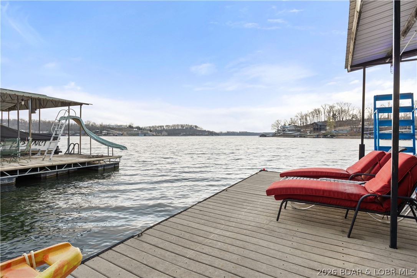
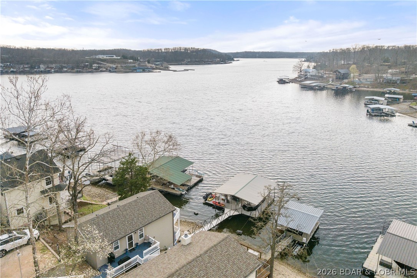
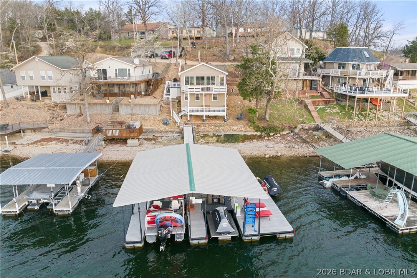
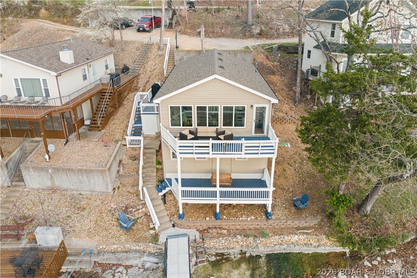
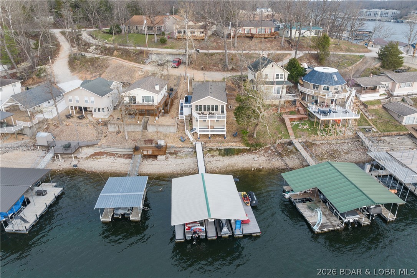
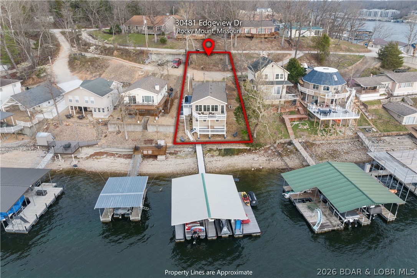
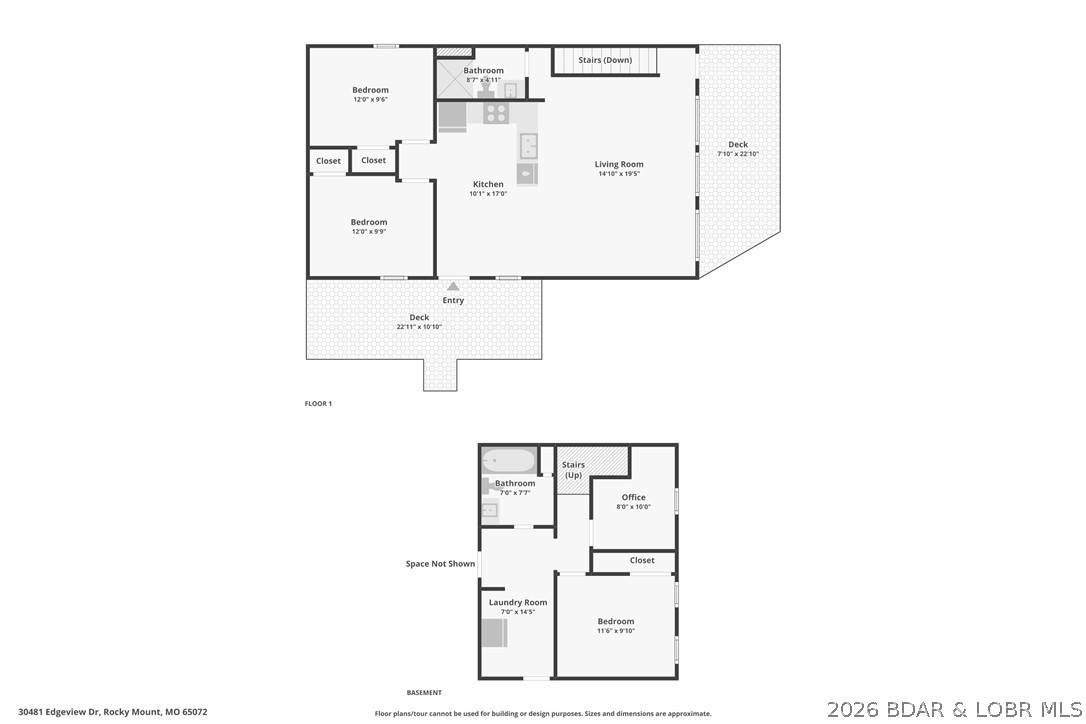
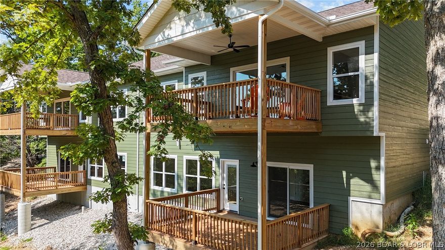
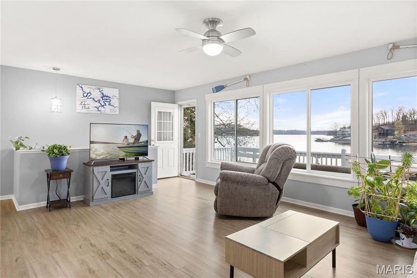
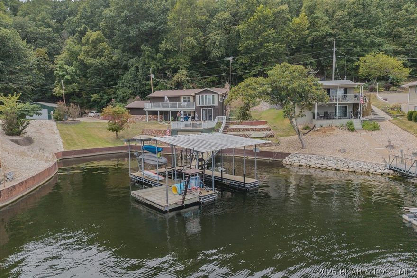
Discover the ultimate lakefront retreat with this stunningly remodeled 4-bedroom, 2-bathroom ranch, perfectly positioned at MM 5.5 in Lick Branch Cove. This residence offers a rare combination of BIG views and incredible DEEP water (25–30 ft), providing an exceptional environment for boating and swimming alike. Every inch of this home has been polished to perfection. The interior boasts a comprehensive remodel featuring updated flooring, contemporary lighting, and high-end windows that flood the space with natural light. The gourmet-inspired kitchen and baths shine with new cabinets and sleek countertops, offering a "fresh and clean" aesthetic throughout. Step outside to your private aquatic playground: a 2-well dock (10x28 & 8x8 PWC) equipped with a boat hoist, PWC hoist, swim platform, and wet steps for easy water access. Situated in a peaceful neighborhood on a well-maintained road, the property provides ample parking and effortless access to the shoreline. Whether you are looking for a tranquil full-time residence or a high-energy vacation getaway, this lakefront treasure is move-in ready. Bring your tape measure and see the depth for yourself—this is the one!

30481 Edgeview Drive

Message successfully sent.

What would you like to know?

What is 3 + 4 ?

I agree to receive email communication and understand I can unsubscribe at any time.

I agree to be contacted by Colleen Brown via call, email, and text for real estate services. To opt out, you can reply 'stop' at any time or reply 'help' for assistance. You can also click the unsubscribe link in the emails. Message and data rates may apply. Message frequency may vary. Privacy Policy

Related Properties

Price reduced
Lakefront living at its best! Check out that View! This beautifully maintained 3-bedroom, 3-bath home in Rocky Mount offers  2,600 square feet and feels more like a full-time residence than just a weekend getaway. Perfect as either a primary home or vacation retreat, the open main level features a spacious family room with a fireplace, a large dining area, a well-appointed kitchen with island, and a full bath. Take in panoramic lake views from the screened-in porch or the expansive wraparound deck, ideal for entertaining or relaxing. Upstairs, the oversized primary suite showcases breathtaking lake views, a luxurious ensuite bath, and a walk-in closet, while two additional bedrooms and another full bath complete the upper level. The unfinished basement and attached two-car garage provide excellent storage and future potential. With 92 feet of lakefront, a martini deck, and room for a dock, this property is ready for you to enjoy the best of Lake of the Ozarks living at the 5MM, just minutes from waterfront restaurants, gas docks, and local attractions. Private setting, unforgettable views, and endless memories await! Motivated Seller! Bring Offers!
#3587393

Rocky Mount

30993 Viewside Drive

3 Beds

3 Baths

2,400 Sq.Ft.

$479,900

MLS#: 3587393
Framed by mature trees and layered decks, this is the kind of place where you naturally slow down and stay awhile. Mornings begin with coffee on the covered deck, tucked into the trees, while glimpses of the lake peek through in the distance. By evening, the space shifts, catching soft light and quiet views that make it hard to head back inside. Inside, the spacious open layout flows effortlessly over laminate hardwood floors. The kitchen anchors everything, with a large island that becomes the natural gathering spot, surrounded by clean finishes and warm textures. Conversations carry easily into the living area, where a sleek fireplace adds just the right touch of comfort and warmth. The main level brings everything together, while the lower level adds flexibility for guests, movie nights, or extended stays. With multiple decks, there’s always a place to step outside, whether you want sun, shade, or a quiet moment in nature. Set within Timberlake Village Estates, this townhome offers low-maintenance living with access to a pool, clubhouse, and community spaces, all within the School of the Osage district. It’s a home that feels easy, elevated, and designed for relaxed lake living.
#3586800

Rocky Mount

20309 Timberlake Village Lane

3 Beds

4 Baths

2,650 Sq.Ft.

$429,000

MLS#: 3586800
Price reduced
Discover the ultimate lakefront retreat with this stunningly remodeled 4-bedroom, 2-bathroom ranch, perfectly positioned at MM 5.5 in Lick Branch Cove. This residence offers a rare combination of BIG views and incredible DEEP water (25–30 ft), providing an exceptional environment for boating and swimming alike. Every inch of this home has been polished to perfection. The interior boasts a comprehensive remodel featuring updated flooring, contemporary lighting, and high-end windows that flood the space with natural light. The gourmet-inspired kitchen and baths shine with new cabinets and sleek countertops, offering a "fresh and clean" aesthetic throughout. Step outside to your private aquatic playground: a 2-well dock (10x28 & 8x8 PWC) equipped with a boat hoist, PWC hoist, swim platform, and wet steps for easy water access. Situated in a peaceful neighborhood on a well-maintained road, the property provides ample parking and effortless access to the shoreline. Whether you are looking for a tranquil full-time residence or a high-energy vacation getaway, this lakefront treasure is move-in ready. Bring your tape measure and see the depth for yourself—this is the one!
#26019190

Rocky Mount

30481 Edgeview Drive

4 Beds

2 Baths

1,346 Sq.Ft.

$499,000

MLS#: 26019190
Price reduced
This one check all the boxes spacious living area, very few stairs to your dock, lots of room to entertain, 2 car garage, plenty of parking, Black top all the way to driveway. extra lot!  Seller just reduced the price and will entertain any reasonable offer This charming lakefront home sits in a peaceful, protected cove and offers panoramic views from nearly every angle. With minimal stairs from your back door to your private dock lake days couldn’t be easier. The property includes a boathouse that’s just waiting to become your dream guest house or lakeside hangout. home sits on a gentle one-acre lot with blacktop drive to the attached 2-car garage. Inside, you’ll find a newly remodeled kitchen, open-concept dining and living area with balcony access, plus four bedrooms and two baths. lower level features a spacious family/game room with walk-out to a large concrete patio—perfect for entertaining or simply relaxing lakeside. This home is in a great location by both water and land near shopping and many lakeside attractions, fully furnished includes 2 Kayak's and a lily-pad and so much more, bring your lake toys and pack your bags start making memories that will last a lifetime
#3584440

Rocky Mount

31074 Viewside Drive

4 Beds

2 Baths

2,100 Sq.Ft.

$570,000

MLS#: 3584440

Welcome to your dream lake retreat in Timberlake Village—where comfort, style, and effortless lake living come together! This home includes a 14x36 boat slip with a 10,000-lb hoist, making lake days easy and enjoyable. Low-maintenance desert landscaping gives you more time to enjoy the clubhouse, outdoor pool, sunspaces, playground, and trailer parking. Inside, soaring vaulted ceilings and new LVP flooring (2023) highlight the open main level. A cozy gas fireplace creates a warm gathering space, while the screened-in upper deck is perfect for relaxing and watching local wildlife. The updated kitchen features quartz countertops and newer appliances. The main-level primary suite offers a peaceful retreat with a jetted tub and walk-in shower. The lower level is ideal for entertaining with a spacious family room, wet bar, additional bedrooms (5th bedroom currently used as a gym), two baths, and a walk-out deck. A mudroom with second laundry hookup, two-car garage, ample storage, and a brand-new roof (May 2025) add everyday convenience. Tucked in quiet Lickbranch Cove, yet close to lake fun—this home truly has it all. Call today! Dreams to Reality!
#3583227

Rocky Mount

30776 Timberlake Village Circle

5 Beds

3 Baths

2,800 Sq.Ft.

$534,900

MLS#: 3583227

 - property

Send a message

Message successfully sent.

Your message

What is 3 + 4 ?

Reason for contacting?

I agree to receive email communication and understand I can unsubscribe at any time.

I agree to be contacted by Colleen Brown via call, email, and text for real estate services. To opt out, you can reply 'stop' at any time or reply 'help' for assistance. You can also click the unsubscribe link in the emails. Message and data rates may apply. Message frequency may vary. Privacy Policy

Sign Out

Virtual Assistant

Would you like to take the next step with this property? We can help you schedule a showing or virtual tour, or send you more details.

Yes, I would like more information.

Thank You for Your Reply, One of Our Agents will contact you as soon as possible

No, maybe later.

Thank you, you can always contact me via email, phone number or through the contact form.

Realhub AI

Lucy - Your AI-Powered Realtor

Update Your Temporary Password

Personalize your search

Enter your email and we'll notify you immediately when new listings match what you're looking for.

or enter email address

Already have an account ? Login here

Continue your home search

I agree to receive communications and understand I can unsubscribe at any time.

I agree to be contacted by Colleen Brown via call, email, and text for real estate services. To opt out, you can reply 'stop' at any time or reply 'help' for assistance. You can also click the unsubscribe link in the emails. Message and data rates may apply. Message frequency may vary. Privacy Policy

Already have an account ? Login here

We use cookies

We use cookies primarily for analytics to enhance your experience. By accepting, you agree to our use of these cookies. You can manage your preferences or learn more about our cookies policy.