Features & Amenities

Interior

  • Other Interior Features

    Ceiling Fan(s)

  • Total Bedrooms

    3

  • Bathrooms

    2

  • Cooling YN

    YES

  • Cooling

    Ceiling Fan(s), Central Air, Wall Unit(s), Attic Fan, Wall/Window Unit(s)

  • Fireplace YN

    YES

  • Heating YN

    YES

  • Heating

    Electric, Forced Air

  • Pet friendly

    N/A

Exterior

  • Garage

    Yes

  • Garage spaces

    2

  • Construction Materials

    Vinyl Siding

  • Other Exterior Features

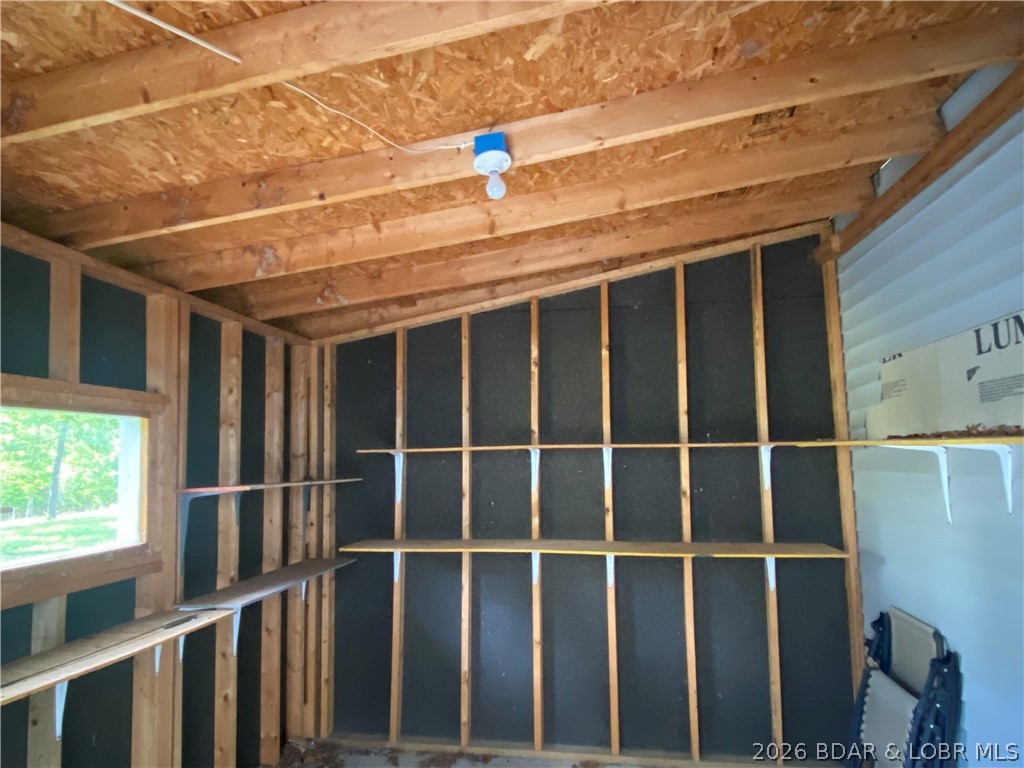
    Storage

  • Parking

    Concrete, Assigned, Attached, Garage, Garage Door Opener, Open, Workshop in Garage

  • Patio and Porch Features

    Patio

  • Pool

    No

  • Waterfront YN

    NO

Area & Lot

  • Lot Features

    City Lot

  • Lot Size(acres)

    0.37

  • Property Type

    Residential

  • Property Sub Type

    Single Family Residence

  • Architectural Style

    One Story

Price

  • Sales Price

    $289,500

  • Tax Amount

    $1,200

  • Zoning

    Residential

  • Sq. Footage

    1, 776

  • Price/SqFt

    $163

HOA

  • Association

    No

School District

  • Elementary School

    Versailles

  • Middle School

    N/A

  • High School

    N/A

Property Features

  • Stories

    1

  • Accessibility Features

    Accessible Entrance, Accessible Common Area, Accessible Central Living Area, Accessible Approach with Ramp

  • Ownership

    Fee Simple,

  • Water Source

    Public

Schedule a Showing

Showing scheduled successfully.

<
>
IN PERSON
VIA CHAT

What is 3 + 4 ?


Change time

Mortgage calculator

Estimate your monthly mortgage payment, including the principal and interest, property taxes, and HOA. Adjust the values to generate a more accurate rate.

Your payment

Principal and Interest:

$

Property taxes:

$

HOA fees:

$

Total loan payment:

$

Total interest amount:

$

Location

County

Morgan

Elementary School

Versailles

Middle School

High School

Listing Courtesy of JACOB DRAKE , Jacob S. Drake-Broker

RealHub Information is provided exclusively for consumers' personal, non-commercial use, and it may not be used for any purpose other than to identify prospective properties consumers may be interested in purchasing. All information deemed reliable but not guaranteed and should be independently verified. All properties are subject to prior sale, change or withdrawal. RealHub website owner shall not be responsible for any typographical errors, misinformation, misprints and shall be held totally harmless.

Agent Colleen Brown

FOUNDER

Colleen Brown

Call Colleen today to schedule a private showing.


* Listings on this website come from the FMLS IDX Compilation and may be held by brokerage firms other than the owner of this website. The listing brokerage is identified in any listing details. Information is deemed reliable but is not guaranteed. If you believe any FMLS listing contains material that infringes your copyrighted work please click here to review our DMCA policy and learn how to submit a takedown request.© 2024 FMLS.
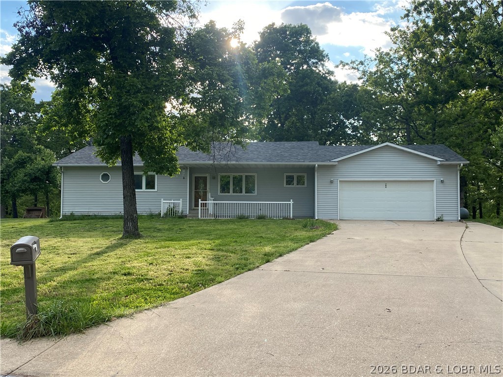
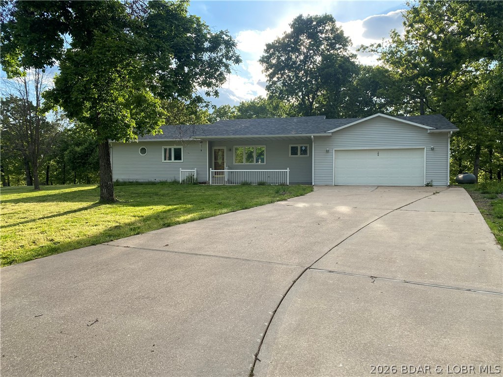
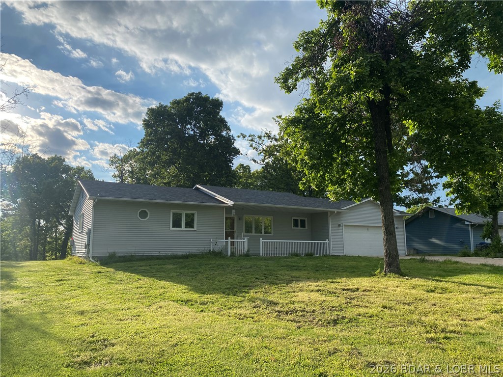
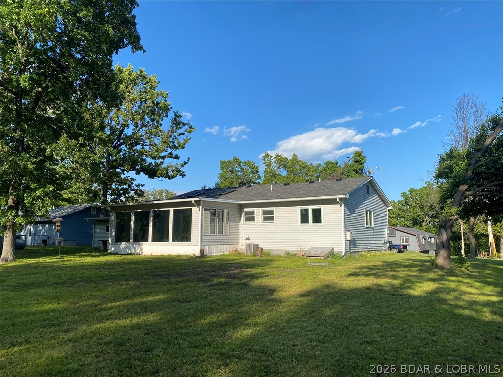
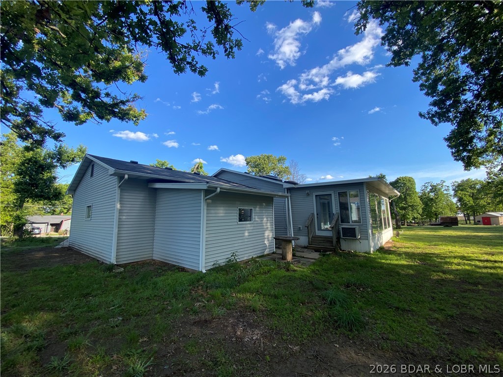
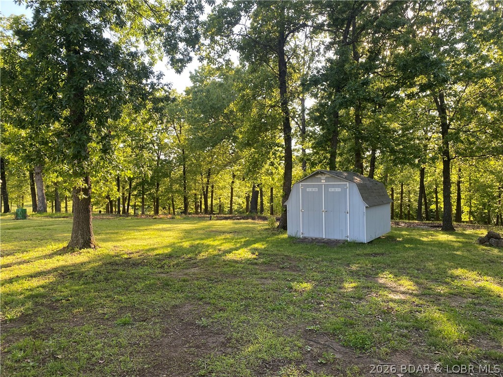
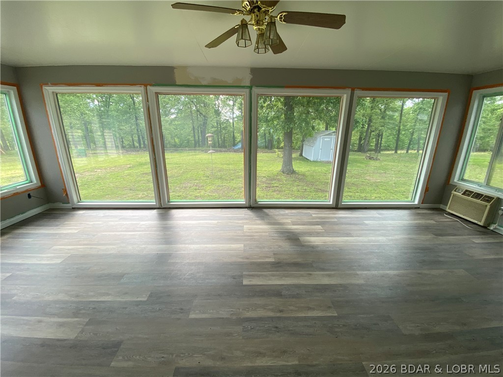
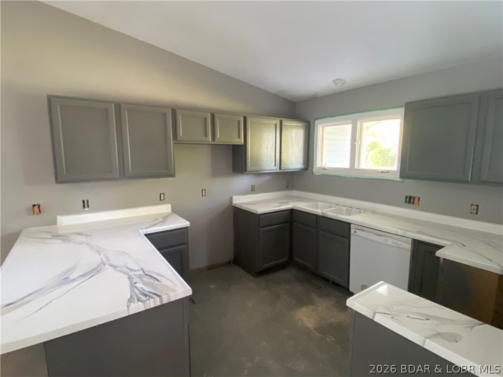
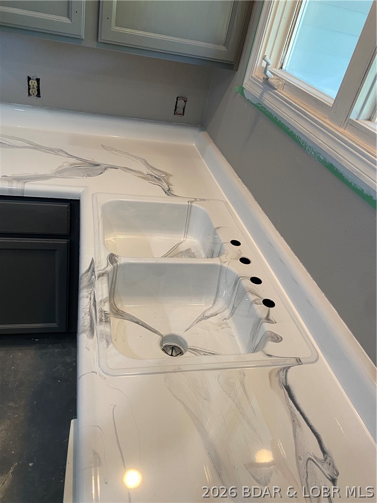
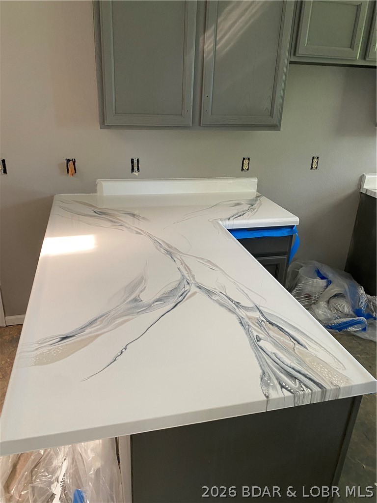
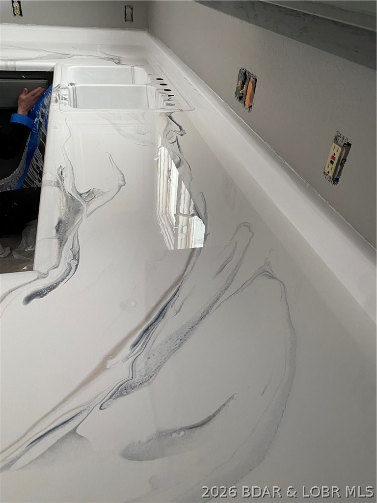
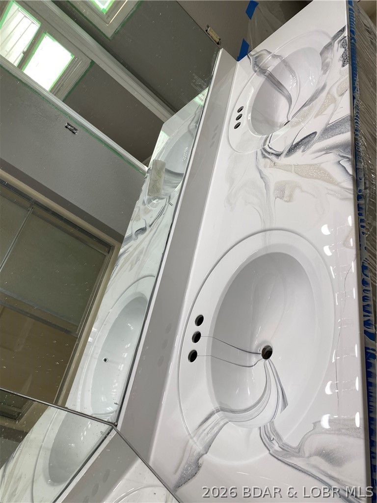
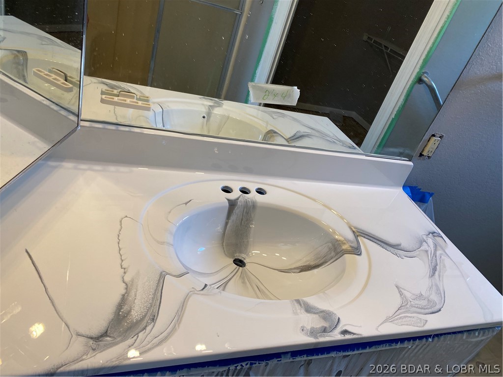
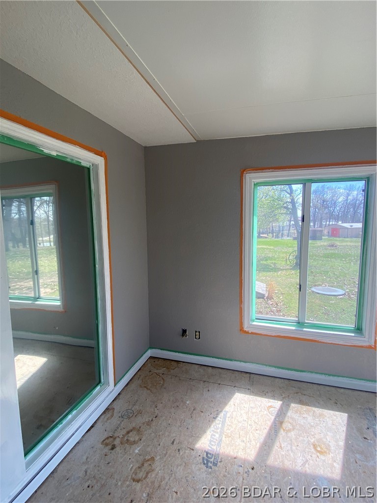
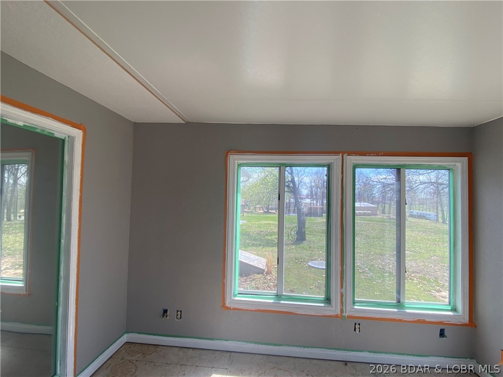
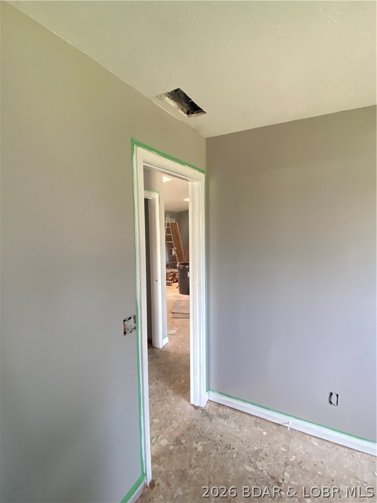
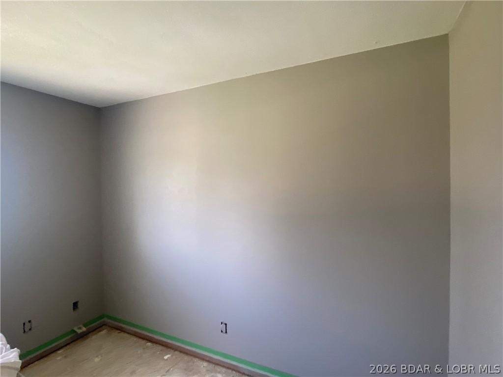
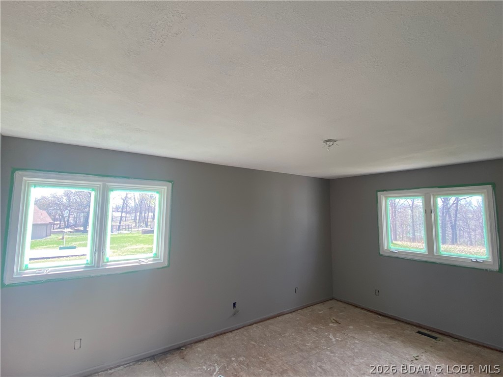
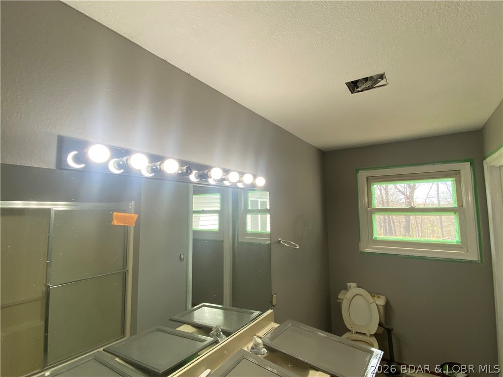
This home checks a lot of boxes: Location, blacktop to your door, concrete driveway, attached 2 car garage, single level living, shop/storage, storage shed, large level lot with mature trees, master bedroom with en-suite, nice size bedrooms with storage, sun-room, central air and heat, nice neighborhood, close to town amenities, city water and sewer,

304 Dunwurkin Drive

Message successfully sent.

What would you like to know?

What is 3 + 4 ?

I agree to receive email communication and understand I can unsubscribe at any time.

I agree to be contacted by Colleen Brown via call, email, and text for real estate services. To opt out, you can reply 'stop' at any time or reply 'help' for assistance. You can also click the unsubscribe link in the emails. Message and data rates may apply. Message frequency may vary. Privacy Policy

Related Properties

Welcome to this spacious 3 bedroom, 2 bath home w/nearly 2 acres! Blending small-town charm with everything you need nearby. Designed for everyday living, long-term versatility, space to grow, gather, & even generate income. The kitchen is functional & welcoming, w/ a convenient breakfast bar & formal dining area. The lower-level walkout basement is suited for multigenerational living, or potential rental income. With private entrance & a convenient kitchenette, this space offers flexibility & privacy for guests, extended family, or tenants. Another standout feature are the 2 separate, attached garages for up to 3 vehicles + ample storage/ hobbies/workshop. The back yard is beautifully landscaped & mature shade trees provide privacy & security, & gardening opportunity. Fenced garden is ready for planting! Serene, covered patio w/view of neighboring pond. Located just minutes from local dining, grocery stores, shopping, churches, community parks & aquatic center. With versatile layout, desirable features, & prime location, this property is a rare opportunity to enjoy comfort, functionality, & added potential all in one place.
#3587180

Laurie

108 Dunwurkin Road

3 Beds

2 Baths

2,392 Sq.Ft.

$299,500

MLS#: 3587180

Some properties check the boxes. Others make you start thinking about what they could become. Set on 1.10 acres at the 39MM, this 4BR/3BA home offers the kind of opportunity that’s getting harder to find at the Lake—space, privacy, and room to create something even bigger over time. The main level was designed for easy living with an open gathering space, primary suite, and additional bedrooms, while the walkout lower level creates flexibility for guests, extended family, or a second living area. Outside, decks overlook the peaceful cove setting, giving you the kind of place where weekends naturally slow down and evenings last a little longer. And with flat ground near the home, there’s room to expand—whether that means adding a garage, extra storage, outdoor entertaining space, or continuing to invest into the property over time. Whether you’re searching for a full-time place at the Lake, a weekend escape, or a property with long-term rental and investment potential, this is the kind of opportunity that’s becoming harder to overlook.
#3587230

Laurie

3975 Chelsie Road

4 Beds

3 Baths

2,464 Sq.Ft.

$250,000

MLS#: 3587230
Price reduced
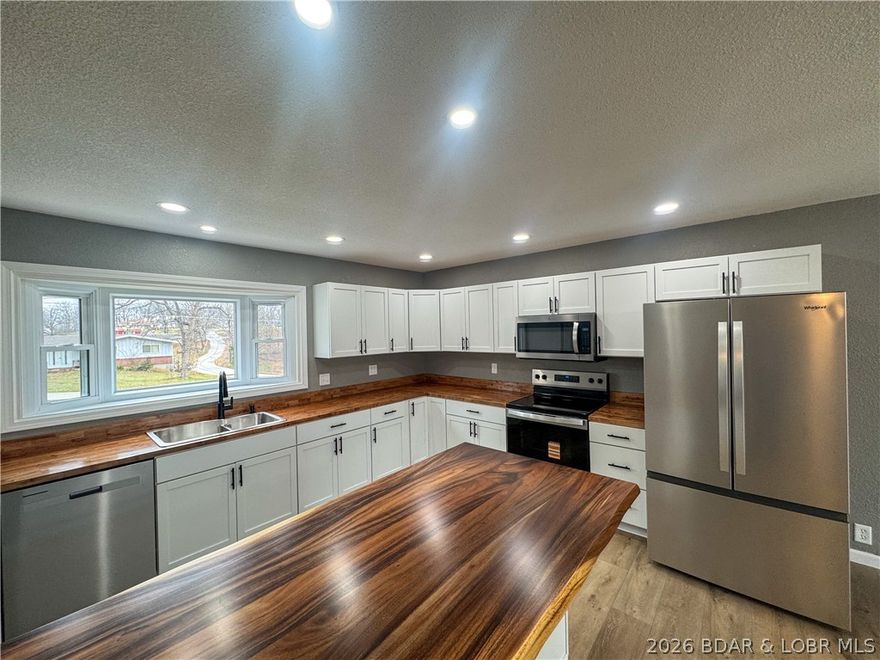
BEAUTIFUL!  Completely remodeled & move-in ready, this 3 bed, 2 full bath home offers the perfect blend of style, comfort, and space. Situated on two parcels, you’ll enjoy an oversized yard with plenty of room to relax or entertain. Step inside to find all-new flooring, updated lighting, and a fresh, modern feel throughout. The stunning kitchen is truly a showstopper, featuring brand-new Whirlpool appliances, eye-catching countertops, and a layout designed for both function and style. Both bathrooms have been beautifully updated with walk-in showers, offering a clean, modern look & everyday convenience. The lower level  adds even more versatility with a bonus room—perfect for a home office, game room, or guest space—along with a nice-sized utility/laundry area that provides excellent storage or could double as a workshop plus a bedroom and bathroom all found in the walk-out basement. Enjoy your morning coffee on the welcoming front porch or unwind on the large back deck just off the sliding glass door—ideal for taking in the peaceful backyard views. With all the updates already done, this home is ready for its next owner to simply move in and enjoy!
#3585086

Laurie

117 Dunwurkin

3 Beds

2 Baths

2,036 Sq.Ft.

$289,500

MLS#: 3585086
Price reduced
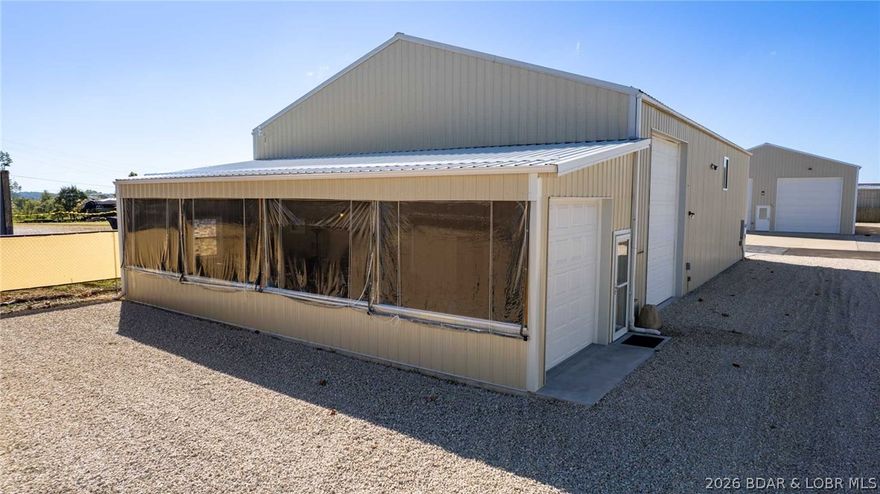
This 40x74 shouse-style residence offers a rare chance to create a truly customized home within a gated community built for people who value space, privacy, and flexibility. Already equipped with a bathroom and an open floor plan, this building is a blank canvas ready to be transformed into your ideal living space—whether that’s a full kitchen, cozy lounge areas upstairs and down, a dedicated office, or a layout that fits your everyday life. Three oversized garage doors (12x14, 12x14, and 10x10) make it easy to store boats, motorhomes, or recreational toys. Off the back of the home, a 14x40 three-seasons room creates the perfect place to relax, entertain, or enjoy quiet mornings. An additional 12x22 detached garage with electric and window A/C offers endless possibilities—use it as extra storage, a home gym, workshop, or hobby space. The community features blacktop roads, city water, city sewer, natural gas, and a public boat ramp just two miles away - this property is ideal for lake lovers who want easy access without sacrificing privacy. Other owners have made their spaces unique—now it’s your turn!
#3584505

Laurie

202 Hemi Lane

None Beds

None Baths

2,960 Sq.Ft.

$289,000

MLS#: 3584505

 - property

Send a message

Message successfully sent.

Your message

What is 3 + 4 ?

Reason for contacting?

I agree to receive email communication and understand I can unsubscribe at any time.

I agree to be contacted by Colleen Brown via call, email, and text for real estate services. To opt out, you can reply 'stop' at any time or reply 'help' for assistance. You can also click the unsubscribe link in the emails. Message and data rates may apply. Message frequency may vary. Privacy Policy

Sign Out

Virtual Assistant

Would you like to take the next step with this property? We can help you schedule a showing or virtual tour, or send you more details.

Yes, I would like more information.

Thank You for Your Reply, One of Our Agents will contact you as soon as possible

No, maybe later.

Thank you, you can always contact me via email, phone number or through the contact form.

Realhub AI

Lucy - Your AI-Powered Realtor

Update Your Temporary Password

Personalize your search

Enter your email and we'll notify you immediately when new listings match what you're looking for.

or enter email address

Already have an account ? Login here

Continue your home search

I agree to receive communications and understand I can unsubscribe at any time.

I agree to be contacted by Colleen Brown via call, email, and text for real estate services. To opt out, you can reply 'stop' at any time or reply 'help' for assistance. You can also click the unsubscribe link in the emails. Message and data rates may apply. Message frequency may vary. Privacy Policy

Already have an account ? Login here

We use cookies

We use cookies primarily for analytics to enhance your experience. By accepting, you agree to our use of these cookies. You can manage your preferences or learn more about our cookies policy.