Features & Amenities

Interior

  • Total Bedrooms

    3

  • Bathrooms

    1

  • Above Grade Finished Area

    792.0

  • Basement YN

    YES

  • Cooling YN

    YES

  • Cooling

    Central Air

  • Fireplace YN

    NO

  • Heating YN

    YES

  • Heating

    Natural Gas

  • Main Level Bedrooms

    3

  • Pet friendly

    N/A

Exterior

  • Garage

    No

  • Construction Materials

    Vinyl Siding

  • Parking

    Driveway, On Street

  • Patio and Porch Features

    Front Porch

  • Pool

    No

  • Waterfront YN

    NO

Area & Lot

  • Lot Features

    Back Yard

  • Lot Size(acres)

    0.174

  • Lot Size(square feet)

    7579.44

  • Property Type

    Residential

  • Property Sub Type

    Single Family Residence

  • Architectural Style

    Bungalow

Price

  • Sales Price

    $145,000

  • Tax Amount

    $1,700

  • Sq. Footage

    792

  • Price/SqFt

    $183

HOA

  • Association

    No

School District

  • Elementary School

    Marvin Elem.

  • Middle School

    Ritenour Middle

  • High School

    Ritenour Sr. High

Property Features

  • New Construction

    NO

  • Ownership

    Private

  • Sewer

    Public Sewer

  • Water Source

    Public

Schedule a Showing

Showing scheduled successfully.

<
>
IN PERSON
VIA CHAT

What is 3 + 4 ?


Change time

Mortgage calculator

Estimate your monthly mortgage payment, including the principal and interest, property taxes, and HOA. Adjust the values to generate a more accurate rate.

Your payment

Principal and Interest:

$

Property taxes:

$

HOA fees:

$

Total loan payment:

$

Total interest amount:

$

Location

County

St. Louis

Elementary School

Marvin Elem.

Middle School

Ritenour Middle

High School

Ritenour Sr. High

Listing Courtesy of Angela Harris , Berkshire Hathaway HomeServices Select Properties

RealHub Information is provided exclusively for consumers' personal, non-commercial use, and it may not be used for any purpose other than to identify prospective properties consumers may be interested in purchasing. All information deemed reliable but not guaranteed and should be independently verified. All properties are subject to prior sale, change or withdrawal. RealHub website owner shall not be responsible for any typographical errors, misinformation, misprints and shall be held totally harmless.

Agent Colleen Brown

FOUNDER

Colleen Brown

Call Colleen today to schedule a private showing.


* Listings on this website come from the FMLS IDX Compilation and may be held by brokerage firms other than the owner of this website. The listing brokerage is identified in any listing details. Information is deemed reliable but is not guaranteed. If you believe any FMLS listing contains material that infringes your copyrighted work please click here to review our DMCA policy and learn how to submit a takedown request.© 2024 FMLS.
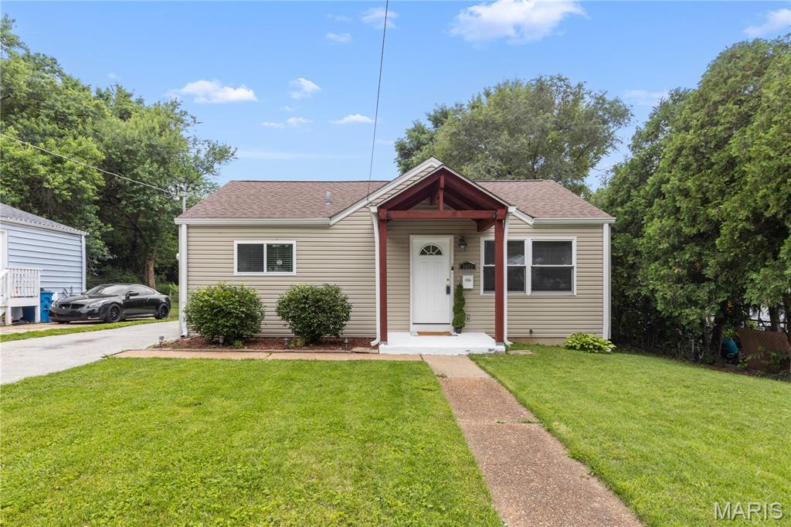
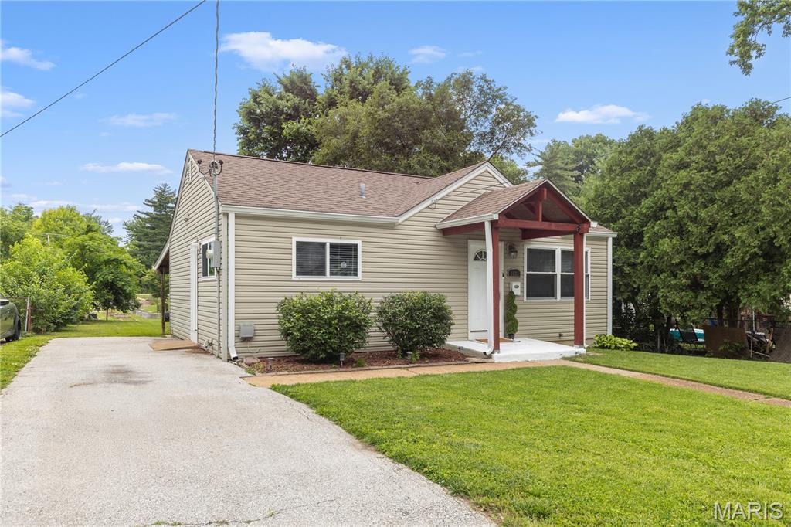
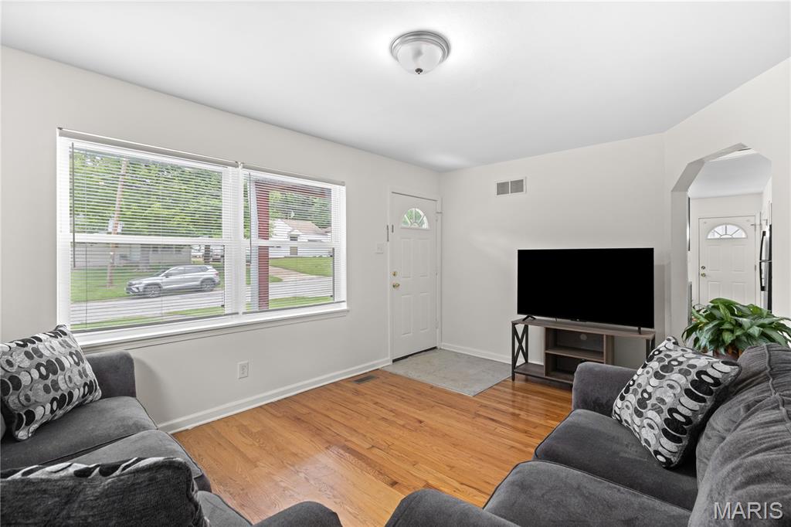
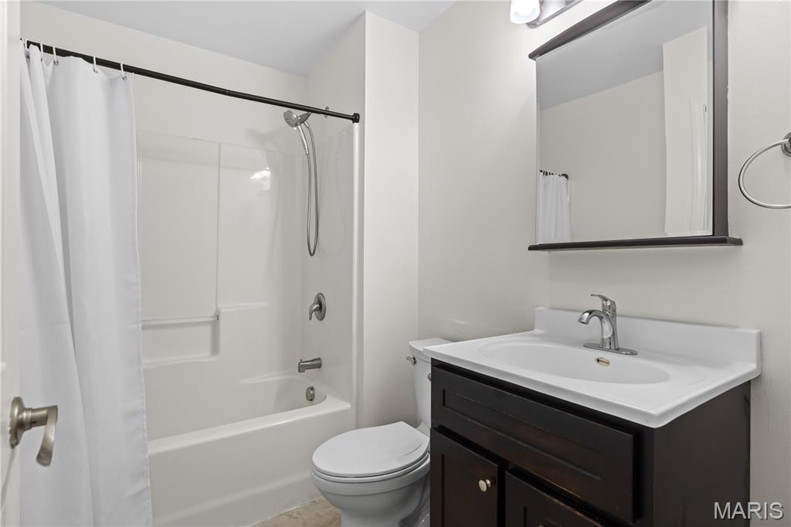
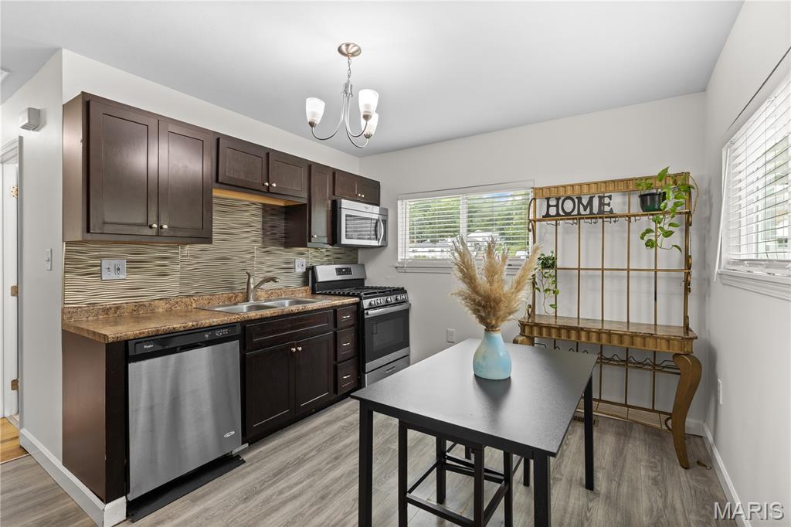
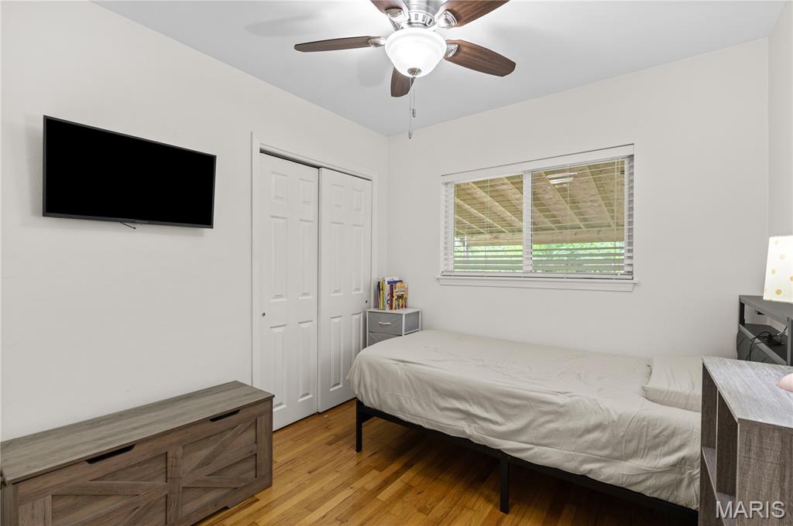
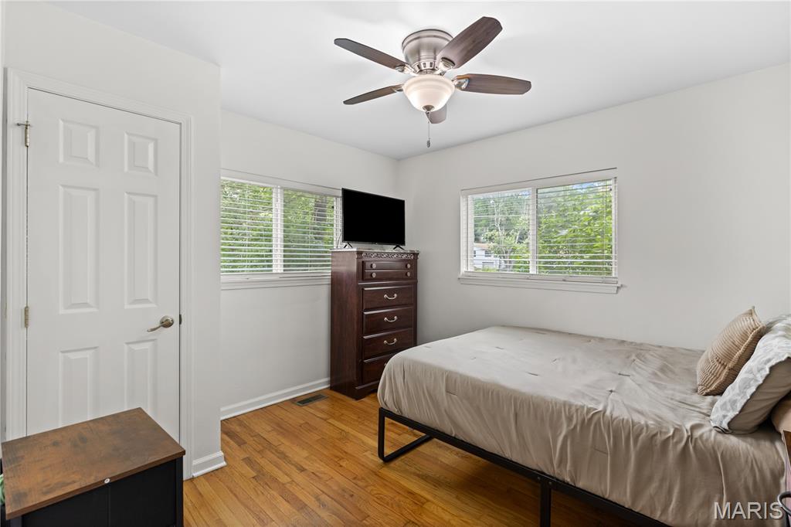
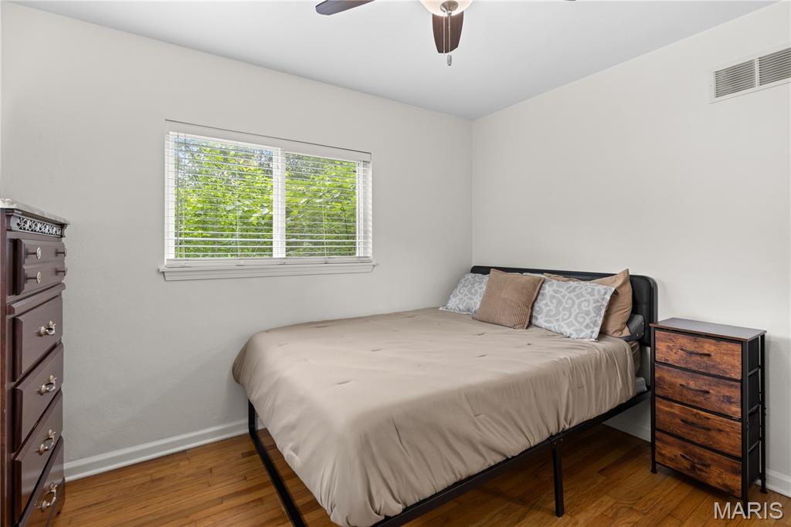
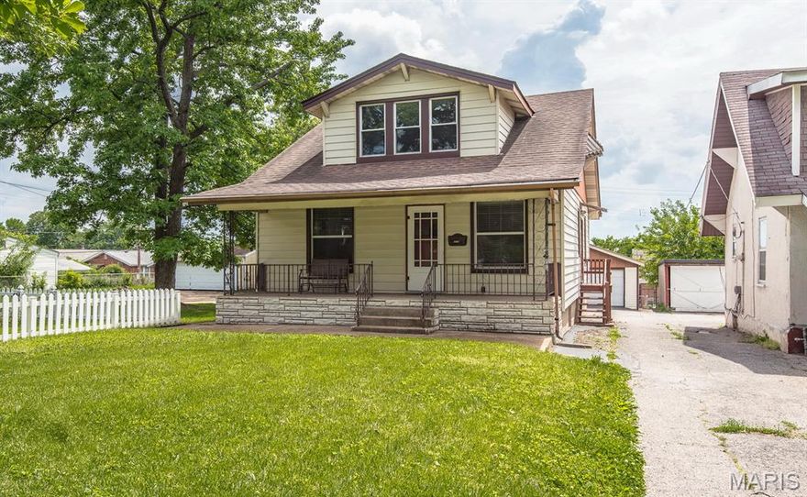
Welcome to 3023 Ridgeway—a charming, thoughtfully refreshed 3-bedroom, 1-bath bungalow offering comfort, functionality, and exceptional value in the heart of St. Ann. 

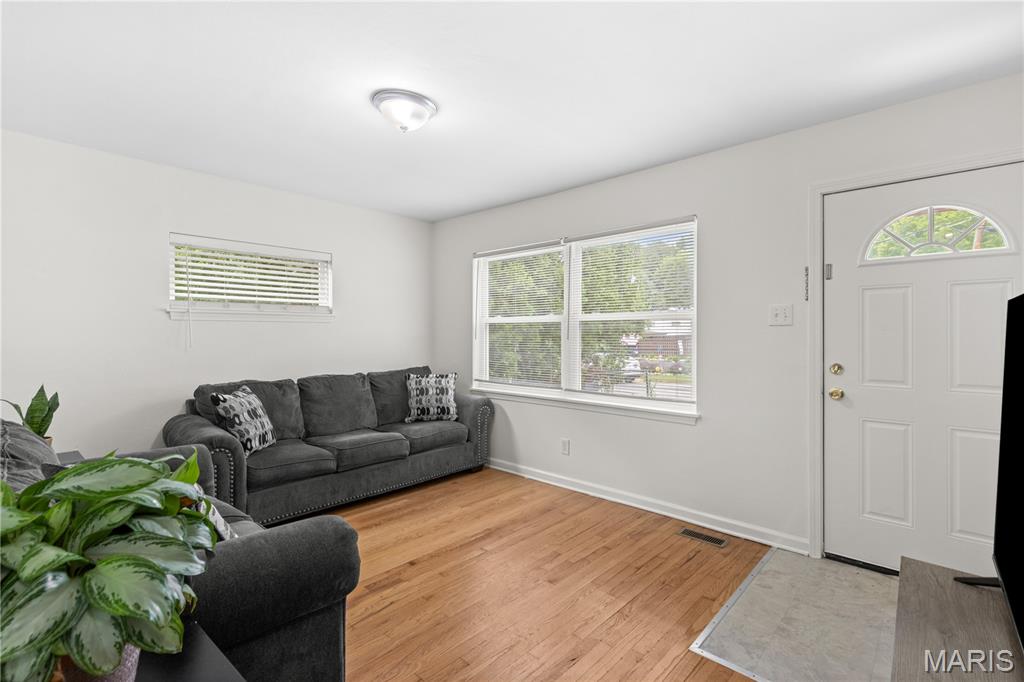
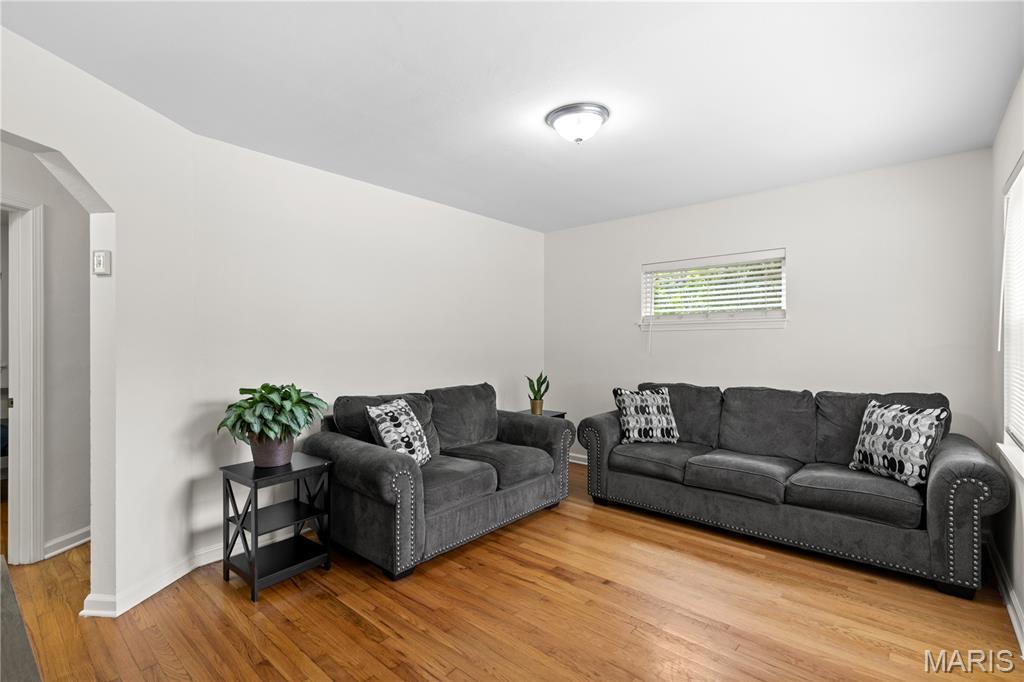
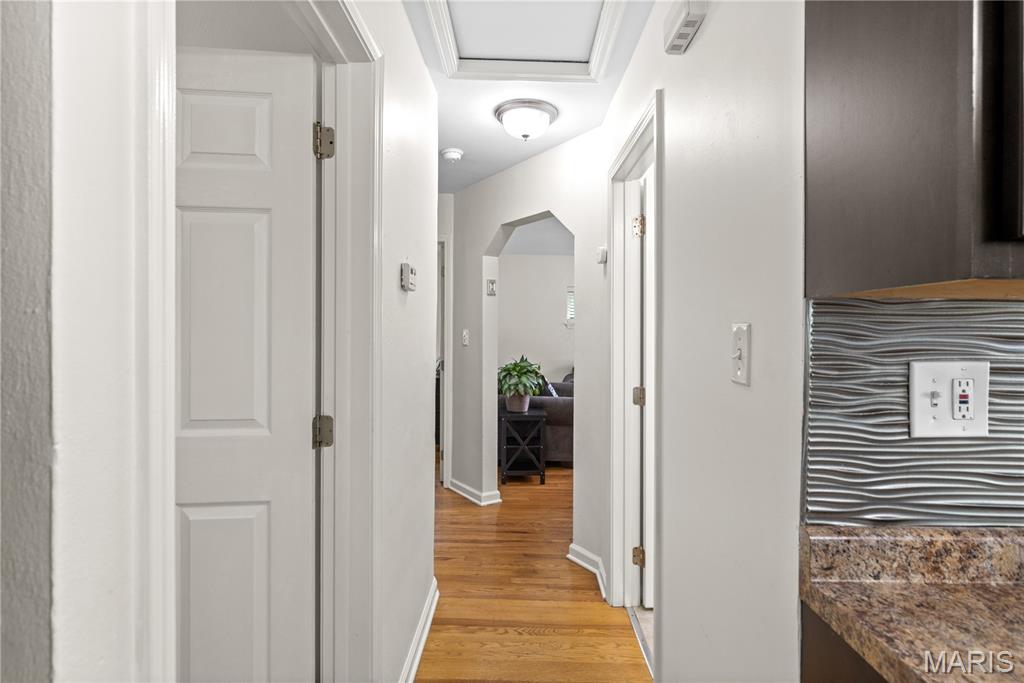
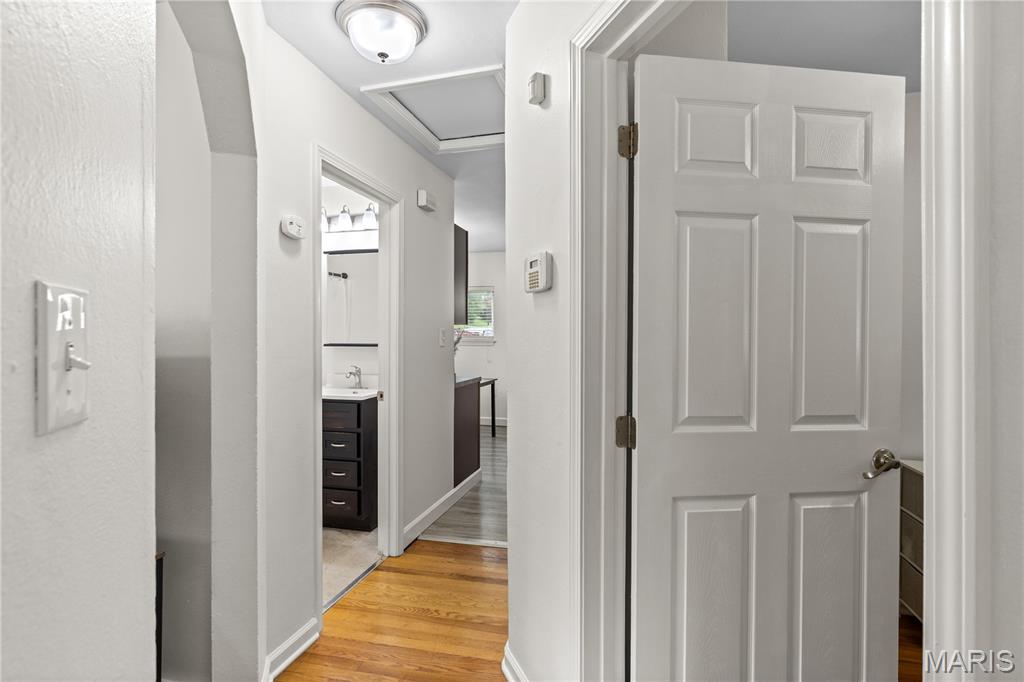
From the moment you arrive, you’ll notice the home’s inviting presence, enhanced by a freshly power-washed exterior that reflects a sense of care and pride in ownership. Inside, natural light fills the space, highlighting beautiful hardwood flooring and creating a warm, welcoming atmosphere throughout. 

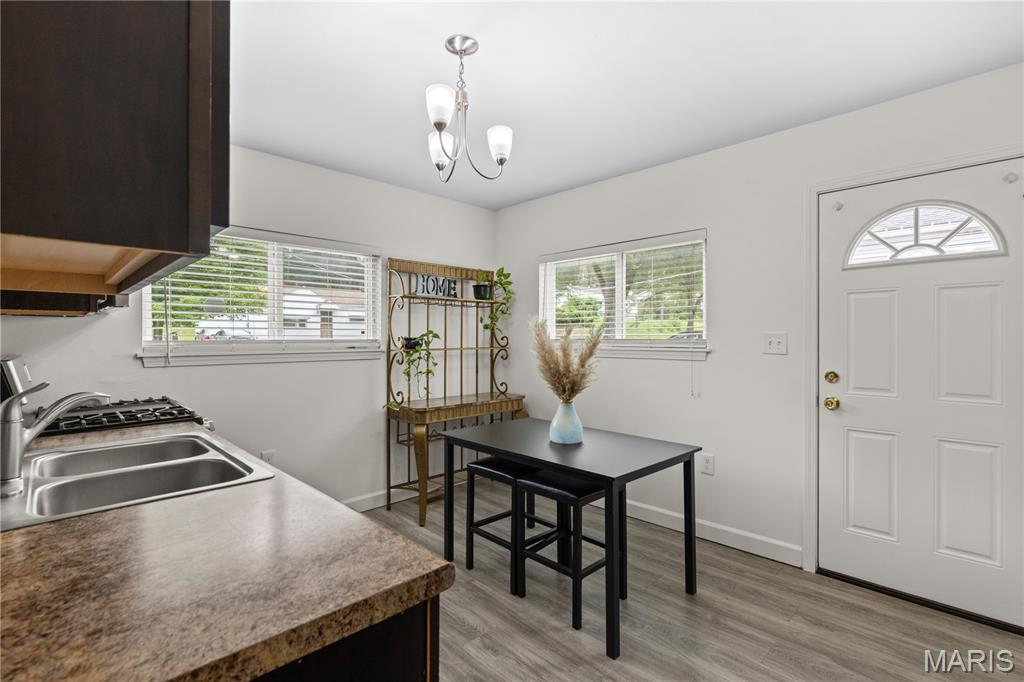
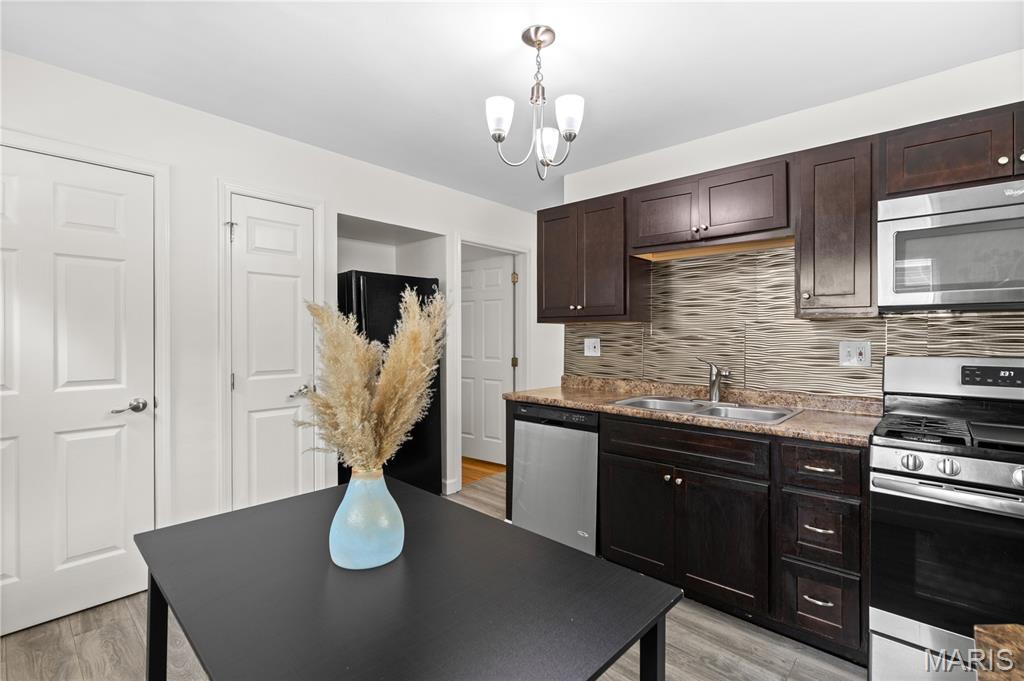
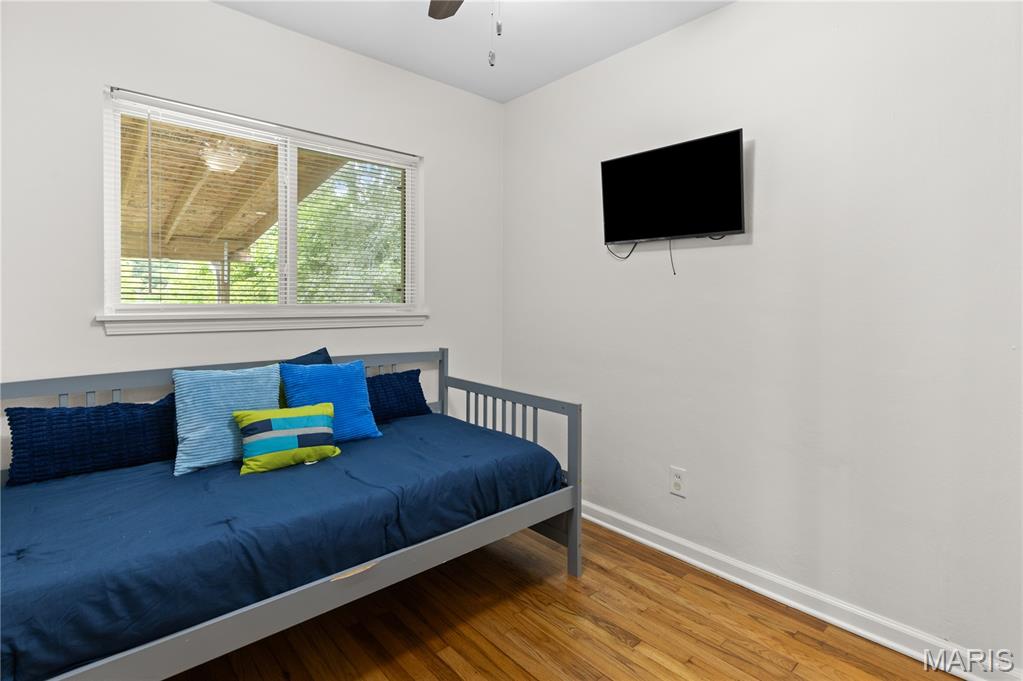
Designed with efficiency in mind, the layout flows seamlessly between the living area and kitchen—maximizing everyday comfort while making the most of every square foot. Each bedroom is well-proportioned, offering flexibility for family, guests, or a dedicated home office.

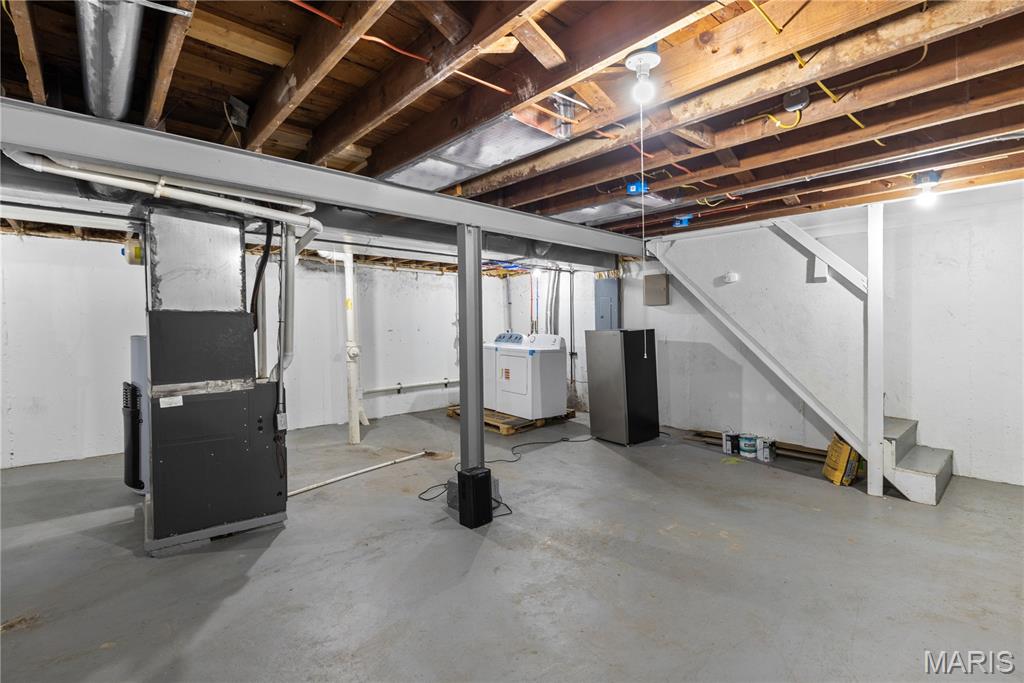
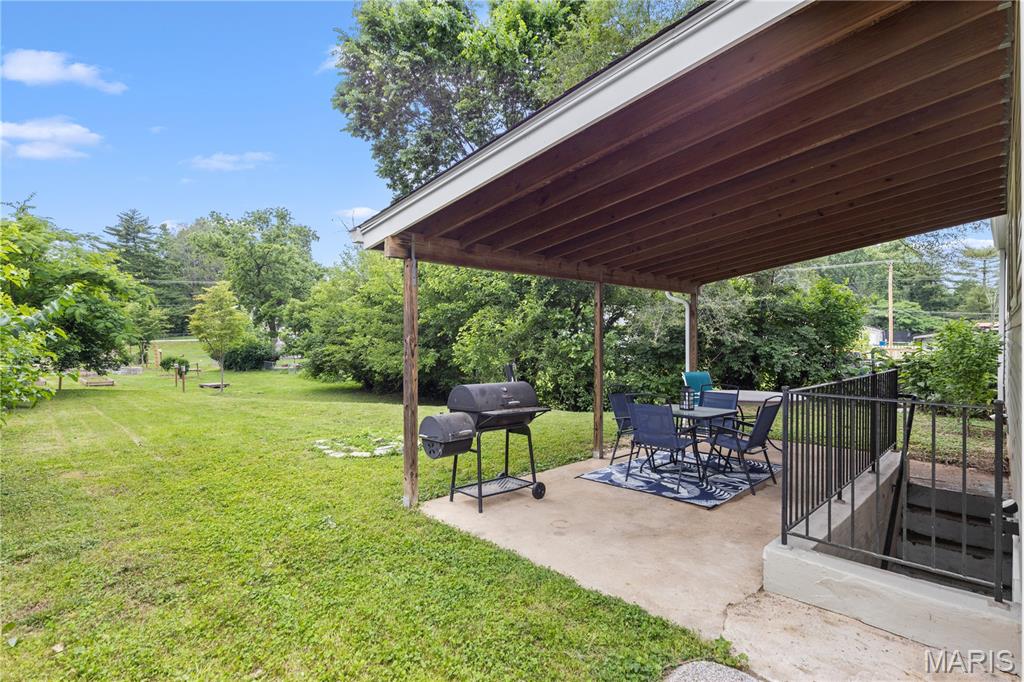
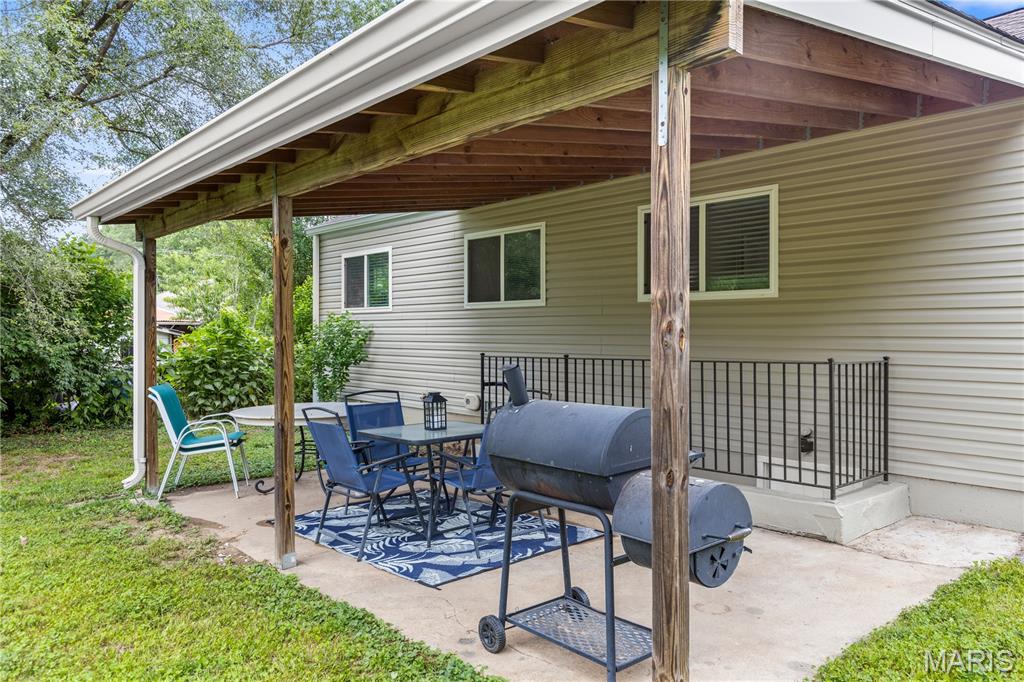
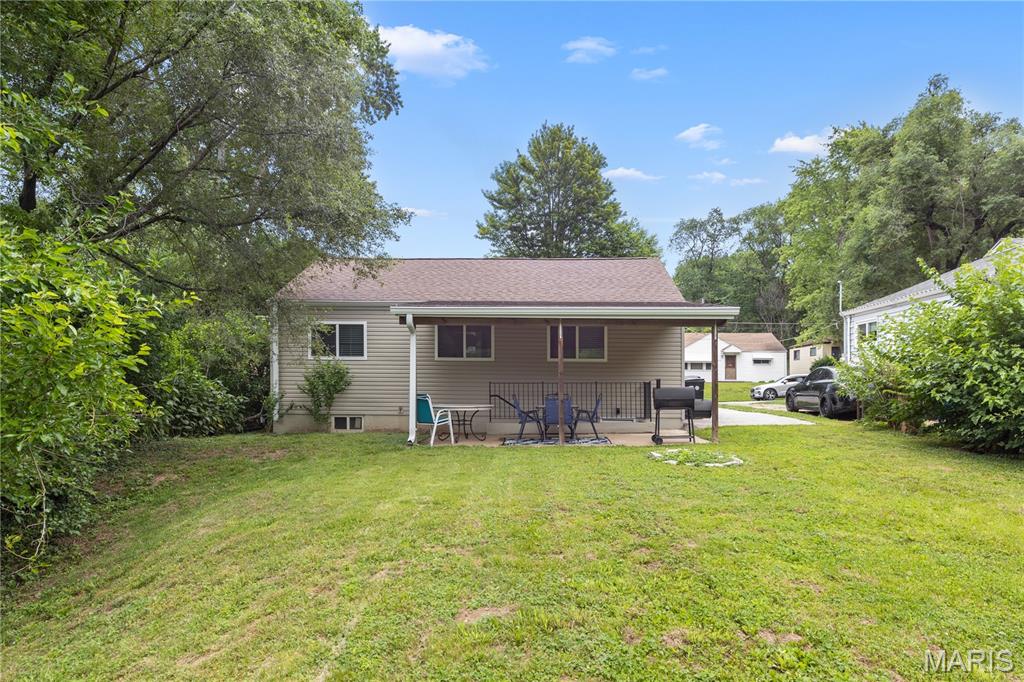
Step outside to a spacious backyard, perfect for relaxing, entertaining, or creating your own outdoor retreat. A long driveway provides convenient off-street parking, while the unfinished basement offers excellent storage and future potential.
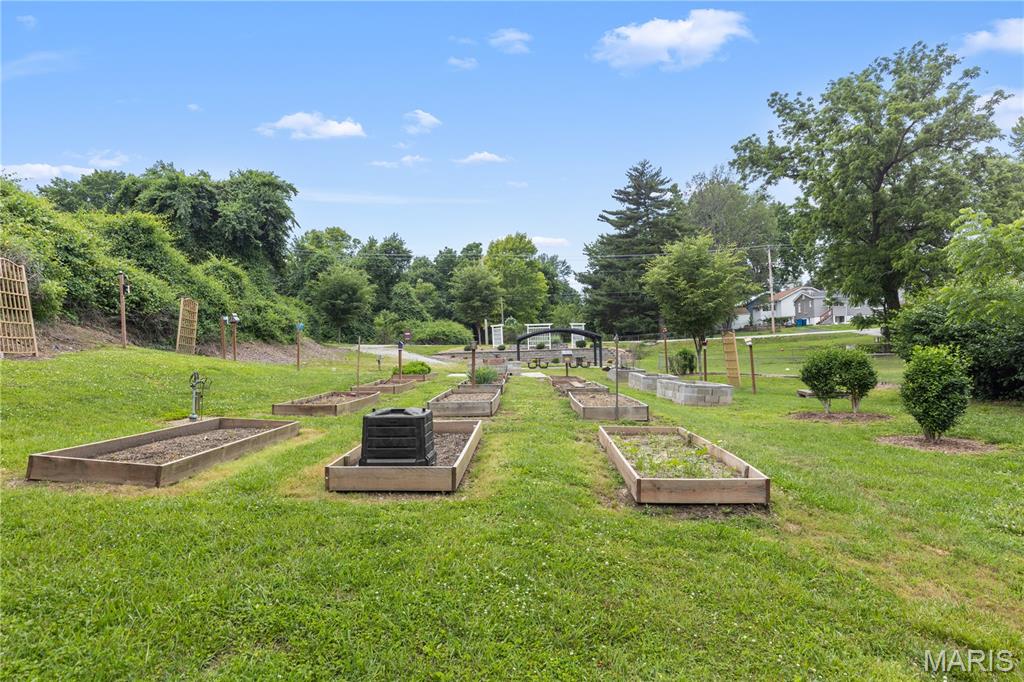
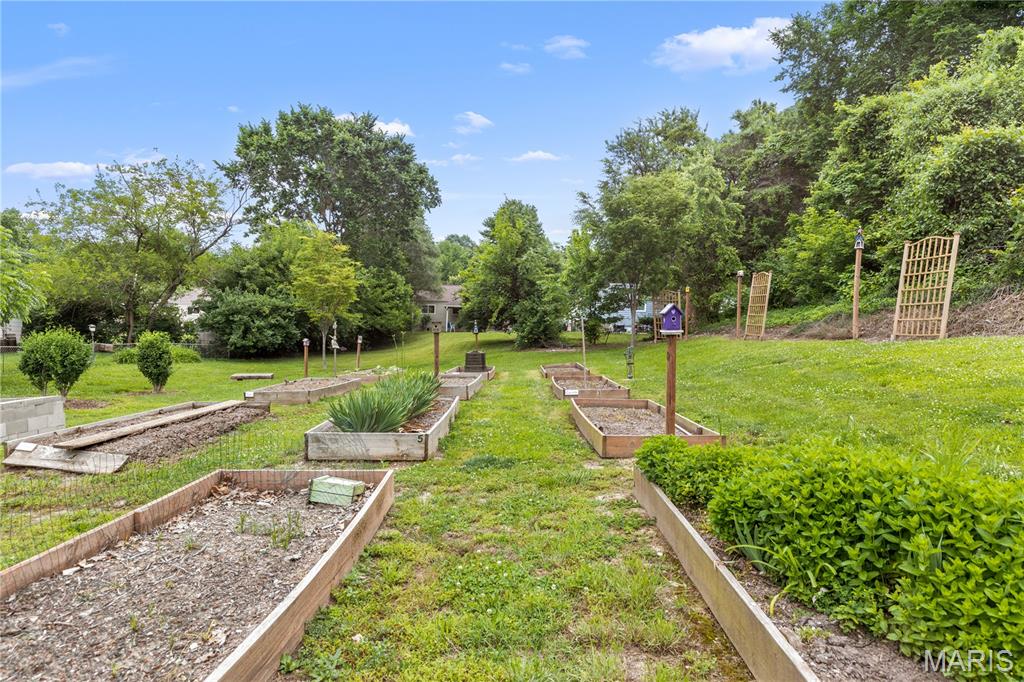
Ideally located with easy access to major highways, shopping, dining, and everyday conveniences, this home also sits just steps from a nearby community garden—adding a unique neighborhood charm and lifestyle touch. 

Whether you’re looking to step into homeownership or expand your investment portfolio, this is an opportunity that checks the boxes. Perfect starter home. Smart investment. Why rent when you can own?

3023 Ridgeway Avenue

Message successfully sent.

What would you like to know?

What is 3 + 4 ?

I agree to receive email communication and understand I can unsubscribe at any time.

I agree to be contacted by Colleen Brown via call, email, and text for real estate services. To opt out, you can reply 'stop' at any time or reply 'help' for assistance. You can also click the unsubscribe link in the emails. Message and data rates may apply. Message frequency may vary. Privacy Policy

Related Properties

New on site today
Updated and move-in ready in the heart of the Central West End, this light-filled condo offers an excellent blend of character, functionality, and location. One of just six units in the association, this 2nd-floor residence enjoys south and west exposures that bring in abundant natural light throughout the day. The floorplan flows comfortably from the living room into a kitchen/dining combination featuring stainless steel appliances, custom cabinetry, and breakfast bar seating. Recent flooring updates throughout much of the unit, along with new carpet in the bedrooms, add to the condo’s clean, turnkey feel.

The private bedroom wing includes two well-sized bedrooms, two updated full bathrooms, and the convenience of in-unit laundry. Additional features include one covered garage parking space, additional off-street parking, and dedicated basement storage.

Whether you're looking for a primary residence or an investment opportunity, this condo is exceptionally well-positioned just moments from the Central West End’s restaurants, coffee shops, galleries, nightlife, and cultural attractions, with easy access to Forest Park, BJC, and WashU.
#25021184

St Louis

422 Lake Avenue 5

2 Beds

2 Baths

1,006 Sq.Ft.

$169,900

MLS#: 25021184

New on site today
A Lot of Potential here! Great opportunity for for sweat equity or Investors! Absolutely Charming 1.5 Story home located on a Pretty dead end street w/ no through traffic. Features Include...  Large covered Front porch * New Large Driveway * Spacious Family Room w/ Fireplace * Large Dining Room * Hardwood Flooring * Main Floor Bedroom * Main Floor Full Bathroom * Spacious Kitchen * fridge, washer & dryer included * 2 Additional Bedrooms Upstairs, along w/ another Full Bathroom * Full Basement w/ walk-out * Newer HVAC * Roof * Level Backyard w/ A private treeline * This home is being sold as-is
#26032907

St Louis

8210 Buchanan Avenue

2 Beds

2 Baths

1,900 Sq.Ft.

$130,000

MLS#: 26032907
New on site 1 day ago
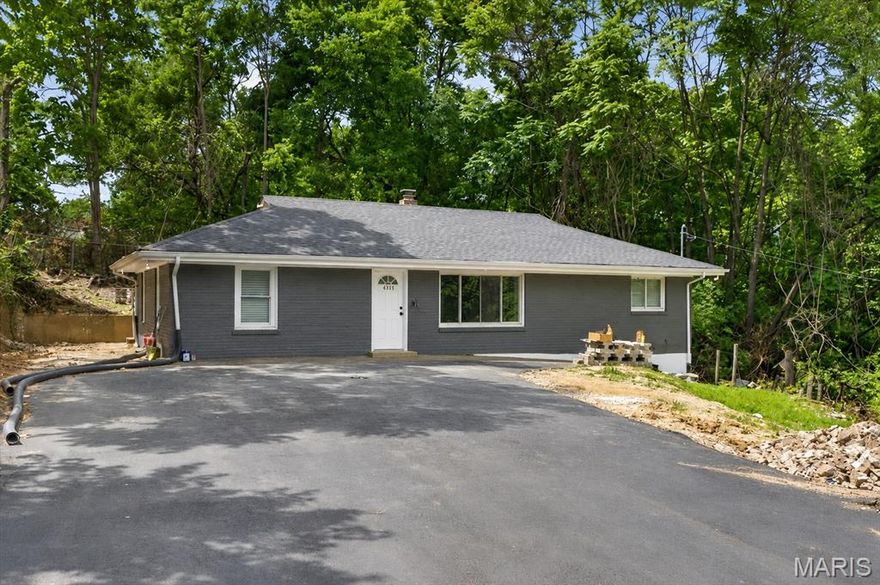
Welcome home to this private, FULLY UPDATED, large, brick ranch home! This home has been transformed from the ground up! Walk into a large open floor plan with a family room, dining room, large kitchen, 3 bedrooms and one full bath on the main level. Downstairs you will enjoy more living space, a bonus room and another full bath. The updates in this home include HVAC 2024, new roof & hot water heater 2025, ALL new electric- new service, panel & wiring, new plumbing throughout - including new sewer line under the home, new windows all in 2026. There is no shortage of parking, there is enough for 8+ cars! This is a must see, schedule your showing today!
#26033424

St Louis

5511 Wilborn Drive

3 Beds

2 Baths

2,000 Sq.Ft.

$140,000

MLS#: 26033424

New on site 1 day ago
Lindenwood Park Charmer! Large, inviting covered front porch leads you to the inside of this beautiful home - lots of natural sunlight, cozy and yet open layout. Big living room leading you to the dining area & separate kitchen. Historic character throughout - stained glass windows, classic archway and original hardwood trim & baseboards. Cute kitchen with charming built-in storage. You'll fall in love with this home's historic character. Newer water heater and updated windows! Roof was replaced in 2017. The exterior offers a HUGE fenced-in backyard oasis with a great patio area, a shed AND a pool that can stay! BIG basement - ready for your finishes! Could be finished and function as an office, workout area, additional sleeping room+++ Seller is offering ACHOSA Home Warranty. Close to Clifton Heights - this home has an amazing location! Whether you’re an investor or a buyer looking to customize a home in one of the city’s most desirable areas, this is a rare opportunity you won’t want to miss. Close by lots of cafes, restaurants, breweries & wine bars, nearby parks and just minutes from everything STL has to offer! CALL NOW
#26033476

St Louis

6223 Wyoming Street

1 Beds

1 Baths

711 Sq.Ft.

$129,900

MLS#: 26033476
New on site 1 day ago
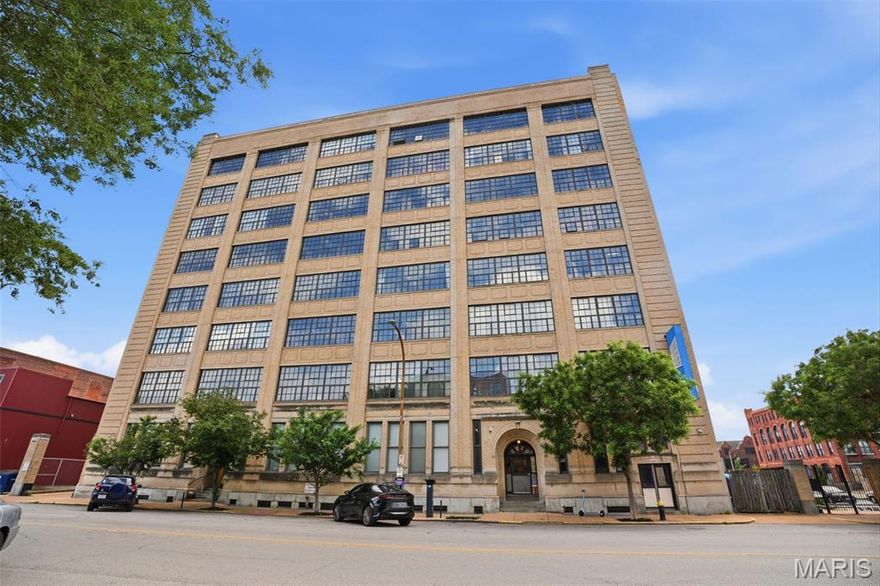
This light-filled, open-concept space featuring 1 bedroom and 2 full baths, at The Lofts at 2020 Washington, blends historic character with modern updates, featuring warm floors, classic exposed brick, and expansive windows that flood the loft with natural light. The spacious living room with custom built-ins flows seamlessly into the dining area and updated kitchen, creating the perfect layout for entertaining. The kitchen combines style and function, while recent upgrades include a new microwave & disposal. A generously sized bedroom and two full baths offer comfort and convenience, with added shower lighting for a modern touch. Even better, all appliances stay, including the washer and dryer...plus the Trane HVAC is new (2025).Enjoy secure parking with one assigned lot space and take advantage of the rooftop gathering area overlooking Energizer Park, home of St. Louis CITY SC. Located in the heart of Downtown West, you’re within walking distance to restaurants, entertainment, and major downtown attractions, with quick highway access for an easy commute. No short-term rentals allowed. Key fob entry. Style, comfort, history, and location — this loft delivers it all. Schedule a showing today.
#26032944

St Louis

2020 Washington Avenue 207

1 Beds

2 Baths

1,122 Sq.Ft.

$159,000

MLS#: 26032944
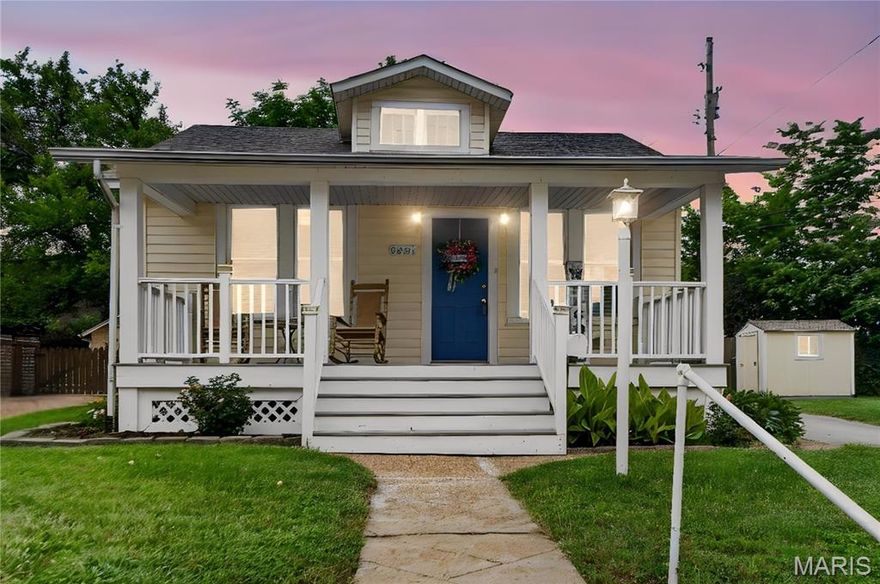
Welcome home to this adorable and charming 2 bedroom, 1 bath ranch that is completely move-in ready! This cozy home features brand new flooring throughout, fresh paint, and a spacious living room with enough room to add a dining area. Situated on over 1/3 acre, you’ll love the extra lawn space. The long driveway extends all the way to the back of the home, providing convenient access directly into the mud room. This home also offers added convenience with washer and dryer hookups located not only in the basement, but also on the main level. 

Perfectly positioned in a quiet, family-friendly neighborhood, this charming home combines comfort and convenience in an ideal setting. With quick access to Highways 70 and 170, getting around the city is easy and efficient. Whether you’re a first-time homebuyer, looking to downsize, or searching for a great investment opportunity, this home is full of character and ready for its next chapter. 
Schedule your showing today!
#26032346

St Louis

8651 Burton Avenue

2 Beds

1 Baths

732 Sq.Ft.

$149,900

MLS#: 26032346

Kenrick Parke is a highly desirable, private residential condominium and townhome community located in Shrewsbury, Missouri. Tucked away on quiet, tree-lined streets, it offers a serene, park-like setting while providing quick access to major highways (like I-44), downtown Clayton, Forest Park, and neighboring Webster Groves. This spacious 2 bedroom, 1 bath condo with in-unit laundry room is conveniently located on the main level providing easy access to the outdoors, parking, mail and package pick up.  Take the elevator down one level to your assigned parking spot in the secure, temperature controlled garage/storage.  Residents have exclusive access to a community clubhouse, an in-ground swimming pool, tennis courts, and walking trails around the lake.  Welcome home!
#26030171

St Louis

5375 N Kenrick Parke Drive 107

2 Beds

1 Baths

934 Sq.Ft.

$162,000

MLS#: 26030171

Incredible opportunity in the sought after Greenbriar community! This beautifully updated 2-bedroom, 1-bath ground floor condo in the heart of Kirkwood has been completely refreshed with stylish modern finishes throughout. Enjoy all-new luxury vinyl plank flooring, stunning new quartz countertops in both the kitchen and bath, updated fixtures throughout, and fresh paint in every room. This desirable 1st floor end unit has a choice view of the pond & pool from the private covered patio and easy access to green space for your four-legged friend. Interior highlights include an open concept living/dining area with patio walkout, updated eat-in kitchen, spacious primary bedroom with walk-in closet, a versatile 2nd bedroom, and a full bath conveniently accessed from both the primary bedroom and the hallway. The in-unit laundry is a huge bonus! Community amenities include tennis/basketball courts, Greenbriar clubhouse, and you’re just in time to take advantage of the awesome pool. 2018 Nest thermostat & 2023 water heater. Washer, dryer & fridge all stay! Prime location just minutes from fabulous Kirkwood eateries, bars & shops, convenient to Des Peres, and in the award-winning Kirkwood School District! Whether you’re looking to stop renting or simply enjoy a low-maintenance lifestyle, this home is an exceptional value!
#26032060

St Louis

1926 Hunting Lake Court 104

2 Beds

1 Baths

929 Sq.Ft.

$155,000

MLS#: 26032060
New on site 2 days ago
Welcome HOME to this beautiful South City Charmer - 3 bedrooms, 2 full bath home with a detached two-car garage, covered front porch, big Lower Level and a HUGE city lot! Inviting front welcomes you to the inside of this meticulously maintained story-and-a-half home in Dutchtown offering classic South City charm and SO much room. You'll love the large living room as you enter. The kitchen has ample amount of cabinets, custom built-in, stainless steel appliances and connects you to your big back porch. Charming main floor bedroom with stained glass windows. Full bath with original tiles and an office/ bonus room complete the main level. Upper level includes two large sized bedrooms with walk-in closet space and a full bathroom with a tub. Lower level has a walk out and is a full basement with washer/dryer hookups, utility sink, workbench and multiple storage areas. HVAC fully replaced in 2022! Home is set back from the street with a large front yard and mature shade tree. Shared driveway easement leads to detached oversized 2-car garage, additional rear parking pad and backyard space. Move-in READY for you - comes with a passed occupancy AND a Home Warranty! Tucked away, yet incredibly convenient -you’re less than 5 minutes to I-55 & all major highways, within walking distance to Urban Eats Food Hall on Meramec, close to all the best restaurants, shops & parks St Louis City has to offer. CALL NOW
#26026536

St Louis

3930 Meramec Street

3 Beds

2 Baths

1,432 Sq.Ft.

$169,900

MLS#: 26026536

 - property

Send a message

Message successfully sent.

Your message

What is 3 + 4 ?

Reason for contacting?

I agree to receive email communication and understand I can unsubscribe at any time.

I agree to be contacted by Colleen Brown via call, email, and text for real estate services. To opt out, you can reply 'stop' at any time or reply 'help' for assistance. You can also click the unsubscribe link in the emails. Message and data rates may apply. Message frequency may vary. Privacy Policy

Sign Out

Virtual Assistant

Would you like to take the next step with this property? We can help you schedule a showing or virtual tour, or send you more details.

Yes, I would like more information.

Thank You for Your Reply, One of Our Agents will contact you as soon as possible

No, maybe later.

Thank you, you can always contact me via email, phone number or through the contact form.

Realhub AI

Lucy - Your AI-Powered Realtor

Update Your Temporary Password

Personalize your search

Enter your email and we'll notify you immediately when new listings match what you're looking for.

or enter email address

Already have an account ? Login here

Continue your home search

I agree to receive communications and understand I can unsubscribe at any time.

I agree to be contacted by Colleen Brown via call, email, and text for real estate services. To opt out, you can reply 'stop' at any time or reply 'help' for assistance. You can also click the unsubscribe link in the emails. Message and data rates may apply. Message frequency may vary. Privacy Policy

Already have an account ? Login here

We use cookies

We use cookies primarily for analytics to enhance your experience. By accepting, you agree to our use of these cookies. You can manage your preferences or learn more about our cookies policy.