Features & Amenities

Interior

  • Total Bedrooms

    5

  • Bathrooms

    4

  • Above Grade Finished Area

    2353.0

  • Basement YN

    YES

  • Cooling YN

    YES

  • Cooling

    Central Air, Electric

  • Fireplace YN

    YES

  • Heating YN

    YES

  • Heating

    Forced Air, Electric

  • Main Level Bedrooms

    2

  • Pet friendly

    N/A

Exterior

  • Garage

    Yes

  • Garage spaces

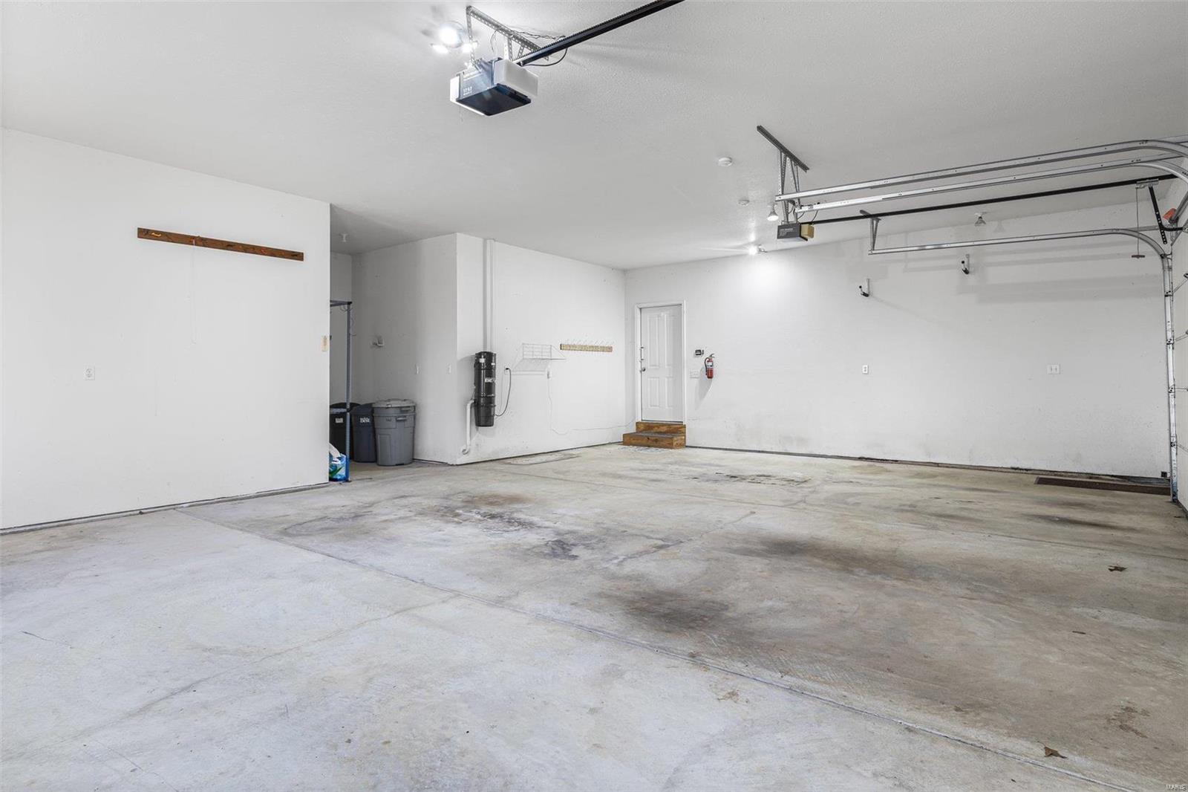
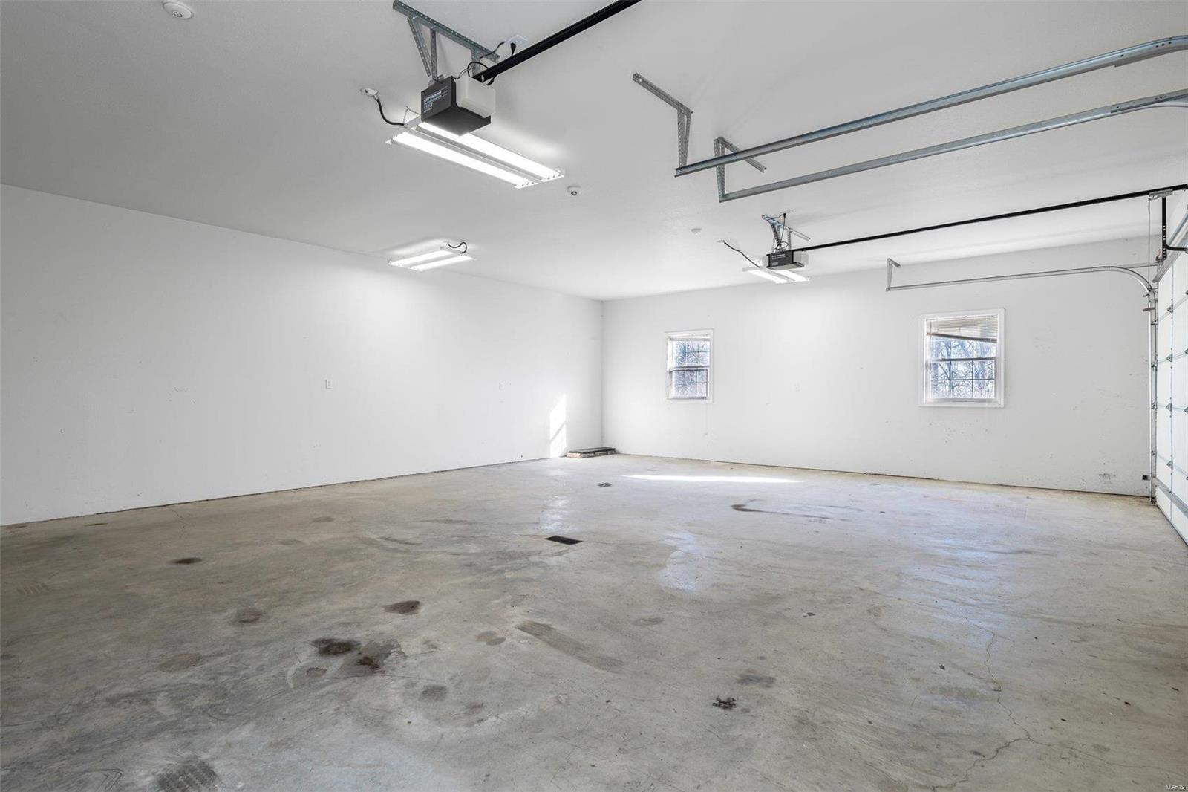
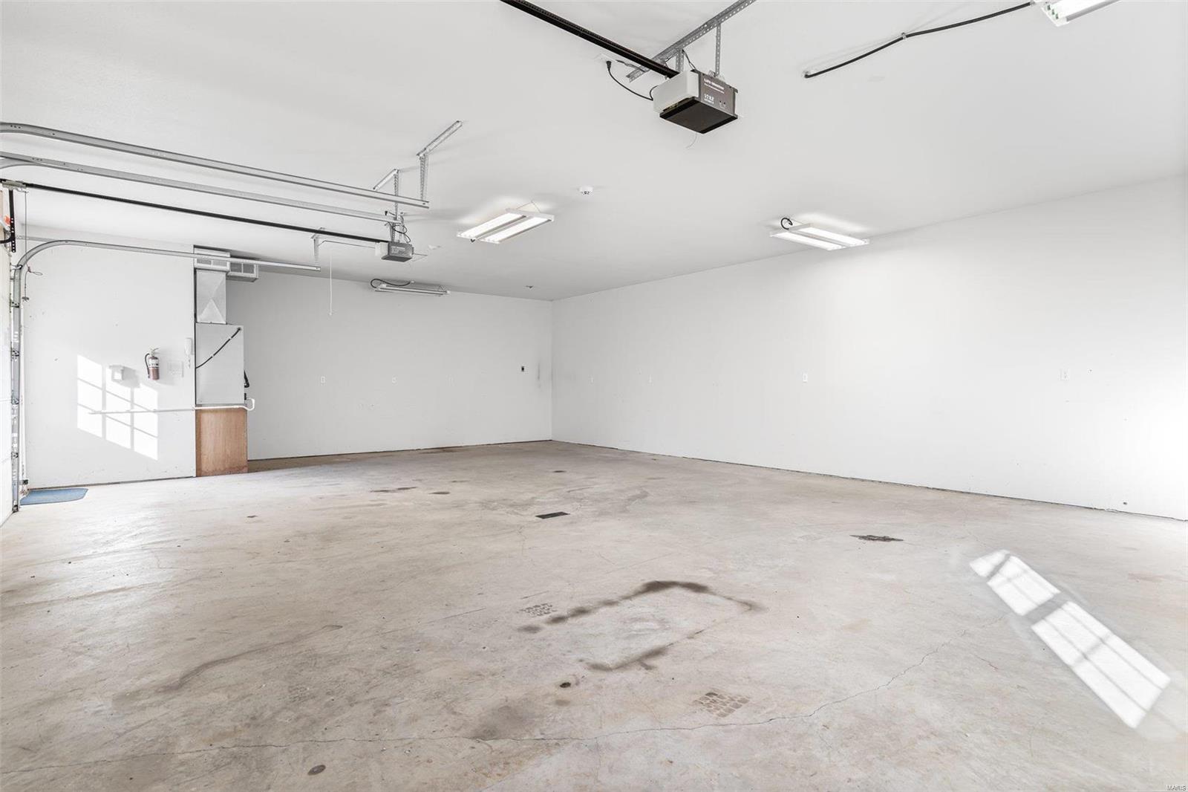
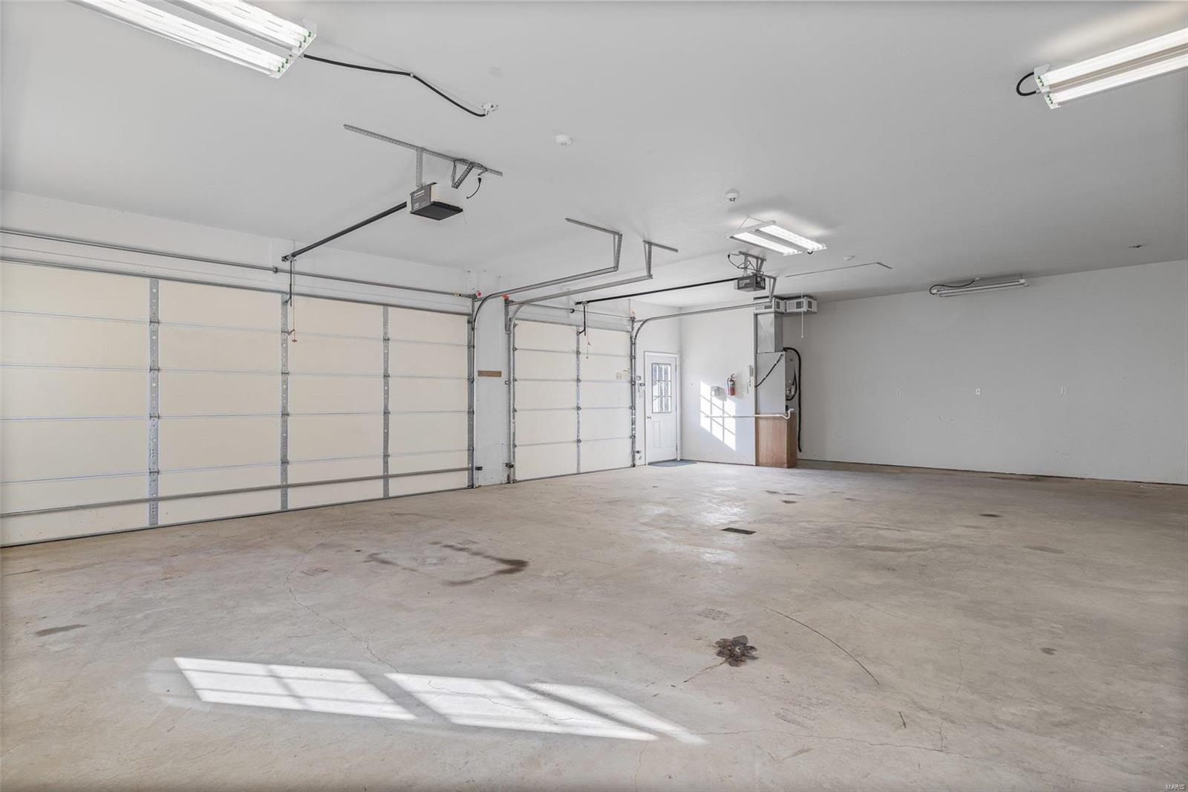
    6

  • Construction Materials

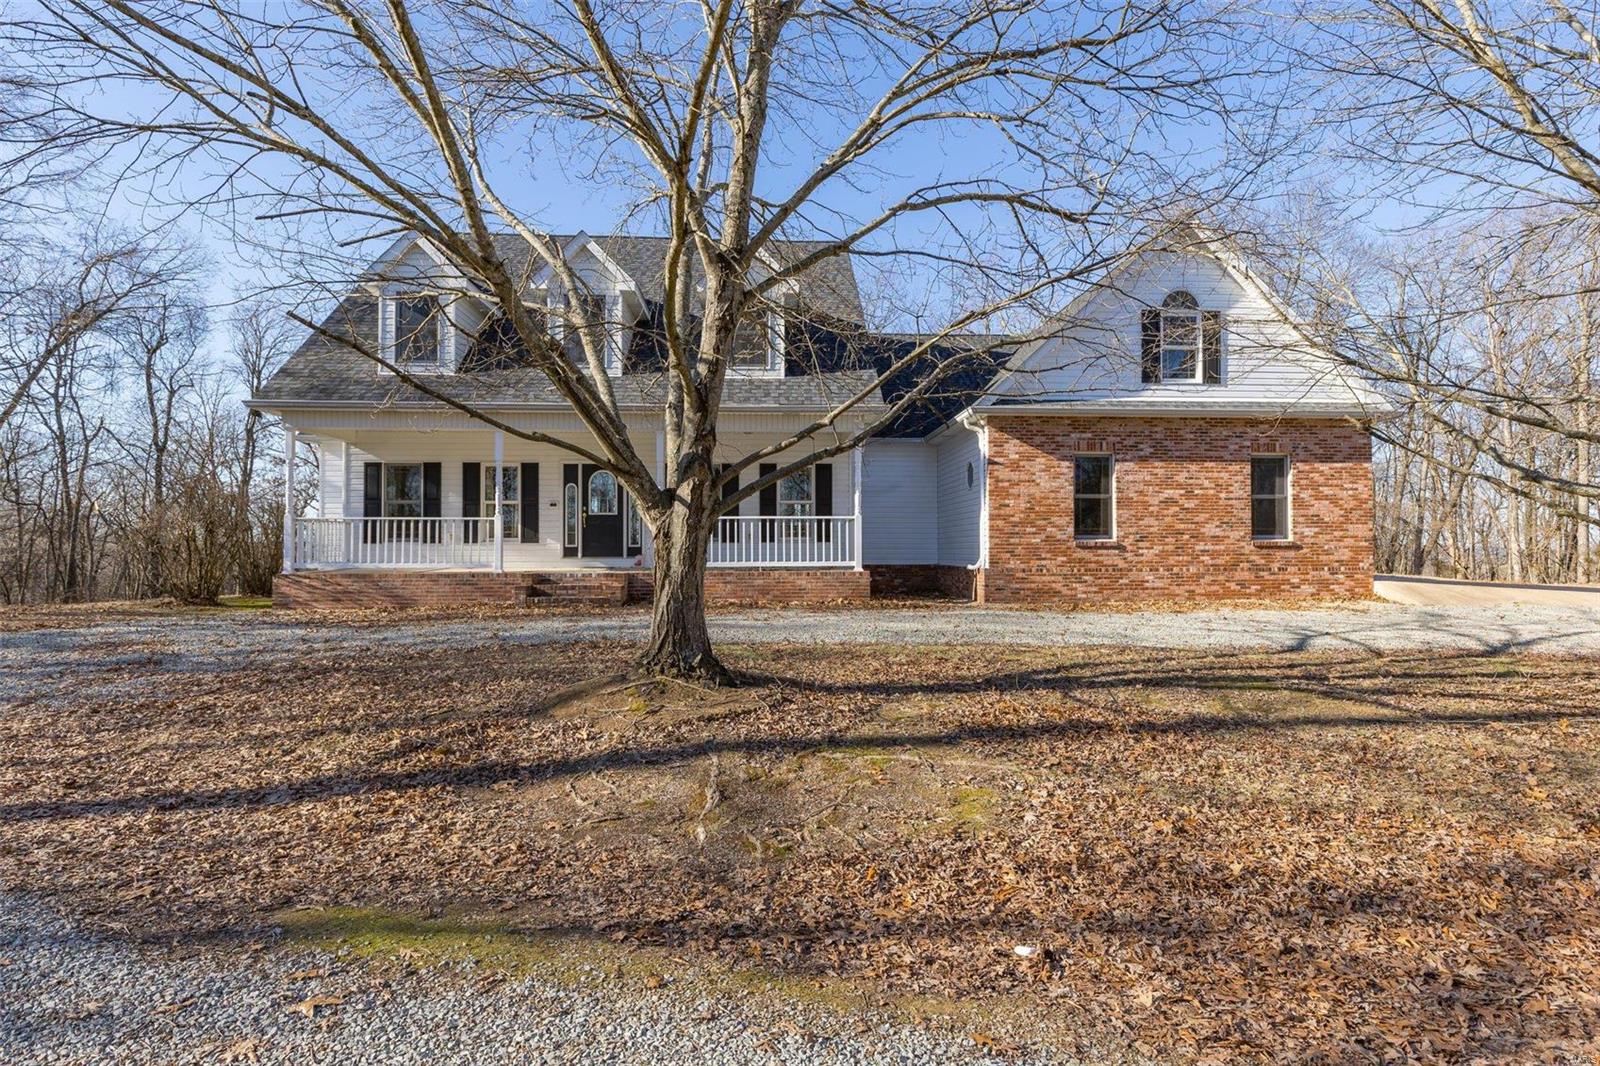
    Brick Veneer, Steel Siding

  • Parking

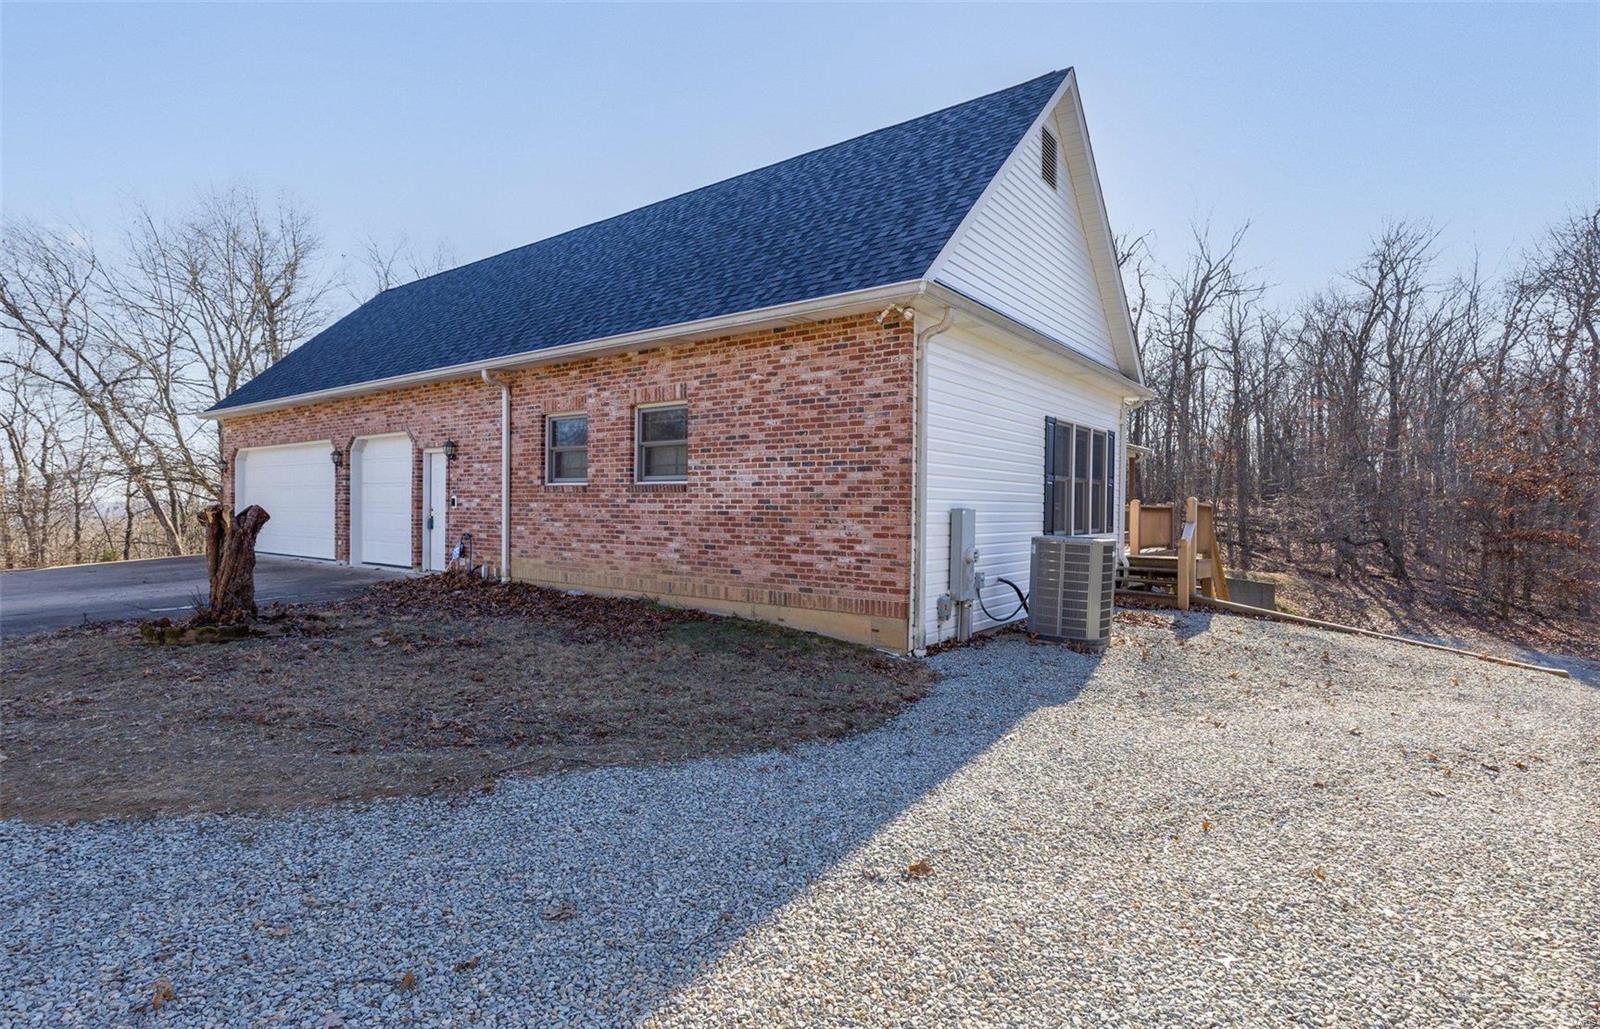
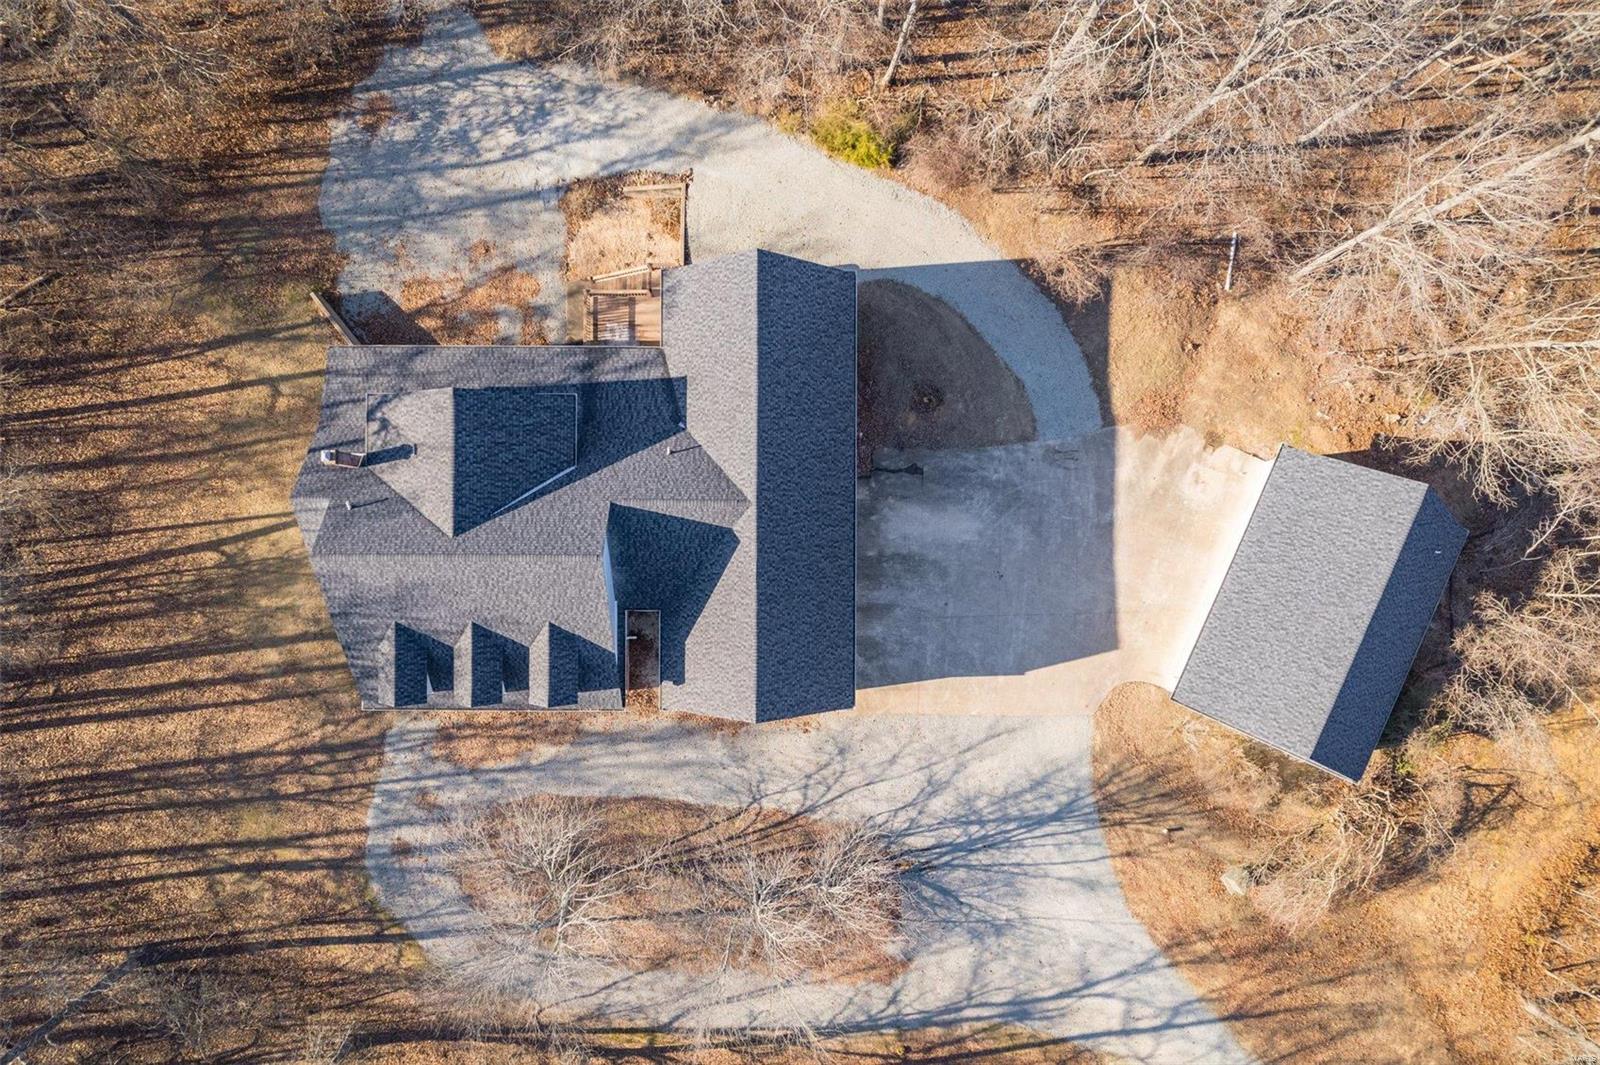
    Additional Parking, Attached, Circular Driveway, Detached, Garage, Garage Door Opener, Oversized, Off Street, Storage, Workshop in Garage

  • Pool

    No

  • Waterfront YN

    NO

Area & Lot

  • Lot Size(acres)

    65.0

  • Lot Size(square feet)

    2831400.0

  • Property Type

    Residential

  • Property Sub Type

    Single Family Residence

  • Architectural Style

    Traditional, Other

Price

  • Sales Price

    $930,000

  • Tax Amount

    $3,187

  • Sq. Footage

    4, 353

  • Price/SqFt

    $213

HOA

  • Association

    No

School District

  • Elementary School

    Farmington R-VII

  • Middle School

    Farmington Middle

  • High School

    Farmington Sr. High

Property Features

  • Ownership

    Private

  • Sewer

    Public Sewer

  • Water Source

    Private, Well

Schedule a Showing

Showing scheduled successfully.

<
>
IN PERSON
VIA CHAT

What is 3 + 4 ?


Change time

Mortgage calculator

Estimate your monthly mortgage payment, including the principal and interest, property taxes, and HOA. Adjust the values to generate a more accurate rate.

Your payment

Principal and Interest:

$

Property taxes:

$

HOA fees:

$

Total loan payment:

$

Total interest amount:

$

Location

County

St. Francois-MO

Elementary School

Farmington R-VII

Middle School

Farmington Middle

High School

Farmington Sr. High

Listing Courtesy of Alma B Lorch , Coldwell Banker Hulsey

RealHub Information is provided exclusively for consumers' personal, non-commercial use, and it may not be used for any purpose other than to identify prospective properties consumers may be interested in purchasing. All information deemed reliable but not guaranteed and should be independently verified. All properties are subject to prior sale, change or withdrawal. RealHub website owner shall not be responsible for any typographical errors, misinformation, misprints and shall be held totally harmless.

Agent Colleen Brown

FOUNDER

Colleen Brown

Call Colleen today to schedule a private showing.


* Listings on this website come from the FMLS IDX Compilation and may be held by brokerage firms other than the owner of this website. The listing brokerage is identified in any listing details. Information is deemed reliable but is not guaranteed. If you believe any FMLS listing contains material that infringes your copyrighted work please click here to review our DMCA policy and learn how to submit a takedown request.© 2024 FMLS.
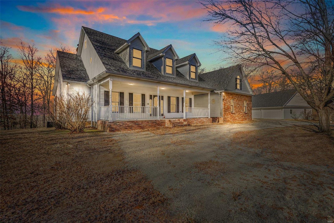
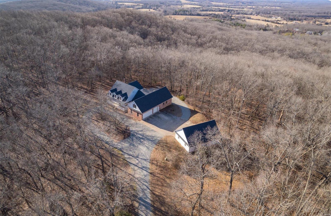
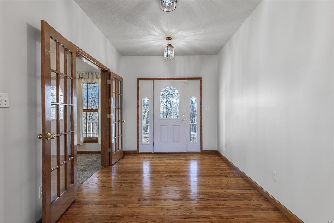
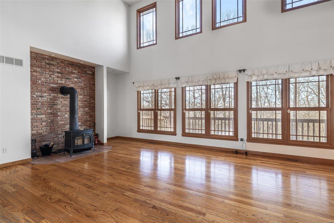
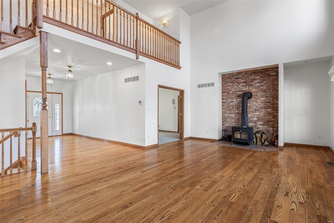
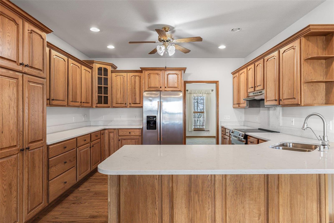
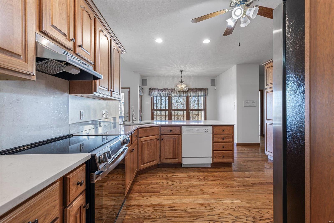
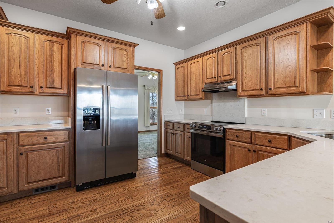
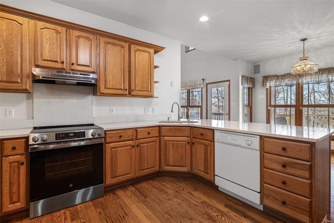
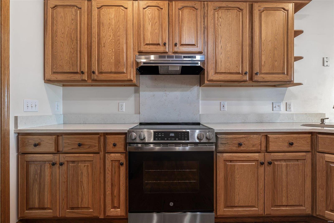
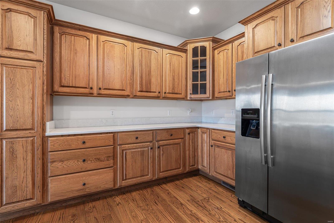
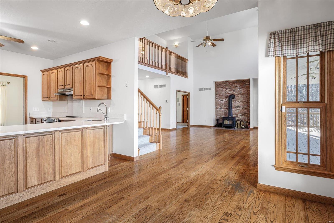
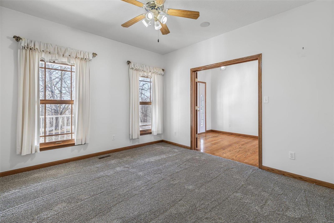
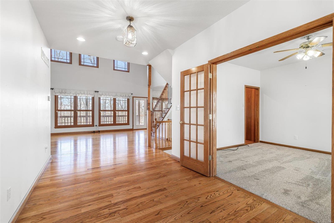
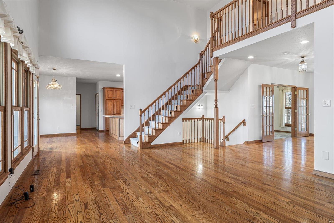
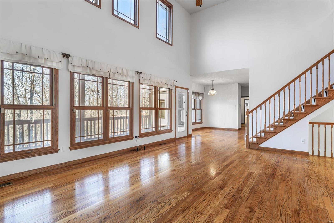
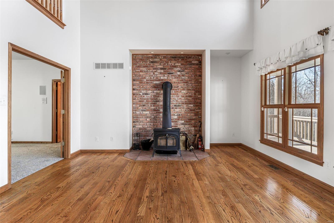
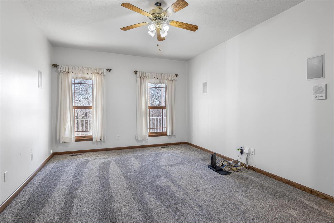
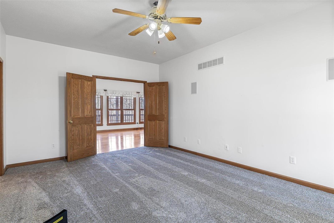
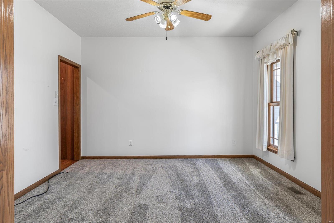
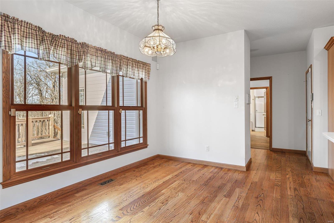
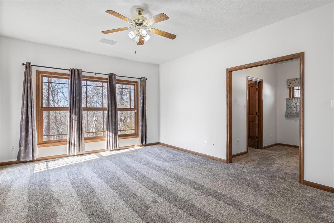
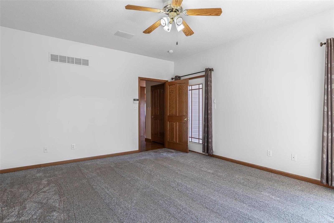
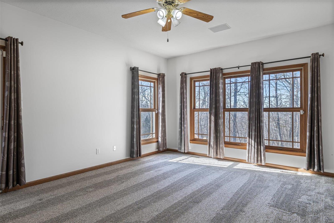
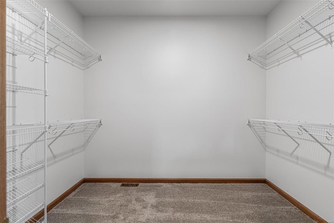
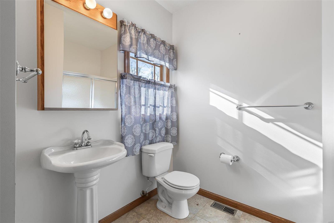
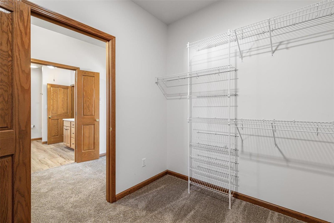
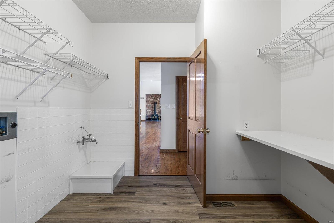
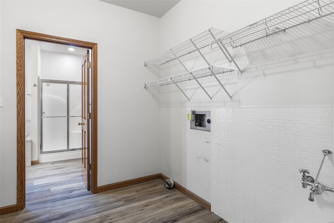
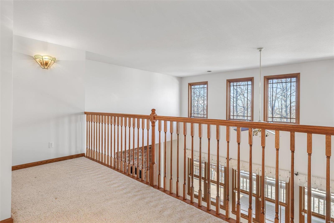
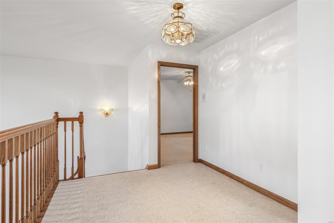
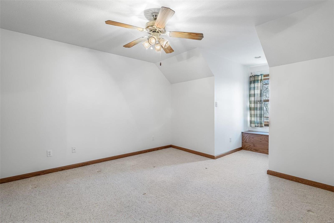
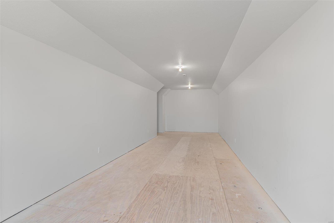
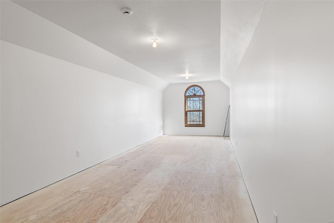
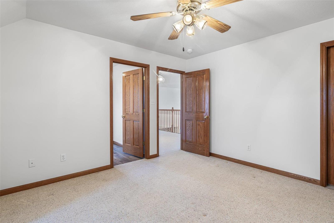
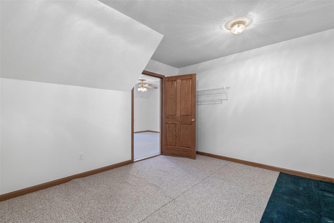
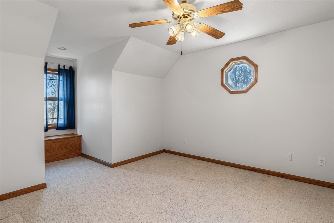
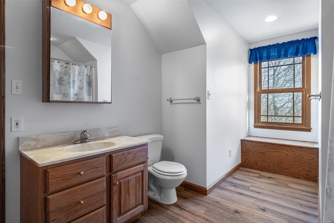
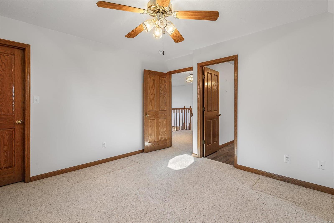
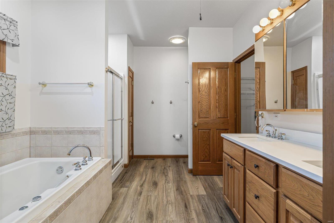
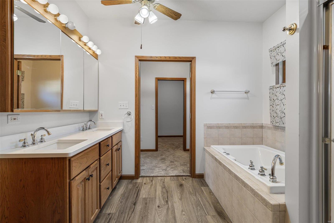
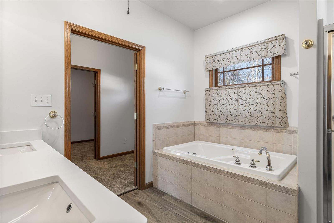
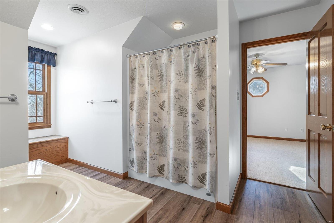
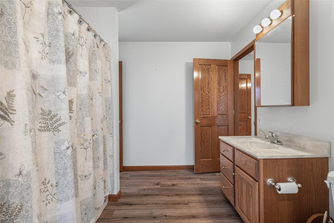
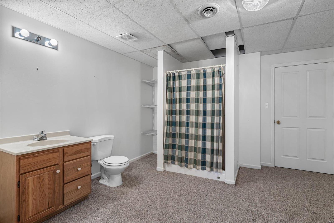
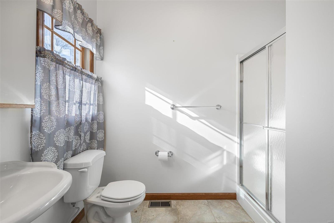
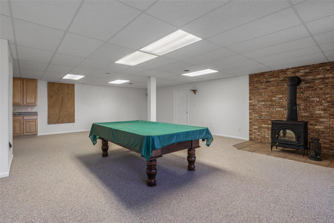
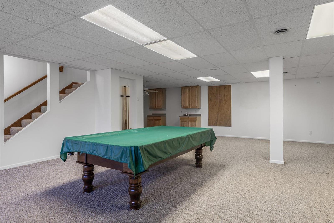
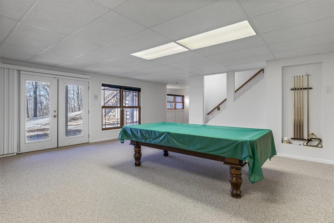
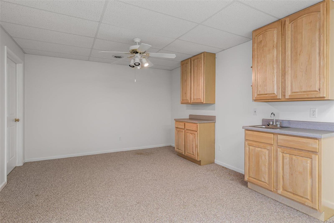
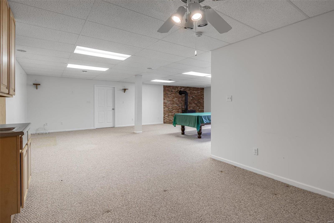
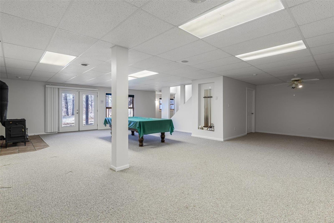
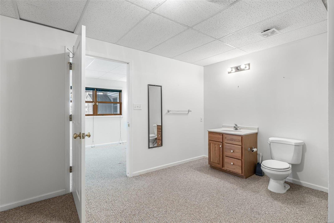
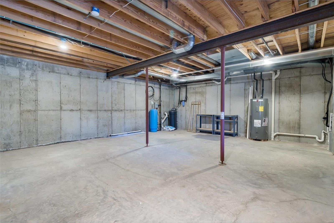
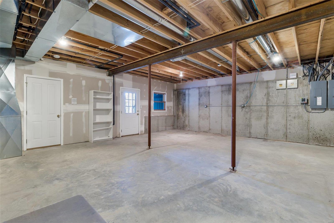
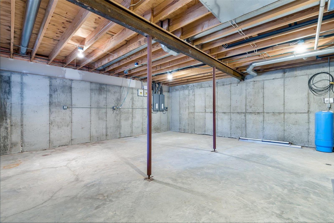

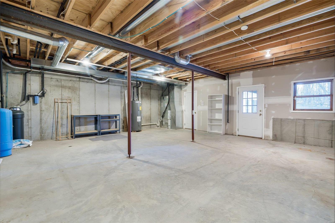
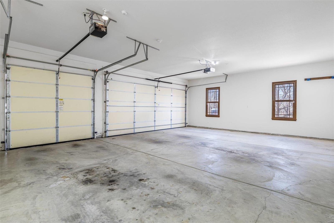
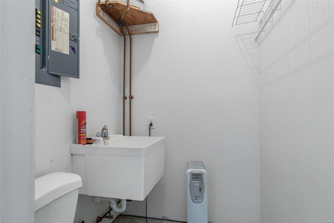
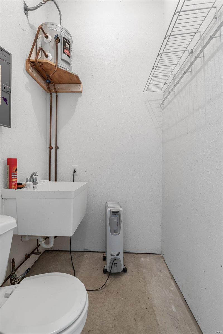
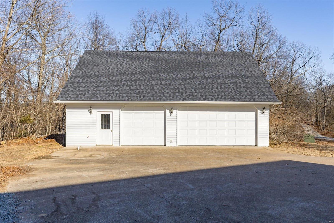
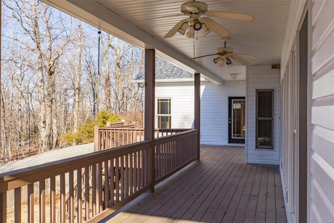
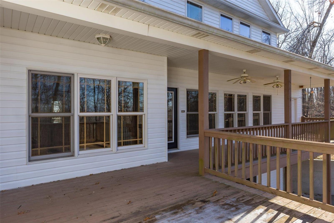
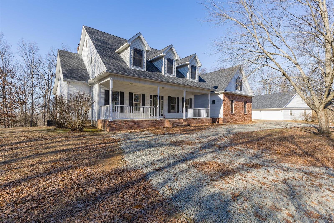
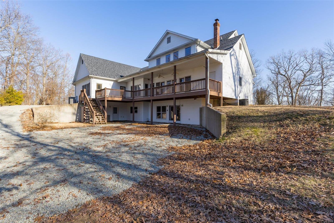
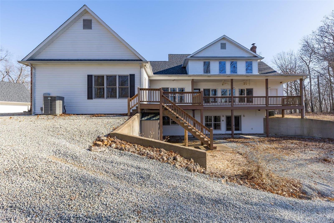
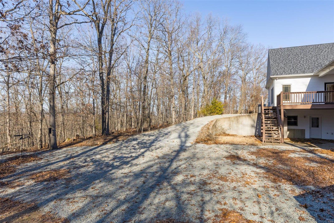
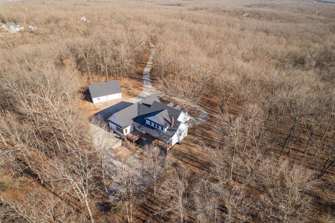
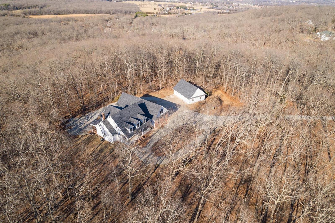
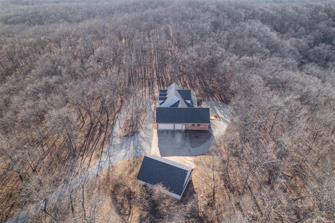
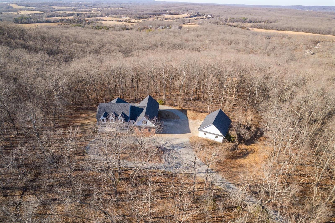
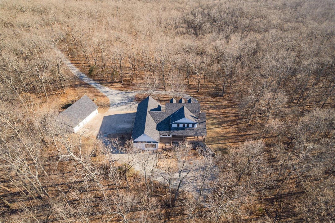
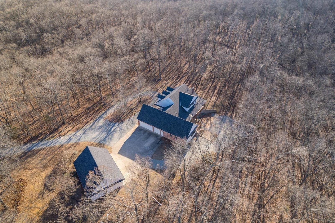
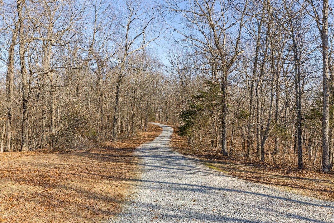
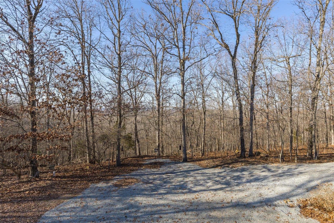
A winding driveway through the trees leads to a stately custom home nestled on 65 wooded acres with access through Winchester Hills, the nicest subdivision in the Farmington MO area.  Large home has three levels, four bedrooms, and four baths.  New carpet on main level with some hardwood leads to impressive stairway to upstairs.  Large entry foyer opens to expansive views from the many windows. And so many extras, like two quaint wood stoves, several alcoves and possible 10x32 bonus room over the garage--if you need even more room!  Three car attached garage and large outbuilding with heat, air, and half bath. This beautiful property checks all the boxes and will be a dream forever home for some lucky buyer.  And--65 acres!  Must see to appreciate. This is a duplicate listing to MLS #25004598

302 Buzzard Rock Road

Message successfully sent.

What would you like to know?

What is 3 + 4 ?

I agree to receive email communication and understand I can unsubscribe at any time.

I agree to be contacted by Colleen Brown via call, email, and text for real estate services. To opt out, you can reply 'stop' at any time or reply 'help' for assistance. You can also click the unsubscribe link in the emails. Message and data rates may apply. Message frequency may vary. Privacy Policy

Related Properties

Tucked just outside city limits, this one-of-a-kind estate offers a rare blend of privacy, versatility, and natural beauty.  Set in a quiet, established neighborhood, the property feels like a private sanctuary while being conveniently close to town.  A full commercial-grade greenhouse opens the door to endless possibilities, from hobby growing to a small business. The layout and ambiance also make this property an ideal space for a boutique to large event venue or a high-demand Airbnb destination.  The grounds are truly something special-lush, thoughtfully maintained, and anchored by a stunning waterfall feature that creates a peaceful, retreat-like atmosphere. The home is exceptional. From the beautiful millwork, to the large gathering rooms, including the indoor brick BBQ space and the recreational basement, this home is truly impressive. You'll find generously sized bedrooms and baths providing flexibility for family, guests, or multi generational living. Several rooms have been freshly painted in a clean, neutral palette, creating a bright move-in-ready feel.  The expansive kitchen is a standout feature, equipped with double appliances and dual sinks which is ideal for hosting, catering, or simply making daily life more efficient.  There is a second 3 car garage with one side as workshop and half bath. 
With its size, layout and unique features, this estate offers endless possibilities for customization and or business opportunity.
#26024514

Farmington

556 Oak Terrace Drive

4 Beds

3 Baths

9,831 Sq.Ft.

$999,000

MLS#: 26024514
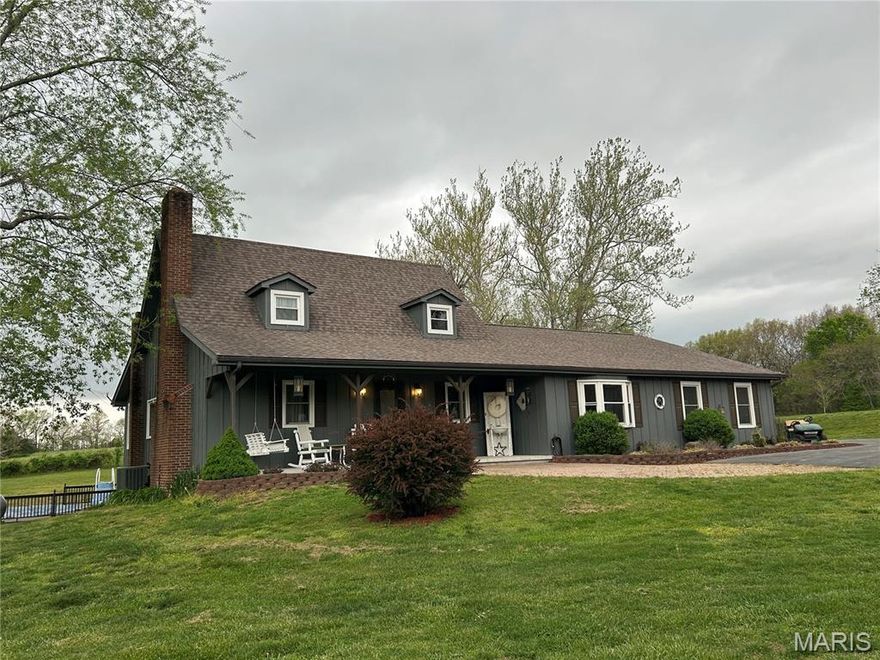
Pristine ranch estate on 10 acres of beautifully cleared land! 

This exceptional property is perfect for animal pasturage or simply enjoying the peaceful, pastoral setting. The large attached garage provides convenient access to the main-level laundry room for everyday ease.

Inside, you’ll find an open great room featuring vaulted ceilings with exposed beams, creating a warm and inviting atmosphere. The dining area is highlighted by a charming bay window, and stunning wood floors run throughout the main level. A striking stone fireplace with a gas insert serves as the centerpiece of the living space.

The kitchen is well-equipped with two ranges, making it ideal for cooking, entertaining, or large gatherings.

The spacious primary suite offers a private retreat with a sitting area, built-in shelving, a large walk-in closet, and a luxurious en-suite bath featuring an oversized jacuzzi tub, separate shower, and dual vanity.

The walkout basement opens to an expansive deck with an above-ground pool seamlessly integrated into the design — perfect for relaxing or entertaining.

In addition, the detached garage is a standout feature, complete with a separate industrial kitchen and its own HVAC system, half bathroom, offering incredible flexibility for hobbies, business use, or entertaining.
#26022156

Farmington

21069 Colony Church Road

3 Beds

3 Baths

5,509 Sq.Ft.

$785,000

MLS#: 26022156
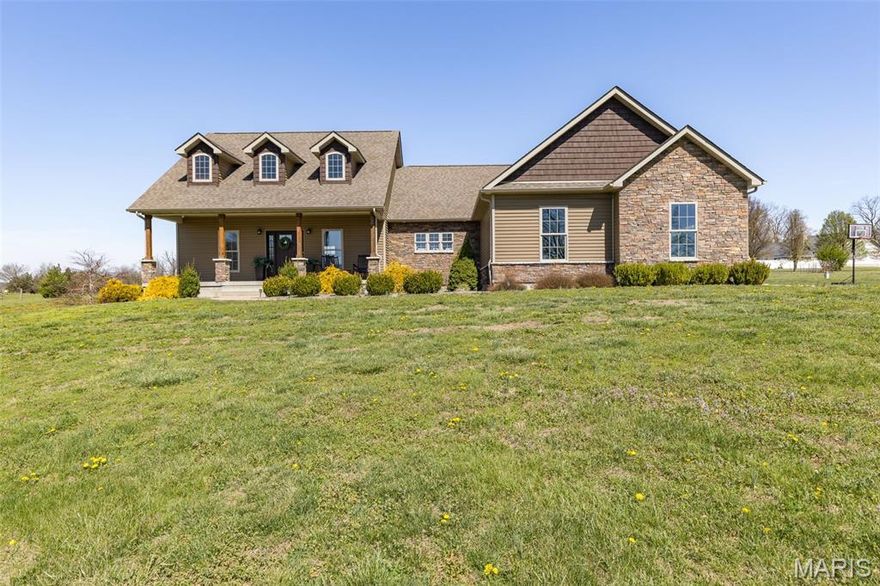
Price reduced
Welcome to your own private retreat just minutes from Farmington—where everyday living feels like a getaway. Set on nearly 5 acres, this stunning custom-built home offers over 4,000 finished square feet designed for both elevated living and effortless entertaining. From the moment you step inside, you’re greeted by soaring vaulted ceilings, rich hardwood floors, and a striking floor-to-ceiling stone fireplace that anchors the space with warmth and sophistication. The heart of the home is a beautifully designed kitchen featuring custom cabinetry, granite countertops, and a large center island—perfect for gathering with family or hosting unforgettable evenings with friends. The primary suite offers a peaceful escape with abundant natural light and a spa-like ensuite, while the finished lower level creates a home of its own—complete with a private suite, expansive living area, office, kitchen/bar space, and a secure safe room for added peace of mind. But what truly sets this property apart is the outdoor experience. Step outside to your own resort-style backyard, where a newer custom in-ground pool, expansive patio, hot tub, and pool house create the ultimate setting for summer days and sunset evenings. Whether you’re hosting poolside gatherings or enjoying a quiet morning coffee, this space was designed to be lived in and loved. And for those who need space beyond the home, the impressive 84x40 detached shop offers endless possibilities—from a dream workshop to additional storage or hobby space—complete with two finished rooms and its own bathroom. This is more than a home—it’s a lifestyle of space, privacy, and everyday luxury.
#26015205

Farmington

5909 Feezor Road

4 Beds

4 Baths

3,937 Sq.Ft.

$824,999

MLS#: 26015205

 - property

Send a message

Message successfully sent.

Your message

What is 3 + 4 ?

Reason for contacting?

I agree to receive email communication and understand I can unsubscribe at any time.

I agree to be contacted by Colleen Brown via call, email, and text for real estate services. To opt out, you can reply 'stop' at any time or reply 'help' for assistance. You can also click the unsubscribe link in the emails. Message and data rates may apply. Message frequency may vary. Privacy Policy

Sign Out

Virtual Assistant

Would you like to take the next step with this property? We can help you schedule a showing or virtual tour, or send you more details.

Yes, I would like more information.

Thank You for Your Reply, One of Our Agents will contact you as soon as possible

No, maybe later.

Thank you, you can always contact me via email, phone number or through the contact form.

Realhub AI

Lucy - Your AI-Powered Realtor

Update Your Temporary Password

Personalize your search

Enter your email and we'll notify you immediately when new listings match what you're looking for.

or enter email address

Already have an account ? Login here

Continue your home search

I agree to receive communications and understand I can unsubscribe at any time.

I agree to be contacted by Colleen Brown via call, email, and text for real estate services. To opt out, you can reply 'stop' at any time or reply 'help' for assistance. You can also click the unsubscribe link in the emails. Message and data rates may apply. Message frequency may vary. Privacy Policy

Already have an account ? Login here

We use cookies

We use cookies primarily for analytics to enhance your experience. By accepting, you agree to our use of these cookies. You can manage your preferences or learn more about our cookies policy.