
Property
Beds
4
Full Baths
2
1/2 Baths
2
Year Built
1979
Sq.Footage
3,302
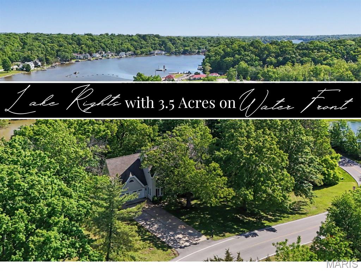
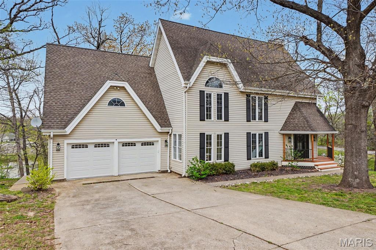
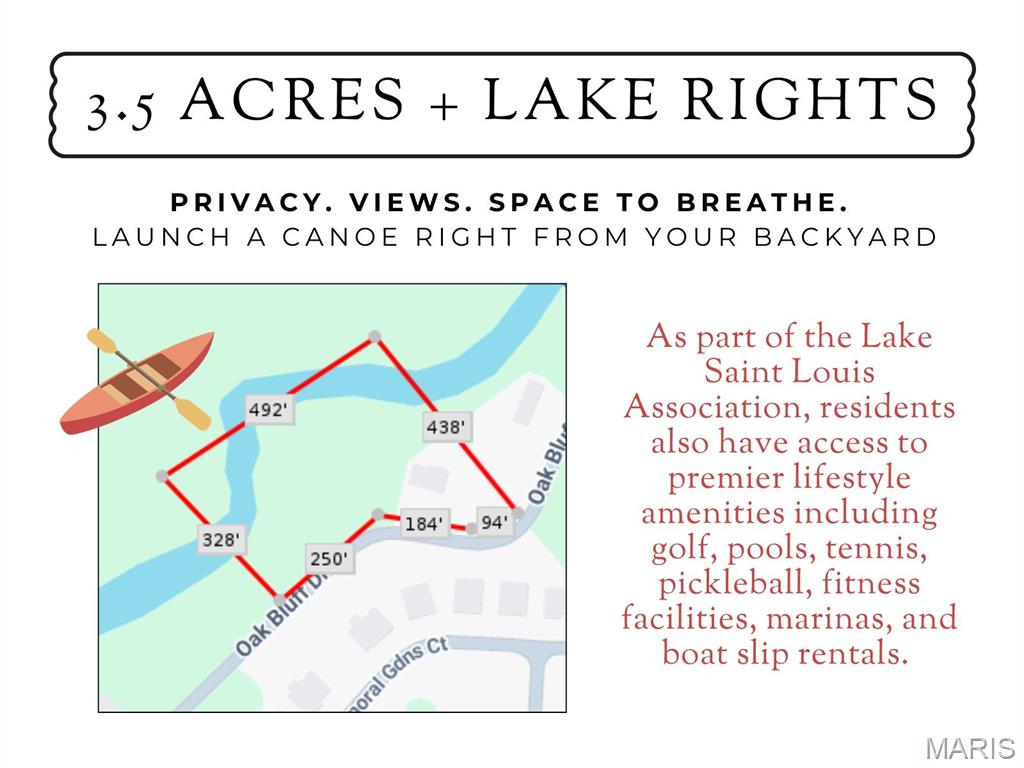
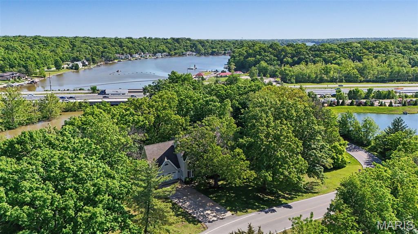
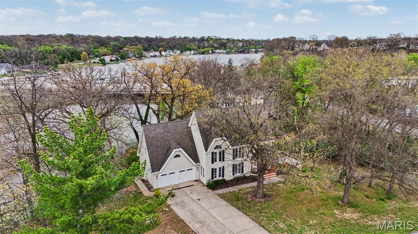
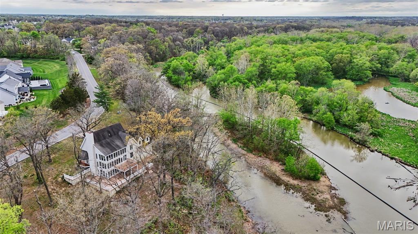
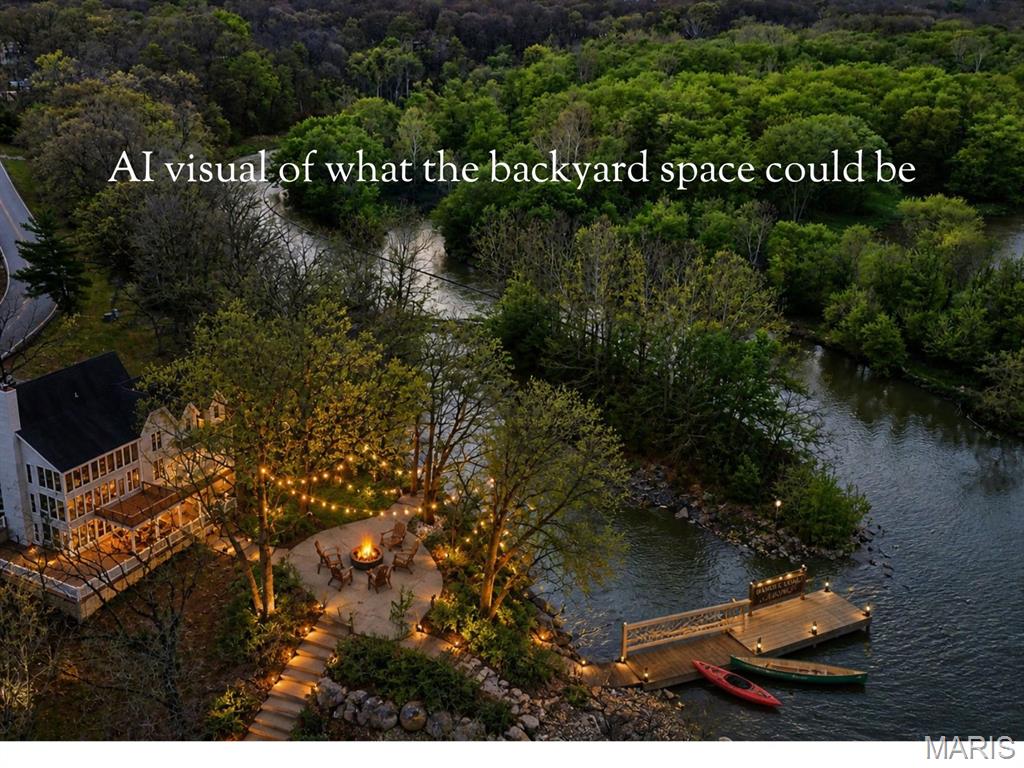
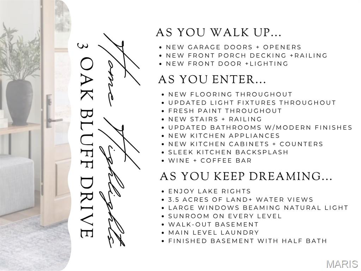
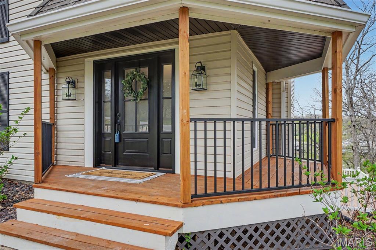
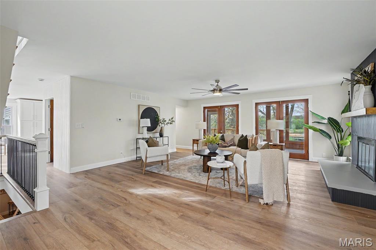
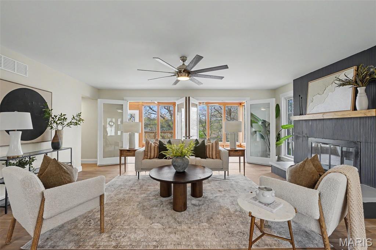
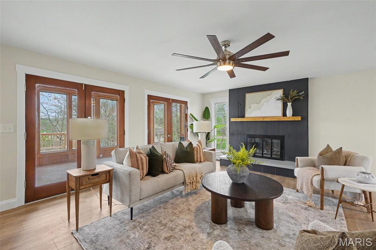
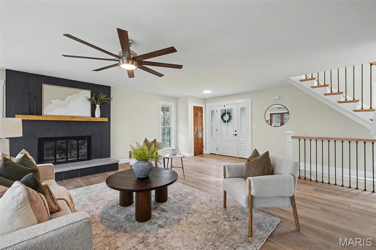
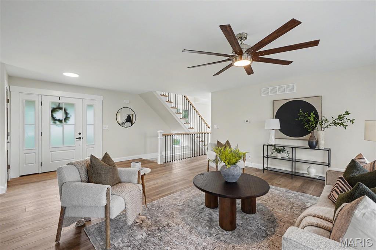
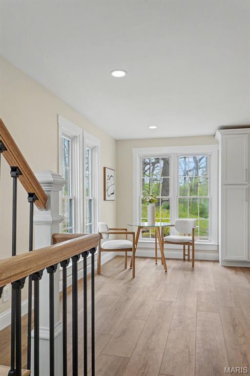
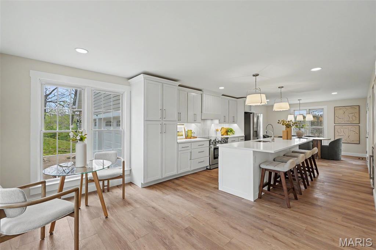
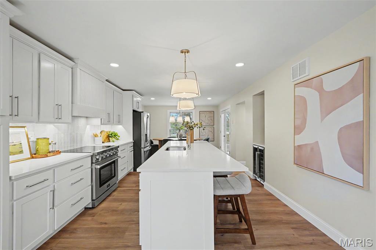
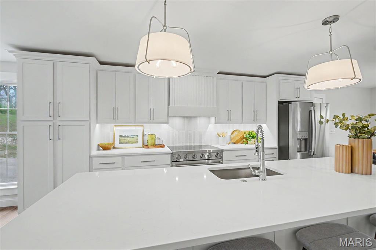
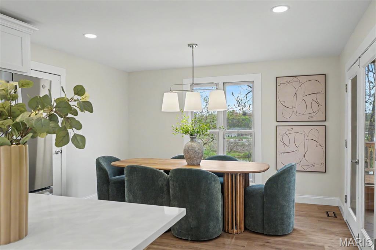
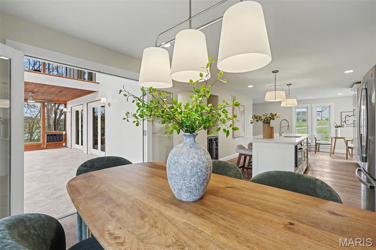
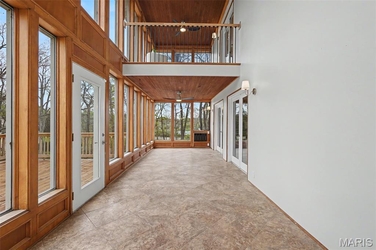
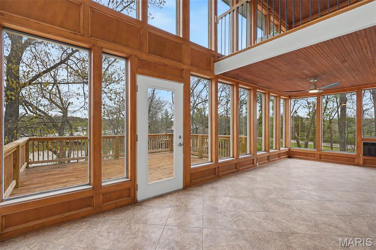
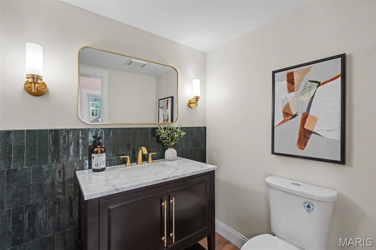
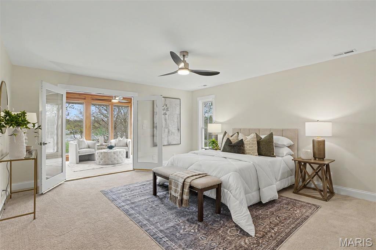
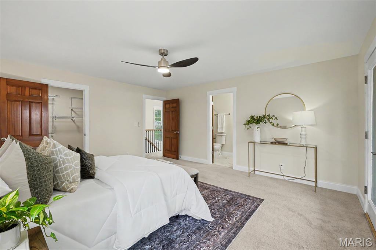
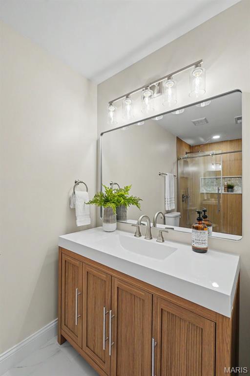
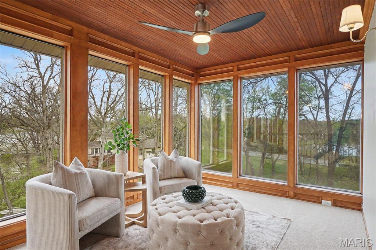
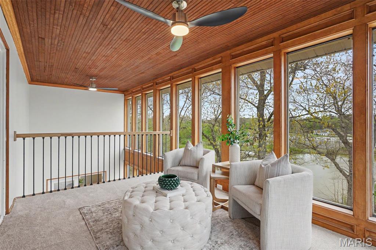
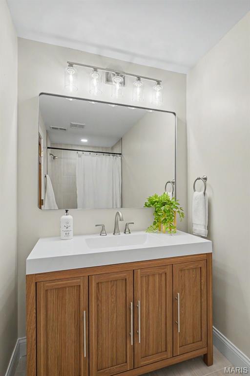
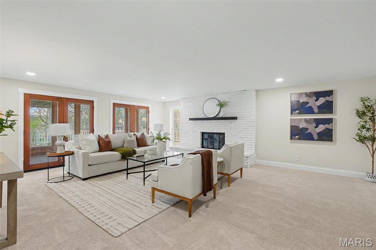
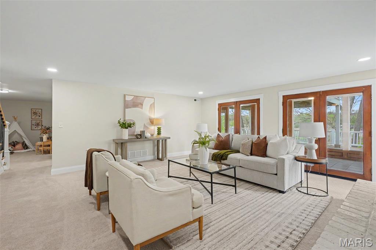
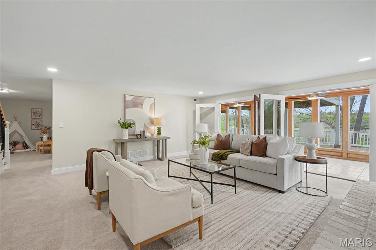
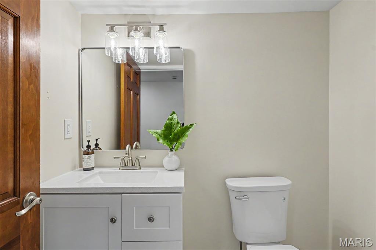
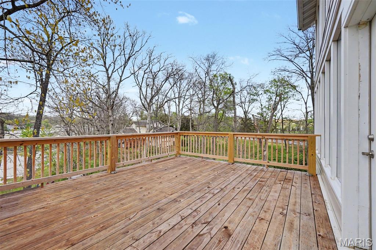
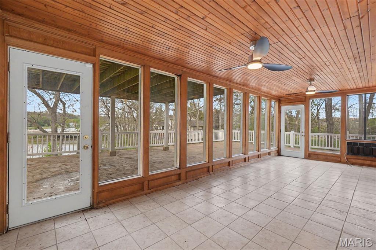
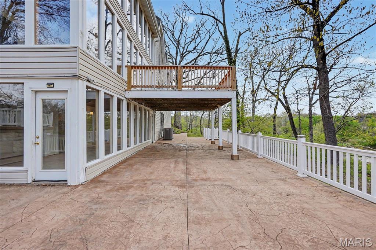
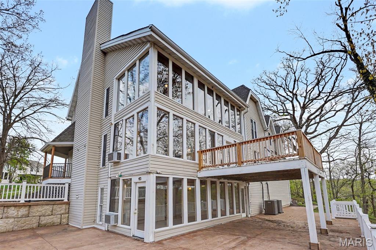
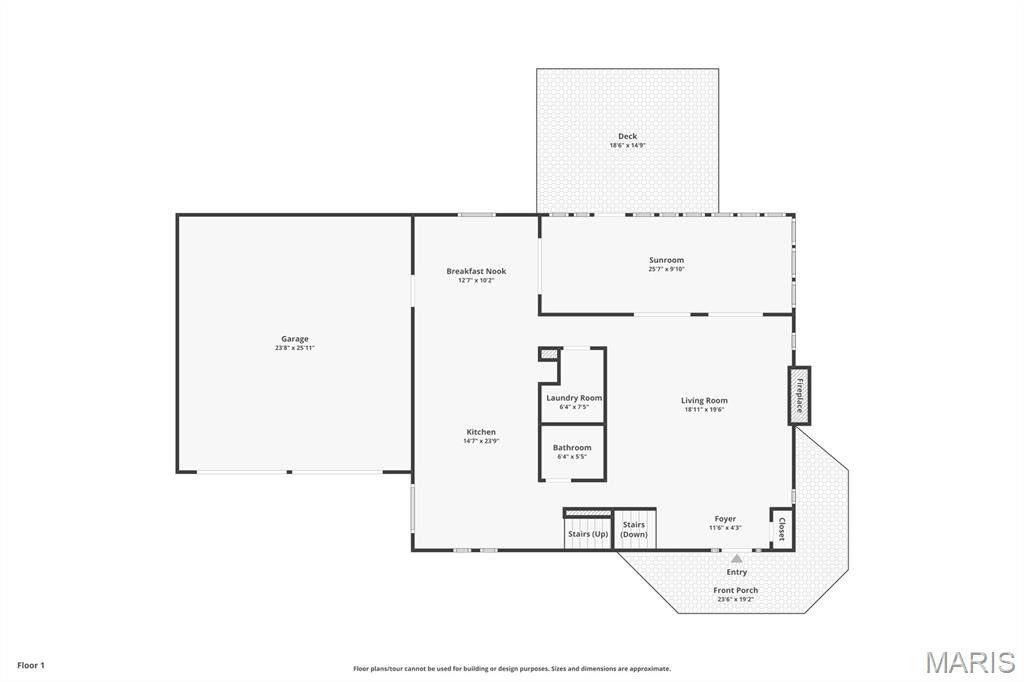
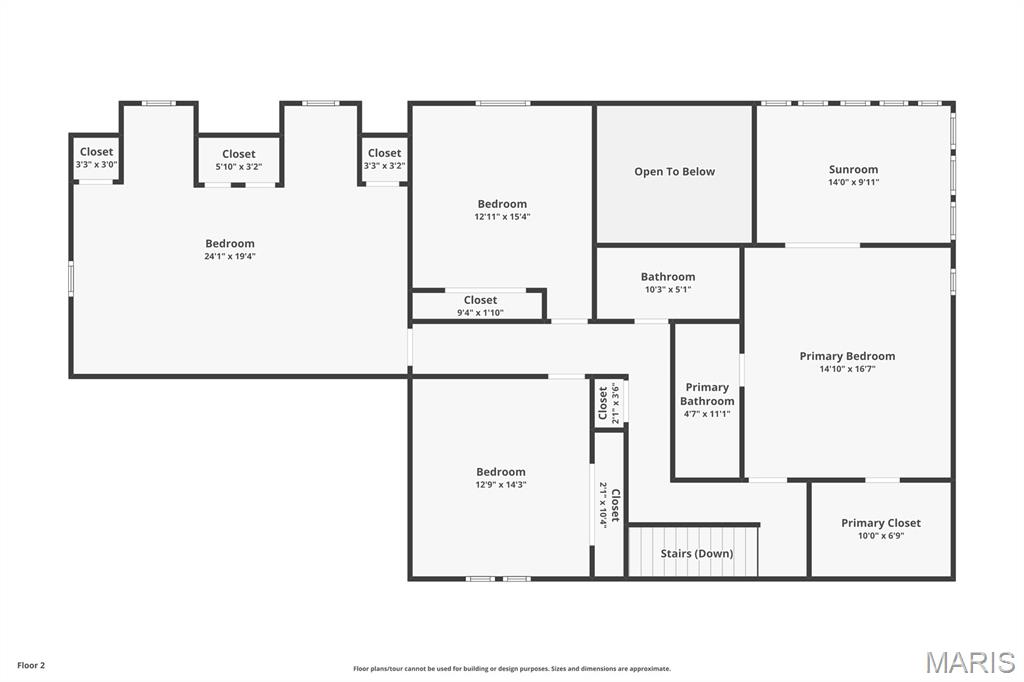
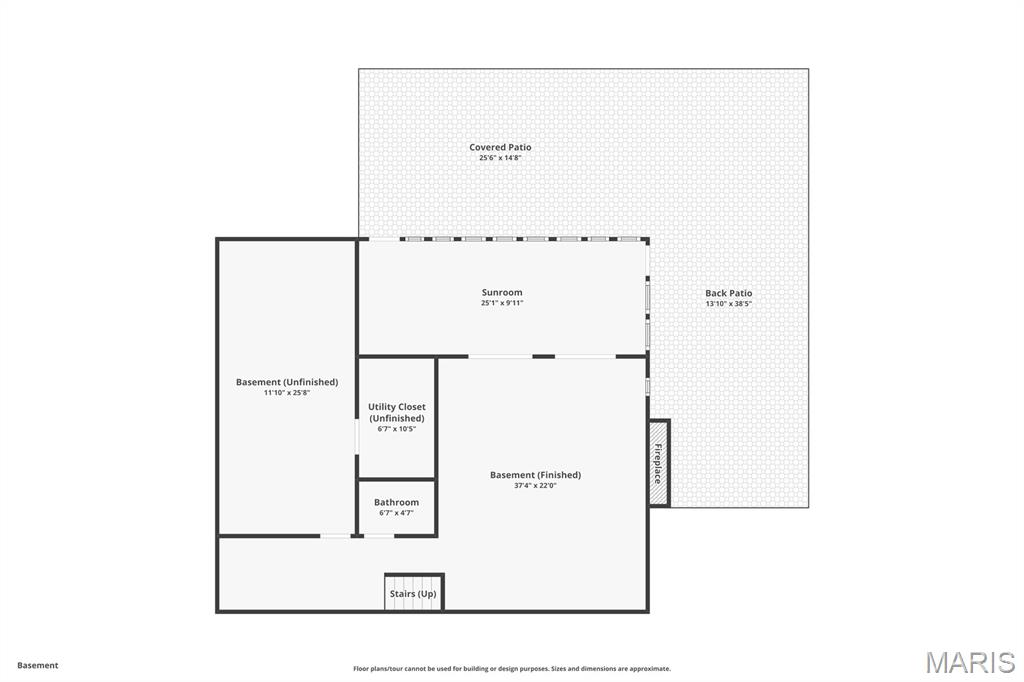
Nestled on a private 3.5-acre waterfront setting in Lake Saint Louis with coveted lake rights, this beautifully reimagined estate blends luxury, privacy, and resort-style living. Launch a canoe or kayak directly from your backyard and paddle out to Lake Saint Louis for a truly unique connection to the water and surrounding nature. Thoughtfully remodeled with elevated finishes and refined design throughout, the home offers multiple sunrooms, water views, an entertainer’s layout, and a spacious finished walkout lower level designed for flexible living and hosting alike. As part of the Lake Saint Louis Association, residents also have access to premier lifestyle amenities including golf, pools, tennis, pickleball, fitness facilities, beach areas, marinas, and boat slip rentals. Conveniently located with quick commuter access, this is a rare opportunity to enjoy luxury waterfront living with acreage and lifestyle amenities all in one.
Features & Amenities
Interior
-
Other Interior Features
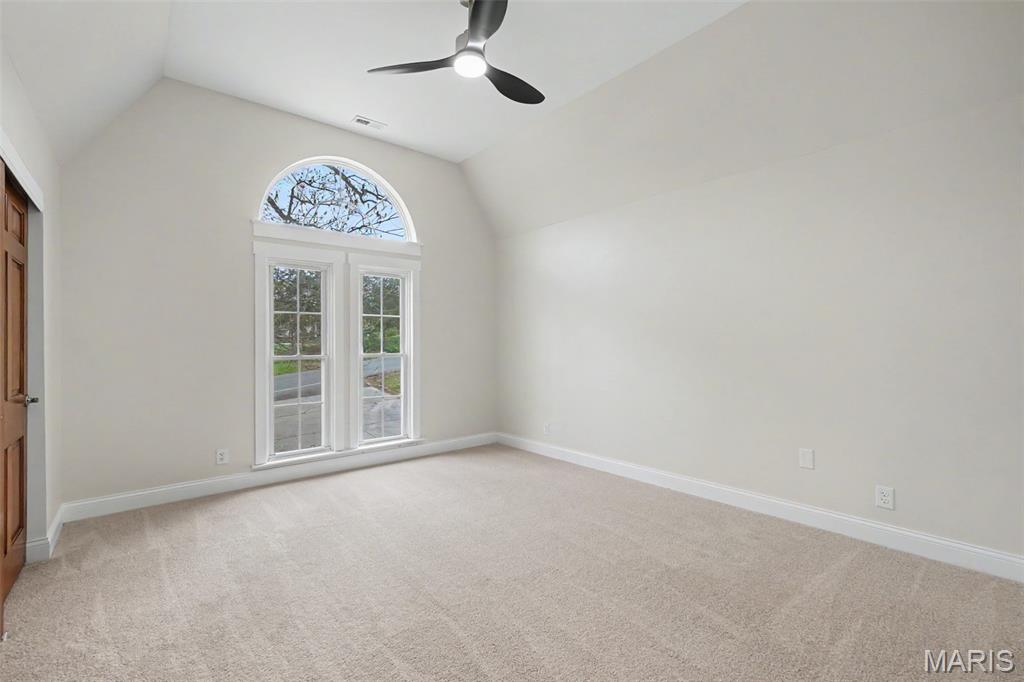
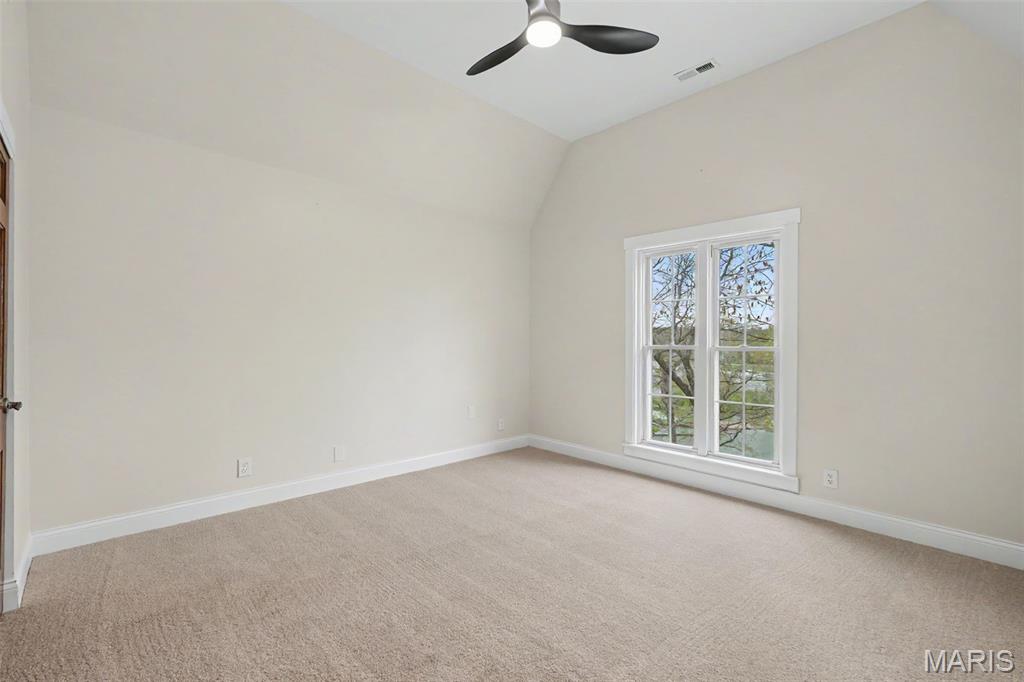
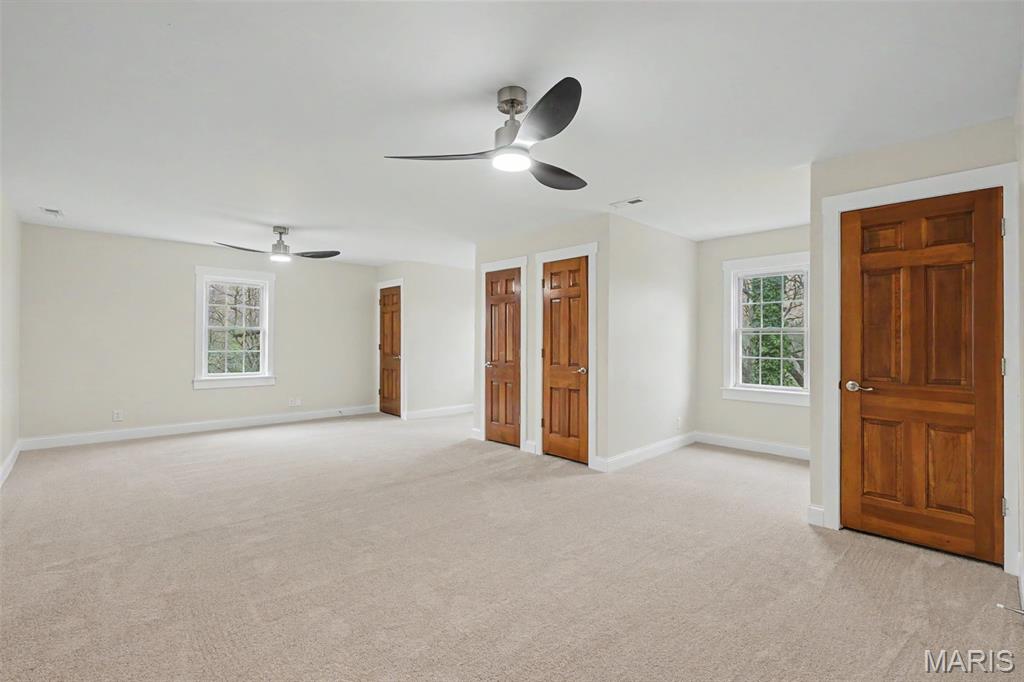
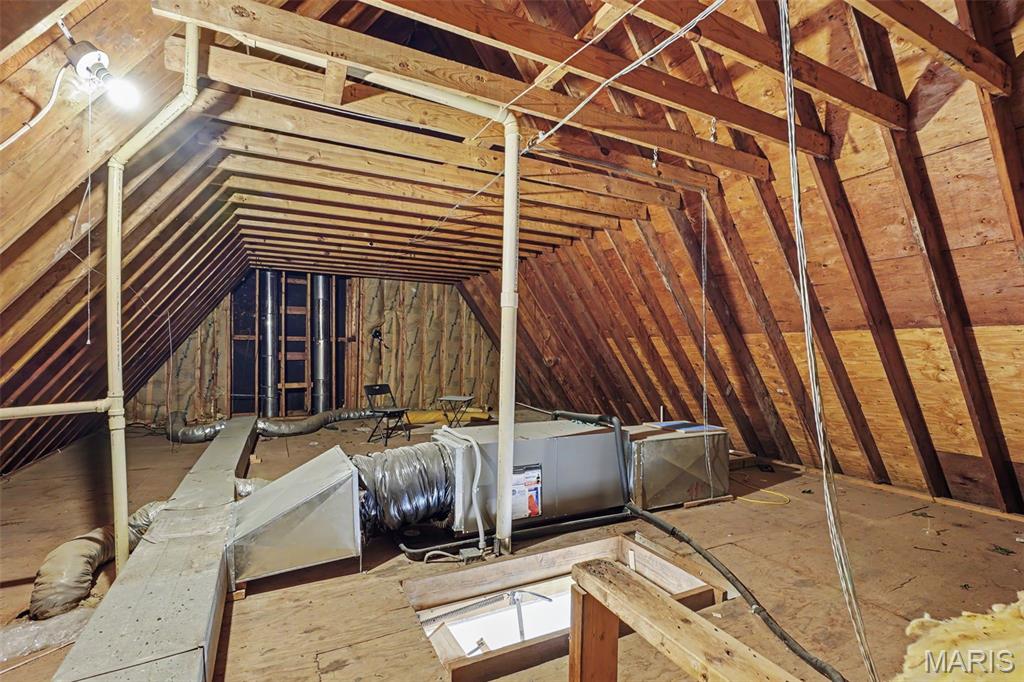
Breakfast Bar, Ceiling Fan(s), Eat-in Kitchen, High Ceilings, Kitchen Island, Pantry, Recessed Lighting, Stone Counters, Vaulted Ceiling(s), Walk-In Closet(s)
-
Total Bedrooms
4
-
Bathrooms
2
-
1/2 Bathrooms
2
-
Above Grade Finished Area
2402.0
-
Basement YN
YES
-
Cooling YN
YES
-
Cooling
Ceiling Fan(s), Central Air, Electric
-
Fireplace YN
YES
-
Heating YN
YES
-
Heating
Forced Air
-
Pet friendly
N/A
Exterior
-
Garage
Yes
-
Garage spaces
2
-
Construction Materials
Vinyl Siding
-
Other Exterior Features
Balcony, Private Yard, Rain Gutters
-
Parking
Attached, Garage, Garage Door Opener, Inside Entrance, Kitchen Level
-
Patio and Porch Features
Covered, Deck, Enclosed, Front Porch, Glass Enclosed, Patio, Porch, Rear Porch, Wrap Around
-
Pool
No
-
Waterfront YN
YES
-
View
Lake, Trees/Woods
Area & Lot
-
Lot Features
Back Yard, Front Yard, Private, Views, Waterfront
-
Lot Size(acres)
3.5
-
Lot Size(square feet)
152460.0
-
Property Type
Residential
-
Property Sub Type
Single Family Residence
-
Architectural Style
Traditional
Price
-
Sales Price
$689,000
-
Tax Amount
$8,442
-
Sq. Footage
3, 302
-
Price/SqFt
$208
HOA
-
Association
Yes
-
Association Fee
$650
-
Association Fee Frequency
Annually
-
Association Fee Includes
N/A
School District
-
Elementary School
Duello Elem.
-
Middle School
Wentzville South Middle
-
High School
Timberland High
Property Features
-
New Construction
NO
-
Association Amenities
Clubhouse
-
Foundation Details
Slab
-
Sewer
Public Sewer
-
Water Source
Public
Schedule a Showing
Showing scheduled successfully.
Mortgage calculator
Estimate your monthly mortgage payment, including the principal and interest, property taxes, and HOA. Adjust the values to generate a more accurate rate.
Your payment
Principal and Interest:
$
Property taxes:
$
HOA fees:
$
Total loan payment:
$
Total interest amount:
$
Location
County
St. Charles
Elementary School
Duello Elem.
Middle School
Wentzville South Middle
High School
Timberland High
Listing Courtesy of Melissa Cording , Elevate Realty, LLC
RealHub Information is provided exclusively for consumers' personal, non-commercial use, and it may not be used for any purpose other than to identify prospective properties consumers may be interested in purchasing. All information deemed reliable but not guaranteed and should be independently verified. All properties are subject to prior sale, change or withdrawal. RealHub website owner shall not be responsible for any typographical errors, misinformation, misprints and shall be held totally harmless.

FOUNDER
Colleen Brown
Call Colleen today to schedule a private showing.

* Listings on this website come from the FMLS IDX Compilation and may be held by brokerage firms other than the owner of this website. The listing brokerage is identified in any listing details. Information is deemed reliable but is not guaranteed. If you believe any FMLS listing contains material that infringes your copyrighted work please click here to review our DMCA policy and learn how to submit a takedown request.© 2024 FMLS.
Related Properties

Lake St Louis
213 Mason Glen Drive
4 Beds
3 Baths
3,396 Sq.Ft.
$650,000
MLS#: 26030162

Lake St Louis
1407 Tucks Inn Court
5 Beds
4 Baths
4,520 Sq.Ft.
$629,999
MLS#: 26030597
Lake St Louis
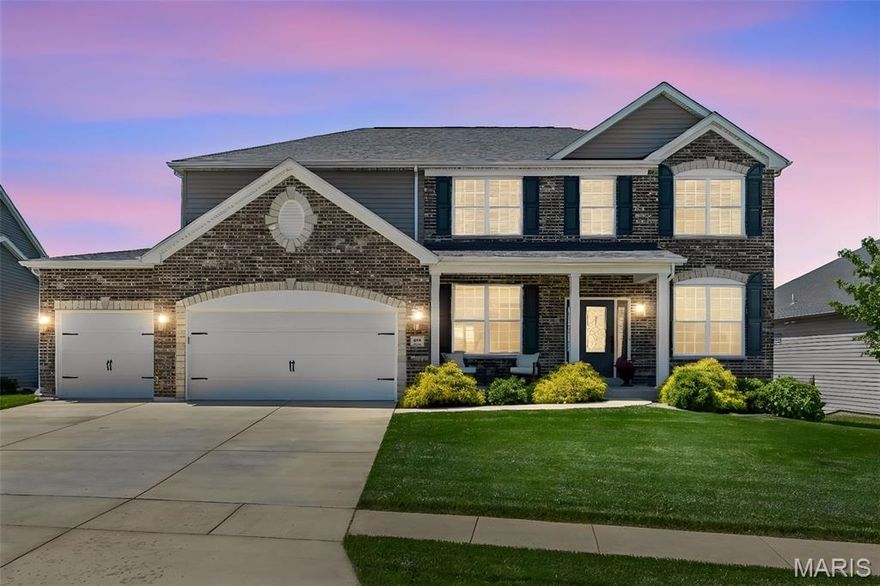
957 Colebrook Court
4 Beds
2 Baths
2,966 Sq.Ft.
$724,900
MLS#: 26027818

Lake St Louis
204 Randlin Drive
3 Beds
2 Baths
2,354 Sq.Ft.
$745,000
MLS#: 26024052
Lake St Louis
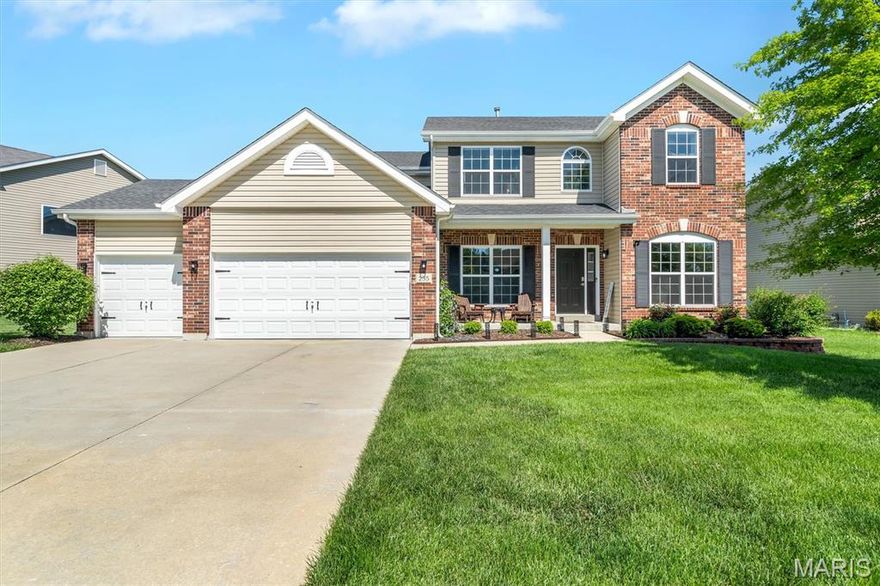
255 Mason Glen Drive
5 Beds
3 Baths
3,508 Sq.Ft.
$590,000
MLS#: 26022012

Lake St Louis
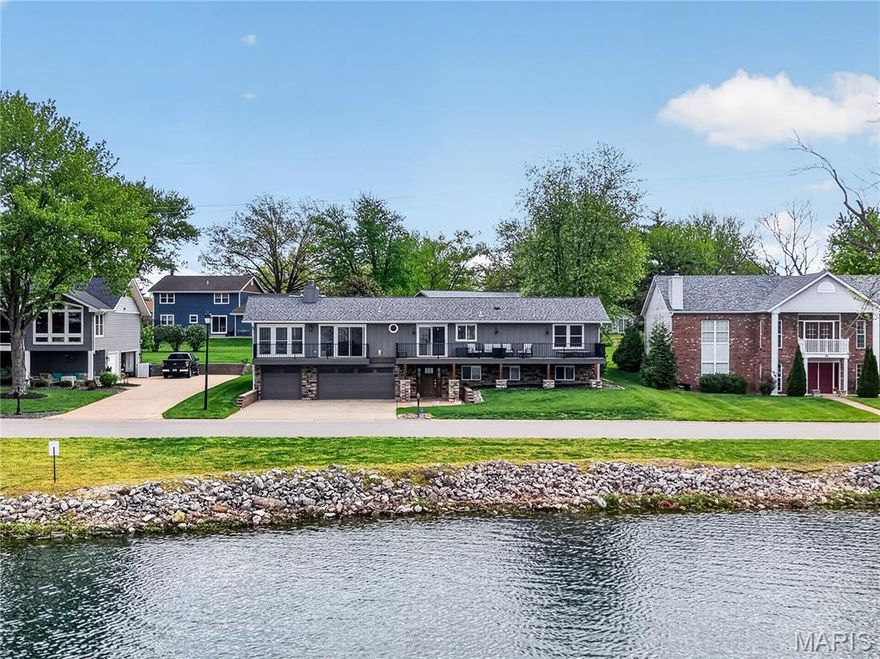
2 Forest Park Circle
4 Beds
3 Baths
3,707 Sq.Ft.
$649,900
MLS#: 26022101
Lake St Louis
8 Guyenne Drive
4 Beds
3 Baths
2,717 Sq.Ft.
$725,000
MLS#: 26015448

Lake St Louis
171 Wyndgate Valley Drive
3 Beds
3 Baths
2,924 Sq.Ft.
$765,000
MLS#: 26021959

Lake St Louis
412 Marine Terrace
3 Beds
2 Baths
3,104 Sq.Ft.
$749,900
MLS#: 26022155
