
Property
Beds
3
Full Baths
2
1/2 Baths
1
Year Built
2004
Sq.Footage
1,688
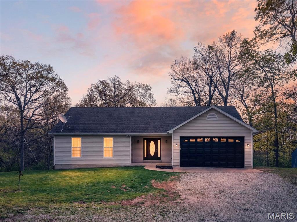
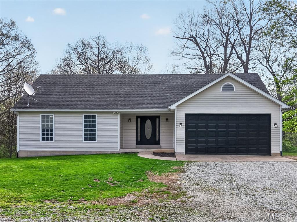
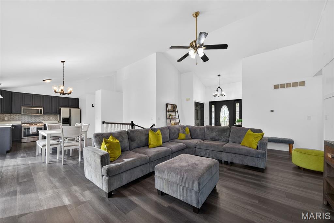
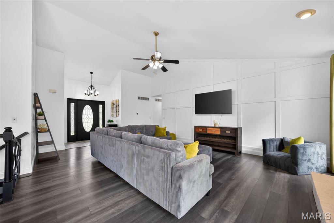
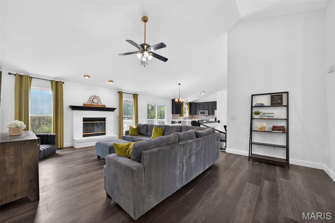
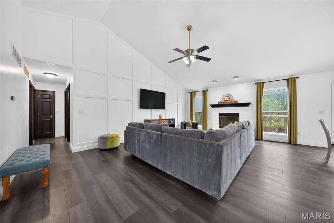
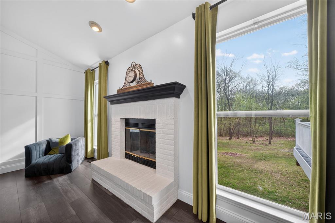
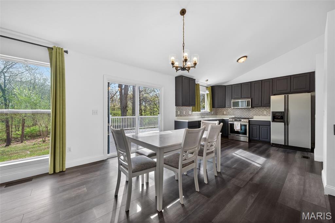
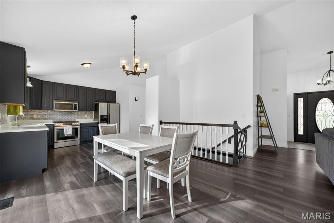
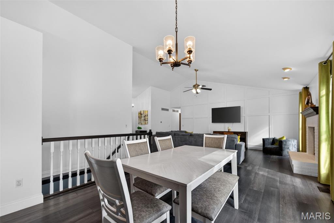
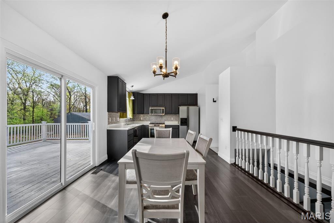
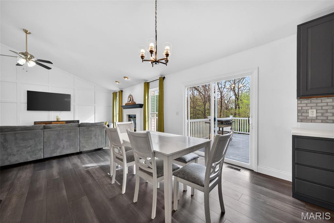
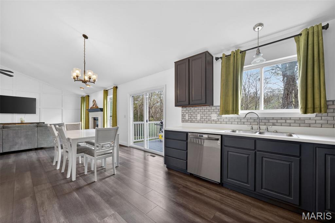
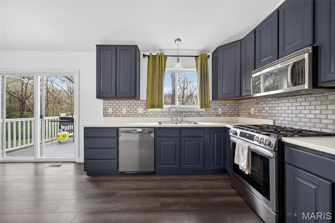
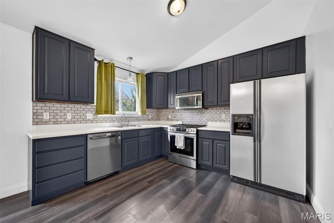
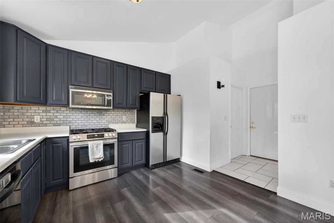
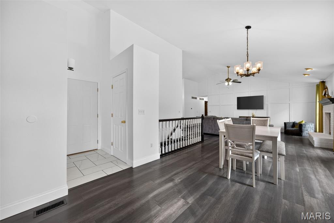
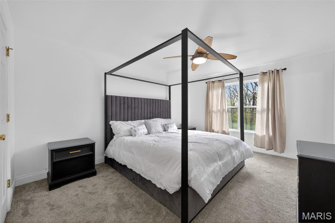
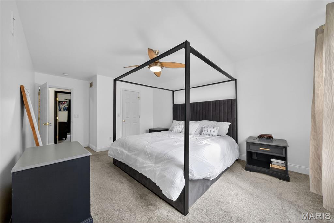
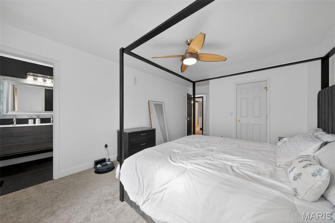
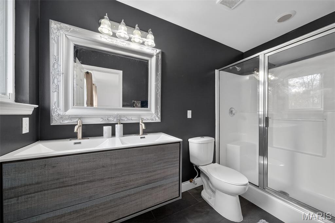
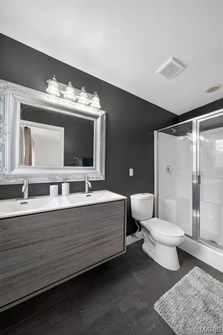
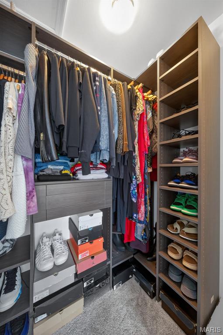
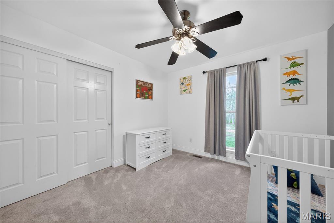
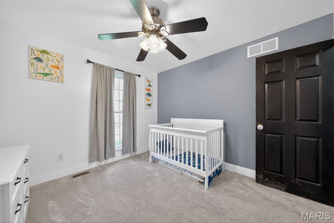
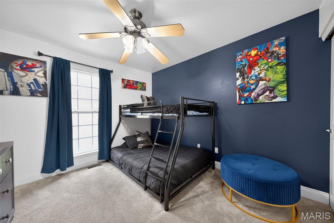
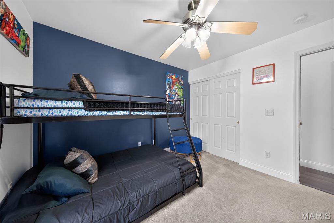
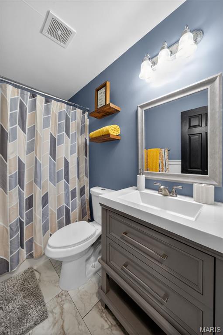
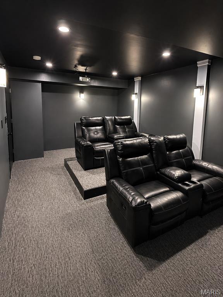
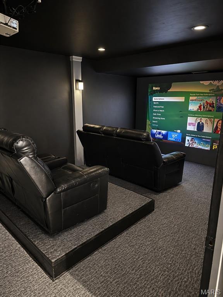
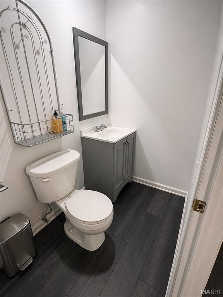
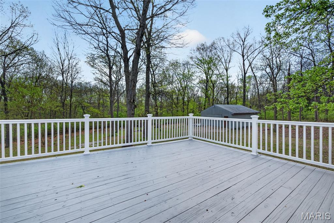
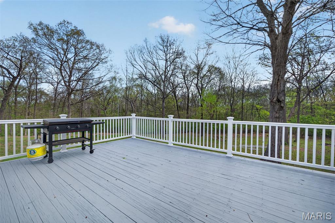
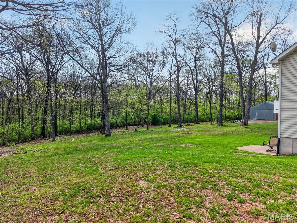
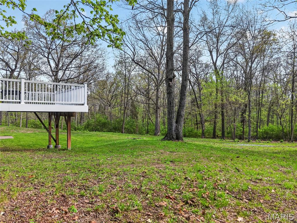
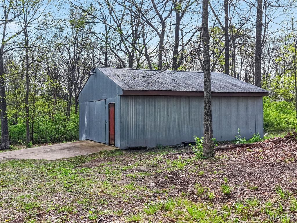
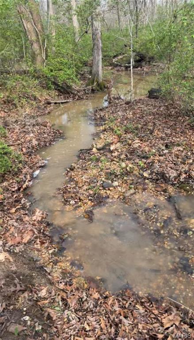
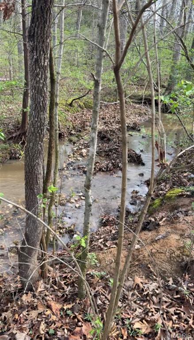
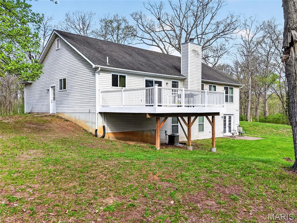
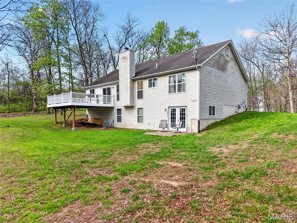
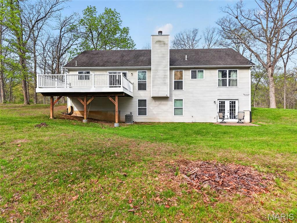
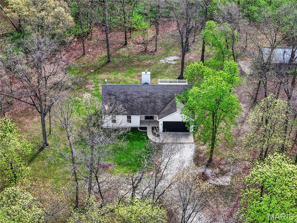
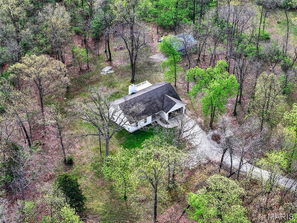
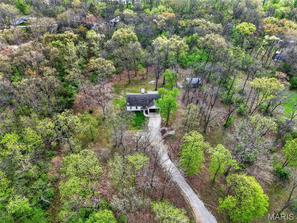
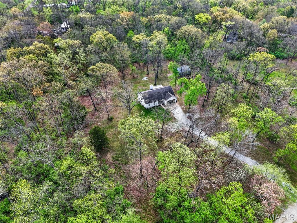
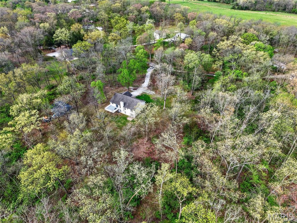
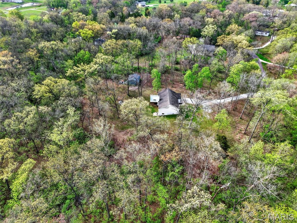
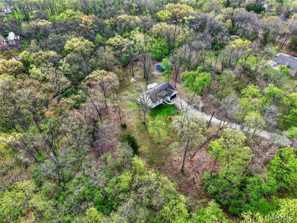
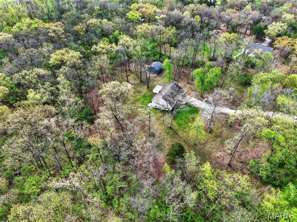
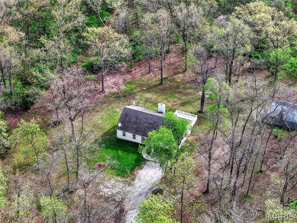
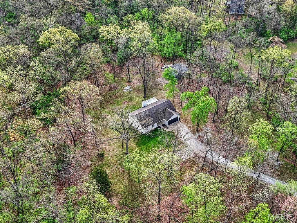
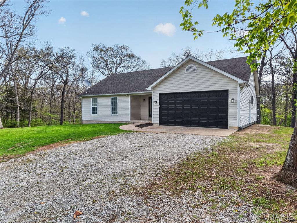
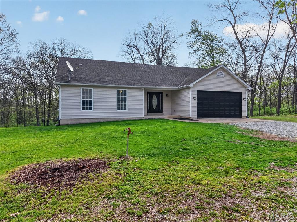
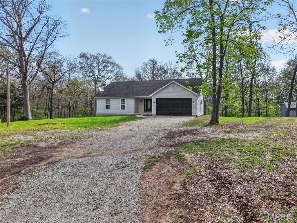
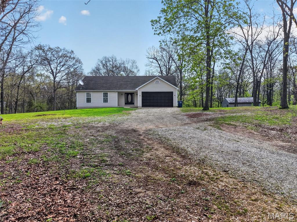
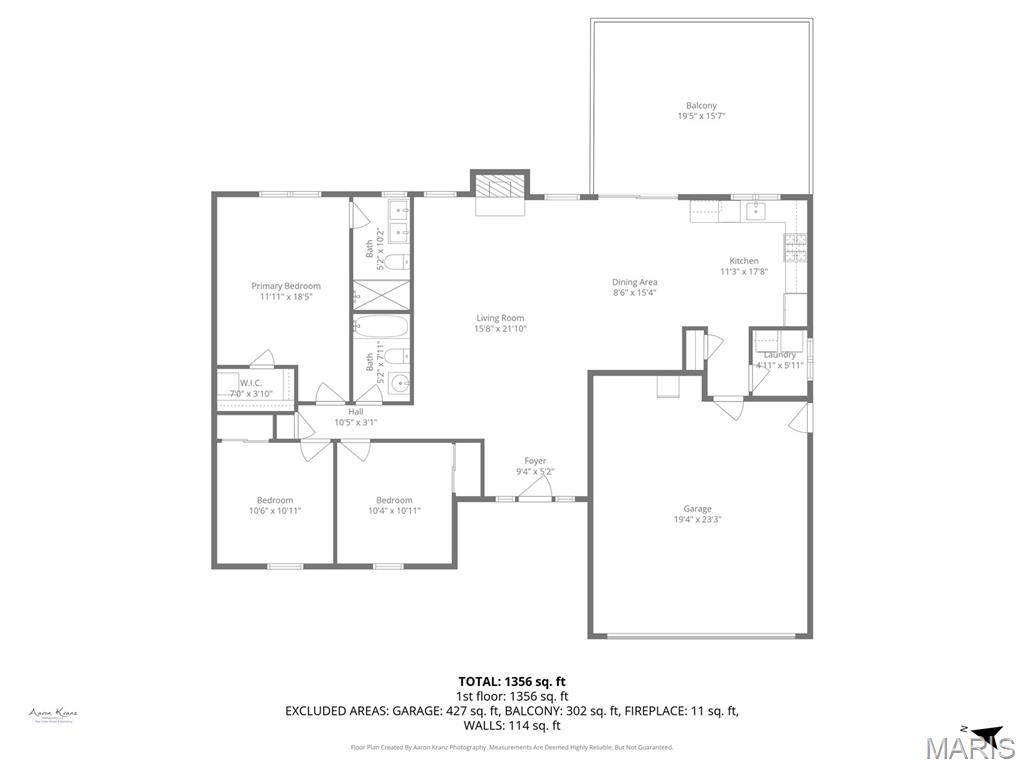
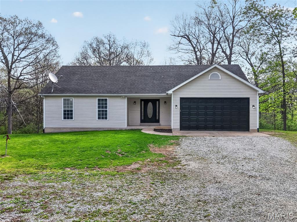
This the THE ONE you have been searching for! Gorgeously updated & sprawling Ranch home tucked away with a private setting on 3.5 acres that feels straight out of a dream! Boasting over 1,600+ sq ft, 3 spacious bedrooms, 2 full bathrooms & a 2 car garage, this home is built to grow with you for years to come! Inside you're greeted by a bright and inviting soaring ceiling in your vaulted living room that merely scratches the surface for all your entertaining dreams with chic wainscoting and a cozy wood-burning brick fireplace! The updated kitchen features a marble tile backsplash & stainless steel appliances including a gas range, microwave, dishwasher & refrigerator to delight the chef in the family. Access to the massive 19X16 deck overlooking the PRIVATE & level yard is off the dining area to make summer BBQs a breeze! We haven't forgotten the bedrooms! The Large primary bedroom features large walk-in closet with organization & a classic ensuite with updated vanity, toilet, and luxury vinyl tile! Two more generously sized bedrooms make space for the whole family, work from home office or private reading nook - you choose! Second full bath also has updates including a vanity & toilet. The walk-out lower level has a theater room with seating and a projector that stays with the home, a half bath, and plenty of mostly finished area that's ready for drywall to make the space your own for future equity gains! This home is set to be your homestead with ability to have six chickens, two horses, and a creek that runs through the property! 28034 Nature Drive offers the perfect blend of space, privacy, and upgrades you’ve been searching for to fit both your needs & wants! There are not many homes on the market with cleared level ground surrounded by trees with an outbuilding that has electric and is roughly 24x30 ready for you to make your own! Get your private showing scheduled now because someone will be calling it home sweet home very soon!
Features & Amenities
Interior
-
Other Interior Features
Ceiling Fan(s), Eat-in Kitchen, High Ceilings, Open Floorplan, Pantry, Storage, Vaulted Ceiling(s), Walk-In Closet(s)
-
Total Bedrooms
3
-
Bathrooms
2
-
1/2 Bathrooms
1
-
Above Grade Finished Area
1466.0
-
Basement YN
YES
-
Cooling YN
YES
-
Cooling
Ceiling Fan(s), Central Air
-
Fireplace YN
YES
-
Heating YN
YES
-
Heating
Natural Gas, Wood
-
Main Level Bedrooms
3
-
Pet friendly
N/A
Exterior
-
Garage
Yes
-
Garage spaces
2
-
Construction Materials
Vinyl Siding
-
Other Exterior Features
Private Entrance, Private Yard, Storage
-
Parking
Additional Parking, Driveway, Garage, Garage Door Opener, Garage Faces Front, Gravel, Off Street, Oversized, Private
-
Patio and Porch Features
Deck, Front Porch, Patio
-
Pool
No
-
View
Creek/Stream, Forest, Trees/Woods
Area & Lot
-
Lot Features
Secluded, Wooded
-
Lot Size(acres)
3.5
-
Lot Size(square feet)
152460.0
-
Property Type
Residential
-
Property Sub Type
Single Family Residence
-
Architectural Style
Ranch, Traditional
Price
-
Sales Price
$450,000
-
Tax Amount
$2,005
-
Sq. Footage
1, 688
-
Price/SqFt
$266
HOA
-
Association
Yes
-
Association Fee
$500
-
Association Fee Frequency
Annually
-
Association Fee Includes
N/A
School District
-
Elementary School
Wright City East/West
-
Middle School
Wright City Middle
-
High School
Wright City High
Property Features
-
New Construction
NO
-
Association Amenities
None
-
Foundation Details
Concrete Perimeter
-
Ownership
Private
-
Senior Community YN
NO
-
Sewer
Septic Tank
-
Water Source
Private, Well
Schedule a Showing
Showing scheduled successfully.
Mortgage calculator
Estimate your monthly mortgage payment, including the principal and interest, property taxes, and HOA. Adjust the values to generate a more accurate rate.
Your payment
Principal and Interest:
$
Property taxes:
$
HOA fees:
$
Total loan payment:
$
Total interest amount:
$
Location
County
Warren
Elementary School
Wright City East/West
Middle School
Wright City Middle
High School
Wright City High
Listing Courtesy of Mike Galbally , Real Broker LLC
RealHub Information is provided exclusively for consumers' personal, non-commercial use, and it may not be used for any purpose other than to identify prospective properties consumers may be interested in purchasing. All information deemed reliable but not guaranteed and should be independently verified. All properties are subject to prior sale, change or withdrawal. RealHub website owner shall not be responsible for any typographical errors, misinformation, misprints and shall be held totally harmless.

FOUNDER
Colleen Brown
Call Colleen today to schedule a private showing.

* Listings on this website come from the FMLS IDX Compilation and may be held by brokerage firms other than the owner of this website. The listing brokerage is identified in any listing details. Information is deemed reliable but is not guaranteed. If you believe any FMLS listing contains material that infringes your copyrighted work please click here to review our DMCA policy and learn how to submit a takedown request.© 2024 FMLS.
Related Properties

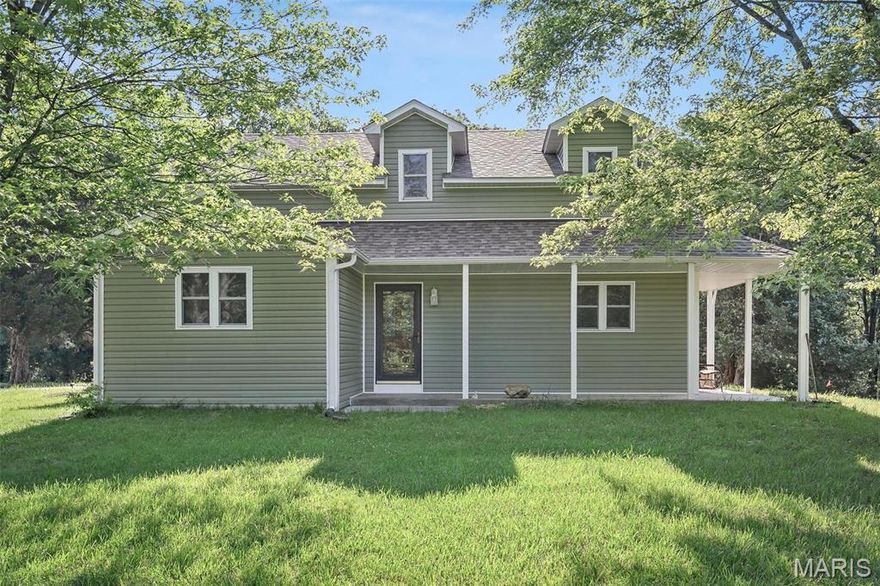
Wright City
12126 Meade Drive
4 Beds
3 Baths
2,072 Sq.Ft.
$425,000
MLS#: 26030877
Wright City
564 Highway Ww
4 Beds
2 Baths
1,918 Sq.Ft.
$429,900
MLS#: 26027957

Wright City
3006 Whispering Oak Bend 27-201
2 Beds
2 Baths
2,162 Sq.Ft.
$361,900
MLS#: 26025061
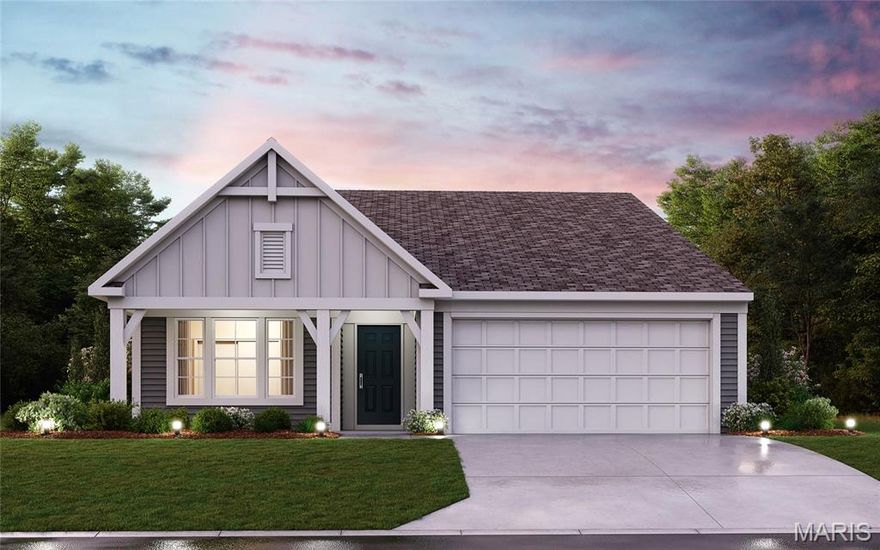
Wright City
1004 Serenity Woods Drive
3 Beds
2 Baths
1,730 Sq.Ft.
$434,900
MLS#: 26020119
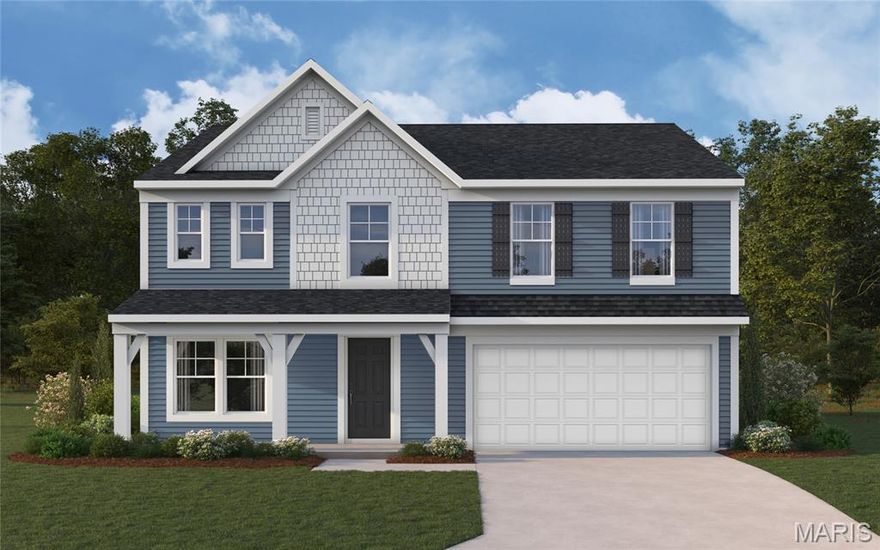
Wright City
1007 Serenity Woods Drive
4 Beds
2 Baths
2,790 Sq.Ft.
$459,900
MLS#: 26019625
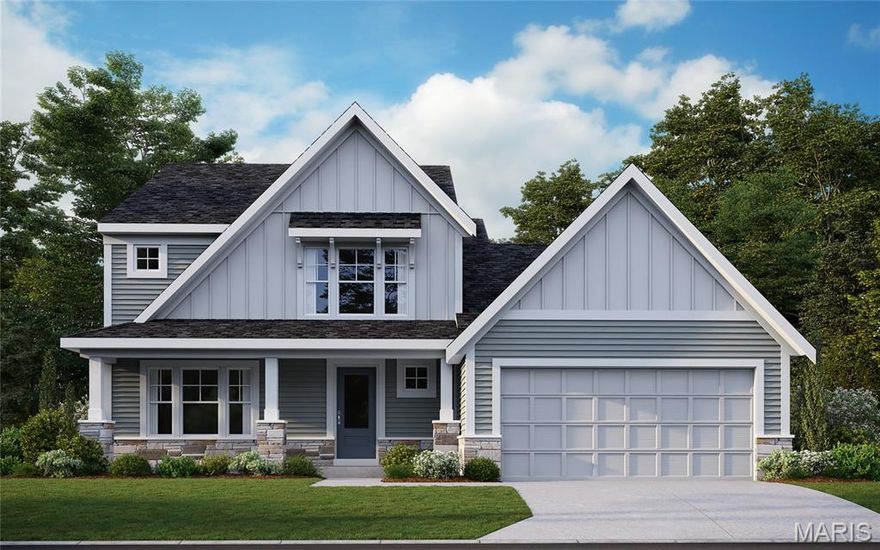
Wright City
1019 Serenity Woods Drive
4 Beds
2 Baths
2,475 Sq.Ft.
$539,900
MLS#: 26017667
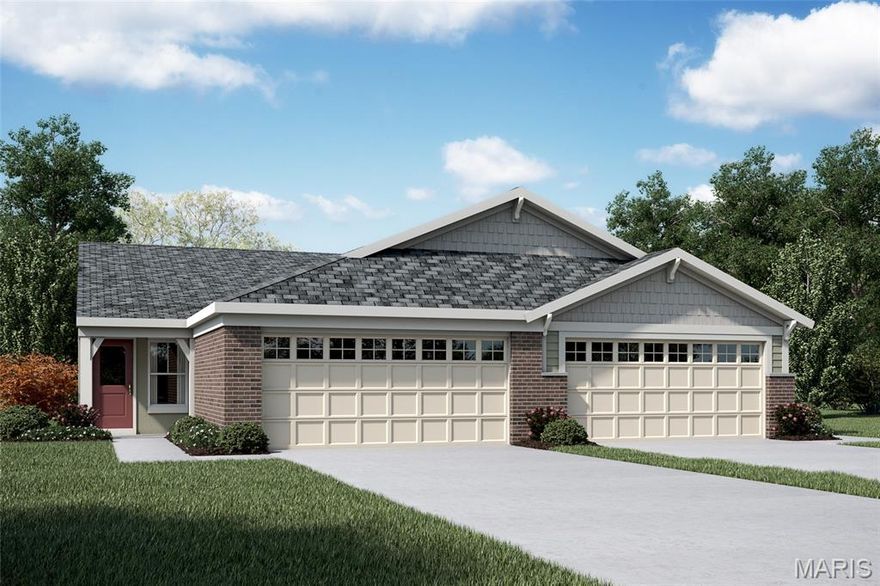
Wright City
3010 Whispering Oak Bend 25-201
3 Beds
2 Baths
2,188 Sq.Ft.
$385,304
MLS#: 26017661
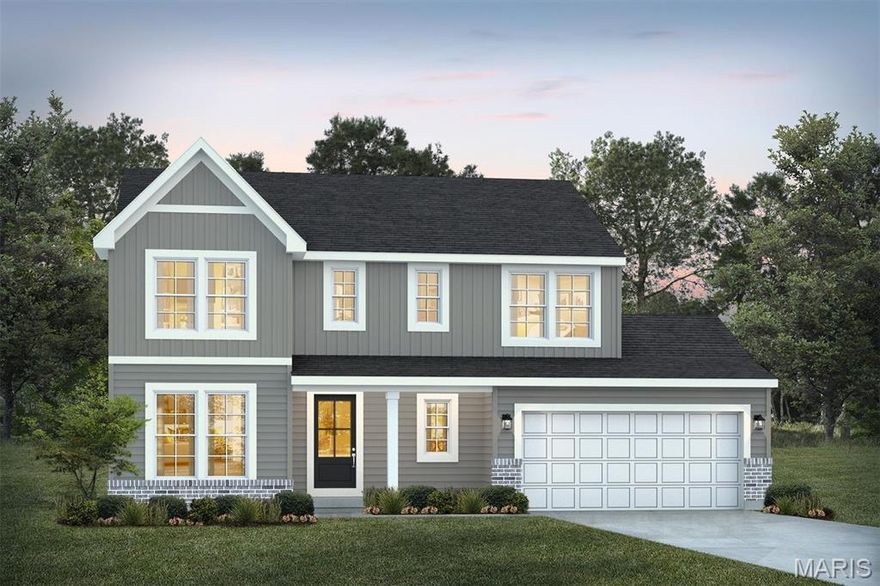
Wright City
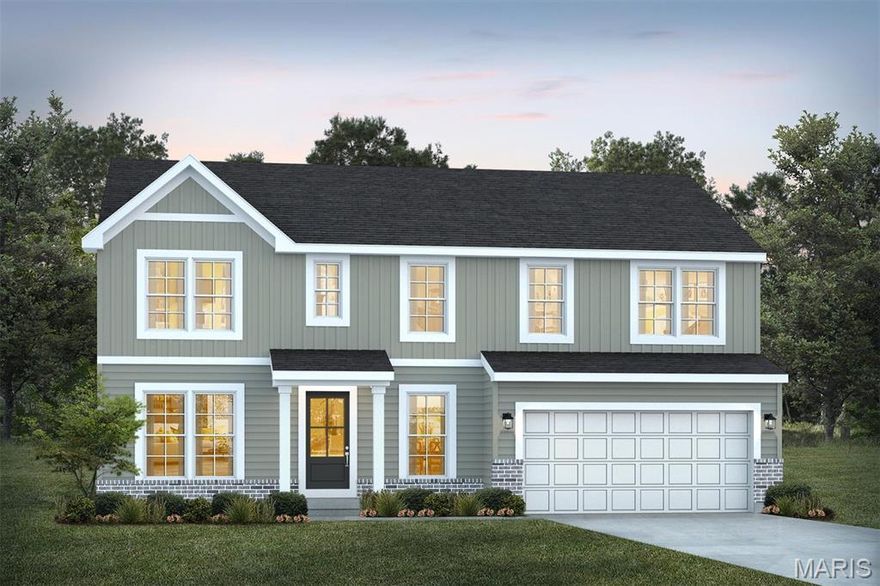
1 TBB Quincy@Providence Estates
4 Beds
2 Baths
2,285 Sq.Ft.
$382,990
MLS#: 26008689
Wright City
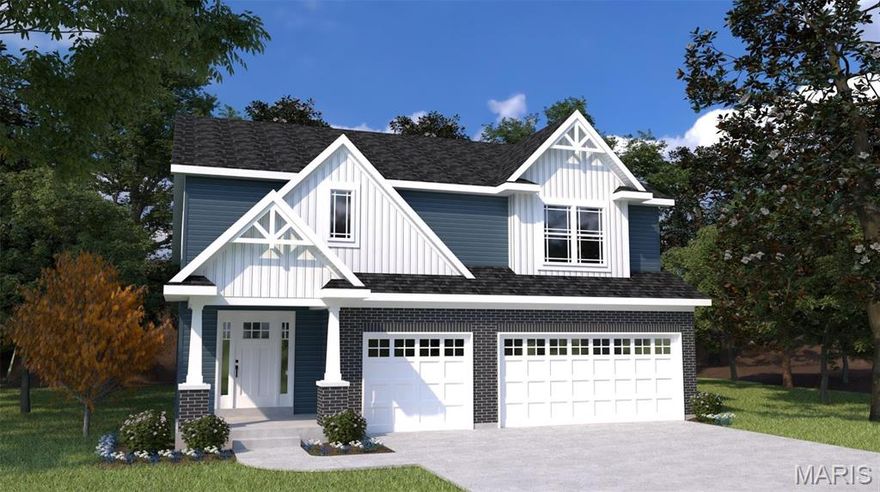
1 TBB Jackson@Providence Estates
3 Beds
2 Baths
2,632 Sq.Ft.
$399,990
MLS#: 26008673
Wright City
0 Spruce (Alder Creek)
4 Beds
2 Baths
2,526 Sq.Ft.
$402,900
MLS#: 26000999
