Features & Amenities

Interior

  • Other Interior Features

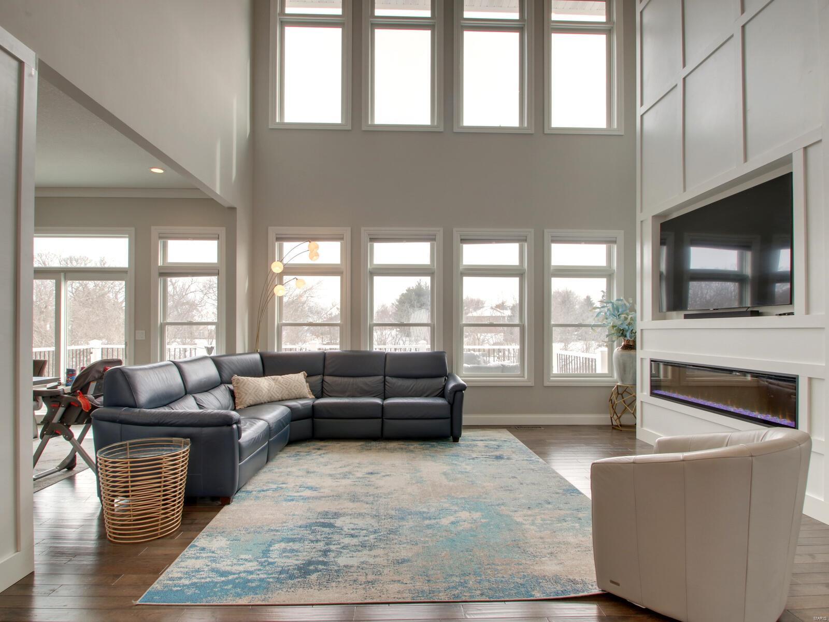
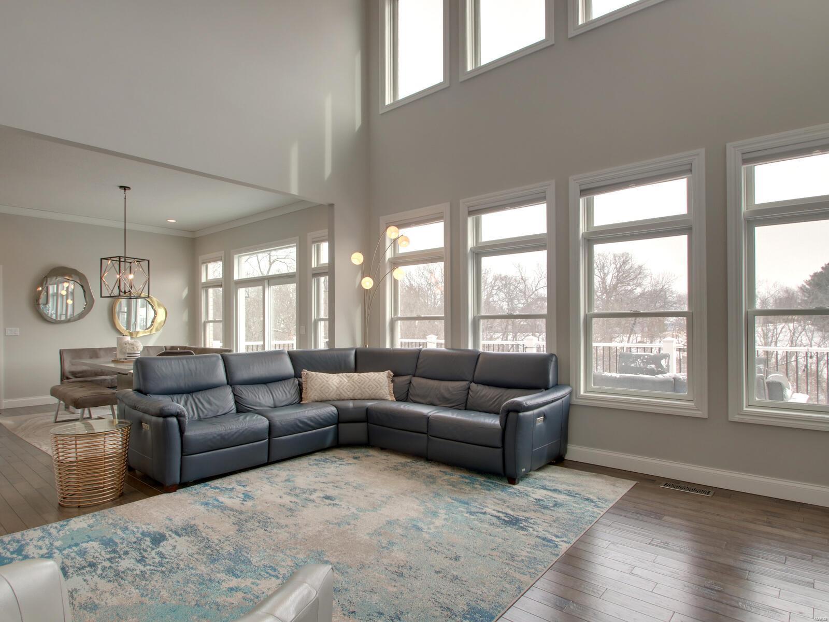
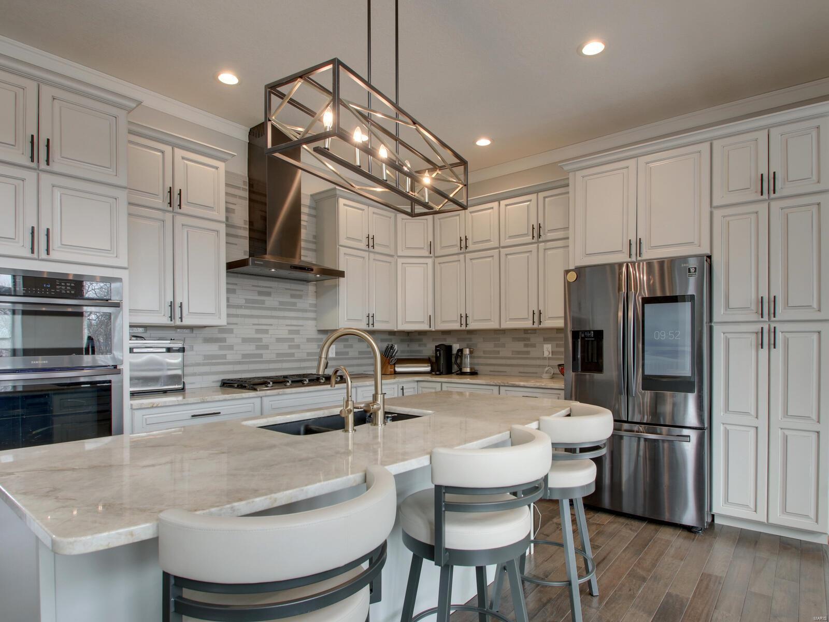
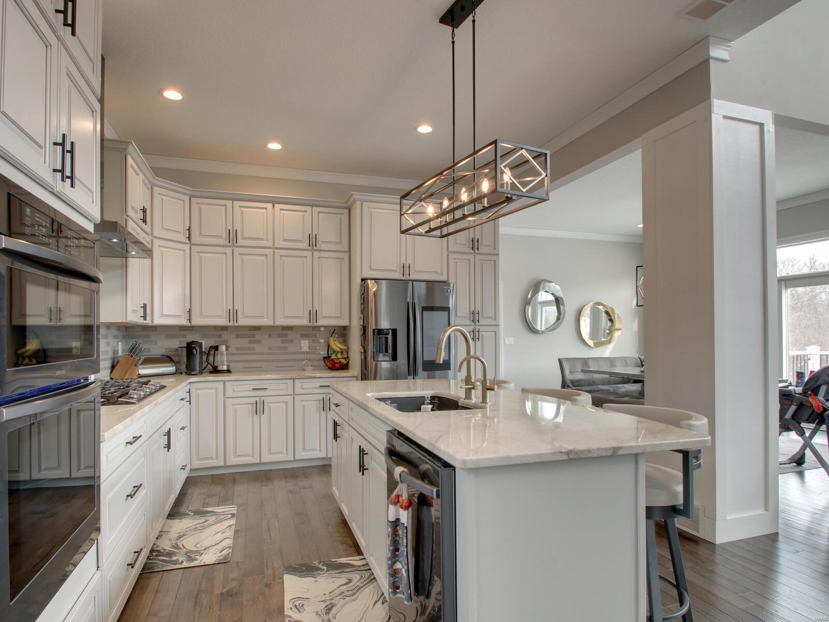
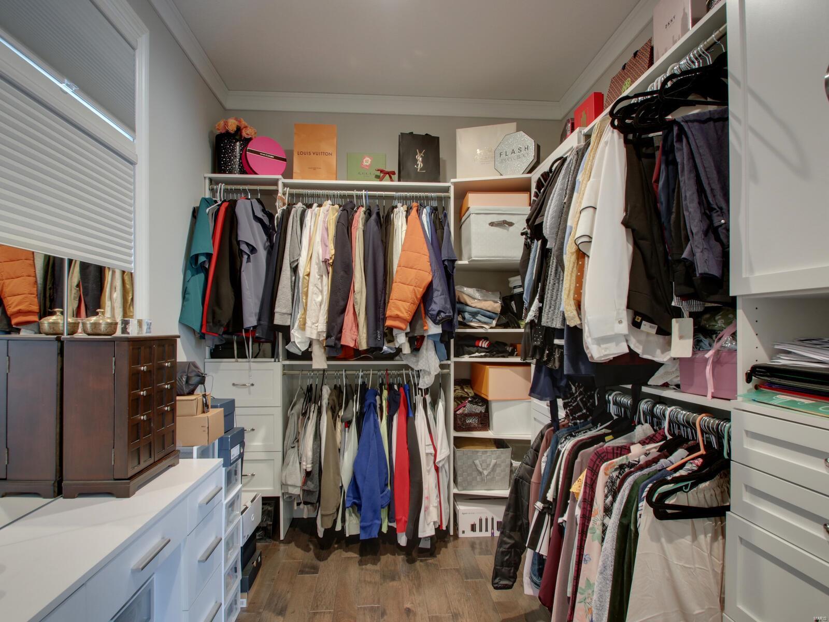
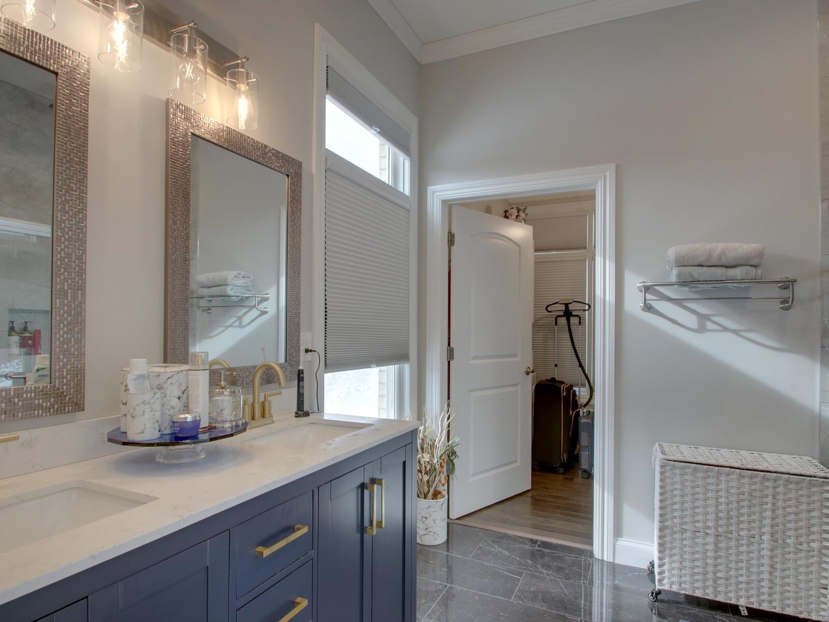
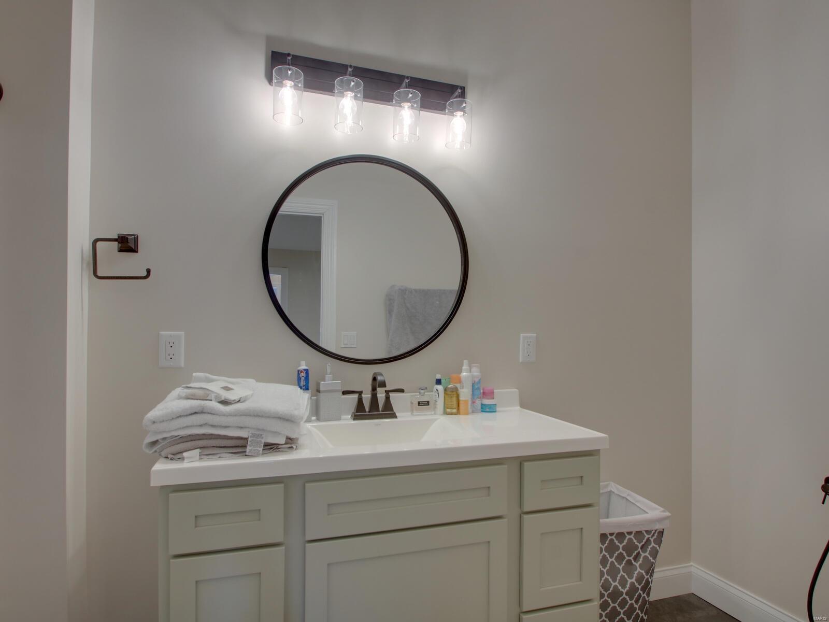
    Open Floorplan, High Ceilings, Vaulted Ceiling(s), Walk-In Closet(s), Bar, Kitchen Island, Granite Counters, Pantry, Double Vanity, Entrance Foyer

  • Total Bedrooms

    6

  • Bathrooms

    7

  • 1/2 Bathrooms

    1

  • Above Grade Finished Area

    3608.0

  • Basement YN

    YES

  • Cooling YN

    YES

  • Cooling

    Central Air, Electric, Dual

  • Fireplace YN

    YES

  • Heating YN

    YES

  • Heating

    Forced Air, Natural Gas

  • Main Level Bedrooms

    2

  • Pet friendly

    N/A

Exterior

  • Garage

    Yes

  • Garage spaces

    3

  • Construction Materials

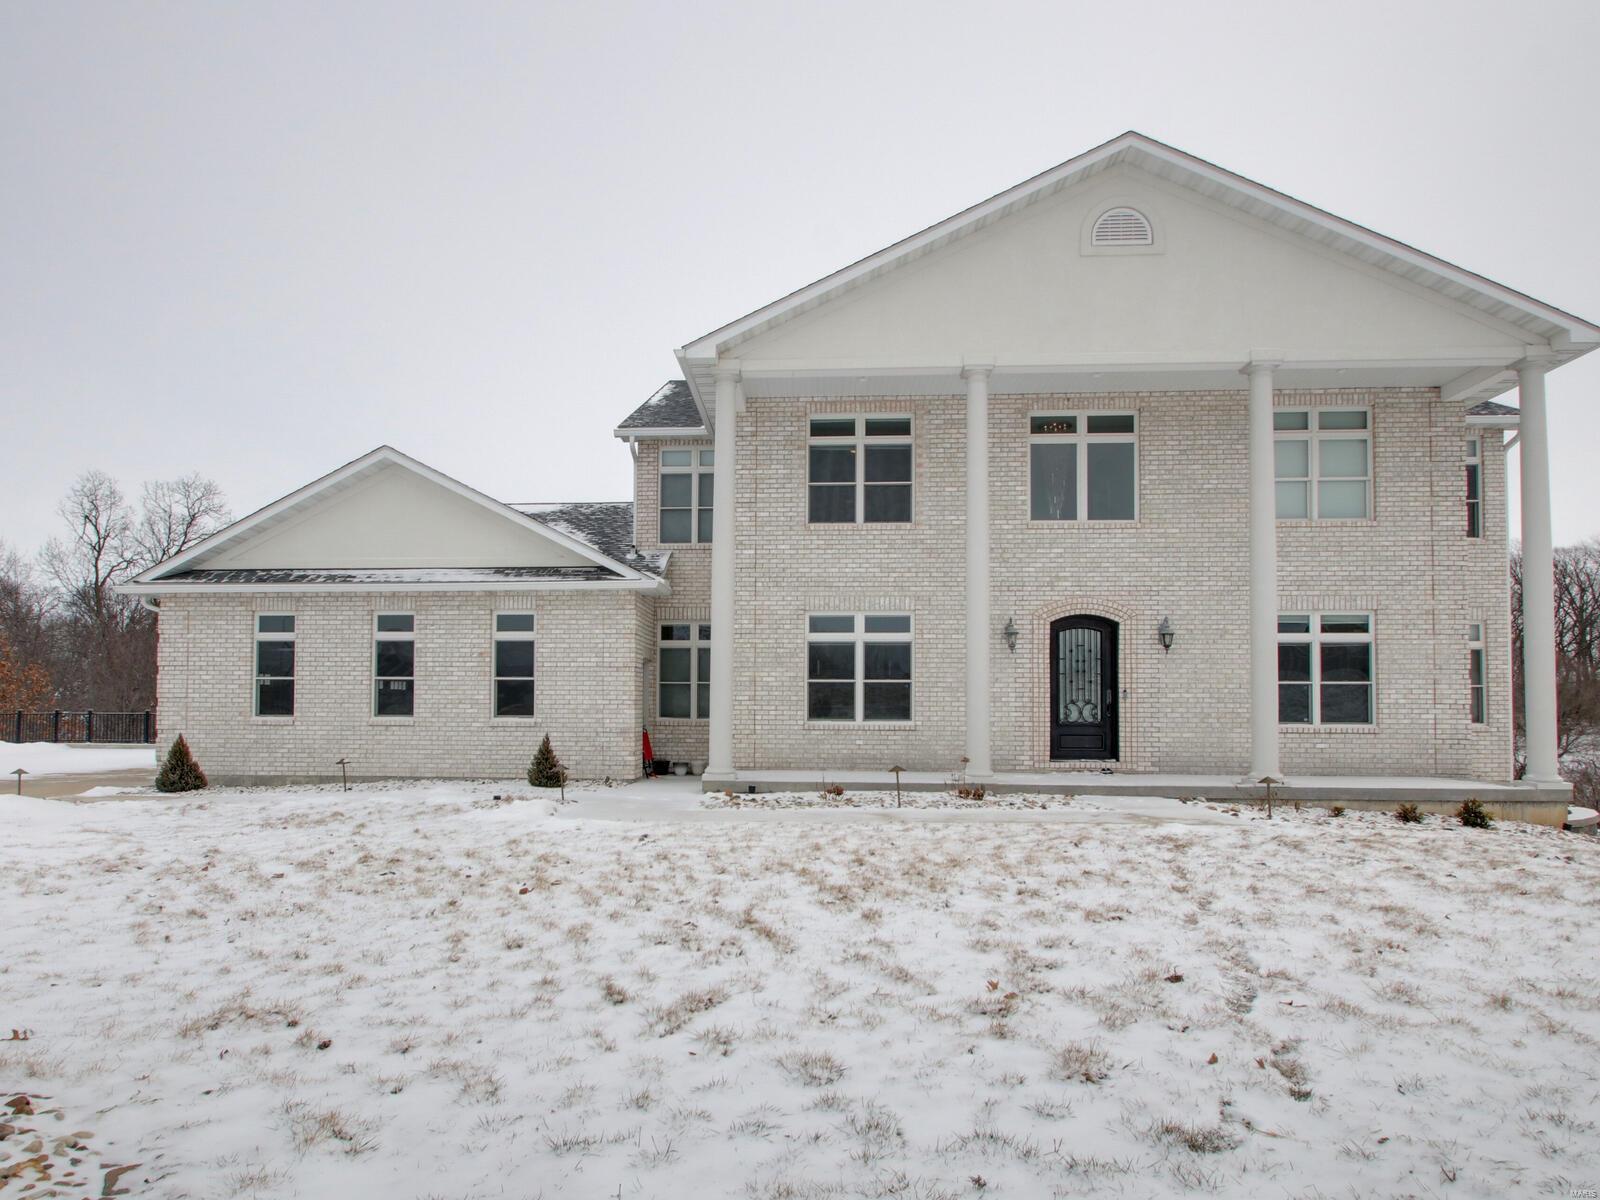
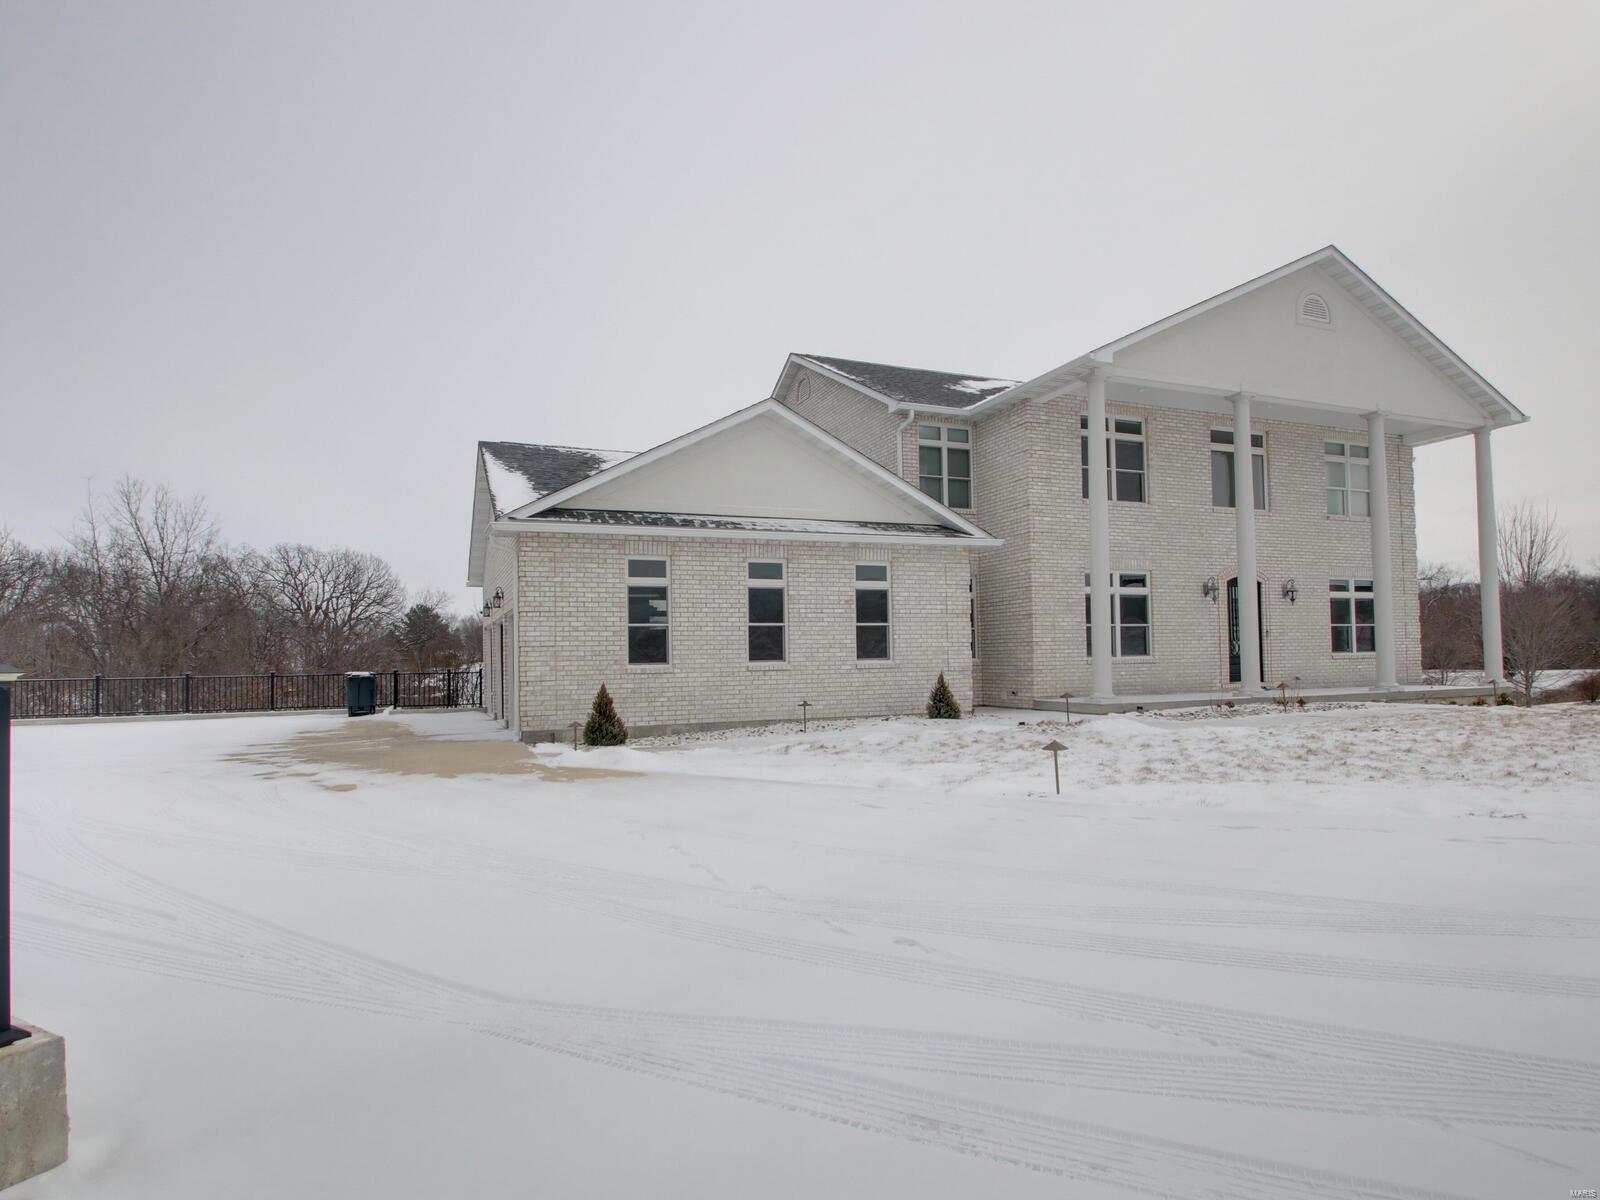
    Brick Veneer

  • Parking

    Attached, Garage, Garage Door Opener, Off Street

  • Patio and Porch Features

    Deck, Patio, Covered

  • Pool

    No

  • Waterfront YN

    NO

Area & Lot

  • Lot Size(acres)

    1.435

  • Lot Size(square feet)

    62509.0

  • Property Type

    Residential

  • Property Sub Type

    Single Family Residence

  • Architectural Style

    Traditional, Other

Price

  • Sales Price

    $949,000

  • Tax Amount

    $8,008

  • Sq. Footage

    5, 383

  • Price/SqFt

    $176

HOA

  • Association

    Yes

  • Association Fee

    $100

  • Association Fee Frequency

    Annually

  • Association Fee Includes

    N/A

School District

  • Elementary School

    Veterans Elem.

  • Middle School

    Hannibal Middle

  • High School

    Hannibal Sr. High

Property Features

  • Accessibility Features

    Grip-Accessible Features

  • Ownership

    Private

  • Sewer

    Public Sewer

  • Water Source

    Public

Schedule a Showing

Showing scheduled successfully.

<
>
IN PERSON
VIA CHAT

What is 3 + 4 ?


Change time

Mortgage calculator

Estimate your monthly mortgage payment, including the principal and interest, property taxes, and HOA. Adjust the values to generate a more accurate rate.

Your payment

Principal and Interest:

$

Property taxes:

$

HOA fees:

$

Total loan payment:

$

Total interest amount:

$

Location

County

Marion-MO

Elementary School

Veterans Elem.

Middle School

Hannibal Middle

High School

Hannibal Sr. High

Listing Courtesy of Ismail S Razack , Century 21 Broughton Team

RealHub Information is provided exclusively for consumers' personal, non-commercial use, and it may not be used for any purpose other than to identify prospective properties consumers may be interested in purchasing. All information deemed reliable but not guaranteed and should be independently verified. All properties are subject to prior sale, change or withdrawal. RealHub website owner shall not be responsible for any typographical errors, misinformation, misprints and shall be held totally harmless.

Agent Colleen Brown

FOUNDER

Colleen Brown

Call Colleen today to schedule a private showing.


* Listings on this website come from the FMLS IDX Compilation and may be held by brokerage firms other than the owner of this website. The listing brokerage is identified in any listing details. Information is deemed reliable but is not guaranteed. If you believe any FMLS listing contains material that infringes your copyrighted work please click here to review our DMCA policy and learn how to submit a takedown request.© 2024 FMLS.
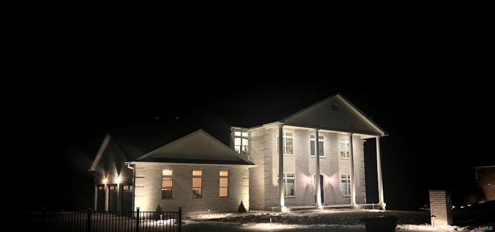
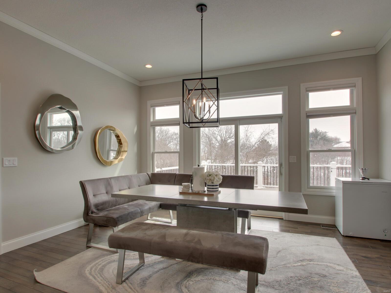
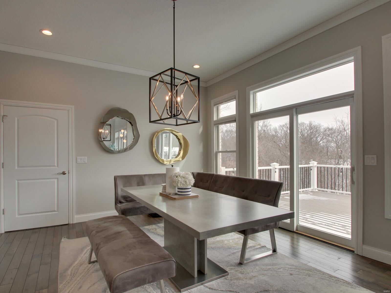
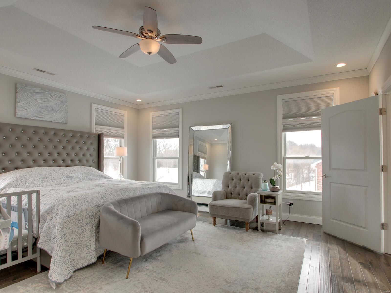
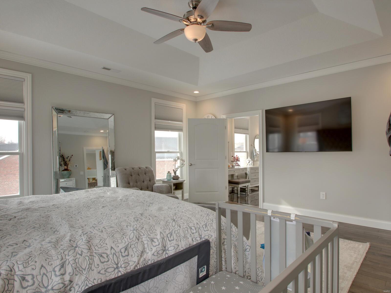
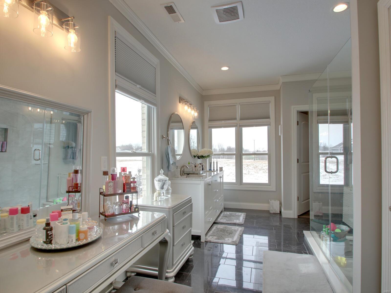
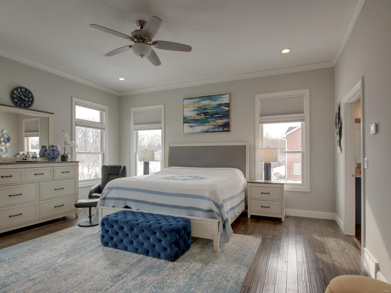
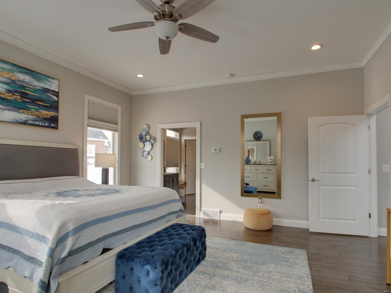
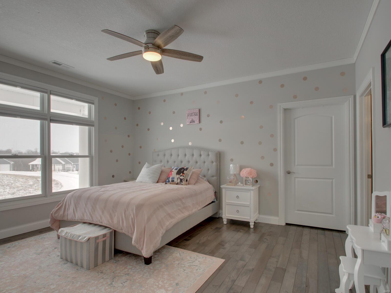
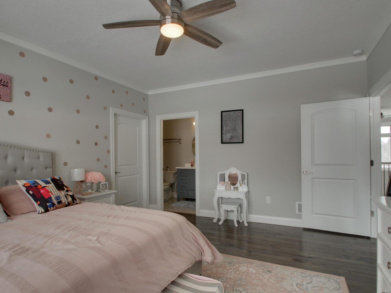
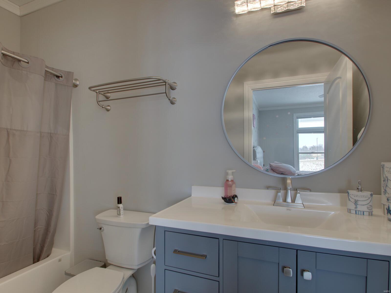
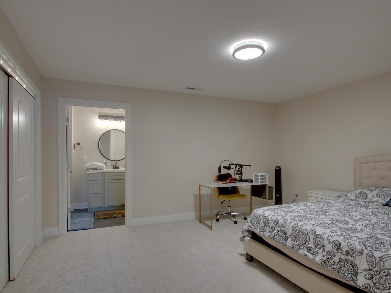
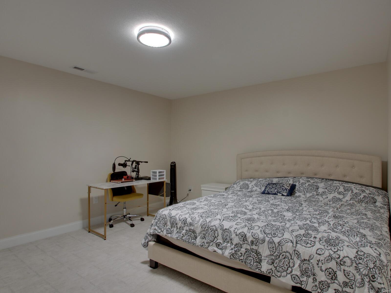
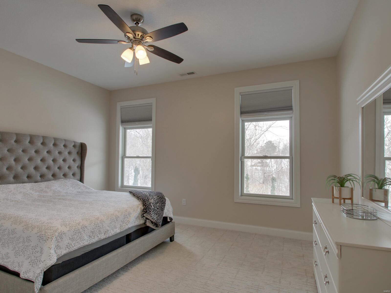
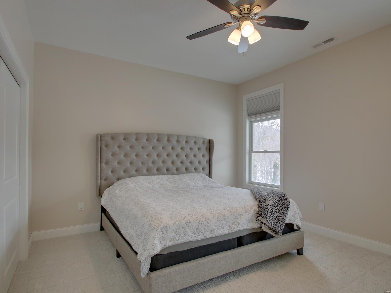
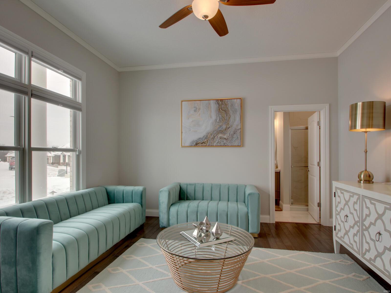
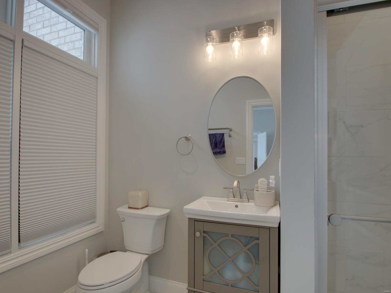
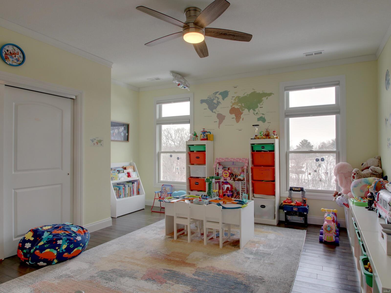
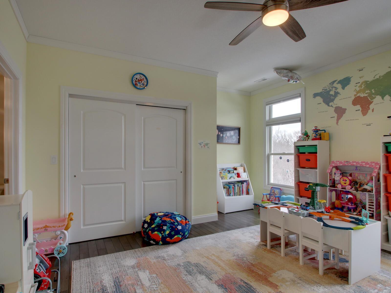
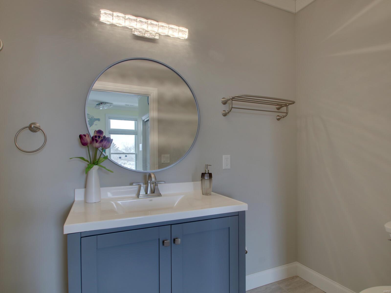
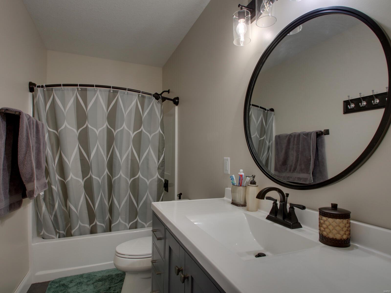
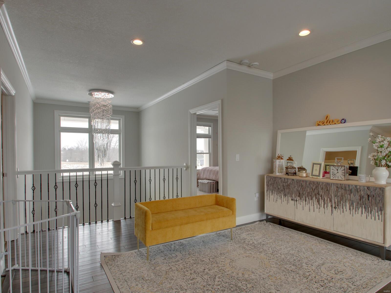
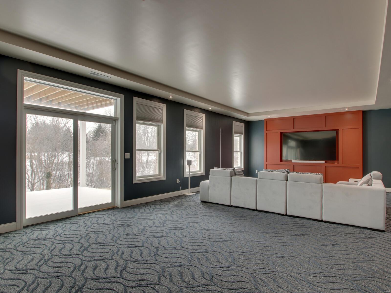
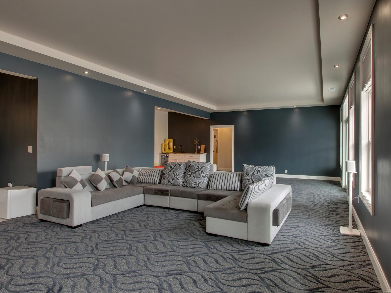
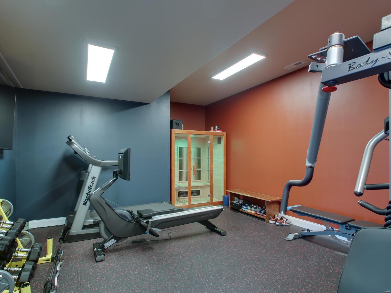
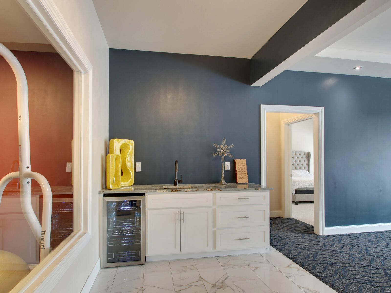
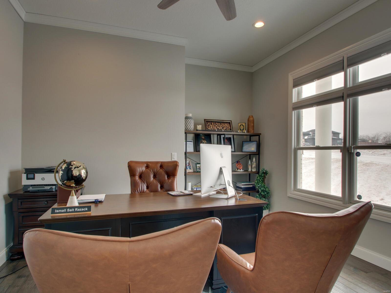
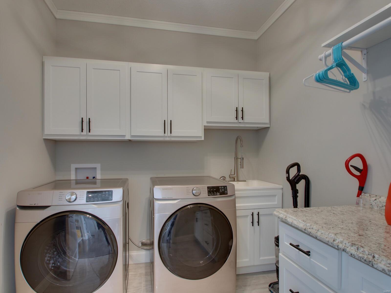
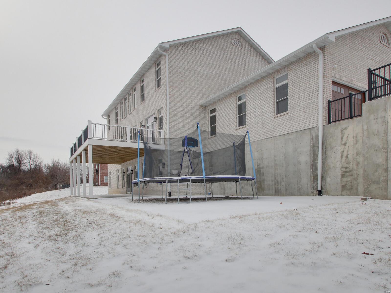
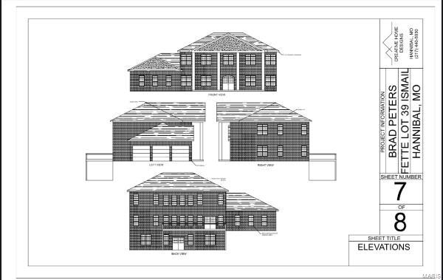
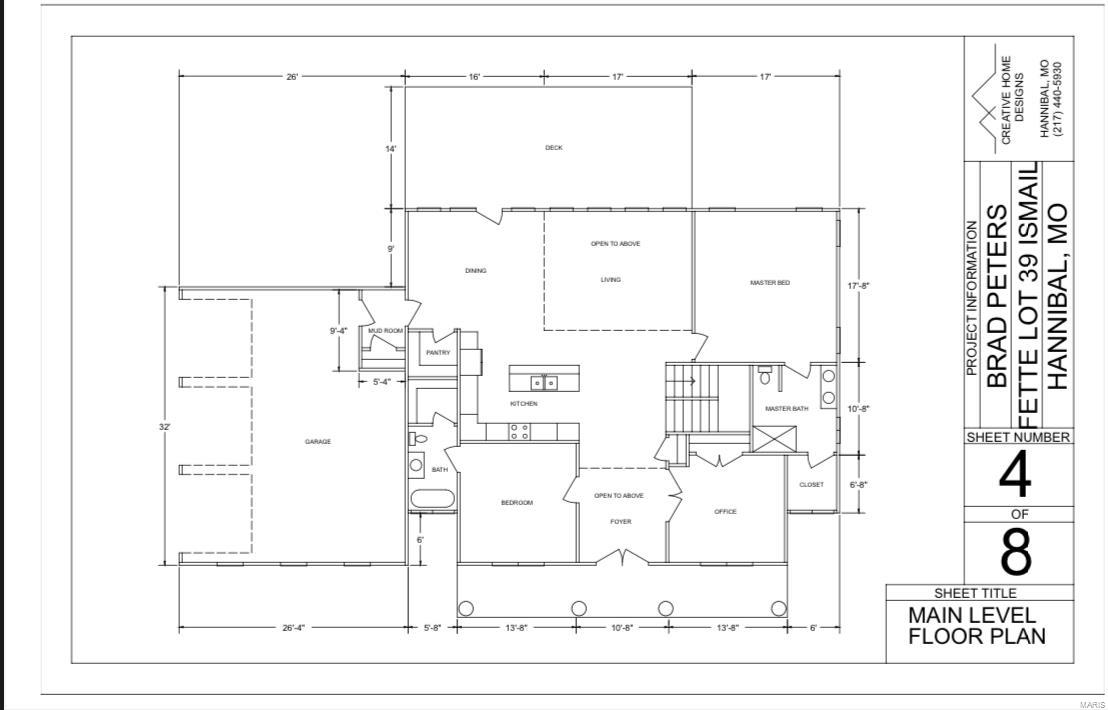
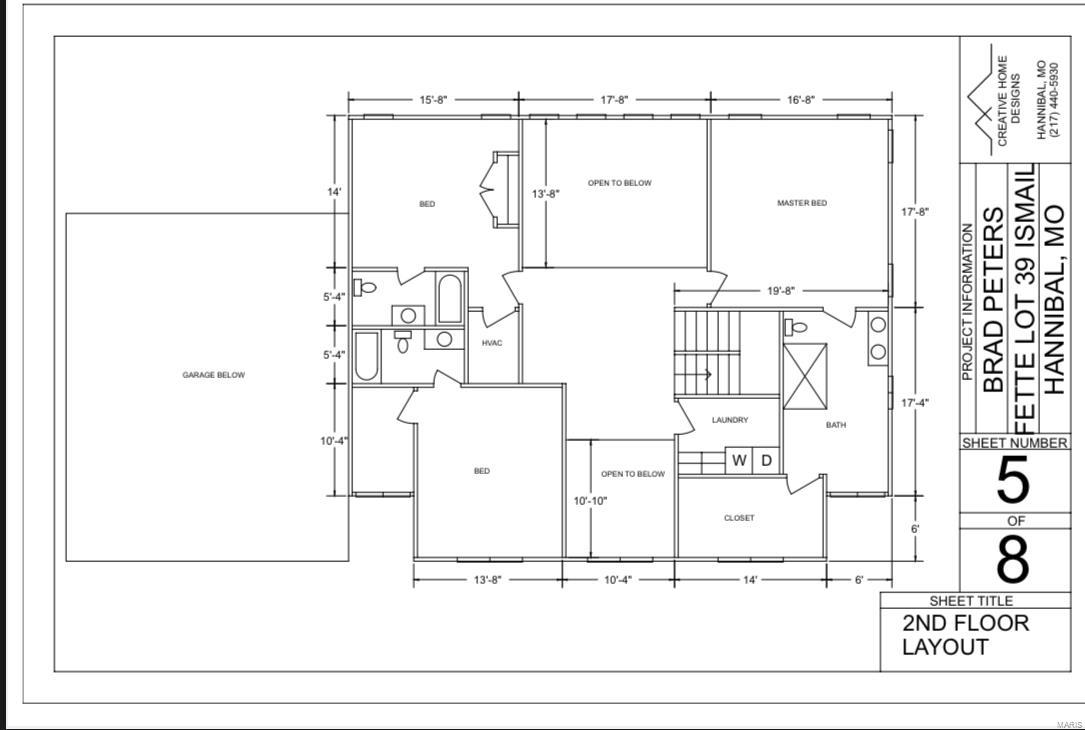
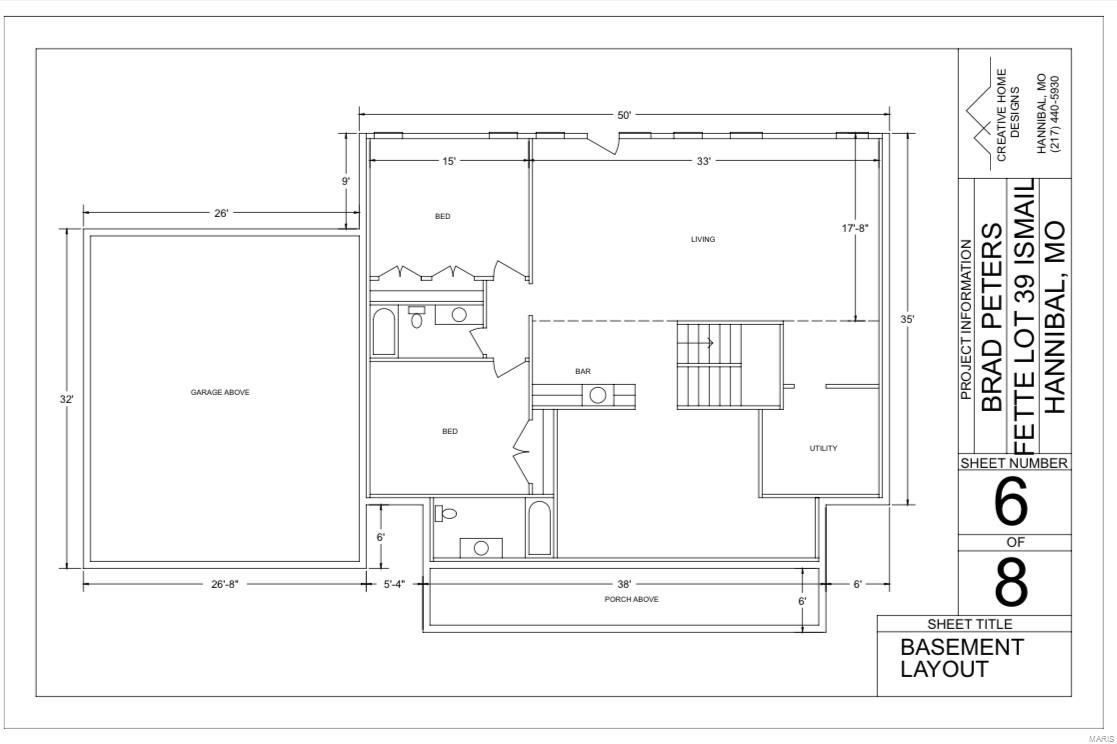
Exquisite all-brick estate with stunning views in Hannibal, MO! Step into luxury with the breathtaking two-story all-brick home, boasting 5,838 sq. ft. of meticulously designed living space across three fully finished levels. With 6 bedrooms & 7.5 bathrooms, this property offers the perfect blend of comfort & elegance. The open floor plan creates a seamless flow, ideal for entertaining. A custom-designed kitchen serves as the heart of the home, offering premium finishes & ample space. Enjoy beautiful views from every room or take in the scenery from the expansive deck. The lower level is an entertainment haven, featuring a media room, family room, & dedicated exercise room to meet all your lifestyle needs. Two primary bedroom suites provide ultimate convenience & luxury, making this home perfect for multigenerational living or hosting guests in style. This rare gem offers unparalleled space, luxury, & functionality in the heart of Hannibal. Don't miss the opportunity to make it yours!

274 Gala Drive

Message successfully sent.

What would you like to know?

What is 3 + 4 ?

I agree to receive email communication and understand I can unsubscribe at any time.

I agree to be contacted by Colleen Brown via call, email, and text for real estate services. To opt out, you can reply 'stop' at any time or reply 'help' for assistance. You can also click the unsubscribe link in the emails. Message and data rates may apply. Message frequency may vary. Privacy Policy

Related Properties

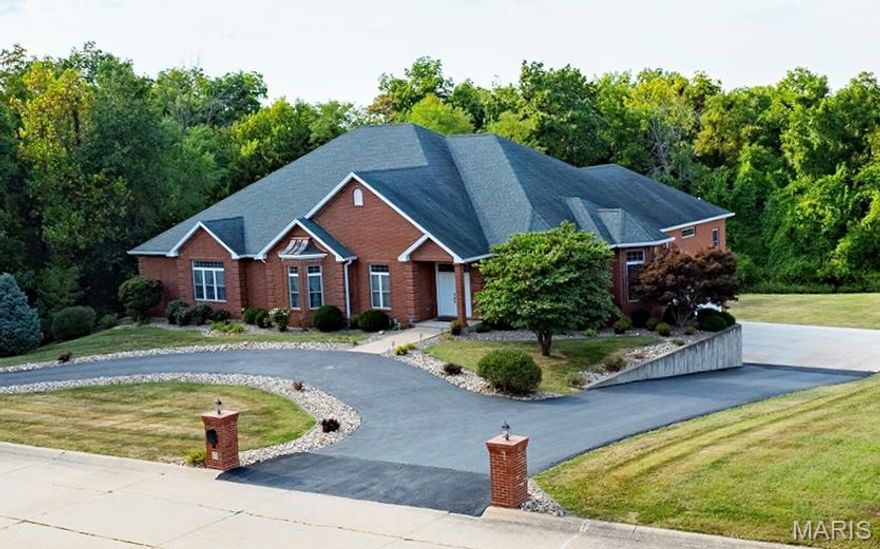
Stunning contemporary home perfectly positioned on Norwoods Golf Course with breathtaking views. This spacious custom-built home offers an incredible open floor plan with soaring 10–12 foot ceilings and a massive 12-foot quartz island that anchors the heart of the home — ideal for entertaining and everyday living.
The main level features 4 bedrooms, including 2 ensuite bedrooms, plus an additional full hall bath and half bath for guests. Expansive windows throughout the home capture the beautiful golf course setting and fill the space with natural light. Step outside to the covered deck overlooking the course and water, creating the perfect place to relax and enjoy the peaceful views. With over 3,400 square feet on the main level, contemporary architecture, quality finishes, and an oversized garage, this property offers luxury, functionality, and a prime location all in one. More photos coming soon!
#26029780

Hannibal

52800 Norwoods Lake Place

5 Beds

4 Baths

6,208 Sq.Ft.

$825,000

MLS#: 26029780
Price reduced
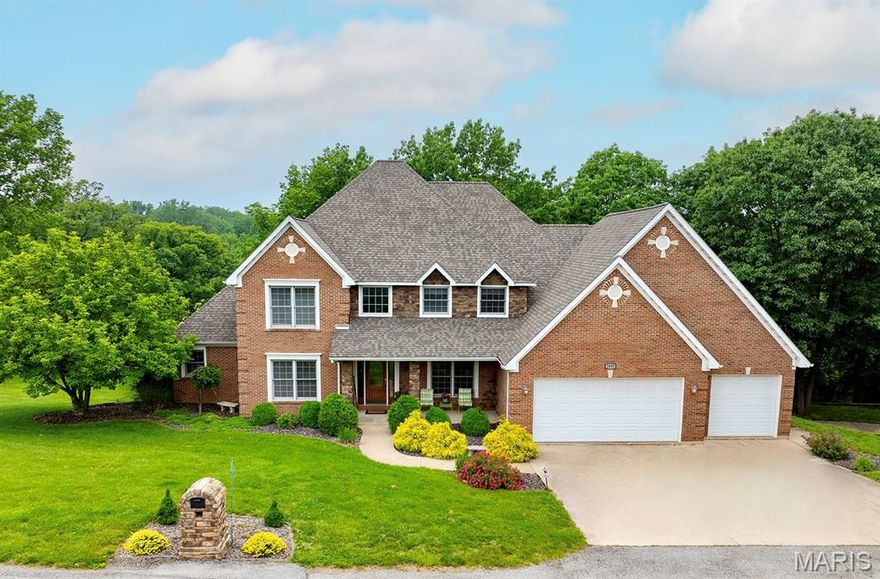
NEW PRICE! Welcome to this exceptional one-owner custom-built home, offering nearly 10,000 sq ft of thoughtfully designed space on 2.43-acre lot. Built in 2008, this full-brick home combines timeless craftsmanship with modern comfort. Inside, you’ll find 6 spacious bedrooms—each with private en-suite baths & walk-in closets. The open-concept main level features 10-foot ceilings, a chef’s kitchen with abundant cabinetry and Silestone countertops, SS appliances, double dishwasher, gas range, and a huge walk-in pantry. The kitchen flows effortlessly into the dining area and breakfast room, all bathed in natural light from a stunning wall of windows. The living room features a gas fireplace, custom built-ins, and opens to a year-round sunroom overlooking the private backyard. The primary suite is a true retreat, with closet built-ins and a spa-like bath with jetted tub, separate shower, and double vanity. 3 addl bedrooms complete this floor. Downstairs, enjoy a spacious family room with gas fireplace and kitchenette, a theater room with built-in speakers and TV, a dedicated office with French doors and custom cabinetry, plus 2 more bedrooms with private baths. Additional features include a 3-car garage with EV charging station, hidden stairs from the garage to the kitchen. The walk-out basement leading to a concrete patio—perfect for entertaining or relaxing. This maintained home blends comfort, functionality, and elegance—ideal for multigenerational living or hosting on a grand scale.
#25063880

Hannibal

171 Rolling Meadows

6 Beds

6 Baths

9,722 Sq.Ft.

$990,000

MLS#: 25063880
Stunning two-story brick home nestled on 3 acres in Hannibal, offering the perfect blend of country living and convenience. This beautifully built and maintained CUSTOM home welcomes you with a grand two-story foyer and an elegant office. The expansive two-story living room boasts an elegant picture window and an upstairs walkway overlooking both the living area and foyer, creating an open, airy feel. The gourmet kitchen is appointed with granite countertops and flows seamlessly into a bright breakfast room, sunroom, and deck—perfect for enjoying tranquil views of the woods behind the home. The large master suite includes a luxurious en suite bathroom and a generous walk-in closet for ample storage. This home also features a spacious 24 X 36 3-car garage with an additional garage downstairs. The lower level offers plenty of space to relax and kick back with an additional living room, fire place ,and built ins - it also has room for exercise! The lower level hobby room and garage offer expansive shelving an work space. Situated at the back of Fette Orchard Subdivision, this private setting offers all the benefits of the Fette Orchard neighborhood without the HOA. Conveniently located near the country club golf course, schools, shopping, and close to Interstate 36 access. Hannibal Regional Hospital is also nearby. This is the ideal home for both luxury and accessibility. Furniture is negotiable. Schedule your showing today!
#25041115

Hannibal

1889 Bay Avenue

4 Beds

2 Baths

4,300 Sq.Ft.

$769,000

MLS#: 25041115

 - property

Send a message

Message successfully sent.

Your message

What is 3 + 4 ?

Reason for contacting?

I agree to receive email communication and understand I can unsubscribe at any time.

I agree to be contacted by Colleen Brown via call, email, and text for real estate services. To opt out, you can reply 'stop' at any time or reply 'help' for assistance. You can also click the unsubscribe link in the emails. Message and data rates may apply. Message frequency may vary. Privacy Policy

Sign Out

Virtual Assistant

Would you like to take the next step with this property? We can help you schedule a showing or virtual tour, or send you more details.

Yes, I would like more information.

Thank You for Your Reply, One of Our Agents will contact you as soon as possible

No, maybe later.

Thank you, you can always contact me via email, phone number or through the contact form.

Realhub AI

Lucy - Your AI-Powered Realtor

Update Your Temporary Password

Personalize your search

Enter your email and we'll notify you immediately when new listings match what you're looking for.

or enter email address

Already have an account ? Login here

Continue your home search

I agree to receive communications and understand I can unsubscribe at any time.

I agree to be contacted by Colleen Brown via call, email, and text for real estate services. To opt out, you can reply 'stop' at any time or reply 'help' for assistance. You can also click the unsubscribe link in the emails. Message and data rates may apply. Message frequency may vary. Privacy Policy

Already have an account ? Login here

We use cookies

We use cookies primarily for analytics to enhance your experience. By accepting, you agree to our use of these cookies. You can manage your preferences or learn more about our cookies policy.