
Property
Beds
5
Full Baths
4
1/2 Baths
1
Year Built
1997
Sq.Footage
6,573
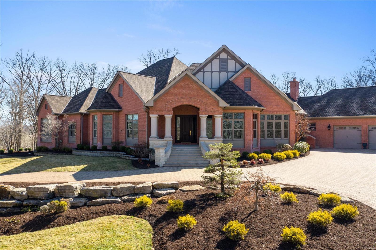
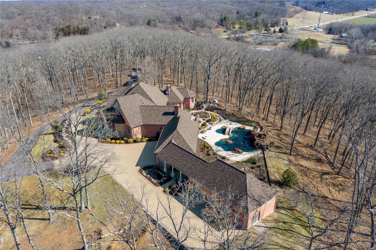
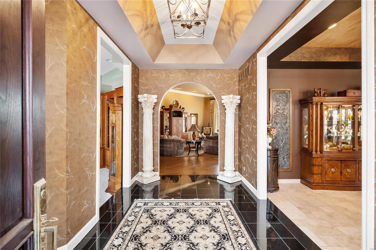
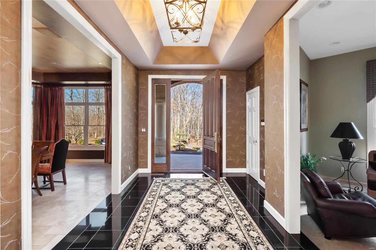
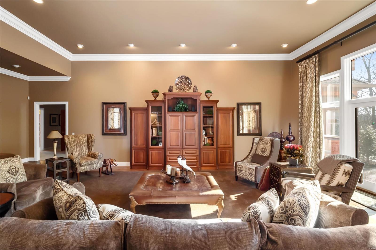
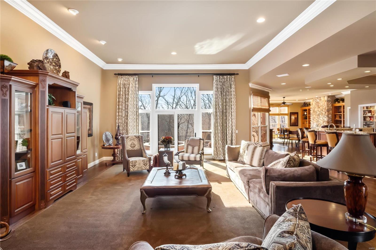
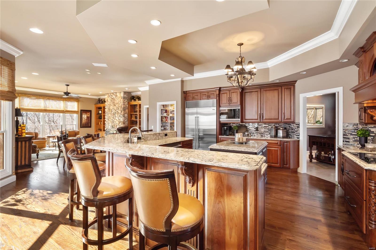
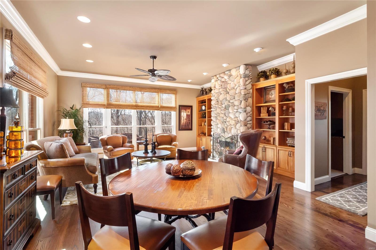
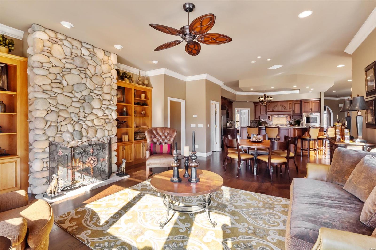
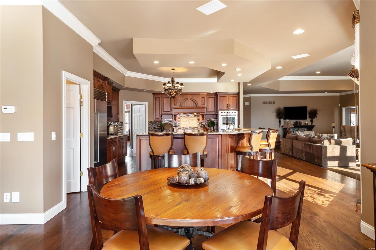
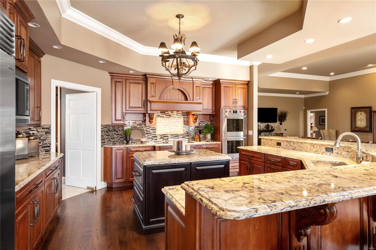
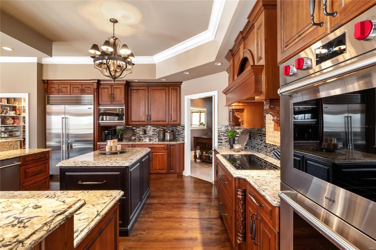
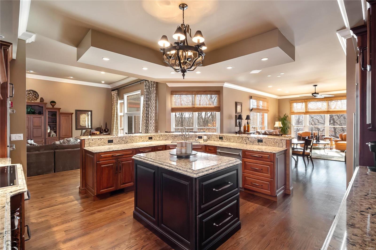
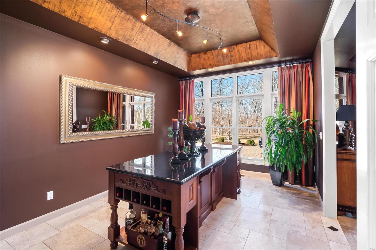
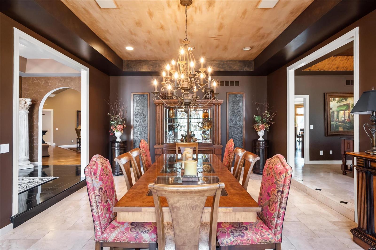
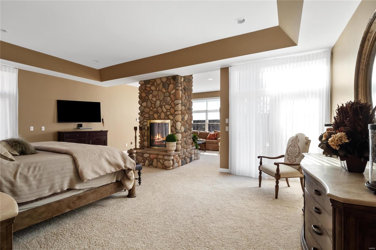
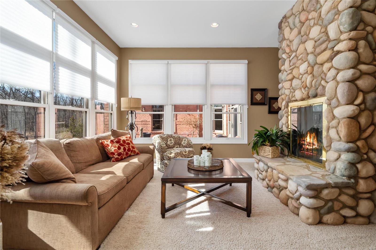
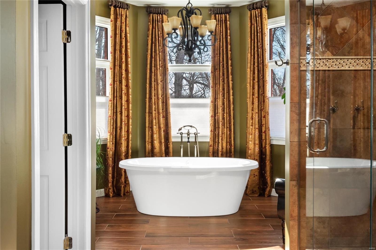
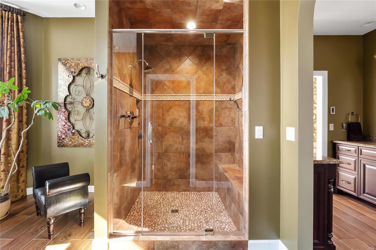

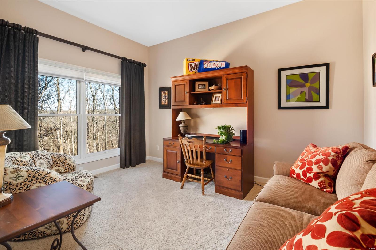
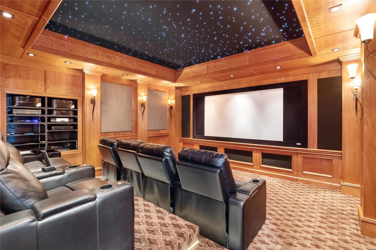
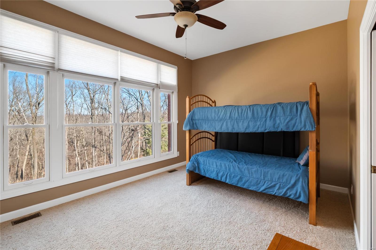
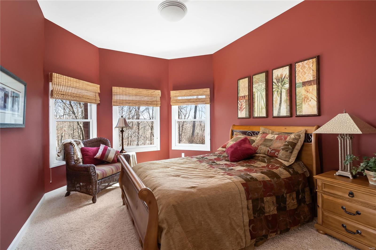
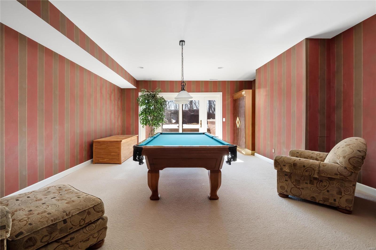
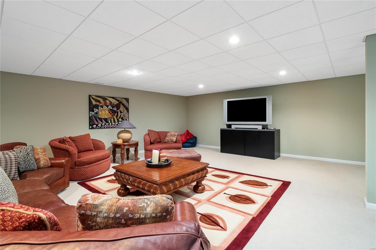
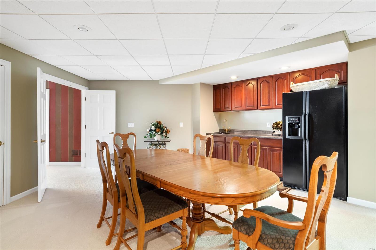
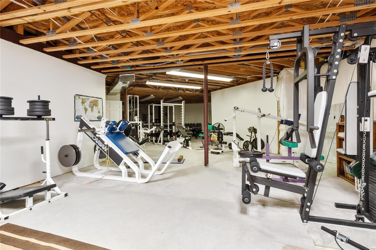
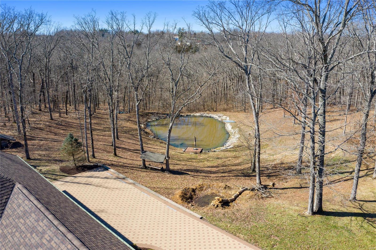
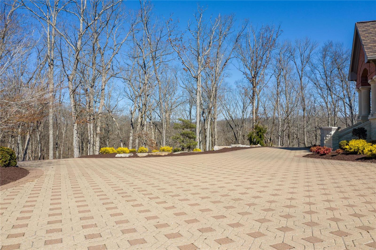
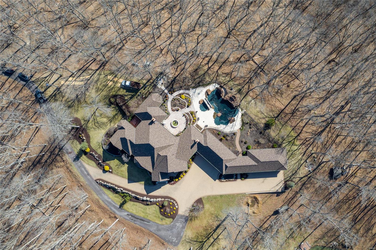
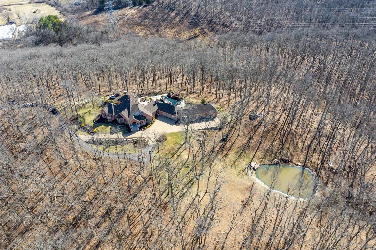
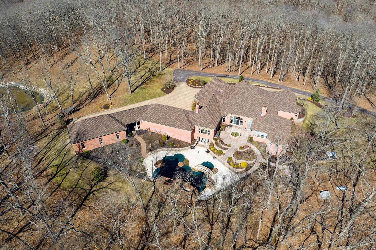
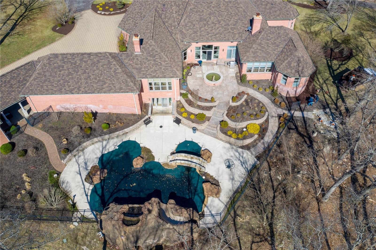
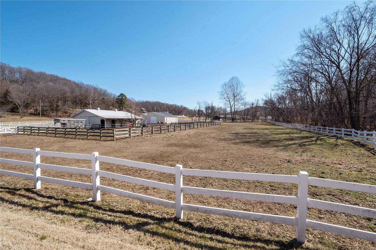
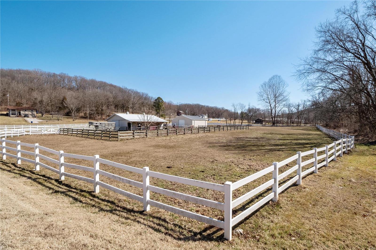
Handsome, fully-updated traditional, half-timbered house with limestone exterior detailing on an incredibly private 11+ acres with a stocked pond for fishing. Only a short drive to beautiful St. Albans. High-efficiency geothermal heating and cooling. Open floor plan ranch, ideal for entertaining with chefs kitchen, all Wolf & SubZero appliances, custom cabinetry, quartz countertops. Serving room adjacent to kitchen and dining room has custom island with ample space and built-in wine/beverage cooler. Hearth and breakfast space open to kitchen with floor-to-ceiling windows for terrific natural light. Media room with stadium seating and powered leather recliners. Custom-designed pool with cave, multiple waterfalls, beach entrance. All five bedrooms en-suite. Lower level billiard room with full bath, walk-out access to pool and expansive workout space. Sprawling paver drive with 6 car garage. Horse property not included with this sale, but owners would consider selling additional acreage.
Features & Amenities
Interior
-
Other Interior Features

Entrance Foyer, Central Vacuum, Breakfast Bar, Kitchen Island, Eat-in Kitchen, Pantry, Double Vanity, Bookcases, Open Floorplan, Walk-In Closet(s)
-
Total Bedrooms
5
-
Bathrooms
4
-
1/2 Bathrooms
1
-
Above Grade Finished Area
5373.0
-
Basement YN
YES
-
Cooling YN
YES
-
Cooling
Ceiling Fan(s), Central Air, Electric, Dual, Geothermal, Zoned, Other
-
Fireplace YN
YES
-
Heating YN
YES
-
Heating
Electric, Forced Air, Geothermal, Zoned
-
Main Level Bedrooms
5
-
Pet friendly
N/A
Exterior
-
Garage
Yes
-
Garage spaces
6
-
Construction Materials
Brick
-
Parking
Attached, Circular Driveway, Garage, Garage Door Opener, Oversized
-
Pool
Yes
-
Pool Features
Private, In Ground
-
Waterfront YN
YES
Area & Lot
-
Lot Features
Waterfront, Wooded
-
Lot Size(acres)
11.25
-
Lot Size(square feet)
490050.0
-
Property Type
Residential
-
Property Sub Type
Single Family Residence
-
Architectural Style
Ranch, Traditional
Price
-
Sales Price
$1,995,000
-
Tax Amount
$18,107
-
Sq. Footage
6, 573
-
Price/SqFt
$303
HOA
-
Association
No
School District
-
Elementary School
Pond Elem.
-
Middle School
Rockwood Valley Middle
-
High School
Lafayette Sr. High
Property Features
-
Accessibility Features
Grip-Accessible Features
-
Ownership
Private
-
Sewer
Septic Tank
-
Water Source
Private, Well
Schedule a Showing
Showing scheduled successfully.
Mortgage calculator
Estimate your monthly mortgage payment, including the principal and interest, property taxes, and HOA. Adjust the values to generate a more accurate rate.
Your payment
Principal and Interest:
$
Property taxes:
$
HOA fees:
$
Total loan payment:
$
Total interest amount:
$
Location
County
St. Louis-MO
Elementary School
Pond Elem.
Middle School
Rockwood Valley Middle
High School
Lafayette Sr. High
Listing Courtesy of John Glascock , Janet McAfee Inc.
RealHub Information is provided exclusively for consumers' personal, non-commercial use, and it may not be used for any purpose other than to identify prospective properties consumers may be interested in purchasing. All information deemed reliable but not guaranteed and should be independently verified. All properties are subject to prior sale, change or withdrawal. RealHub website owner shall not be responsible for any typographical errors, misinformation, misprints and shall be held totally harmless.

FOUNDER
Colleen Brown
Call Colleen today to schedule a private showing.

* Listings on this website come from the FMLS IDX Compilation and may be held by brokerage firms other than the owner of this website. The listing brokerage is identified in any listing details. Information is deemed reliable but is not guaranteed. If you believe any FMLS listing contains material that infringes your copyrighted work please click here to review our DMCA policy and learn how to submit a takedown request.© 2024 FMLS.
Related Properties

Wildwood
1602 Wolf Trail Road
5 Beds
5 Baths
6,440 Sq.Ft.
$1,650,000
MLS#: 26027799
