






Property
Beds
3
Full Baths
2
1/2 Baths
1
Year Built
1965
Sq.Footage
2,480
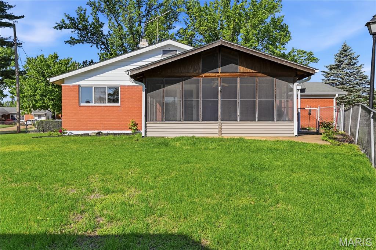
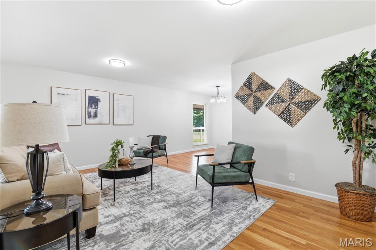
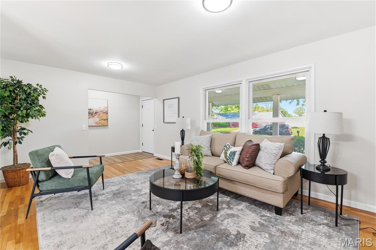
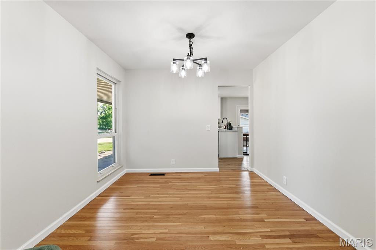
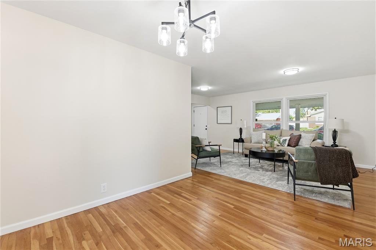
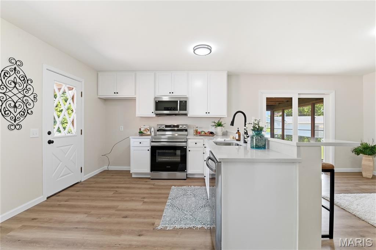
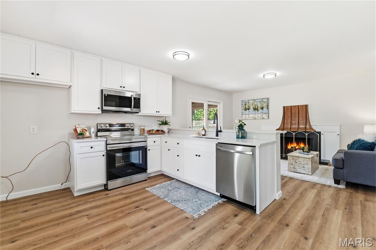
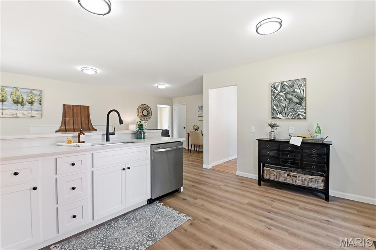
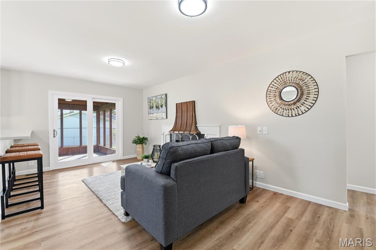
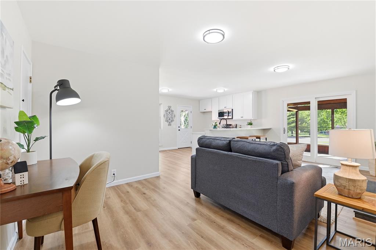
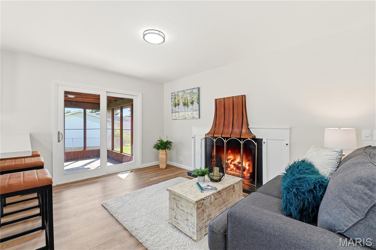
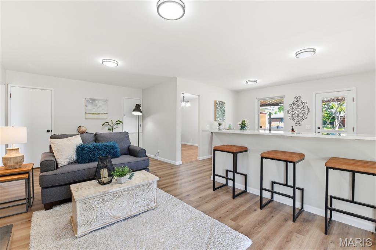
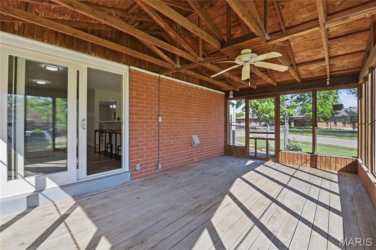
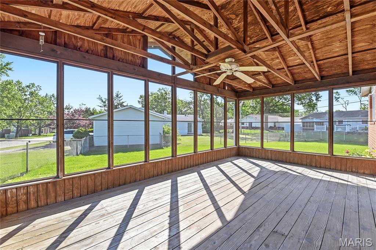
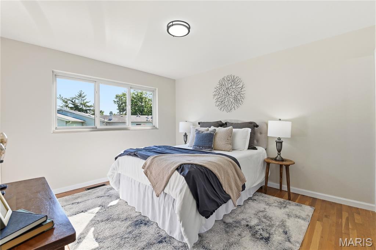
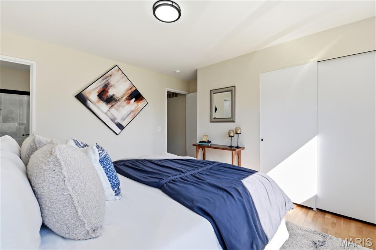
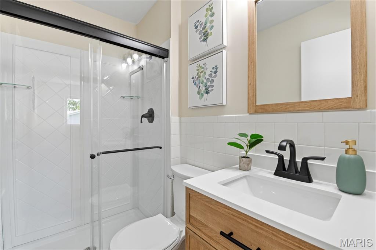
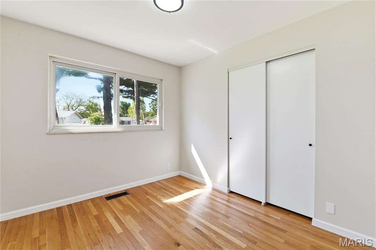
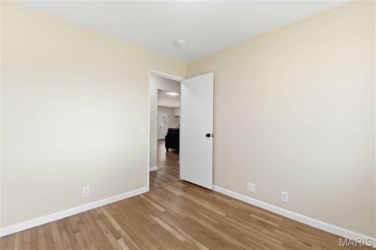
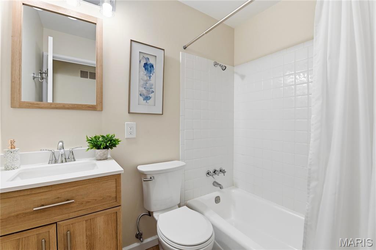
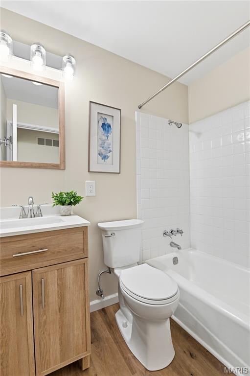
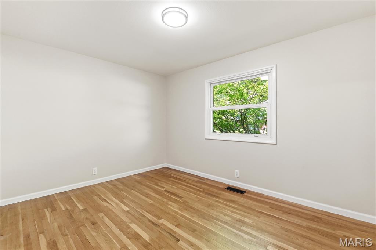
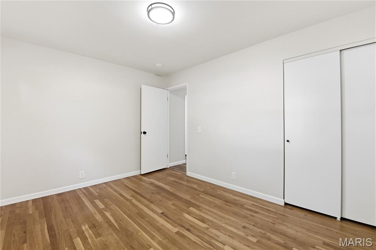
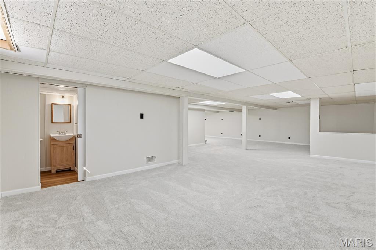
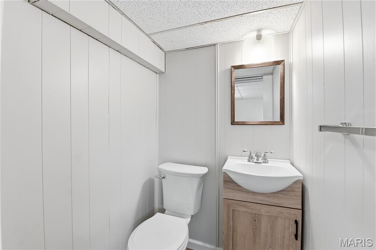
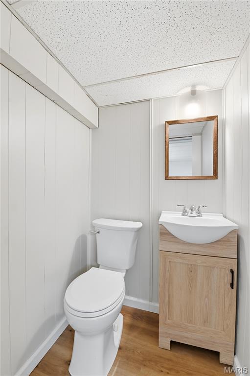
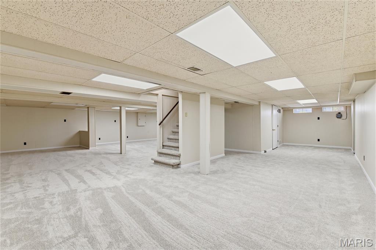
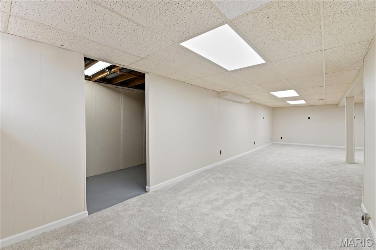
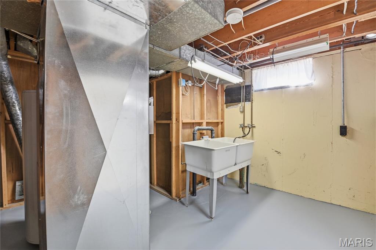
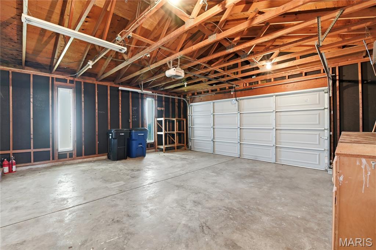
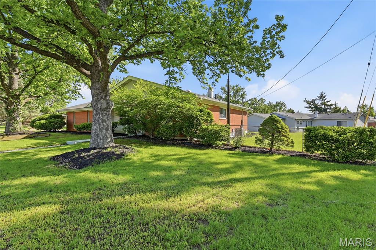
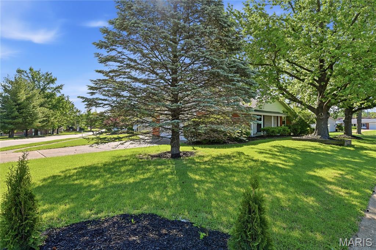
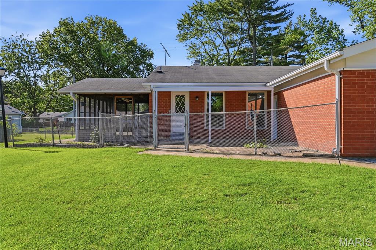
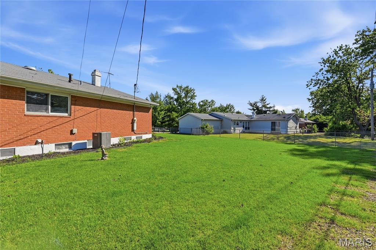
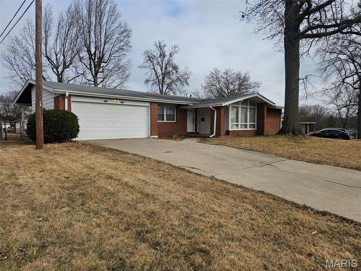
Move-in ready, fully renovated all-brick ranch on a beautifully landscaped corner lot in Florissant's Wedgwood neighborhood. The brand-new kitchen features white shaker cabinets, quartz countertops, a stainless appliance suite, and an open peninsula flowing right into the family room and its cozy gas fireplace. Polished hardwoods and warm new LVP run throughout under fresh paint and all-new lighting. All three bathrooms have been refreshed — including a brand-new walk-in shower in the primary suite, plus an updated half-bath in the finished basement. Downstairs offers flexible second-living space with new carpet — bonus room, rec area, guest setup. New gas water heater, central HVAC, and a new sliding glass door open onto the standout: a raised, fully screened porch with vaulted natural-wood ceiling, ceiling fan, and three sides of breeze, opening to a fully fenced backyard with a concrete patio, mature trees, and room to roam on a generous 0.36-acre corner lot. A 2-car attached brick garage and easy access to New Halls Ferry, schools, and shopping round out the package. Lovingly maintained by one family for over 20 years and recently brought up to today's standards — unpack and enjoy.
Features & Amenities
Interior
-
Total Bedrooms
3
-
Bathrooms
2
-
1/2 Bathrooms
1
-
Above Grade Finished Area
1380.0
-
Basement YN
YES
-
Cooling YN
YES
-
Cooling
Central Air
-
Fireplace YN
YES
-
Heating YN
YES
-
Heating
Forced Air, Natural Gas
-
Main Level Bedrooms
3
-
Pet friendly
N/A
Exterior
-
Garage
Yes
-
Garage spaces
2
-
Construction Materials
Brick Veneer
-
Patio and Porch Features
Covered, Patio, Rear Porch, Screened
-
Pool
No
-
Waterfront YN
NO
Area & Lot
-
Lot Features
Corner Lot, Landscaped, Level
-
Lot Size(acres)
0.3568
-
Lot Size(square feet)
15542.21
-
Property Type
Residential
-
Property Sub Type
Single Family Residence
-
Architectural Style
Ranch
Price
-
Sales Price
$250,000
-
Tax Amount
$2,625
-
Sq. Footage
2, 480
-
Price/SqFt
$100
HOA
-
Association
Yes
-
Association Fee
$100
-
Association Fee Frequency
Annually
-
Association Fee Includes
N/A
School District
-
Elementary School
Wedgwood Elem.
-
Middle School
Cross Keys Middle
-
High School
Mccluer North High
Property Features
-
New Construction
NO
-
Association Amenities
Park, Playground
-
Sewer
Public Sewer
-
Water Source
Public
Schedule a Showing
Showing scheduled successfully.
Mortgage calculator
Estimate your monthly mortgage payment, including the principal and interest, property taxes, and HOA. Adjust the values to generate a more accurate rate.
Your payment
Principal and Interest:
$
Property taxes:
$
HOA fees:
$
Total loan payment:
$
Total interest amount:
$
Location
County
St. Louis
Elementary School
Wedgwood Elem.
Middle School
Cross Keys Middle
High School
Mccluer North High
Listing Courtesy of Joshua Anyan , Nettwork Global
RealHub Information is provided exclusively for consumers' personal, non-commercial use, and it may not be used for any purpose other than to identify prospective properties consumers may be interested in purchasing. All information deemed reliable but not guaranteed and should be independently verified. All properties are subject to prior sale, change or withdrawal. RealHub website owner shall not be responsible for any typographical errors, misinformation, misprints and shall be held totally harmless.

FOUNDER
Colleen Brown
Call Colleen today to schedule a private showing.

* Listings on this website come from the FMLS IDX Compilation and may be held by brokerage firms other than the owner of this website. The listing brokerage is identified in any listing details. Information is deemed reliable but is not guaranteed. If you believe any FMLS listing contains material that infringes your copyrighted work please click here to review our DMCA policy and learn how to submit a takedown request.© 2024 FMLS.
Related Properties

Florissant
6 Pacer Court
3 Beds
2 Baths
1,504 Sq.Ft.
$230,000
MLS#: 26032362

Florissant
1440 Burning Tree Drive
4 Beds
2 Baths
1,575 Sq.Ft.
$229,900
MLS#: 26030866
Florissant
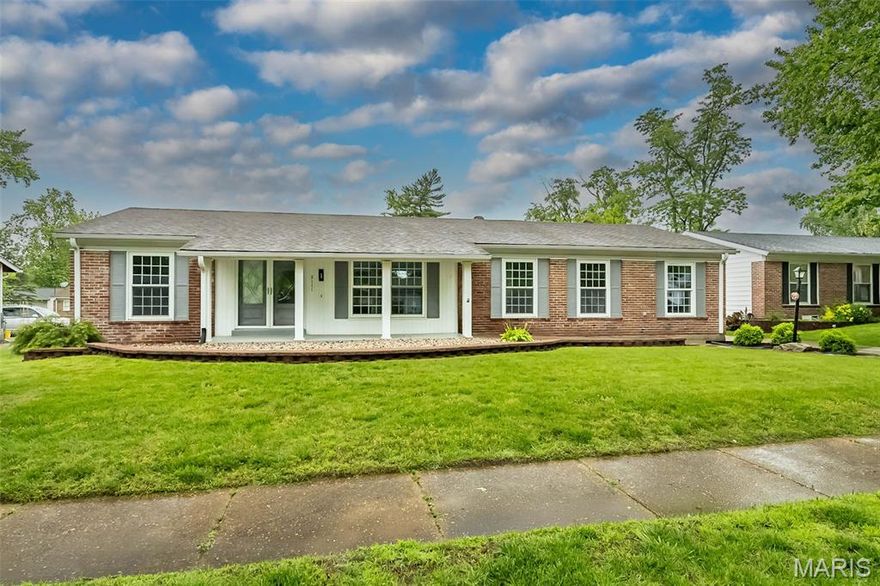
2111 Shoreham Drive
3 Beds
2 Baths
2,200 Sq.Ft.
$274,900
MLS#: 26028516
Florissant
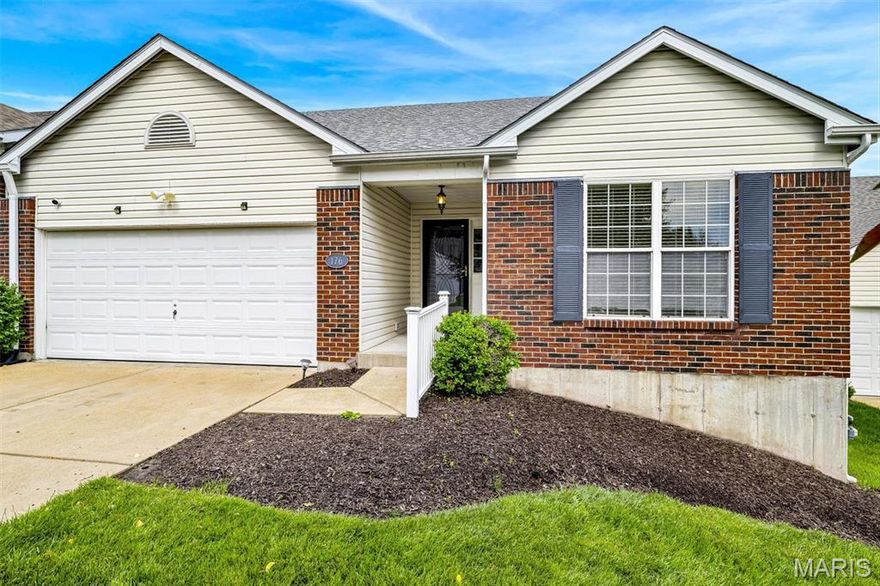
176 Carytown Lane
3 Beds
3 Baths
2,898 Sq.Ft.
$269,500
MLS#: 26008088

Florissant
310 Paul Avenue
3 Beds
2 Baths
1,210 Sq.Ft.
$224,888
MLS#: 26030368

Florissant
2010 E Humes Lane
5 Beds
2 Baths
1,842 Sq.Ft.
$210,000
MLS#: 26026315
Florissant
1460 Tremont Drive
4 Beds
2 Baths
1,687 Sq.Ft.
$220,000
MLS#: 26029915

Florissant
1618 Patterson Road
3 Beds
2 Baths
1,179 Sq.Ft.
$200,000
MLS#: 26024029

Florissant
1440 Tina Drive
3 Beds
2 Baths
2,295 Sq.Ft.
$266,000
MLS#: 26029760

Florissant
14459 Williamsburg Manor Drive
3 Beds
3 Baths
1,398 Sq.Ft.
$239,900
MLS#: 26029668
