Features & Amenities

Interior

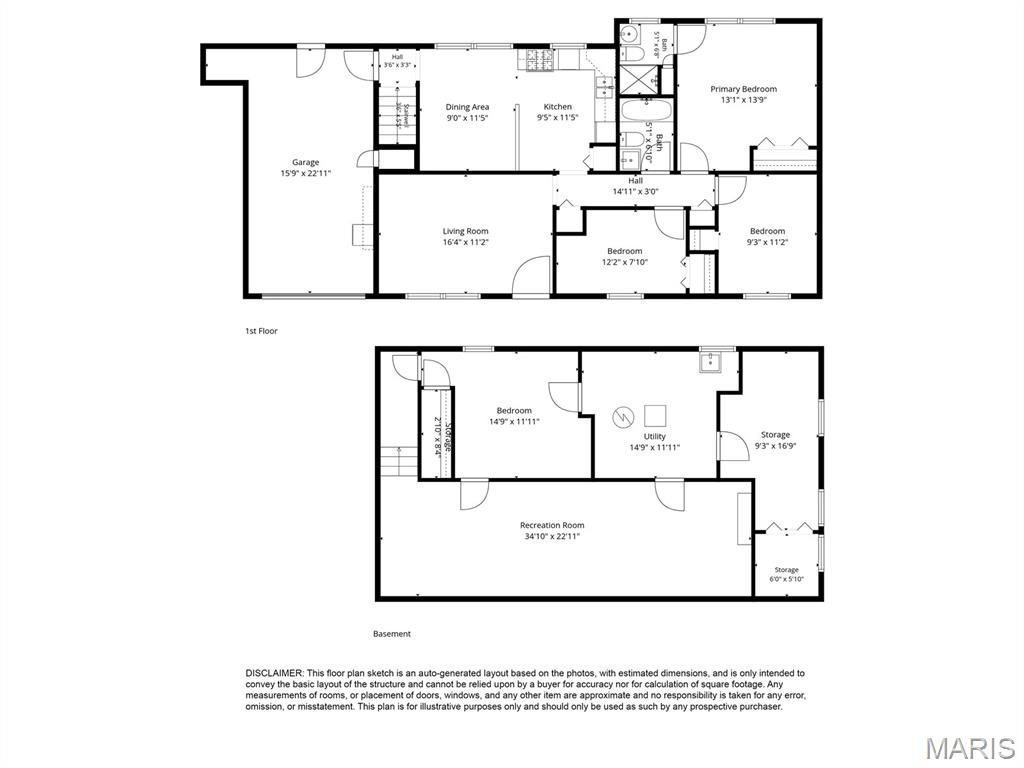
  • Other Interior Features

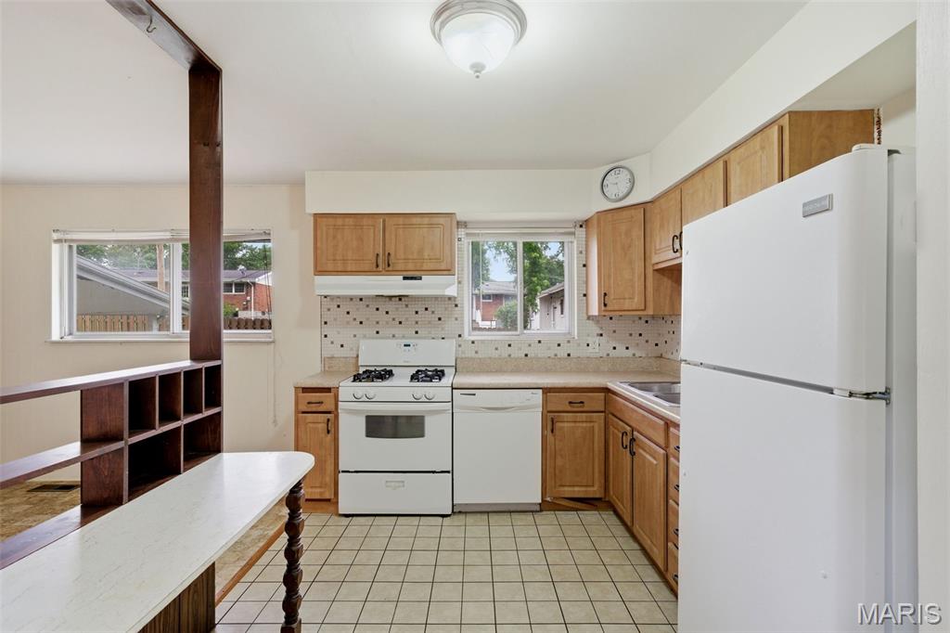
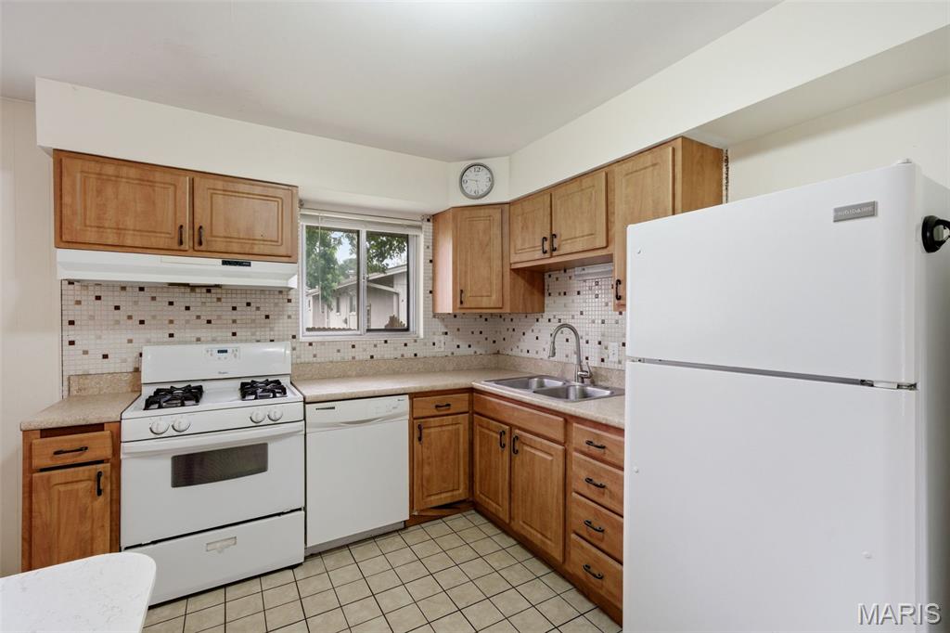
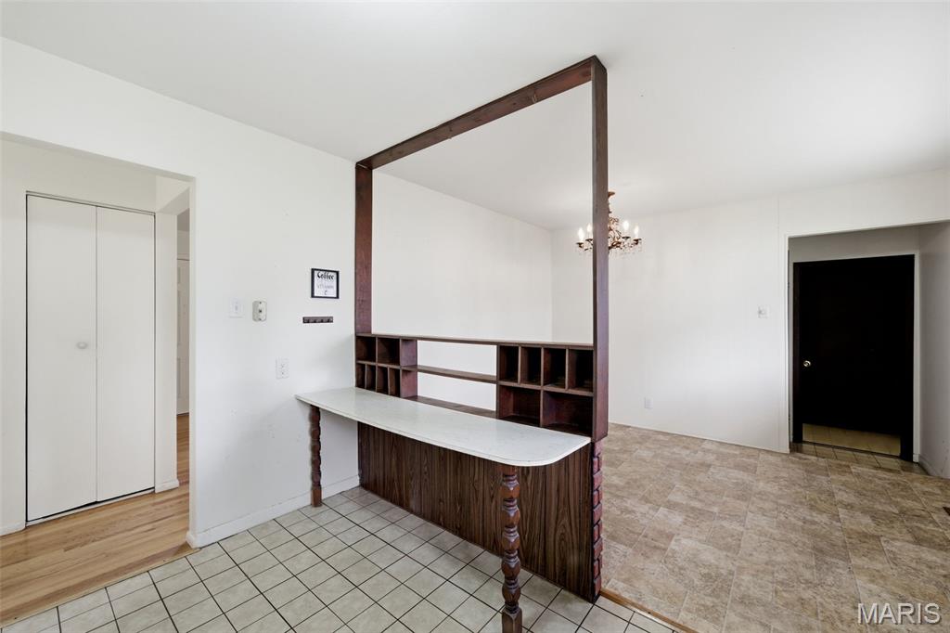
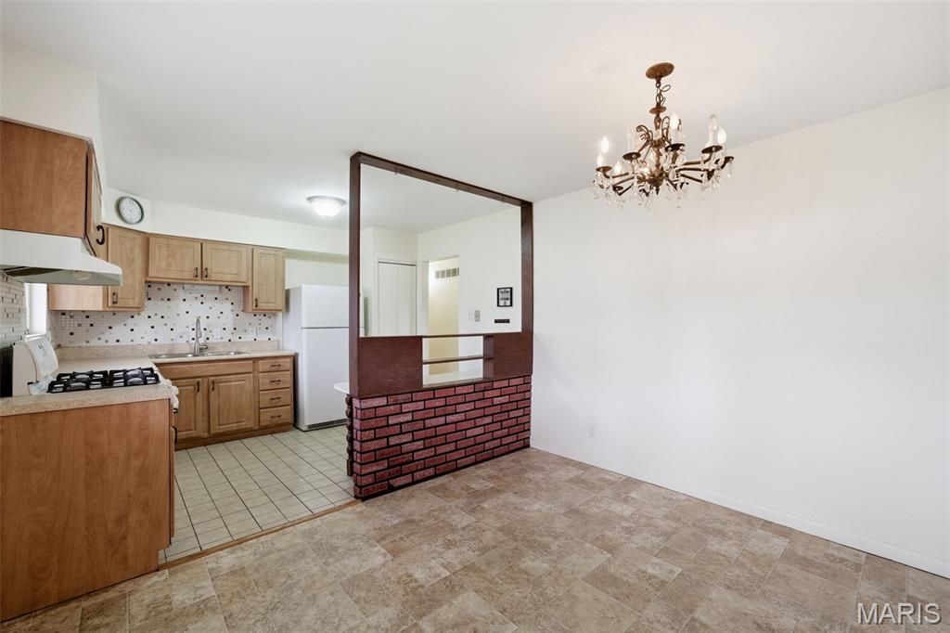
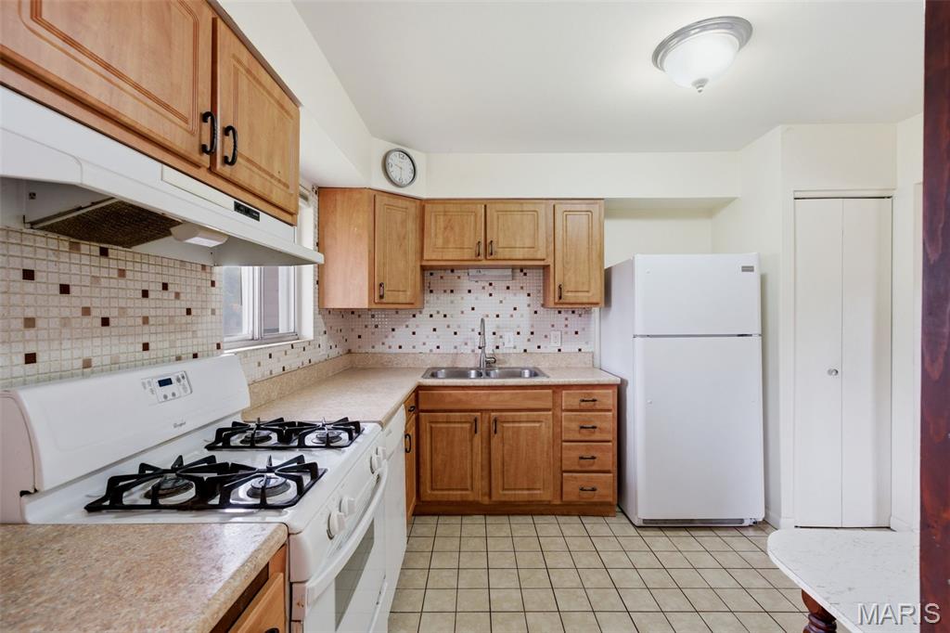
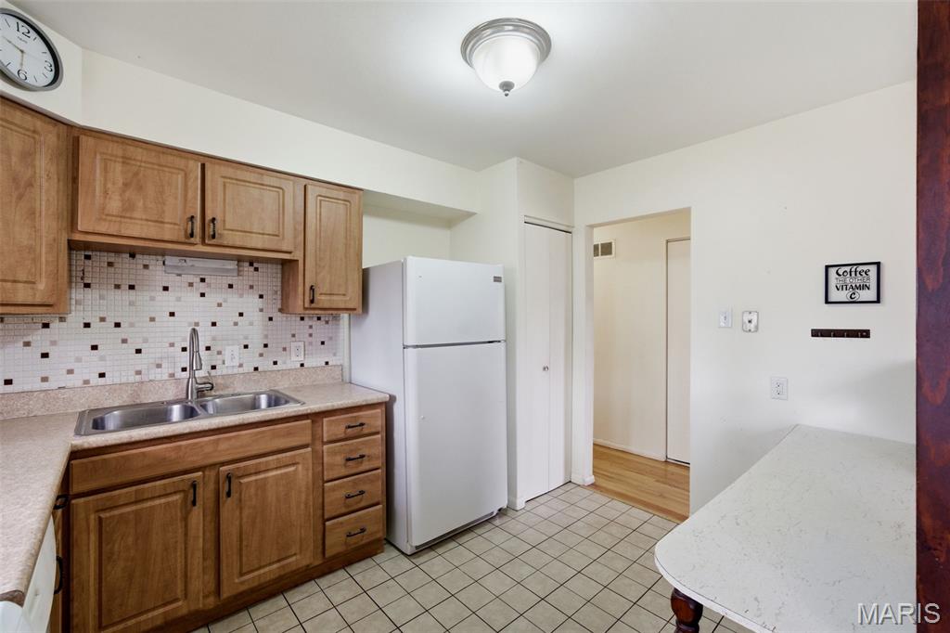
    Eat-in Kitchen, Laminate Counters

  • Total Bedrooms

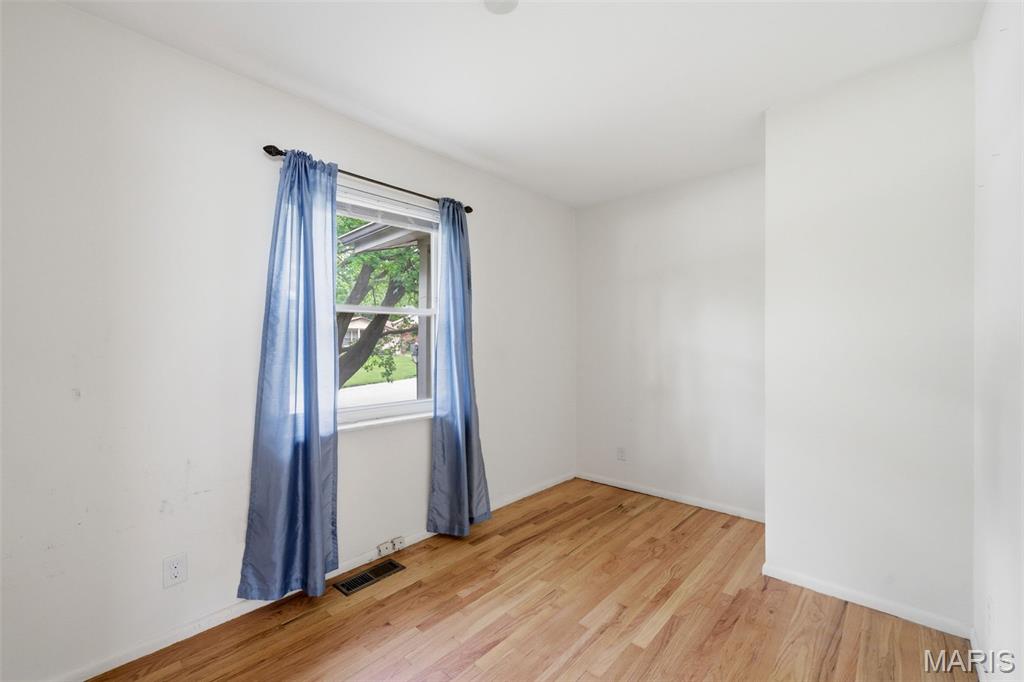
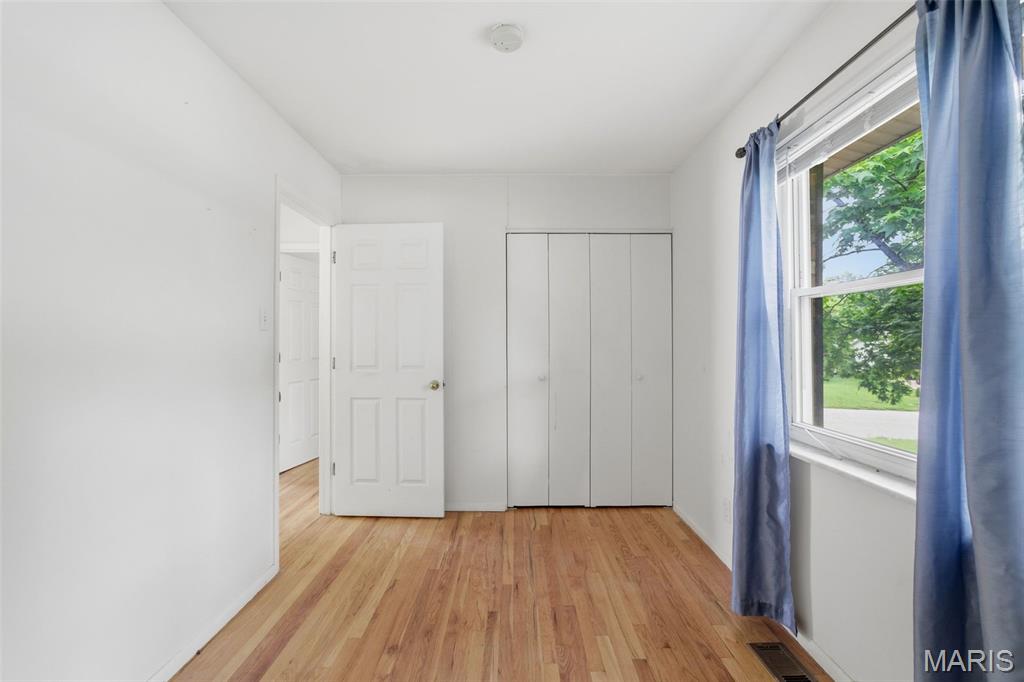
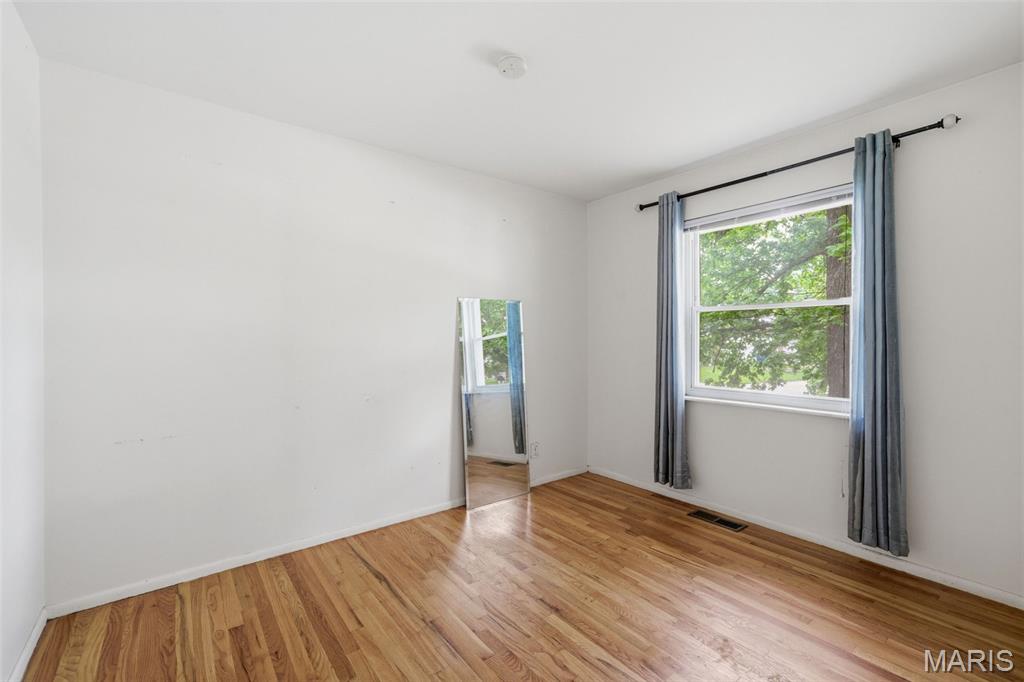
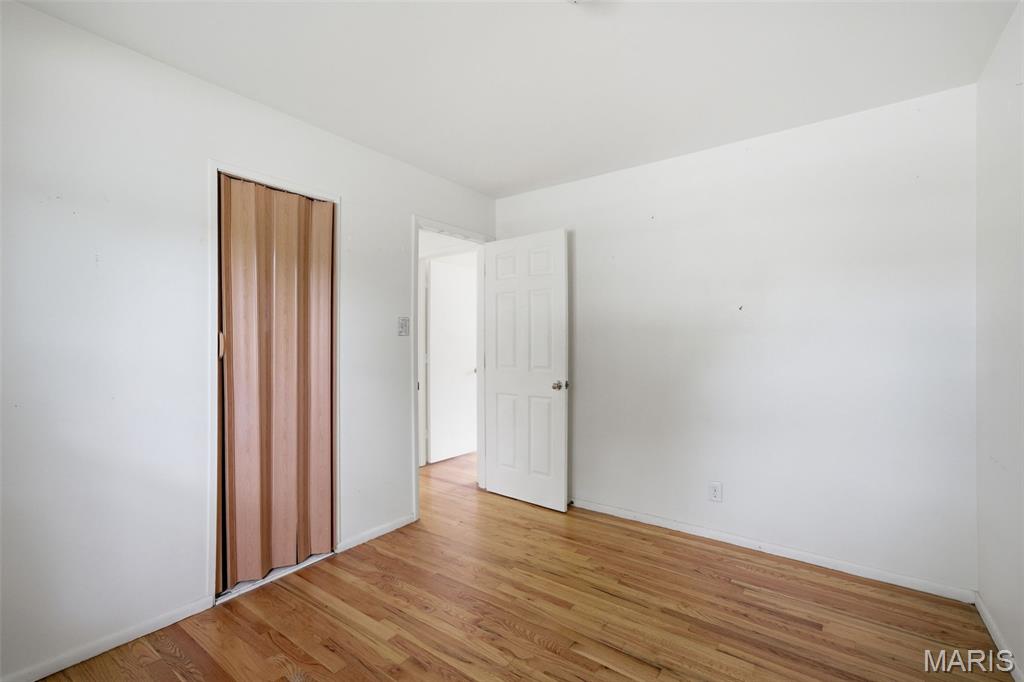
    3

  • Bathrooms

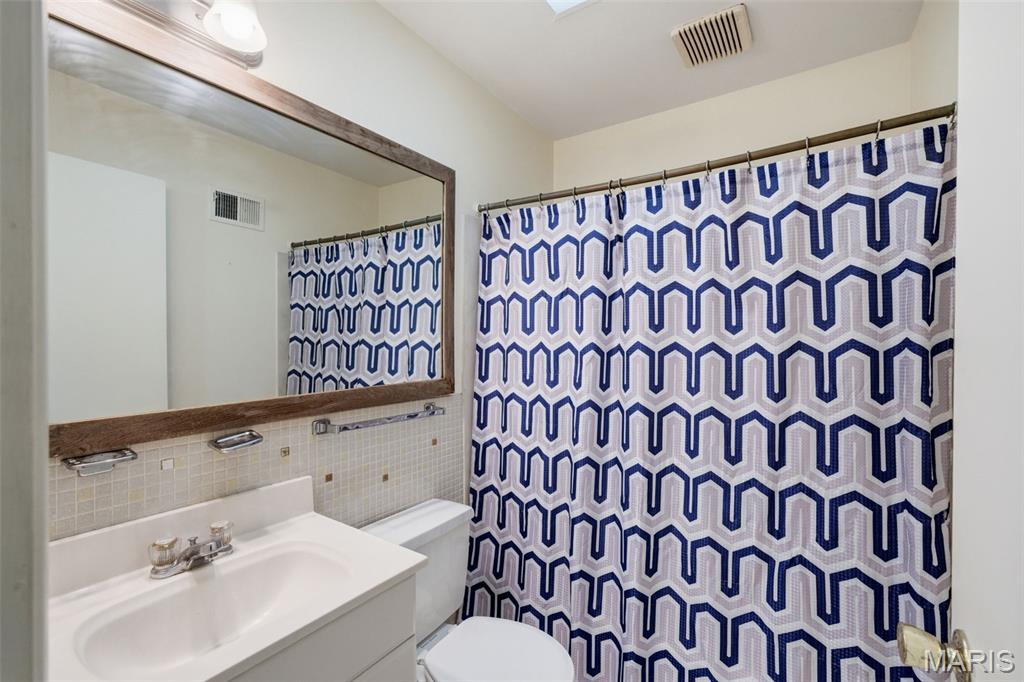
    2

  • Above Grade Finished Area

    1072.0

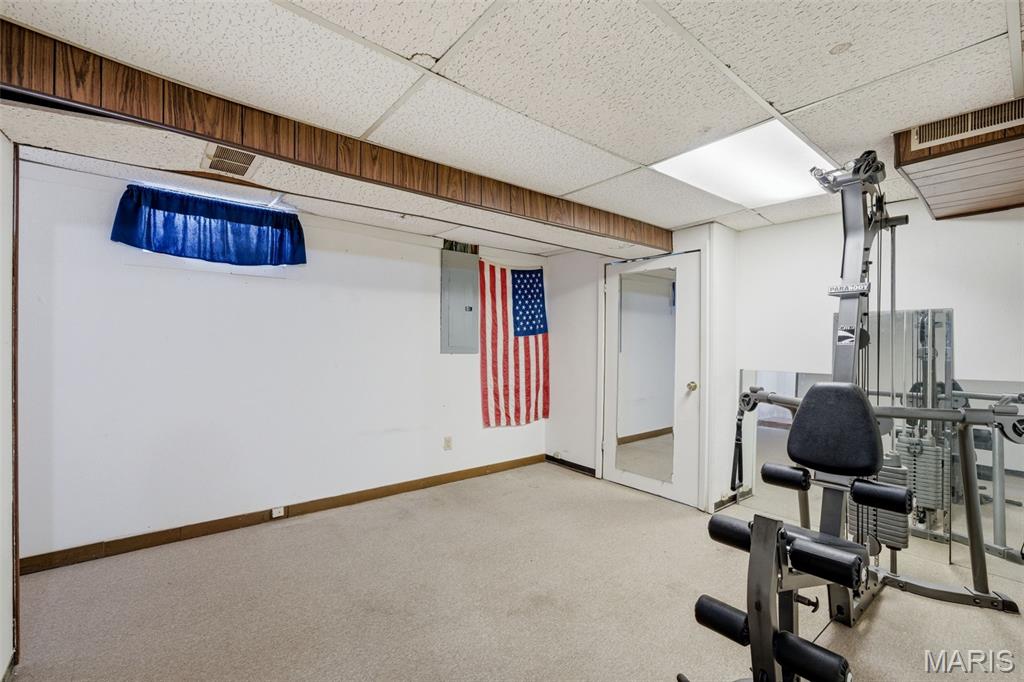
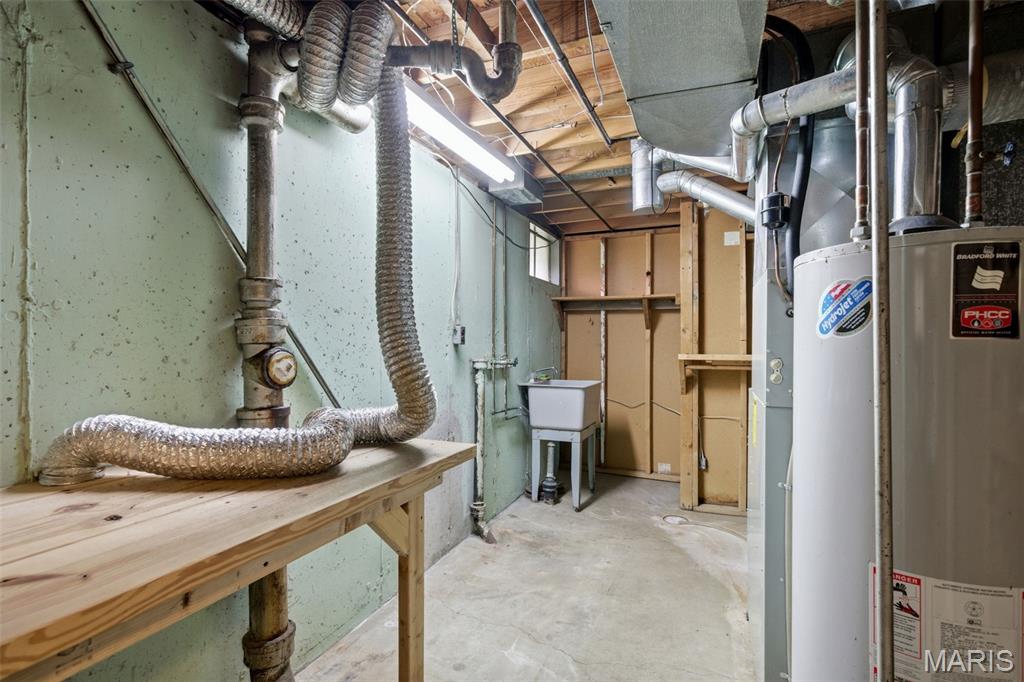
  • Basement YN

    YES

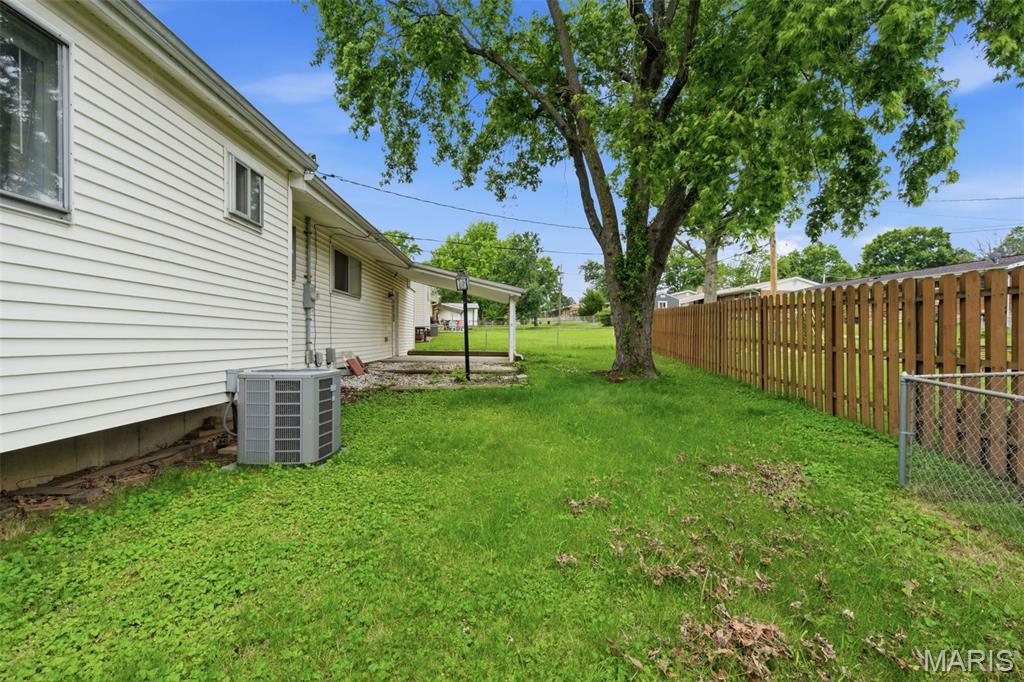
  • Cooling YN

    YES

  • Cooling

    Central Air

  • Fireplace YN

    NO

  • Heating YN

    YES

  • Heating

    Forced Air

  • Main Level Bedrooms

    3

  • Pet friendly

    N/A

Exterior

  • Garage

    Yes

  • Garage spaces

    1

  • Construction Materials

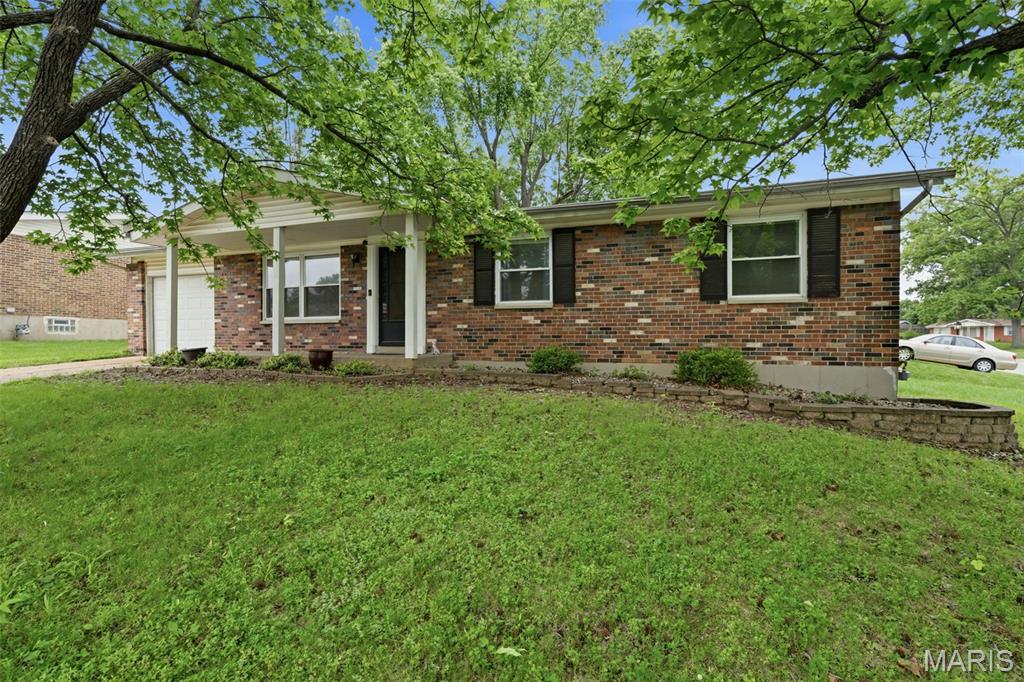
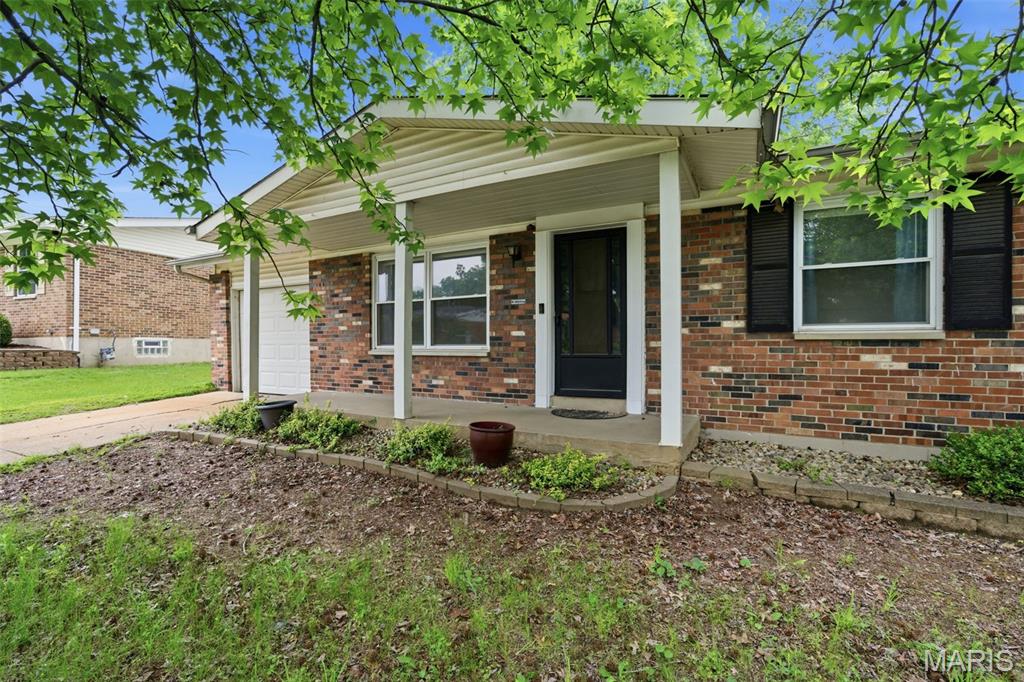
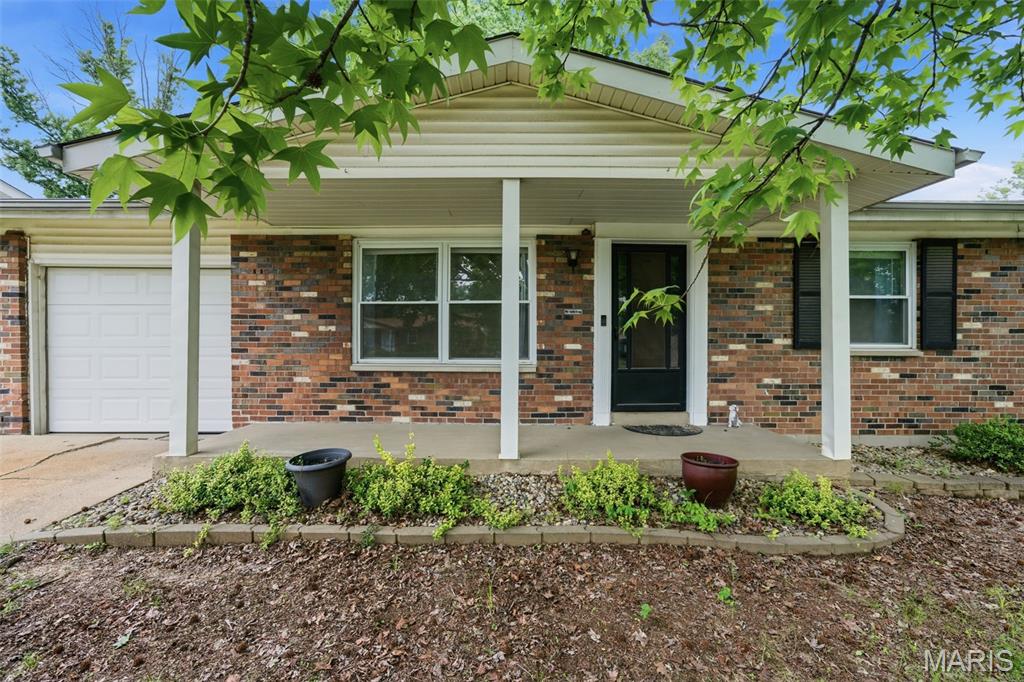
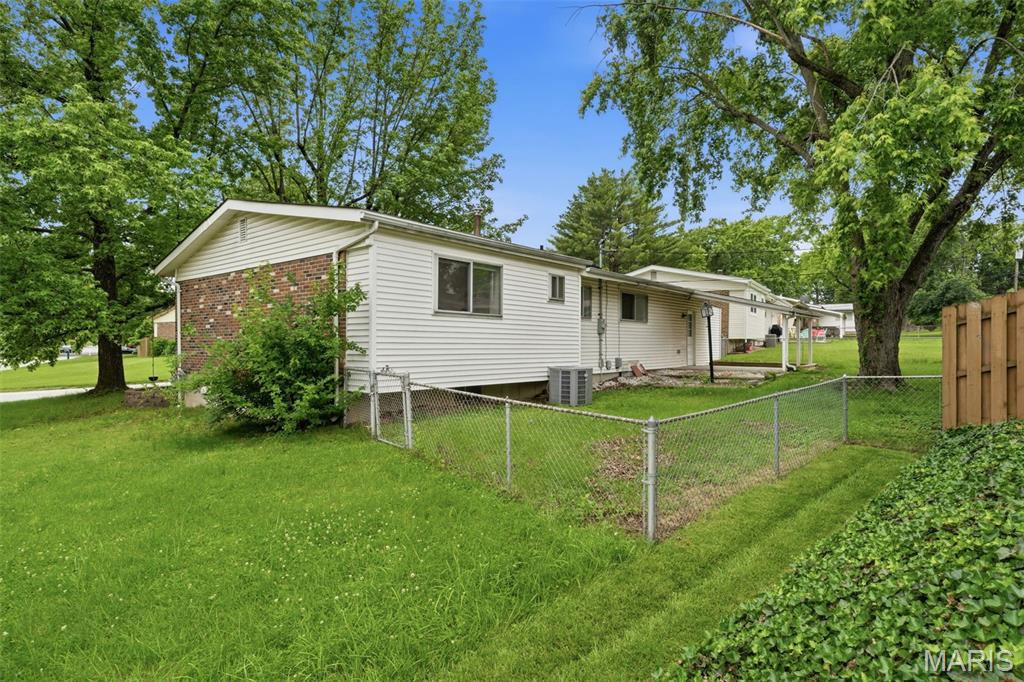
    Brick

  • Parking

    Attached, Garage Faces Front, Off Street

  • Pool

    No

Area & Lot

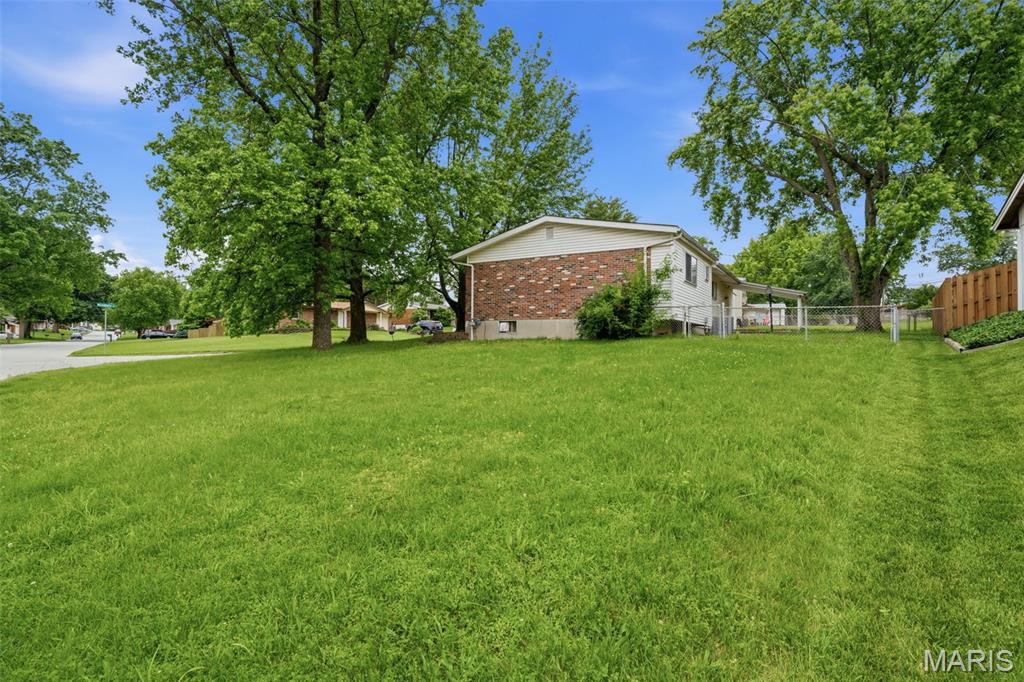
  • Lot Features

    Level

  • Lot Size(acres)

    0.189

  • Lot Size(square feet)

    8232.84

  • Property Type

    Residential

  • Property Sub Type

    Single Family Residence

  • Architectural Style

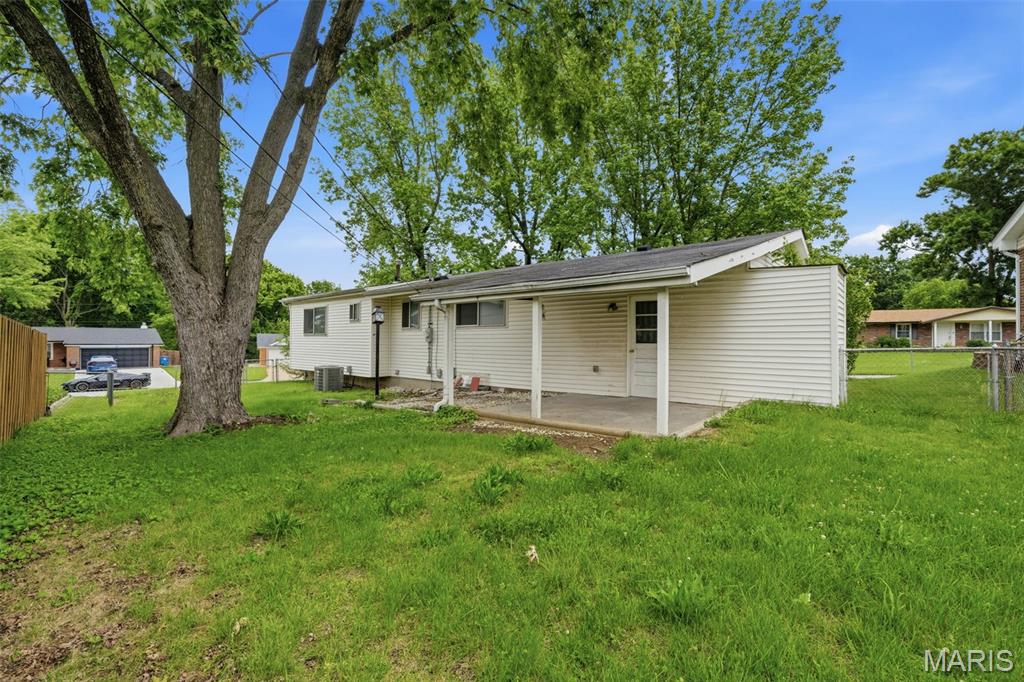
    Ranch

Price

  • Sales Price

    $229,900

  • Tax Amount

    $2,829

  • Sq. Footage

    1, 572

  • Price/SqFt

    $146

HOA

  • Association

    No

School District

  • Elementary School

    Forder Elem.

  • Middle School

    Margaret Buerkle Middle

  • High School

    Mehlville High School

Property Features

  • New Construction

    NO

  • Sewer

    Public Sewer

  • Water Source

    Public

Schedule a Showing

Showing scheduled successfully.

<
>
IN PERSON
VIA CHAT

What is 3 + 4 ?


Change time

Mortgage calculator

Estimate your monthly mortgage payment, including the principal and interest, property taxes, and HOA. Adjust the values to generate a more accurate rate.

Your payment

Principal and Interest:

$

Property taxes:

$

HOA fees:

$

Total loan payment:

$

Total interest amount:

$

Location

County

St. Louis

Elementary School

Forder Elem.

Middle School

Margaret Buerkle Middle

High School

Mehlville High School

Listing Courtesy of Joel Svoboda , RedKey Realty Leaders Circa

RealHub Information is provided exclusively for consumers' personal, non-commercial use, and it may not be used for any purpose other than to identify prospective properties consumers may be interested in purchasing. All information deemed reliable but not guaranteed and should be independently verified. All properties are subject to prior sale, change or withdrawal. RealHub website owner shall not be responsible for any typographical errors, misinformation, misprints and shall be held totally harmless.

Agent Colleen Brown

FOUNDER

Colleen Brown

Call Colleen today to schedule a private showing.


* Listings on this website come from the FMLS IDX Compilation and may be held by brokerage firms other than the owner of this website. The listing brokerage is identified in any listing details. Information is deemed reliable but is not guaranteed. If you believe any FMLS listing contains material that infringes your copyrighted work please click here to review our DMCA policy and learn how to submit a takedown request.© 2024 FMLS.
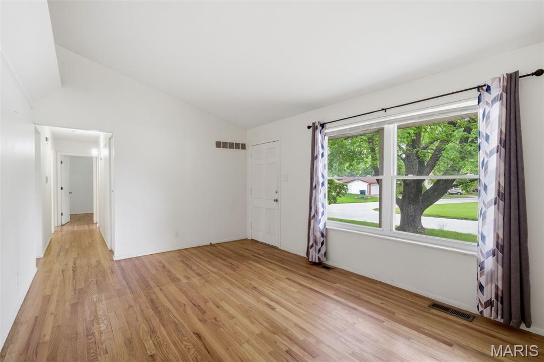
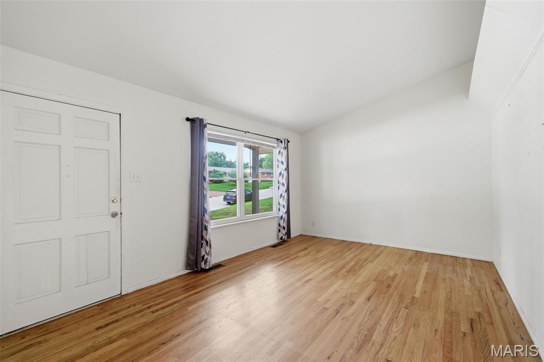
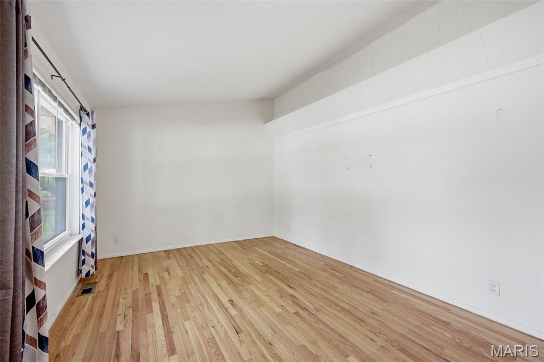
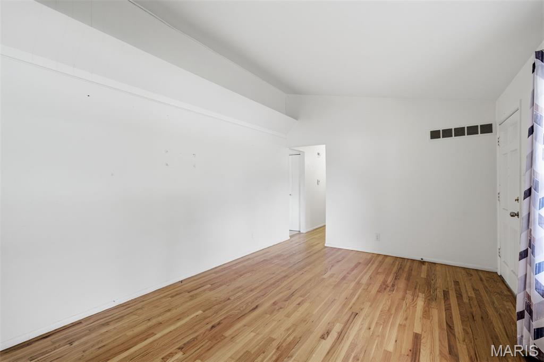
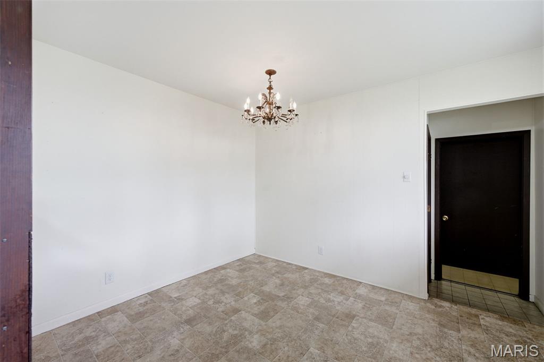
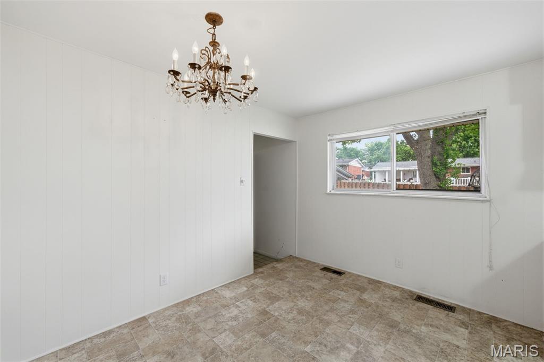
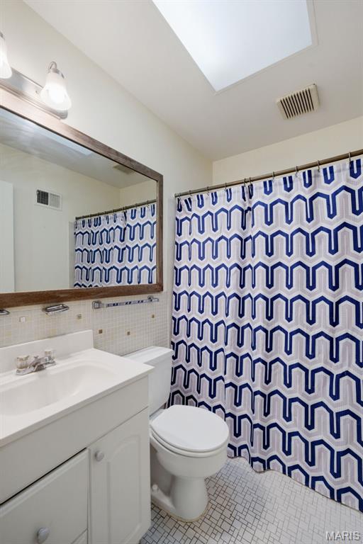
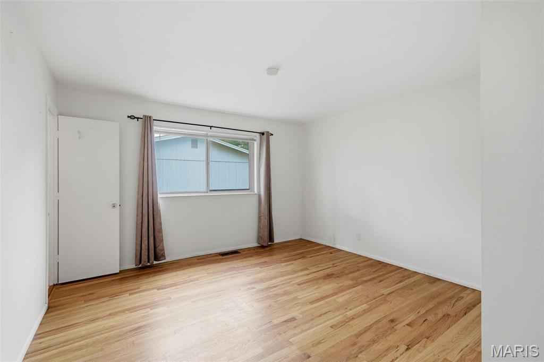
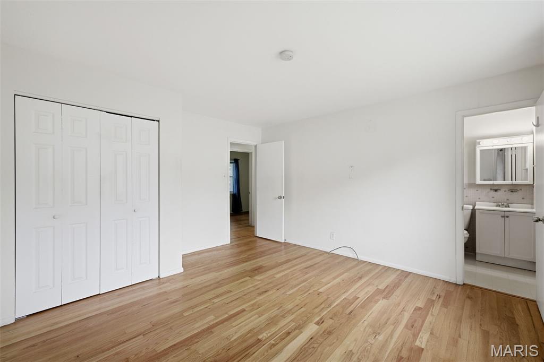
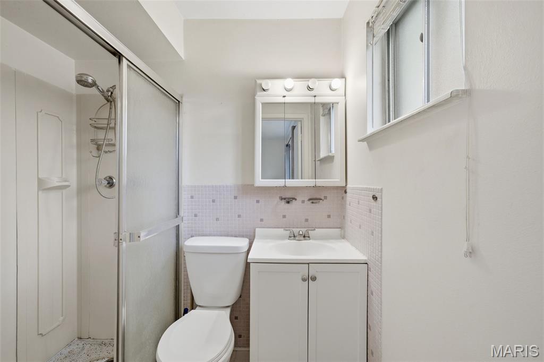
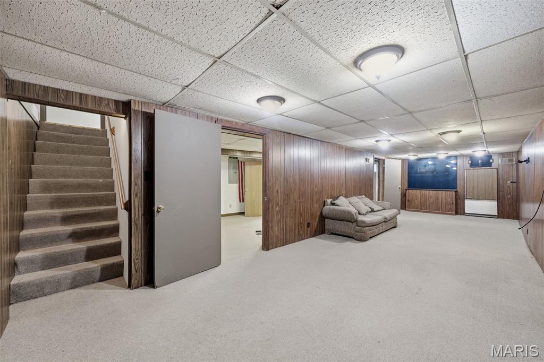
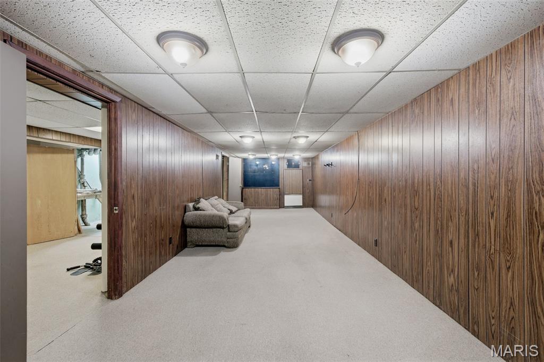
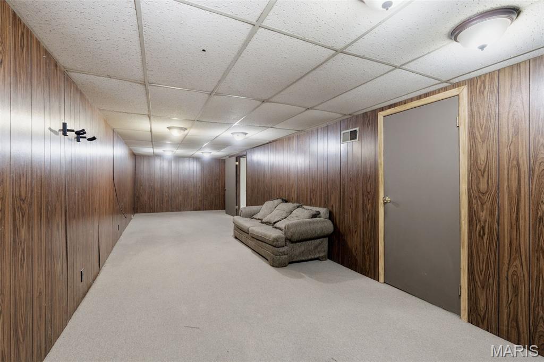
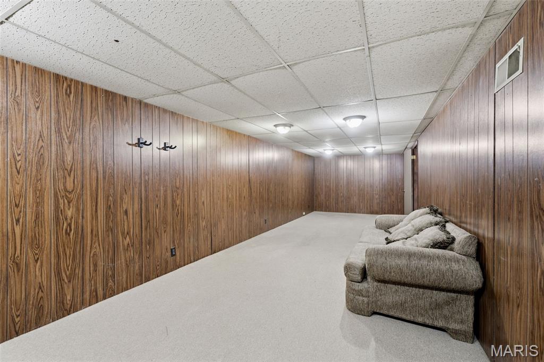
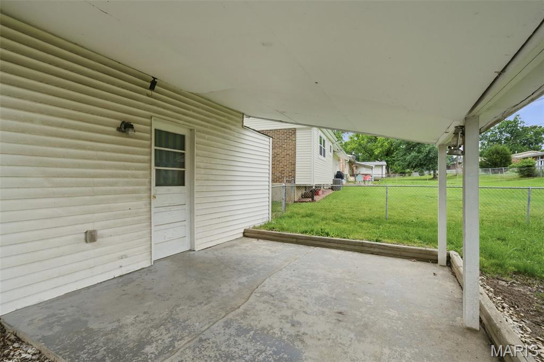
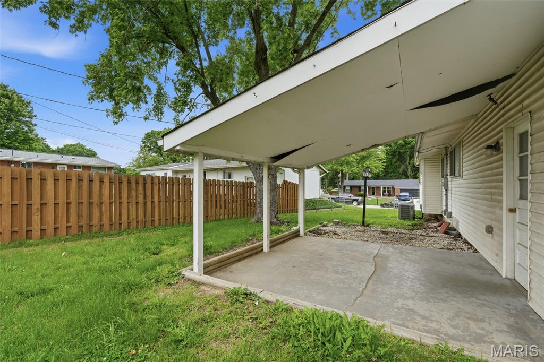
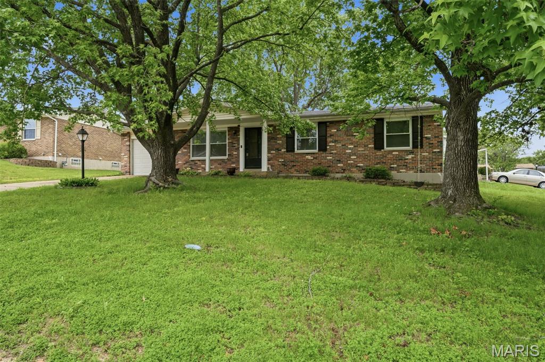
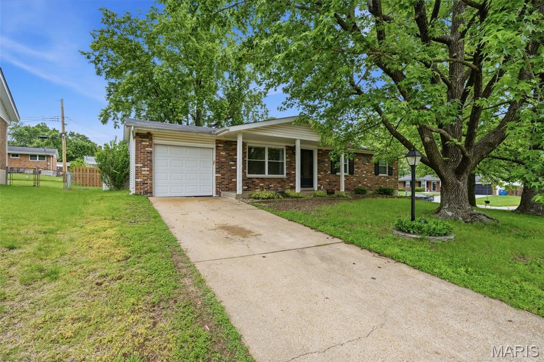
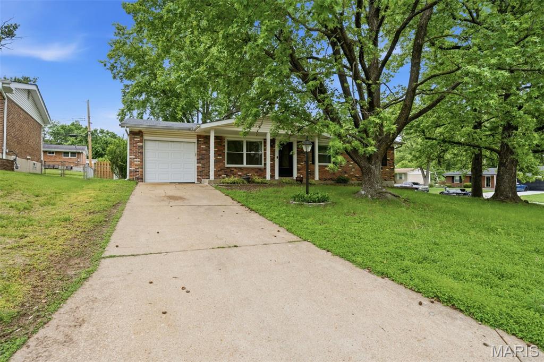
Opportunity awaits at 2701 Woodbury Drive! This 3-bedroom, 2-bath ranch is situated on a desirable corner lot in the Mehlville School District. Inside, you'll find hardwood floors throughout much of the main level, a functional floor plan, and plenty of potential to make this home your own. Whether you're an investor, rehabber, or buyer looking to build sweat equity, this property offers a great chance to add value. Conveniently located near shopping, restaurants, parks, and major highways. Home is being sold in its current as-is condition, with seller to make no repairs, inspections, or warranties. Don't miss this affordable opportunity to create something special!

2701 Woodbury Drive

Message successfully sent.

What would you like to know?

What is 3 + 4 ?

I agree to receive email communication and understand I can unsubscribe at any time.

I agree to be contacted by Colleen Brown via call, email, and text for real estate services. To opt out, you can reply 'stop' at any time or reply 'help' for assistance. You can also click the unsubscribe link in the emails. Message and data rates may apply. Message frequency may vary. Privacy Policy

Related Properties

Starting with a new foundation and framing, the quality in this rehabbed home is obvious.  There is all new plumbing, new electrical, new appliances, new real wood floors, and new carpeted bedrooms.   The all new kitchen comes with beautiful white 42" cabinets that have a laminate designed interior.  Yes, there's even a new dishwasher!  This is a solid home ready for luxury living!
#26027873

Mehlville

419 Little Broadway Street

3 Beds

1 Baths

924 Sq.Ft.

$189,900

MLS#: 26027873

Price reduced
Price Adjustment! Welcome to the timeless style this beautifully updated 2-bedroom, 2.5-bath townhome has to offer. Nestled within the highly sought-after Duchesne Parque community in South St. Louis County, offering a rare blend of sophistication, comfort, and low-maintenance living. Thoughtfully enhanced throughout, this residence is ideal for discerning buyers seeking quality, convenience, and understated luxury. The main floor showcases newly installed laminate flooring (2024), fresh designer-inspired paint, and refined lighting selections that elevate the home’s ambiance. A gel-burning fireplace creates a warm focal point, while the main-floor laundry adds everyday practicality. The renovated kitchen features beautifully refinished cabinetry with updated hardware, new sink and faucet, stylish backsplash, and a new garbage disposal—an elegant and functional culinary space with overhead exhaust and light. Upstairs, two generously proportioned bedrooms offer comfort and privacy. The primary suite is appointed with an updated bath featuring a frameless glass shower door (2023), complemented by Rainfall shower head and a distinctive 32" port-style window that enhances natural light and architectural interest. The oversized 2-car garage with storage—an exceptional amenity in condo living, private deck overlooking tranquil wooded views, ideal for quiet mornings or social gatherings.  Added Features: Six-panel doors and 4.5" baseboards, Faux wood blinds throughout.  
Peace of Mind: The home has passed occupancy inspection and includes a one-year home warranty, offering added assurance for the next owner. Perfectly positioned near premier shopping, dining, parks, schools, and major highways, this residence provides effortless access to the best of South County living. 
Schedule your private showing and begin the new year in a residence that truly stands apart.
#26009905

Mehlville

5527 Pierre Court

2 Beds

2 Baths

1,224 Sq.Ft.

$252,000

MLS#: 26009905

 - property

Send a message

Message successfully sent.

Your message

What is 3 + 4 ?

Reason for contacting?

I agree to receive email communication and understand I can unsubscribe at any time.

I agree to be contacted by Colleen Brown via call, email, and text for real estate services. To opt out, you can reply 'stop' at any time or reply 'help' for assistance. You can also click the unsubscribe link in the emails. Message and data rates may apply. Message frequency may vary. Privacy Policy

Sign Out

Virtual Assistant

Would you like to take the next step with this property? We can help you schedule a showing or virtual tour, or send you more details.

Yes, I would like more information.

Thank You for Your Reply, One of Our Agents will contact you as soon as possible

No, maybe later.

Thank you, you can always contact me via email, phone number or through the contact form.

Realhub AI

Lucy - Your AI-Powered Realtor

Update Your Temporary Password

Personalize your search

Enter your email and we'll notify you immediately when new listings match what you're looking for.

or enter email address

Already have an account ? Login here

Continue your home search

I agree to receive communications and understand I can unsubscribe at any time.

I agree to be contacted by Colleen Brown via call, email, and text for real estate services. To opt out, you can reply 'stop' at any time or reply 'help' for assistance. You can also click the unsubscribe link in the emails. Message and data rates may apply. Message frequency may vary. Privacy Policy

Already have an account ? Login here

We use cookies

We use cookies primarily for analytics to enhance your experience. By accepting, you agree to our use of these cookies. You can manage your preferences or learn more about our cookies policy.