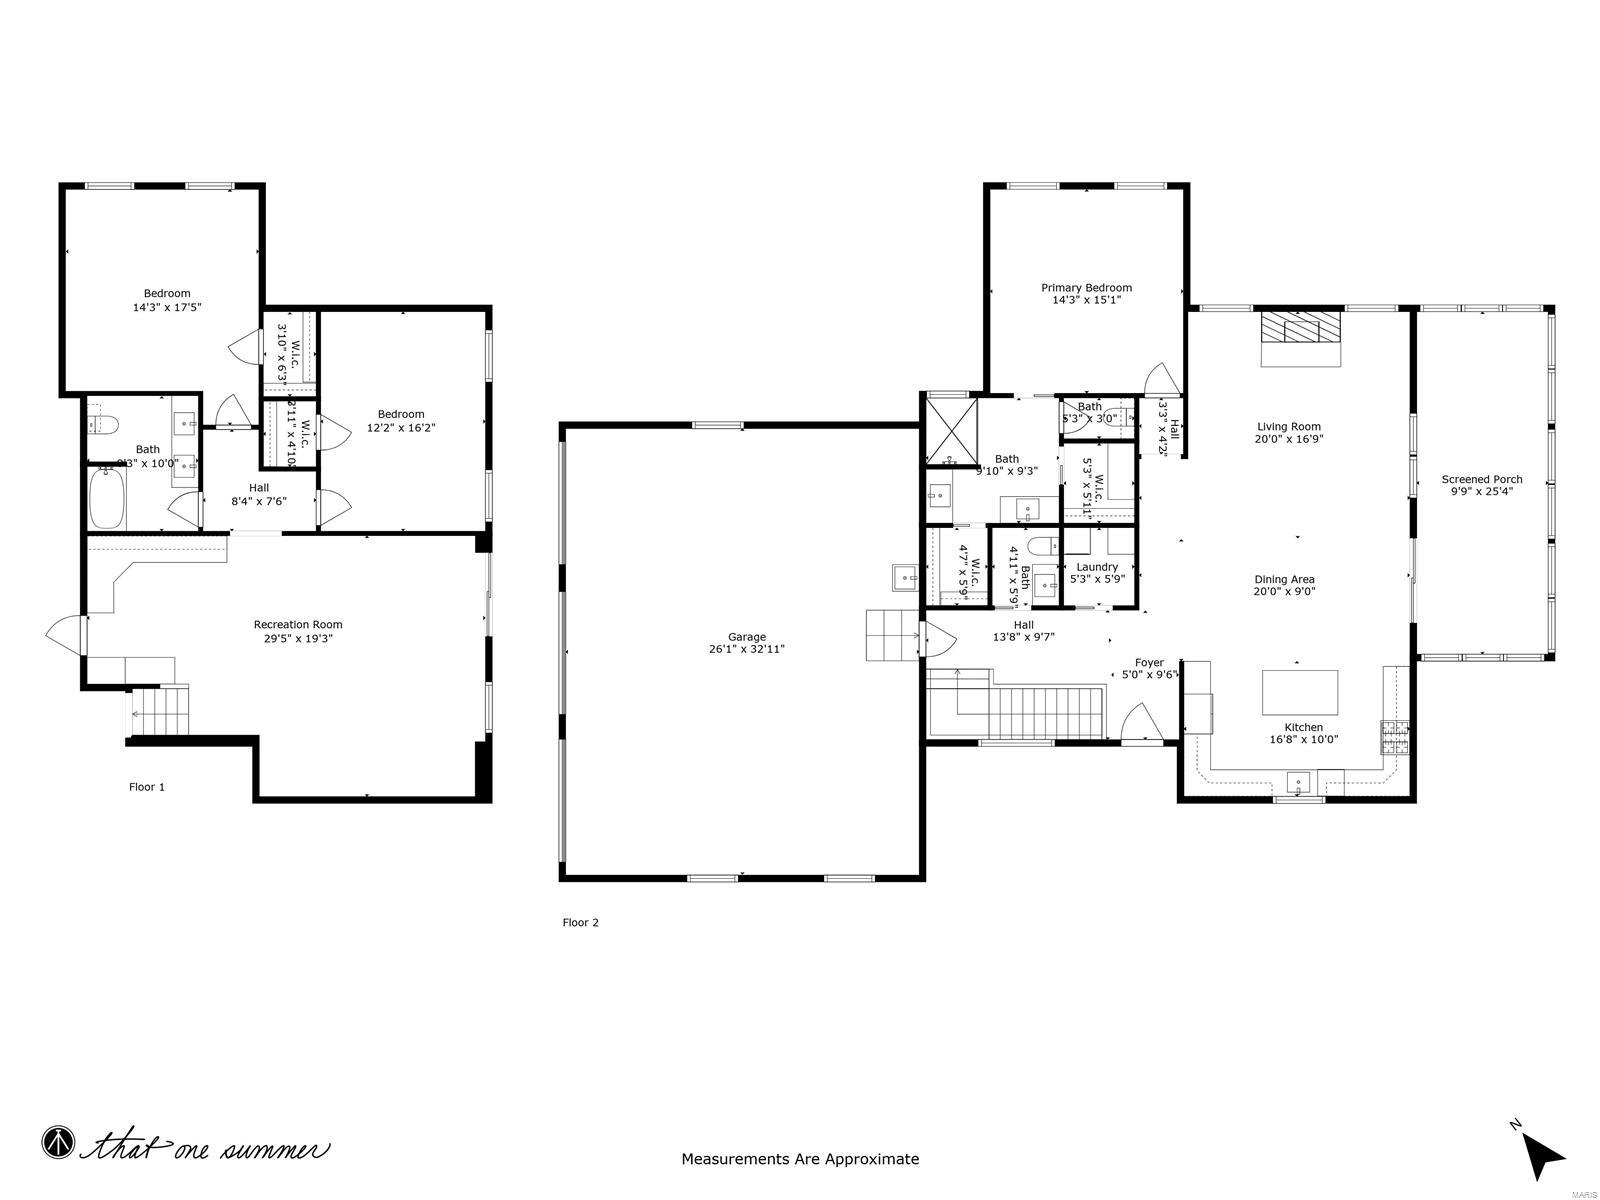

Features & Amenities

Interior

  • Other Interior Features

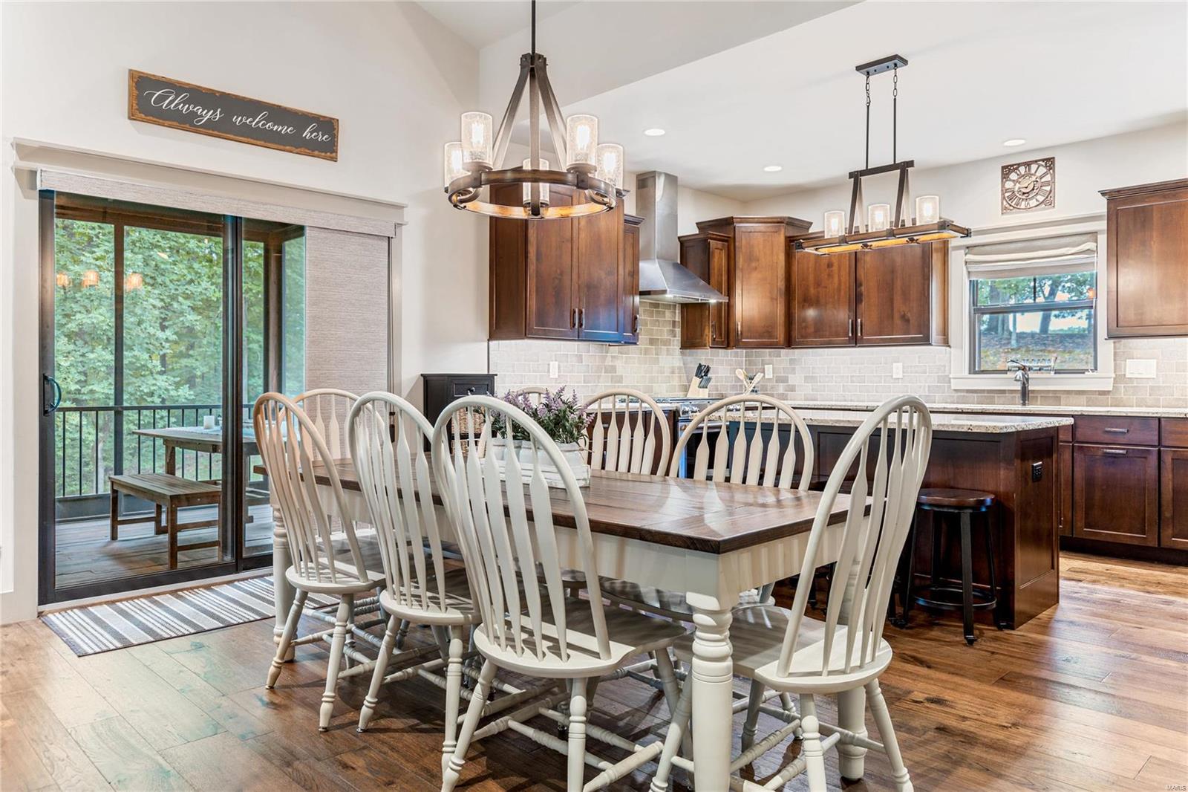
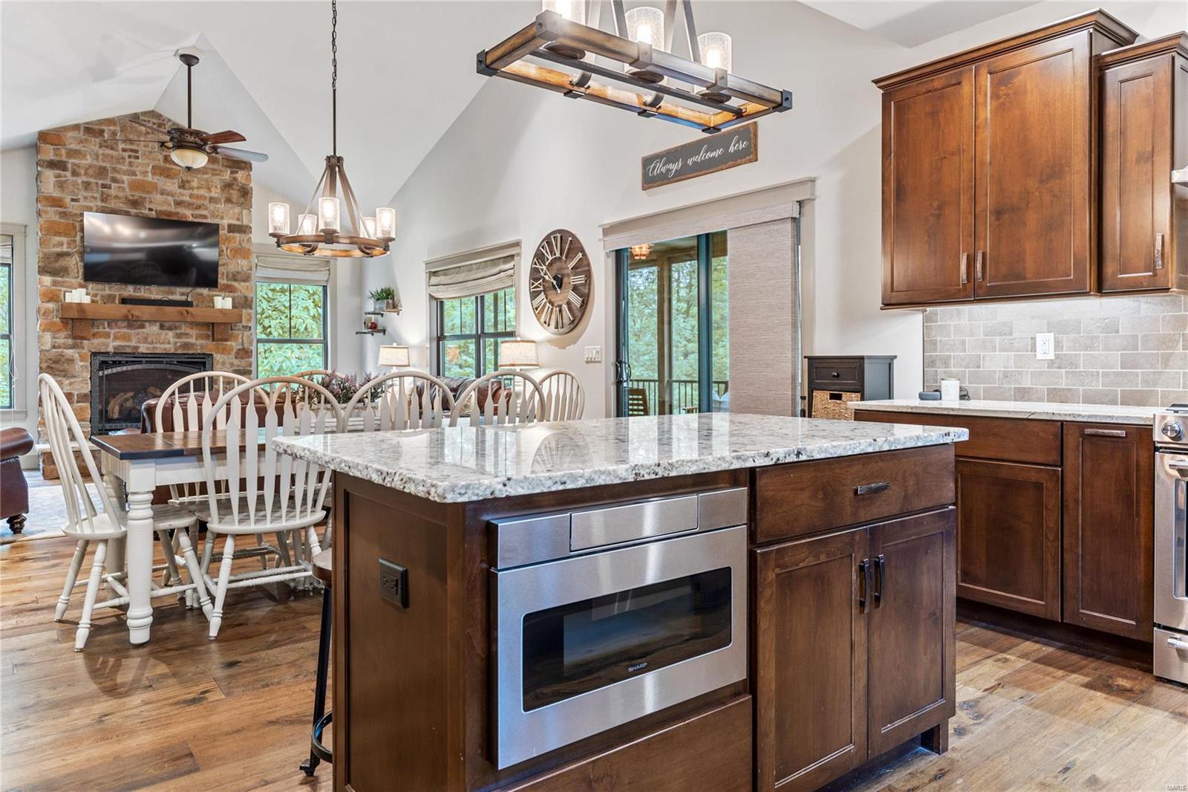
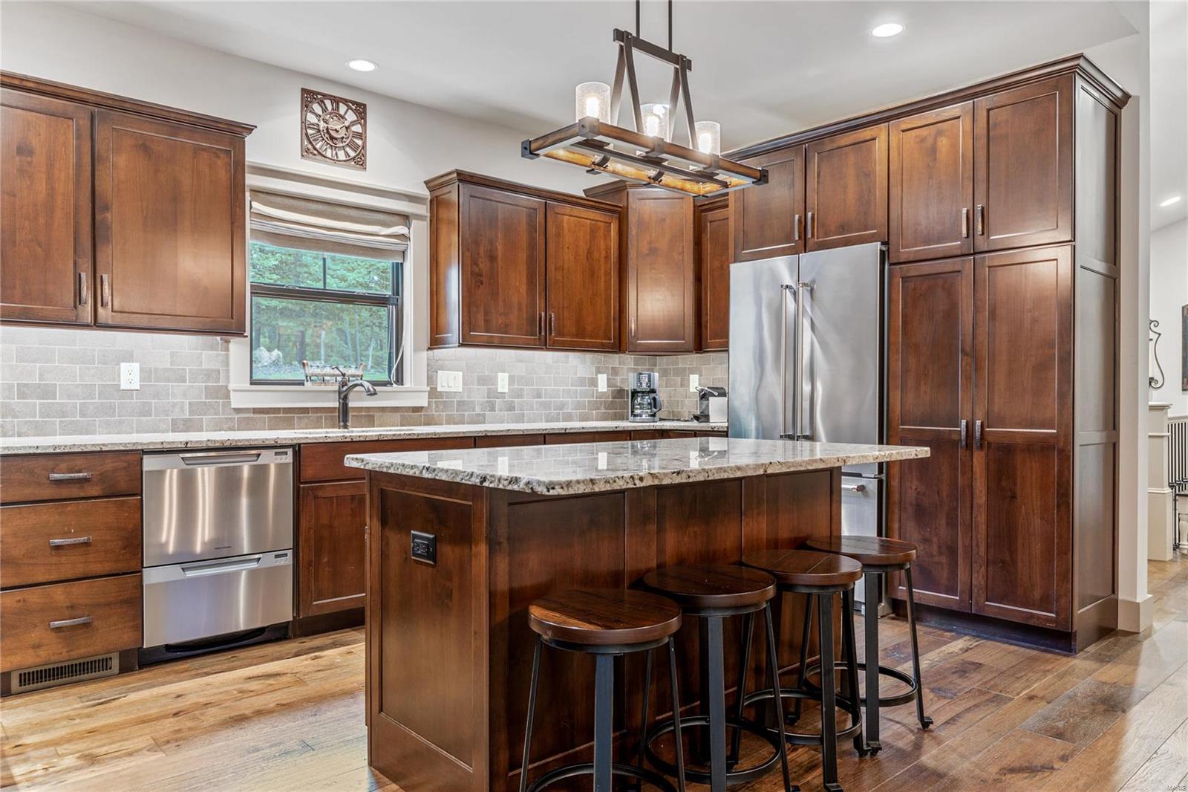
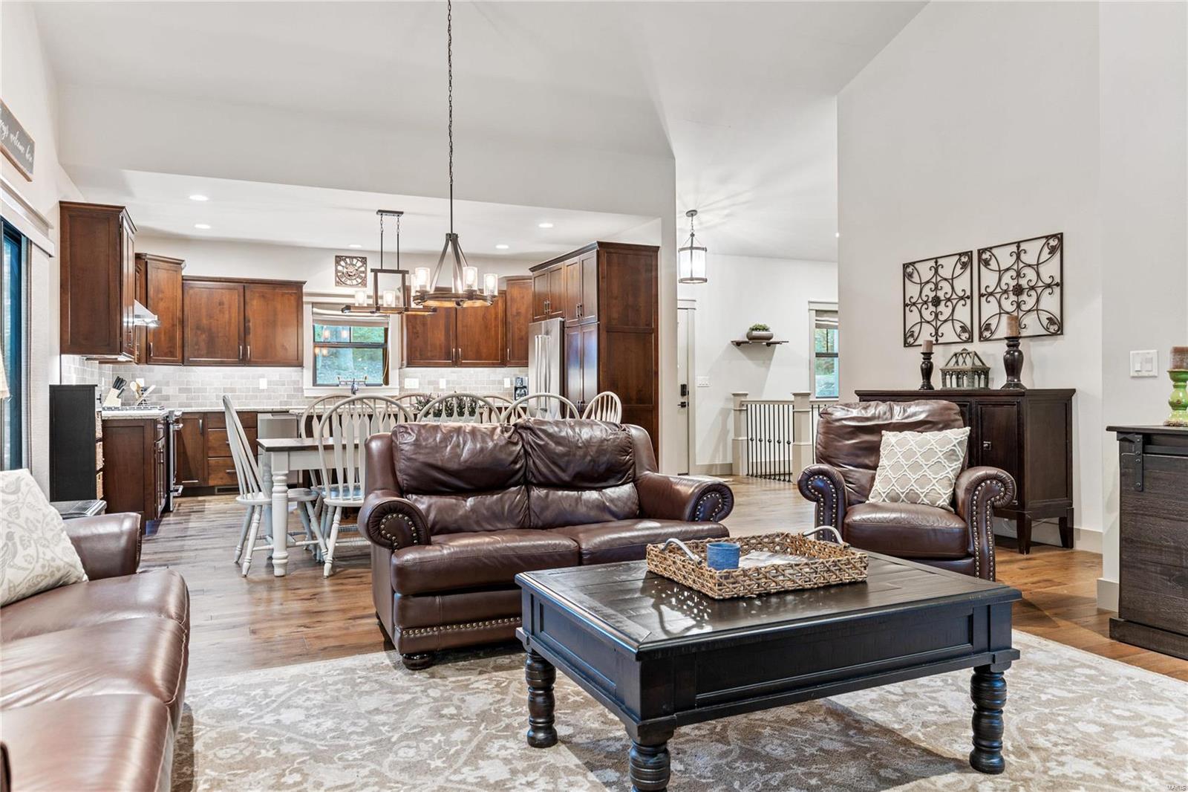

    Open Floorplan, Vaulted Ceiling(s), Kitchen Island, Granite Counters, Pantry, High Speed Internet, Double Vanity, Entrance Foyer

  • Total Bedrooms

    3

  • Bathrooms

    2

  • 1/2 Bathrooms

    1

  • Above Grade Finished Area

    1336.0

  • Basement YN

    YES

  • Cooling YN

    YES

  • Cooling

    Ceiling Fan(s), Central Air, Electric

  • Fireplace YN

    YES

  • Heating YN

    YES

  • Heating

    Forced Air, Electric

  • Main Level Bedrooms

    1

  • Pet friendly

    N/A

Exterior

  • Garage

    Yes

  • Garage spaces

    3

  • Construction Materials

    Frame, Vinyl Siding

  • Parking

    Additional Parking, Attached, Circular Driveway, Garage, Garage Door Opener, Off Street, Storage, Workshop in Garage

  • Patio and Porch Features

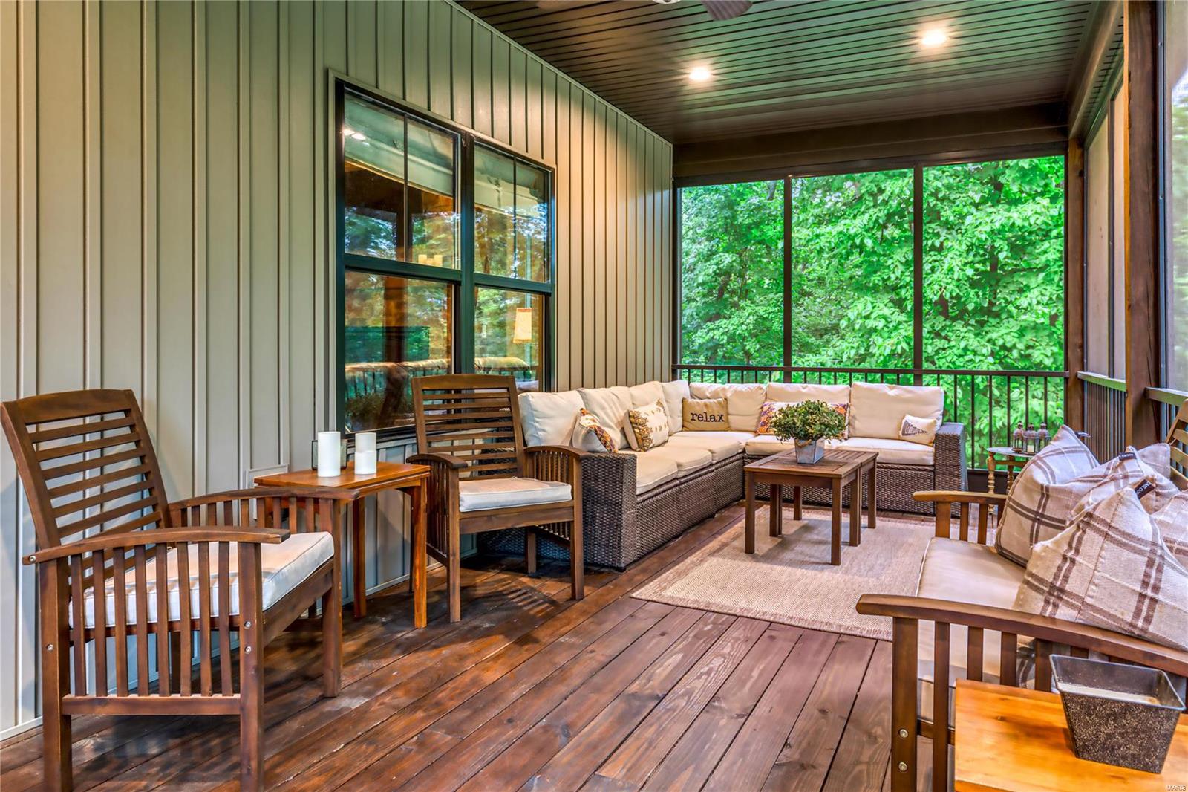
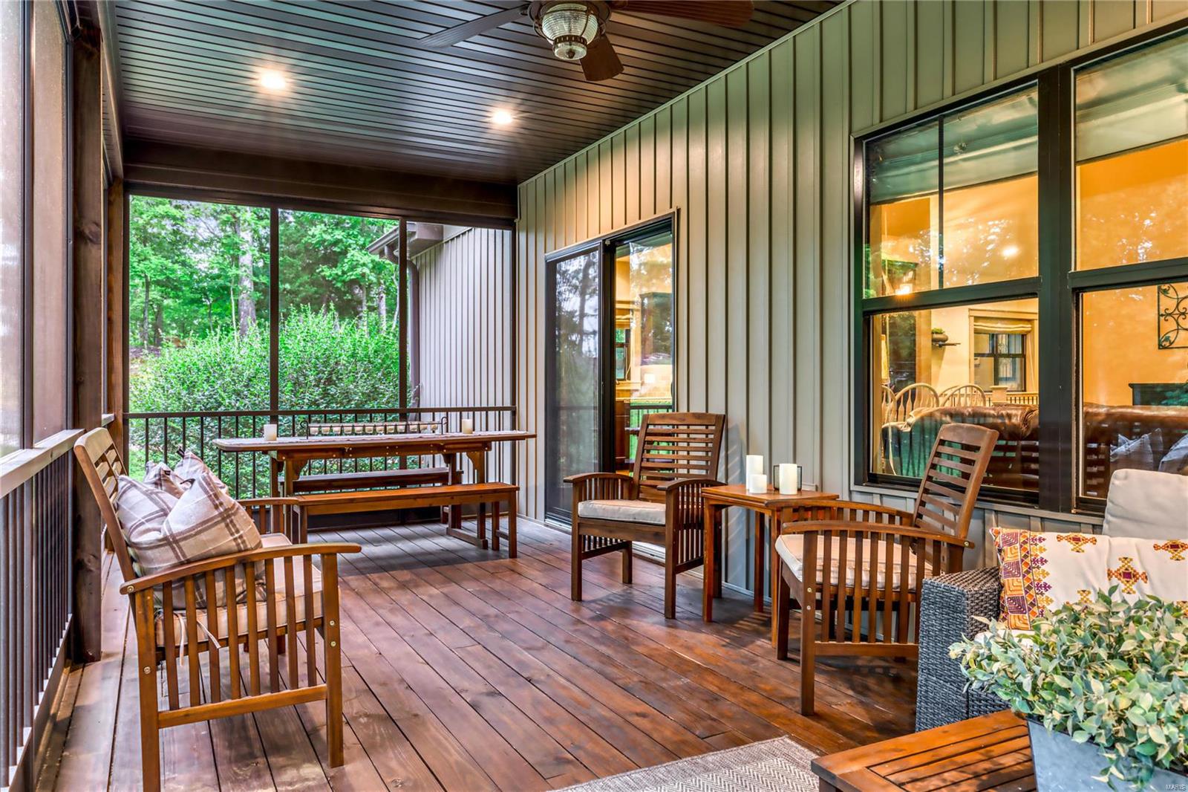
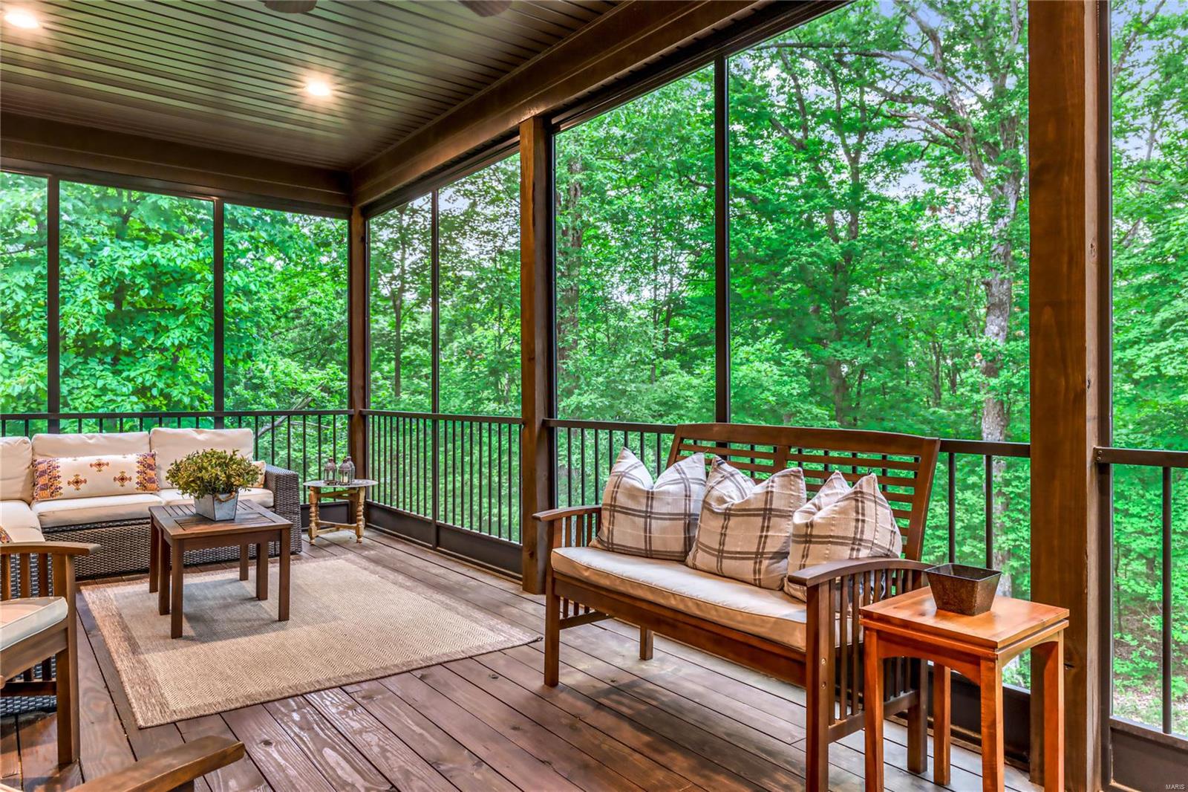
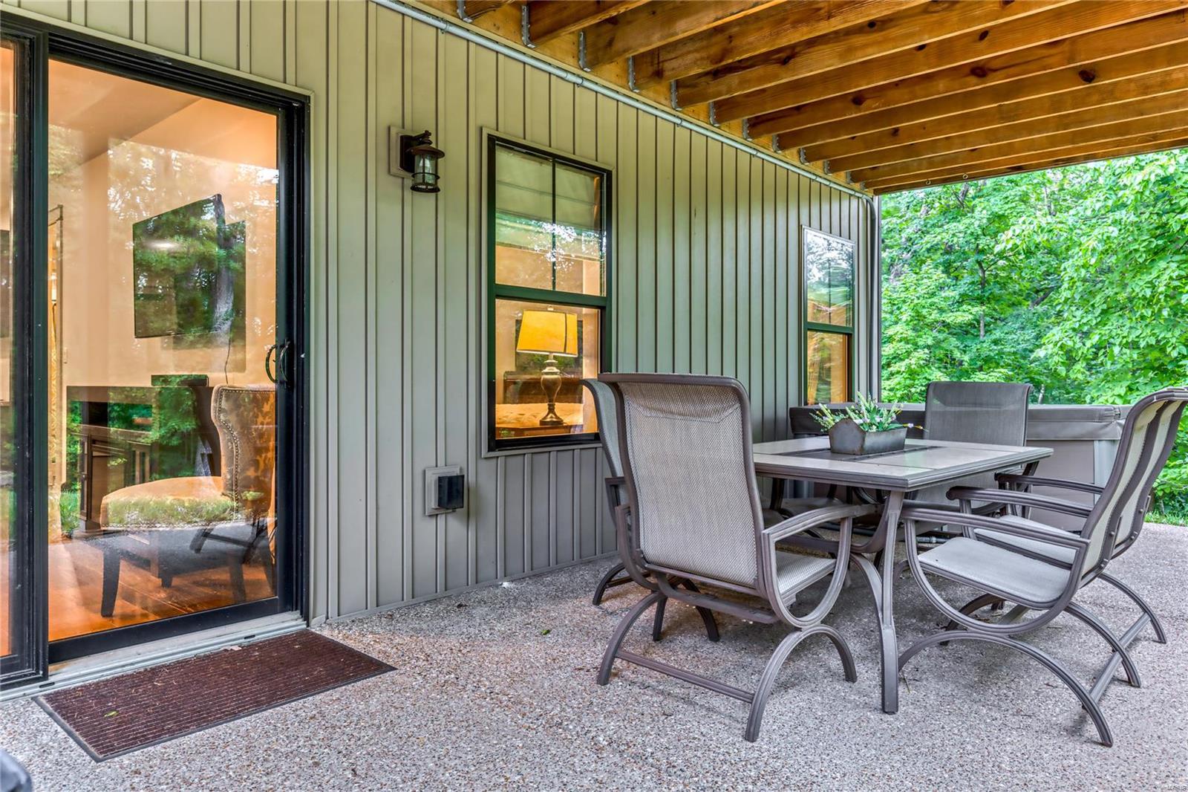
    Screened, Patio

  • Pool

    No

  • Waterfront YN

    NO

Area & Lot

  • Lot Features

    Wooded

  • Lot Size(acres)

    2.41

  • Lot Size(square feet)

    104980.0

  • Property Type

    Residential

  • Property Sub Type

    Single Family Residence

  • Architectural Style

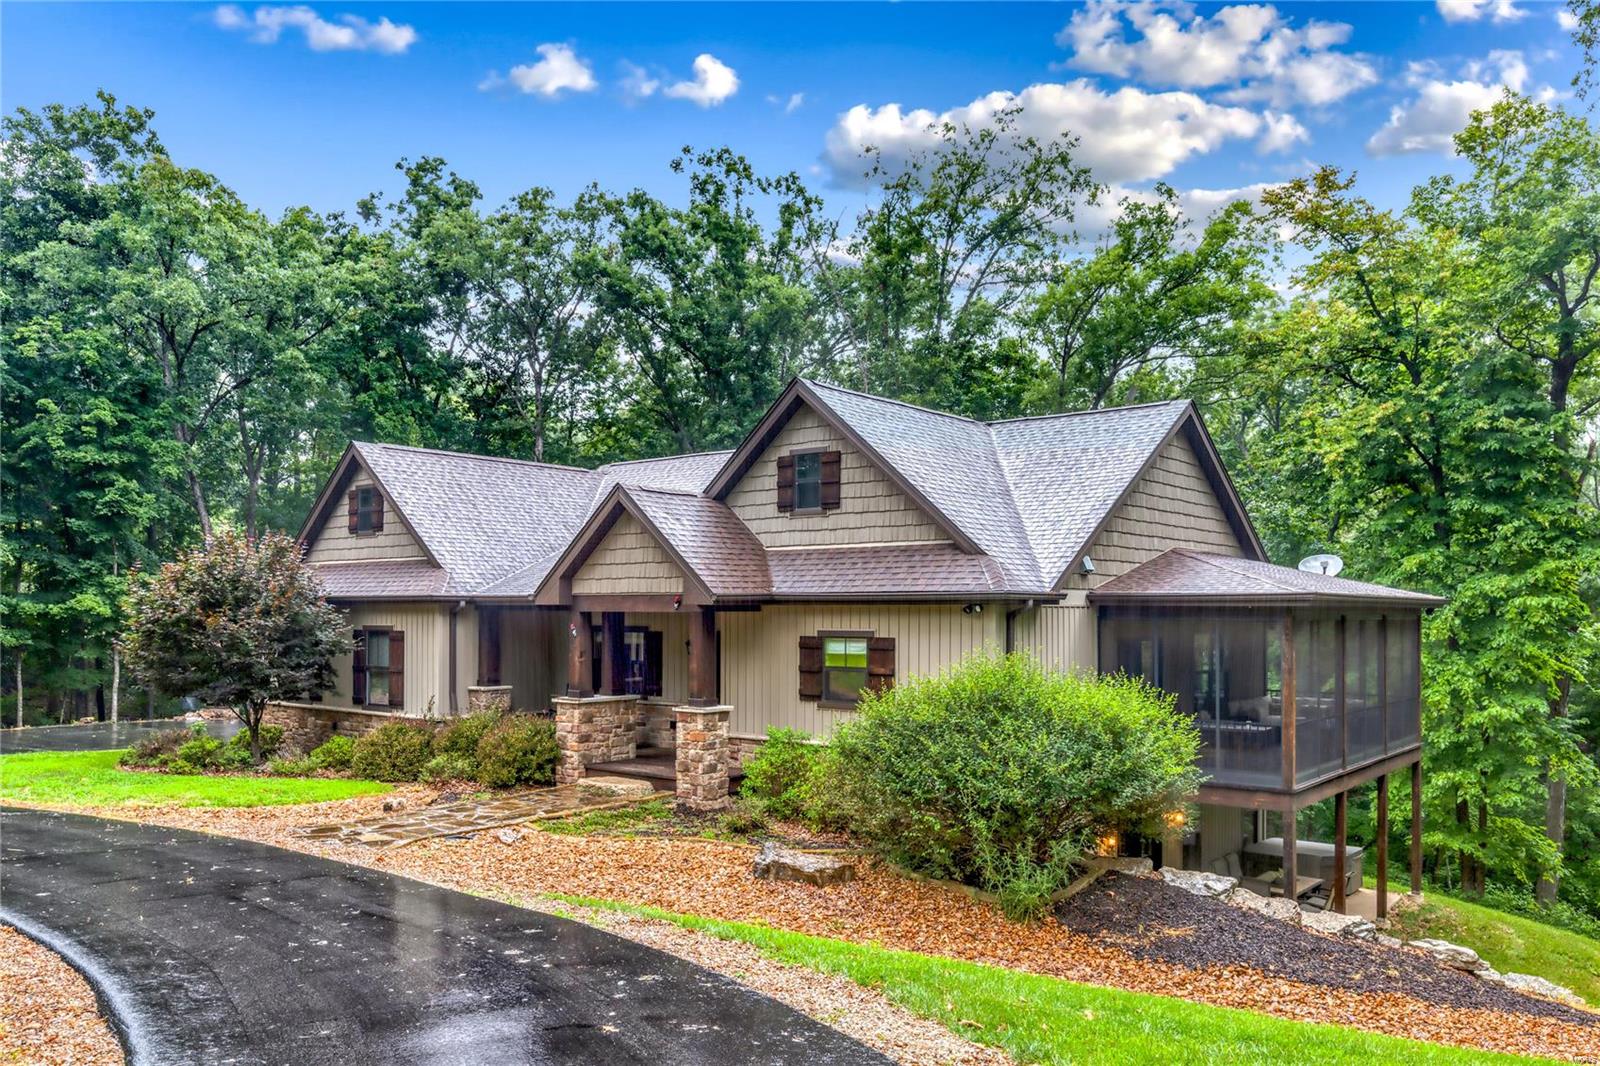
    Craftsman, Traditional, Ranch

Price

  • Sales Price

    $925,000

  • Tax Amount

    $3,603

  • Sq. Footage

    2, 338

  • Price/SqFt

    $395

HOA

  • Association

    Yes

  • Association Fee

    $4,312

  • Association Fee Frequency

    Annually

  • Association Fee Includes

    N/A

School District

  • Elementary School

    Rebecca Boone Elem.

  • Middle School

    Black Hawk Middle

  • High School

    Warrenton High

Property Features

  • Ownership

    Private

Schedule a Showing

Showing scheduled successfully.

<
>
IN PERSON
VIA CHAT

What is 3 + 4 ?


Change time

Mortgage calculator

Estimate your monthly mortgage payment, including the principal and interest, property taxes, and HOA. Adjust the values to generate a more accurate rate.

Your payment

Principal and Interest:

$

Property taxes:

$

HOA fees:

$

Total loan payment:

$

Total interest amount:

$

Location

County

Warren-MO

Elementary School

Rebecca Boone Elem.

Middle School

Black Hawk Middle

High School

Warrenton High

Listing Courtesy of Sarah S Bernard , RedKey Realty Leaders

RealHub Information is provided exclusively for consumers' personal, non-commercial use, and it may not be used for any purpose other than to identify prospective properties consumers may be interested in purchasing. All information deemed reliable but not guaranteed and should be independently verified. All properties are subject to prior sale, change or withdrawal. RealHub website owner shall not be responsible for any typographical errors, misinformation, misprints and shall be held totally harmless.

Agent Colleen Brown

FOUNDER

Colleen Brown

Call Colleen today to schedule a private showing.


* Listings on this website come from the FMLS IDX Compilation and may be held by brokerage firms other than the owner of this website. The listing brokerage is identified in any listing details. Information is deemed reliable but is not guaranteed. If you believe any FMLS listing contains material that infringes your copyrighted work please click here to review our DMCA policy and learn how to submit a takedown request.© 2024 FMLS.
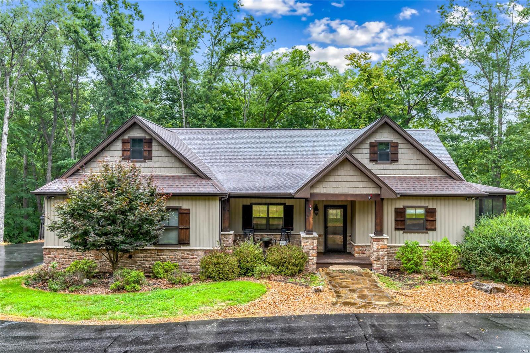
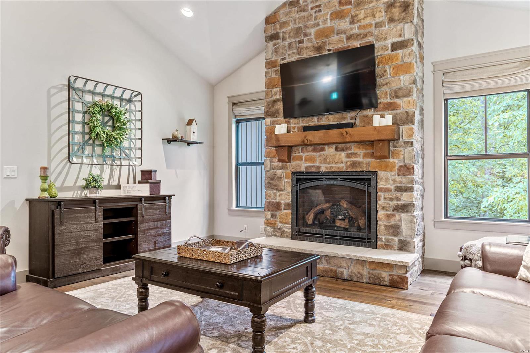
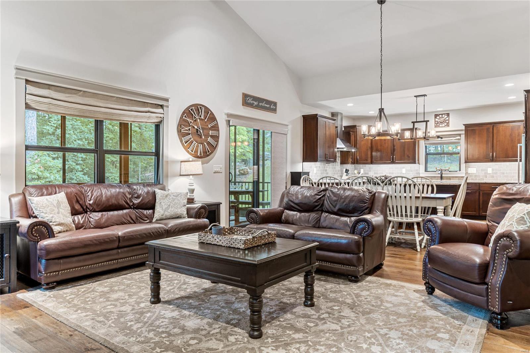

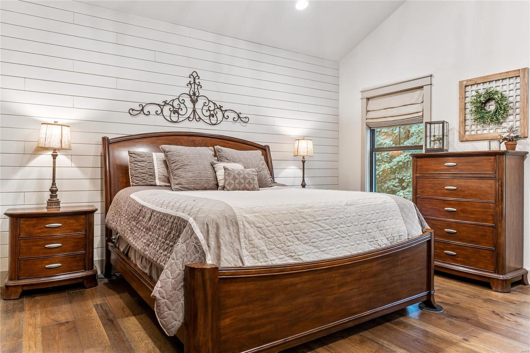
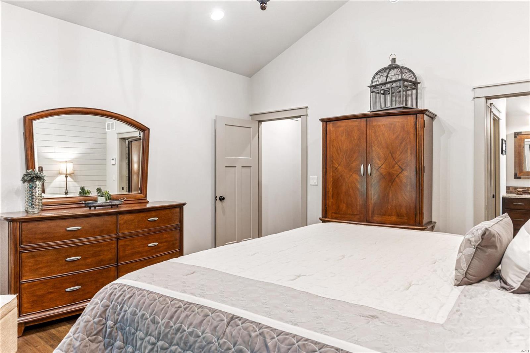
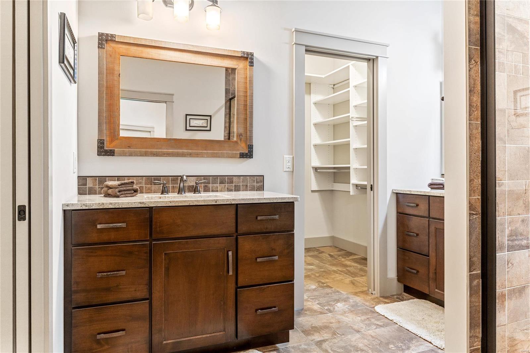
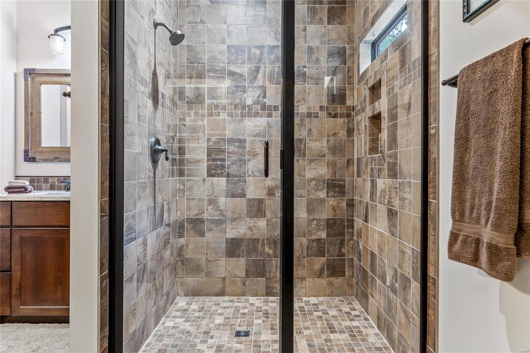
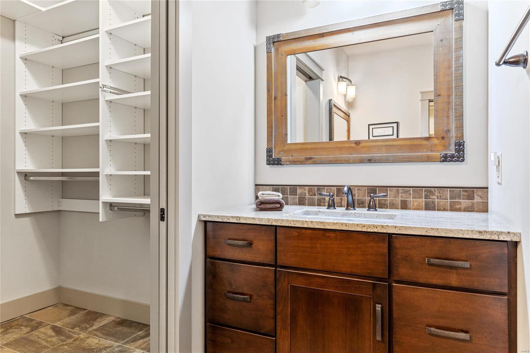
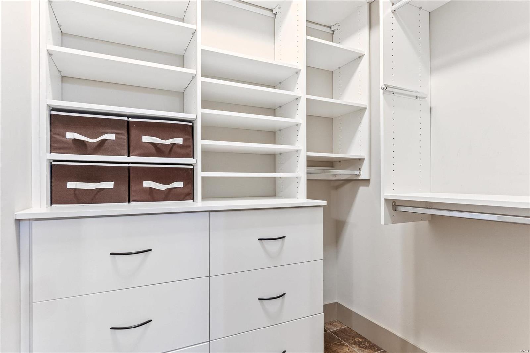
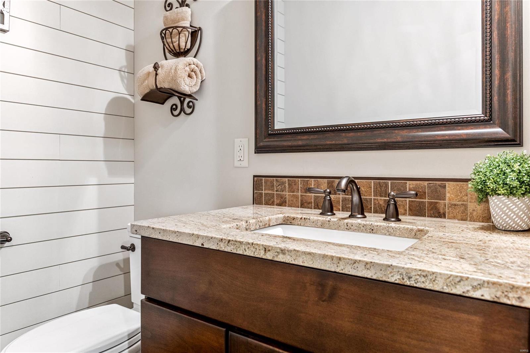
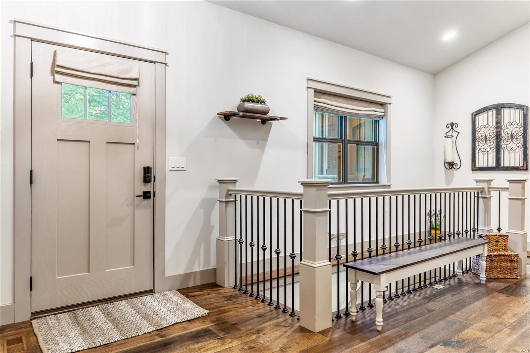
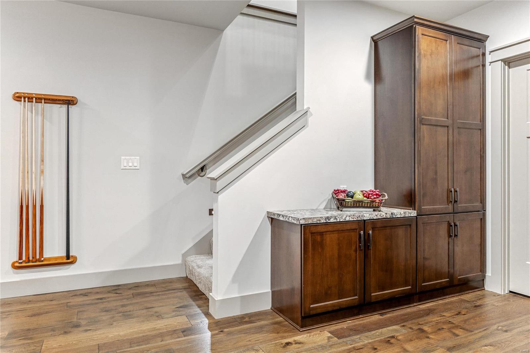
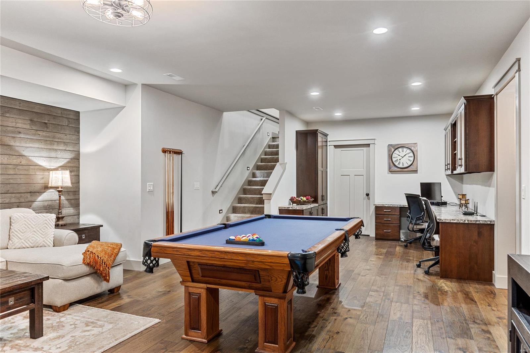
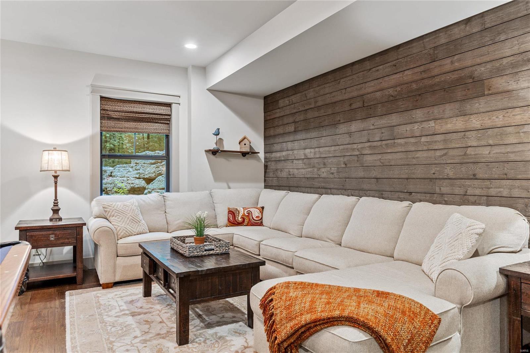
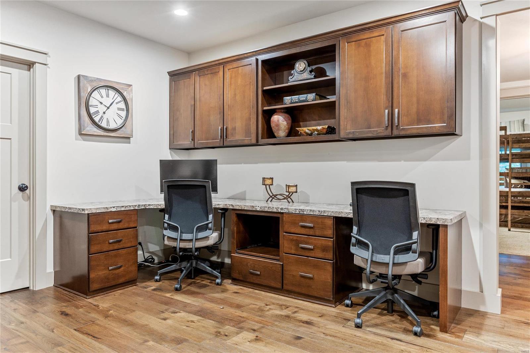
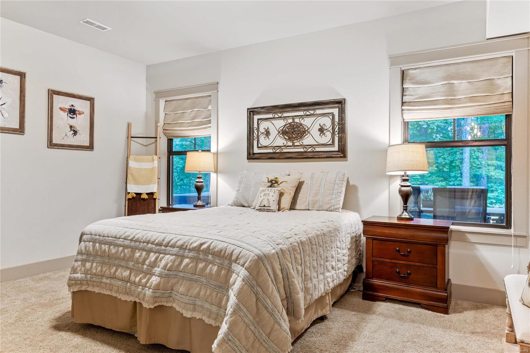
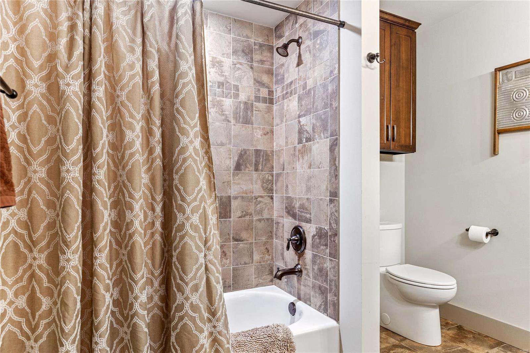
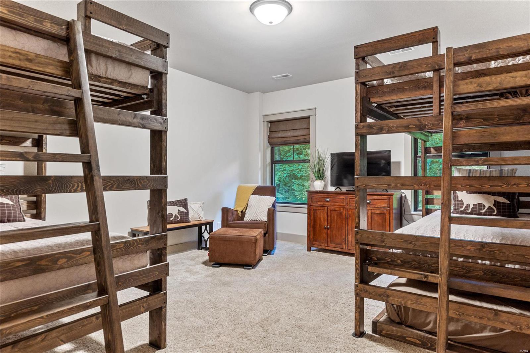
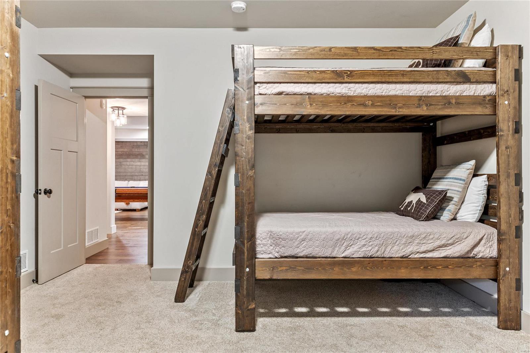
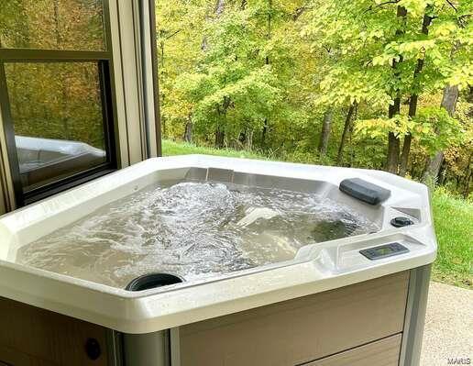
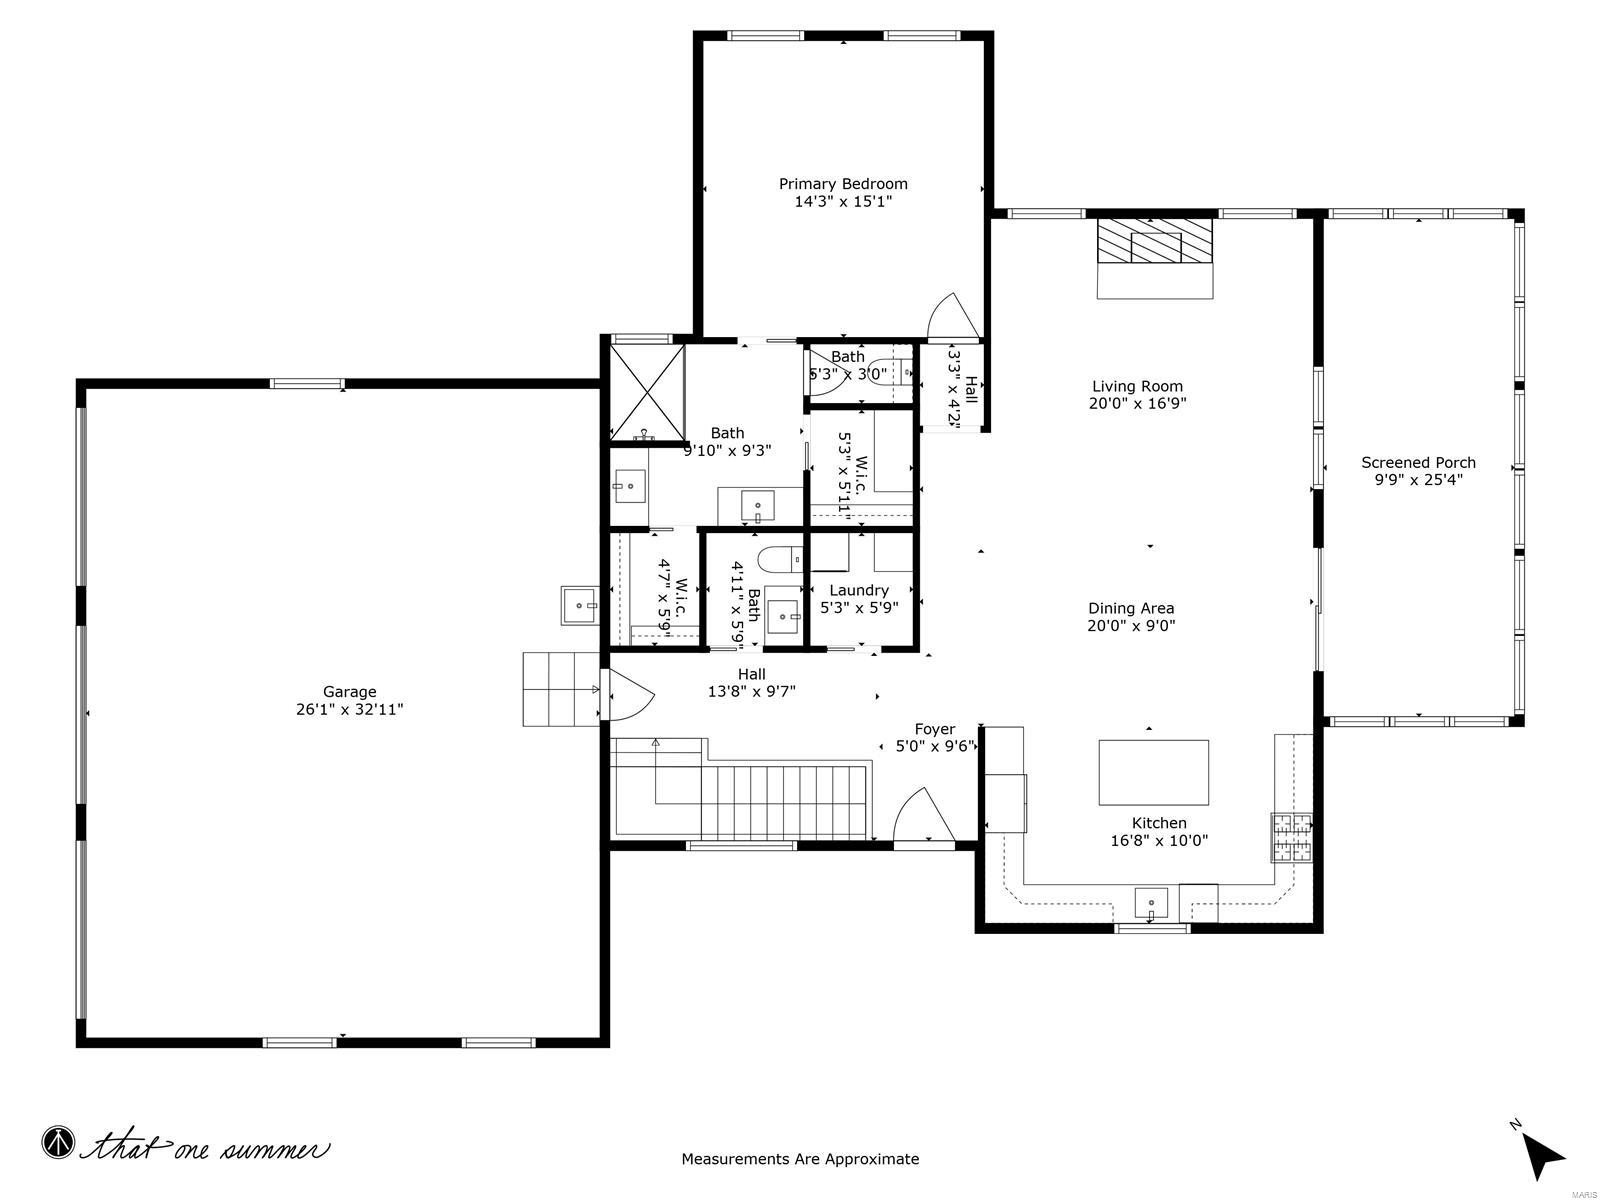
Escape to the ultimate vacation home with this stunning luxury cottage situated on nearly 2.5 acres. As you arrive, you'll love the welcoming curb appeal w/circle drive & covered porch. Step inside to the spacious open floor plan w/main level primary suite, complete w/spa-like bath & 2 walk-in closets. The gorgeous kitchen boasts top-of-the-line appliances, custom cabinetry, granite counters & an island perfect for entertaining. Fully-furnished beautifully, this home is move-in ready for your primary or vacation home at Innsbrook. The LL offers 2 addtl bedrooms & full bath providing plenty of space for friends & family, plus built-in work-from-home space for two & cozy family room w/walk-out to patio. After a day of fun, unwind in the hot tub or curl up in front of the fireplace. Energy efficient with low utility costs; back-up generator; great outdoor living inc fire pit. Addtl parking w/electric for your boat or golf cart. This cottage is vacation every day with its views & privacy.

2529 Alpine Trails Drive

Message successfully sent.

What would you like to know?

What is 3 + 4 ?

I agree to receive email communication and understand I can unsubscribe at any time.

I agree to be contacted by Colleen Brown via call, email, and text for real estate services. To opt out, you can reply 'stop' at any time or reply 'help' for assistance. You can also click the unsubscribe link in the emails. Message and data rates may apply. Message frequency may vary. Privacy Policy

Related Properties

Location. Location. Location! Turn-key lakeside expanded chalet at Innsbrook Resort on desirable 150 acre Lake Aspen, just 45 minutes west of Chesterfield, offering an ideal setting for both relaxing getaways and income potential. This 2+ bedroom, 2 bath retreat sleeps 9+ and features a massive wall of windows that fills the home with natural light while showcasing stunning unobstructed views of the lake and surrounding woods. The oversized double-level deck provides ample space for entertaining or unwinding in the peaceful setting. In the backyard, an iconic tree serves as a favorite perch for one of the resident eagles, something the owners regularly enjoy during their visits! A charming bridge leads to a massive private dock with excellent fishing, swimming, and easy, level shoreline access. Lake Aspen is perfect for pontoon rides, canoeing, sailing, long kayak trips, and paddleboarding right from your own property. Inside, the expanded gourmet kitchen features custom wood cabinetry, granite countertops, a serving bar, and a spacious dining and prep peninsula. The home comes fully furnished and includes stainless steel appliances such as a washer and dryer, stainless steel appliances such as a dishwasher, disposal (only available on a sewer), glass cooktop oven, microwave, and large refrigerator. Comfort is built in year-round with a dramatic Alaskan wood-burning stove and a highly efficient Carrier HVAC system, both of which can be controlled remotely from your phone. The all-seasons room features a white-washed tongue-and-groove pine ceiling and its own heating system. Energy efficiency is a standout feature with R30+ Rockwool insulation throughout and high-efficiency windows. This property also delivers strong rental income, with a documented five-year average of nearly $48,000 annually, making it a true income-producing investment. Rental potential exists and is just a click away. The current owners utilized Evolve and a new owner can easily turn the rental program back on. Located in a gated community with security, Innsbrook offers outstanding amenities including an award-winning golf course, Aspen Center for large events, clubhouse, two pools, lazy river, outdoor concert series, Starbucks café and creamery, poolside restaurant, pickleball courts, and much more. Paddleboard and kayak are included. Golf cart and boats are not included. Whether you’re looking for a private escape, a family retreat, or a proven investment property, this one is ready to go.
#26027089

Innsbrook

709 Aspen Peak Drive

2 Beds

2 Baths

1,400 Sq.Ft.

$850,000

MLS#: 26027089
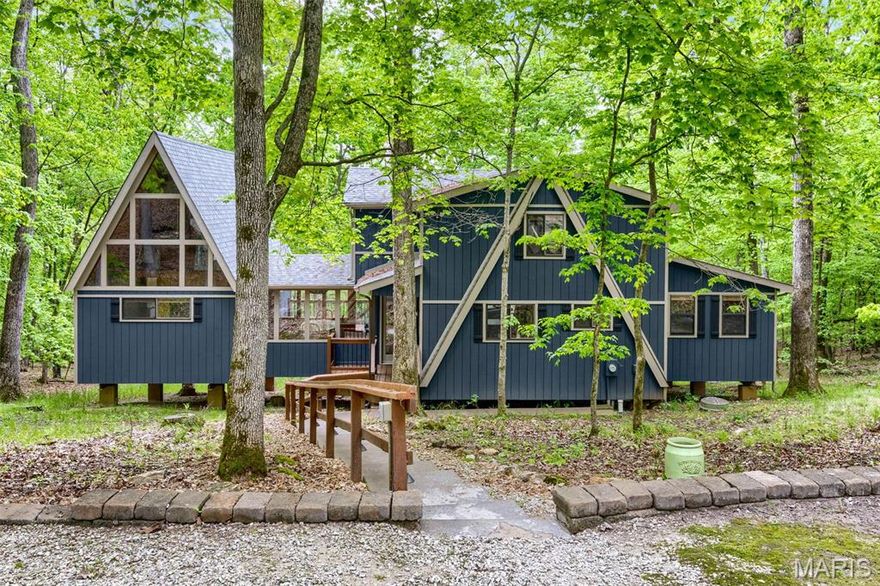
Welcome to 2507 Alpine Woods—your secluded retreat. The charm of this classic chalet meets modern comfort on 3.92 private, wooded acres near Innsbrook’s largest lake, Lake Alpine (with boat launch) and many wonderful trails nearby. . The primary suite, originally designed as a light-filled chapel, lives like its own private chalet—adjoined to the main home by a window-wrapped dining/sunroom. Inside, a wall of windows and soaring two-story vaulted ceilings create a dramatic, light-filled escape, complete with a private sitting area and full bath. The open main living space features a spacious kitchen flowing into the great room, where a stone fireplace and floor-to-ceiling windows bring the outdoors in. The dining/sunroom opens to a private deck, while the expansive main deck overlooks the peaceful forest. A second primary bedroom with full bath is on the main level of the larger chalet, with two more bedrooms, a full bath and a loft upstairs—comfortably sleeping 11. Offered fully furnished with in-home laundry and a dishwasher, this home blends everyday ease with timeless chalet appeal. This chalet could function as a short-term rental though current owners have not rented it.
#26015995

Innsbrook

2507 Alpine Woods Drive

4 Beds

3 Baths

1,950 Sq.Ft.

$749,000

MLS#: 26015995

 - property

Send a message

Message successfully sent.

Your message

What is 3 + 4 ?

Reason for contacting?

I agree to receive email communication and understand I can unsubscribe at any time.

I agree to be contacted by Colleen Brown via call, email, and text for real estate services. To opt out, you can reply 'stop' at any time or reply 'help' for assistance. You can also click the unsubscribe link in the emails. Message and data rates may apply. Message frequency may vary. Privacy Policy

Sign Out

Virtual Assistant

Would you like to take the next step with this property? We can help you schedule a showing or virtual tour, or send you more details.

Yes, I would like more information.

Thank You for Your Reply, One of Our Agents will contact you as soon as possible

No, maybe later.

Thank you, you can always contact me via email, phone number or through the contact form.

Realhub AI

Lucy - Your AI-Powered Realtor

Update Your Temporary Password

Personalize your search

Enter your email and we'll notify you immediately when new listings match what you're looking for.

or enter email address

Already have an account ? Login here

Continue your home search

I agree to receive communications and understand I can unsubscribe at any time.

I agree to be contacted by Colleen Brown via call, email, and text for real estate services. To opt out, you can reply 'stop' at any time or reply 'help' for assistance. You can also click the unsubscribe link in the emails. Message and data rates may apply. Message frequency may vary. Privacy Policy

Already have an account ? Login here

We use cookies

We use cookies primarily for analytics to enhance your experience. By accepting, you agree to our use of these cookies. You can manage your preferences or learn more about our cookies policy.