
Property
Beds
2
Full Baths
2
1/2 Baths
None
Year Built
1987
Sq.Footage
950
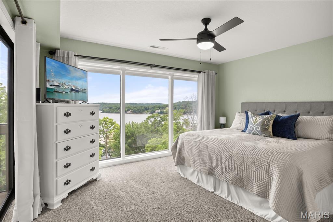
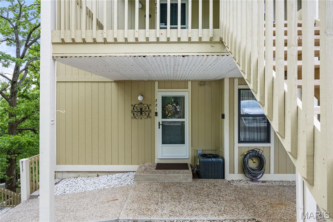
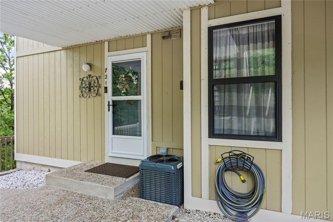
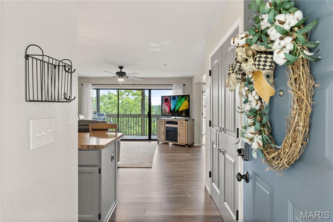
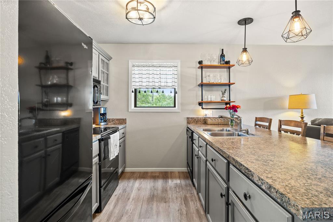
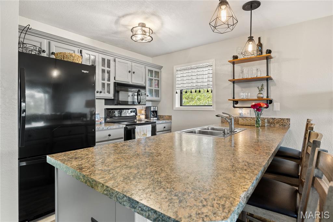
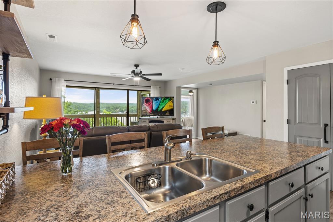
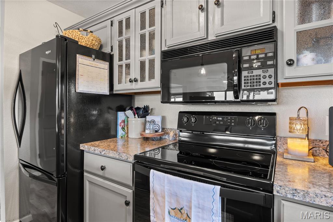
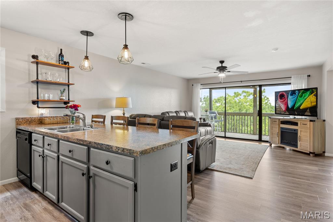
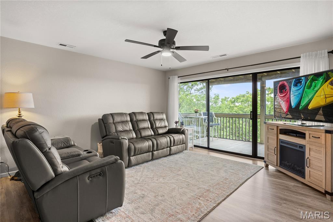
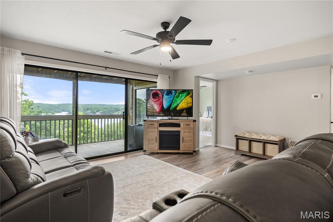
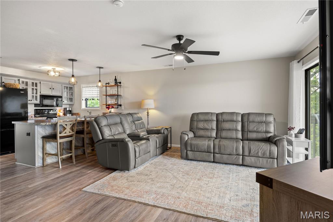
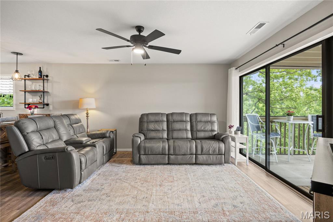
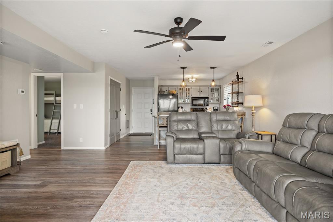
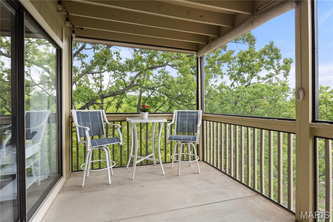
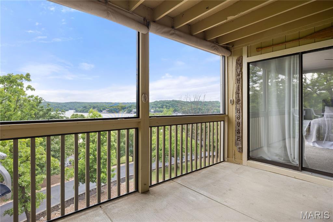
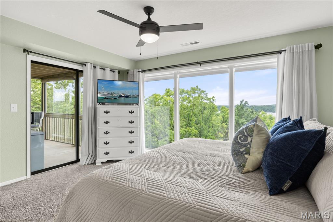
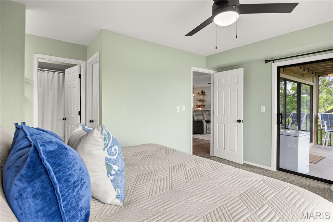
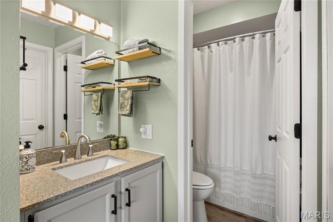
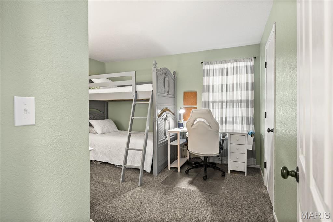
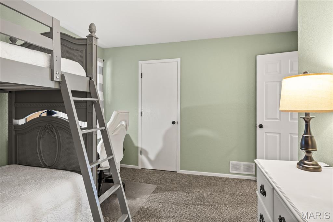
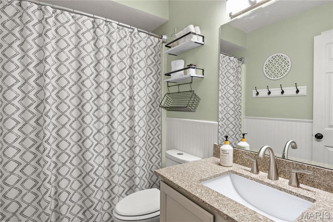
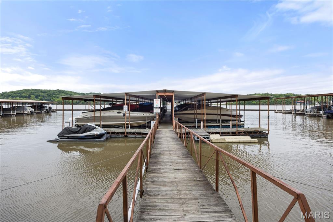
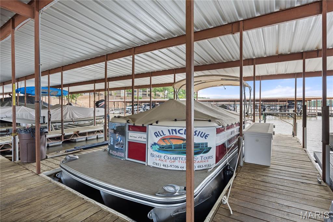
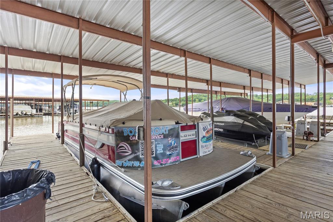
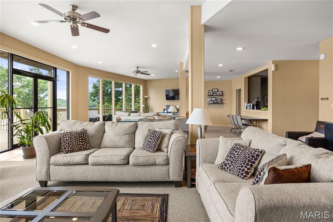
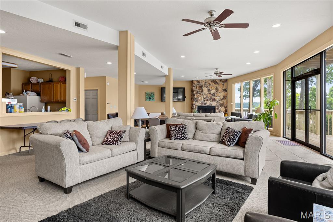
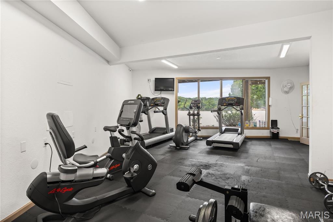
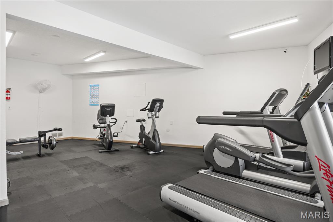
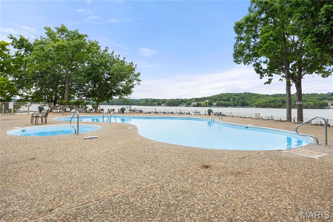
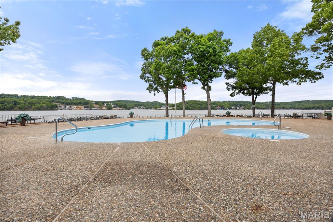
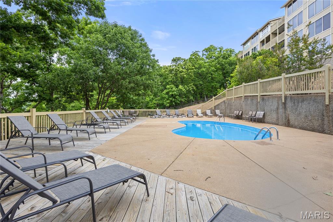
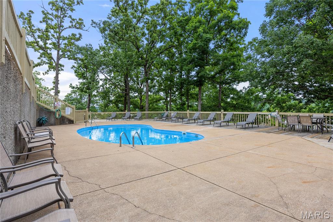
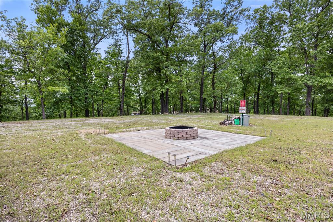
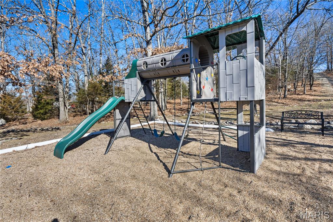
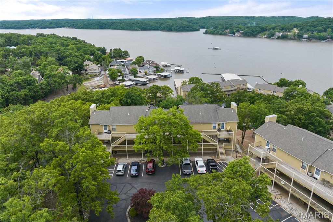
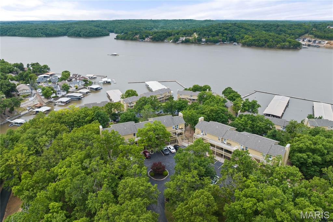
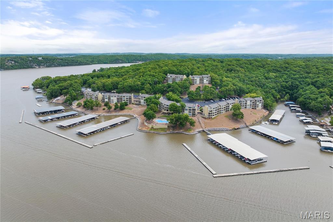
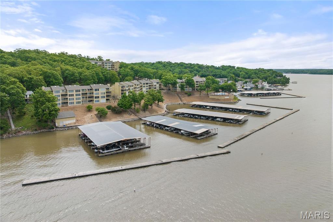
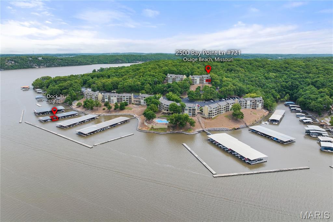
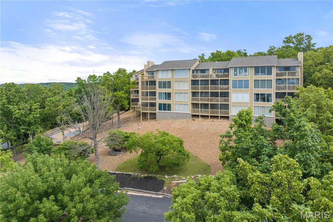
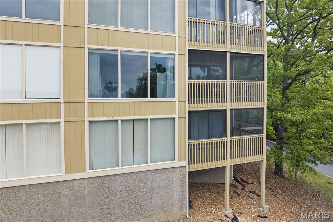
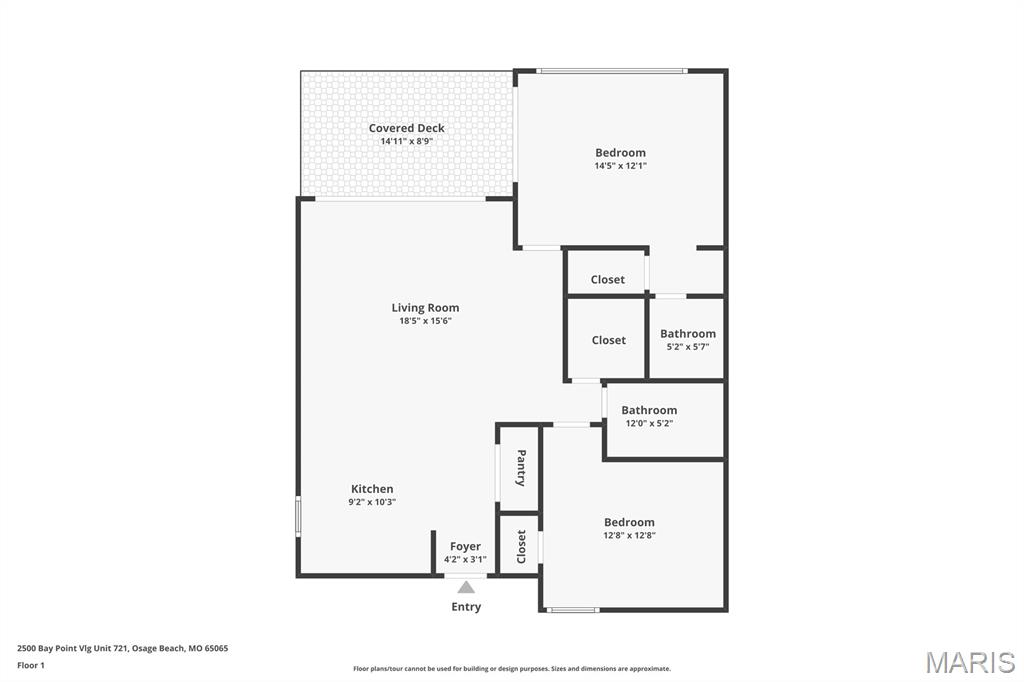



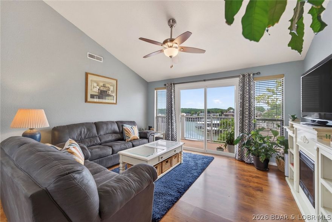
Start enjoying the Lake of the Ozarks lifestyle with this beautifully updated, mostly turn-key end-unit 2 bed/2 bath Bay Point Village condo! This light-filled retreat features an open-concept layout with stylish upgrades throughout, including frosted grid doors, French laundry doors, & crown molding accenting every window & cabinet. Relax on the screened-in deck with stunning views of the 24MM of the Osage Arm & enjoy the included 10x24 boat slip. Extensive recent updates include HVAC, windows, light fixtures, furniture, washer/dryer, faucets, paint, bedrooms, doors, ceiling fans, & more. Nightly rentals are allowed, making this an excellent income-producing opportunity. Amenities include two pools, boat trailer parking, playground, fire pit, Golf cart path to lakeside, pet-friendly green space, plus 2 locked storage units underneath the condo. Perfect as a full-time home, weekend getaway, or investment property, this prime location offers easy access by land & water to top dining, shopping, & entertainment. Experience it all through the fully interactive virtual tour! Move-in ready & packed with value this lakefront gem delivers the perfect blend of comfort, convenience, & fun!
Features & Amenities
Interior
-
Other Interior Features
Ceiling Fan(s), High Speed Internet, Kitchen Island, Open Floorplan, See Remarks, Storage, Walk-In Closet(s)
-
Total Bedrooms
2
-
Bathrooms
2
-
Above Grade Finished Area
950.0
-
Basement YN
NO
-
Cooling YN
YES
-
Cooling
Ceiling Fan(s), Central Air
-
Fireplace YN
NO
-
Heating YN
YES
-
Heating
Electric, Forced Air
-
Main Level Bedrooms
2
-
Pet friendly
N/A
Exterior
-
Garage
No
-
Construction Materials
Vinyl Siding
-
Other Exterior Features
Playground
-
Parking
Asphalt, No Garage
-
Patio and Porch Features
Covered, Deck, Screened
-
Pool
Yes
-
Pool Features
Community, In Ground
-
View
Lake, Water
Area & Lot
-
Lot Features
Views
-
Property Type
Residential
-
Property Sub Type
Condominium
-
Architectural Style
Other
Price
-
Sales Price
$249,900
-
Tax Amount
$802
-
Sq. Footage
950
-
Price/SqFt
$263
HOA
-
Association
Yes
-
Association Fee
$1,234
-
Association Fee Frequency
Quarterly
-
Association Fee Includes
N/A
School District
-
Elementary School
Dogwood Elem.
-
Middle School
Camdenton Middle
-
High School
Camdenton High
Property Features
-
New Construction
NO
-
Association Amenities
Boat Dock, Boat Slip, Boating, Dog Park, Playground, Pool
-
Senior Community YN
NO
-
Sewer
Public Sewer
-
Water Source
Public
Schedule a Showing
Showing scheduled successfully.
Mortgage calculator
Estimate your monthly mortgage payment, including the principal and interest, property taxes, and HOA. Adjust the values to generate a more accurate rate.
Your payment
Principal and Interest:
$
Property taxes:
$
HOA fees:
$
Total loan payment:
$
Total interest amount:
$
Location
County
Camden
Elementary School
Dogwood Elem.
Middle School
Camdenton Middle
High School
Camdenton High
Listing Courtesy of Annamarie Hopkins , Ozark Realty
RealHub Information is provided exclusively for consumers' personal, non-commercial use, and it may not be used for any purpose other than to identify prospective properties consumers may be interested in purchasing. All information deemed reliable but not guaranteed and should be independently verified. All properties are subject to prior sale, change or withdrawal. RealHub website owner shall not be responsible for any typographical errors, misinformation, misprints and shall be held totally harmless.

FOUNDER
Colleen Brown
Call Colleen today to schedule a private showing.

* Listings on this website come from the FMLS IDX Compilation and may be held by brokerage firms other than the owner of this website. The listing brokerage is identified in any listing details. Information is deemed reliable but is not guaranteed. If you believe any FMLS listing contains material that infringes your copyrighted work please click here to review our DMCA policy and learn how to submit a takedown request.© 2024 FMLS.
Related Properties

Osage Beach
5499 Three Seasons Road F5
2 Beds
1 Baths
850 Sq.Ft.
$246,000
MLS#: 3587637

Osage Beach
1481 Ledges Drive C-13
2 Beds
2 Baths
980 Sq.Ft.
$265,000
MLS#: 3586856

Osage Beach
5499 Three Seasons Road E12
2 Beds
1 Baths
751 Sq.Ft.
$235,000
MLS#: 3587340

Osage Beach
1121 Passover Road i1
2 Beds
2 Baths
1,080 Sq.Ft.
$265,000
MLS#: 3587119
Osage Beach
5079 Aqua Drive 2E
2 Beds
2 Baths
1,066 Sq.Ft.
$235,000
MLS#: 3587322
Osage Beach
808 Kersten Way #C-305
1 Beds
1 Baths
480 Sq.Ft.
$224,000
MLS#: 3587352

Osage Beach
4897 Bridgepointe Drive 441
3 Beds
2 Baths
1,199 Sq.Ft.
$298,500
MLS#: 3587404

Osage Beach
2500 Bay Point Lane 721
2 Beds
2 Baths
950 Sq.Ft.
$249,900
MLS#: 3587278

Osage Beach
5940 Baydy Peak Road 1113-F
2 Beds
2 Baths
1,296 Sq.Ft.
$289,000
MLS#: 3587127
