

Property
Beds
5
Full Baths
3
1/2 Baths
2
Year Built
2007
Sq.Footage
4,248
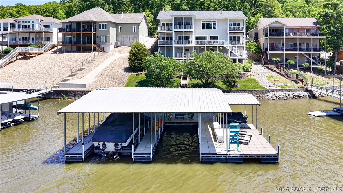
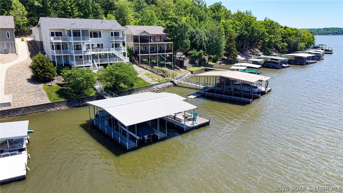
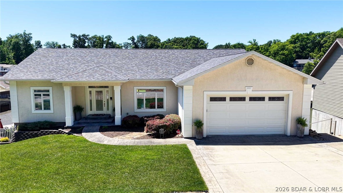
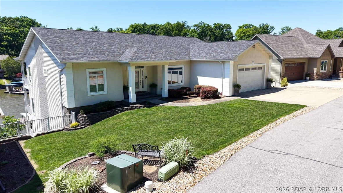
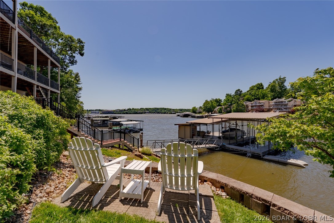
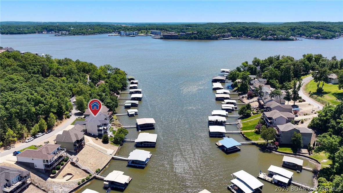
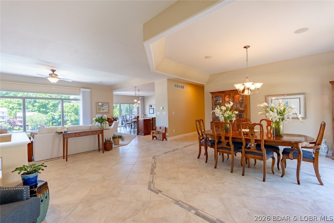
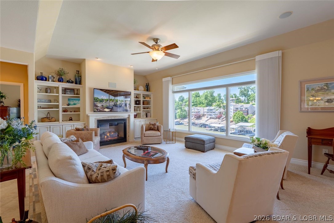
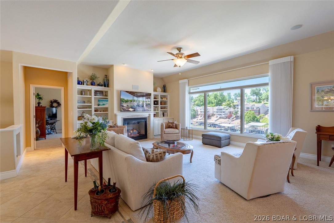
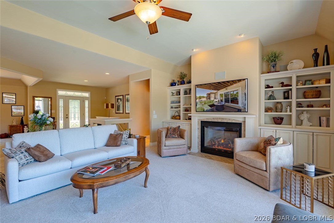
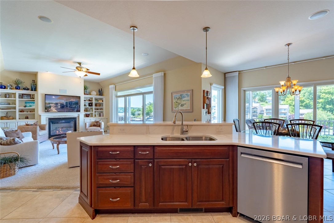
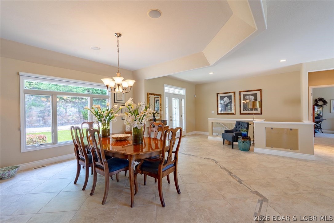
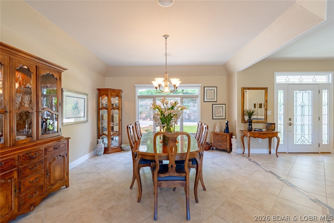
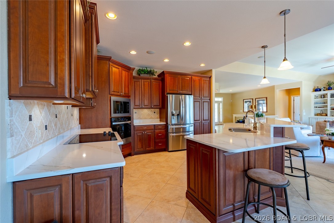
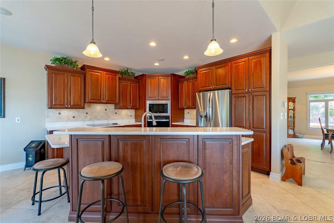
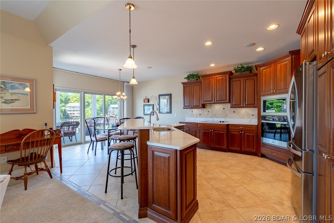
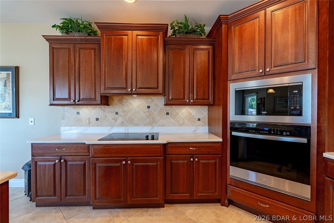
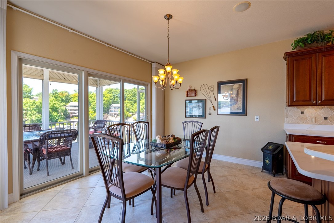
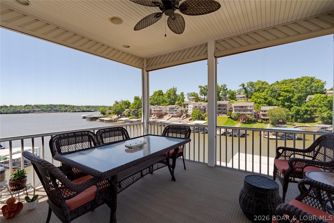
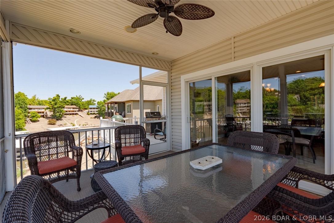
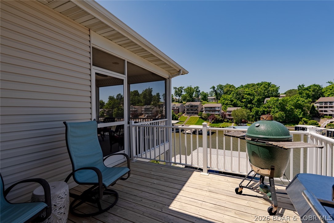
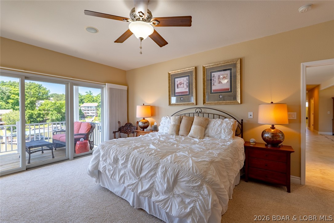
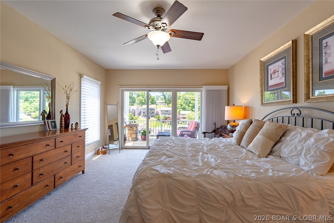
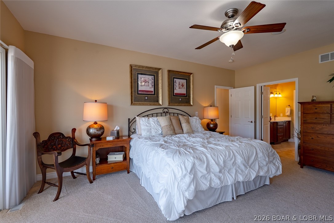
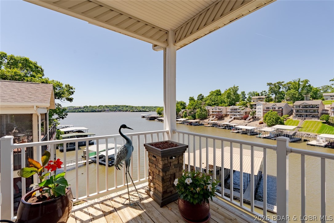
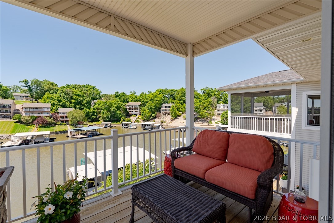
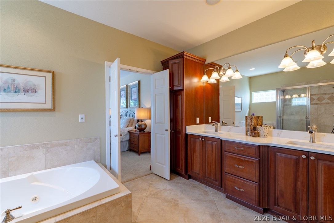
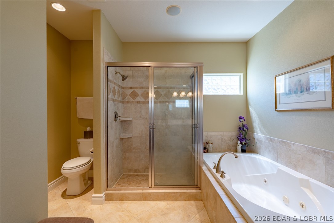
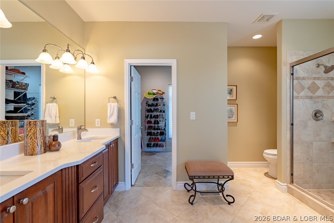
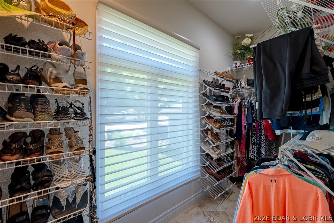
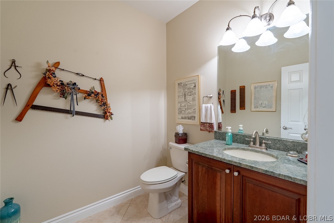
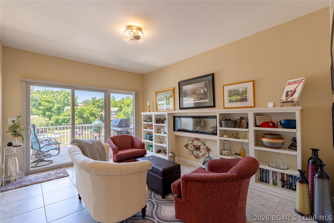
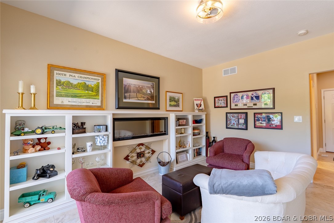
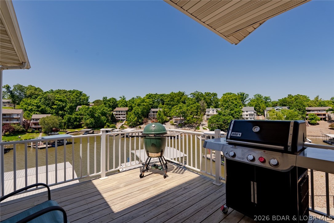
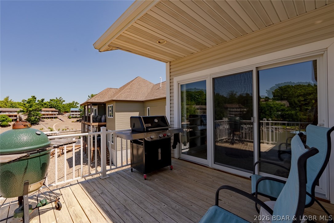
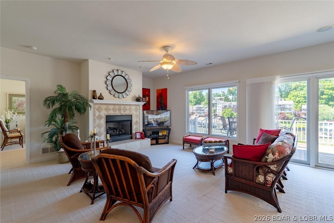
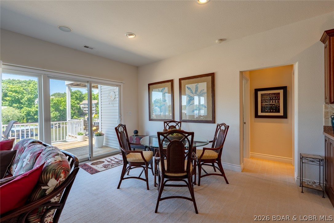
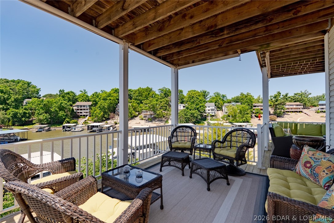
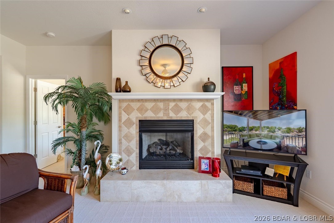
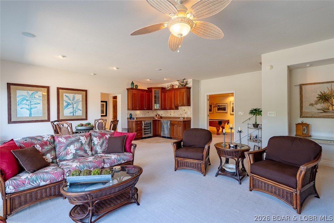
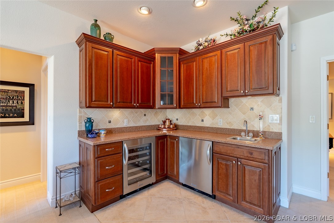
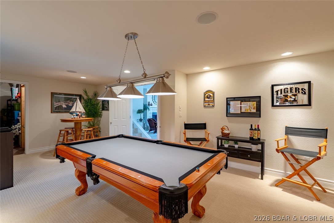
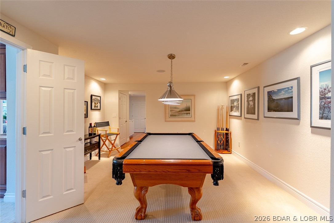
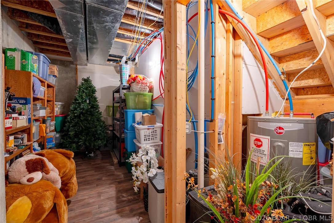
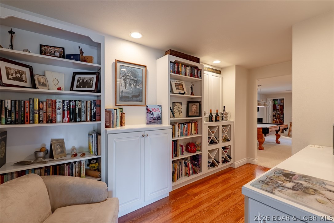
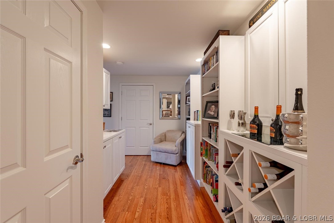
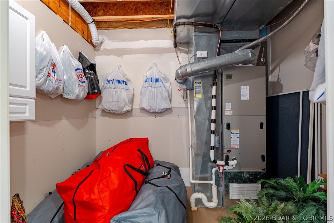
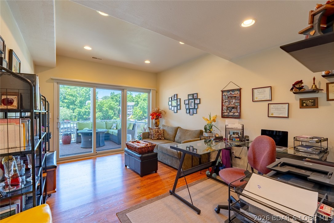
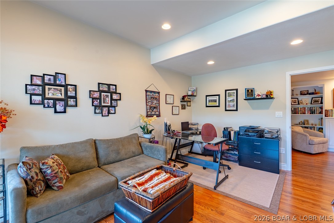
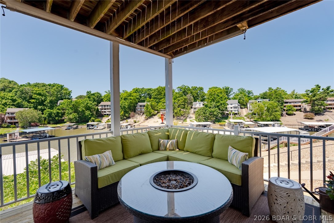
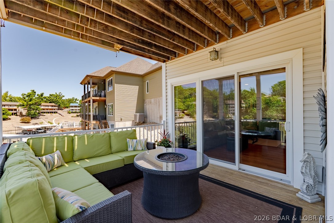
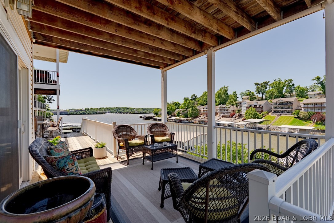
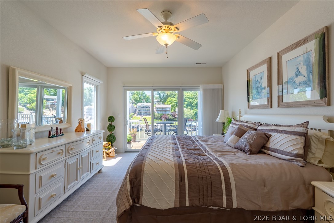
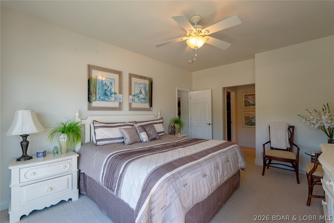
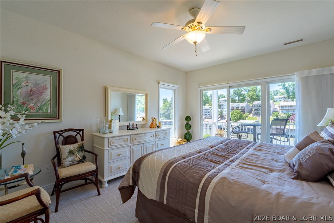
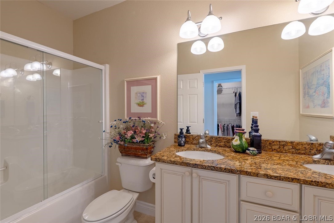
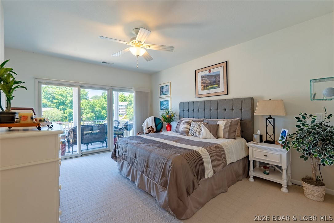
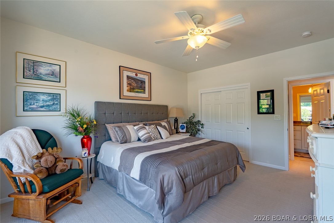
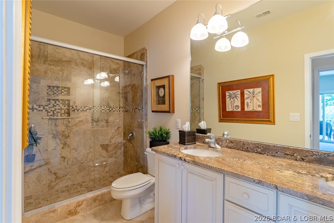
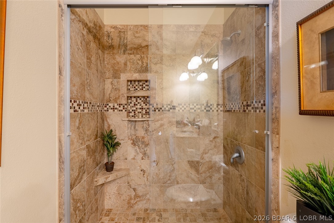
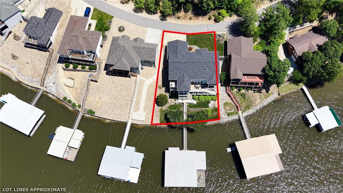
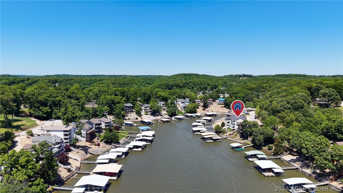
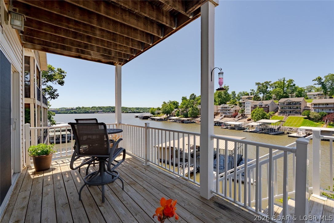
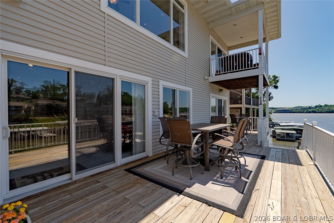
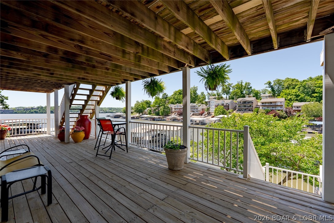
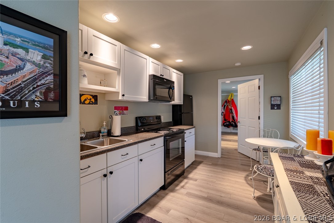
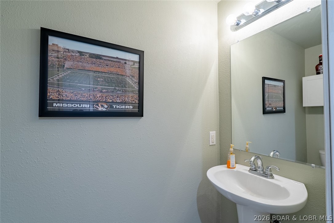
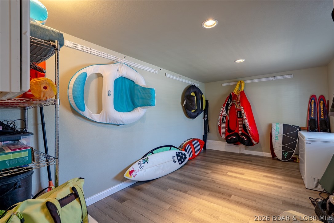
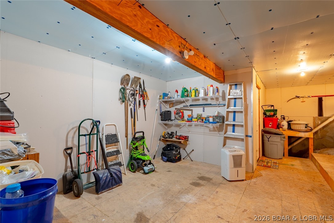
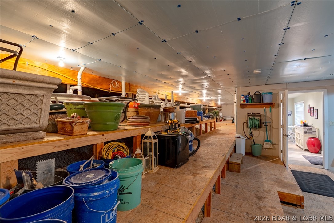
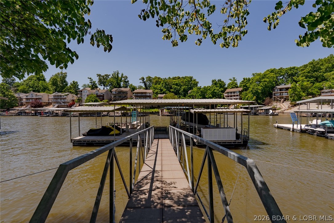
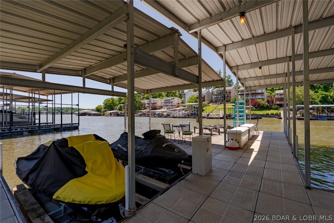
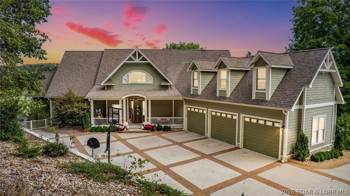
One-owner custom-built home with exceptional upgrades and spectacular lake views with cove protection and deep water! This beautifully maintained, full landscaped property includes a 3-well dock and PWC. The open main-level living area features a great room with gas fireplace with built-ins, formal dining, and spacious eat-in kitchen with upgraded appliances, Custom Shrock cabinets, screened deck and grilling area—perfect for entertaining. The luxurious Primary Suite offers a spa-like bath and walk-in closet with a private deck, plus a den/bedroom (2nd bedrm) on the main level. Lower level includes a large family room with gas fireplace, wet bar & game room, second suite, additional bedroom & bath, library area, & office (5th bedroom) Additional finished storage. The lower level offers a summer kitchen, half bath, & finished/unfinished storage. Room for all your guests with a level driveway, central sewer, & city water. Conveniently located just minutes from town, shopping, dining, school & hospital and lake amenities. Some furnishings included. See Attachment for upgrades/improvements: New Roof, Newer HVAC & More. Furnishings list attached.
Features & Amenities
Interior
-
Other Interior Features
Wet Bar, Built-in Features, Tray Ceiling(s), Ceiling Fan(s), Coffered Ceiling(s), Pantry, Walk-In Closet(s), Wired for Sound, High Speed Internet
-
Total Bedrooms
5
-
Bathrooms
3
-
1/2 Bathrooms
2
-
Basement YN
YES
-
Cooling YN
YES
-
Cooling
Ceiling Fan(s), Central Air
-
Fireplace YN
YES
-
Heating YN
YES
-
Heating
Electric, Forced Air, Heat Pump
-
Pet friendly
N/A
Exterior
-
Garage
Yes
-
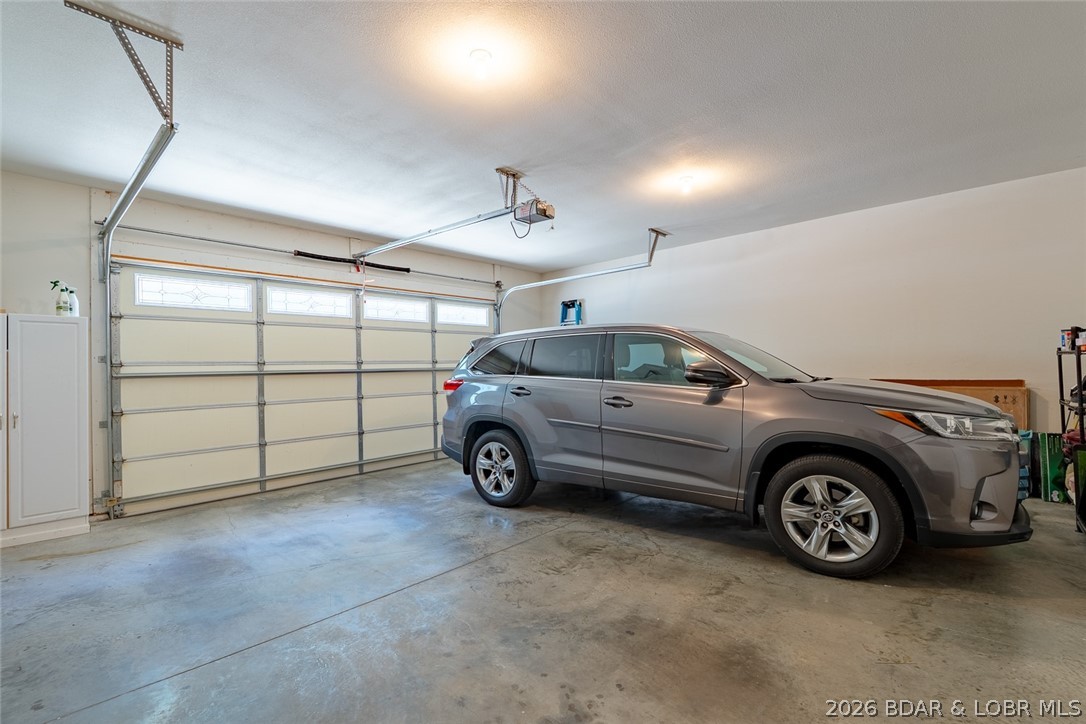
Garage spaces
2
-
Construction Materials
Stucco, Vinyl Siding
-
Other Exterior Features
Storage
-
Parking
Concrete, Attached, Garage, Garage Door Opener
-
Patio and Porch Features
Covered, Deck, Patio, Porch, Awning(s), Screened
-
Pool
No
-
Waterfront YN
YES
Area & Lot
-
Lot Features
Sloped, Gentle Sloping, Level, Views, Waterfront
-
Lot Size(acres)
0.27
-
Property Type
Residential
-
Property Sub Type
Single Family Residence
Price
-
Sales Price
$1,350,000
-
Tax Amount
$5,190.54
-
Zoning
Residential
-
Sq. Footage
4, 248
-
Price/SqFt
$317
HOA
-
Association
Yes
-
Association Fee
$755
-
Association Fee Frequency
Annually
-
Association Fee Includes
N/A
School District
-
Elementary School
School Of The Osage
-
Middle School
N/A
-
High School
N/A
Property Features
-
Accessibility Features
Accessible Full Bath, Therapeutic Whirlpool
-
Association Amenities
Cable TV
-
Ownership
Fee Simple,
Schedule a Showing
Showing scheduled successfully.
Mortgage calculator
Estimate your monthly mortgage payment, including the principal and interest, property taxes, and HOA. Adjust the values to generate a more accurate rate.
Your payment
Principal and Interest:
$
Property taxes:
$
HOA fees:
$
Total loan payment:
$
Total interest amount:
$
Location
County
Miller
Elementary School
School Of The Osage
Middle School
High School
Listing Courtesy of JEFFREY D KRANTZ , RE/MAX Lake of the Ozarks
RealHub Information is provided exclusively for consumers' personal, non-commercial use, and it may not be used for any purpose other than to identify prospective properties consumers may be interested in purchasing. All information deemed reliable but not guaranteed and should be independently verified. All properties are subject to prior sale, change or withdrawal. RealHub website owner shall not be responsible for any typographical errors, misinformation, misprints and shall be held totally harmless.

FOUNDER
Colleen Brown
Call Colleen today to schedule a private showing.

* Listings on this website come from the FMLS IDX Compilation and may be held by brokerage firms other than the owner of this website. The listing brokerage is identified in any listing details. Information is deemed reliable but is not guaranteed. If you believe any FMLS listing contains material that infringes your copyrighted work please click here to review our DMCA policy and learn how to submit a takedown request.© 2024 FMLS.
Related Properties

Lake Ozark
109 Hawk Circle
4 Beds
4 Baths
2,732 Sq.Ft.
$1,170,000
MLS#: 3586380

Lake Ozark
145 Spring Court
4 Beds
3 Baths
3,012 Sq.Ft.
$1,350,000
MLS#: 3587186

Lake Ozark
55 Point Hickory Court
5 Beds
4 Baths
4,652 Sq.Ft.
$1,350,000
MLS#: 3586772

Lake Ozark
1117 Dogwood Road
10 Beds
6 Baths
6,916 Sq.Ft.
$1,390,000
MLS#: 3586755

Lake Ozark
222 Redbud Road
5 Beds
3 Baths
2,912 Sq.Ft.
$1,250,000
MLS#: 3585056

Lake Ozark
1167 Beacon Pointe Circle
5 Beds
4 Baths
3,683 Sq.Ft.
$1,299,000
MLS#: 3586266
Lake Ozark
498 Wilmore Road
5 Beds
4 Baths
2,960 Sq.Ft.
$1,099,995
MLS#: 3584986
Lake Ozark
166 Big Bear Drive
4 Beds
3 Baths
4,035 Sq.Ft.
$1,399,900
MLS#: 3584694
Lake Ozark
323 Cherry Hill Drive
5 Beds
4 Baths
7,500 Sq.Ft.
$1,250,000
MLS#: 3584743
