
Property
Beds
5
Full Baths
4
1/2 Baths
None
Year Built
1999
Sq.Footage
3,435
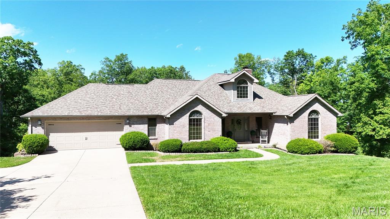
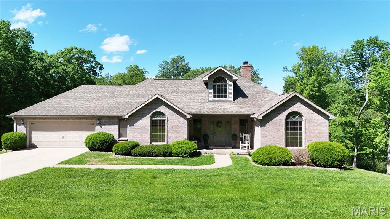
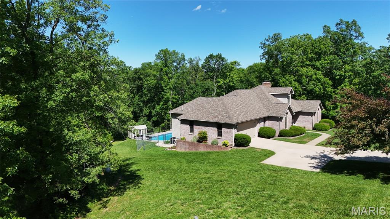
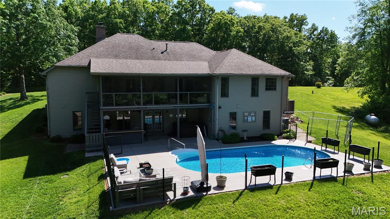
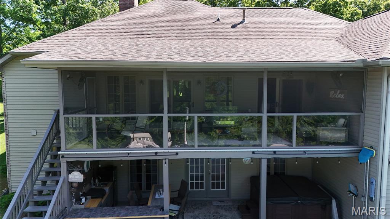
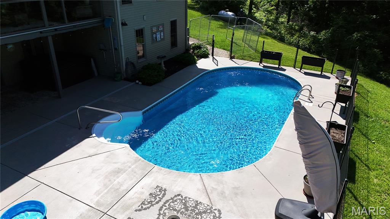
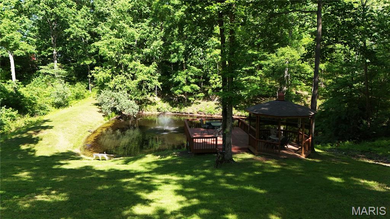
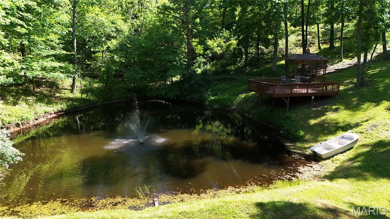
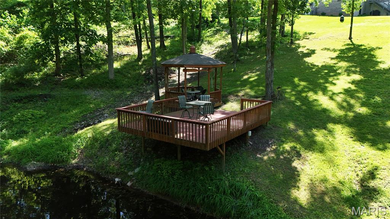
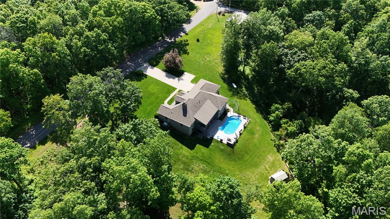
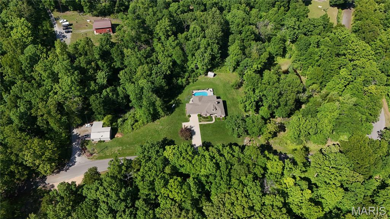
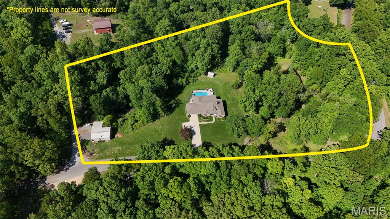
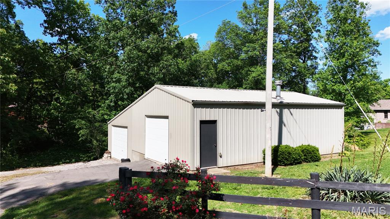
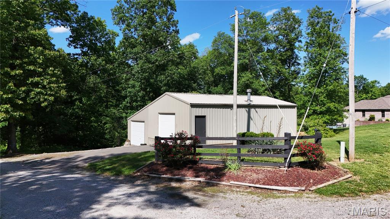
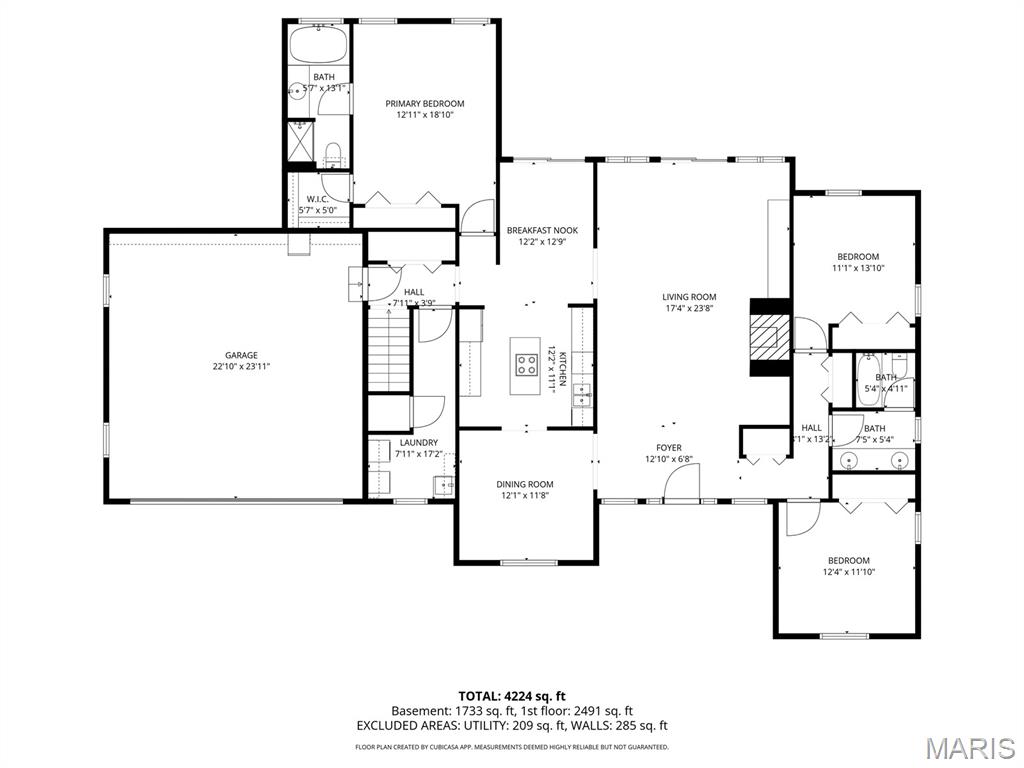
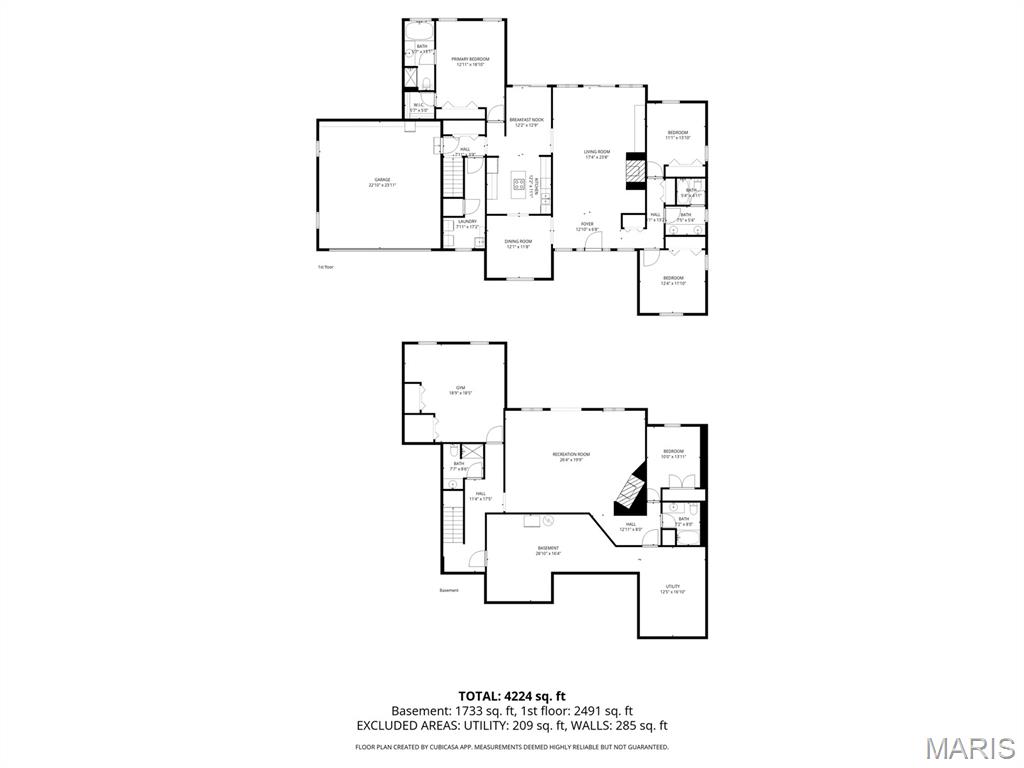
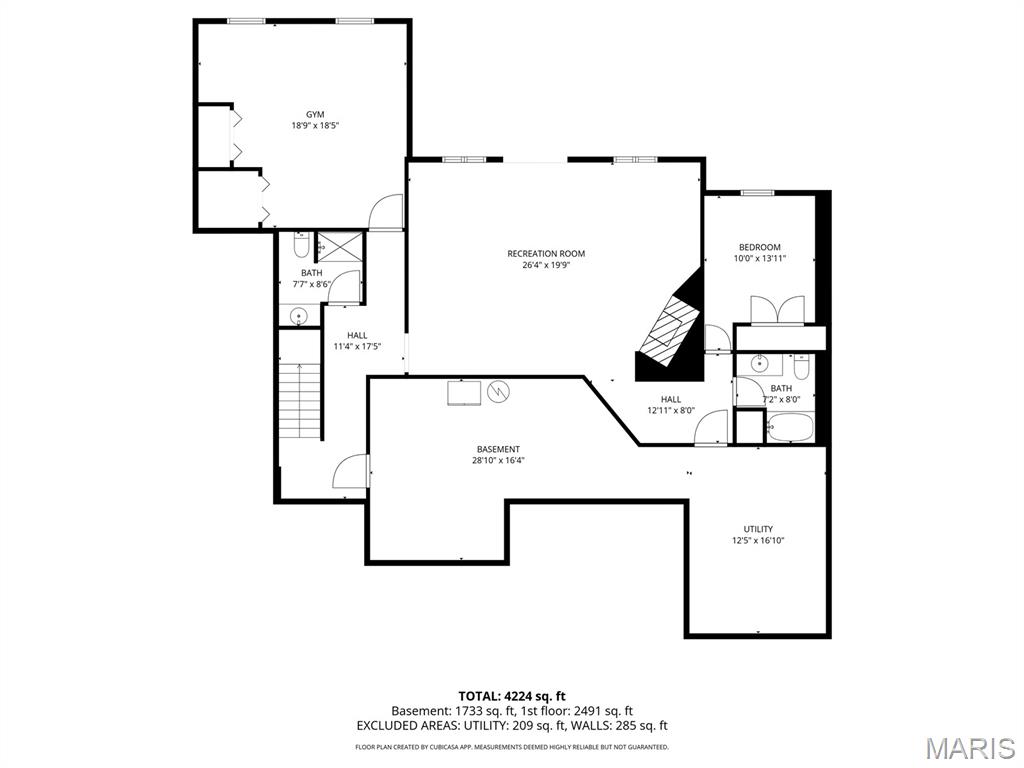
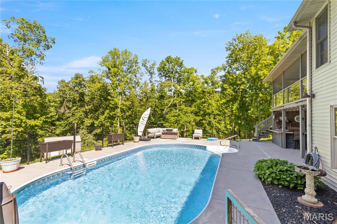
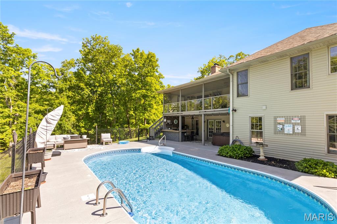
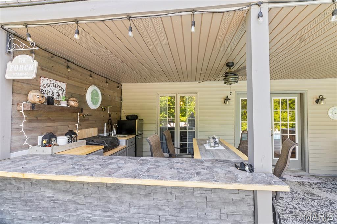
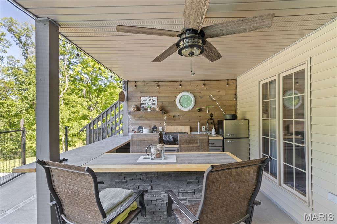
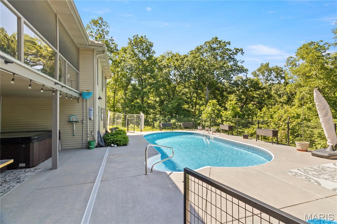
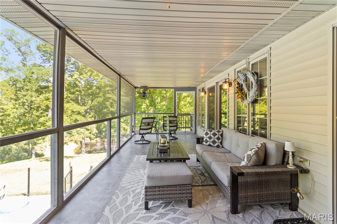
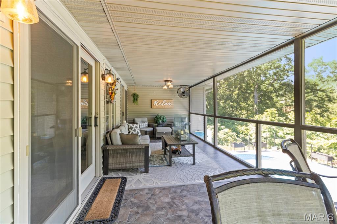
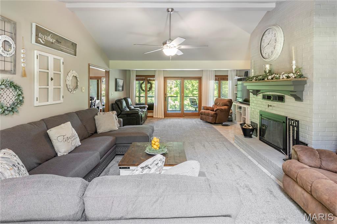
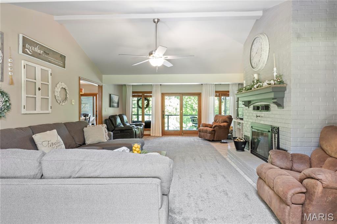
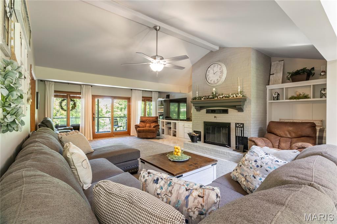
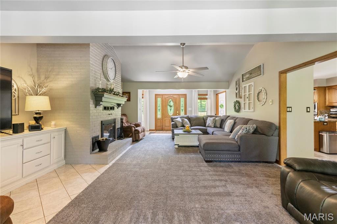
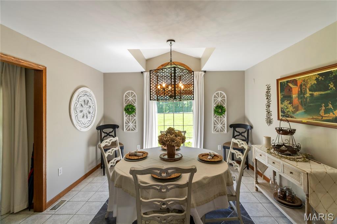
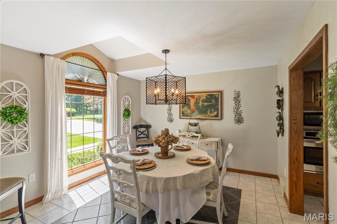
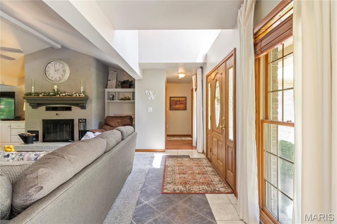
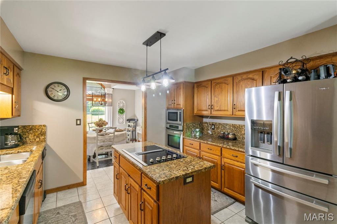
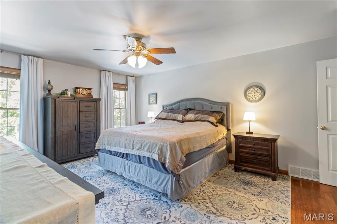
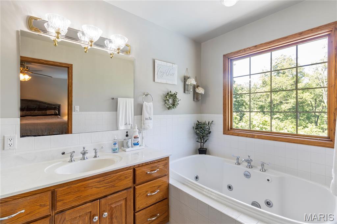
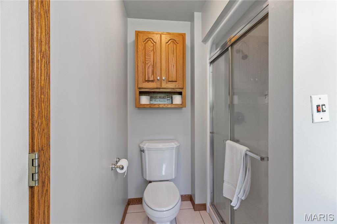
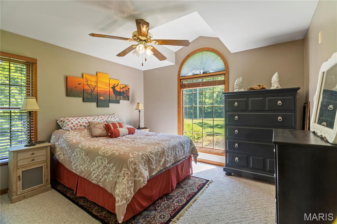
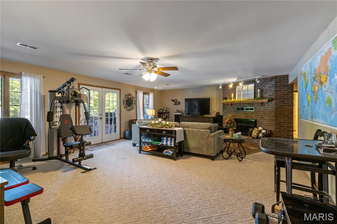
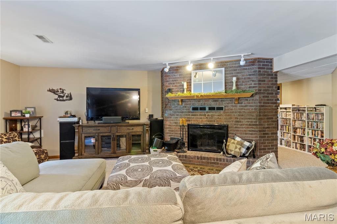
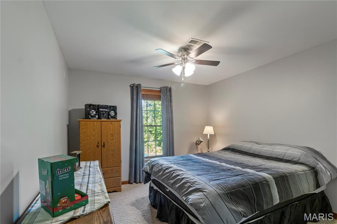
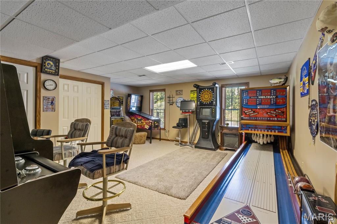
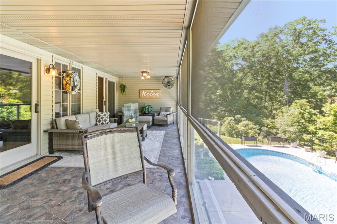
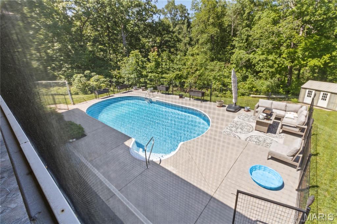
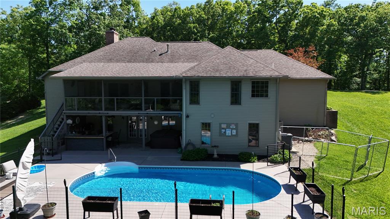
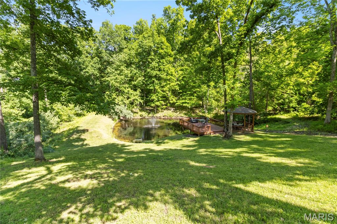
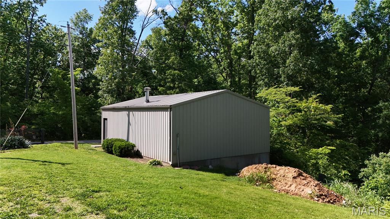
Welcome to your private paradise — a stunning 5-bedroom, 4-bath brick estate perfectly situated on five majestic acres of serene countryside. This meticulously maintained property offers the ideal blend of luxury, comfort, and peaceful seclusion, while still providing easy access to town. From the moment you arrive, the remarkable pride in ownership is undeniable. Beautifully landscaped grounds surround the home, creating a truly breathtaking setting complete with a picturesque pond, deck, and charming gazebo — the perfect place to relax and enjoy nature. The backyard oasis is designed for entertaining and year-round enjoyment, featuring a heated inground pool, hot tub, outdoor kitchen, and an inviting enclosed back porch. Inside, the home offers spacious living areas filled with warmth and character, including two wood-burning fireplaces, soaring cathedral ceilings, granite kitchen countertops, and a finished basement with an enormous family room. Storage and functionality abound with tons of closet space, an oversized 2-car garage with 18-foot door, and two pole barns measuring 24x35 and 18x18 — ideal for hobbies, equipment, & all the extras. All of this comes complete with 2 New energy-efficient dual fuel HVAC systems and a Generac whole-house generator system. Beautiful natural surroundings with unmatched privacy. This extraordinary property offers the rare combination of luxury living, modern efficiency, and tranquil country charm. Not a detail has been missed in this one-of-a-kind retreat.
Features & Amenities
Interior
-
Other Interior Features
Bookcases, Cathedral Ceiling(s), Granite Counters, Soaking Tub, Entrance Foyer
-
Total Bedrooms
5
-
Bathrooms
4
-
Above Grade Finished Area
2084.0
-
Basement YN
YES
-
Cooling YN
YES
-
Cooling
Central Air, Dual, Electric, ENERGY STAR Qualified Equipment, Heat Pump
-
Fireplace YN
YES
-
Heating YN
YES
-
Heating
Fireplace Insert, Electric, Heat Pump, Propane
-
Main Level Bedrooms
3
-
Pet friendly
N/A
Exterior
-
Garage
No
-
Construction Materials
Brick, Vinyl Siding
-
Other Exterior Features
Outdoor Kitchen, Private Yard
-
Parking
Additional Parking, Attached, Detached, Driveway, Garage Door Opener, Oversized
-
Patio and Porch Features
Covered, Enclosed, Front Porch, Patio
-
Pool
Yes
-
Pool Features
Fenced, Gas Heat, Heated, In Ground, Pool Cover, Pool/Spa Combo, Solar Cover
-
View
Trees/Woods
Area & Lot
-
Lot Features
Landscaped, Private, Rolling Slope, Wooded
-
Lot Size(acres)
5.0
-
Lot Size(square feet)
217800.0
-
Property Type
Residential
-
Property Sub Type
Single Family Residence
-
Architectural Style
Modern
Price
-
Sales Price
$875,000
-
Tax Amount
$1,928
-
Sq. Footage
3, 435
-
Price/SqFt
$254
HOA
-
Association
No
School District
-
Elementary School
Nell Holcomb Elem.
-
Middle School
Nell Holcomb Elem.
-
High School
Nell Holcomb - Various Choices
Property Features
-
New Construction
NO
-
Sewer
Septic Tank
-
Water Source
Private, Well
Schedule a Showing
Showing scheduled successfully.
Mortgage calculator
Estimate your monthly mortgage payment, including the principal and interest, property taxes, and HOA. Adjust the values to generate a more accurate rate.
Your payment
Principal and Interest:
$
Property taxes:
$
HOA fees:
$
Total loan payment:
$
Total interest amount:
$
Location
County
Cape Girardeau
Elementary School
Nell Holcomb Elem.
Middle School
Nell Holcomb Elem.
High School
Nell Holcomb - Various Choices
Listing Courtesy of Amy Chiles , Main Key Realty, LLC
RealHub Information is provided exclusively for consumers' personal, non-commercial use, and it may not be used for any purpose other than to identify prospective properties consumers may be interested in purchasing. All information deemed reliable but not guaranteed and should be independently verified. All properties are subject to prior sale, change or withdrawal. RealHub website owner shall not be responsible for any typographical errors, misinformation, misprints and shall be held totally harmless.

FOUNDER
Colleen Brown
Call Colleen today to schedule a private showing.

* Listings on this website come from the FMLS IDX Compilation and may be held by brokerage firms other than the owner of this website. The listing brokerage is identified in any listing details. Information is deemed reliable but is not guaranteed. If you believe any FMLS listing contains material that infringes your copyrighted work please click here to review our DMCA policy and learn how to submit a takedown request.© 2024 FMLS.
Related Properties

Cape Girardeau
161 Darby Circle
5 Beds
3 Baths
4,741 Sq.Ft.
$979,900
MLS#: 26029591

Cape Girardeau
425 Windwood Lake Drive
5 Beds
5 Baths
7,824 Sq.Ft.
$1,025,000
MLS#: 26029118
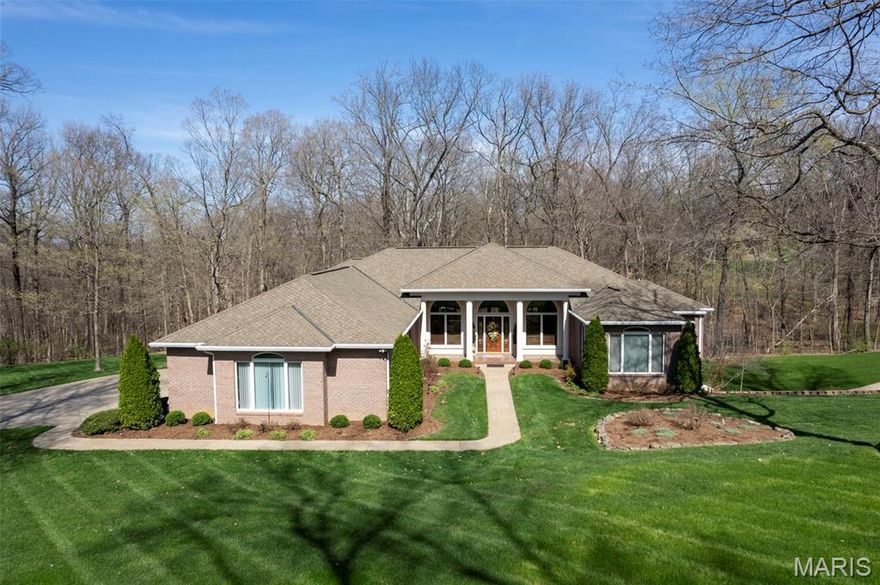
Cape Girardeau
316 Flagstone Drive
4 Beds
3 Baths
5,724 Sq.Ft.
$895,000
MLS#: 26016788
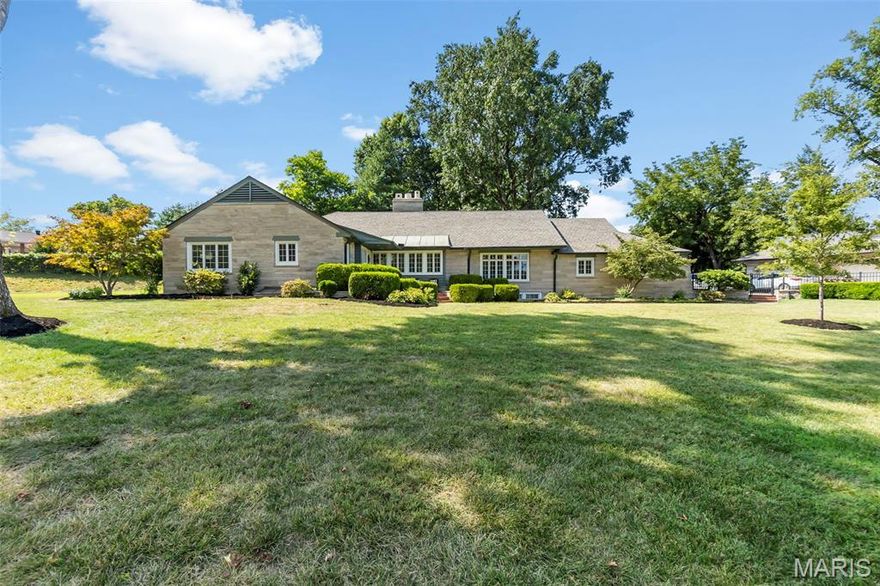
Cape Girardeau
2416 Terrie Hill Road
4 Beds
5 Baths
4,772 Sq.Ft.
$899,000
MLS#: 25053364
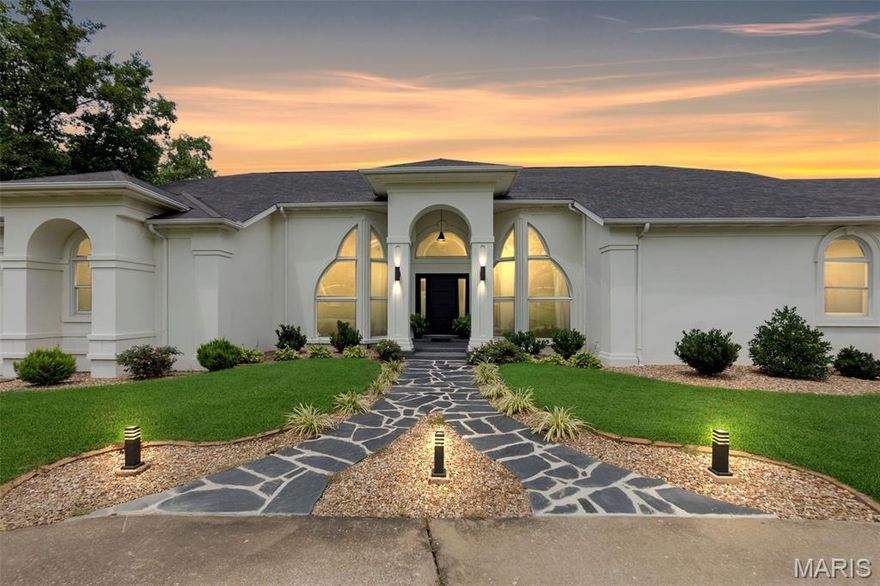
Cape Girardeau
237 Kensington Lane
5 Beds
4 Baths
6,996 Sq.Ft.
$829,900
MLS#: 25048692
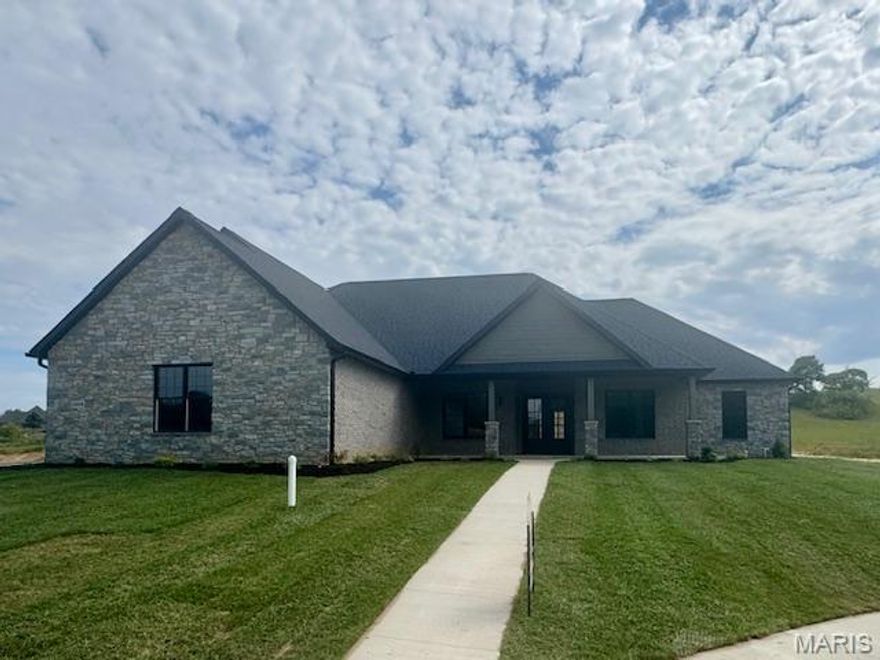
Cape Girardeau
1528 Brunston Drive
4 Beds
2 Baths
2,840 Sq.Ft.
$799,900
MLS#: 25043719
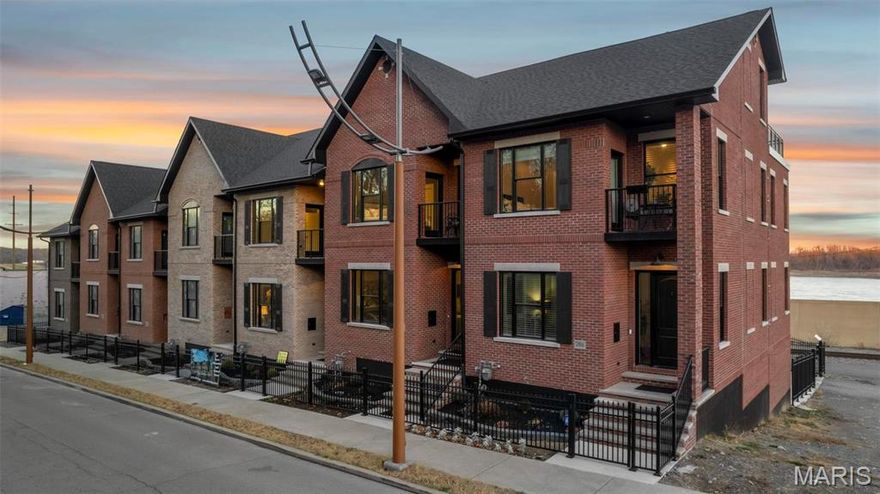
Cape Girardeau
292 N Main Street
2 Beds
2 Baths
2,740 Sq.Ft.
$895,000
MLS#: 24054875
