




Property
Beds
4
Full Baths
2
1/2 Baths
1
Year Built
2004
Sq.Footage
3,291
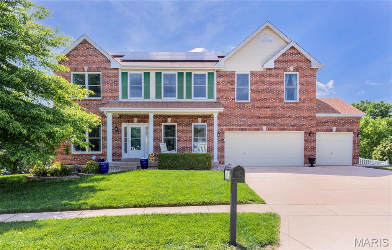
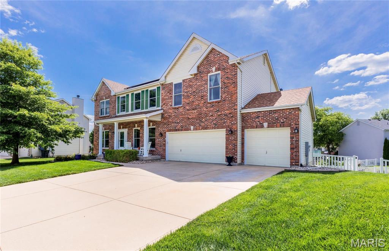
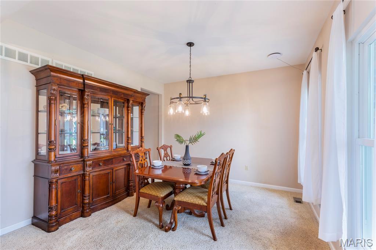
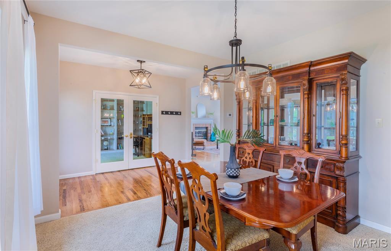
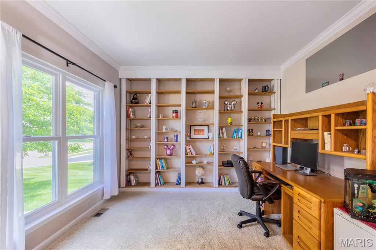
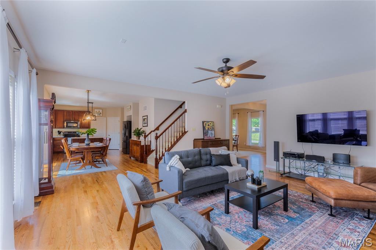
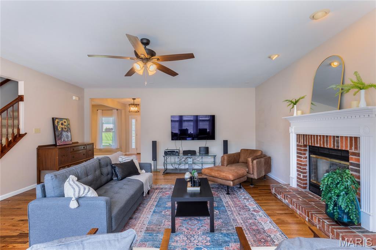
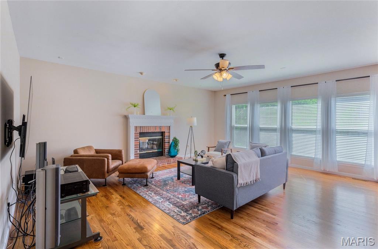
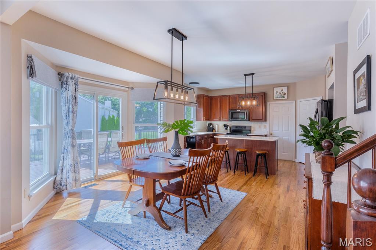
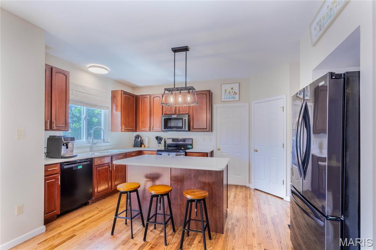
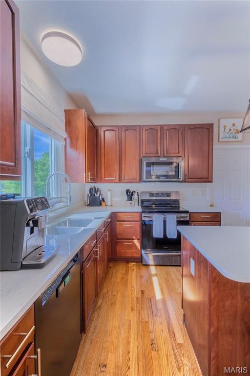
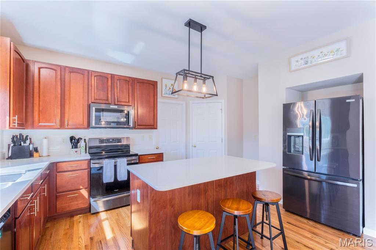
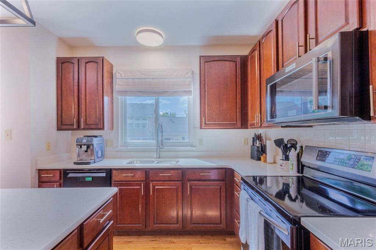
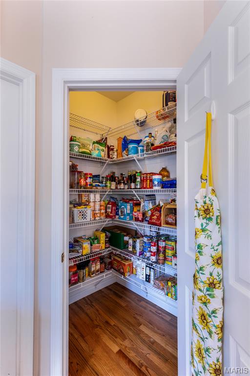
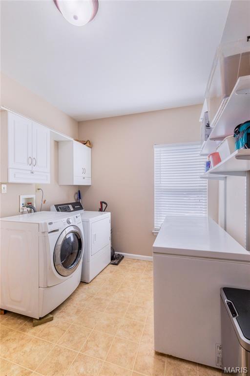
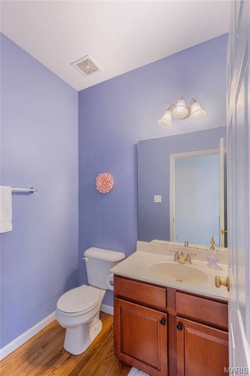
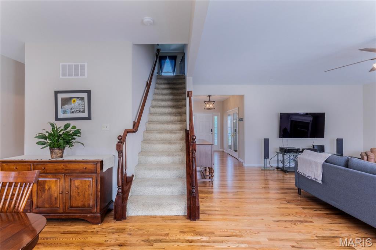
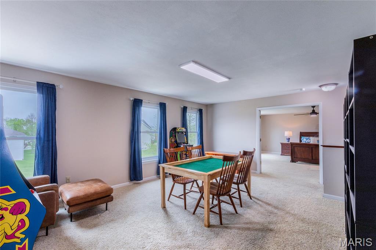
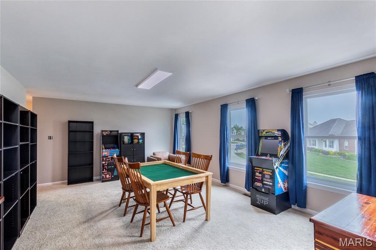
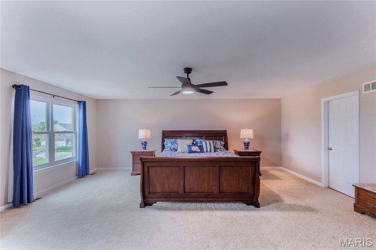
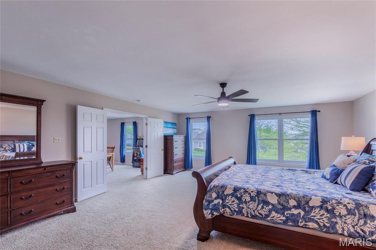
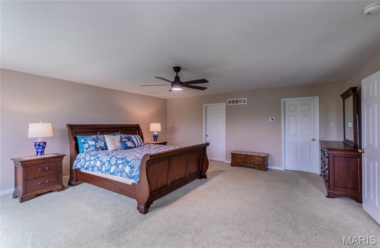
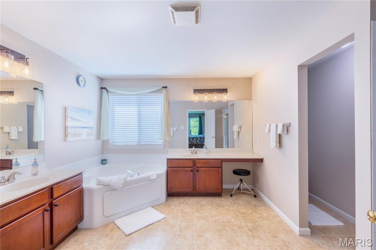
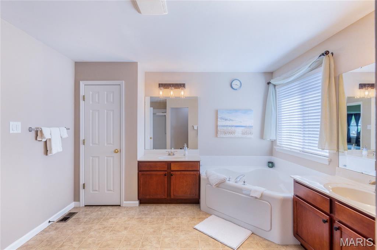
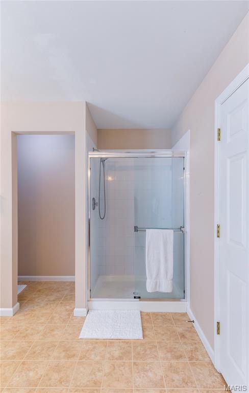
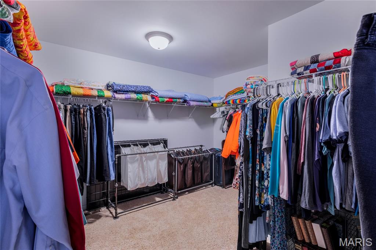
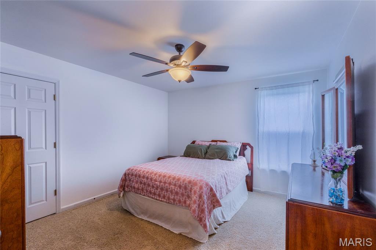
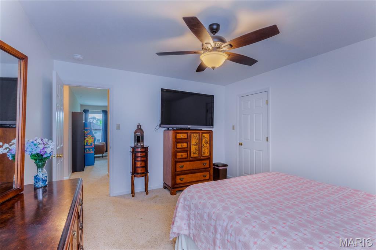
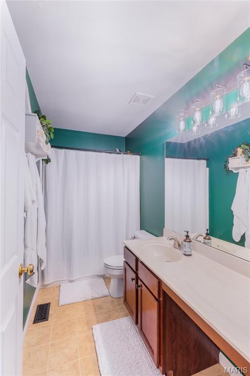
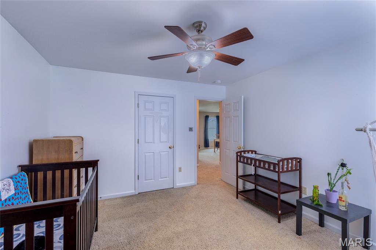
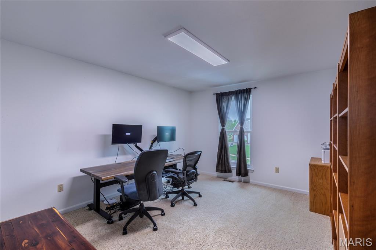
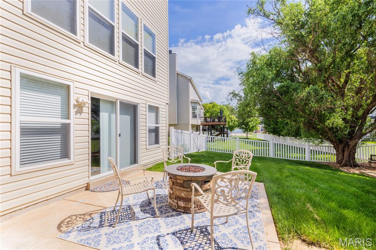
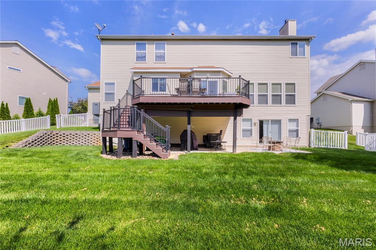
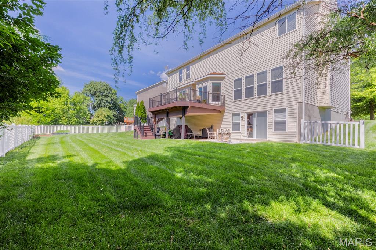
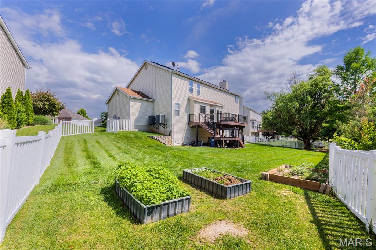
OPEN HOUSE SUNDAY 5/31 1-3! Welcome to 2457 Dunheath Lane: a home with several new updates that’s built for living AND hosting with energy efficiency at top of mind. With 4 bedrooms, 2.5 baths, there’s plenty of space to spread out, but what really sets this home apart is how effortlessly it brings people together. Entering the front door you will be greeted by the gorgeous, refinished hardwood floors throughout the main level. From dinner parties in the formal dining room to casual mornings in the updated kitchen, complete with newer appliances, refreshed soft-close cabinets and brand-new quartz countertops plus plenty of room in the breakfast nook… every space feels welcoming and ready to be enjoyed. There's updated lighting with dimmers plus fresh paint throughout the home. Need to work from home? The private office on the main level has French doors and loads of natural light! Upstairs, the large family room creates the ultimate hangout zone, perfect for movie nights or game days. Step into the large 19 x 21 feet primary bedroom complete with an ensuite and extra-large walk-in closet. Three large bedrooms on the other side of the family room have large walk in closets as well. Downstairs, the walkout basement with rough-in plumbing for a bathroom adds even more opportunity for future projects and flexible living space with easy access to the outdoors. And speaking of the outdoors, this home really sets the scene for some unforgettable summer evenings with a big composite deck (installed 2023) with a new sliding door overlooking a huge fenced-in yard and concrete patio space. The lawn sprinkler system keeps everything green and low maintenance, so you can kick back on that deck and relax! Modern upgrades include electric ran for EV hookups in the spacious 3-car garage, solar panels (owned and installed in 2024) + 14 new premium Renewal by Andersen Windows for top efficiency and low utility costs. HOA fees include the updated subdivision pool. Students will attend the nationally ranked Fort Zumwalt schools and there is easy access to Highways 70, 364, and 40/64. This home feels fresh and ready for your next party. If you’re looking for a home with great space, tons of natural light, and close to shopping, restaurants, and parks - this is it!
Features & Amenities
Interior
-
Total Bedrooms
4
-
Bathrooms
2
-
1/2 Bathrooms
1
-
Above Grade Finished Area
3291.0
-
Basement YN
YES
-
Cooling YN
YES
-
Cooling
Central Air
-
Fireplace YN
YES
-
Heating YN
YES
-
Heating
Forced Air
-
Pet friendly
N/A
Exterior
-
Garage
Yes
-
Garage spaces
3
-
Construction Materials
Brick, Vinyl Siding
-
Patio and Porch Features
Deck, Front Porch, Patio
-
Pool
No
Area & Lot
-
Lot Features
Back Yard, Level
-
Lot Size(acres)
0.26
-
Lot Size(square feet)
11325.6
-
Property Type
Residential
-
Property Sub Type
Single Family Residence
-
Architectural Style
Other
Price
-
Sales Price
$575,000
-
Tax Amount
$6,023
-
Sq. Footage
3, 291
-
Price/SqFt
$174
HOA
-
Association
Yes
-
Association Fee
$500
-
Association Fee Frequency
Annually
-
Association Fee Includes
N/A
School District
-
Elementary School
Twin Chimneys Elem.
-
Middle School
Ft. Zumwalt West Middle
-
High School
Ft. Zumwalt West High
Property Features
-
New Construction
NO
-
Association Amenities
Pool
-
Sewer
Public Sewer
-
Water Source
Public
Schedule a Showing
Showing scheduled successfully.
Mortgage calculator
Estimate your monthly mortgage payment, including the principal and interest, property taxes, and HOA. Adjust the values to generate a more accurate rate.
Your payment
Principal and Interest:
$
Property taxes:
$
HOA fees:
$
Total loan payment:
$
Total interest amount:
$
Location
County
St. Charles
Elementary School
Twin Chimneys Elem.
Middle School
Ft. Zumwalt West Middle
High School
Ft. Zumwalt West High
Listing Courtesy of Anna Chancellor , Garcia Properties
RealHub Information is provided exclusively for consumers' personal, non-commercial use, and it may not be used for any purpose other than to identify prospective properties consumers may be interested in purchasing. All information deemed reliable but not guaranteed and should be independently verified. All properties are subject to prior sale, change or withdrawal. RealHub website owner shall not be responsible for any typographical errors, misinformation, misprints and shall be held totally harmless.

FOUNDER
Colleen Brown
Call Colleen today to schedule a private showing.

* Listings on this website come from the FMLS IDX Compilation and may be held by brokerage firms other than the owner of this website. The listing brokerage is identified in any listing details. Information is deemed reliable but is not guaranteed. If you believe any FMLS listing contains material that infringes your copyrighted work please click here to review our DMCA policy and learn how to submit a takedown request.© 2024 FMLS.
Related Properties
Dardenne Prairie
57 Burgundy Place Drive
2 Beds
3 Baths
2,930 Sq.Ft.
$519,900
MLS#: 26007411
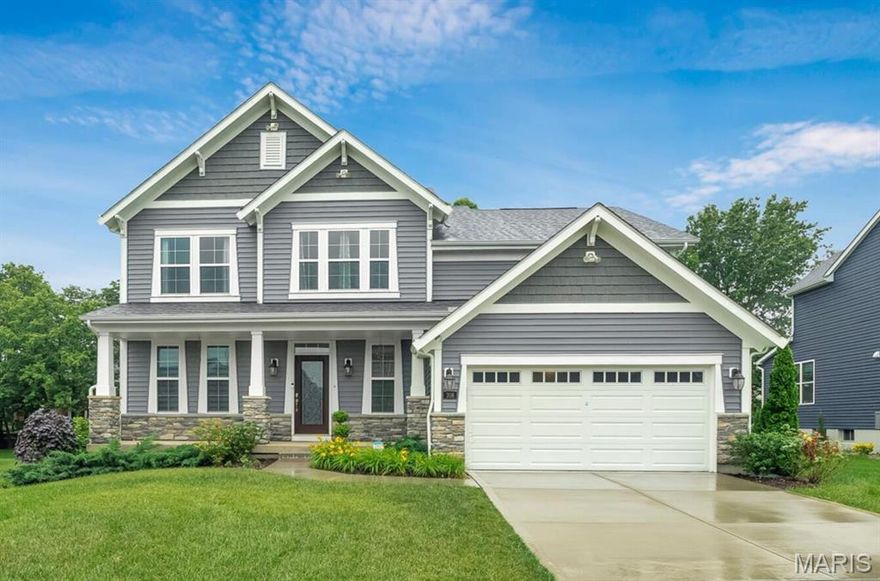
Dardenne Prairie
708 Kenmare Court
5 Beds
3 Baths
2,552 Sq.Ft.
$585,000
MLS#: 26020497
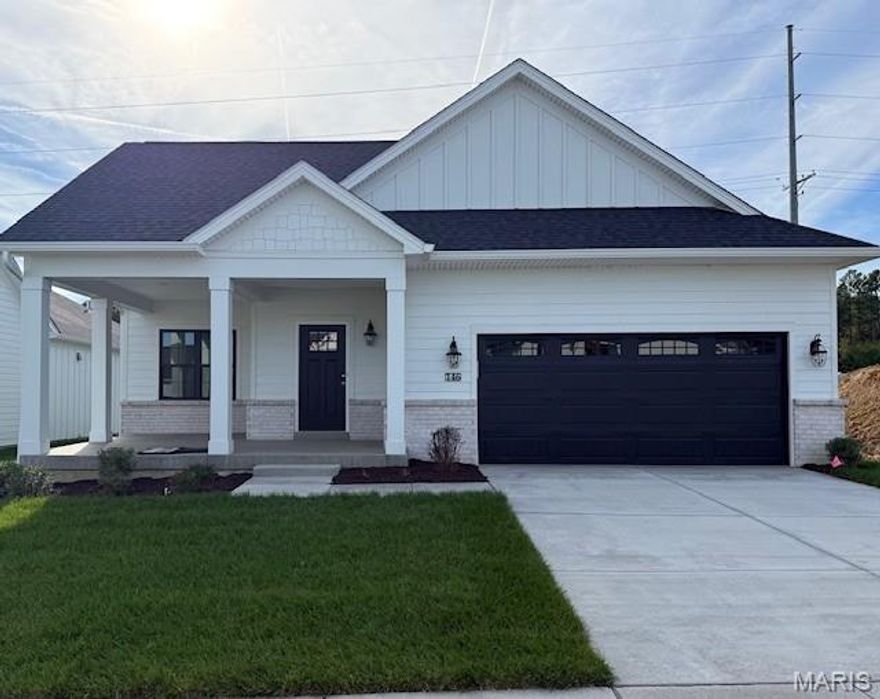
Dardenne Prairie
157 Haven Ridge Court
3 Beds
2 Baths
1,479 Sq.Ft.
$499,000
MLS#: 26019503
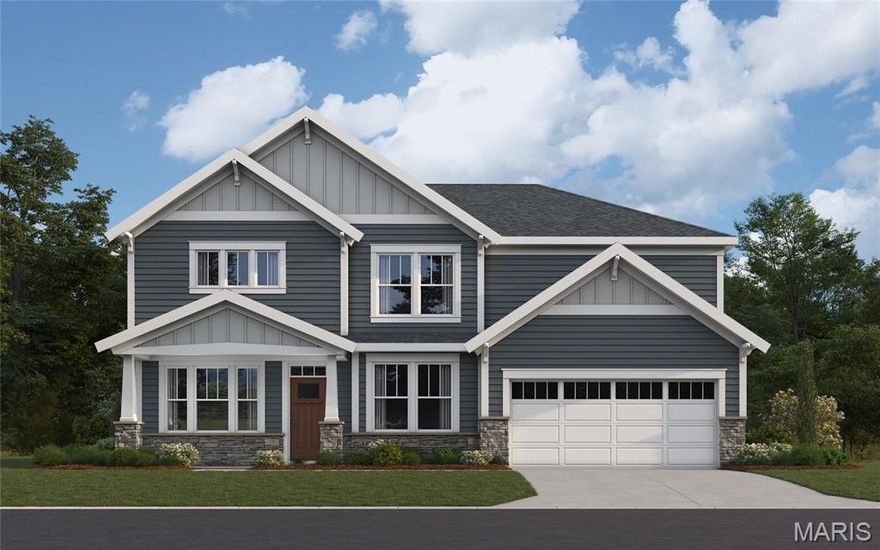
Dardenne Prairie
313 Kingsbarns Court
4 Beds
2 Baths
3,072 Sq.Ft.
$664,900
MLS#: 26017320
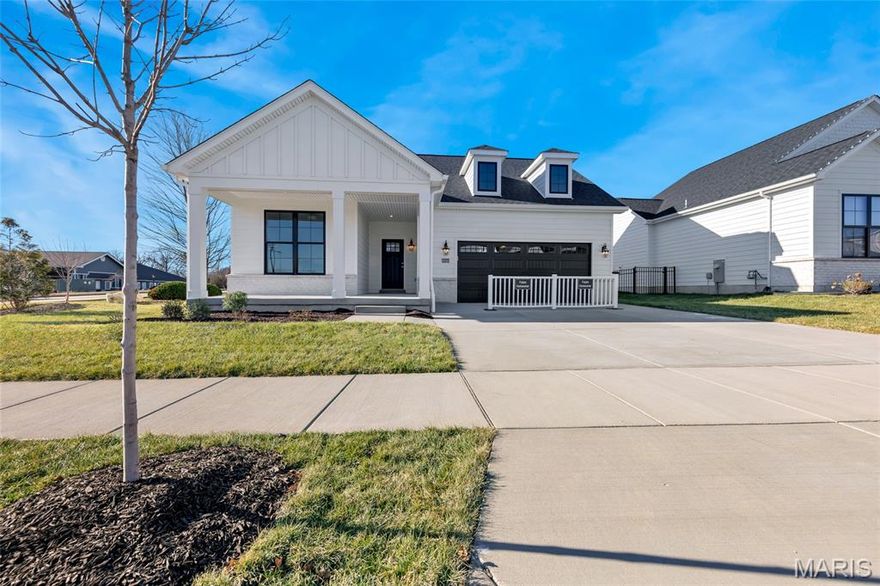
Dardenne Prairie
101 Haven Ridge Court LOT 47
3 Beds
3 Baths
2,621 Sq.Ft.
$672,170
MLS#: 26005312
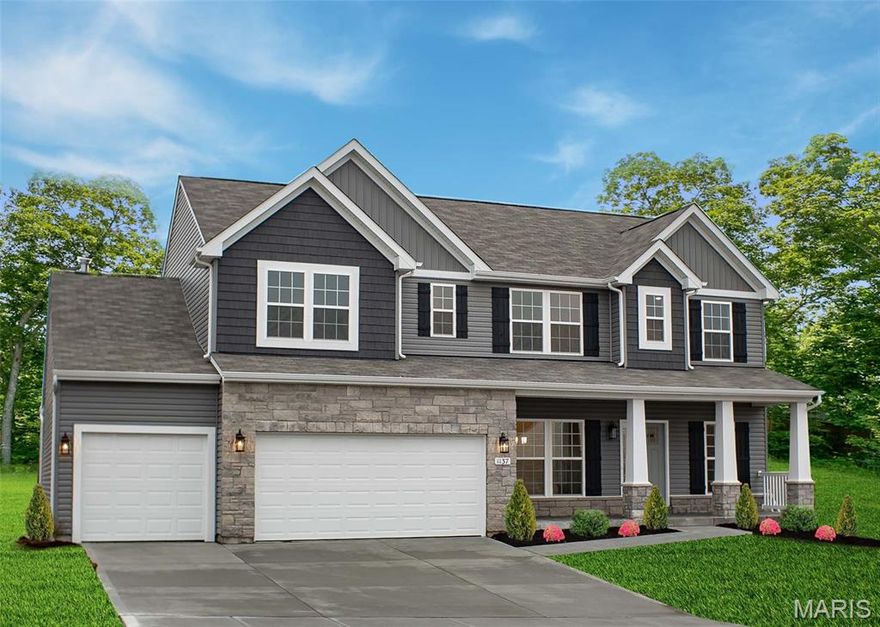
Dardenne Prairie
1 TBB Princeton @Willow Grove
4 Beds
2 Baths
2,779 Sq.Ft.
$535,990
MLS#: 25074879
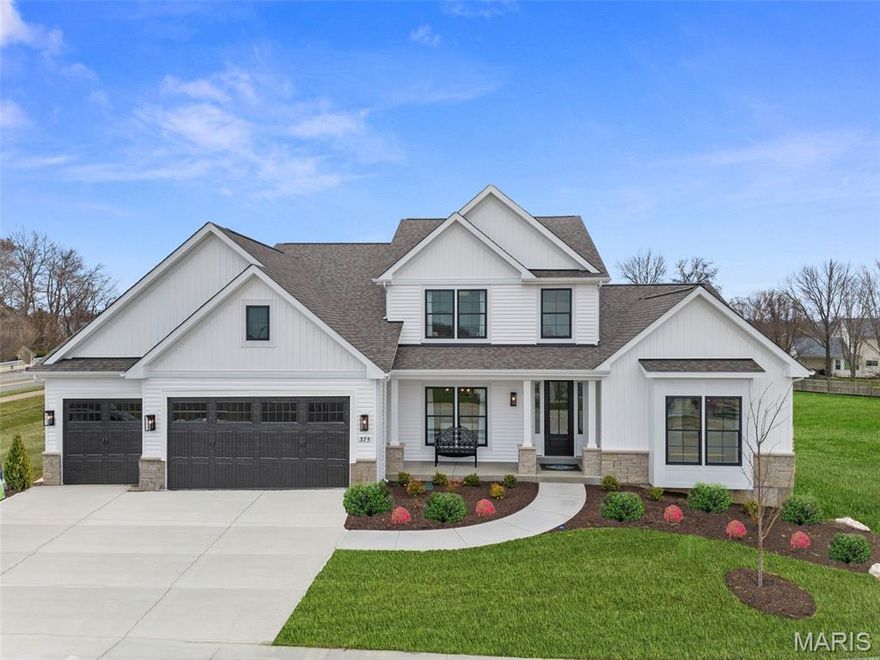
Dardenne Prairie
1 TBB Bridgeport @Willow Grove
4 Beds
3 Baths
3,292 Sq.Ft.
$609,990
MLS#: 25074812
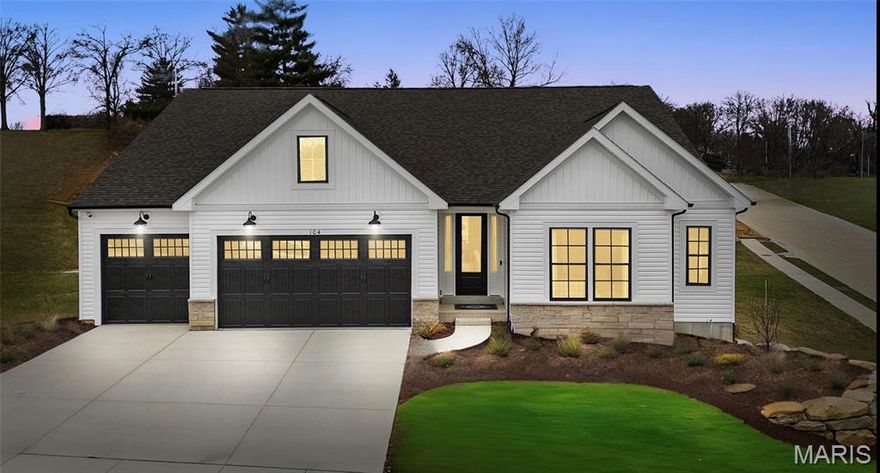
Dardenne Prairie
1 TBB Canterbury@ Willow Grove
3 Beds
2 Baths
2,214 Sq.Ft.
$509,990
MLS#: 25074874
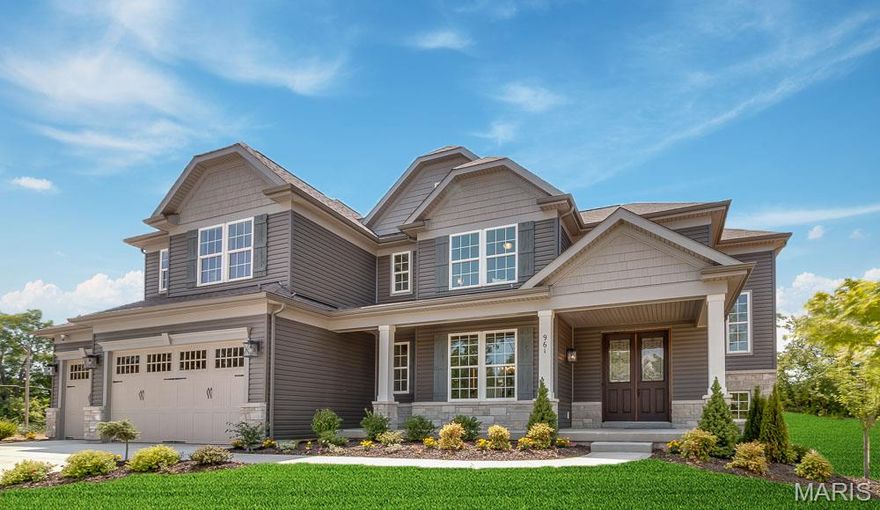
Dardenne Prairie
1 TBB Kingston @Willow Grove
4 Beds
3 Baths
3,649 Sq.Ft.
$647,990
MLS#: 25074793
