



Property
Beds
4
Full Baths
3
1/2 Baths
1
Year Built
2005
Sq.Footage
3,252
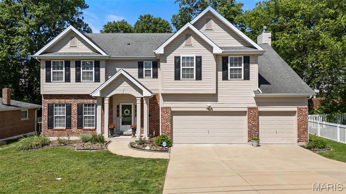
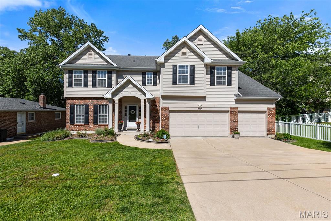
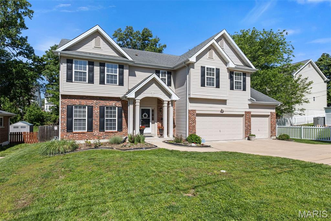
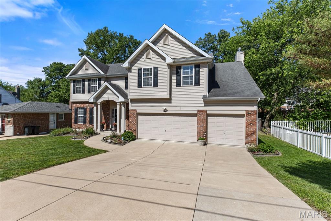
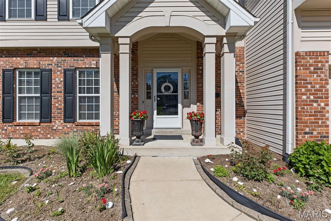
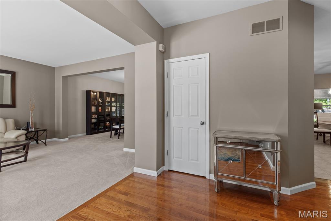
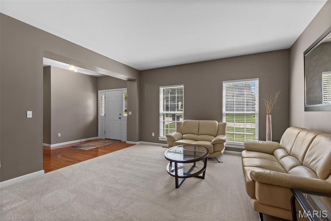
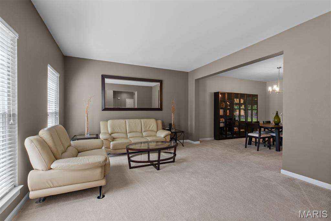
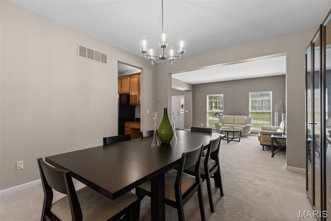
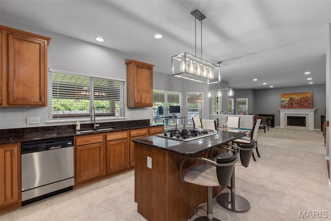
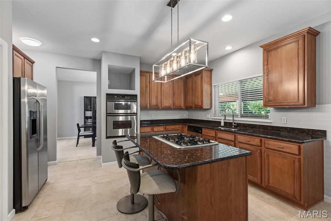
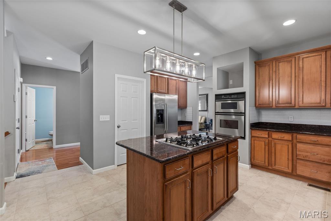
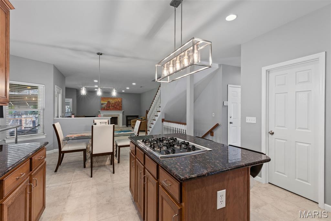
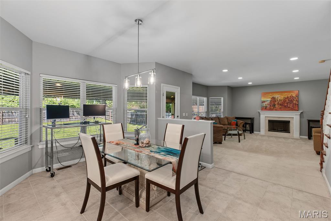
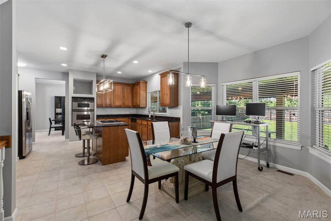
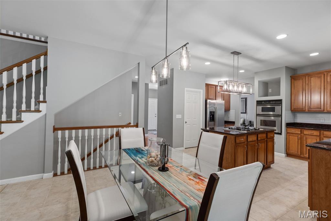
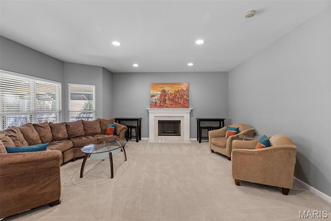
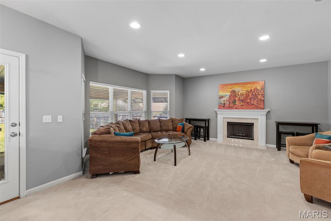
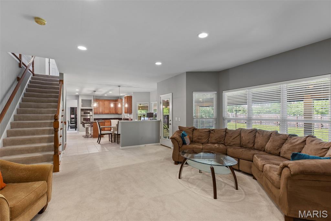
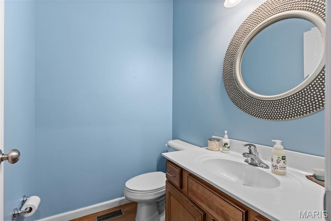
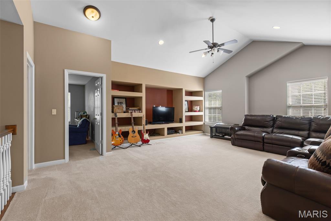
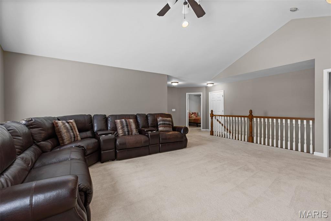
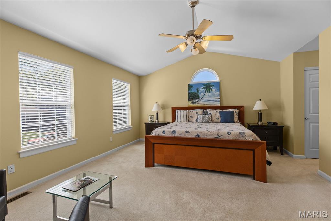
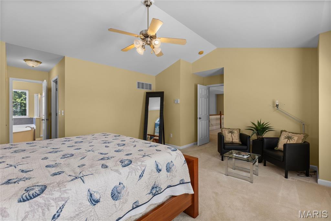
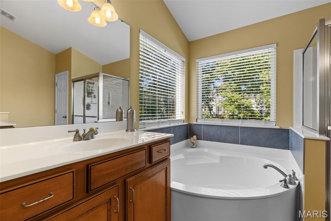
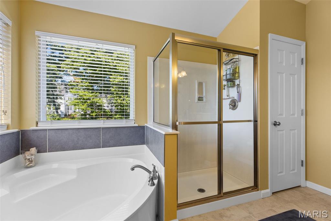
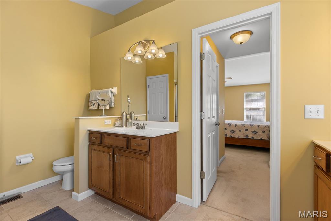
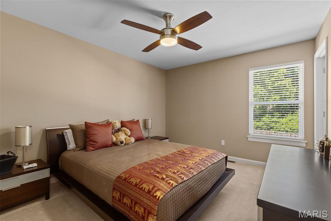
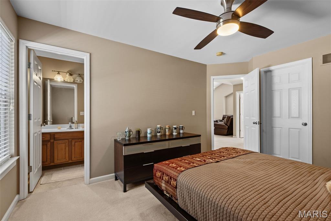
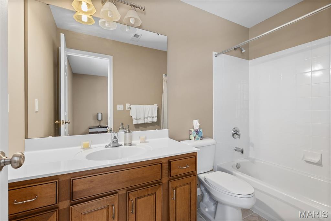
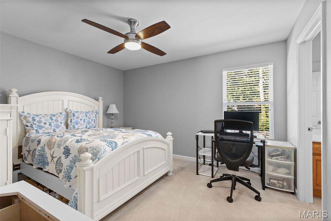
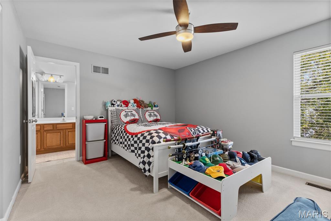
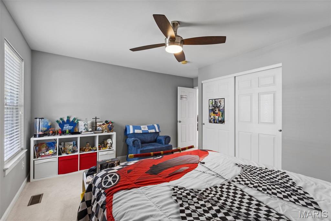
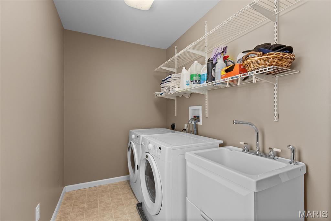
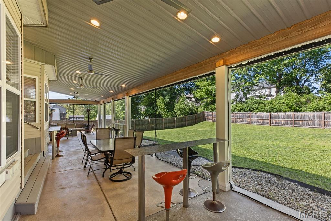
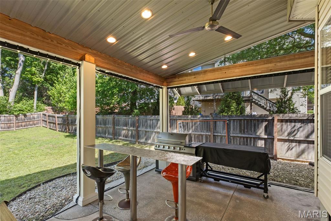
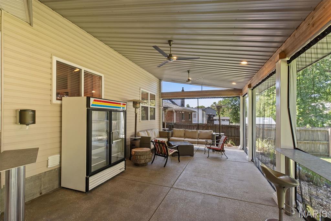
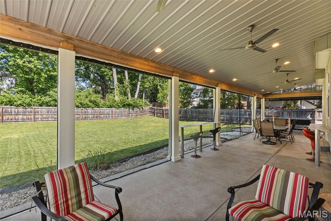
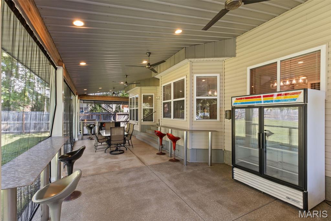
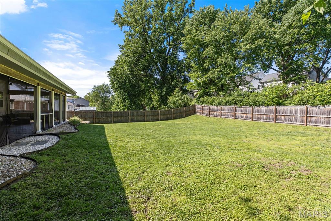
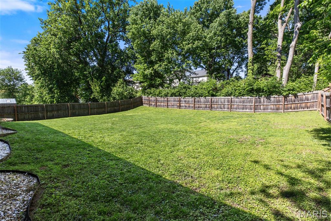
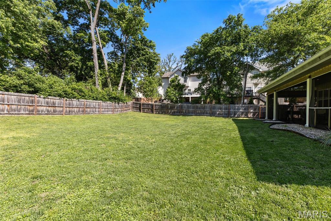
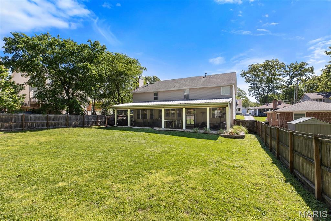
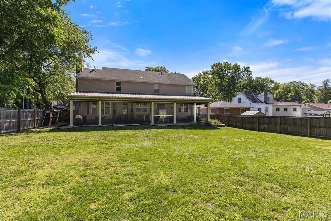
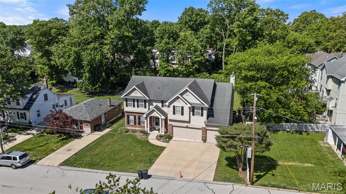
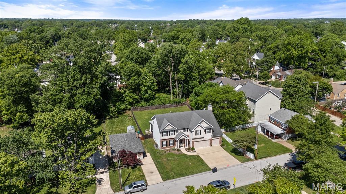
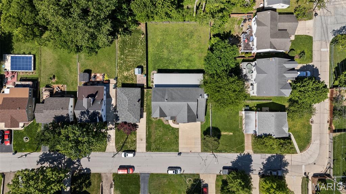
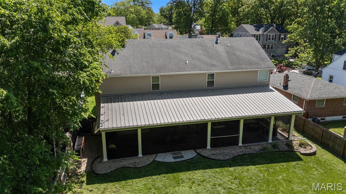
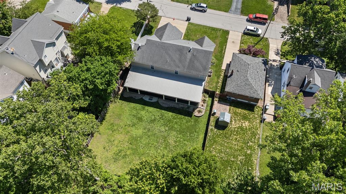
This spacious 4-bedroom, 3.5-bath home is ideally located on a charming street with both old and newer housing. Lovingly cared for by its original owner and meticulously maintained, this home is truly move-in ready. Picture yourself making memories here in the open floorplan, soaring ceilings in the large loft space for the kids to hang out or in the huge fenced rear yard with oversized covered screened patio and host the next family reunion. The site is nearly a double lot - yes you are reading that correctly; a rare 3 car garage in Brentwood too! The breakfast room and family room flow perfectly into the well-appointed kitchen, offering 42" upper cabinets, center island with breakfast bar overhang, granite countertops and stainless-steel appliances, ideal for everyday meals or special occasions. The kitchen refrigerator, along with the washer and dryer, will stay with the home for added convenience. Upstairs, you'll find the spacious primary bedroom with en-suite bathroom, 2 additional bedrooms share a Jack and Jill style bath while the 4th bedroom features a private bath en-suite. You'll also enjoy the convenience of 2nd floor laundry. The owners will miss the relaxing outdoor space that is hard to find and are leaving the patio furniture and commercial refrigerator. This home offers newer construction, spacious design, oversized site, 3 car garage and an unbeatable Brentwood location with easy access to award-winning schools, shopping, dining and major highways. Having already passed the Brentwood occupancy and chimney inspection, this home is truly move-in ready for its new family to start their new chapter.
Features & Amenities
Interior
-
Total Bedrooms
4
-
Bathrooms
3
-
1/2 Bathrooms
1
-
Above Grade Finished Area
3252.0
-
Basement YN
YES
-
Cooling YN
YES
-
Cooling
Central Air, Electric
-
Fireplace YN
YES
-
Heating YN
YES
-
Heating
Forced Air, Natural Gas
-
Pet friendly
N/A
Exterior
-
Garage
Yes
-
Garage spaces
3
-
Construction Materials
Brick Veneer, Vinyl Siding
-
Other Exterior Features
Awning(s)
-
Parking
Additional Parking, Attached, Garage, Garage Door Opener, Off Street
-
Patio and Porch Features
Awning(s), Covered, Patio, Screened, See Remarks
-
Pool
No
-
Waterfront YN
NO
Area & Lot
-
Lot Features
Back Yard, Front Yard, Level
-
Lot Size(acres)
0.2686
-
Lot Size(square feet)
11700.22
-
Property Type
Residential
-
Property Sub Type
Single Family Residence
-
Architectural Style
Traditional
Price
-
Sales Price
$909,000
-
Tax Amount
$10,624
-
Sq. Footage
3, 252
-
Price/SqFt
$279
HOA
-
Association
No
School District
-
Elementary School
Mark Twain Elem.
-
Middle School
Brentwood Middle
-
High School
Brentwood High
Property Features
-
New Construction
NO
-
Foundation Details
Concrete Perimeter
-
Sewer
Public Sewer
-
Water Source
Public
Schedule a Showing
Showing scheduled successfully.
Mortgage calculator
Estimate your monthly mortgage payment, including the principal and interest, property taxes, and HOA. Adjust the values to generate a more accurate rate.
Your payment
Principal and Interest:
$
Property taxes:
$
HOA fees:
$
Total loan payment:
$
Total interest amount:
$
Location
County
St. Louis
Elementary School
Mark Twain Elem.
Middle School
Brentwood Middle
High School
Brentwood High
Listing Courtesy of Jess Lepage , Keller Williams Realty St. Louis
RealHub Information is provided exclusively for consumers' personal, non-commercial use, and it may not be used for any purpose other than to identify prospective properties consumers may be interested in purchasing. All information deemed reliable but not guaranteed and should be independently verified. All properties are subject to prior sale, change or withdrawal. RealHub website owner shall not be responsible for any typographical errors, misinformation, misprints and shall be held totally harmless.

FOUNDER
Colleen Brown
Call Colleen today to schedule a private showing.

* Listings on this website come from the FMLS IDX Compilation and may be held by brokerage firms other than the owner of this website. The listing brokerage is identified in any listing details. Information is deemed reliable but is not guaranteed. If you believe any FMLS listing contains material that infringes your copyrighted work please click here to review our DMCA policy and learn how to submit a takedown request.© 2024 FMLS.
Related Properties

Brentwood
9366 White Avenue
4 Beds
3 Baths
2,023 Sq.Ft.
$750,000
MLS#: 26025819
Brentwood
8832 Moritz Avenue
4 Beds
3 Baths
2,826 Sq.Ft.
$924,900
MLS#: 26005798
