









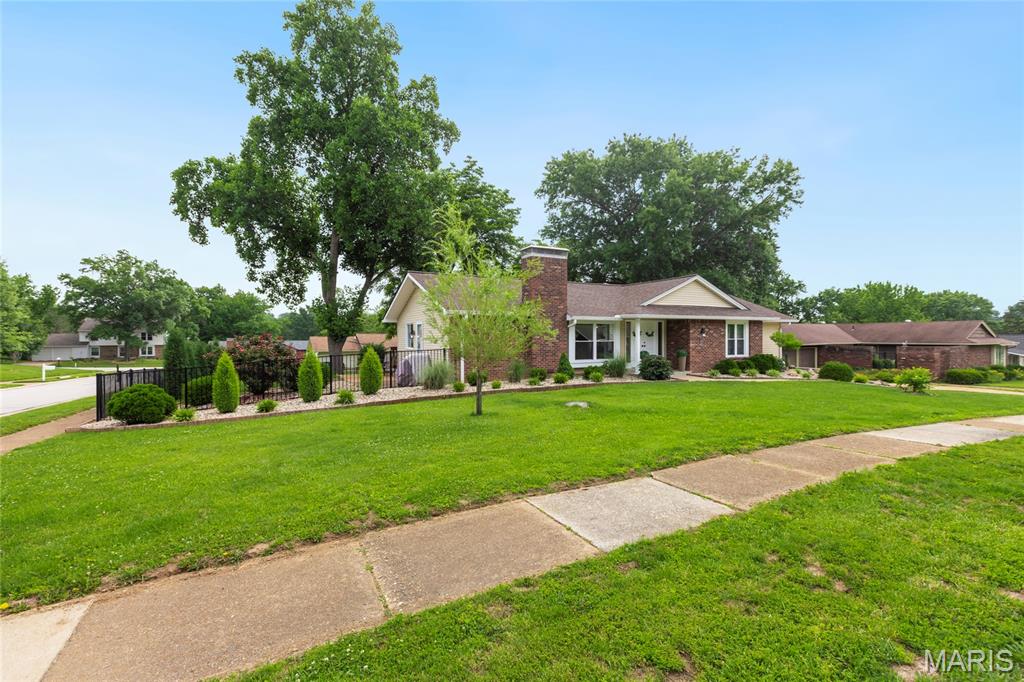


Property
Beds
3
Full Baths
3
1/2 Baths
None
Year Built
1967
Sq.Footage
2,916
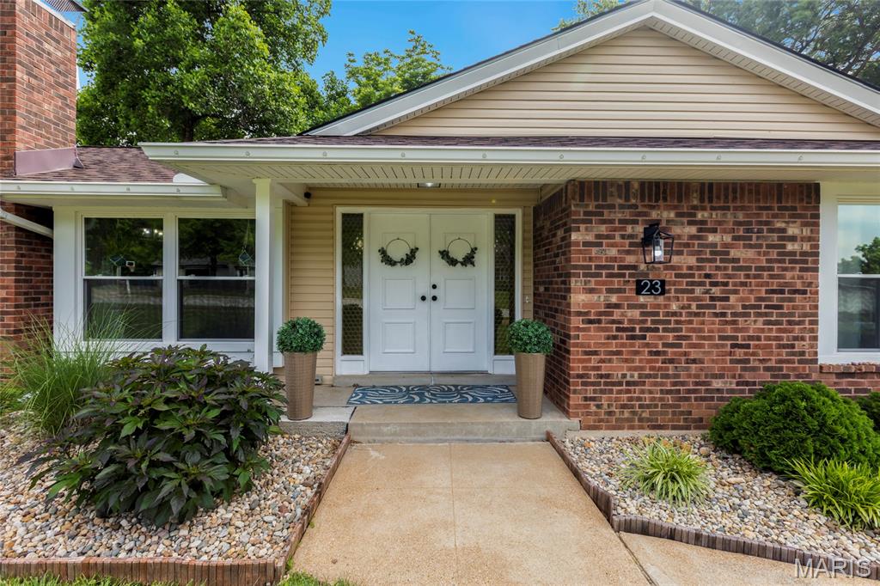
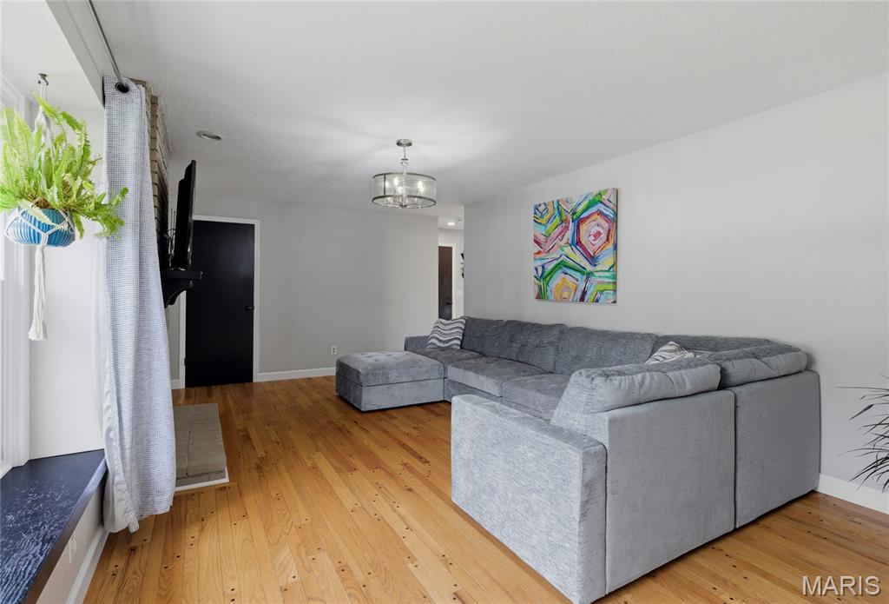
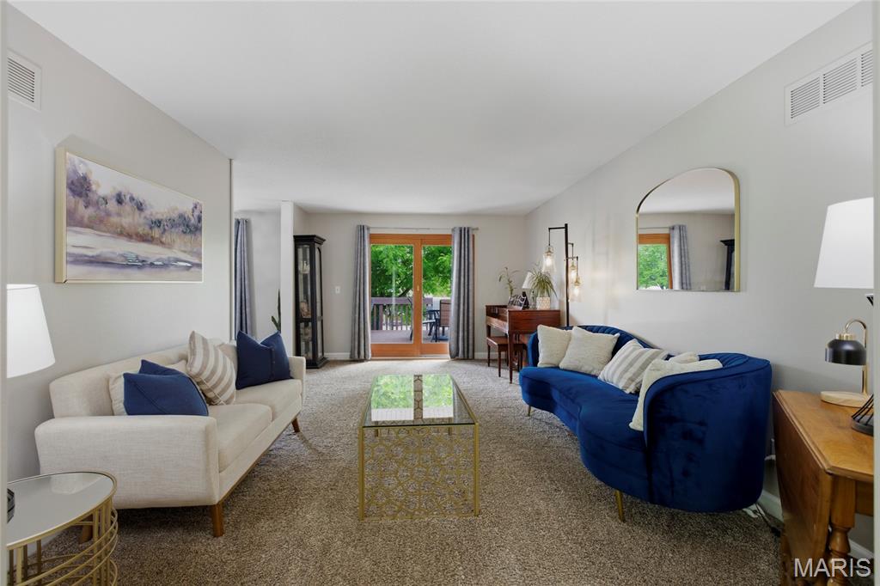
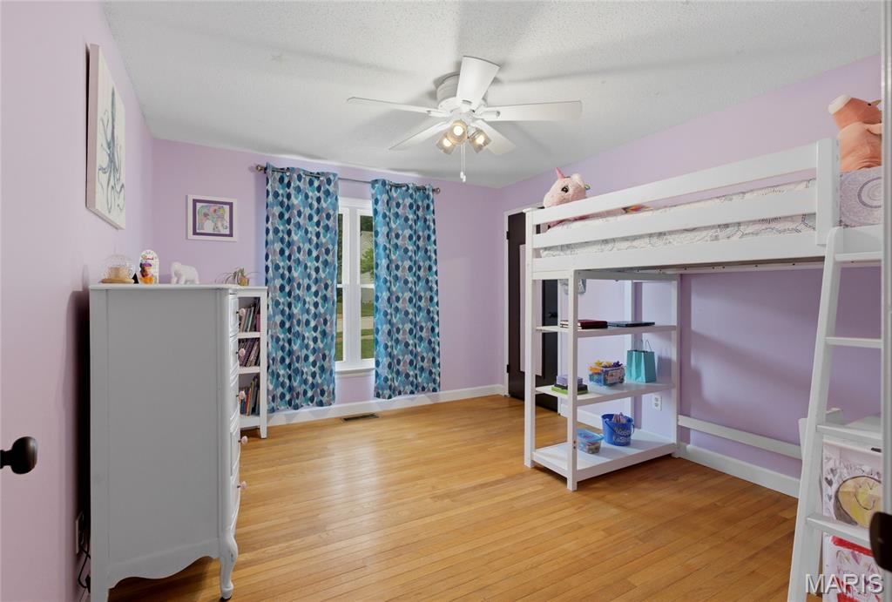
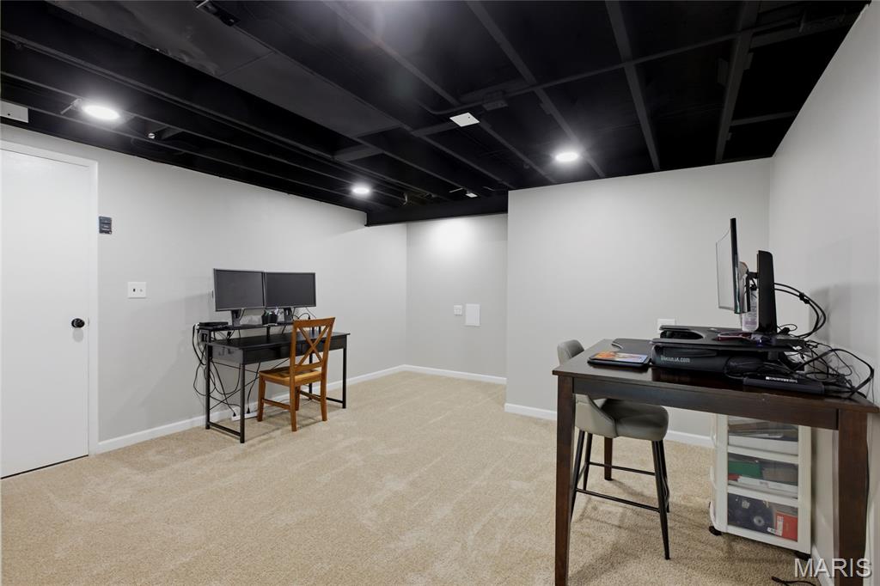
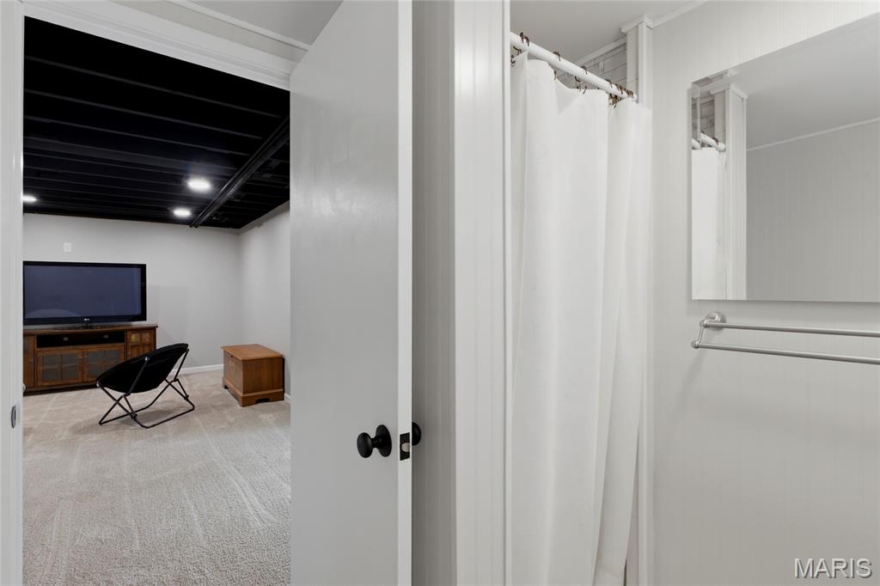
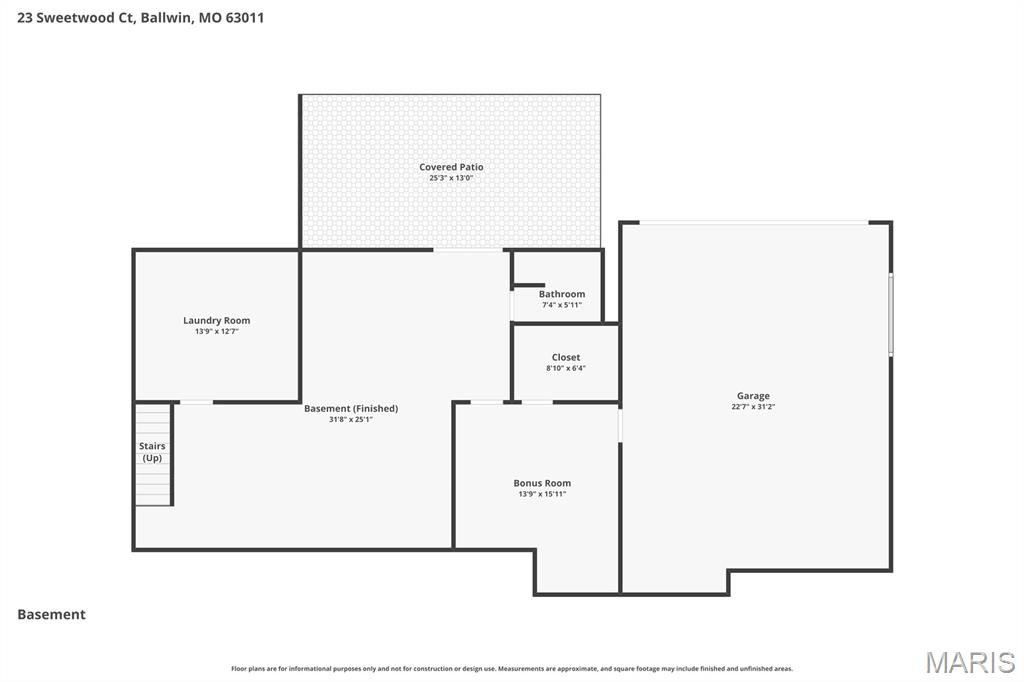
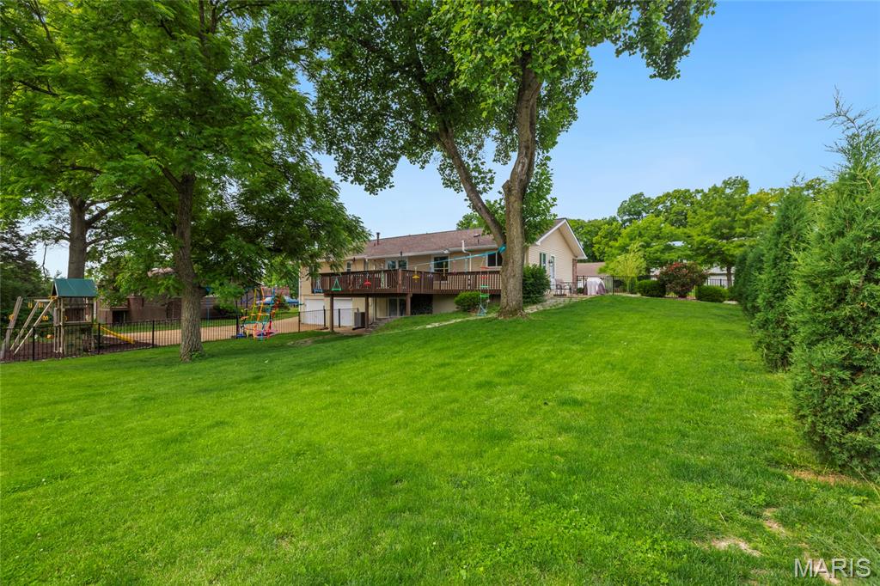
Open Sat, 5/30, 1-3pm. Welcome home to this beautifully maintained 3-bedroom, 3 full bath ranch tucked away on a private cul-de-sac lot in the highly desirable Parkway School District. Offering timeless charm throughout, this move-in-ready home blends functional living space and major recent improvements including a NEW ROOF COMING SOON (6/6), newly renovated basement (2026), and freshly stained deck (2026). Inside, you’ll love the warm mix of gorgeous hardwood floors and comfortable carpeting that create an inviting feel throughout the home. The custom oak kitchen is designed for both everyday living and entertaining, featuring stainless steel appliances, center island, stylish backsplash, abundant cabinetry, and an oversized pantry. The adjoining family room offers a cozy fireplace and an oversized picture window with bench seating that fills the space with natural light. The expansive living room provides endless flexibility for gathering and entertaining, with direct access to the back deck overlooking the beautifully landscaped, fully fenced backyard complete with a stunning rock garden. Just off the living area, a versatile office or dining room features another large picture window showcasing the incredible outdoor setting. The spacious primary suite offers a walk-in closet with custom organizer and private full bath, while the generously sized additional guest bedrooms and full guest bath round out the main level. The newly finished walk-out lower level (2026) adds valuable additional living space with a spacious rec room, private office, and full bath — ideal for guests, working from home, hobbies, or multi-generational living. Additional highlights include an oversized 2-car tuck-under garage offering exceptional storage, workshop potential, and convenience. Situated on a beautiful lot in a quiet cul-de-sac, this well-cared-for ranch combines thoughtful updates, fantastic indoor-outdoor living, and a highly desirable layout buyers are searching for. Don’t miss this rare opportunity!
Features & Amenities
Interior
-
Other Interior Features
Kitchen Island, Pantry, Walk-In Closet(s)
-
Total Bedrooms
3
-
Bathrooms
3
-
Above Grade Finished Area
1796.0
-
Basement YN
YES
-
Cooling YN
YES
-
Cooling
Central Air, Electric
-
Fireplace YN
YES
-
Heating YN
YES
-
Heating
Forced Air, Natural Gas
-
Main Level Bedrooms
3
-
Pet friendly
N/A
Exterior
-
Garage
Yes
-
Garage spaces
2
-
Construction Materials
Brick Veneer
-
Parking
Additional Parking, Basement, Garage, Oversized
-
Patio and Porch Features
Deck
-
Pool
No
Area & Lot
-
Lot Features
Cul-De-Sac, Landscaped, Level
-
Lot Size(acres)
0.3157
-
Lot Size(square feet)
13751.89
-
Property Type
Residential
-
Property Sub Type
Single Family Residence
-
Architectural Style
Ranch, Traditional
Price
-
Sales Price
$425,000
-
Tax Amount
$4,135
-
Sq. Footage
2, 916
-
Price/SqFt
$145
HOA
-
Association
Yes
-
Association Fee
$120
-
Association Fee Frequency
Annually
-
Association Fee Includes
N/A
School District
-
Elementary School
Henry Elem.
-
Middle School
West Middle
-
High School
Parkway West High
Property Features
-
New Construction
NO
-
Ownership
Private
-
Sewer
Public Sewer
-
Water Source
Public
Schedule a Showing
Showing scheduled successfully.
Mortgage calculator
Estimate your monthly mortgage payment, including the principal and interest, property taxes, and HOA. Adjust the values to generate a more accurate rate.
Your payment
Principal and Interest:
$
Property taxes:
$
HOA fees:
$
Total loan payment:
$
Total interest amount:
$
Location
County
St. Louis
Elementary School
Henry Elem.
Middle School
West Middle
High School
Parkway West High
Listing Courtesy of Mark & Neil Gellman , EXP Realty, LLC
RealHub Information is provided exclusively for consumers' personal, non-commercial use, and it may not be used for any purpose other than to identify prospective properties consumers may be interested in purchasing. All information deemed reliable but not guaranteed and should be independently verified. All properties are subject to prior sale, change or withdrawal. RealHub website owner shall not be responsible for any typographical errors, misinformation, misprints and shall be held totally harmless.

FOUNDER
Colleen Brown
Call Colleen today to schedule a private showing.

* Listings on this website come from the FMLS IDX Compilation and may be held by brokerage firms other than the owner of this website. The listing brokerage is identified in any listing details. Information is deemed reliable but is not guaranteed. If you believe any FMLS listing contains material that infringes your copyrighted work please click here to review our DMCA policy and learn how to submit a takedown request.© 2024 FMLS.
Related Properties
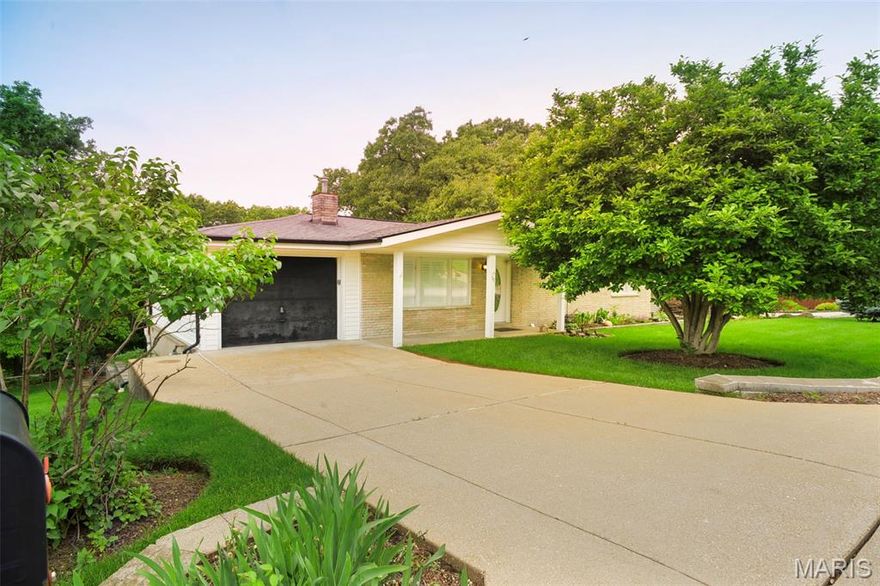
Ballwin
50 W Oak Hill Drive
3 Beds
2 Baths
1,274 Sq.Ft.
$385,000
MLS#: 26031988

Ballwin
693 Rustic Valley Drive
3 Beds
2 Baths
1,917 Sq.Ft.
$385,000
MLS#: 26006535
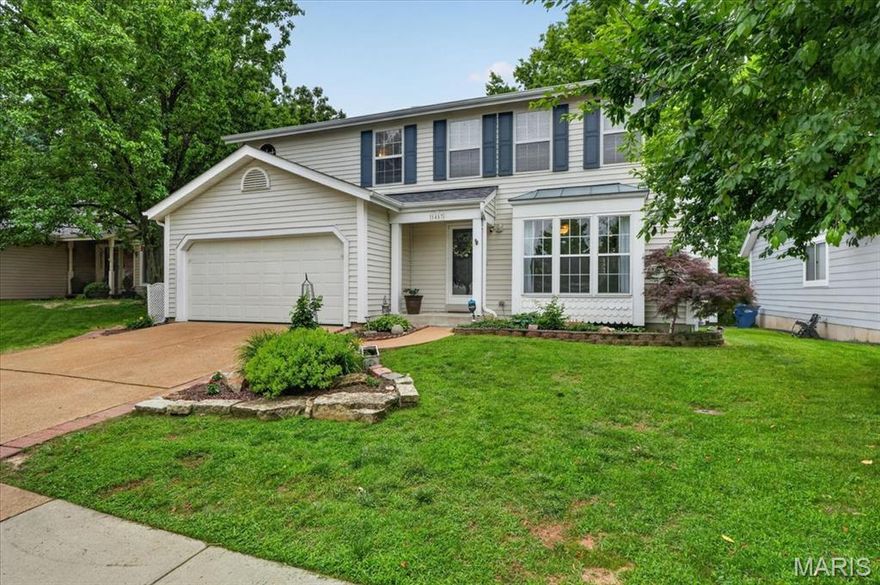
Ballwin
1457 Greenfield Crossing Court
4 Beds
2 Baths
2,006 Sq.Ft.
$415,000
MLS#: 26027652
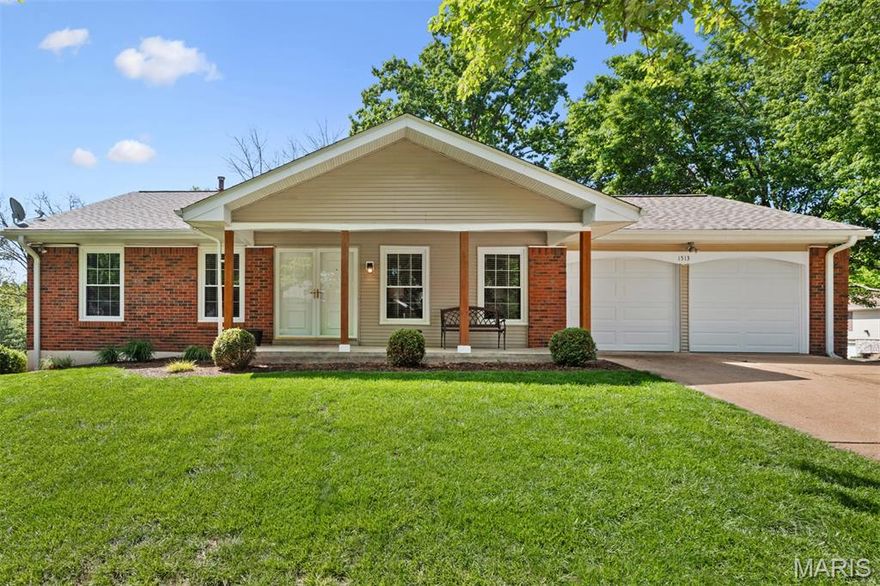
Ballwin
1513 Ploma Drive
3 Beds
2 Baths
1,404 Sq.Ft.
$425,000
MLS#: 26024085

Ballwin
665 Highview Circle Drive
3 Beds
3 Baths
2,570 Sq.Ft.
$354,900
MLS#: 26030054

Ballwin
160 Lucerne Place Drive
4 Beds
2 Baths
2,210 Sq.Ft.
$449,000
MLS#: 26030454

Ballwin
738 Village Wood Court
3 Beds
2 Baths
1,773 Sq.Ft.
$379,000
MLS#: 26027127

Ballwin
159 Spring Oaks Drive
3 Beds
2 Baths
2,549 Sq.Ft.
$489,900
MLS#: 26029511

Ballwin
1316 Westbrooke Terrace Drive
4 Beds
2 Baths
2,870 Sq.Ft.
$369,900
MLS#: 26028764
