
Features & Amenities

Interior

  • Other Interior Features

    Wet Bar, Ceiling Fan(s), Pantry, Vaulted Ceiling(s), Walk-In Closet(s)

  • Total Bedrooms

    7

  • Bathrooms

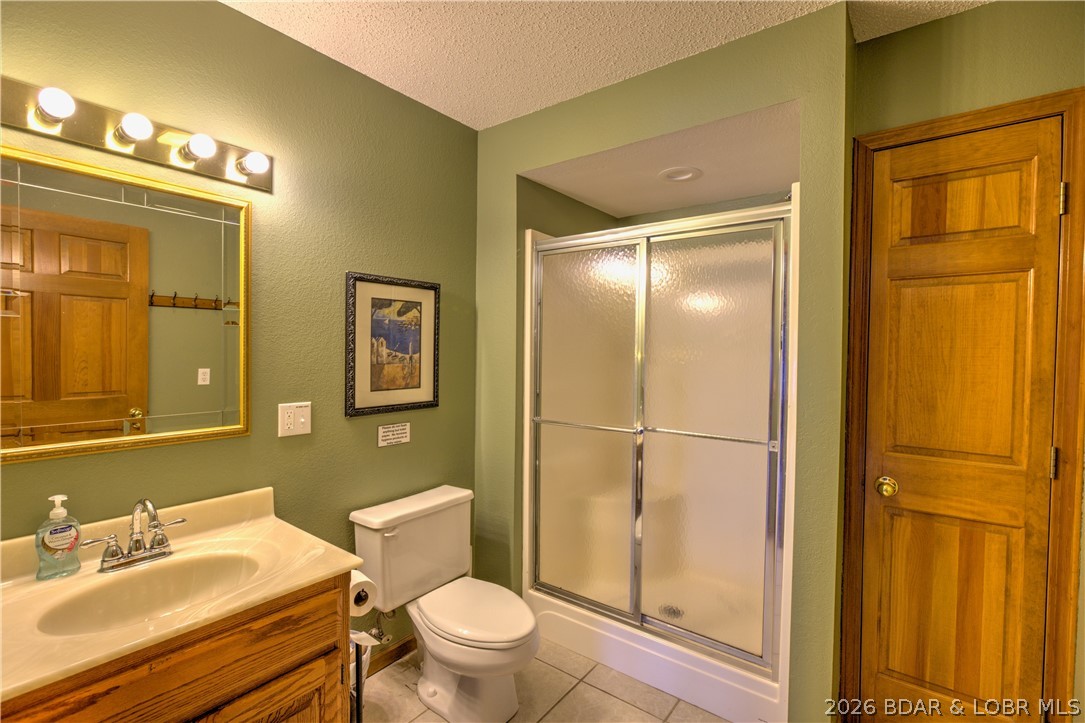
    4

  • Basement YN

    YES

  • Cooling YN

    YES

  • Cooling

    Ceiling Fan(s), Central Air

  • Fireplace YN

    YES

  • Heating YN

    YES

  • Heating

    Electric, Forced Air

  • Pet friendly

    N/A

Exterior

  • Garage

    Yes

  • Garage spaces

    1

  • Construction Materials

    Vinyl Siding

  • Other Exterior Features

    Storage

  • Parking

    Concrete, Garage Door Opener, Other, Workshop in Garage

  • Patio and Porch Features

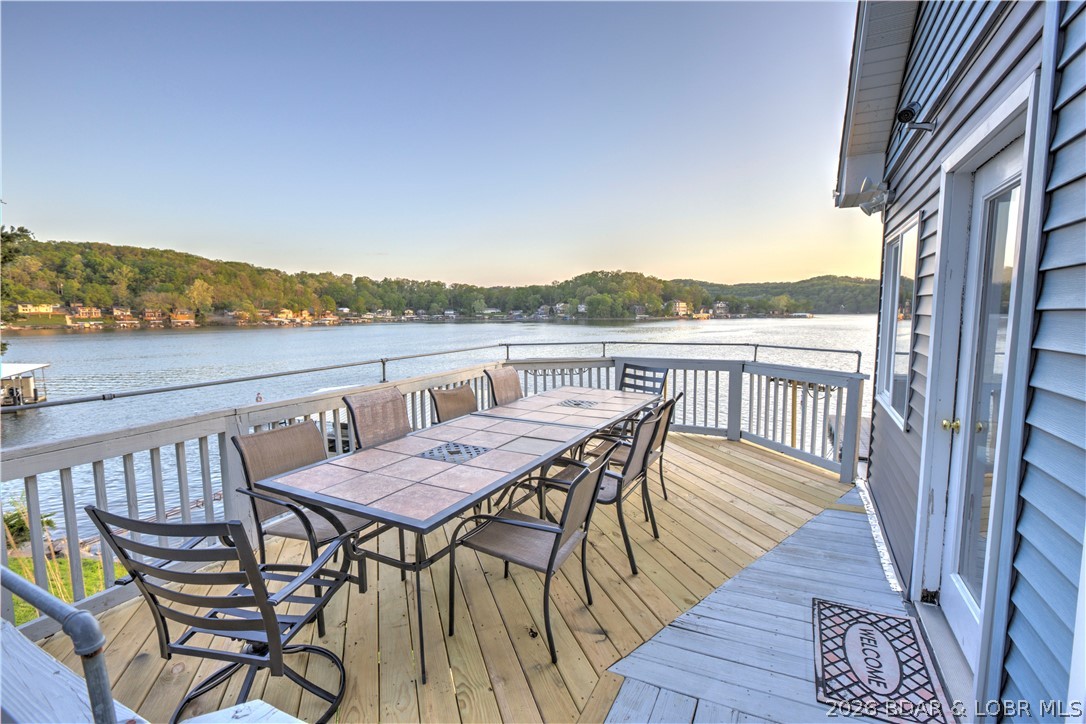
    Deck

  • Pool

    No

  • Waterfront YN

    YES

Area & Lot

  • Lot Features

    Sloped, Waterfront

  • Lot Size(acres)

    0.21

  • Property Type

    Residential

  • Property Sub Type

    Single Family Residence

  • Architectural Style

    Three Story

Price

  • Sales Price

    $1,850,000

  • Tax Amount

    $4,189

  • Zoning

    Residential

  • Sq. Footage

    6, 770

  • Price/SqFt

    $273

HOA

  • Association

    No

School District

  • Elementary School

    Macks Creek

  • Middle School

    N/A

  • High School

    N/A

Property Features

  • Accessibility Features

    Accessible Full Bath

  • Association Amenities

    Boat Dock

  • Ownership

    Fee Simple,

  • Sewer

    Septic Tank

Schedule a Showing

Showing scheduled successfully.

<
>
IN PERSON
VIA CHAT

What is 3 + 4 ?


Change time

Mortgage calculator

Estimate your monthly mortgage payment, including the principal and interest, property taxes, and HOA. Adjust the values to generate a more accurate rate.

Your payment

Principal and Interest:

$

Property taxes:

$

HOA fees:

$

Total loan payment:

$

Total interest amount:

$

Location

County

Camden

Elementary School

Macks Creek

Middle School

High School

Listing Courtesy of Stacy Shore Shore to Shore LOZ , eXp Realty LLC (LOBR)

RealHub Information is provided exclusively for consumers' personal, non-commercial use, and it may not be used for any purpose other than to identify prospective properties consumers may be interested in purchasing. All information deemed reliable but not guaranteed and should be independently verified. All properties are subject to prior sale, change or withdrawal. RealHub website owner shall not be responsible for any typographical errors, misinformation, misprints and shall be held totally harmless.

Agent Colleen Brown

FOUNDER

Colleen Brown

Call Colleen today to schedule a private showing.


* Listings on this website come from the FMLS IDX Compilation and may be held by brokerage firms other than the owner of this website. The listing brokerage is identified in any listing details. Information is deemed reliable but is not guaranteed. If you believe any FMLS listing contains material that infringes your copyrighted work please click here to review our DMCA policy and learn how to submit a takedown request.© 2024 FMLS.
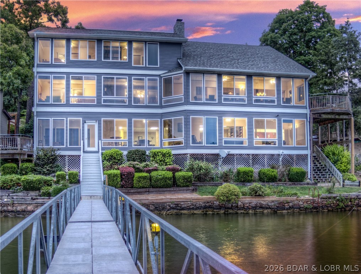
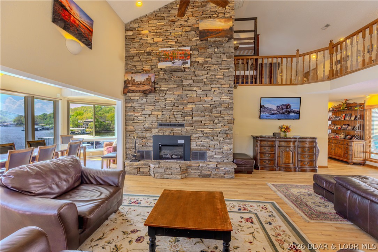
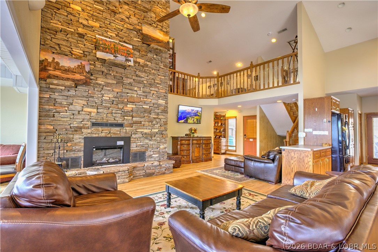
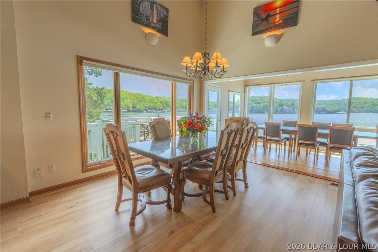
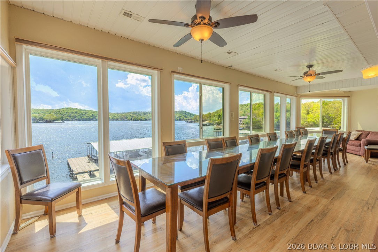
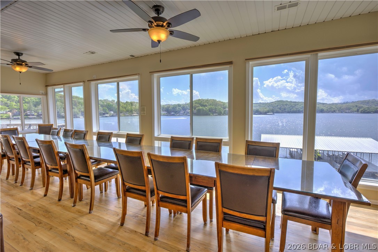
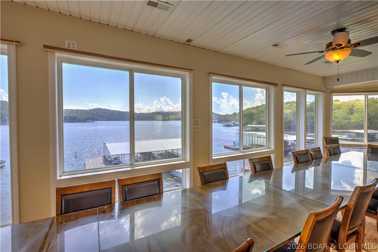
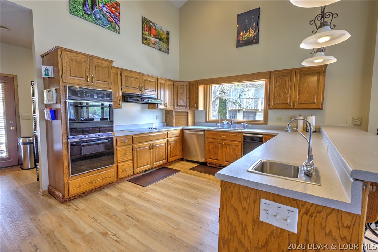
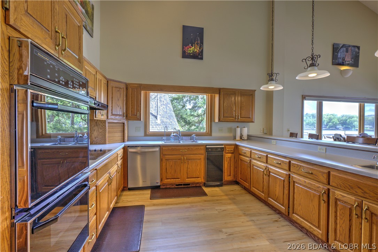
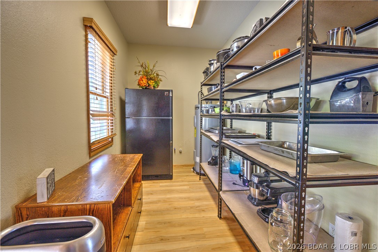
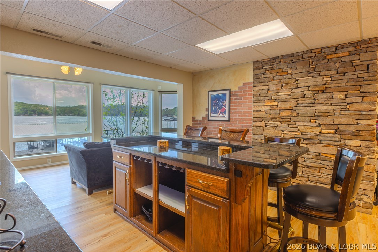
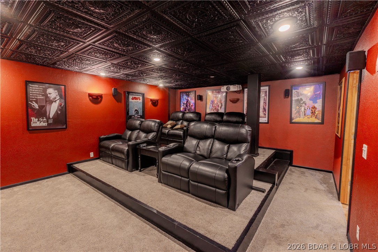
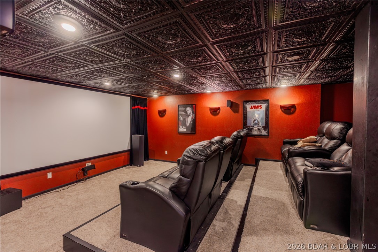
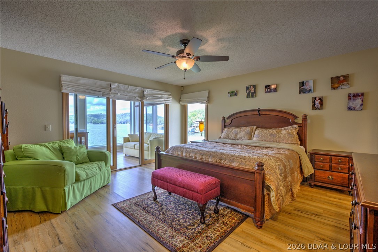
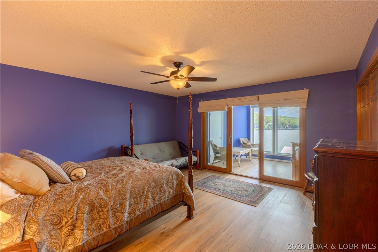
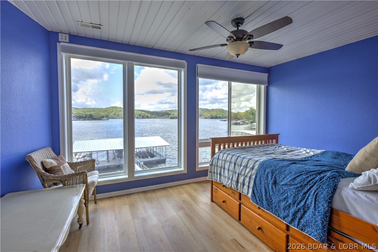
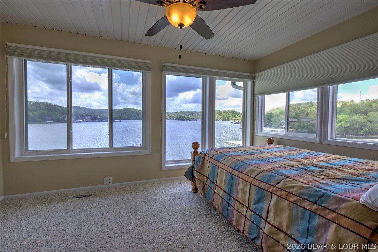
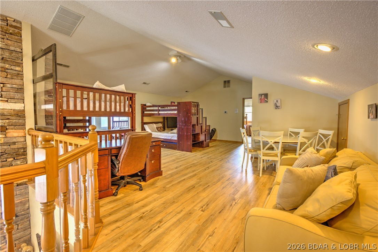
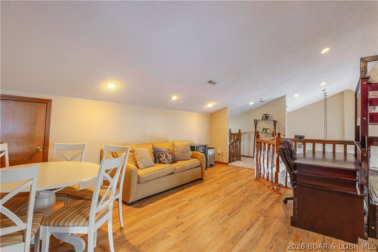
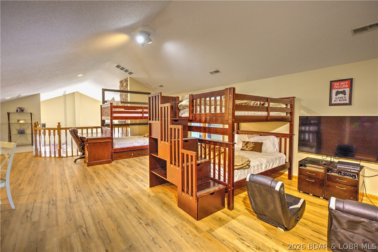
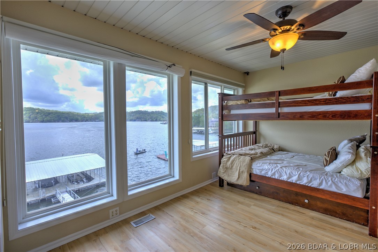
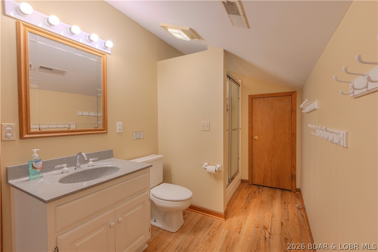
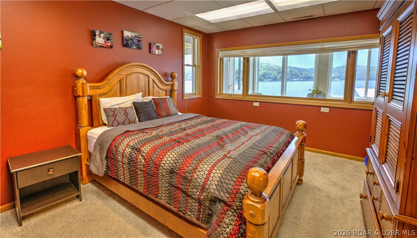
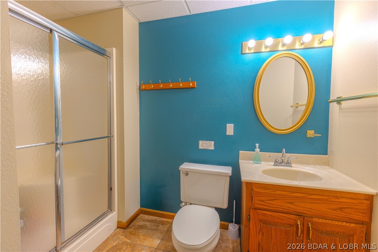
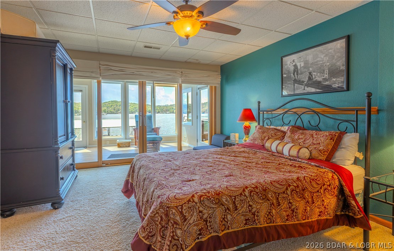
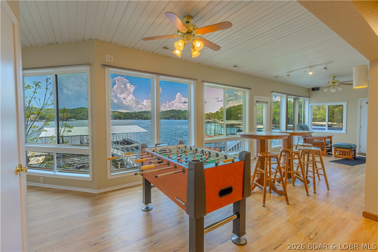
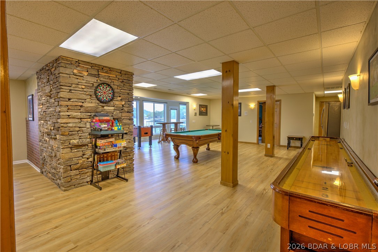
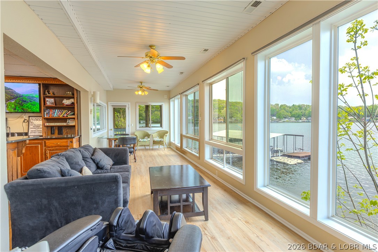
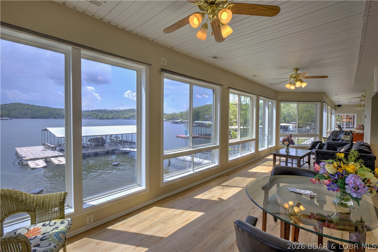
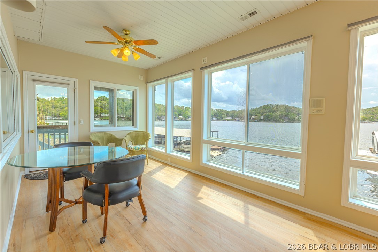
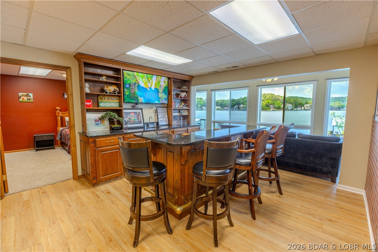
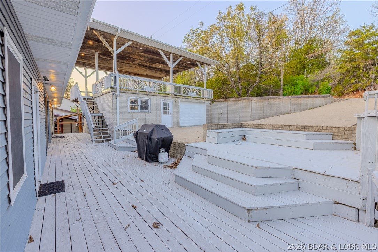
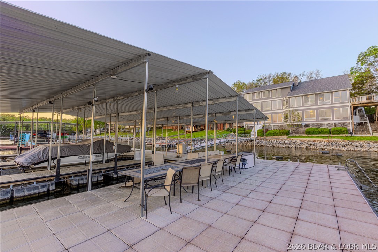
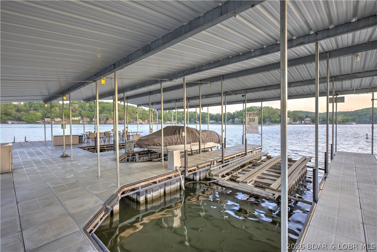
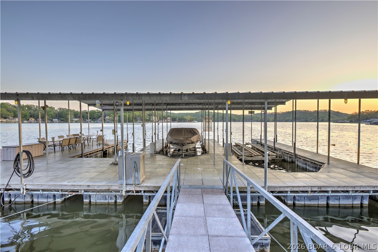
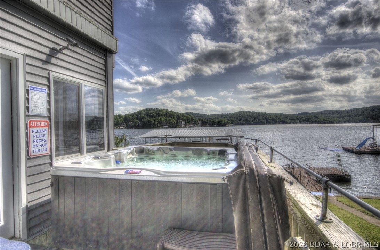
BEST LAKE VIEWS YOU WILL FIND with this home perfect for a large family, a corporate retreat, or pick it up as one of the most premier lake front vacation rentals on the quiet waters of Little Niangua. A huge game room, wet bar area off of the movie theater, media room are highlights.  Soaring ceilings that showcase a massive stone fireplace are compliments to a table big enough for the entire family.  The gathering spaces  in this home are impressive with an inviting open kitchen that adjoins a walk in butler's pantry.  Three of the bedrooms have lakeside sitting rooms that can be used as extra sleeping spaces or as a coffee bar off of your bedrooms.  The flat yard is ideal for bean bag toss games while those in the hot tub have a bird's eye view of the fun taking place on the expansive 3 well, concrete, dock that extends the outdoor living space to an entertainer's dream on the water with ample covered areas and a large swim platform perfect for fishing and swimming all day long.  A covered six car carport and a 30x30 garage/workshop area below the carport are the perfect man cave/workshop. Ideal location by land and water attractions on the quiet side of the lake.

2276 Big Island Drive

Message successfully sent.

What would you like to know?

What is 3 + 4 ?

I agree to receive email communication and understand I can unsubscribe at any time.

I agree to be contacted by Colleen Brown via call, email, and text for real estate services. To opt out, you can reply 'stop' at any time or reply 'help' for assistance. You can also click the unsubscribe link in the emails. Message and data rates may apply. Message frequency may vary. Privacy Policy

Related Properties

EXTENSIVE, EXPENSIVE UPGRADES & EXPANSIVE VIEW! This 7 bedroom, 5 bath home has 245 ft of shoreline & a gentle walk to the dock. In 2024 Diamond Kote siding & trim, roof, Andersen windows & doors, skylights, gutters w/ gutter-guards, propane generator, decks w/ aluminum rails & stairs were all installed. Inside you'll notice vaulted wood ceilings, wood beams and a stone fireplace w/ new gas insert (2024)on the main level. Kitchen has a new island, Quartz counters & stone backsplash (2024). All of the carpeting has been replaced (2024) including the main en suite. The main bath has new dual sinks w/ Quartz and new shower with double shower-heads and a rain shower-head (2024).Completing the main level are an office, 2nd full bath, bedroom, laundry and pantry. Upstairs you'll find a loft  two additional bedrooms, full bath and a bunk-room en suite. Downstairs is the family room, the fifth full bath and two more bedrooms. Outdoor living is easy with the lakeside stone paver patio with firepit (2025) or ~5 year old fully equipped concrete dock. 2 HVAC units were installed in 2023. Complete list of upgrades is attached. Parking is plentiful (10+ cars) and nightly rentals are allowed!
#3587399

Roach

1521 Big Island Drive

7 Beds

5 Baths

4,946 Sq.Ft.

$1,500,000

MLS#: 3587399
Price reduced
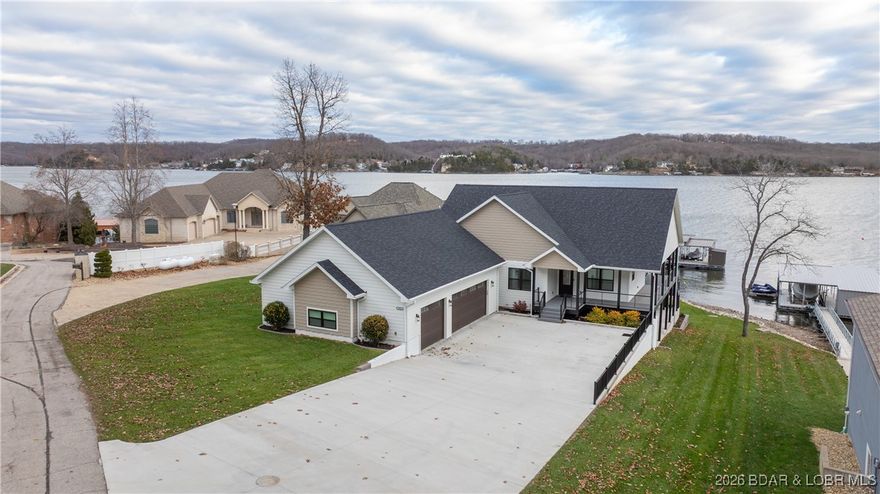
This gorgeous lakefront home truly has it all. Newly built in 2023, this 3,368-square-foot showstopper offers 5 spacious bedrooms and 3.5 bathrooms, perfectly designed for comfort, entertaining & lake living. Set in a quiet, upper-end neighborhood at the coveted 42 mile marker, the home captures huge, sweeping lake views & boasts an impressive 113 feet of pristine lakefront. 
Quality craftsmanship shines throughout, with Diamond Kote smart siding, composite decking, aluminum railings & a concrete driveway. Plus, a wrap around covered concrete patio—all combining for a very low-maintenance lifestyle. The flat, beautifully landscaped yard features a rip rap seawall & an exceptionally easy walk to the water, with only a couple of stairs off lower patio to the dock. Enjoy a concrete three-well dock complete with a swim platform & an 8x10 storage area, making lake days effortless & fun. A three-car garage, quality custom construction, and thoughtful design details round out this exceptional property. From the peaceful setting to the stunning views, this lakefront retreat checks every box and then some.  5th Bedroom is current workshop but could be convert with an en suite bathroom.
#3583790

Roach

1972 Arrowridge Drive

5 Beds

3 Baths

3,368 Sq.Ft.

$1,749,900

MLS#: 3583790

 - property

Send a message

Message successfully sent.

Your message

What is 3 + 4 ?

Reason for contacting?

I agree to receive email communication and understand I can unsubscribe at any time.

I agree to be contacted by Colleen Brown via call, email, and text for real estate services. To opt out, you can reply 'stop' at any time or reply 'help' for assistance. You can also click the unsubscribe link in the emails. Message and data rates may apply. Message frequency may vary. Privacy Policy

Sign Out

Virtual Assistant

Would you like to take the next step with this property? We can help you schedule a showing or virtual tour, or send you more details.

Yes, I would like more information.

Thank You for Your Reply, One of Our Agents will contact you as soon as possible

No, maybe later.

Thank you, you can always contact me via email, phone number or through the contact form.

Realhub AI

Lucy - Your AI-Powered Realtor

Update Your Temporary Password

Personalize your search

Enter your email and we'll notify you immediately when new listings match what you're looking for.

or enter email address

Already have an account ? Login here

Continue your home search

I agree to receive communications and understand I can unsubscribe at any time.

I agree to be contacted by Colleen Brown via call, email, and text for real estate services. To opt out, you can reply 'stop' at any time or reply 'help' for assistance. You can also click the unsubscribe link in the emails. Message and data rates may apply. Message frequency may vary. Privacy Policy

Already have an account ? Login here

We use cookies

We use cookies primarily for analytics to enhance your experience. By accepting, you agree to our use of these cookies. You can manage your preferences or learn more about our cookies policy.