
Historic, Victorian
226 E Jefferson Avenue
Kirkwood, MO 63122
MLS#: 26016513
$2,750,000


Property
Beds
6
Full Baths
5
1/2 Baths
3
Year Built
1875
Sq.Footage
7,221
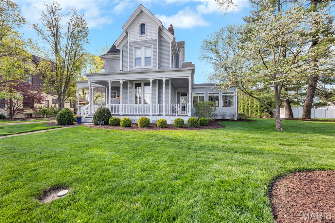
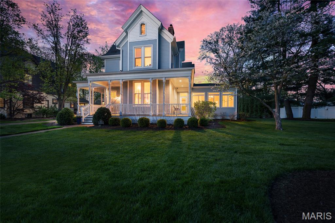
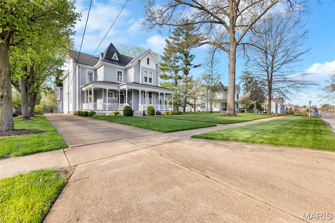
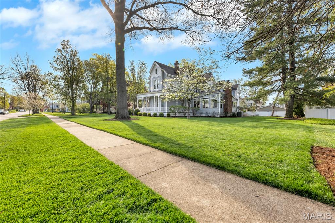
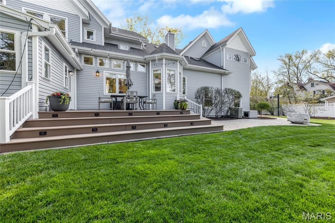
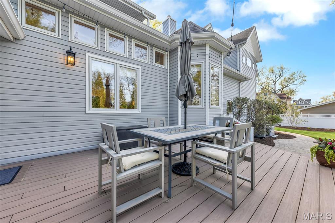
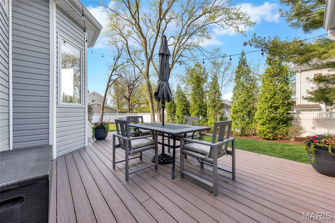
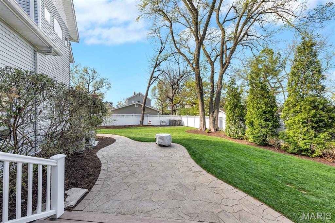
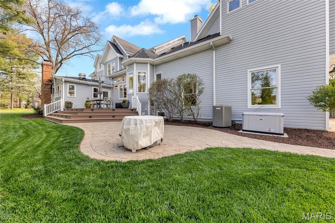
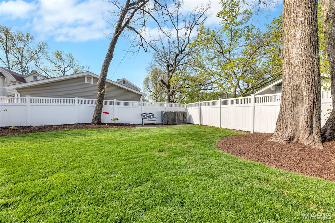
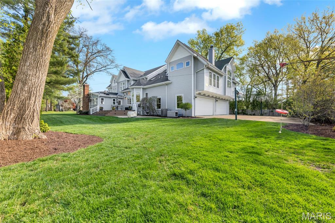
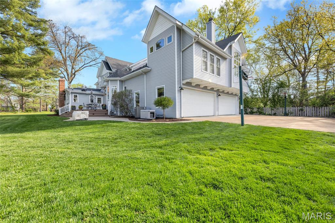
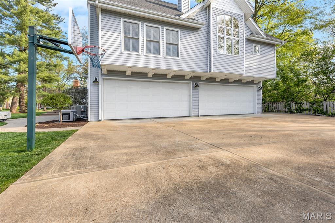
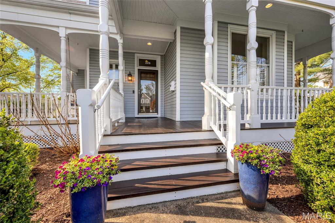
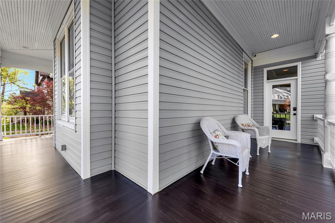
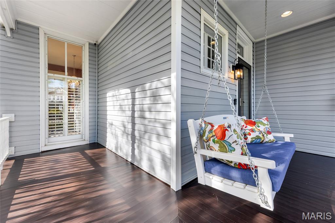
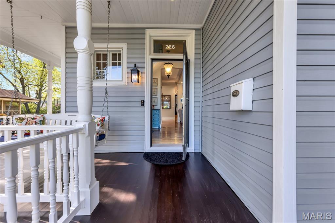
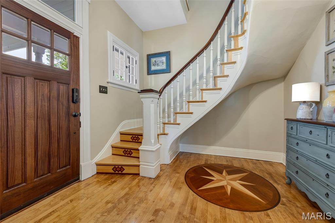
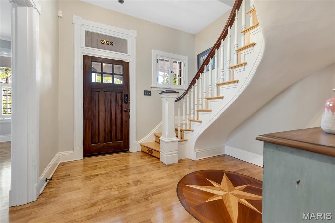
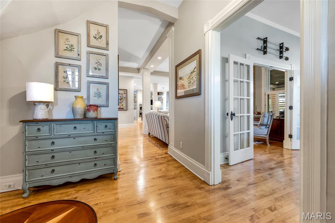
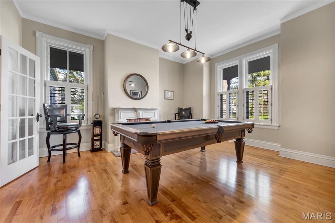
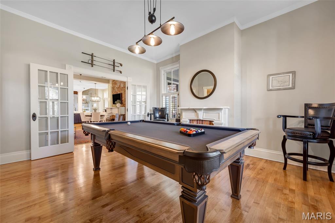
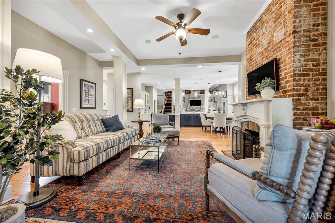
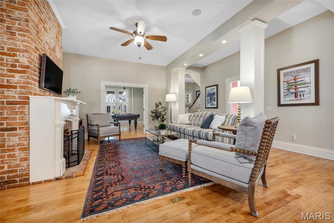
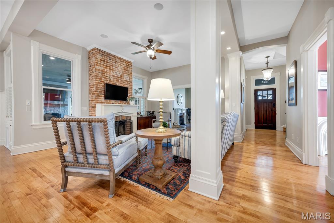
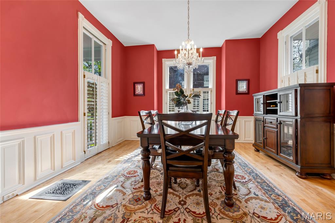
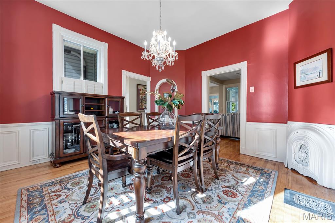
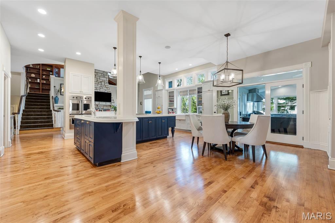
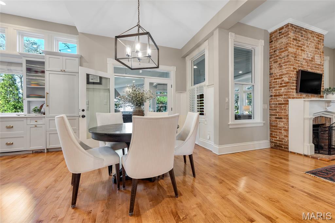
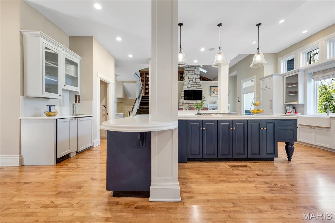
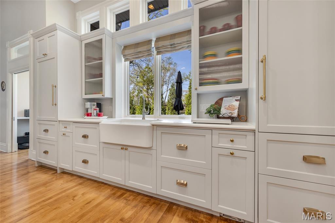
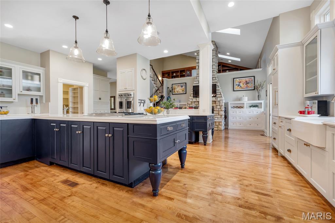
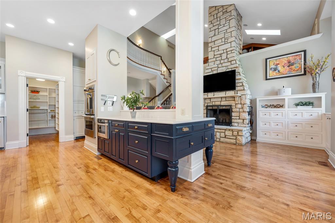
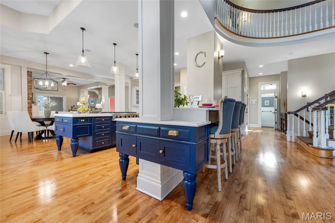
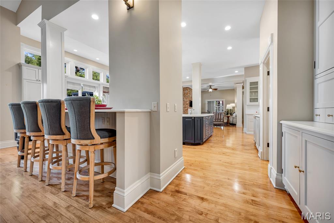
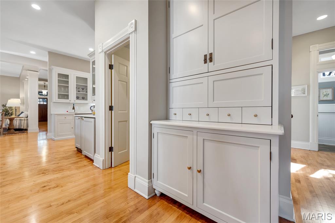
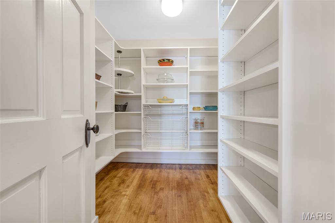
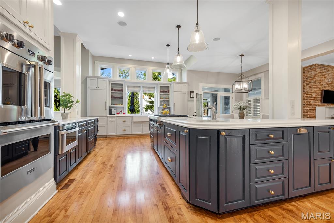
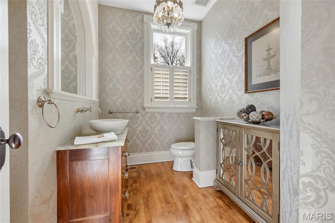
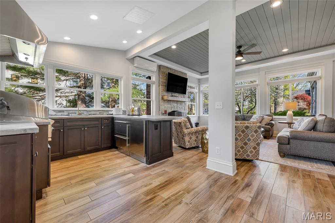
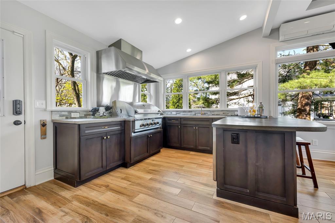
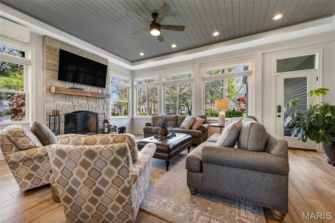
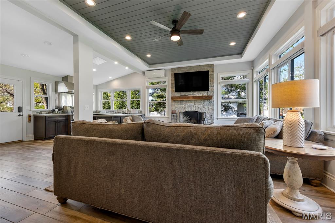
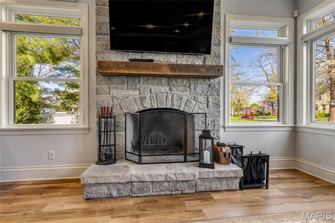
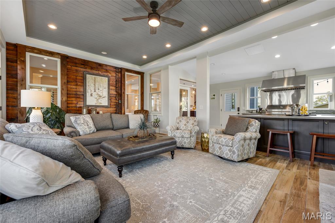
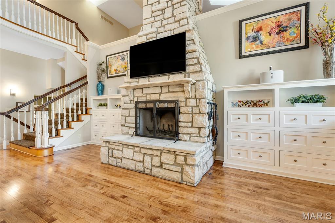
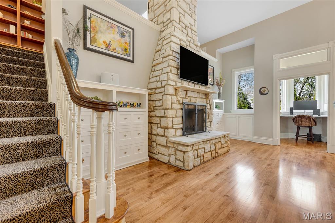
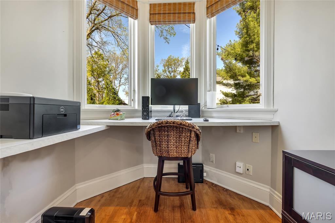
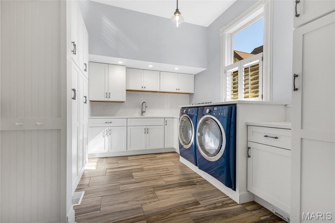
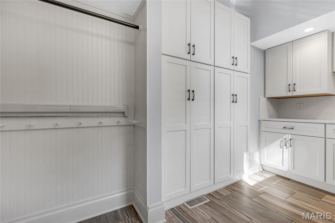
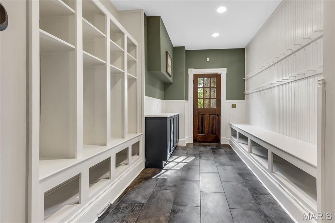
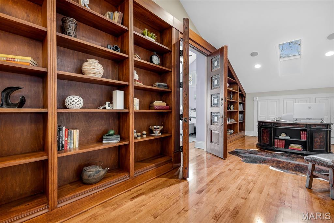
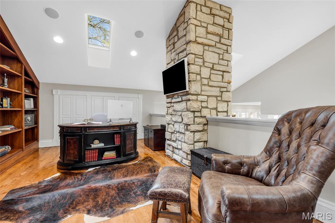
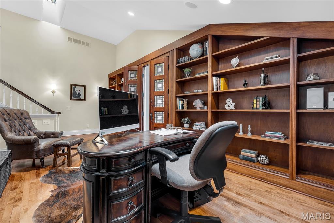
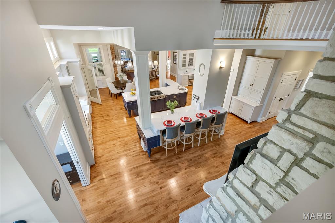
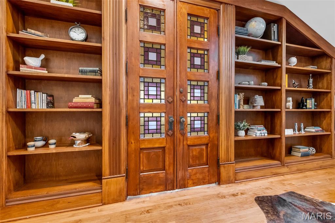
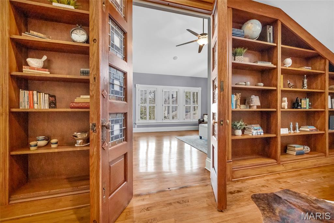
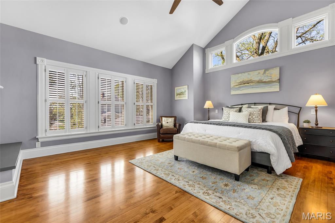
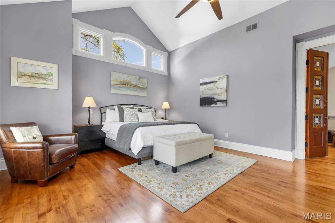
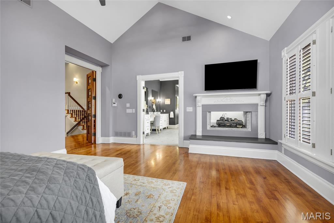
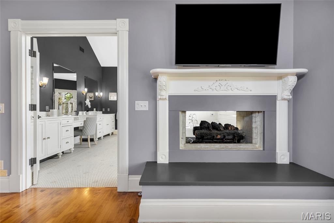
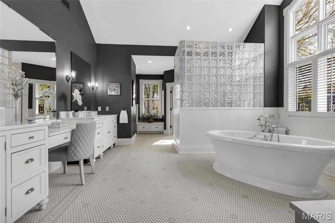
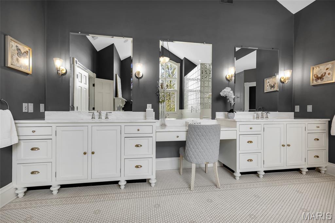
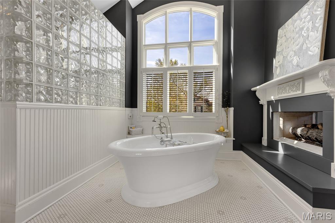
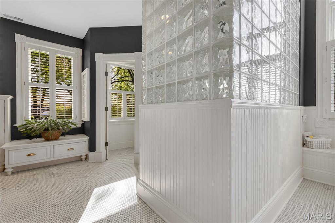
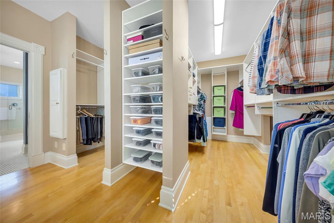
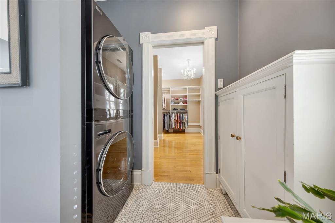
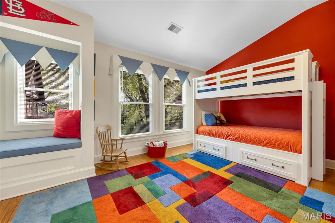
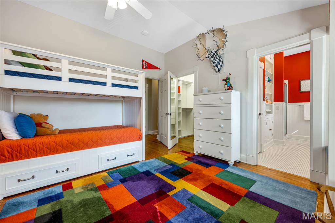
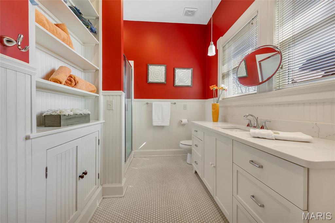
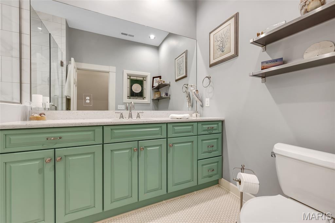
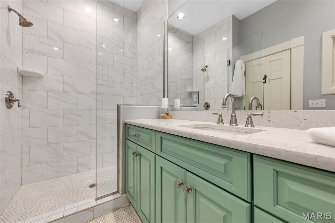
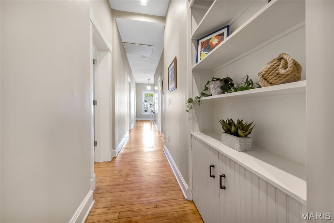
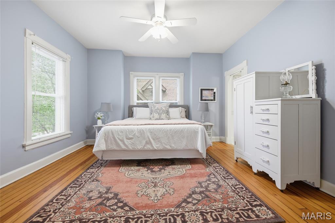
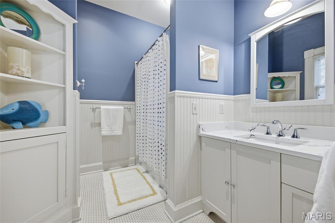
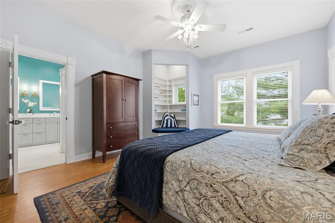
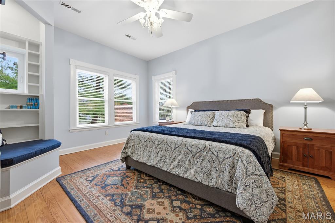
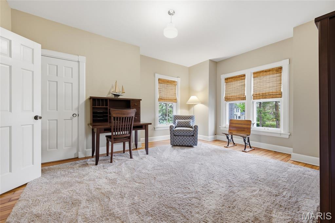
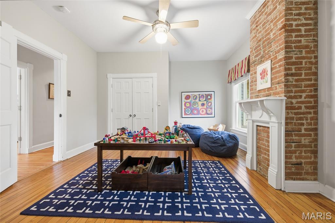
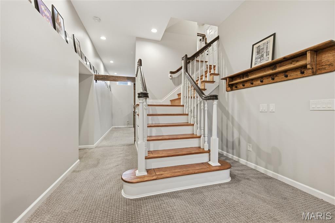
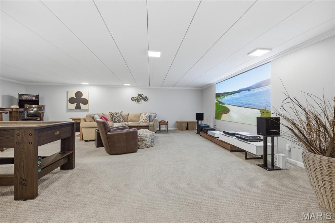
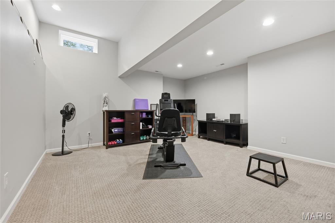
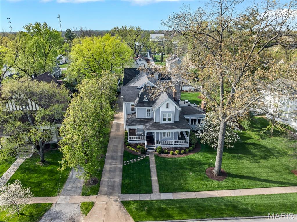
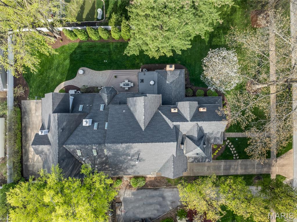
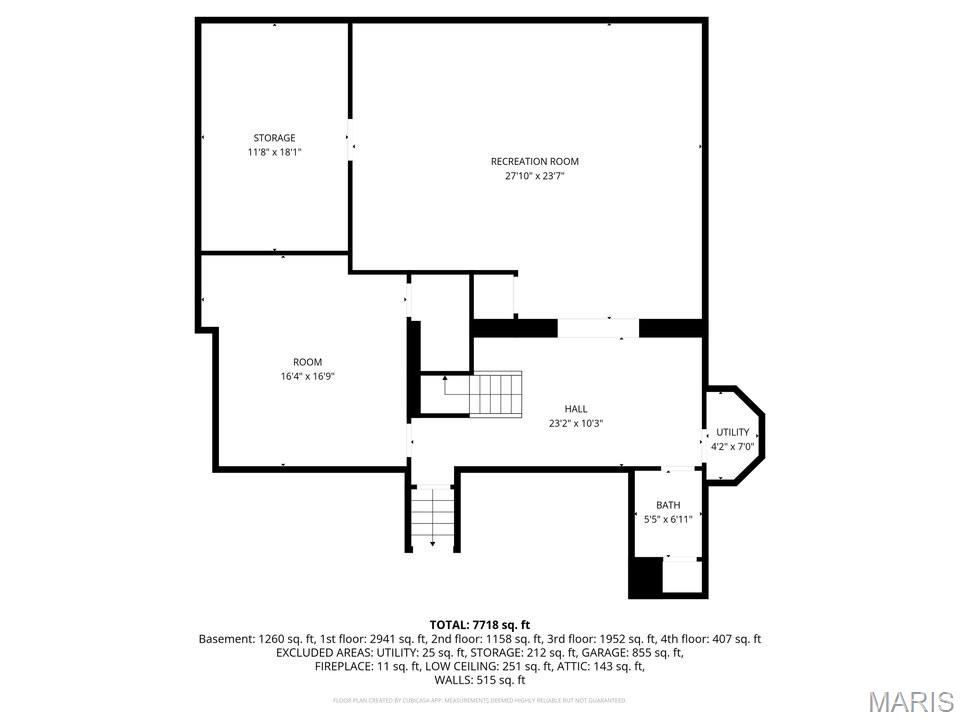
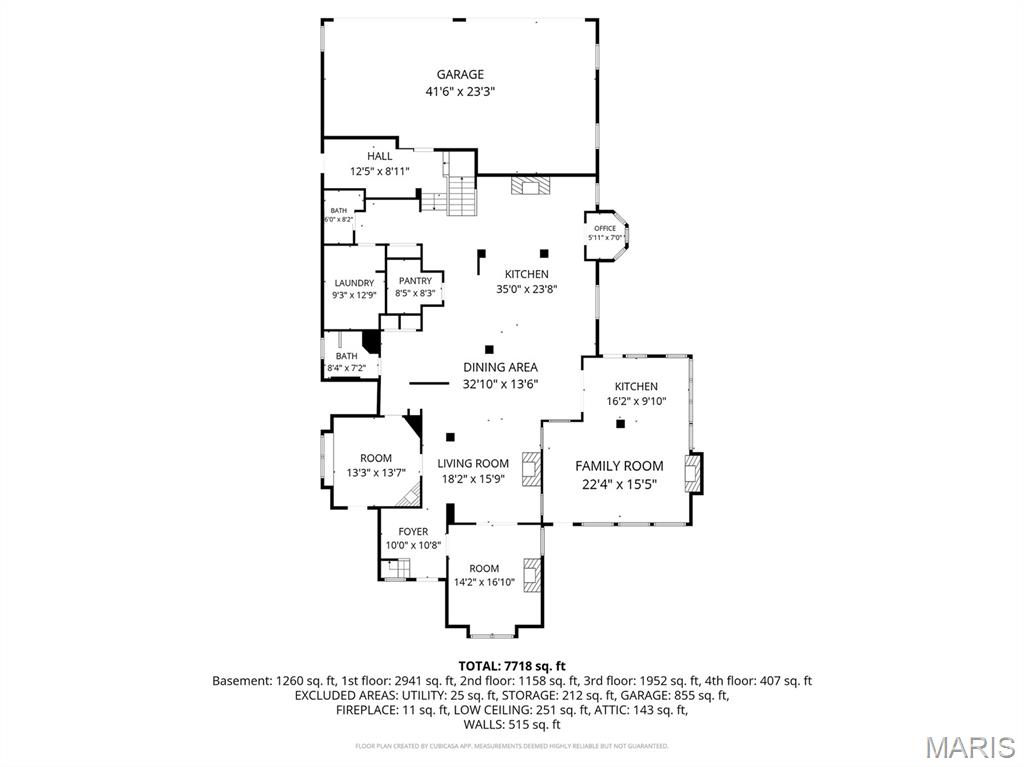
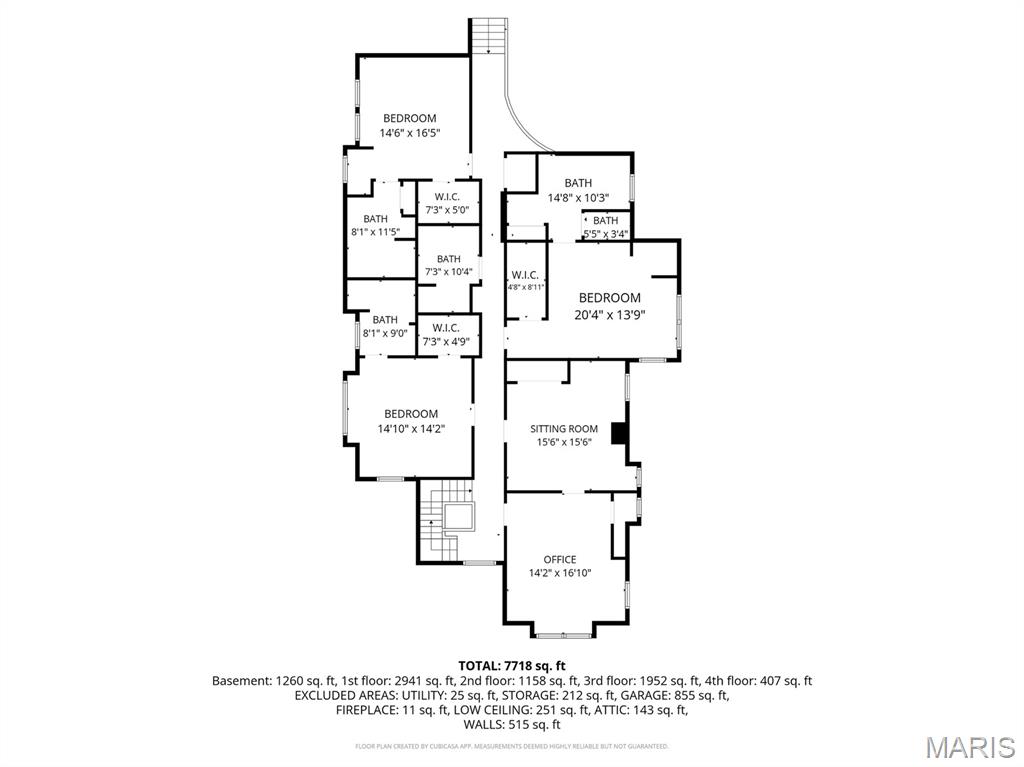
Timeless 1875 Victorian just steps from Downtown Kirkwood offering over 7,000 sq ft of total living space (6,200+ above grade). This beautifully updated home blends historic elegance with modern functionality and is anchored by 5 fireplaces, soaring ceilings, and original architectural detail throughout. A gracious wraparound covered front porch welcomes you into expansive, light-filled living spaces designed for both everyday living and entertaining. The heart of the home is a spacious gourmet kitchen with generous prep and gathering areas, opening to inviting living spaces and a formal dining room ideal for hosting. A standout feature is the sunroom with indoor kitchen, seamlessly connecting to a large deck, patio and private, tree-lined backyard—perfect for indoor/outdoor living. The home offers 6 bedrooms and 8 bathrooms, including a luxurious primary suite with spa bath, soaking tub, separate shower, oversized walk-in closet with private laundry, and a see-through fireplace shared between the bedroom and bath. Three additional bedrooms feature en-suite baths, a 4th & 5th bedroom and a lovely full hall bath, providing flexibility for family, guests, or office use. The finished lower level expands living space with a family/game area and a separate exercise or craft room. Additional highlights include a 4-car garage, new main-level laundry, whole house generator, basketball court, multiple gathering spaces, and many upgrades ( see attached list) Situated in one of Kirkwood’s most desirable locations, this home is just moments from shops, restaurants, the Kirkwood Farmer's Market, Library, and the Kirkwood Performing Arts Center, offering a rare combination of historic character, modern amenities, and walkable convenience!
Features & Amenities
Interior
-
Other Interior Features
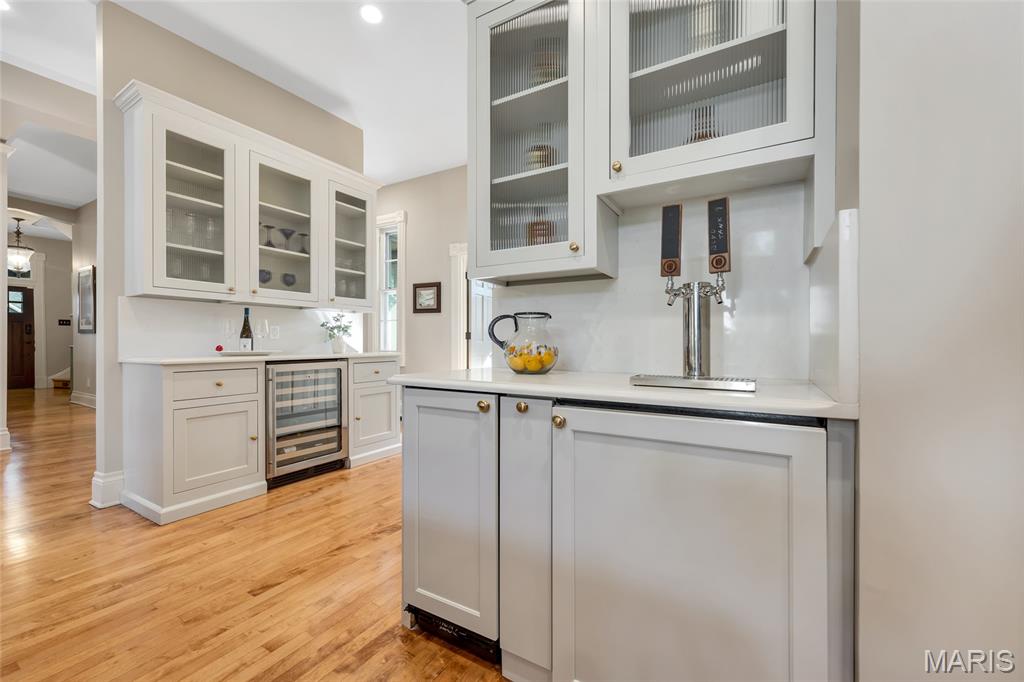
Bar, Bookcases, Breakfast Bar, Built-in Features, Ceiling Fan(s), Central Vacuum, Chandelier, Coffered Ceiling(s), Double Vanity, Entrance Foyer, High Ceilings, Kitchen Island, Natural Woodwork, Open Floorplan, Pantry, Smart Thermostat, Soaking Tub, Sound System, Storage, Vaulted Ceiling(s), Walk-In Closet(s), Wet Bar, Wired for Sound
-
Total Bedrooms
6
-
Bathrooms
5
-
1/2 Bathrooms
3
-
Above Grade Finished Area
6221.0
-
Basement YN
YES
-
Cooling YN
YES
-
Cooling
Attic Fan, Ceiling Fan(s), Central Air, Dual, Electric, Exhaust Fan, Gas, Whole House Fan, Zoned
-
Fireplace YN
YES
-
Heating YN
YES
-
Heating
Forced Air, Natural Gas
-
Pet friendly
N/A
Exterior
-
Garage
Yes
-
Garage spaces
4
-
Construction Materials
Aluminum Siding, Plaster
-
Other Exterior Features
Garden, Private Yard
-
Parking
Driveway, Garage Door Opener, Garage Faces Rear, Oversized
-
Patio and Porch Features
Deck, Front Porch, Patio, Wrap Around
-
Pool
No
-
Waterfront YN
NO
-
View
City, Garden, Neighborhood, Trees/Woods
Area & Lot
-
Lot Features
Back Yard, Front Yard, Garden, Landscaped, Level, Many Trees, Near Public Transit, Rectangular Lot, Sprinklers In Front, Sprinklers In Rear, Native Plants
-
Lot Size(acres)
0.39
-
Lot Size(square feet)
16988.4
-
Property Type
Residential
-
Property Sub Type
Single Family Residence
-
Architectural Style
Historic, Victorian
Price
-
Sales Price
$2,750,000
-
Tax Amount
$14,826
-
Sq. Footage
7, 221
-
Price/SqFt
$380
HOA
-
Association
No
School District
-
Elementary School
F. P. Tillman Elem.
-
Middle School
Nipher Middle
-
High School
Kirkwood Sr. High
Property Features
-
New Construction
NO
-
Foundation Details
Combination, Stone
-
Ownership
Private
-
Sewer
Public Sewer
-
Water Source
Public
Schedule a Showing
Showing scheduled successfully.
Mortgage calculator
Estimate your monthly mortgage payment, including the principal and interest, property taxes, and HOA. Adjust the values to generate a more accurate rate.
Your payment
Principal and Interest:
$
Property taxes:
$
HOA fees:
$
Total loan payment:
$
Total interest amount:
$
Location
County
St. Louis
Elementary School
F. P. Tillman Elem.
Middle School
Nipher Middle
High School
Kirkwood Sr. High
Listing Courtesy of Cindy Baker , Keller Williams Realty St. Louis
RealHub Information is provided exclusively for consumers' personal, non-commercial use, and it may not be used for any purpose other than to identify prospective properties consumers may be interested in purchasing. All information deemed reliable but not guaranteed and should be independently verified. All properties are subject to prior sale, change or withdrawal. RealHub website owner shall not be responsible for any typographical errors, misinformation, misprints and shall be held totally harmless.

FOUNDER
Colleen Brown
Call Colleen today to schedule a private showing.

* Listings on this website come from the FMLS IDX Compilation and may be held by brokerage firms other than the owner of this website. The listing brokerage is identified in any listing details. Information is deemed reliable but is not guaranteed. If you believe any FMLS listing contains material that infringes your copyrighted work please click here to review our DMCA policy and learn how to submit a takedown request.© 2024 FMLS.
