


Property
Beds
4
Full Baths
3
1/2 Baths
1
Year Built
2003
Sq.Footage
5,422
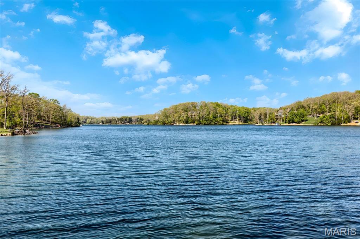
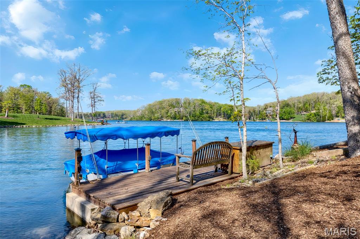
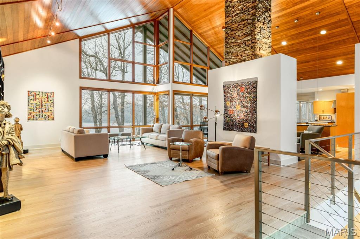
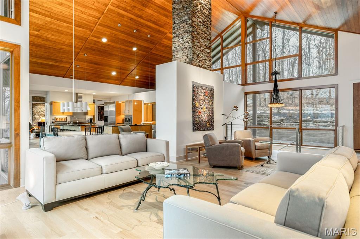
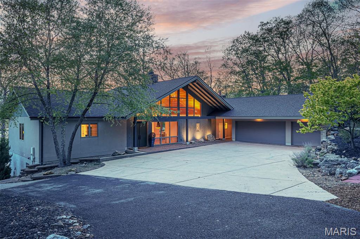
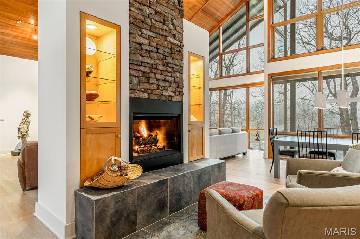
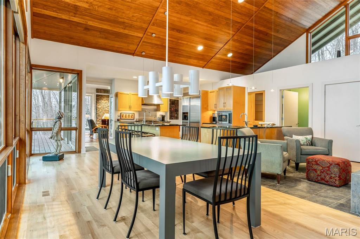
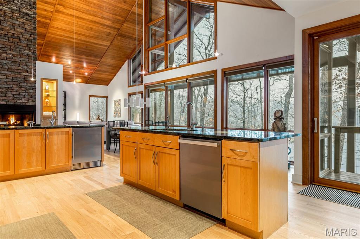
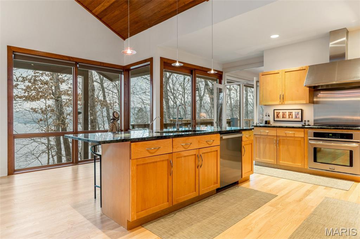
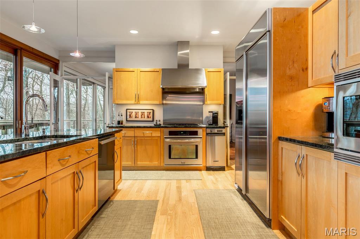
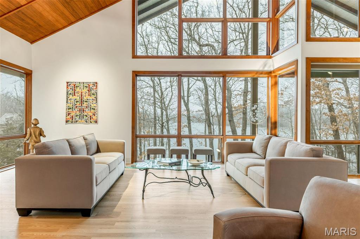
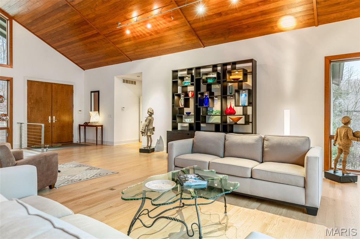
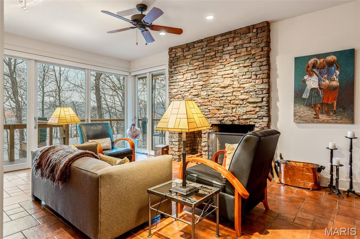
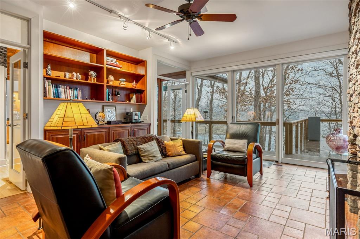
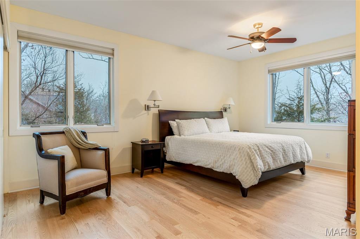
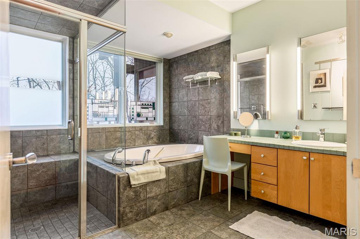
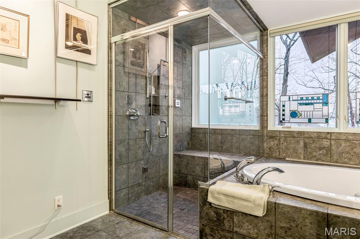
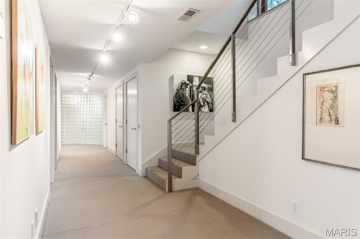
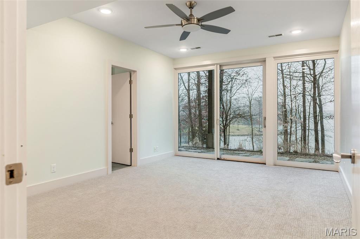
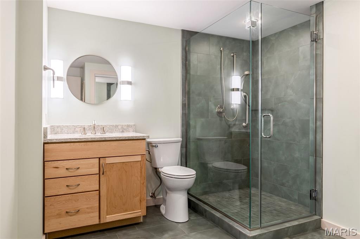
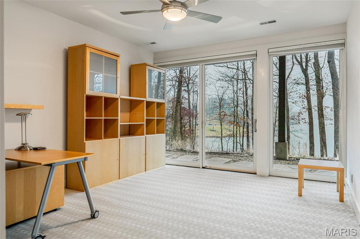
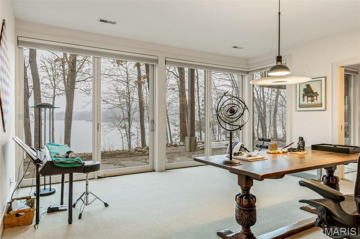
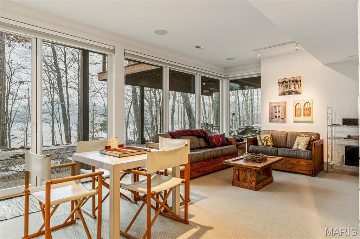
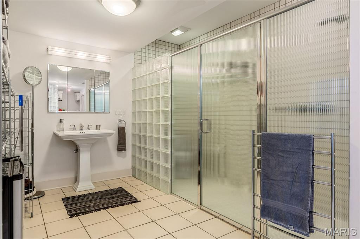
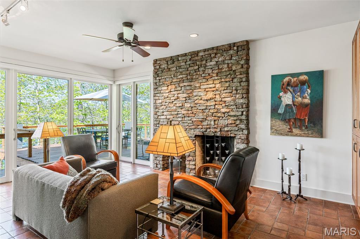
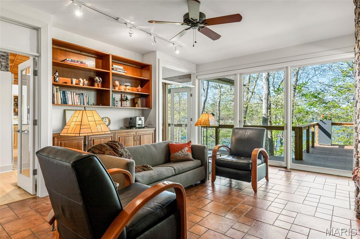
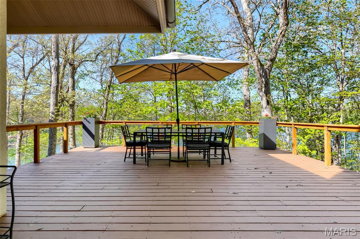
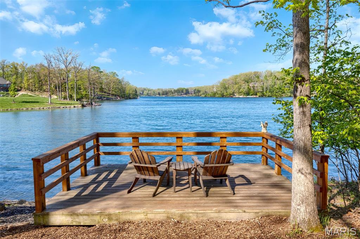
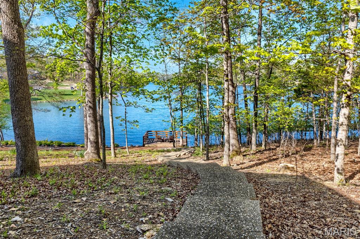
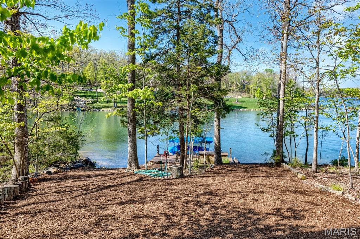
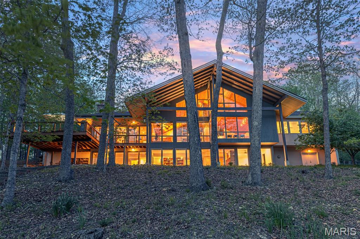
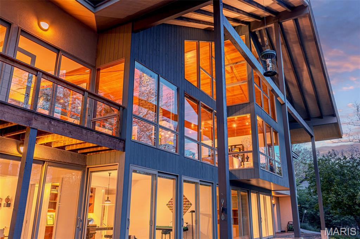
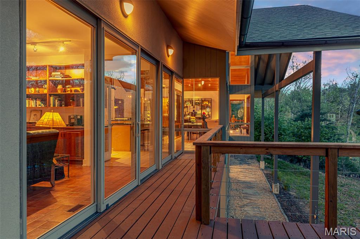
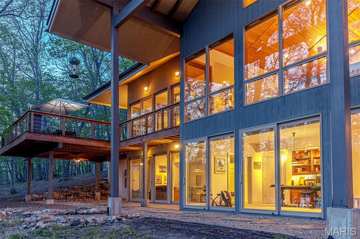
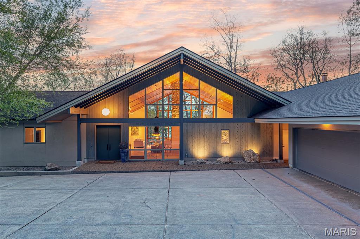
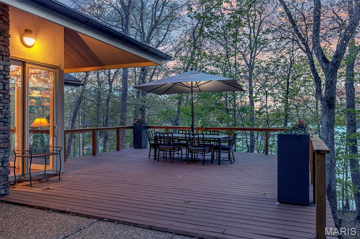
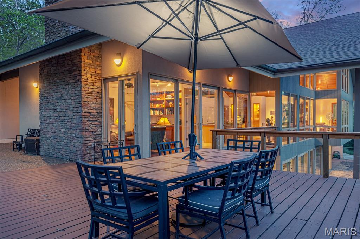
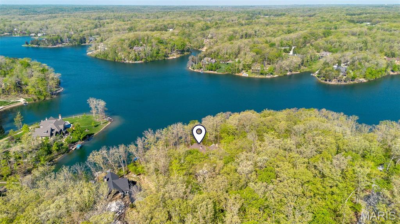
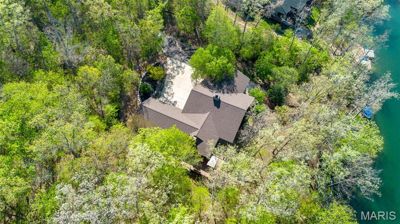
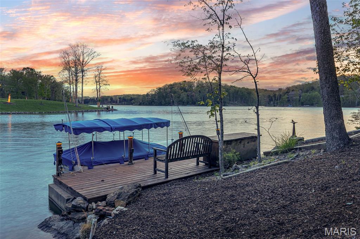
Designed by award-winning St. Louis architect Gary Glenn and featured in St Louis Magazine, this luxury lakefront residence on Innsbrook's Lake Alpine was created as a true retreat—offering privacy, ease, and uninterrupted connection to the water. Positioned on approximately 125 feet of shoreline overlooking the largest basin of Lake Alpine, the home features a full rear glass elevation on both levels, capturing panoramic water views and filling the interior with natural light. The layout is intentionally simple and livable, with full main-level living including a primary suite, laundry, kitchen, and gathering spaces—all designed for effortless weekends at the lake and easy entertaining. An elevator provides convenient access between levels. The primary suite is spacious and functional, offering a steam shower, soaking tub, dual closets, and integrated laundry. The open living spaces include a view-oriented kitchen, multiple seating areas, a dedicated dining space, and a gas fireplace conversation area, along with a sunroom featuring a Rumford wood-burning fireplace. The lower level is designed for guests, including an en suite bedroom, additional flexible bedrooms or office/fitness spaces, a media/game room, and heated floors throughout. Each lower-level room opens directly to the exterior and features full glass walls, continuing the lake views throughout the home. Additional features include new roof (2025), geothermal HVAC with four-zone climate control, fiber-optic internet, three-car garage with EV charging, and a concrete dock with electric service. Separately enjoy a spacious lakeside observation deck. Don't wait long to see this Innsbrook luxury home on one of the most coveted lots on Lake Alpine.
Features & Amenities
Interior
-
Other Interior Features
Elevator
-
Total Bedrooms
4
-
Bathrooms
3
-
1/2 Bathrooms
1
-
Above Grade Finished Area
3922.0
-
Basement YN
YES
-
Cooling YN
YES
-
Cooling
Central Air, Electric
-
Fireplace YN
YES
-
Heating YN
YES
-
Heating
Geothermal
-
Main Level Bedrooms
1
-
Pet friendly
N/A
Exterior
-
Garage
Yes
-
Garage spaces
3
-
Construction Materials
Cement Siding
-
Other Exterior Features
Dock
-
Parking
Electric Vehicle Charging Station(s), Garage
-
Patio and Porch Features
Deck
-
Pool
No
-
Waterfront YN
YES
-
View
Lake, Water
Area & Lot
-
Lot Features
Waterfront
-
Lot Size(acres)
2.0
-
Lot Size(square feet)
87120.0
-
Property Type
Residential
-
Property Sub Type
Single Family Residence
-
Architectural Style
Other, Traditional
Price
-
Sales Price
$2,900,000
-
Tax Amount
$8,276
-
Sq. Footage
5, 422
-
Price/SqFt
$534
HOA
-
Association
Yes
-
Association Fee
$3,954
-
Association Fee Frequency
Annually
-
Association Fee Includes
N/A
School District
-
Elementary School
Wright City East/West
-
Middle School
Wright City Middle
-
High School
Wright City High
Property Features
-
New Construction
NO
-
Accessibility Features
Accessible Elevator Installed
-
Association Amenities
Basketball Court, Beach Access, Boating, Clubhouse, Dog Park, Fitness Center, Game Court Exterior, Gated, Golf Course, Meeting Room, Park, Picnic Area, Playground, Pool, Recreation Facilities, Security, Tennis Court(s), Trail(s), Management
-
Ownership
Private
-
Sewer
Public Sewer
-
Water Source
Public
Schedule a Showing
Showing scheduled successfully.
Mortgage calculator
Estimate your monthly mortgage payment, including the principal and interest, property taxes, and HOA. Adjust the values to generate a more accurate rate.
Your payment
Principal and Interest:
$
Property taxes:
$
HOA fees:
$
Total loan payment:
$
Total interest amount:
$
Location
County
Warren
Elementary School
Wright City East/West
Middle School
Wright City Middle
High School
Wright City High
Listing Courtesy of Sarah Bernard , RedKey Realty Leaders
RealHub Information is provided exclusively for consumers' personal, non-commercial use, and it may not be used for any purpose other than to identify prospective properties consumers may be interested in purchasing. All information deemed reliable but not guaranteed and should be independently verified. All properties are subject to prior sale, change or withdrawal. RealHub website owner shall not be responsible for any typographical errors, misinformation, misprints and shall be held totally harmless.

FOUNDER
Colleen Brown
Call Colleen today to schedule a private showing.

* Listings on this website come from the FMLS IDX Compilation and may be held by brokerage firms other than the owner of this website. The listing brokerage is identified in any listing details. Information is deemed reliable but is not guaranteed. If you believe any FMLS listing contains material that infringes your copyrighted work please click here to review our DMCA policy and learn how to submit a takedown request.© 2024 FMLS.
Related Properties
Innsbrook
2208 N Konstanz Drive
4 Beds
3 Baths
3,445 Sq.Ft.
$2,575,000
MLS#: 25082843
