

Property
Beds
3
Full Baths
2
1/2 Baths
None
Year Built
2018
Sq.Footage
1,856
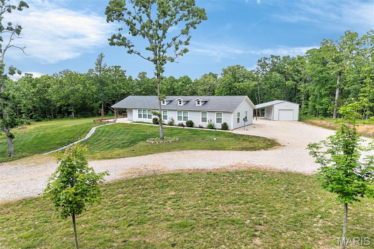
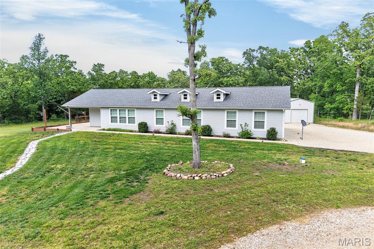
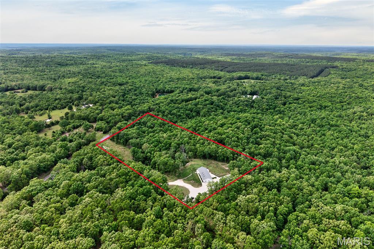
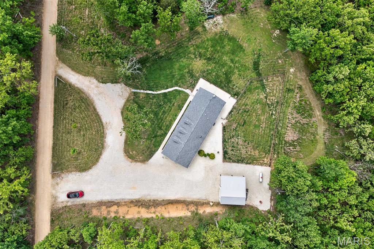
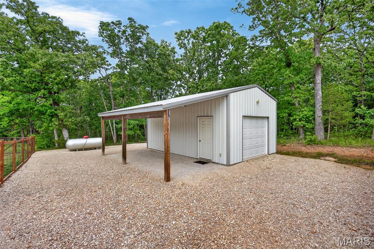
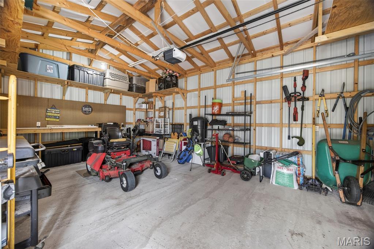
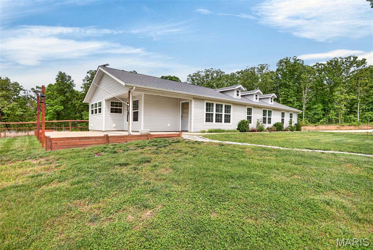
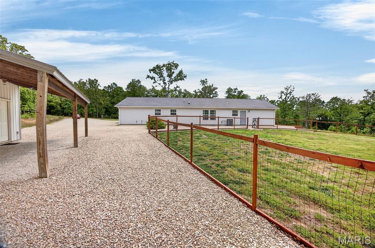
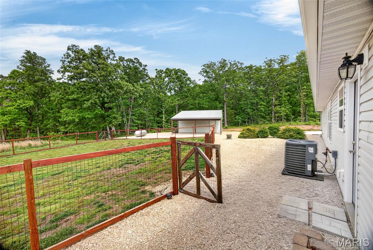
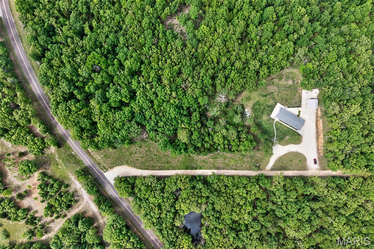
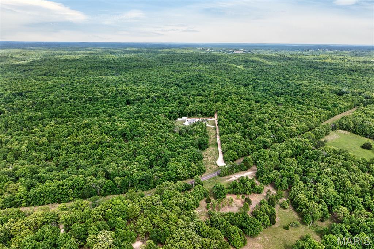
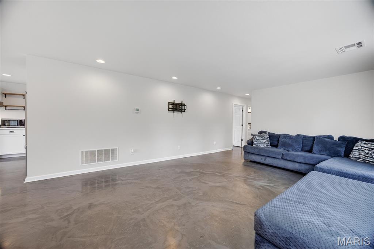
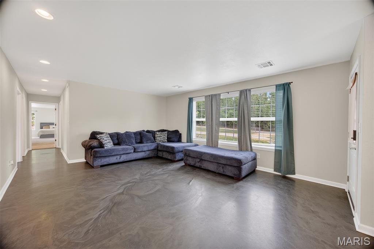
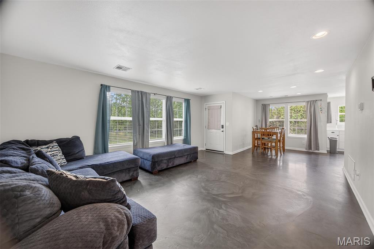
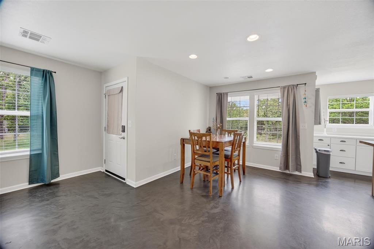
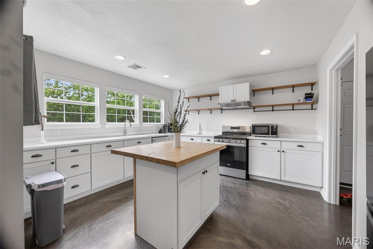
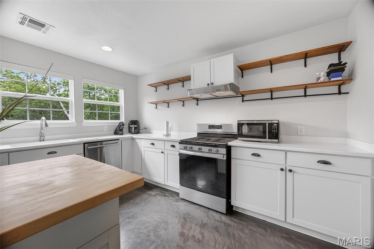
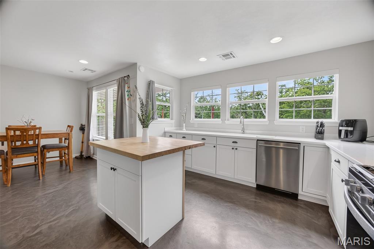
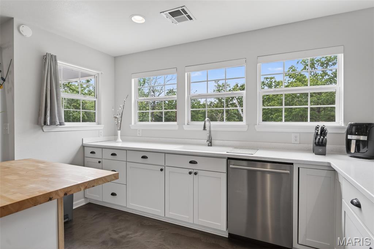
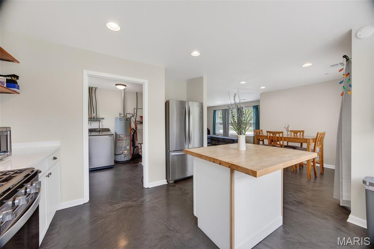
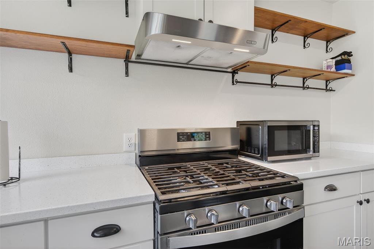
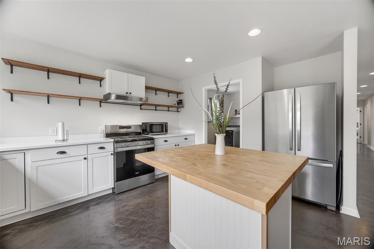
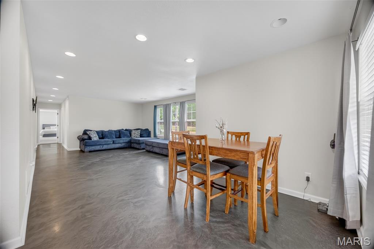
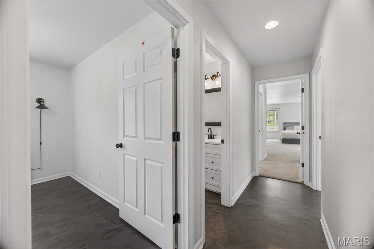
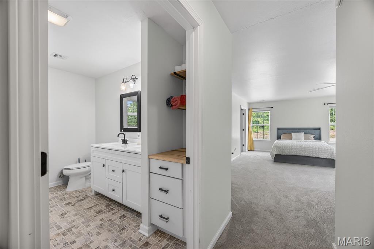
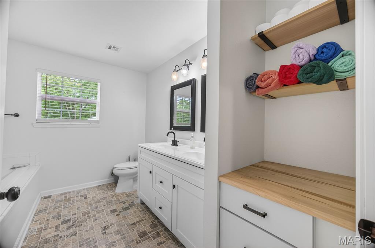
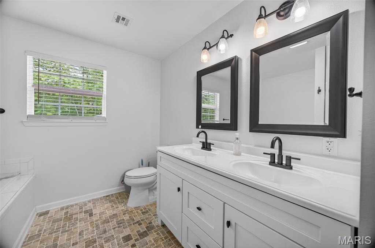
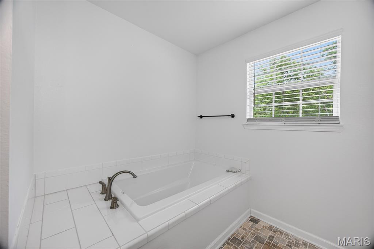
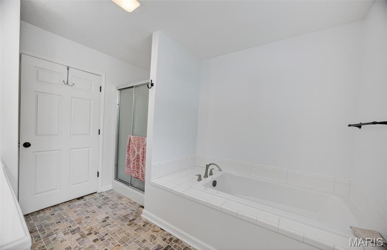
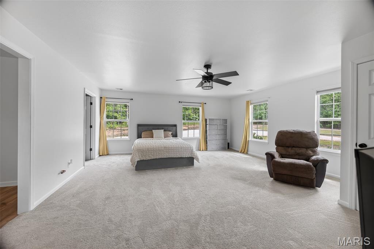
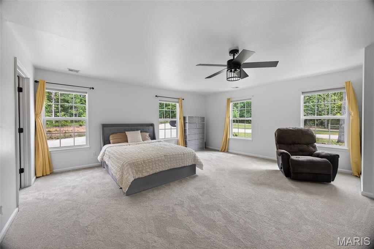
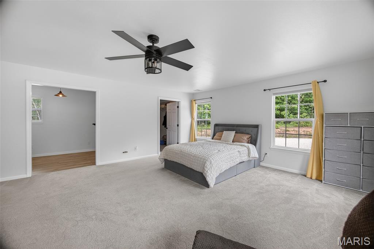
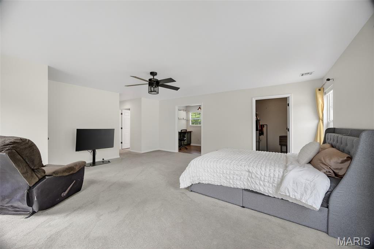
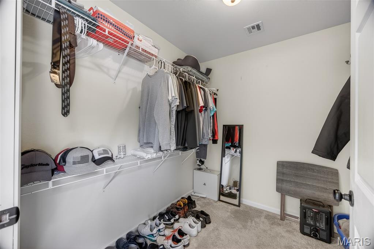
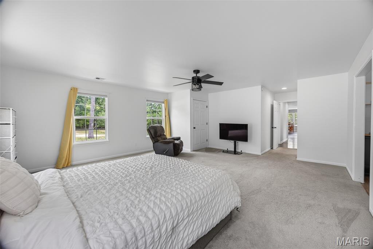
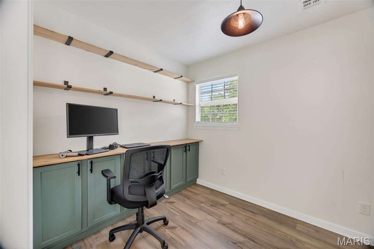
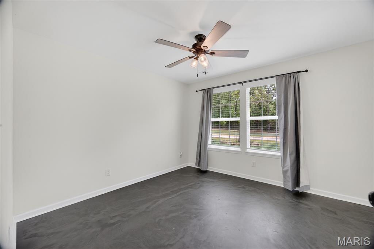
Privacy, acreage, and outdoor adventure all in one! Located on just under 5 acres and literally the home sits on a forestry road heading to Mark Twain National Forest, this 2018-built home offers the perfect setup for hunters, outdoor enthusiasts, and anyone looking to enjoy nature while still being conveniently located on the way to Fort Leonard Wood. Enjoy nearby ATV and dirtbike trails, hiking trails, and access to thousands of acres of National Forest land right down the road. Inside, the open-concept layout is filled with natural light and features stained epoxy floors with radiant heat, a custom kitchen with white cabinetry, stainless steel appliances, and a large center island. The home offers 3 bedrooms, 2 bathrooms, walk-in closets, and a spacious primary suite with soaking tub, separate shower, and double vanity. Outside features include a detached garage with workshop/storage space and a lean-to perfect for equipment, recreational vehicles, or hobbies. If you’ve been searching for privacy, modern finishes, and outdoor recreation nearby, this property is a must-see!
Features & Amenities
Interior
-
Total Bedrooms
3
-
Bathrooms
2
-
Above Grade Finished Area
1856.0
-
Basement YN
NO
-
Cooling YN
YES
-
Cooling
Ceiling Fan(s), Central Air
-
Fireplace YN
NO
-
Heating YN
YES
-
Heating
Electric, Forced Air, Radiant
-
Main Level Bedrooms
3
-
Pet friendly
N/A
Exterior
-
Garage
Yes
-
Garage spaces
2
-
Construction Materials
Vinyl Siding
-
Parking
Off Street
-
Patio and Porch Features
Covered
-
Pool
No
-
Waterfront YN
NO
Area & Lot
-
Lot Features
Back Yard, Corner Lot, Level
-
Lot Size(acres)
4.84
-
Lot Size(square feet)
210830.4
-
Property Type
Residential
-
Property Sub Type
Single Family Residence
-
Architectural Style
Traditional
Price
-
Sales Price
$372,000
-
Tax Amount
$910
-
Sq. Footage
1, 856
-
Price/SqFt
$200
HOA
-
Association
No
School District
-
Elementary School
Newburg Elem.
-
Middle School
Newburg High
-
High School
Newburg High
Property Features
-
New Construction
NO
-
Foundation Details
Slab
-
Senior Community YN
NO
-
Sewer
Septic Tank
-
Water Source
Private, Well
Schedule a Showing
Showing scheduled successfully.
Mortgage calculator
Estimate your monthly mortgage payment, including the principal and interest, property taxes, and HOA. Adjust the values to generate a more accurate rate.
Your payment
Principal and Interest:
$
Property taxes:
$
HOA fees:
$
Total loan payment:
$
Total interest amount:
$
Location
County
Phelps
Elementary School
Newburg Elem.
Middle School
Newburg High
High School
Newburg High
Listing Courtesy of Jennifer Hong , EXP Realty, LLC
RealHub Information is provided exclusively for consumers' personal, non-commercial use, and it may not be used for any purpose other than to identify prospective properties consumers may be interested in purchasing. All information deemed reliable but not guaranteed and should be independently verified. All properties are subject to prior sale, change or withdrawal. RealHub website owner shall not be responsible for any typographical errors, misinformation, misprints and shall be held totally harmless.

FOUNDER
Colleen Brown
Call Colleen today to schedule a private showing.

* Listings on this website come from the FMLS IDX Compilation and may be held by brokerage firms other than the owner of this website. The listing brokerage is identified in any listing details. Information is deemed reliable but is not guaranteed. If you believe any FMLS listing contains material that infringes your copyrighted work please click here to review our DMCA policy and learn how to submit a takedown request.© 2024 FMLS.
Related Properties

Newburg
17101 CR 8190
3 Beds
2 Baths
1,800 Sq.Ft.
$395,000
MLS#: 25068972
