
Property
Beds
4
Full Baths
2
1/2 Baths
None
Year Built
2018
Sq.Footage
1,544
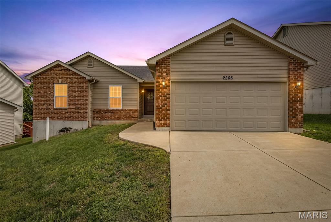
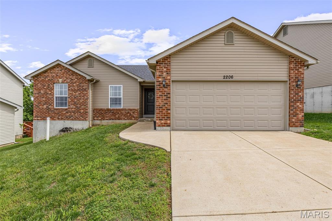
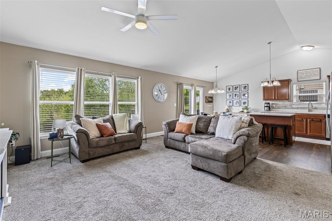
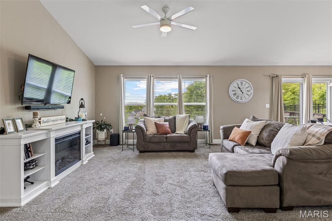
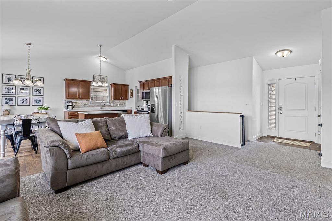
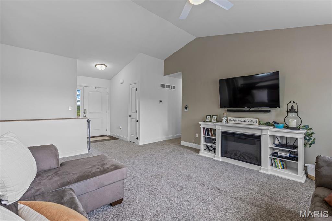
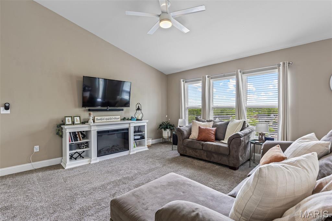
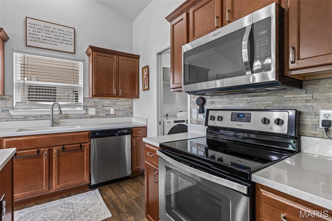
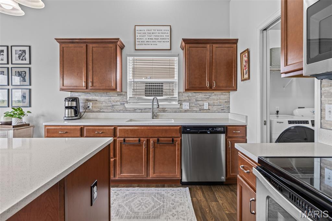
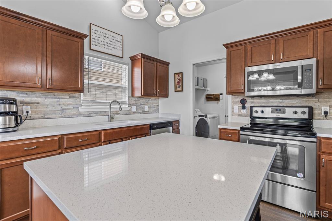
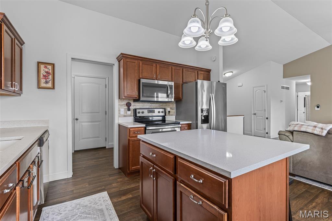
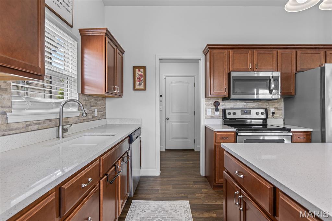
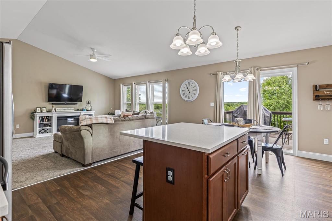
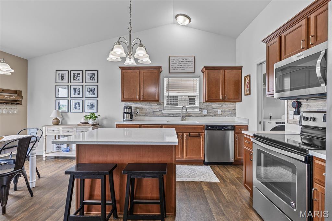
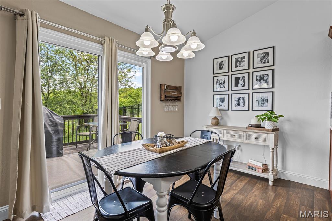
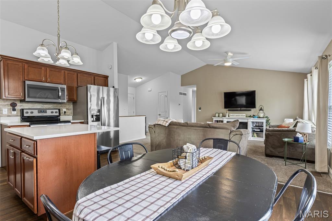
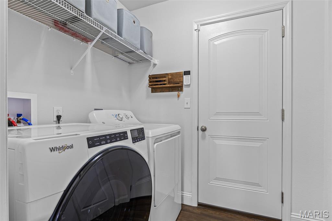
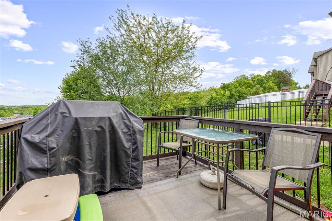
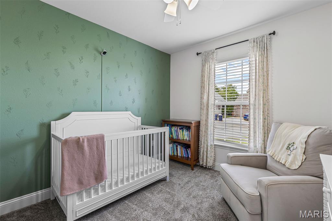
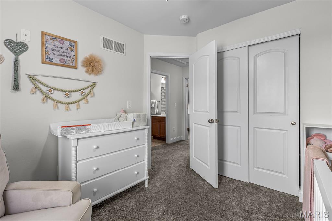
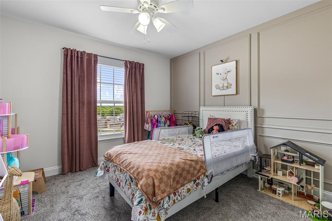
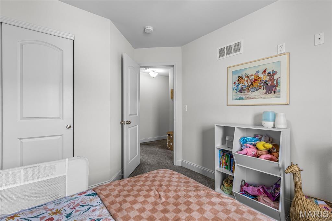
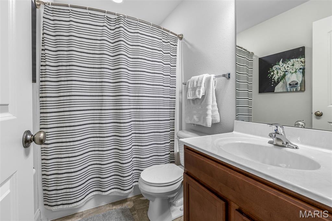
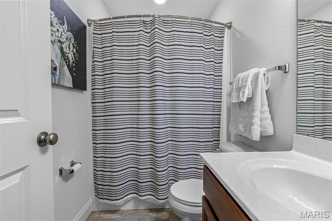
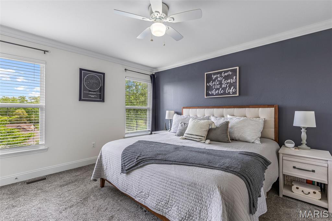
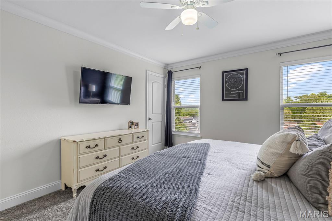
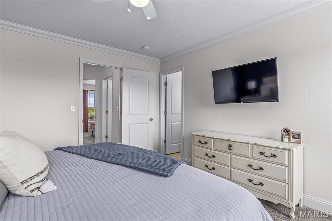
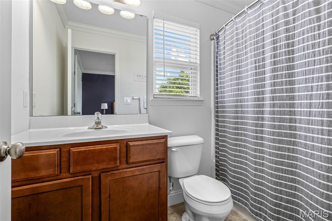
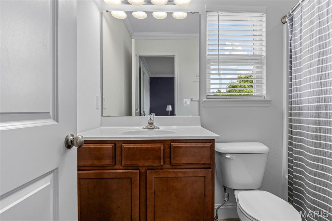
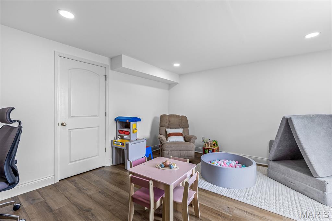
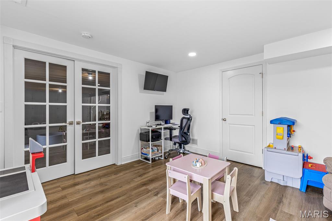
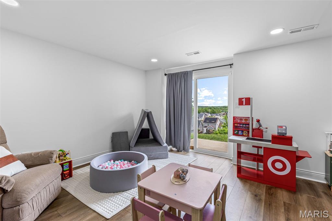
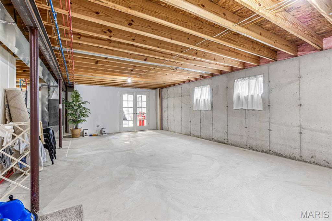
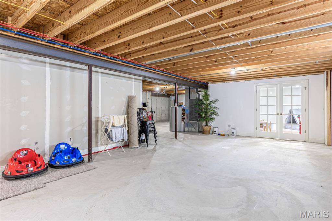
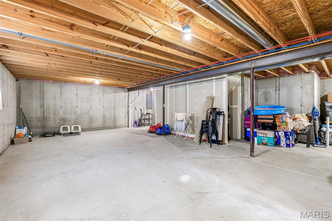
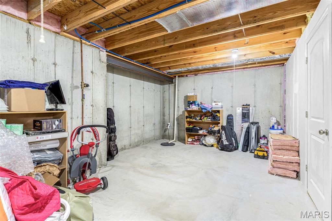
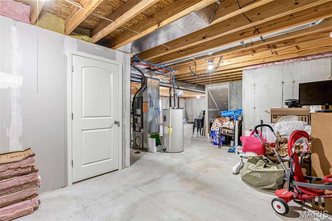
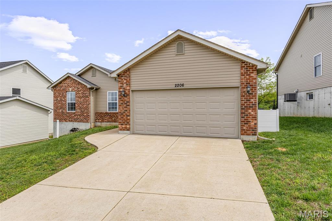
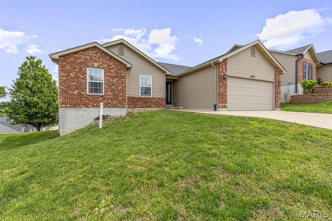
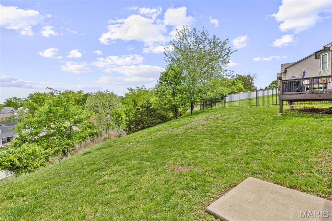
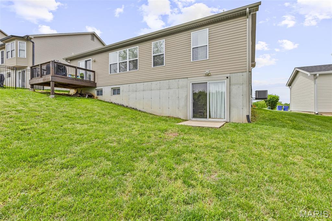
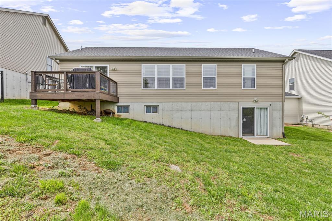
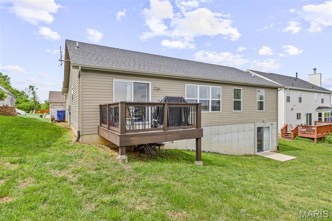
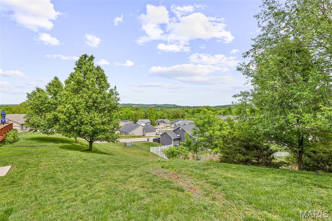
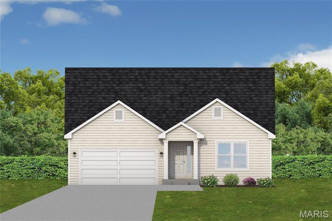
Beautiful 4-Bedroom Ranch with Modern Upgrades & Open Floor Plan. Welcome to this stunning 4-bedroom, 2 full bath ranch-style home, thoughtfully designed with comfort and style in mind. Featuring vaulted ceilings and an open-concept layout, this home offers a bright and airy feel with plenty of space for both relaxing and entertaining. The kitchen is a true standout, complete with custom quartz countertops, a stylish tile backsplash, stainless steel appliances, and a convenient pantry for added storage. Neutral color tones throughout provide a clean, modern canvas ready for your personal touch. Enjoy seamless indoor-outdoor living with a deck overlooking a generously sized backyard—perfect for gatherings, pets, or quiet evenings. The walkout basement offers additional potential living space, storage, or future customization. Built just 8 years ago, this home combines newer construction with timeless finishes, giving you peace of mind and move-in-ready convenience. Don’t miss your opportunity to own this beautifully maintained home with modern features and plenty of room to grow.
Features & Amenities
Interior
-
Other Interior Features
Open Floorplan, Pantry
-
Total Bedrooms
4
-
Bathrooms
2
-
Above Grade Finished Area
1307.0
-
Basement YN
YES
-
Cooling YN
YES
-
Cooling
Central Air, Electric
-
Fireplace YN
NO
-
Heating YN
YES
-
Heating
Electric, Forced Air
-
Main Level Bedrooms
3
-
Pet friendly
N/A
Exterior
-
Garage
Yes
-
Garage spaces
2
-
Construction Materials
Brick, Vinyl Siding
-
Patio and Porch Features
Deck
-
Pool
Yes
-
Pool Features
Community
-
Waterfront YN
NO
Area & Lot
-
Lot Features
Other
-
Lot Size(acres)
0.22
-
Lot Size(square feet)
9583.2
-
Property Type
Residential
-
Property Sub Type
Single Family Residence
-
Architectural Style
Traditional
Price
-
Sales Price
$319,900
-
Tax Amount
$3,241
-
Sq. Footage
1, 544
-
Price/SqFt
$207
HOA
-
Association
Yes
-
Association Fee
$425
-
Association Fee Frequency
Annually
-
Association Fee Includes
N/A
School District
-
Elementary School
Pevely Elem.
-
Middle School
Senn-Thomas Middle
-
High School
Herculaneum High
Property Features
-
New Construction
NO
-
Association Amenities
Pool, Tennis Court(s)
-
Sewer
Public Sewer
-
Water Source
Public
Schedule a Showing
Showing scheduled successfully.
Mortgage calculator
Estimate your monthly mortgage payment, including the principal and interest, property taxes, and HOA. Adjust the values to generate a more accurate rate.
Your payment
Principal and Interest:
$
Property taxes:
$
HOA fees:
$
Total loan payment:
$
Total interest amount:
$
Location
County
Jefferson
Elementary School
Pevely Elem.
Middle School
Senn-Thomas Middle
High School
Herculaneum High
Listing Courtesy of Amber Lewis-Barron , Gateway Real Estate
RealHub Information is provided exclusively for consumers' personal, non-commercial use, and it may not be used for any purpose other than to identify prospective properties consumers may be interested in purchasing. All information deemed reliable but not guaranteed and should be independently verified. All properties are subject to prior sale, change or withdrawal. RealHub website owner shall not be responsible for any typographical errors, misinformation, misprints and shall be held totally harmless.

FOUNDER
Colleen Brown
Call Colleen today to schedule a private showing.

* Listings on this website come from the FMLS IDX Compilation and may be held by brokerage firms other than the owner of this website. The listing brokerage is identified in any listing details. Information is deemed reliable but is not guaranteed. If you believe any FMLS listing contains material that infringes your copyrighted work please click here to review our DMCA policy and learn how to submit a takedown request.© 2024 FMLS.
Related Properties

Herculaneum
728 Santschi Drive
3 Beds
2 Baths
1,319 Sq.Ft.
$325,000
MLS#: 26029486
Herculaneum
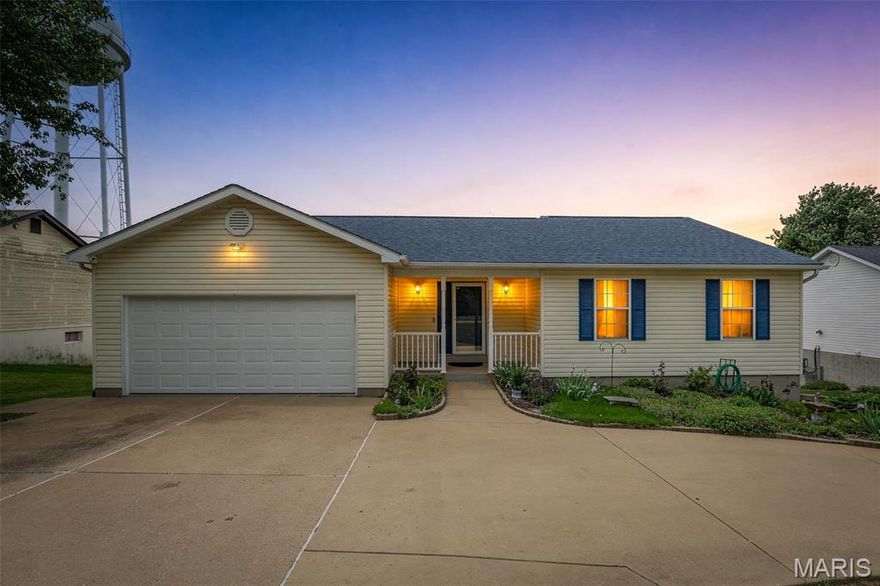
1553 Scenic Drive
4 Beds
3 Baths
2,300 Sq.Ft.
$350,000
MLS#: 26027011
Herculaneum
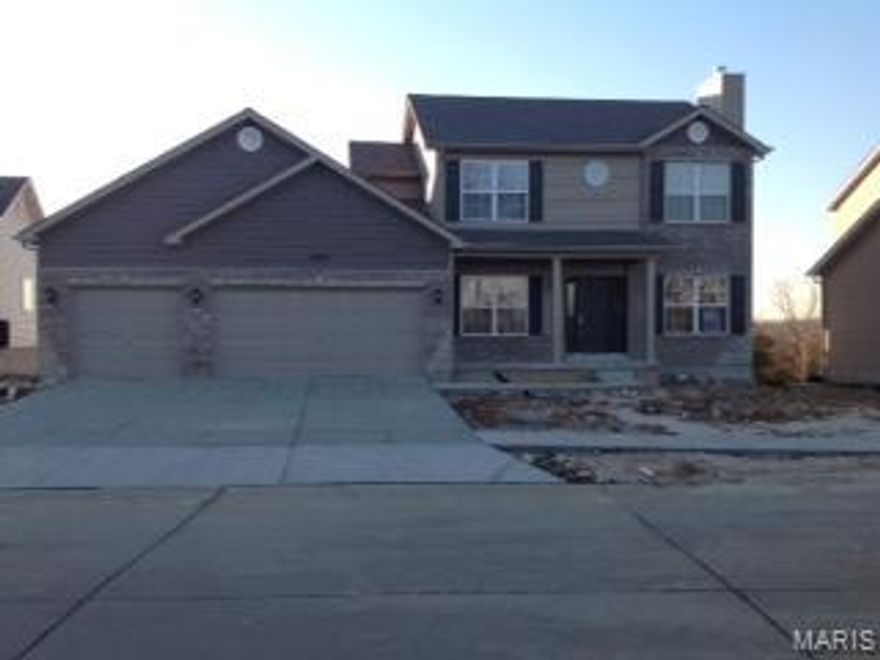
0 Redwood @ Kensington Ridge
4 Beds
2 Baths
1,978 Sq.Ft.
$367,000
MLS#: 26021010
Herculaneum
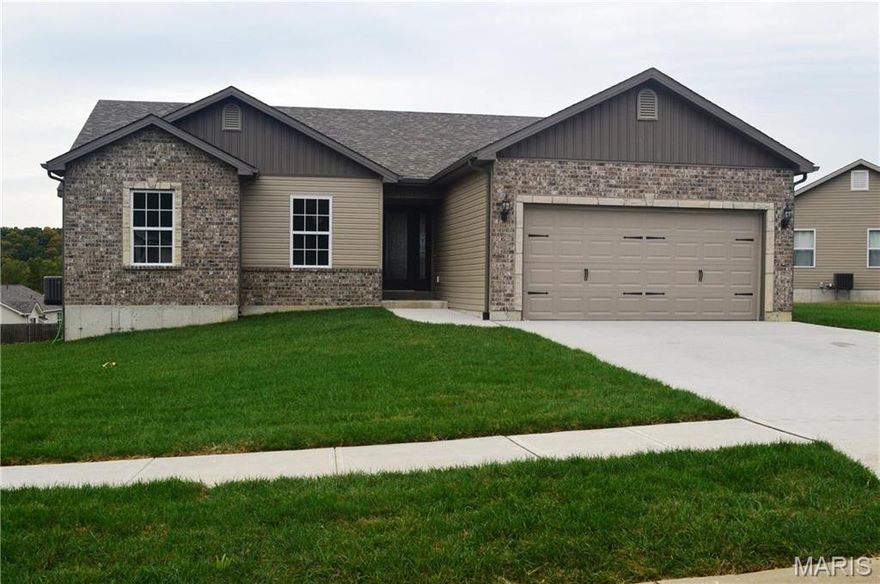
0 Walnut @ Kensington Ridge
3 Beds
2 Baths
1,266 Sq.Ft.
$299,900
MLS#: 26019792
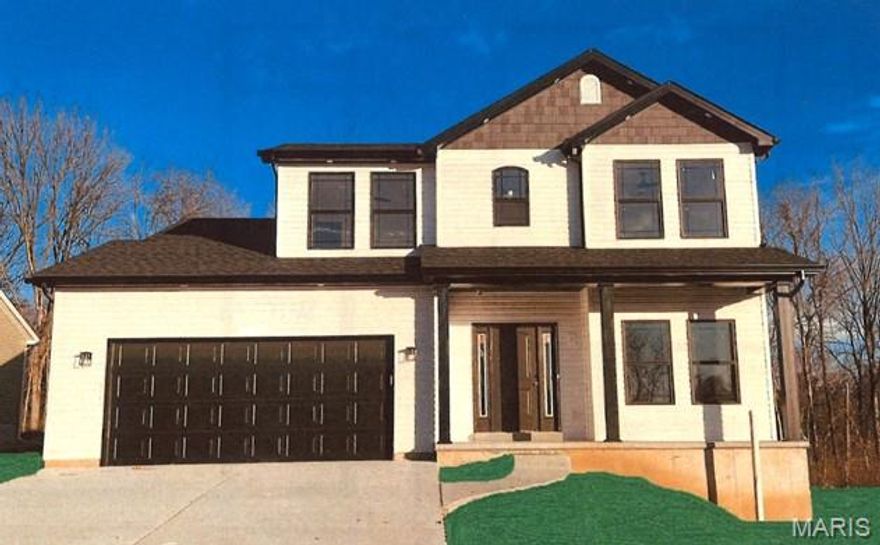
Herculaneum
0 Jefferson @ Kensington Ridge
3 Beds
2 Baths
1,817 Sq.Ft.
$329,400
MLS#: 26019813
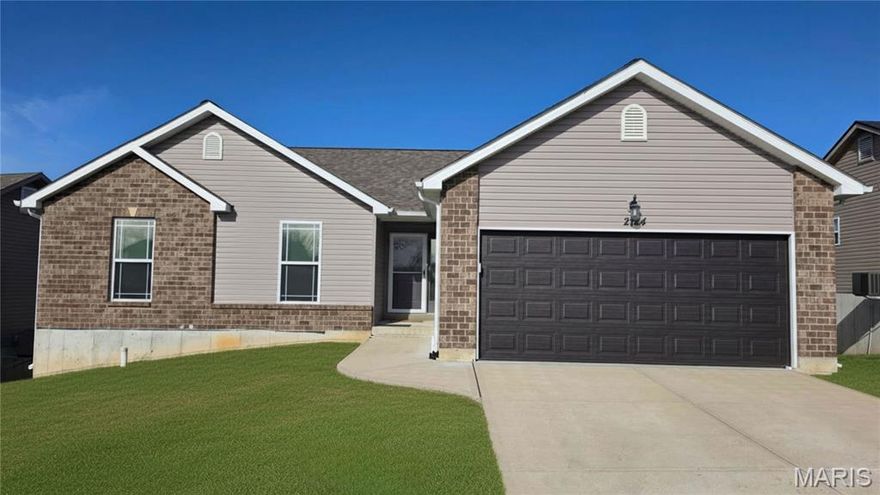
Herculaneum
2124 Providence Park Lane
3 Beds
2 Baths
1,438 Sq.Ft.
$309,900
MLS#: 26015881
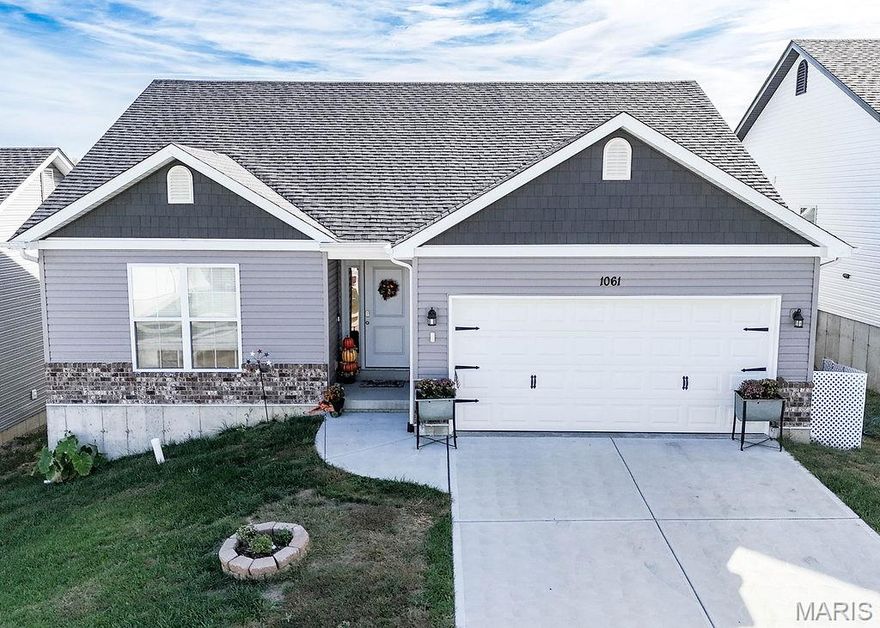
Herculaneum
1061 Providence Way
3 Beds
3 Baths
1,420 Sq.Ft.
$320,400
MLS#: 26014477
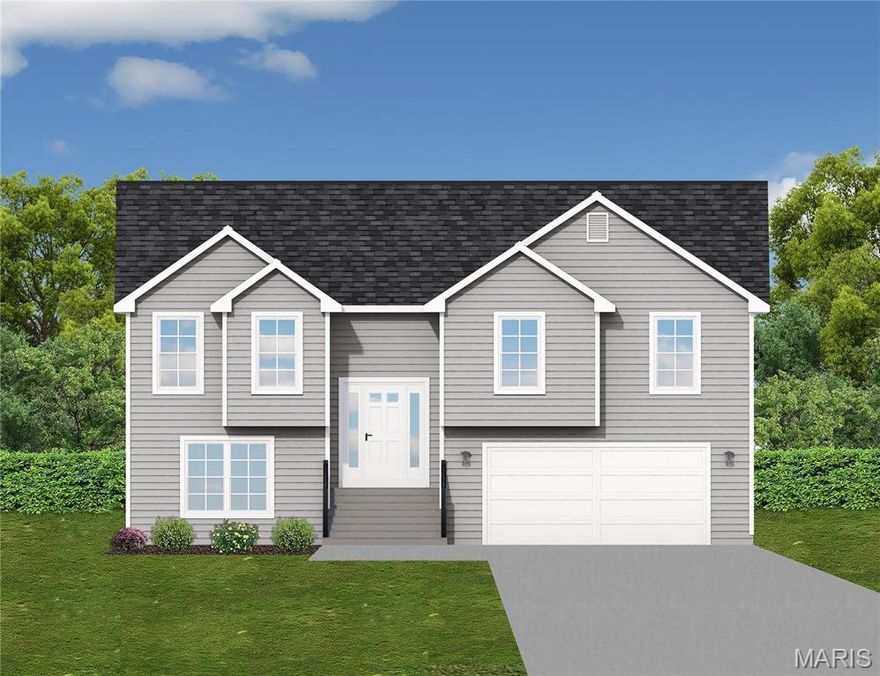
Herculaneum
0 Saratoga @ Kensington Ridge
3 Beds
3 Baths
1,580 Sq.Ft.
$322,900
MLS#: 24074735
Herculaneum
0 Alexander II @ Kensington Ridge
3 Beds
2 Baths
1,642 Sq.Ft.
$338,860
MLS#: 24071623
