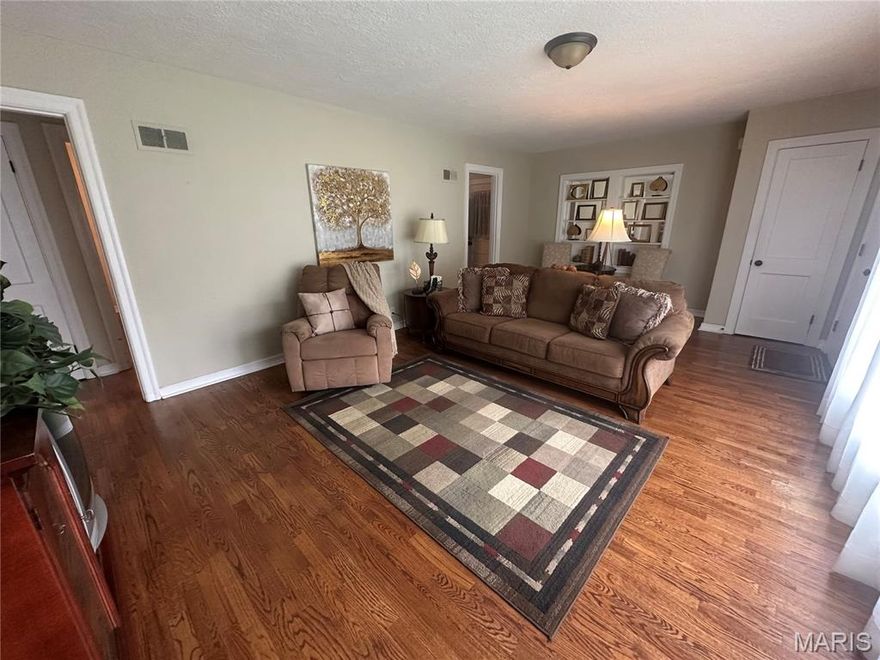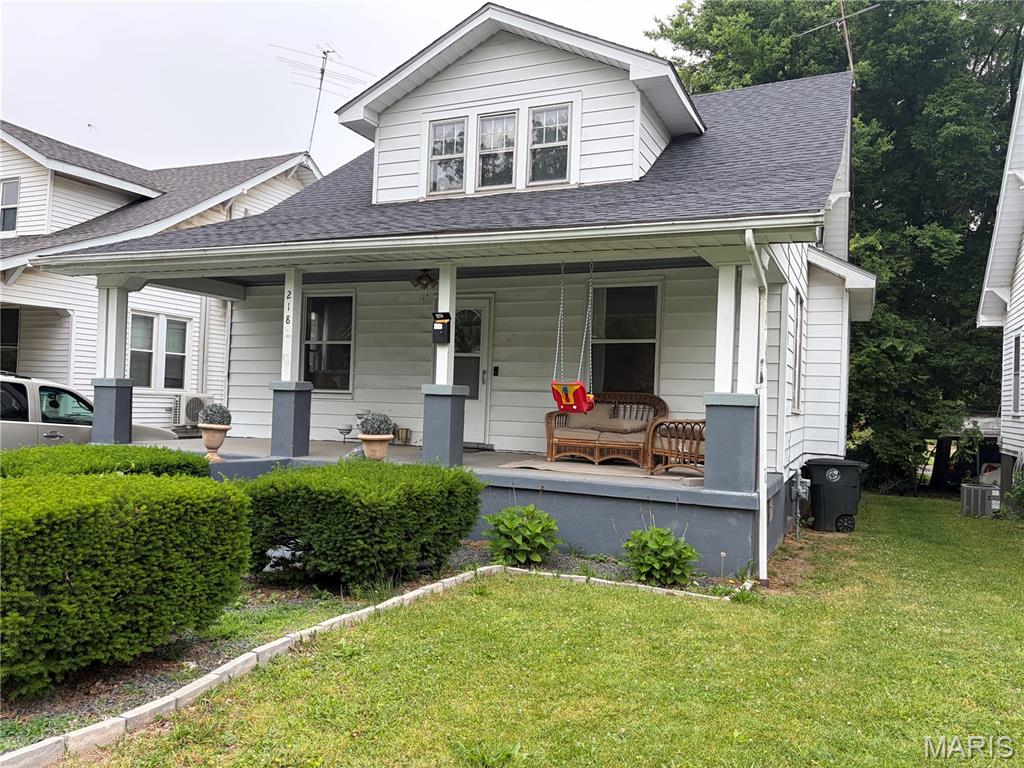
Features & Amenities

Interior

  • Total Bedrooms

    4

  • Bathrooms

    2

  • Above Grade Finished Area

    1062.0

  • Basement YN

    YES

  • Cooling YN

    YES

  • Cooling

    Central Air, Electric

  • Fireplace YN

    NO

  • Heating YN

    YES

  • Heating

    Natural Gas

  • Main Level Bedrooms

    2

  • Pet friendly

    N/A

Exterior

  • Garage

    No

  • Construction Materials

    Vinyl Siding

  • Pool

    No

Area & Lot

  • Lot Features

    City Lot

  • Lot Size(acres)

    0.128

  • Lot Size(square feet)

    5575.68

  • Property Type

    Residential

  • Property Sub Type

    Single Family Residence

  • Architectural Style

    Bungalow

Price

  • Sales Price

    $160,000

  • Tax Amount

    $516

  • Sq. Footage

    1, 787

  • Price/SqFt

    $89

HOA

  • Association

    No

School District

  • Elementary School

    Jefferson Elem.

  • Middle School

    Central Jr. High

  • High School

    Central High

Property Features

  • New Construction

    NO

  • Sewer

    Public Sewer

  • Water Source

    Public

Schedule a Showing

Showing scheduled successfully.

<
>
IN PERSON
VIA CHAT

What is 3 + 4 ?


Change time

Mortgage calculator

Estimate your monthly mortgage payment, including the principal and interest, property taxes, and HOA. Adjust the values to generate a more accurate rate.

Your payment

Principal and Interest:

$

Property taxes:

$

HOA fees:

$

Total loan payment:

$

Total interest amount:

$

Location

County

Cape Girardeau

Elementary School

Jefferson Elem.

Middle School

Central Jr. High

High School

Central High

Listing Courtesy of Jessica Moore , EXP Realty, LLC

RealHub Information is provided exclusively for consumers' personal, non-commercial use, and it may not be used for any purpose other than to identify prospective properties consumers may be interested in purchasing. All information deemed reliable but not guaranteed and should be independently verified. All properties are subject to prior sale, change or withdrawal. RealHub website owner shall not be responsible for any typographical errors, misinformation, misprints and shall be held totally harmless.

Agent Colleen Brown

FOUNDER

Colleen Brown

Call Colleen today to schedule a private showing.


* Listings on this website come from the FMLS IDX Compilation and may be held by brokerage firms other than the owner of this website. The listing brokerage is identified in any listing details. Information is deemed reliable but is not guaranteed. If you believe any FMLS listing contains material that infringes your copyrighted work please click here to review our DMCA policy and learn how to submit a takedown request.© 2024 FMLS.
West End Place 2nd Add - Residential

218 S West End Boulevard

Message successfully sent.

What would you like to know?

What is 3 + 4 ?

I agree to receive email communication and understand I can unsubscribe at any time.

I agree to be contacted by Colleen Brown via call, email, and text for real estate services. To opt out, you can reply 'stop' at any time or reply 'help' for assistance. You can also click the unsubscribe link in the emails. Message and data rates may apply. Message frequency may vary. Privacy Policy

Related Properties

Move in ready.  1.5 story home with updated kitchen, bath, windows and covered deck.  Beautiful wood floors.  Main level plumbed for W & D.  Full walk up basement with 2nd bath & family room.  3rd bedroom dormer style.
#26031757

Cape Girardeau

1744 Luce Street

3 Beds

2 Baths

1,865 Sq.Ft.

$189,900

MLS#: 26031757

Classic bungalow character and meaningful updates create a rare combination of charm, functionality, and future potential in this centrally located Cape Girardeau home. From the covered front porch to the original millwork, hardwood floors, vintage built-ins, and wide cased openings, this home delivers the warmth and personality buyers look for in a classic early-century property. The spacious kitchen offers abundant custom cabinetry, stainless appliances, exposed brick accents, and generous workspace, blending vintage appeal with practical use. The bathroom features a clawfoot soaking tub with room to add a clawfoot tub shower kit if desired. Approximately 263 additional upstairs square feet provides excellent potential for future finished living space as a possible third bedroom, office, or bonus area. Major improvements include new AC in 2023, PEX plumbing updates in 2022, water heater in 2021, updated electrical panel, 2018 roofs on both the house and detached garage, gutters added in 2022, and partial sewer line replacement completed in 2015. The unfinished basement includes a separate shower plus additional plumbing potential for future sink and toilet installation, offering a strong opportunity for a second full bathroom along with substantial storage and utility space. Outside, the fenced backyard features a large deck, screened porch, detached garage, storage shed, mature trees, and alley access. Conveniently located near Southeast Missouri State University, shopping, dining, schools, and healthcare facilities, this property offers character, updates, and flexibility in the heart of Cape Girardeau.
#26031575

Cape Girardeau

1434 Whitener Street

2 Beds

1 Baths

834 Sq.Ft.

$144,900

MLS#: 26031575

None
#26027973

Cape Girardeau

422 N Frederick Street

3 Beds

2 Baths

2,304 Sq.Ft.

$155,000

MLS#: 26027973
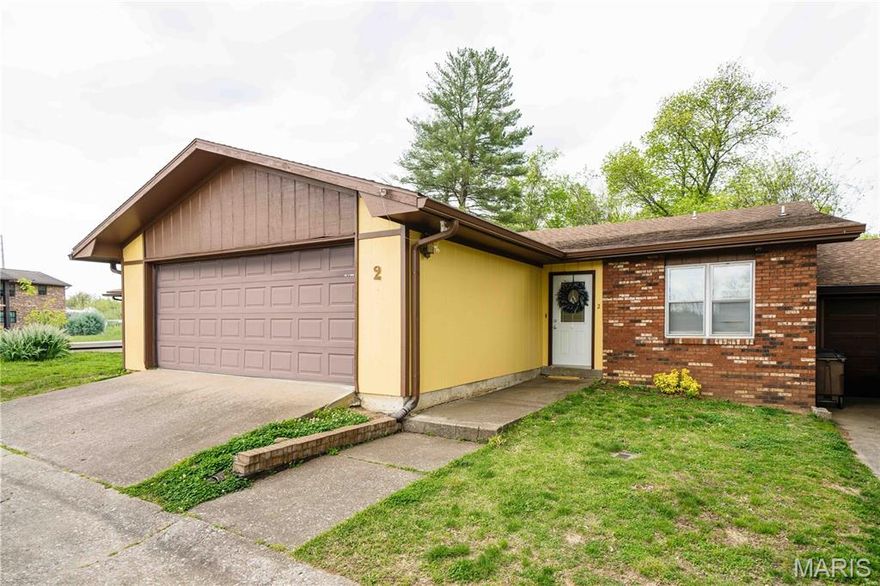
Price reduced
None
#26023398

Cape Girardeau

1330 N Sprigg Street 2

2 Beds

2 Baths

1,069 Sq.Ft.

$139,000

MLS#: 26023398
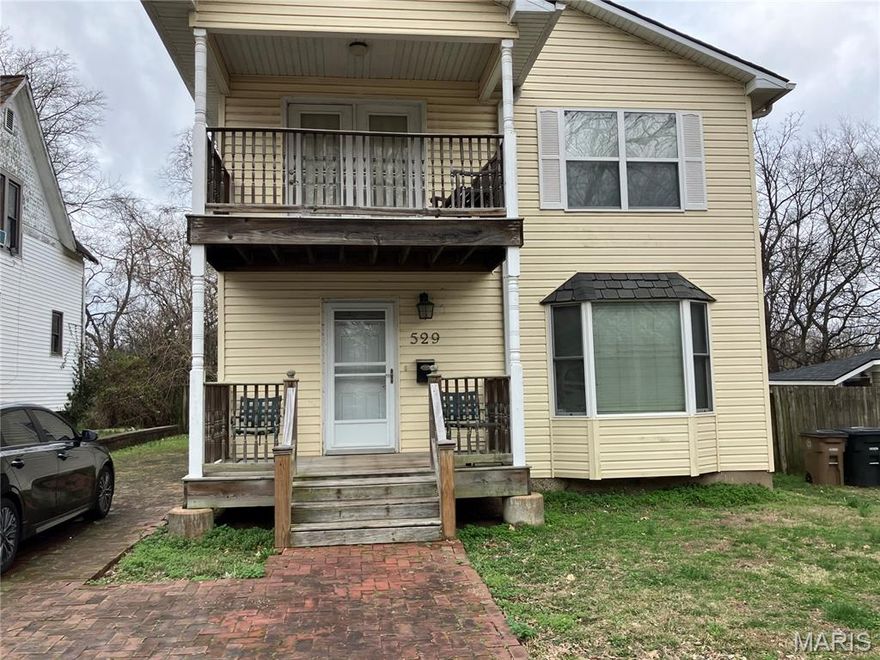
Price reduced
This spacious 3,500 sq. ft. home offers a unique blend of character, functionality, and value. Featuring three comfortable bedrooms and two full bathrooms, the layout is thoughtfully designed with everyday living in mind. The main level includes a convenient laundry area, while a large bonus room provides flexible space perfect for a home office, playroom, or additional living area.
One of the standout features of this property is the inviting two-level front porch, complete with a private upper deck off one of the bedrooms—ideal for relaxing, entertaining, or enjoying your morning coffee. The home also includes a full unfinished basement, offering ample storage or the opportunity to expand and customize to suit your needs.
Recent improvements include brand-new septic lines installed in March 2025, giving peace of mind for years to come.
Situated in an established area, this home presents an excellent opportunity for buyers looking for space, charm, and potential at an attractive value. Would make a great residence for a family or
#26017126

Cape Girardeau

529 S Hanover Street

3 Beds

2 Baths

3,543 Sq.Ft.

$164,900

MLS#: 26017126
Price reduced
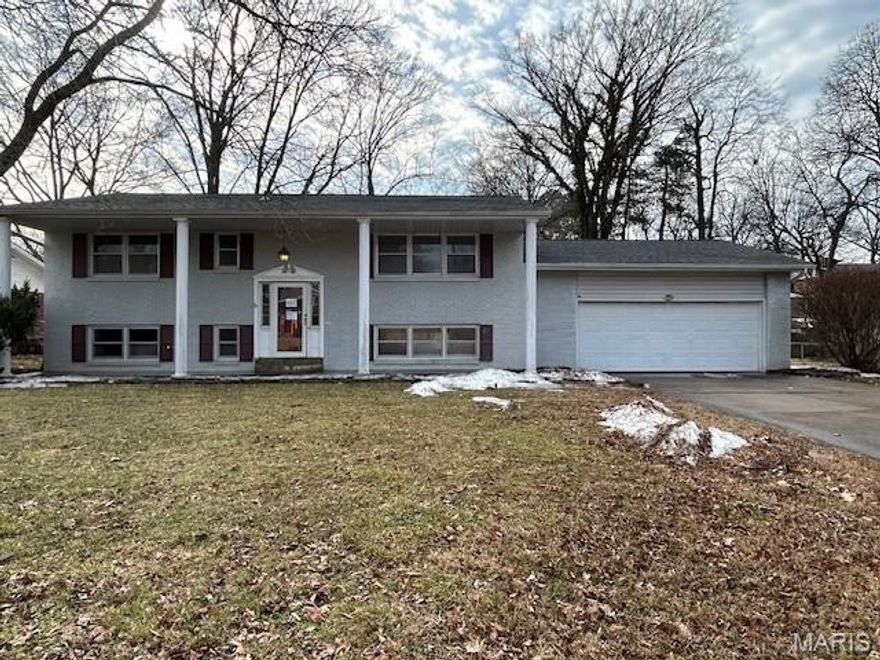
Convenient location for this 4 BR, 3 bath split foyer home. Good living space with large garage.
#26011375

Cape Girardeau

2033 Anthony Drive

4 Beds

3 Baths

2,352 Sq.Ft.

$174,900

MLS#: 26011375
Price reduced
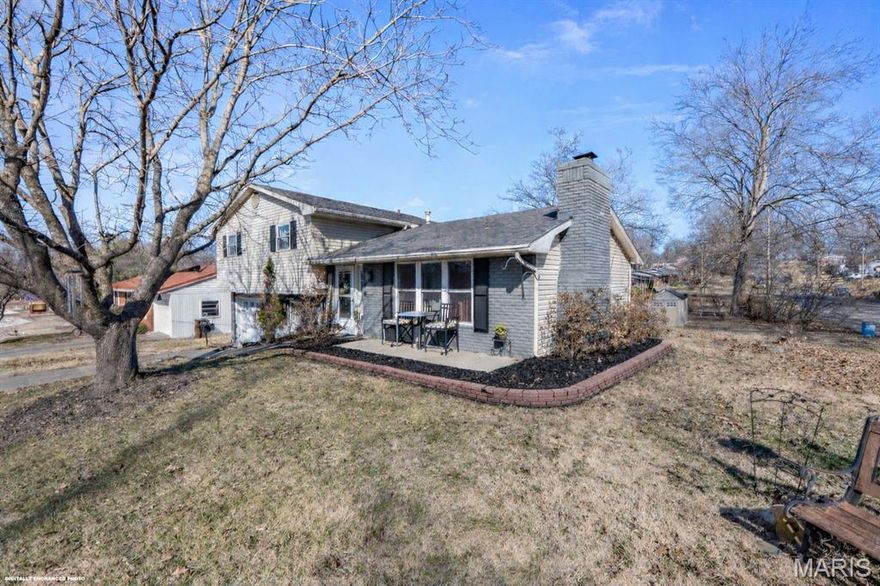
Located in the highly sought-after Clippard Elementary School District, this 3 bedroom, 2 bath
tri-level home is just mere steps from the school—making morning routines easier than ever.
Situated on a spacious corner lot, this property offers added yard space and curb appeal. Inside,
you’ll find a functional multi-level layout designed for comfortable everyday living. The kitchen
features a gas cook stove and all stainless steel appliances, perfect for those who love to cook
and entertain. The inviting living room is anchored by a cozy wood-burning fireplace, creating a
warm and welcoming focal point. Major updates include a newer HVAC system installed within
the last three years, providing peace of mind and improved energy efficiency. With its prime
location, thoughtful features, and solid updates, this home is ready for its next chapter.
#26008536

Cape Girardeau

2854 Hopper Road

3 Beds

2 Baths

1,150 Sq.Ft.

$190,000

MLS#: 26008536

 - property

Send a message

Message successfully sent.

Your message

What is 3 + 4 ?

Reason for contacting?

I agree to receive email communication and understand I can unsubscribe at any time.

I agree to be contacted by Colleen Brown via call, email, and text for real estate services. To opt out, you can reply 'stop' at any time or reply 'help' for assistance. You can also click the unsubscribe link in the emails. Message and data rates may apply. Message frequency may vary. Privacy Policy

Sign Out

Virtual Assistant

Would you like to take the next step with this property? We can help you schedule a showing or virtual tour, or send you more details.

Yes, I would like more information.

Thank You for Your Reply, One of Our Agents will contact you as soon as possible

No, maybe later.

Thank you, you can always contact me via email, phone number or through the contact form.

Realhub AI

Lucy - Your AI-Powered Realtor

Update Your Temporary Password

Personalize your search

Enter your email and we'll notify you immediately when new listings match what you're looking for.

or enter email address

Already have an account ? Login here

Continue your home search

I agree to receive communications and understand I can unsubscribe at any time.

I agree to be contacted by Colleen Brown via call, email, and text for real estate services. To opt out, you can reply 'stop' at any time or reply 'help' for assistance. You can also click the unsubscribe link in the emails. Message and data rates may apply. Message frequency may vary. Privacy Policy

Already have an account ? Login here

We use cookies

We use cookies primarily for analytics to enhance your experience. By accepting, you agree to our use of these cookies. You can manage your preferences or learn more about our cookies policy.