Features & Amenities

Interior

  • Total Bedrooms

    3

  • Bathrooms

    2

  • Above Grade Finished Area

    1696.0

  • Basement YN

    YES

  • Cooling YN

    YES

  • Cooling

    Central Air, Electric

  • Fireplace YN

    NO

  • Heating YN

    YES

  • Heating

    Heat Pump, Electric

  • Main Level Bedrooms

    3

  • Pet friendly

    N/A

Exterior

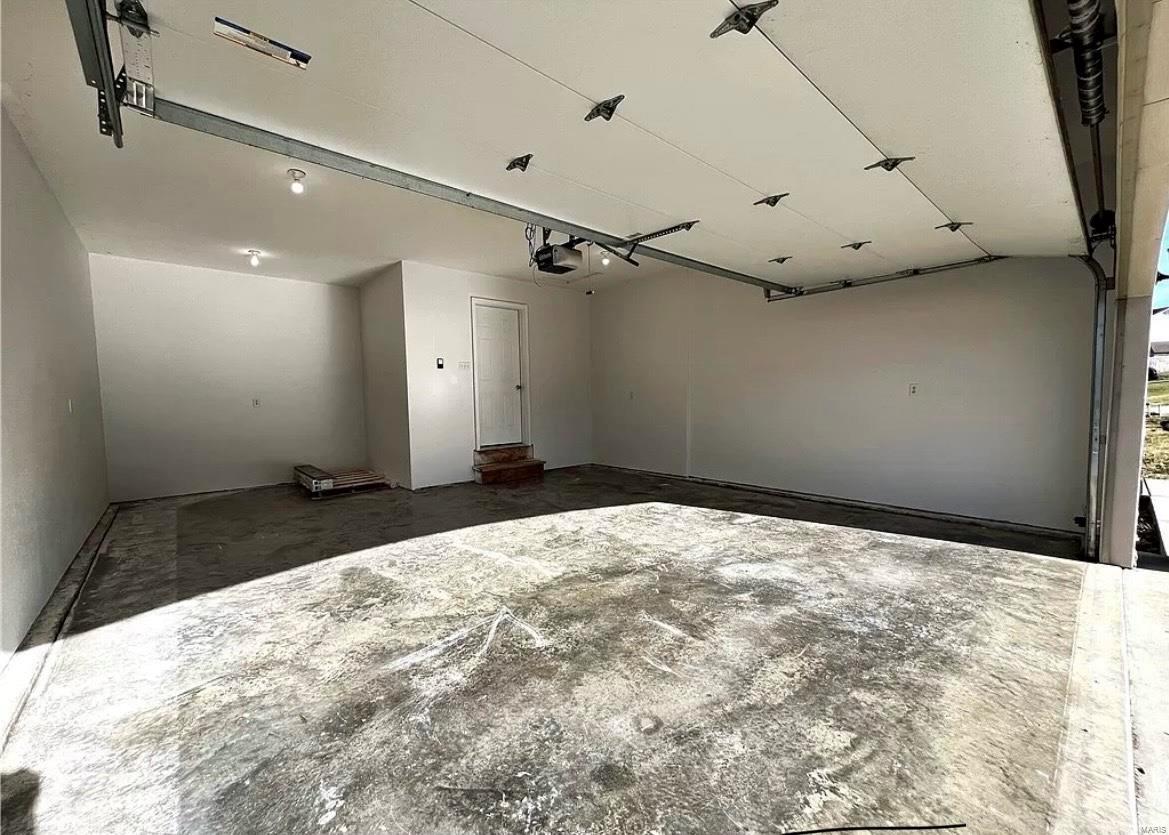
  • Garage

    Yes

  • Garage spaces

    2

  • Parking

    Attached, Garage

  • Pool

    No

  • Waterfront YN

    NO

Area & Lot

  • Property Type

    Residential

  • Property Sub Type

    Single Family Residence

  • Architectural Style

    Other

Price

  • Sales Price

    $249,000

  • Tax Amount

    $1,400

  • Sq. Footage

    3, 248

  • Price/SqFt

    $76

HOA

  • Association

    No

School District

  • Elementary School

    Waynesville R-VI

  • Middle School

    Waynesville Middle

  • High School

    Waynesville Sr. High

Property Features

  • Ownership

    Owner by Contract

  • Sewer

    Public Sewer

  • Water Source

    Public

Schedule a Showing

Showing scheduled successfully.

<
>
IN PERSON
VIA CHAT

What is 3 + 4 ?


Change time

Mortgage calculator

Estimate your monthly mortgage payment, including the principal and interest, property taxes, and HOA. Adjust the values to generate a more accurate rate.

Your payment

Principal and Interest:

$

Property taxes:

$

HOA fees:

$

Total loan payment:

$

Total interest amount:

$

Location

County

Pulaski-MO

Elementary School

Waynesville R-VI

Middle School

Waynesville Middle

High School

Waynesville Sr. High

Listing Courtesy of Laney G Rollins , Rock Island Realty

RealHub Information is provided exclusively for consumers' personal, non-commercial use, and it may not be used for any purpose other than to identify prospective properties consumers may be interested in purchasing. All information deemed reliable but not guaranteed and should be independently verified. All properties are subject to prior sale, change or withdrawal. RealHub website owner shall not be responsible for any typographical errors, misinformation, misprints and shall be held totally harmless.

Agent Colleen Brown

FOUNDER

Colleen Brown

Call Colleen today to schedule a private showing.


* Listings on this website come from the FMLS IDX Compilation and may be held by brokerage firms other than the owner of this website. The listing brokerage is identified in any listing details. Information is deemed reliable but is not guaranteed. If you believe any FMLS listing contains material that infringes your copyrighted work please click here to review our DMCA policy and learn how to submit a takedown request.© 2024 FMLS.
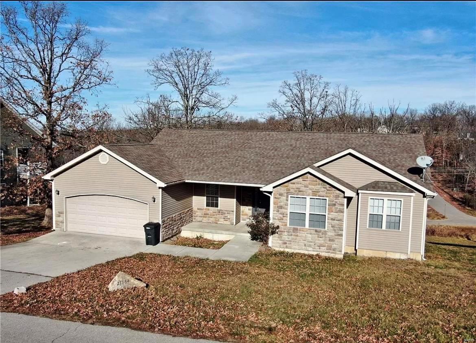
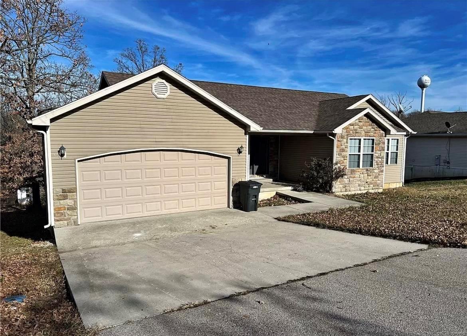
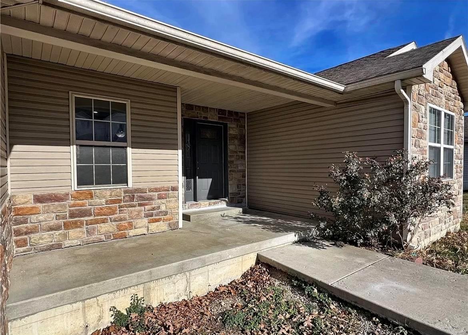
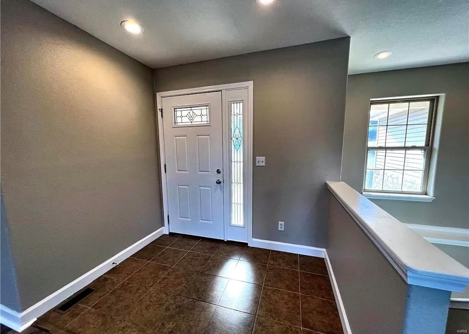
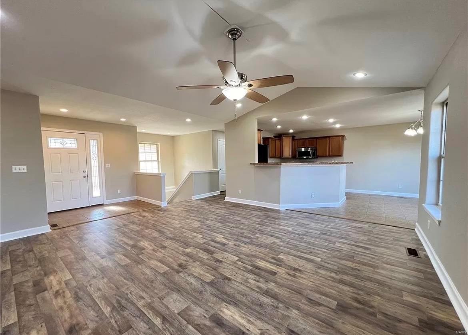
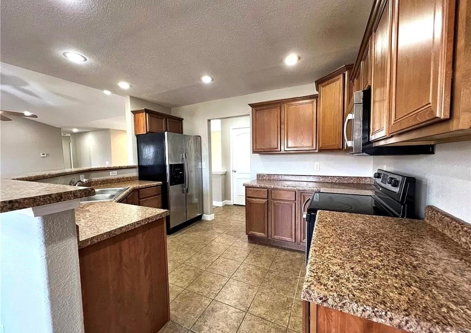
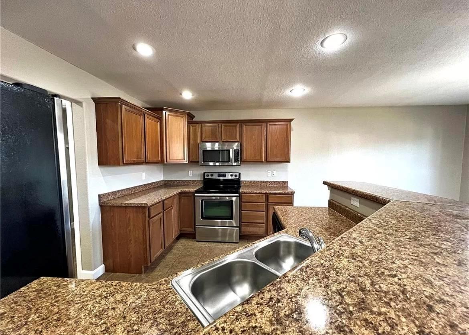
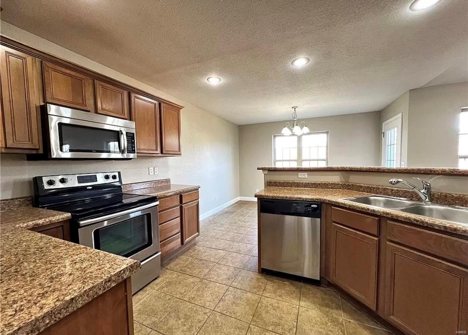
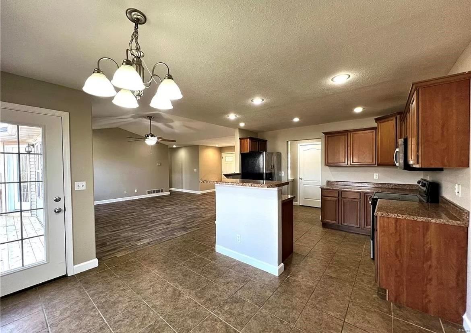
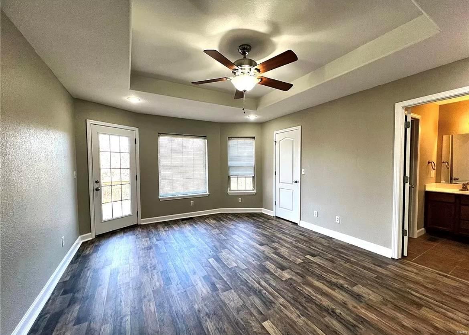
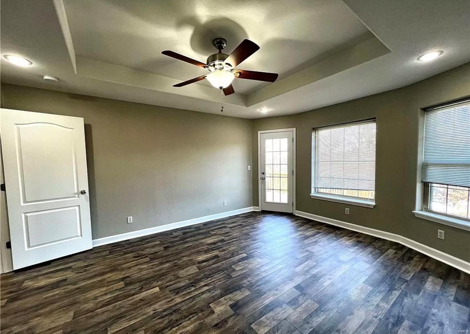
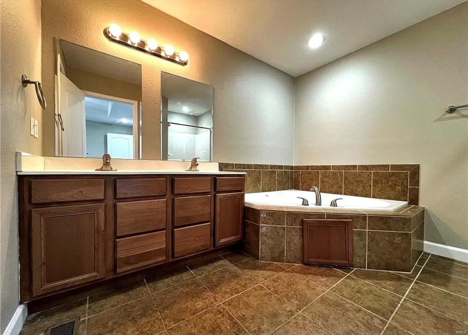
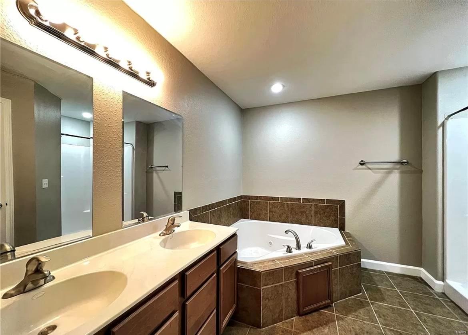
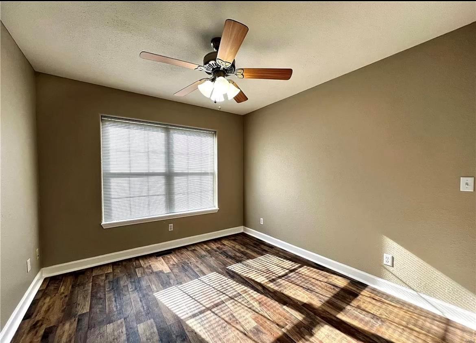
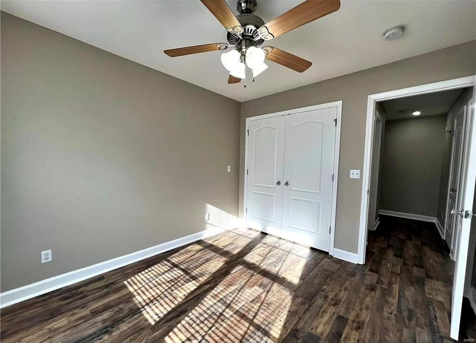
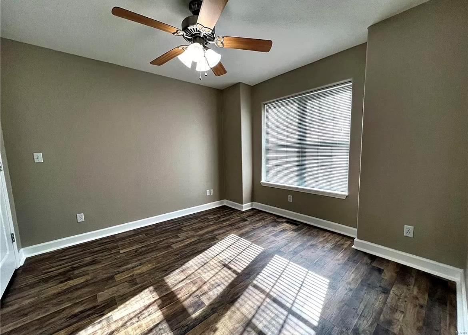
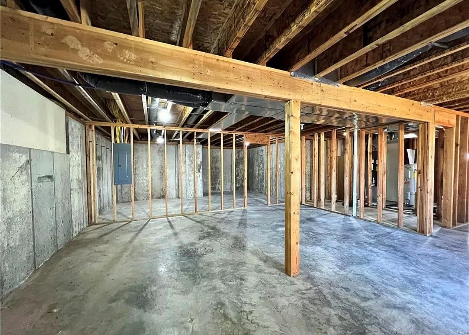
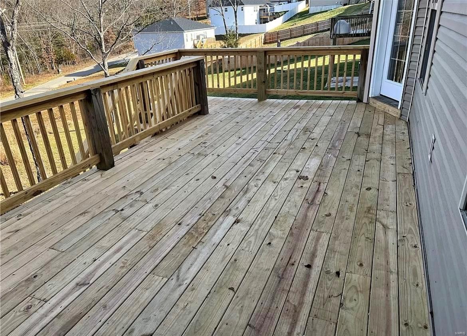
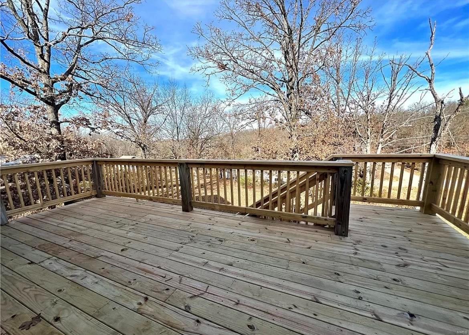
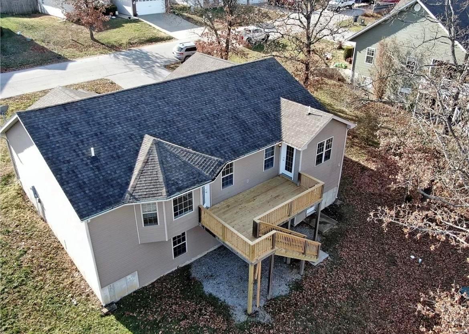
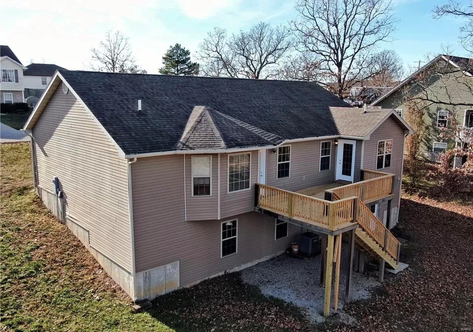
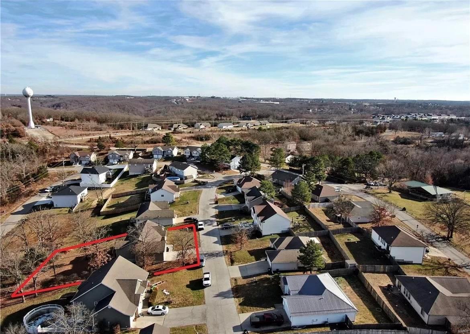
This recently updated 3 bed and 2 bath home is located in a highly sought after subdivision, Ridgecreek development, in Waynesville, MO. It has new flooring, freshly painted, and a new deck on the back. It also has to offer a nice sized backyard, full basement, and move in ready!

21734 Leonard Lane

Message successfully sent.

What would you like to know?

What is 3 + 4 ?

I agree to receive email communication and understand I can unsubscribe at any time.

I agree to be contacted by Colleen Brown via call, email, and text for real estate services. To opt out, you can reply 'stop' at any time or reply 'help' for assistance. You can also click the unsubscribe link in the emails. Message and data rates may apply. Message frequency may vary. Privacy Policy

Related Properties

Welcome to a home where modern style meets everyday comfort in one of the area’s most established and desirable neighborhoods. This beautifully updated 3-bedroom, 2.5-bath home has been thoughtfully renovated from top to bottom, offering a move-in ready space that feels both warm and elevated the moment you walk through the door. Inside, newer luxury vinyl plank flooring and plush carpet flow throughout the home, creating a fresh and inviting atmosphere. The kitchen is truly the centerpiece, featuring stylish backsplash details, elegant gold fixtures, a sleek range hood, a convenient pot filler, and stunning soffit lighting with customizable color-changing features that create the perfect ambiance for entertaining or relaxing evenings at home. High-end pull-down shades with auto-retracting functionality add both luxury and convenience, while the slider door features an upgraded designer window covering that offers a sophisticated alternative to traditional vertical blinds. Thoughtfully selected window valances throughout the home complete the polished look. Upstairs, you’ll find three spacious bedrooms, including a stunning primary suite with a floor-to-ceiling tiled bathroom that feels straight out of a luxury spa. A second completely refinished bathroom down the hall offers modern finishes and thoughtful updates for family or guests alike. The lower level has been completely redone with brand-new paint and trim, creating versatile additional living space perfect for a family room, office, gym, or entertainment area. Additional upgrades include a new metal roof installed in 2023, newer water softener and water heater, updated thermostat and weather stripping, a huge laundry room, and finished garage floors. This home blends luxury, comfort, and modern upgrades into one incredible opportunity. Schedule your private showing today before it’s gone!
#26029605

Waynesville

104 Ballew Lane

3 Beds

2 Baths

1,672 Sq.Ft.

$255,000

MLS#: 26029605
New on site 3 days ago
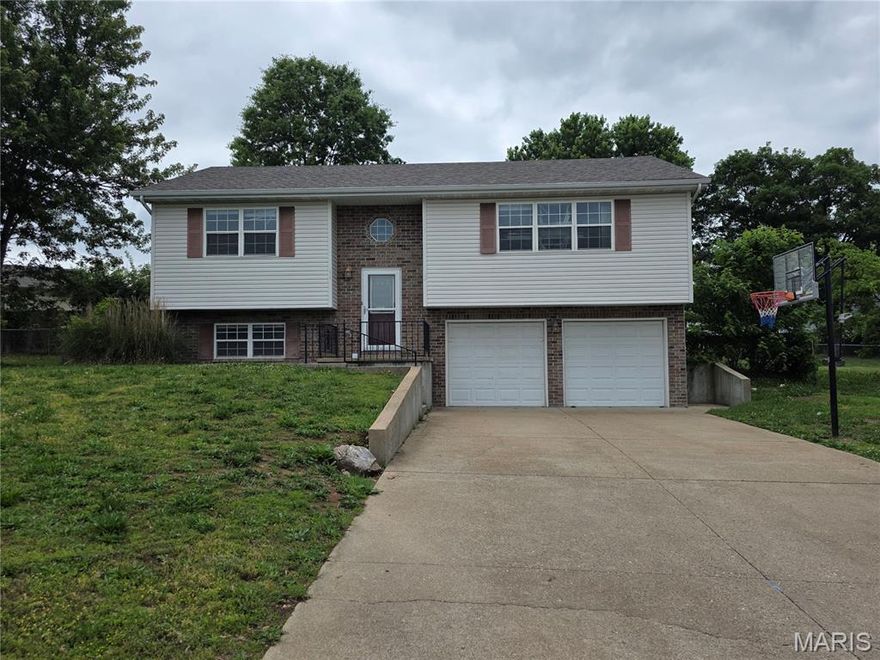
Wonderful 4 Bedroom 3 Bath Split-Foyer Home located on quiet street. Has Great Room, Open Dining Room/Kitchen with Oak Cabinets, and all Kitchen Appliances. Access to large deck off Kitchen for entertaining. Primary Suite has large bedroom and has 2 walk-in closets and private bath, 2 additional bedrooms and another full bath on main floor. Finished lower level has Family Room with fireplace, Large 4th Bedroom, and 3rd Full Bath. Utility Room on lower level. Spacious Double Car Garage with lots of storage cabinets and work space. Heat Pump and Central Air. Located on large lot with Fenced Back Yard close to Schools, Shopping, and Fort Leonard Wood.
#26031927

Waynesville

19725 Stallion Lane

4 Beds

4 Baths

1,776 Sq.Ft.

$264,900

MLS#: 26031927
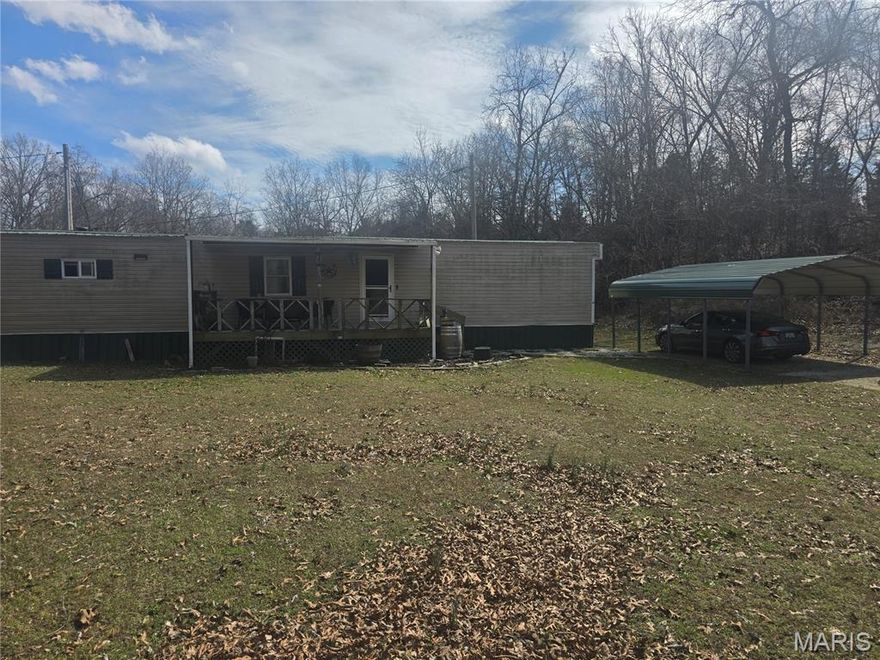
This 4.9 acre property is waiting for it's new owner. There is a 2 bedroom 1 bathroom manufactured home on the property and a Possible 3 bedroom 2 bathroom manufactured home on the property. There are 2 large outbuildings that come with this property. This land is right of the main highway with easy access for travel and still provides the peace of a secluded area. Buyer to do their own due diligence.
#26031098

Waynesville

23672 Richland Road

3 Beds

2 Baths

2,302 Sq.Ft.

$214,900

MLS#: 26031098
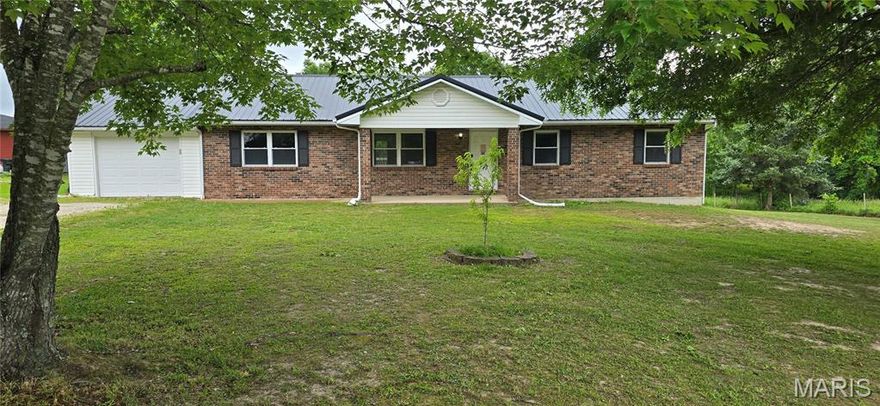
Discover a unique opportunity at 26184 Silver Lane in Waynesville, MO. This exceptional 4-bedroom, 3-bathroom single-family residence is nestled in a quiet, peaceful neighborhood, offering a scenic retreat while remaining just minutes from Fort Leonard Wood for an effortless daily commute.

Situated on a beautiful lot of just under one acre, the property provides fantastic privacy and outdoor space. Inside, the home features a highly desirable layout with two primary suites, offering incredible flexibility for family living, guests, or roommates.

This property offers the perfect canvas to shape your ideal living environment. More than just a house, it is the foundation for your future memories.
Imagine your life unfolding in this remarkable home. Schedule your private viewing and see everything this property has to offer.

"Bring your design ideas! The sellers are generously offering a $2,000 credit at closing, giving you the perfect head start to customize minor cosmetic details and truly make this home your own from day one."

Shoe covers will be provided at the front door.
#26029641

Waynesville

26184 Silver Lane

4 Beds

3 Baths

1,568 Sq.Ft.

$253,900

MLS#: 26029641

4 BEDROOMS | 3 BATHROOMS | WALK-OUT BASEMENT | SOLAR PANELS | CUL-DE-SAC LOT! Gain peace of mind with LOW electric bills thanks to the already installed solar panels. Located at the end of a quiet cul-de-sac in the Pioneer Ridge subdivision, this spacious 4-bedroom, 3-bath home offers the perfect mix of functionality, efficiency, and modern living! Featuring a desirable walk-out basement layout, this home provides flexible living space with room to spread out both upstairs and downstairs. The main level offers an inviting open-concept feel with comfortable living areas, a functional kitchen with center island, and great natural light throughout. The primary bedroom suite features carpeted flooring for comfort, a walk-in closet, and an attached bathroom complete with a shower/tub combo and single vanity sink. Two additional guest bedrooms and a full guest bathroom are also located on the main level.Downstairs, the finished walk-out basement adds even more room to enjoy, featuring a spacious second living area, 4th bedroom, and an additional full bathroom, perfect for guests, entertaining, or creating a separate retreat space. Enjoy the benefits of energy-efficient solar panels helping reduce utility costs while adding long-term value to the home. Outside, the backyard offers plenty of space to relax, entertain, or enjoy the peaceful tree-covered views. Conveniently located near Fort Leonard Wood, shopping, restaurants, and everyday amenities, this home combines space, efficiency, and location all in one package. Schedule your showing today!
#26019768

Waynesville

116 Pioneer Court

4 Beds

3 Baths

2,888 Sq.Ft.

$294,900

MLS#: 26019768

Step inside this beautifully maintained 4-bedroom, 3-bath split foyer home offering the perfect mix of space, comfort, and style! From the moment you walk in, you’ll love the soaring vaulted ceilings that create an open, airy feel throughout the main living area.

The spacious kitchen and dining area flow seamlessly for easy entertaining, while the private primary suite is designed for relaxing after a long day with a jetted tub, separate shower, dual sinks, and a generous walk-in closet.

Downstairs offers additional living space perfect for a family room, game room, or guest retreat. Outside, enjoy a fully privacy-fenced backyard with plenty of room for pets, play, or summer BBQs.

Complete with a 2-car garage and a functional layout that fits both everyday living and entertaining, this home is one you won’t want to miss!
#26028397

Waynesville

22858 Revelation Road

4 Beds

3 Baths

2,002 Sq.Ft.

$280,000

MLS#: 26028397

This well-maintained three-bedroom, two-bath ranch-style home is situated in the desirable Pioneer Ridge subdivision of Waynesville. Upon entering, you’re welcomed into a spacious living room featuring vaulted ceilings and durable laminate wood flooring that create an open, comfortable feel. The kitchen offers painted cabinetry paired with stainless steel appliances, providing a clean and functional space for daily living.

The primary suite includes LVP flooring, a walk-in closet, a single vanity, and a tub/shower combination. Two additional guest bedrooms, also finished with LVP flooring, share a full bathroom conveniently located nearby.

Notable updates and features include a new roof completed in July 2024, HVAC system equipped with a UV light sterilization system. Home has new appliances that are a year old,  and a fully privacy-fenced backyard. The outdoor space is complemented by an 8’ x 15’ concrete patio and attractive landscaping, offering a pleasant area to relax or entertain. A two-car garage adds practicality and storage.
#26027545

Waynesville

220 Settlers Pass

3 Beds

2 Baths

1,377 Sq.Ft.

$248,000

MLS#: 26027545

Discover the perfect blend of rustic charm, comfort, and versatility in this inviting home designed for the way you live today. From the moment you arrive, you'll be drawn to the expansive covered front porch that wraps around the side—a welcoming space made for morning coffee, evening conversations, and enjoying the peaceful surroundings. Inside, warm laminate floors and a cozy living room create an atmosphere that instantly feels like home. The charming eat-in kitchen is both functional and full of character, featuring distinctive ceiling details that make every meal and gathering feel special. Two main-level bedrooms and an updated bathroom offer convenience and easy everyday living. The partially finished basement adds even more room to spread out, with a spacious family room perfect for movie nights, game days, or relaxing after a long day. A non-conforming bedroom offers endless possibilities as a guest room, home office, or creative space. And for the ultimate touch of relaxation, the included infrared sauna transforms your home into a private wellness retreat. Step outside to a large fenced backyard with endless potential—whether you envision gardening, entertaining, or simply enjoying the outdoors. Multiple sheds and workshop spaces provide incredible flexibility for storage, hobbies, or weekend projects. Filled with warmth, character, and opportunity, this home offers the space and features to fit a variety of lifestyles. Come see all it has to offer and imagine yourself calling it home. Schedule your private tour today!
#26024493

Waynesville

21930 Lafayette Road

3 Beds

1 Baths

1,705 Sq.Ft.

$230,000

MLS#: 26024493
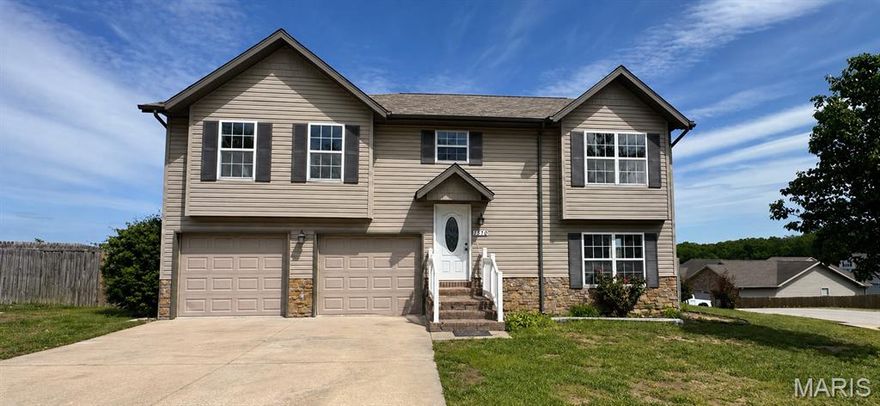
NEW ROOF!! Located in the highly sought-after Woodland Hills subdivision within the Waynesville School District, this home offers both comfort and convenience just minutes from the West Gate and main entrance of Fort Leonard Wood.
Positioned on a lot with stunning city views, you’ll have the perfect spot to relax and even enjoy Fourth of July fireworks right from your own home. Inside, the home features fresh paint, granite countertops, and a brand-new roof, giving it a modern and move-in-ready feel. The split-level layout offers a functional and spacious design:
Upper Level: Bright living room, dining area, kitchen with deck access, a primary suite with en suite bathroom, a full hall bath, and a second bedroom. Lower Level: A large family or game room perfect for entertaining, a third bedroom with an attached full bathroom, laundry room, and a spacious two car garage.
Step outside to a fully fenced backyard complete with a dedicated dog run ideal for pet owners.
Homes like this don’t come around often. With its location, updates, and features, this one won’t last long!
#26026740

Waynesville

1570 Lyle Curtis Circle

3 Beds

3 Baths

1,265 Sq.Ft.

$265,000

MLS#: 26026740

Welcome to this beautifully maintained 3-bedroom, 2-bath home located in the highly desirable Shalom Mountain subdivision—just minutes from Fort Leonard Wood. This move-in ready home offers a perfect blend of comfort and style, featuring a spacious layout with vaulted ceilings that create an open, airy feel. The kitchen is equipped with sleek stainless steel appliances, making it both functional and modern. This home also includes a water softener system, adding an extra layer of comfort and efficiency for everyday living. Enjoy outdoor living on the nice deck overlooking well-maintained landscaping, ideal for relaxing or entertaining. The property also includes a 2-car garage with built-in storage, providing plenty of space for organization. Residents of Shalom Mountain benefit from access to a shared pavilion through the HOA—perfect for gatherings and community events. Whether you're looking for a primary residence or a convenient location near base, this home checks all the boxes.
#26026478

Waynesville

20834 Lacombe Road

3 Beds

2 Baths

1,572 Sq.Ft.

$267,900

MLS#: 26026478

 - property

Send a message

Message successfully sent.

Your message

What is 3 + 4 ?

Reason for contacting?

I agree to receive email communication and understand I can unsubscribe at any time.

I agree to be contacted by Colleen Brown via call, email, and text for real estate services. To opt out, you can reply 'stop' at any time or reply 'help' for assistance. You can also click the unsubscribe link in the emails. Message and data rates may apply. Message frequency may vary. Privacy Policy

Sign Out

Virtual Assistant

Would you like to take the next step with this property? We can help you schedule a showing or virtual tour, or send you more details.

Yes, I would like more information.

Thank You for Your Reply, One of Our Agents will contact you as soon as possible

No, maybe later.

Thank you, you can always contact me via email, phone number or through the contact form.

Realhub AI

Lucy - Your AI-Powered Realtor

Update Your Temporary Password

Personalize your search

Enter your email and we'll notify you immediately when new listings match what you're looking for.

or enter email address

Already have an account ? Login here

Continue your home search

I agree to receive communications and understand I can unsubscribe at any time.

I agree to be contacted by Colleen Brown via call, email, and text for real estate services. To opt out, you can reply 'stop' at any time or reply 'help' for assistance. You can also click the unsubscribe link in the emails. Message and data rates may apply. Message frequency may vary. Privacy Policy

Already have an account ? Login here

We use cookies

We use cookies primarily for analytics to enhance your experience. By accepting, you agree to our use of these cookies. You can manage your preferences or learn more about our cookies policy.