
Property
Beds
3
Full Baths
1
1/2 Baths
1
Year Built
1980
Sq.Footage
1,656
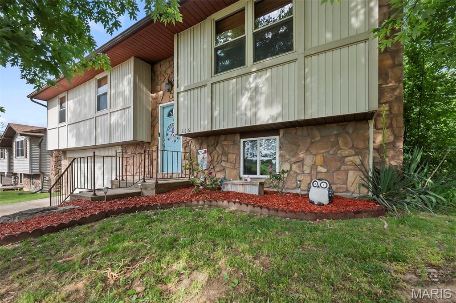
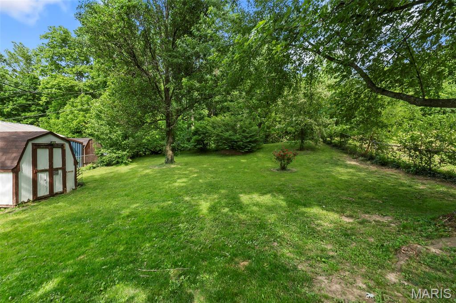
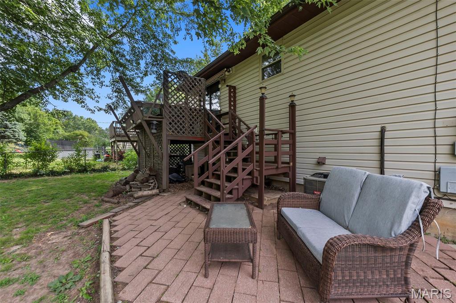
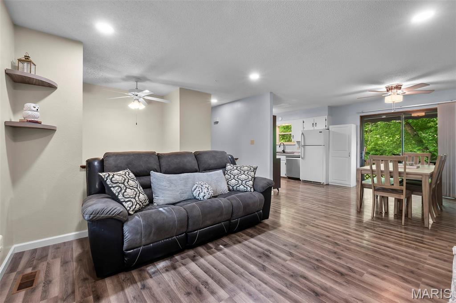
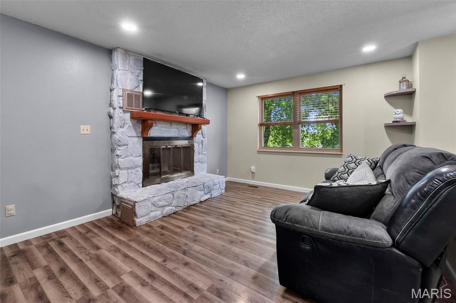
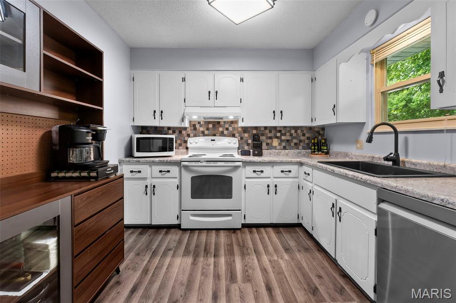
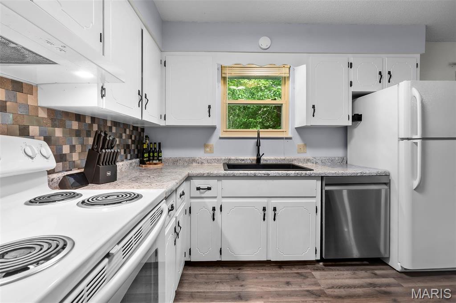
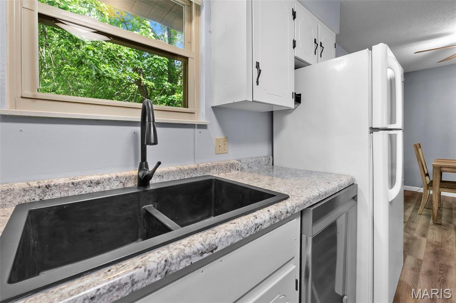
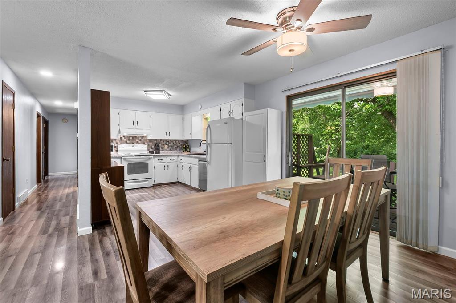
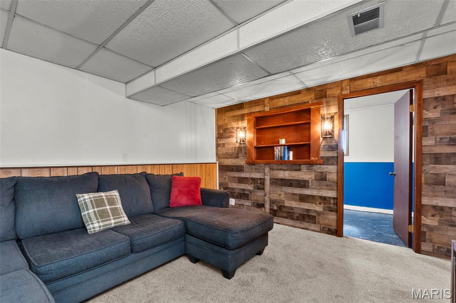
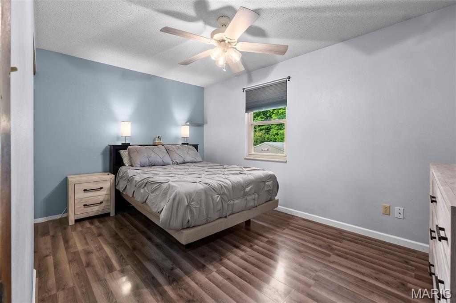
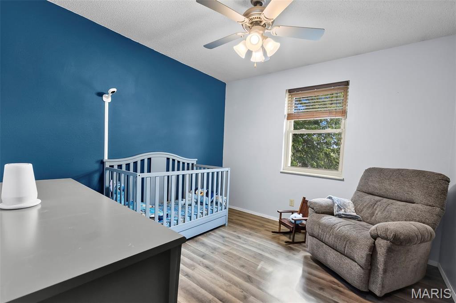
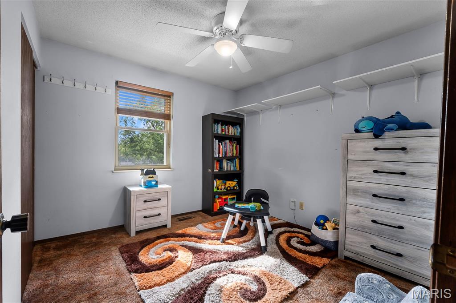
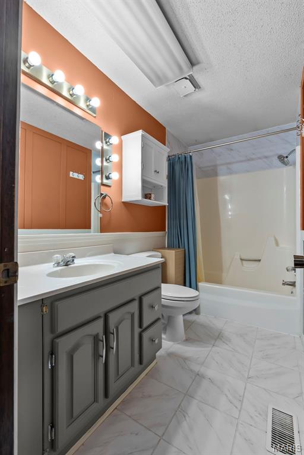
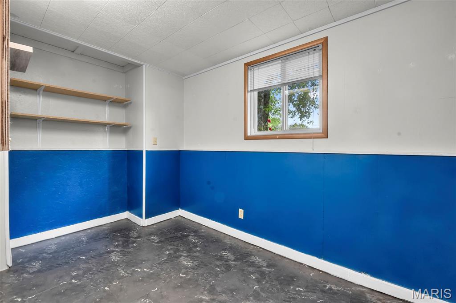
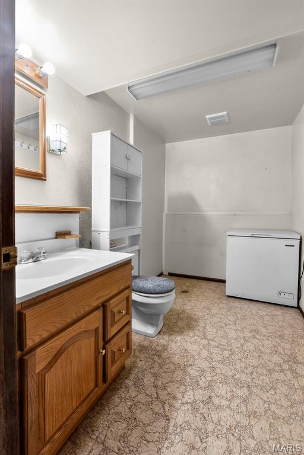
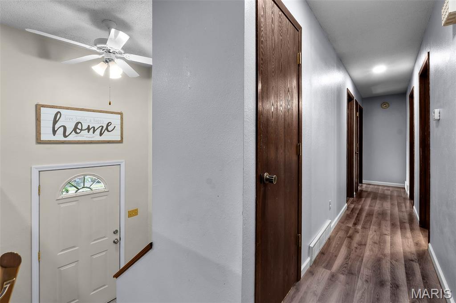
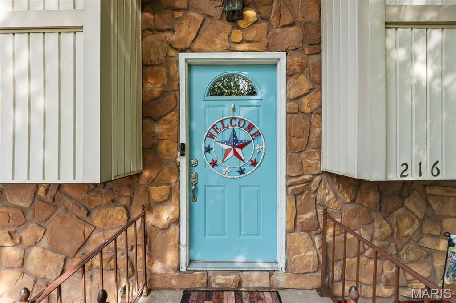
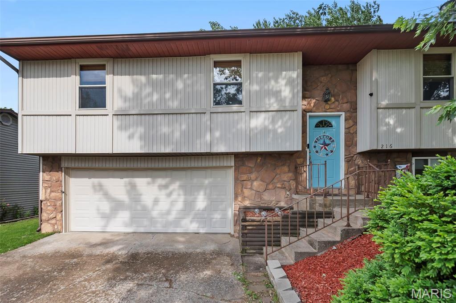
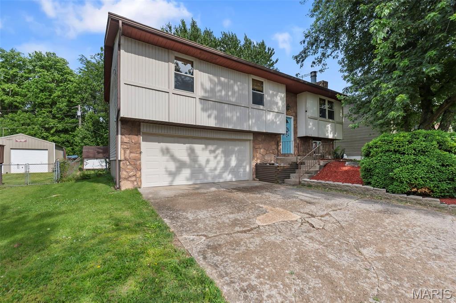
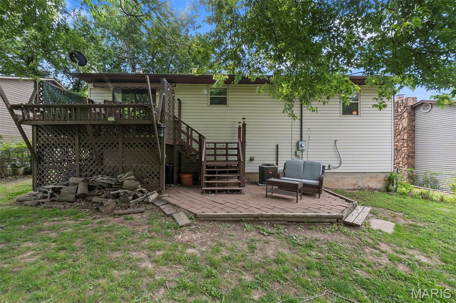
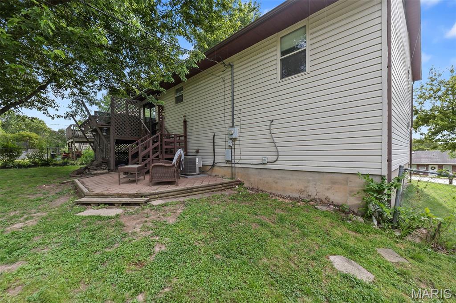
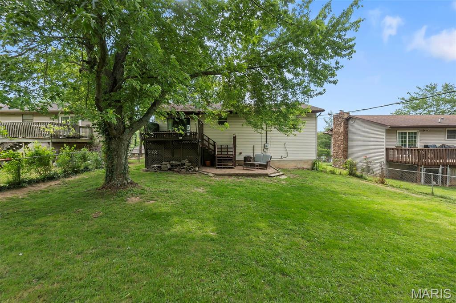
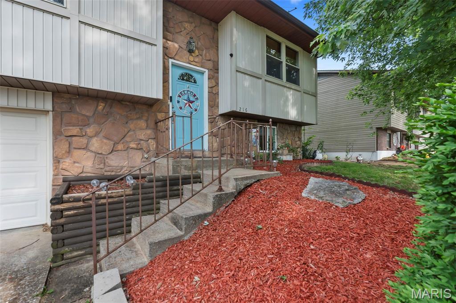
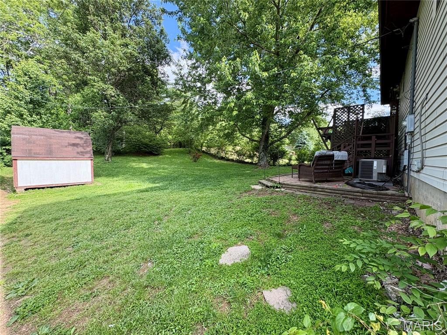
This updated Jackson split foyer brings together the things buyers keep looking for: an open main-level layout, flexible finished lower-level space, and a fenced backyard with great outdoor living options. The main level features connected living, dining, and kitchen areas with fresh paint, updated flooring, fixtures, countertops, and more. Patio doors from the dining room open to an elevated deck overlooking the backyard, with a patio below that gives you even more room to gather, grill, relax, or entertain. All 3 bedrooms and the full bath are located on the main level, while the walk-out lower level adds a family room, office, half bath, and access to the attached 2-car garage. Need more flexibility? The lower-level office could easily function as a 4th bedroom (egress window present), game room, hobby space, or work-from-home setup, and the half bath offers potential to become a full bath. With 1,656 sq ft, smart updates, and a backyard setup that feels like a major bonus, this one is worth a quick look.
Features & Amenities
Interior
-
Other Interior Features
Ceiling Fan(s), Entrance Foyer
-
Total Bedrooms
3
-
Bathrooms
1
-
1/2 Bathrooms
1
-
Above Grade Finished Area
1000.0
-
Basement YN
YES
-
Cooling YN
YES
-
Cooling
Ceiling Fan(s), Central Air, Electric
-
Fireplace YN
YES
-
Heating YN
YES
-
Heating
Electric, Forced Air
-
Main Level Bedrooms
3
-
Pet friendly
N/A
Exterior
-
Garage
Yes
-
Garage spaces
2
-
Construction Materials
Stone Veneer, Vinyl Siding
-
Other Exterior Features
Lighting, Rain Gutters
-
Parking
Attached, Enclosed, Garage, Garage Door Opener
-
Patio and Porch Features
Deck
-
Pool
No
Area & Lot
-
Lot Features
City Lot
-
Lot Size(acres)
0.19
-
Lot Size(square feet)
8276.4
-
Property Type
Residential
-
Property Sub Type
Single Family Residence
-
Architectural Style
Split Foyer
Price
-
Sales Price
$219,900
-
Tax Amount
$934
-
Sq. Footage
1, 656
-
Price/SqFt
$132
HOA
-
Association
No
School District
-
Elementary School
East Elem.
-
Middle School
Jackson Russell Hawkins Jr High
-
High School
Jackson Sr. High
Property Features
-
New Construction
NO
-
Foundation Details
Permanent
-
Ownership
Private
-
Sewer
Public Sewer
-
Water Source
Public
Schedule a Showing
Showing scheduled successfully.
Mortgage calculator
Estimate your monthly mortgage payment, including the principal and interest, property taxes, and HOA. Adjust the values to generate a more accurate rate.
Your payment
Principal and Interest:
$
Property taxes:
$
HOA fees:
$
Total loan payment:
$
Total interest amount:
$
Location
County
Cape Girardeau
Elementary School
East Elem.
Middle School
Jackson Russell Hawkins Jr High
High School
Jackson Sr. High
Listing Courtesy of Wendy Flynn , Century 21 Ashland Realty
RealHub Information is provided exclusively for consumers' personal, non-commercial use, and it may not be used for any purpose other than to identify prospective properties consumers may be interested in purchasing. All information deemed reliable but not guaranteed and should be independently verified. All properties are subject to prior sale, change or withdrawal. RealHub website owner shall not be responsible for any typographical errors, misinformation, misprints and shall be held totally harmless.

FOUNDER
Colleen Brown
Call Colleen today to schedule a private showing.

* Listings on this website come from the FMLS IDX Compilation and may be held by brokerage firms other than the owner of this website. The listing brokerage is identified in any listing details. Information is deemed reliable but is not guaranteed. If you believe any FMLS listing contains material that infringes your copyrighted work please click here to review our DMCA policy and learn how to submit a takedown request.© 2024 FMLS.
Related Properties

Jackson
283 Sandstone Drive
2 Beds
1 Baths
1,850 Sq.Ft.
$239,900
MLS#: 26032163
Jackson
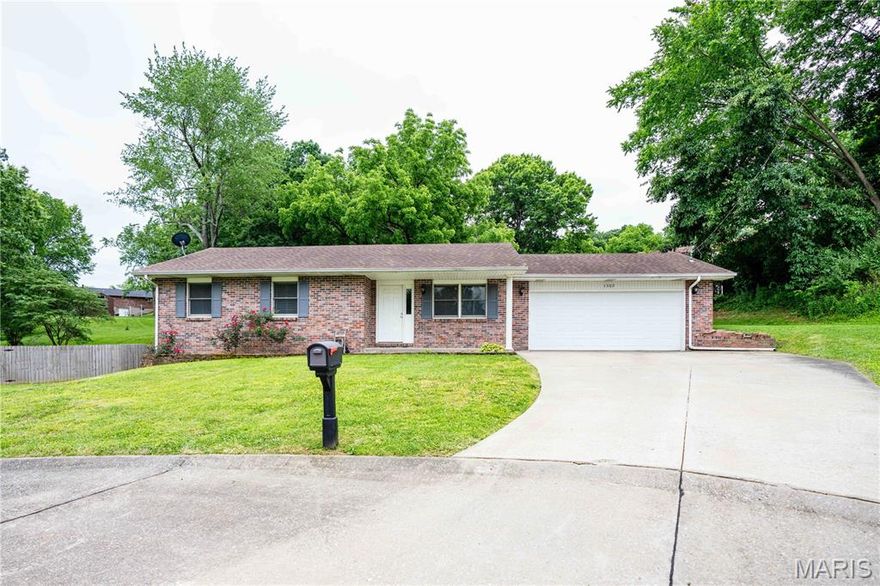
1302 Annette Lane
3 Beds
2 Baths
1,525 Sq.Ft.
$224,900
MLS#: 26032290

Jackson
616 Greensferry Road
4 Beds
3 Baths
2,613 Sq.Ft.
$259,900
MLS#: 26032248

Jackson
819 Odus Drive
3 Beds
1 Baths
1,748 Sq.Ft.
$218,900
MLS#: 26030322

Jackson
710 N High Street
5 Beds
3 Baths
2,803 Sq.Ft.
$260,000
MLS#: 26026582

Jackson
7200 MO State Hwy 72
3 Beds
2 Baths
1,248 Sq.Ft.
$199,000
MLS#: 26025097
Jackson
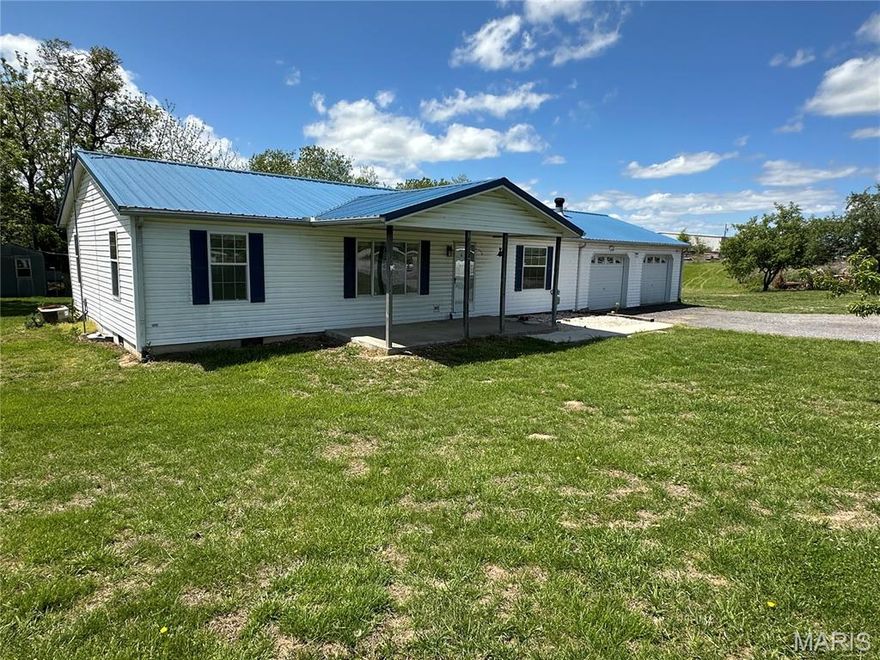
9643 Highway 61
3 Beds
2 Baths
1,709 Sq.Ft.
$214,900
MLS#: 26025169

Jackson
7212 MO State Hwy 72
3 Beds
2 Baths
1,248 Sq.Ft.
$199,000
MLS#: 26024613
Jackson
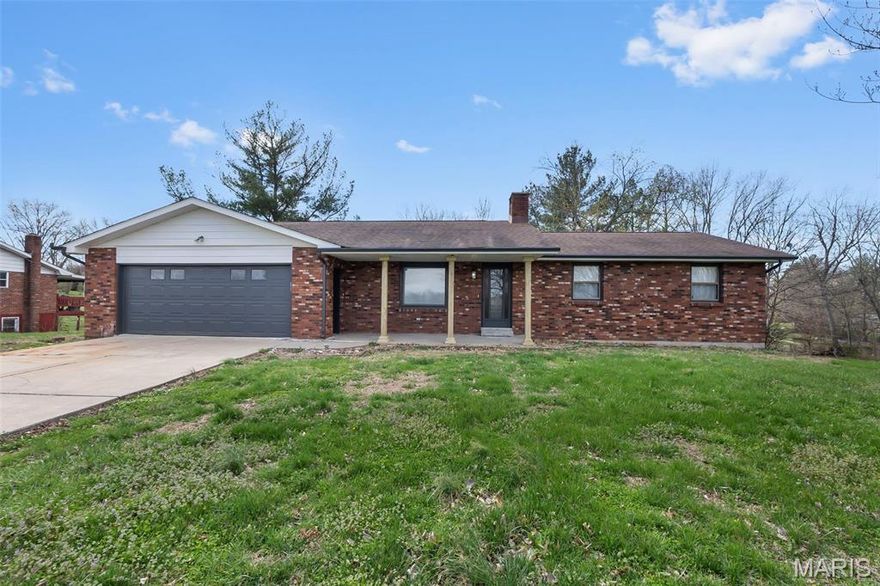
5569 State Highway 72
4 Beds
2 Baths
2,651 Sq.Ft.
$254,900
MLS#: 26017228
