











Property
Beds
2
Full Baths
3
1/2 Baths
None
Year Built
None
Sq.Footage
1,926
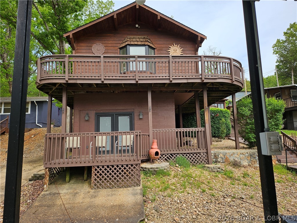
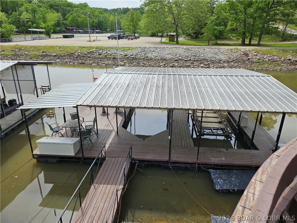
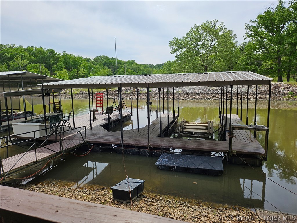
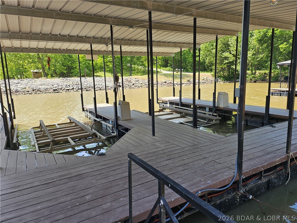
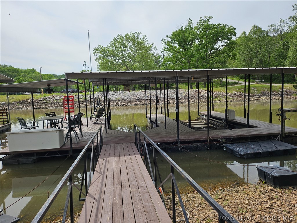
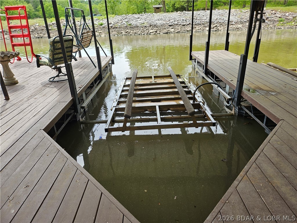
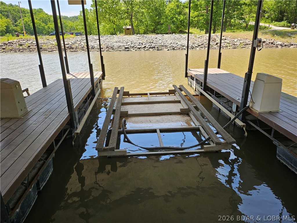
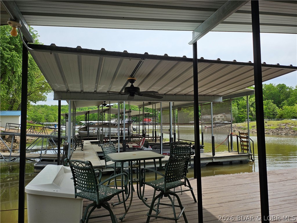
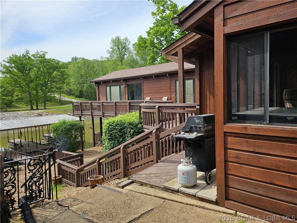
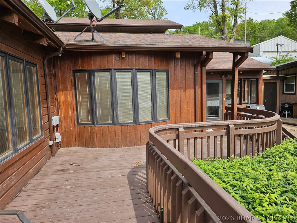
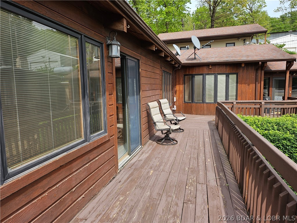
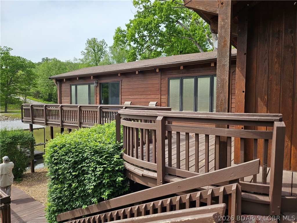
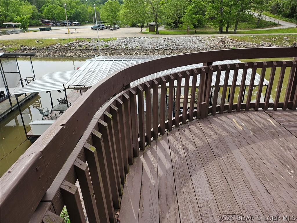
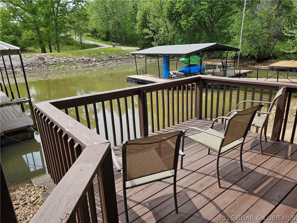
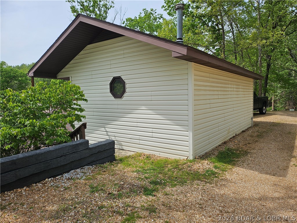
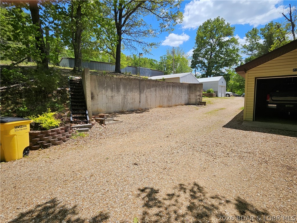
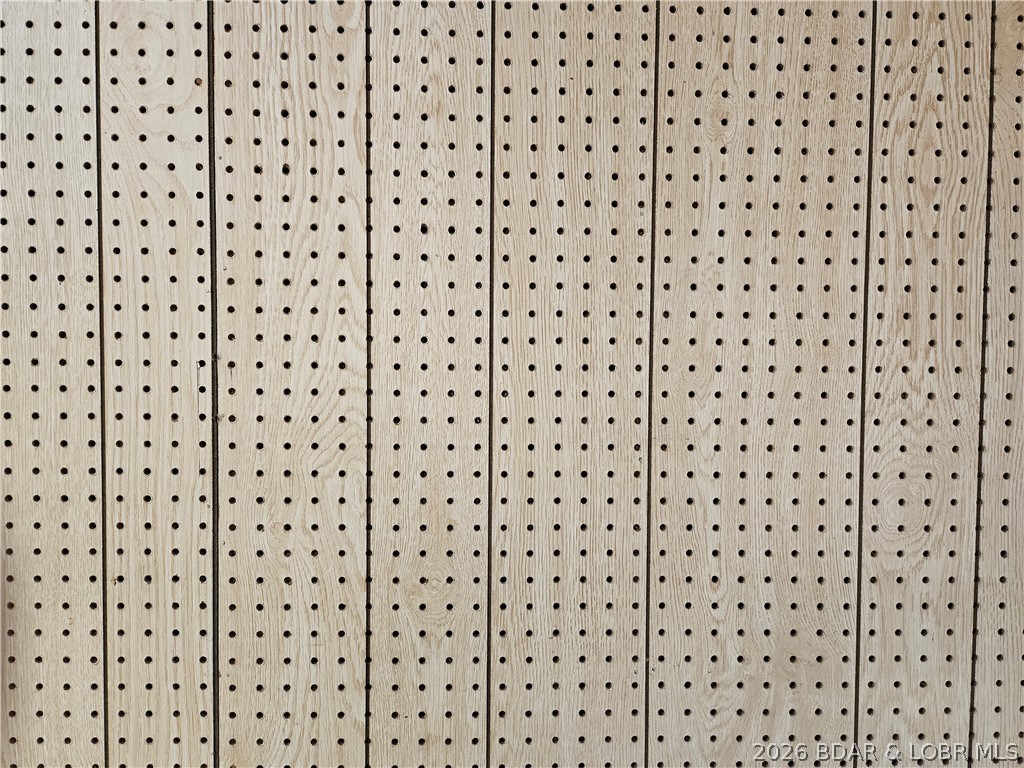
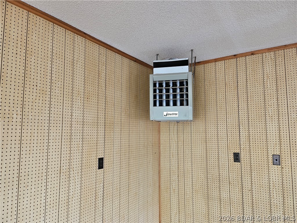
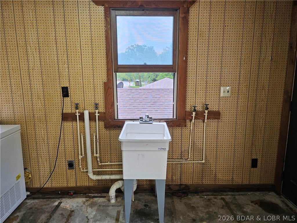
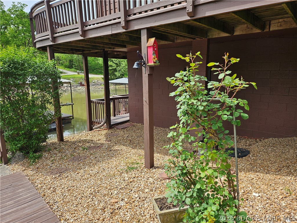
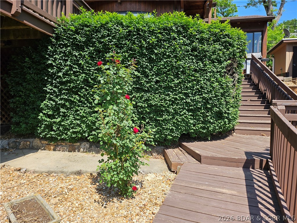
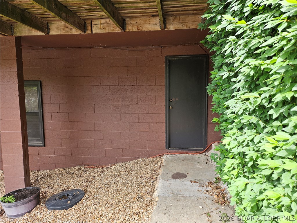
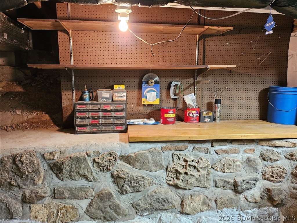
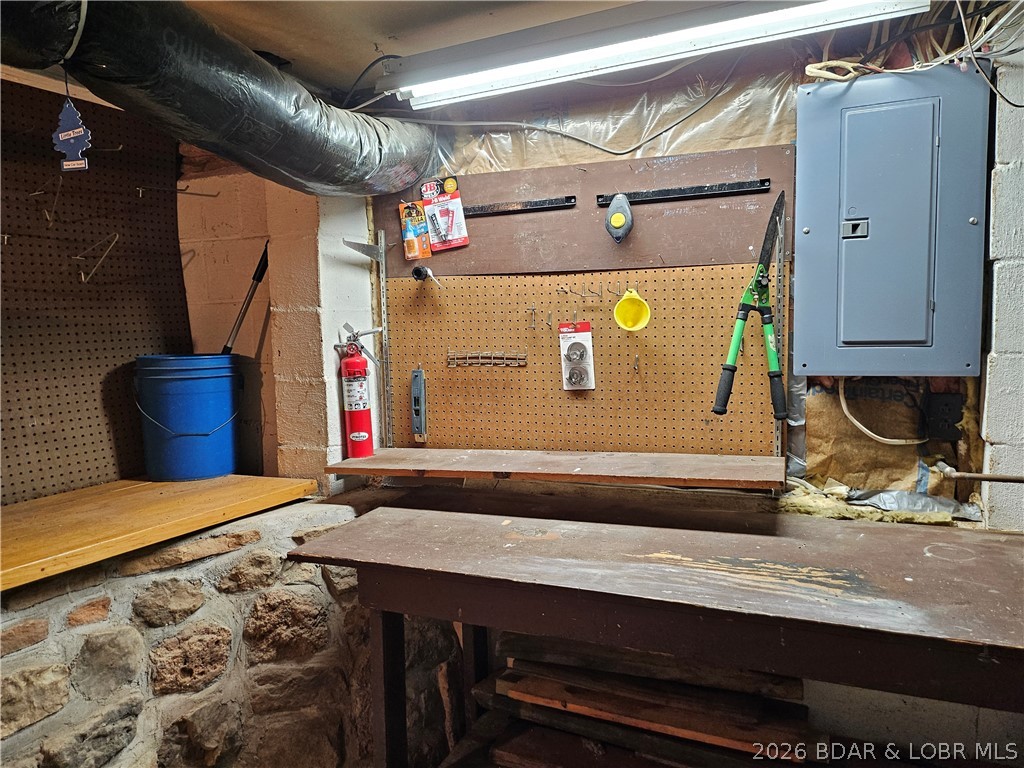
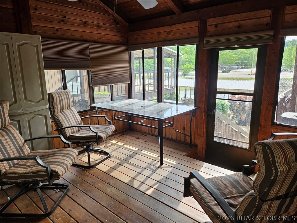
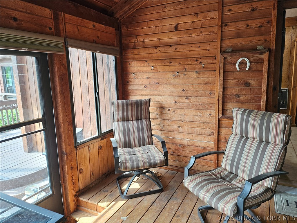
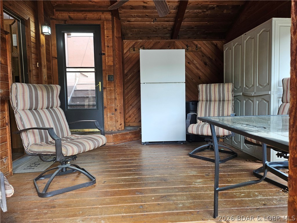
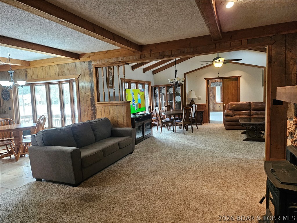
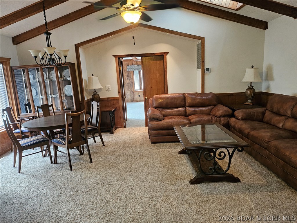
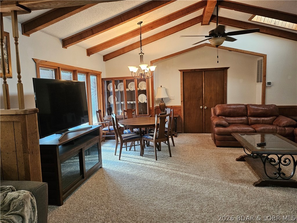
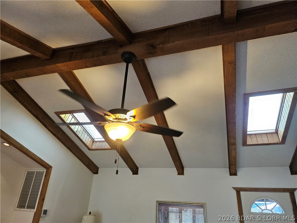
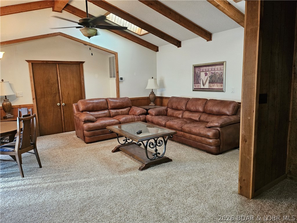
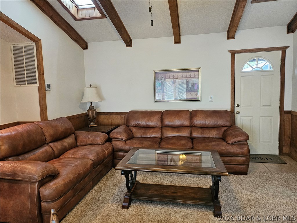
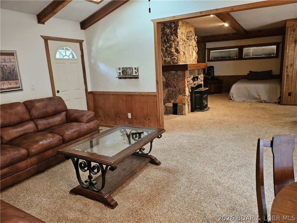
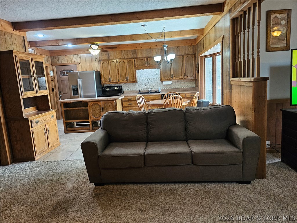
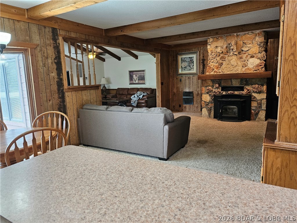
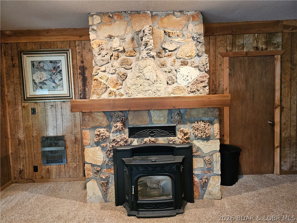
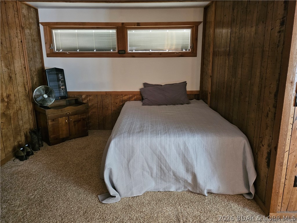
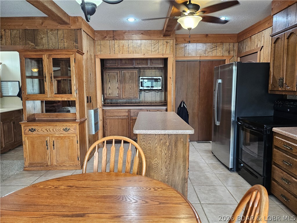
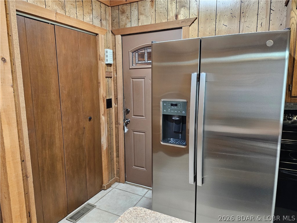
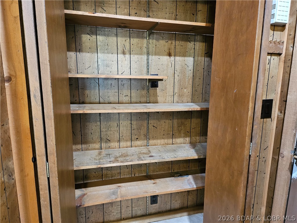
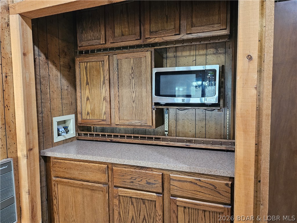
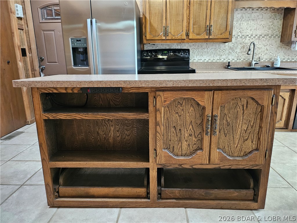
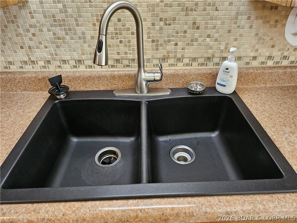
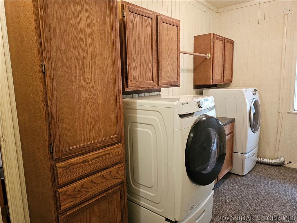
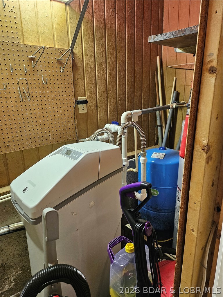
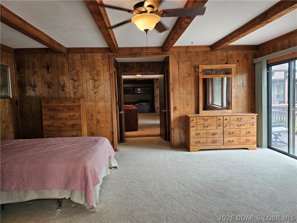
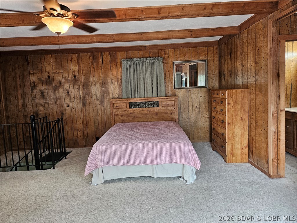
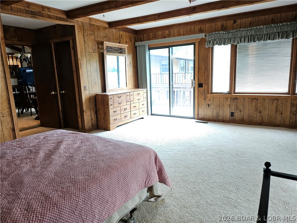
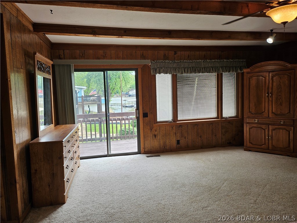
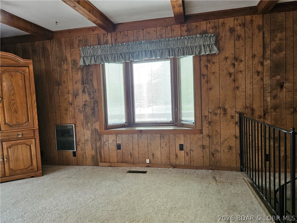
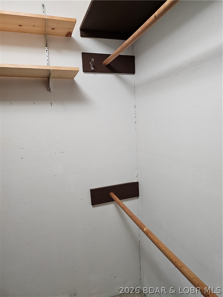
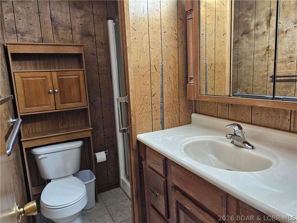
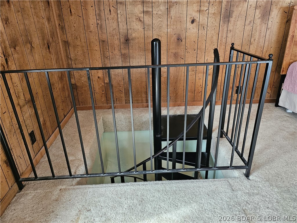
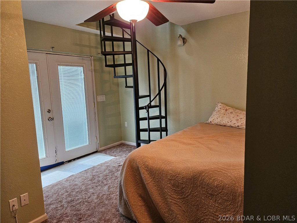
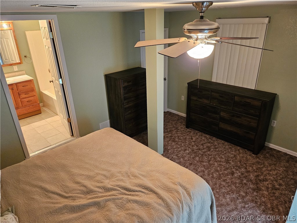
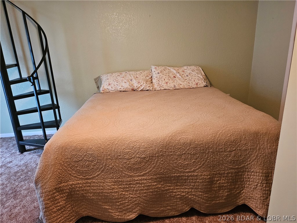
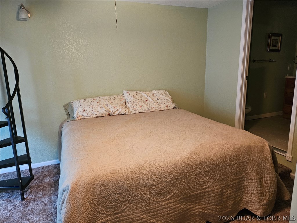
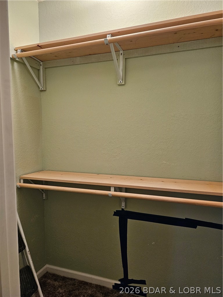
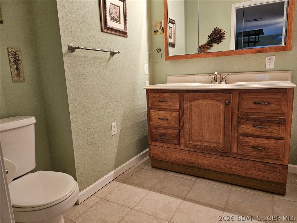
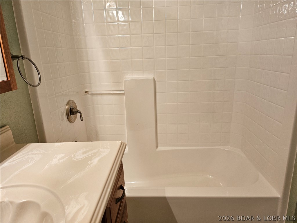
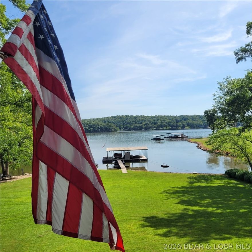
You definitely want to see this one! Lots of pluses here! Large describes the rooms. Main Level: Huge living area, pellet insert in the fireplace, vaulted ceilings with sky lights, large windows, a spot for an extra sleeping area or whatever you want, large kitchen open to living area. Island has pull out drawers for easy access to stored items & counter gives you extra workspace, pantry is a plus, kitchen table with windows for a view of the water. Off of the living area is a laundry room with cabinets, a counter & washer & dryer. A full bath is on this main level. Enjoy the huge master bedroom with a master bath, lots of closet space, windows for views, sliders to access the deck. A spiral staircase in the corner is for access to the lower level with another huge bedroom & bath with access to small private deck on the lakeside. There is a 1-car detached garage with pegboard on all the walls to hang tools or shelves, (clever idea), has utility sink, a refrigerator & freezer. Workshop in lower level of house. Dock: 2 wells, 2 boat lifts, all new electric up to code!!! Located across from Brown Bend Public Access. Did I mention this is a great area for fishing! Being sold “AS IS”.!
Features & Amenities
Interior
-
Other Interior Features
Ceiling Fan(s), Pantry, Vaulted Ceiling(s)
-
Total Bedrooms
2
-
Bathrooms
3
-
Basement YN
YES
-
Cooling YN
YES
-
Cooling
Ceiling Fan(s), Central Air
-
Fireplace YN
YES
-
Heating YN
YES
-
Heating
Electric, Forced Air, Heat Pump
-
Pet friendly
N/A
Exterior
-
Garage
Yes
-
Garage spaces
1
-
Construction Materials
Wood Siding
-
Parking
Gravel, Detached, Garage
-
Patio and Porch Features
Deck
-
Pool
No
-
Waterfront YN
YES
Area & Lot
-
Lot Features
Views, Waterfront
-
Lot Size(acres)
0.13
-
Property Type
Residential
-
Property Sub Type
Single Family Residence
-
Architectural Style
Two Story
Price
-
Sales Price
$399,900
-
Tax Amount
$544.1
-
Zoning
Residential
-
Sq. Footage
1, 926
-
Price/SqFt
$207
HOA
-
Association
No
School District
-
Elementary School
Climax Springs
-
Middle School
N/A
-
High School
N/A
Property Features
-
Foundation Details
Block
-
Ownership
Fee Simple,
-
Sewer
Septic Tank
-
Water Source
Private, Well
Schedule a Showing
Showing scheduled successfully.
Mortgage calculator
Estimate your monthly mortgage payment, including the principal and interest, property taxes, and HOA. Adjust the values to generate a more accurate rate.
Your payment
Principal and Interest:
$
Property taxes:
$
HOA fees:
$
Total loan payment:
$
Total interest amount:
$
Location
County
Camden
Elementary School
Climax Springs
Middle School
High School
Listing Courtesy of Shirley Jones , Platinum Realty of Missouri LLC
RealHub Information is provided exclusively for consumers' personal, non-commercial use, and it may not be used for any purpose other than to identify prospective properties consumers may be interested in purchasing. All information deemed reliable but not guaranteed and should be independently verified. All properties are subject to prior sale, change or withdrawal. RealHub website owner shall not be responsible for any typographical errors, misinformation, misprints and shall be held totally harmless.

FOUNDER
Colleen Brown
Call Colleen today to schedule a private showing.

* Listings on this website come from the FMLS IDX Compilation and may be held by brokerage firms other than the owner of this website. The listing brokerage is identified in any listing details. Information is deemed reliable but is not guaranteed. If you believe any FMLS listing contains material that infringes your copyrighted work please click here to review our DMCA policy and learn how to submit a takedown request.© 2024 FMLS.
Related Properties

Edwards
3135 Lick Creek Road
4 Beds
2 Baths
2,972 Sq.Ft.
$469,000
MLS#: 3587593
Edwards
30850 Settlers Lane
2 Beds
2 Baths
1,646 Sq.Ft.
$425,000
MLS#: 3587287
Edwards
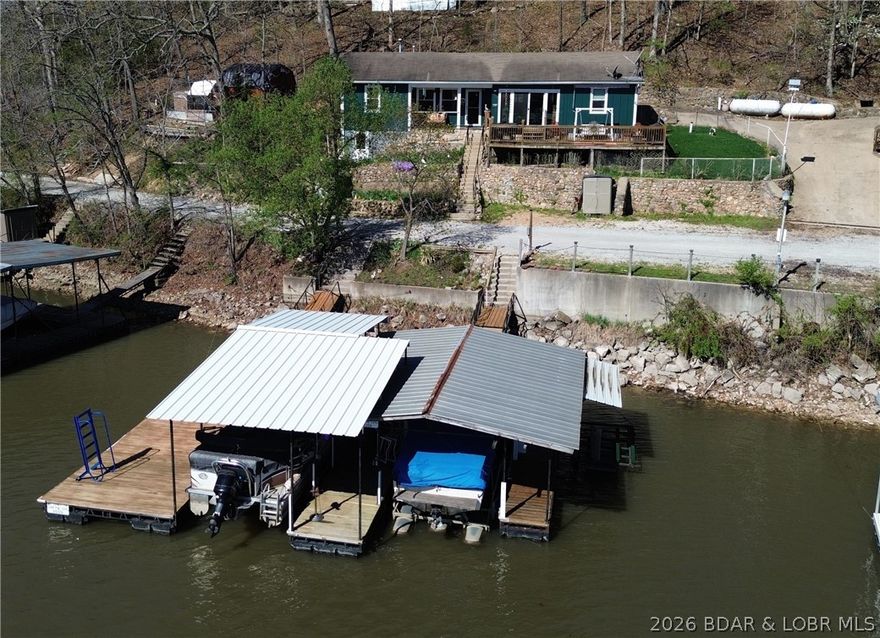
2549 Pine Cove Road
2 Beds
1 Baths
1,020 Sq.Ft.
$349,500
MLS#: 3586564
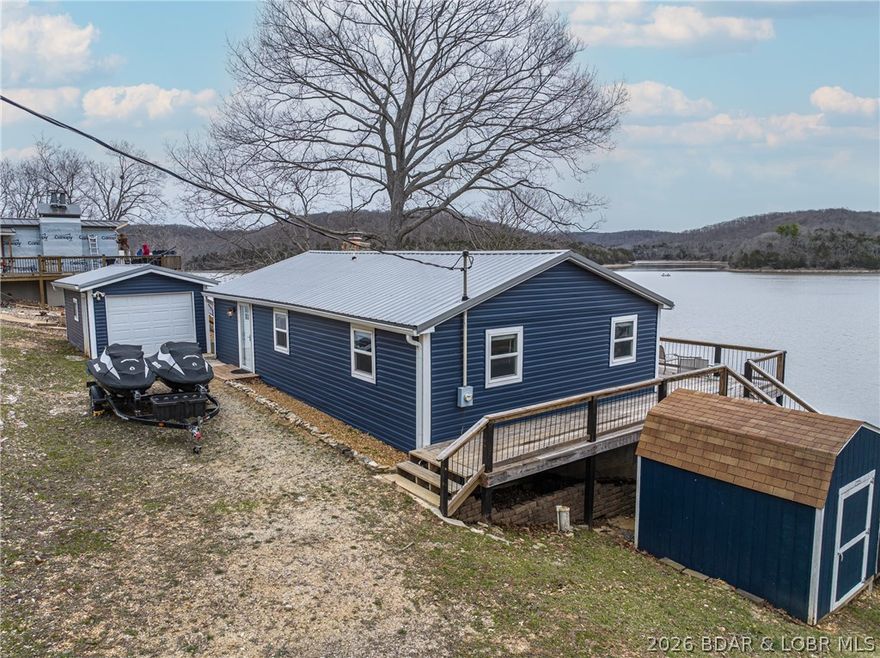
Edwards
1522 Duncan Drive
3 Beds
1 Baths
960 Sq.Ft.
$450,000
MLS#: 3584936
Edwards
2809 Pine Cove Road
2 Beds
1 Baths
1,080 Sq.Ft.
$325,000
MLS#: 3584923
Edwards
34801 Drennon Chapel Road
3 Beds
2 Baths
1,620 Sq.Ft.
$459,000
MLS#: 3583758
Edwards
27710 Woodhaven Road
3 Beds
2 Baths
2,192 Sq.Ft.
$399,900
MLS#: 3583708
Edwards
411 Nichol Road
3 Beds
2 Baths
1,600 Sq.Ft.
$369,900
MLS#: 3583462
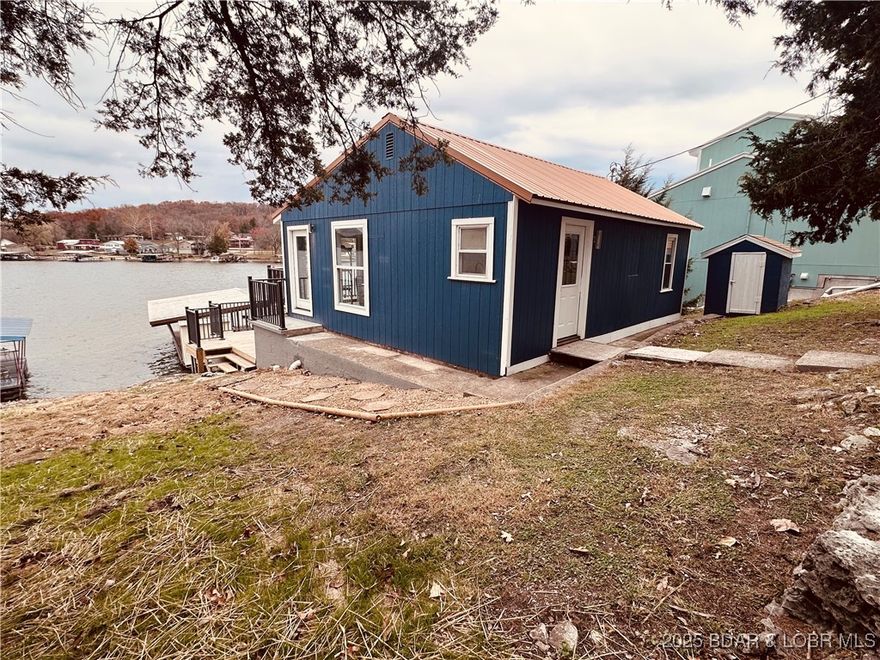
Edwards
9 Point Plaza
2 Beds
1 Baths
870 Sq.Ft.
$329,500
MLS#: 3576901
