
Property
Beds
2
Full Baths
2
1/2 Baths
None
Year Built
2026
Sq.Footage
884
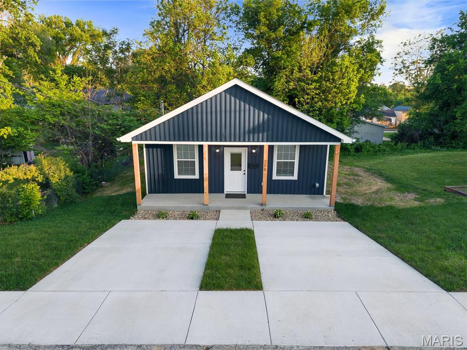
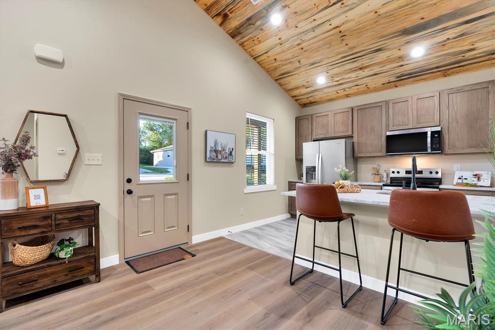
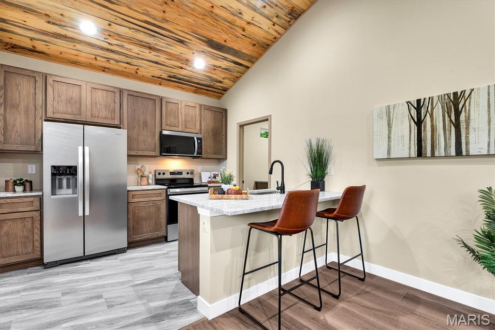
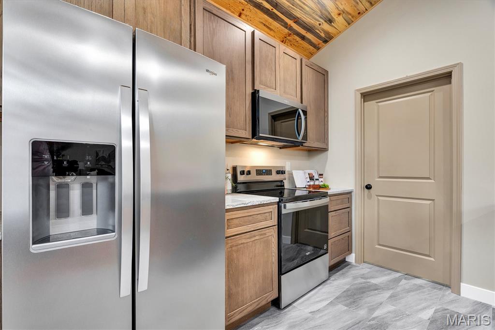
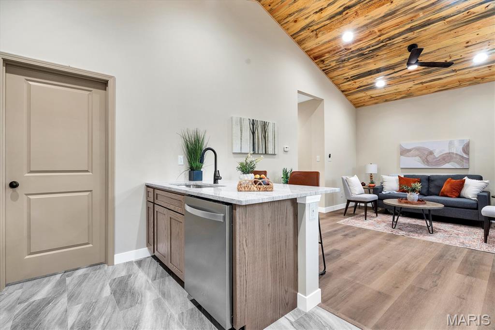
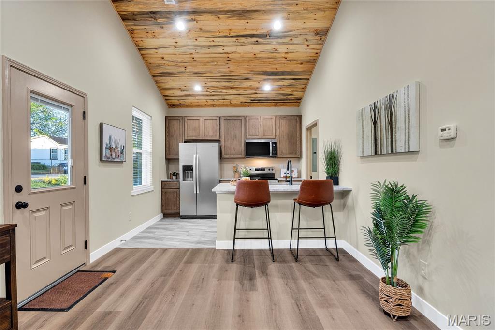
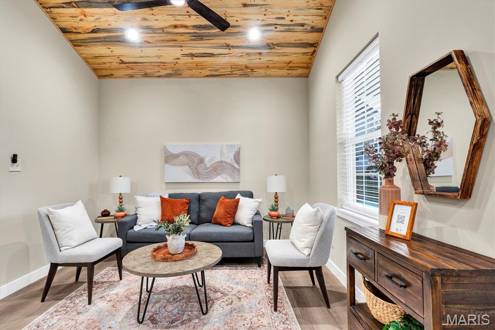
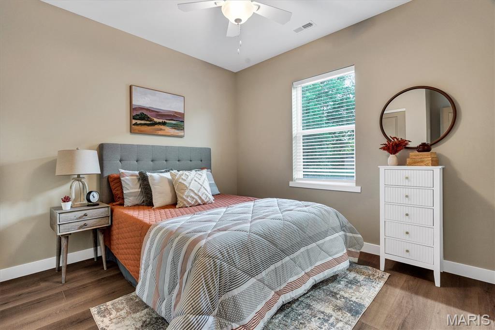
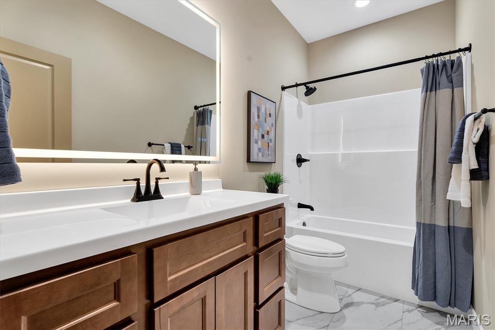
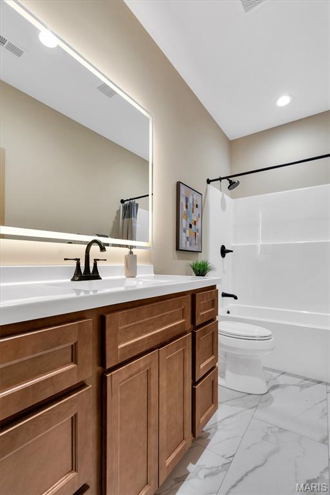
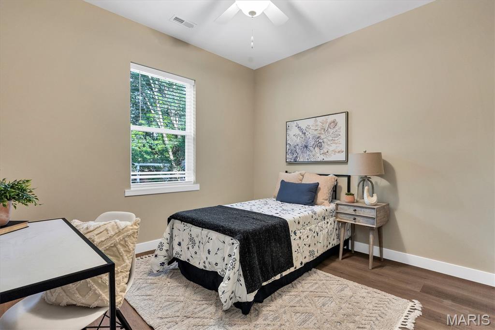
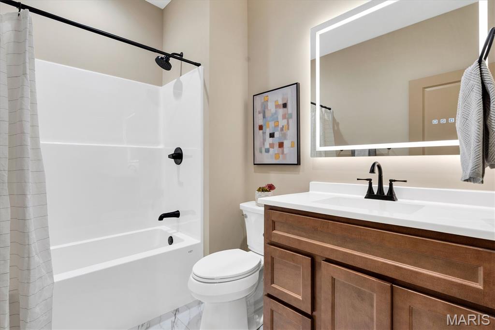
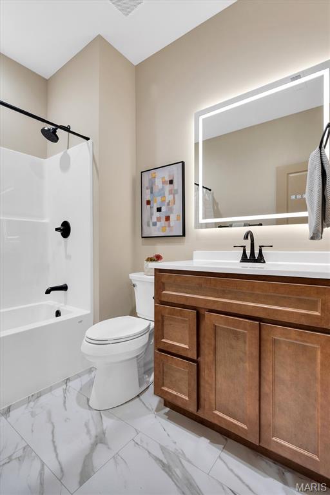
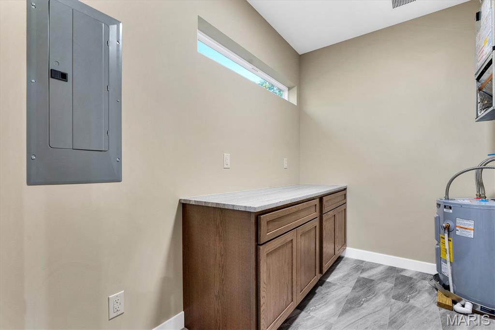
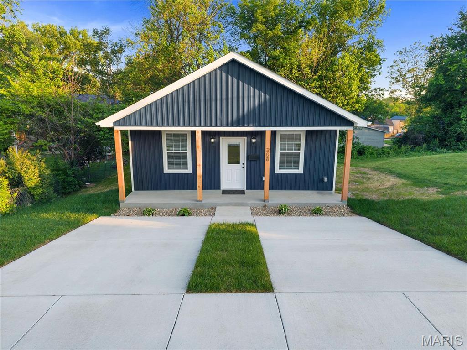
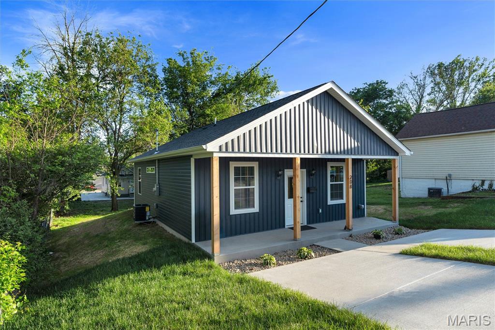
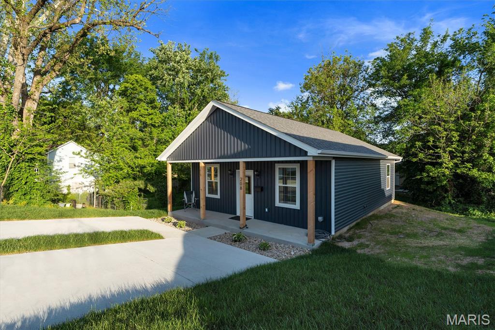
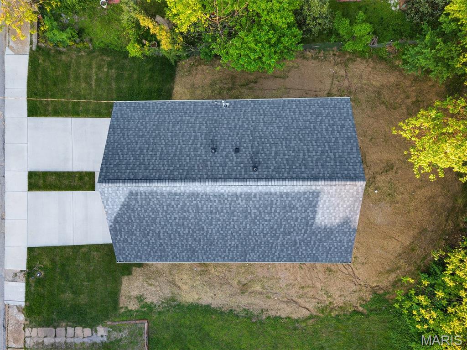
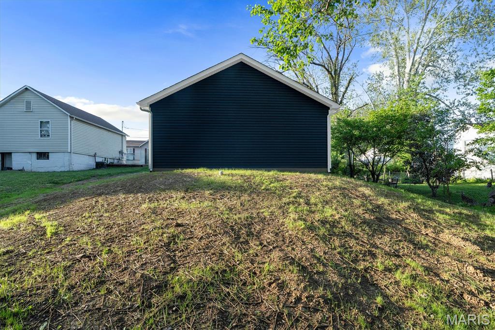
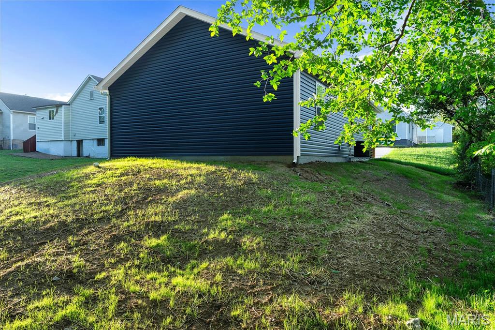
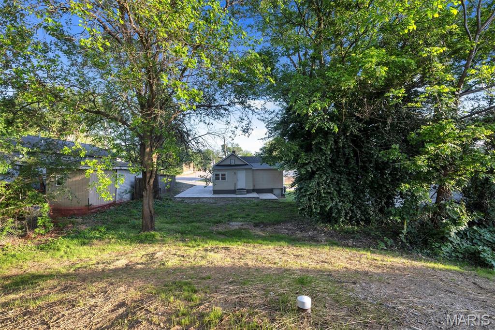
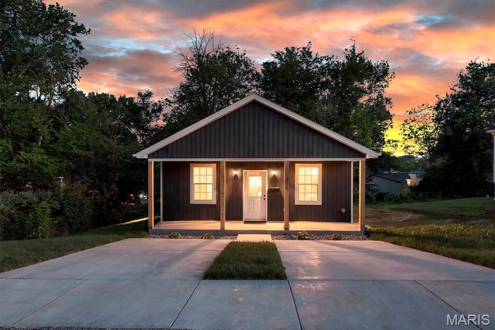
Welcome to 208 Walnut St in Crystal City—a newly constructed home offering a level of finish and craftsmanship rarely found at this price point. Thoughtfully built by a long-standing Jefferson County builder, this residence reflects intention, quality, and a sense of legacy in every detail. Inside, architectural elements and curated finishes create an elevated everyday experience. A striking vaulted wood accent ceiling adds warmth and dimension, while 9-foot ceilings enhance the sense of openness throughout. The kitchen is both functional and refined, featuring shaker-style cabinetry, granite countertops, and stainless-steel appliances—designed to balance timeless style with modern performance. Transom windows invite in natural light while maintaining privacy, and cohesive black hardware—including door knobs, hinges, and plumbing fixtures—adds a sophisticated, designer-level finish. Spa-inspired bathrooms are complete with backlit mirrors, and durable luxury vinyl plank flooring flows seamlessly throughout the home, offering both beauty and practicality. Beyond aesthetics, this home is built with performance in mind. 2x6 exterior walls paired with upgraded noise-reducing, energy-efficient insulation enhance comfort, efficiency, and long-term value. An EV charger adds modern convenience, while the covered front porch creates a welcoming space to slow down and enjoy the surroundings. Positioned in a community experiencing exciting redevelopment and renewed investment, this home offers more than just a place to live—it’s an opportunity to be part of Crystal City’s next chapter. For first-time buyers, inquire about special financing options designed to minimize out-of-pocket costs and make homeownership more accessible. For investors, this is a turnkey opportunity with strong potential—ideal for land banking or adding a low-maintenance asset to your portfolio.
Features & Amenities
Interior
-
Other Interior Features
Cathedral Ceiling(s), Eat-in Kitchen, Granite Counters, High Ceilings, Natural Woodwork, Open Floorplan, Vaulted Ceiling(s)
-
Total Bedrooms
2
-
Bathrooms
2
-
Above Grade Finished Area
884.0
-
Basement YN
NO
-
Cooling YN
YES
-
Cooling
Central Air
-
Fireplace YN
NO
-
Heating YN
YES
-
Heating
Forced Air
-
Main Level Bedrooms
2
-
Pet friendly
N/A
Exterior
-
Garage
No
-
Construction Materials
Vertical Siding, Vinyl Siding
-
Parking
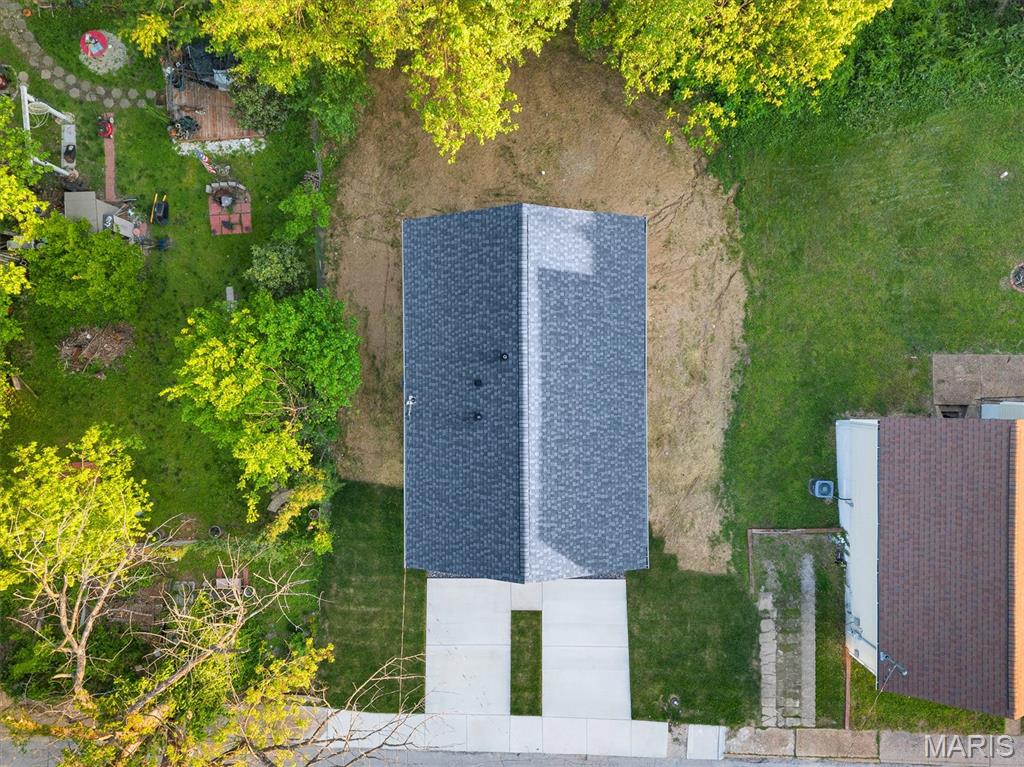
Concrete, Driveway
-
Patio and Porch Features
Covered, Front Porch
-
Pool
No
-
Waterfront YN
NO
-
View
Neighborhood
Area & Lot
-
Lot Features
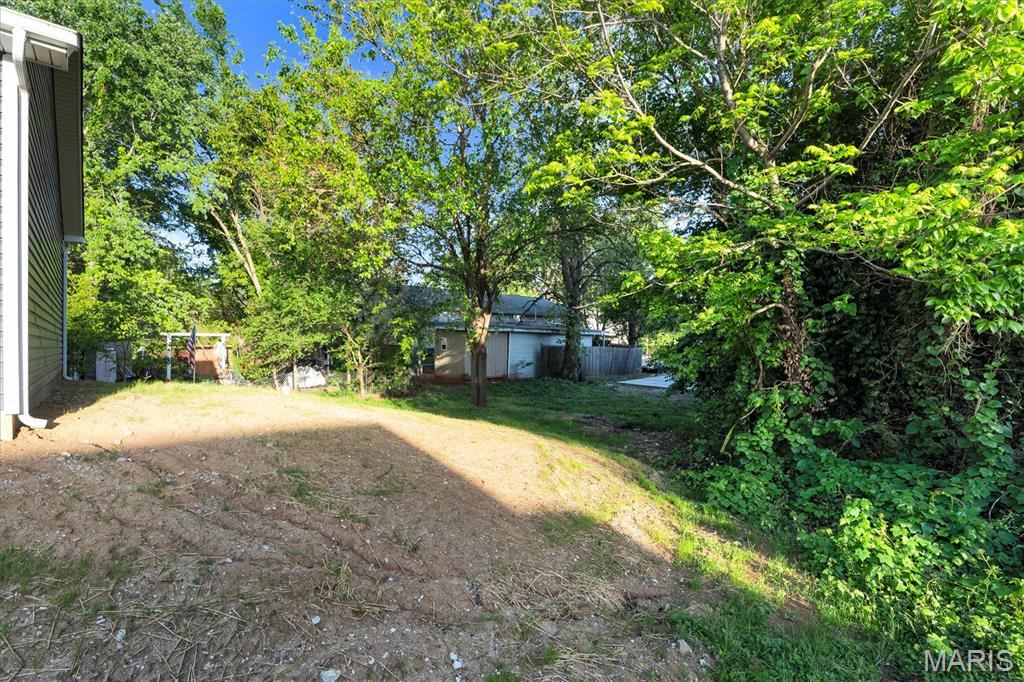
Back Yard, Front Yard, Level
-
Property Type
Residential
-
Property Sub Type
Single Family Residence
-
Architectural Style
Craftsman, Modern, Ranch
Price
-
Sales Price
$219,900
-
Sq. Footage
884
-
Price/SqFt
$248
HOA
-
Association
No
School District
-
Elementary School
Crystal City Elem.
-
Middle School
Crystal City High
-
High School
Crystal City High
Property Features
-
New Construction
YES
-
Ownership
Private
-
Senior Community YN
NO
-
Sewer
Public Sewer
-
Water Source
Public
Schedule a Showing
Showing scheduled successfully.
Mortgage calculator
Estimate your monthly mortgage payment, including the principal and interest, property taxes, and HOA. Adjust the values to generate a more accurate rate.
Your payment
Principal and Interest:
$
Property taxes:
$
HOA fees:
$
Total loan payment:
$
Total interest amount:
$
Location
County
Jefferson
Elementary School
Crystal City Elem.
Middle School
Crystal City High
High School
Crystal City High
Listing Courtesy of Kathryn Jewell , RE/MAX Results
RealHub Information is provided exclusively for consumers' personal, non-commercial use, and it may not be used for any purpose other than to identify prospective properties consumers may be interested in purchasing. All information deemed reliable but not guaranteed and should be independently verified. All properties are subject to prior sale, change or withdrawal. RealHub website owner shall not be responsible for any typographical errors, misinformation, misprints and shall be held totally harmless.

FOUNDER
Colleen Brown
Call Colleen today to schedule a private showing.

* Listings on this website come from the FMLS IDX Compilation and may be held by brokerage firms other than the owner of this website. The listing brokerage is identified in any listing details. Information is deemed reliable but is not guaranteed. If you believe any FMLS listing contains material that infringes your copyrighted work please click here to review our DMCA policy and learn how to submit a takedown request.© 2024 FMLS.
Related Properties

Crystal City
302 9th Avenue
3 Beds
2 Baths
1,025 Sq.Ft.
$215,000
MLS#: 26030349

Crystal City
211 10th Street
3 Beds
2 Baths
1,115 Sq.Ft.
$219,000
MLS#: 26032824

Crystal City
135 Holdinghausen Drive
3 Beds
1 Baths
1,076 Sq.Ft.
$195,000
MLS#: 26030140

Crystal City
402 N Taylor Avenue
3 Beds
1 Baths
1,059 Sq.Ft.
$225,000
MLS#: 26030933
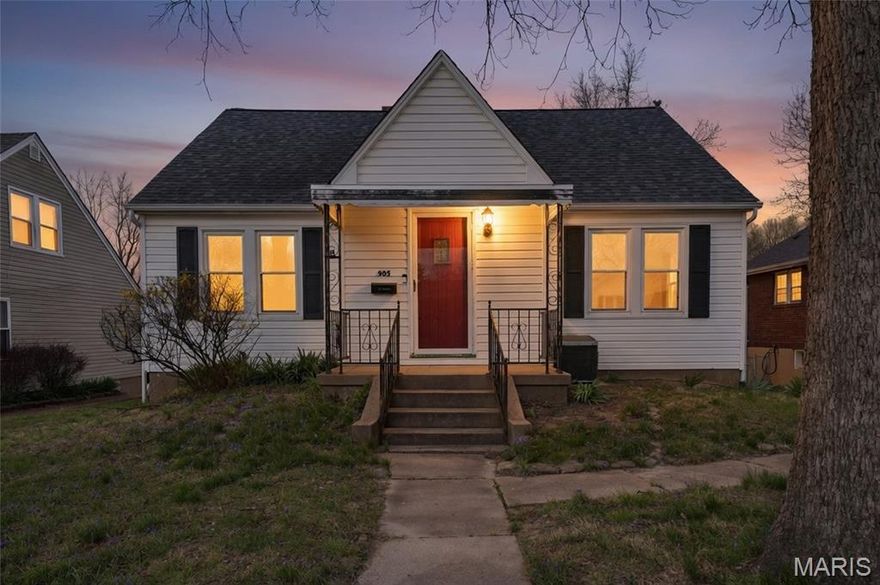
Crystal City
905 Burgess Avenue
3 Beds
1 Baths
1,108 Sq.Ft.
$219,000
MLS#: 26005651
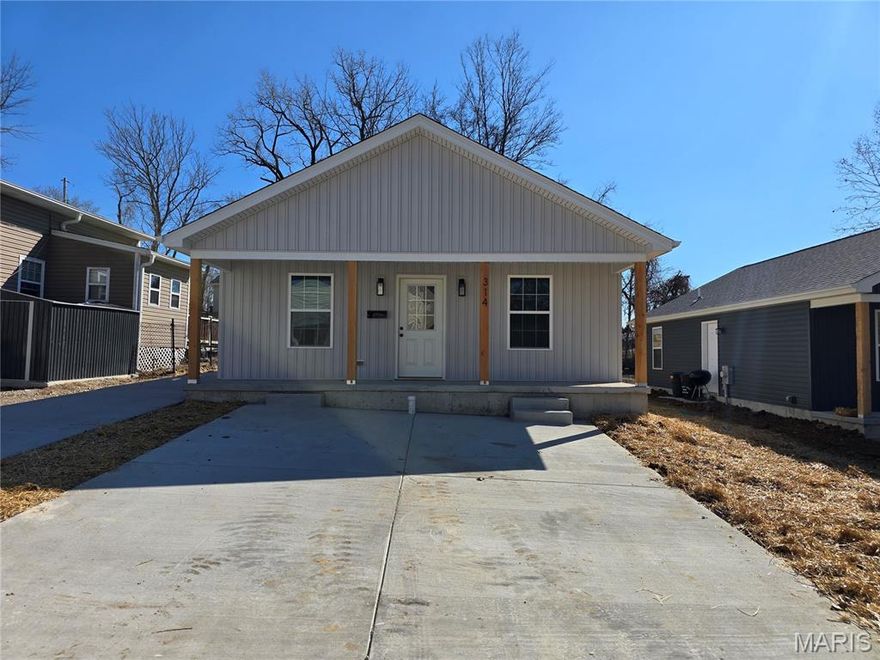
Crystal City
314 England Avenue
2 Beds
2 Baths
884 Sq.Ft.
$214,999
MLS#: 26011241
