

















Property
Beds
5
Full Baths
3
1/2 Baths
None
Year Built
2020
Sq.Footage
3,016
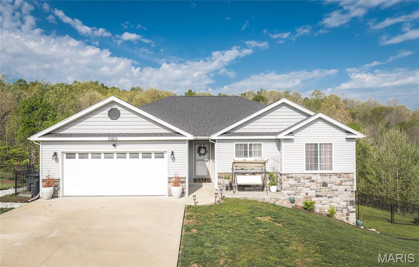
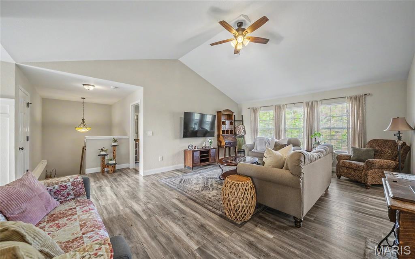
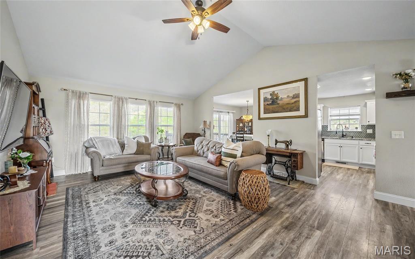
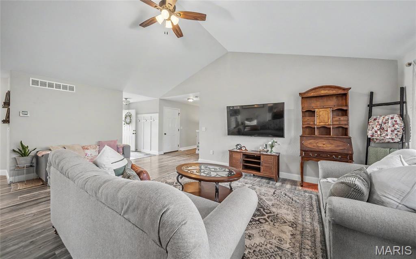
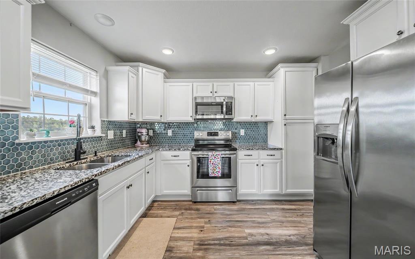
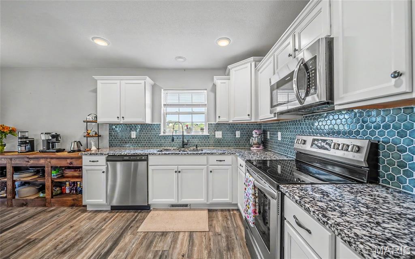
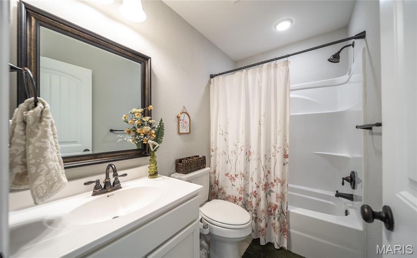
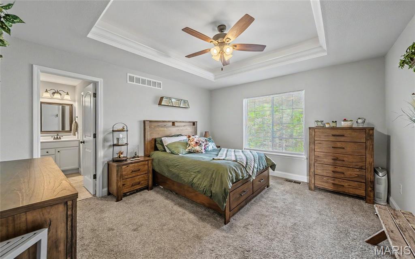
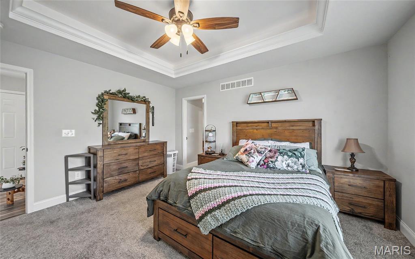
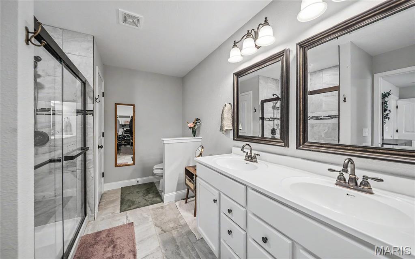
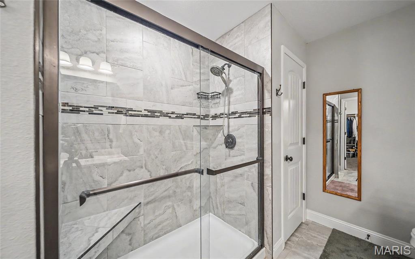
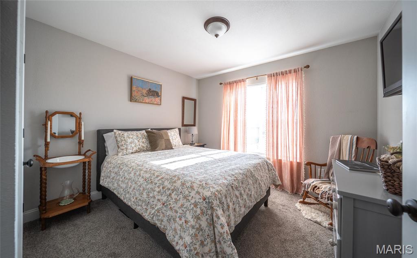
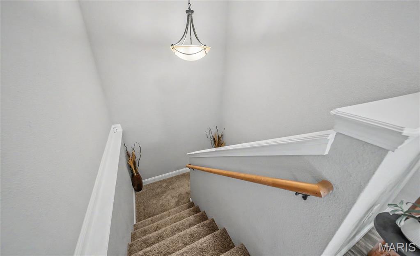
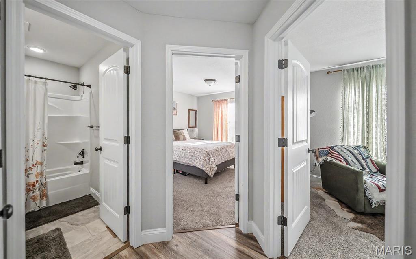
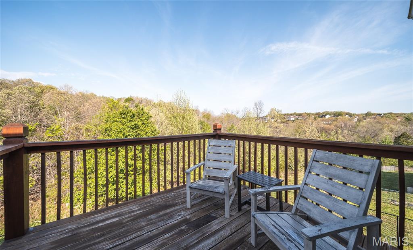
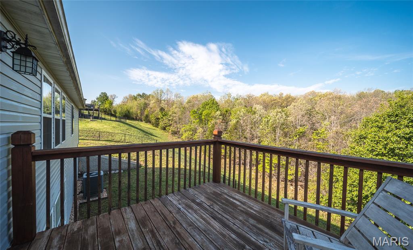
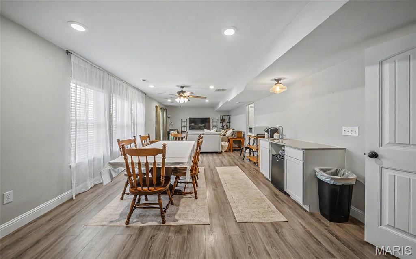
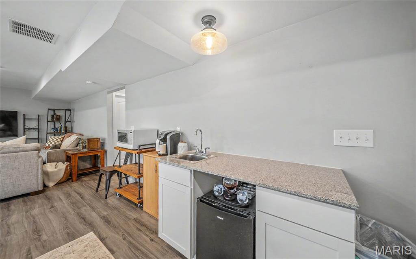
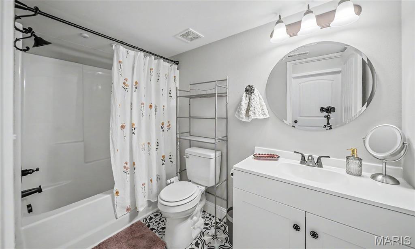
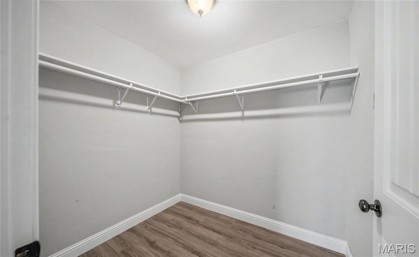
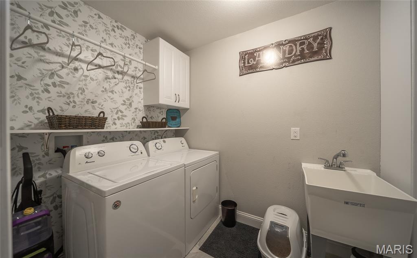
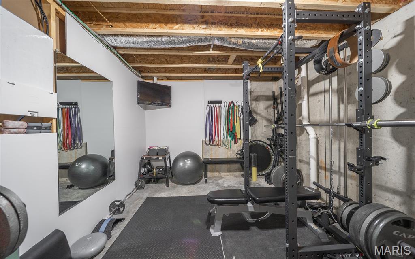
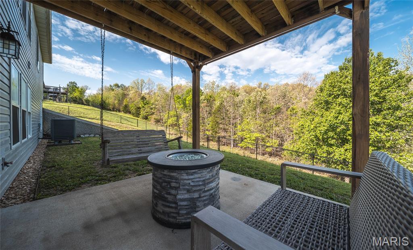
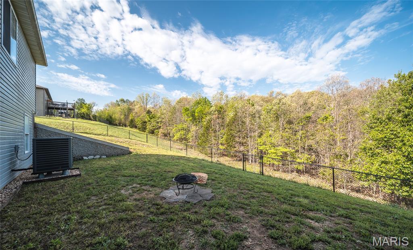
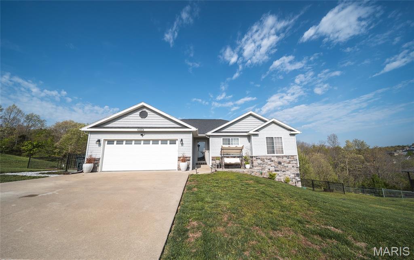
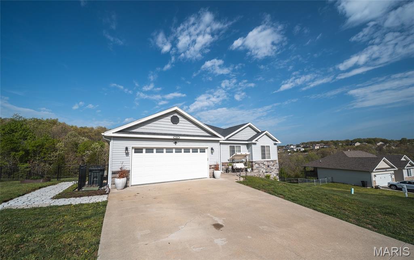
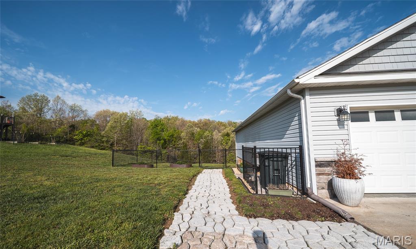
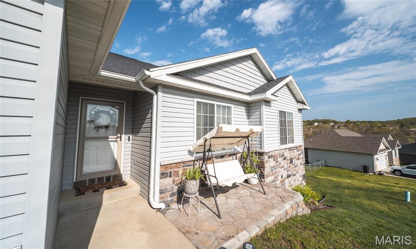
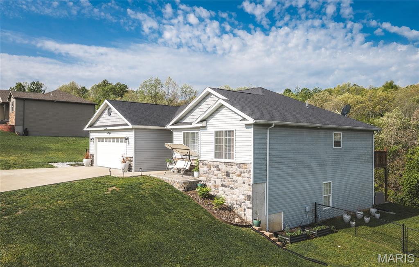
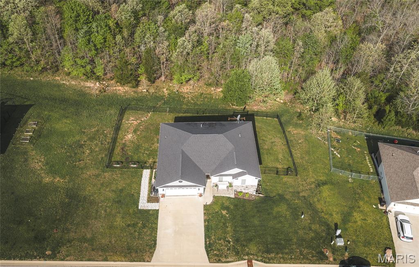
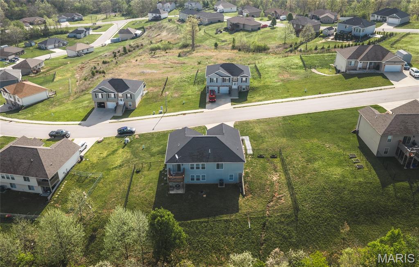
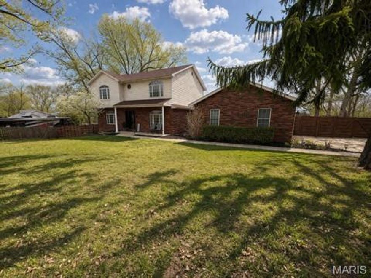
Discover your dream home in the highly sought-after Woodridge subdivision — a sophisticated, move-in ready 5-bedroom residence that blends modern finishes with thoughtful living spaces. From the moment you arrive you’ll appreciate the curb appeal and welcoming front patio sitting area, an ideal spot for morning coffee or relaxed evenings. Inside, warm LVP flooring flows through the main living areas, creating a cohesive, low-maintenance foundation for everyday life and entertaining. The open-concept main level is made for gatherings: a generous living area flows seamlessly into the dining space and a chef-friendly kitchen appointed with stainless steel appliances, granite countertops, and a custom tile backsplash. Plenty of counter space and a well-planned layout make cooking and serving effortless, while sightlines to the living/dining areas keep you connected with guests and family. A luxurious primary suite offers a private retreat with a roomy walk-in closet, dual sinks, and a custom tiled shower, the perfect oasis after a long day. The finished lower level greatly expands the home’s usable living area with a large family/rec room complete with a wet bar and space for a mini-fridge — perfect for movie nights, hosting, or a game room. Two additional oversized lower-level bedrooms and a full bath provide flexible space for guests, teens, or a home office. Ample storage and mechanical space keep the home organized and functional. Outdoor living is a standout feature: enjoy a beautiful, fully fenced backyard with established garden beds — ideal for gardening, pets, or secure outdoor play — plus a peaceful wooded view that enhances privacy and ambiance. The property’s location checks the convenience box as well, just minutes from I-44 and FLW for easy commuting and access to shopping, dining, and recreation. This home combines practical design, upscale finishes, and flexible living spaces to suit a wide range of lifestyles. Don’t miss the opportunity to schedule a showing — this exceptional Woodridge home won’t last long. Key features: 5 bedrooms total (including primary suite) Finished lower level with family room, wet bar, mini-fridge, 2 large bedrooms and full bath Open-concept main level living/dining/kitchen Stainless steel appliances, granite counters, custom tile backsplash Luxury vinyl plank flooring on main living areas Primary suite with walk-in closet, double sinks, custom shower Fully fenced backyard with garden beds and wooded view Front patio sitting area Minutes to I-44 and FLW Contact your agent to schedule a private showing.
Features & Amenities
Interior
-
Other Interior Features
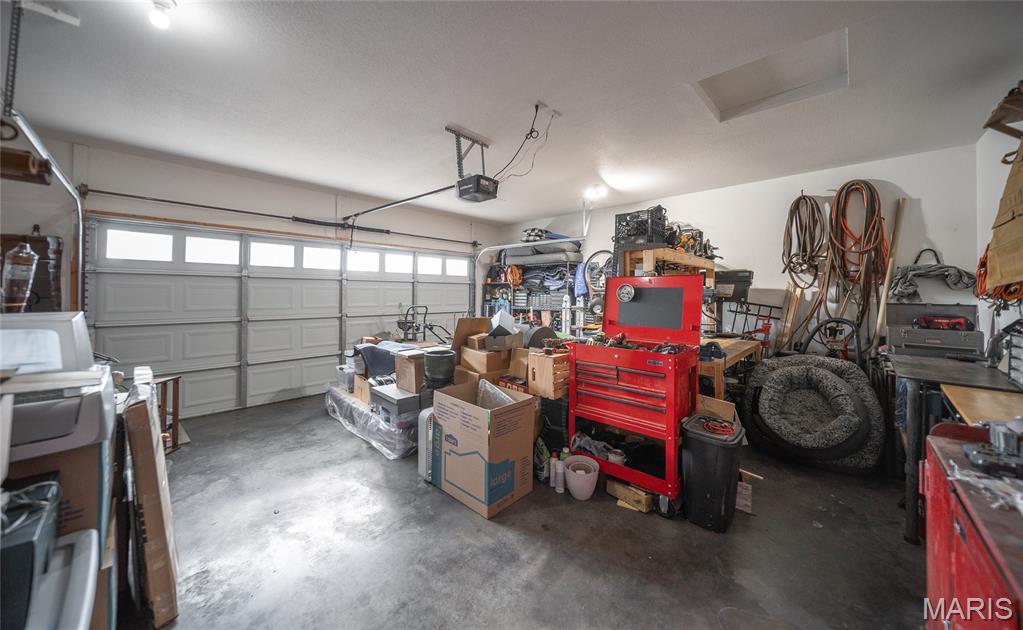
Ceiling Fan(s), Coffered Ceiling(s), Granite Counters, High Speed Internet, In-Law Floorplan, Recessed Lighting, Storage, Walk-In Closet(s), Wet Bar
-
Total Bedrooms
5
-
Bathrooms
3
-
Above Grade Finished Area
1508.0
-
Basement YN
YES
-
Cooling YN
YES
-
Cooling
Ceiling Fan(s), Central Air, Electric
-
Fireplace YN
NO
-
Heating YN
YES
-
Heating
Electric
-
Main Level Bedrooms
3
-
Pet friendly
N/A
Exterior
-
Garage
Yes
-
Garage spaces
2
-
Construction Materials
Brick Veneer, Stone Veneer, Vinyl Siding
-
Other Exterior Features
Balcony, Fire Pit, Garden, Rain Gutters
-
Pool
No
Area & Lot
-
Lot Features
Back Yard, Front Yard, Garden
-
Lot Size(acres)
0.41
-
Lot Size(square feet)
17859.6
-
Property Type
Residential
-
Property Sub Type
Single Family Residence
-
Architectural Style
Ranch, Traditional
Price
-
Sales Price
$323,000
-
Tax Amount
$1,712
-
Sq. Footage
3, 016
-
Price/SqFt
$107
HOA
-
Association
No
School District
-
Elementary School
Freedom Elementary
-
Middle School
Waynesville Middle
-
High School
Waynesville High School
Property Features
-
New Construction
NO
-
Ownership
Private
-
Senior Community YN
NO
-
Sewer
Public Sewer
-
Water Source
Public
Schedule a Showing
Showing scheduled successfully.
Mortgage calculator
Estimate your monthly mortgage payment, including the principal and interest, property taxes, and HOA. Adjust the values to generate a more accurate rate.
Your payment
Principal and Interest:
$
Property taxes:
$
HOA fees:
$
Total loan payment:
$
Total interest amount:
$
Location
County
Pulaski
Elementary School
Freedom Elementary
Middle School
Waynesville Middle
High School
Waynesville High School
Listing Courtesy of Jessica Burkey , Fathom Realty MO, LLC
RealHub Information is provided exclusively for consumers' personal, non-commercial use, and it may not be used for any purpose other than to identify prospective properties consumers may be interested in purchasing. All information deemed reliable but not guaranteed and should be independently verified. All properties are subject to prior sale, change or withdrawal. RealHub website owner shall not be responsible for any typographical errors, misinformation, misprints and shall be held totally harmless.

FOUNDER
Colleen Brown
Call Colleen today to schedule a private showing.

* Listings on this website come from the FMLS IDX Compilation and may be held by brokerage firms other than the owner of this website. The listing brokerage is identified in any listing details. Information is deemed reliable but is not guaranteed. If you believe any FMLS listing contains material that infringes your copyrighted work please click here to review our DMCA policy and learn how to submit a takedown request.© 2024 FMLS.
Related Properties

St Robert
141 Creek View Drive
4 Beds
3 Baths
2,292 Sq.Ft.
$289,900
MLS#: 26032593
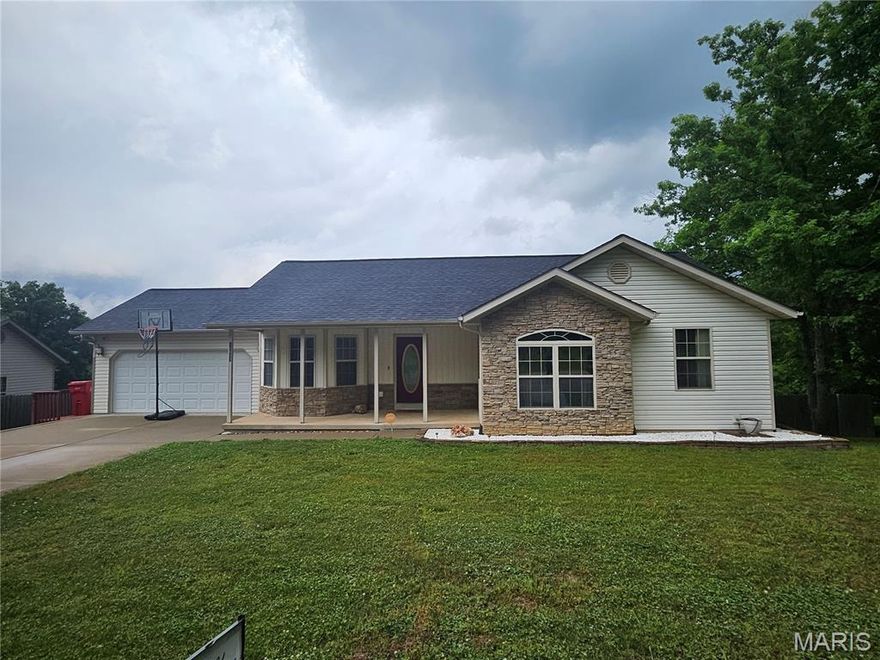
St Robert
15630 Top Drive
5 Beds
3 Baths
2,688 Sq.Ft.
$340,000
MLS#: 26031333

St Robert
113 Ridgeview Drive
5 Beds
2 Baths
2,856 Sq.Ft.
$349,000
MLS#: 26025157

St Robert
15430 Top Drive
4 Beds
3 Baths
2,590 Sq.Ft.
$264,900
MLS#: 26030552

St Robert
20266 Hyatt Lane
5 Beds
3 Baths
3,242 Sq.Ft.
$309,000
MLS#: 26028482

St Robert
110 Sawmill Road
3 Beds
2 Baths
1,986 Sq.Ft.
$265,000
MLS#: 26027109
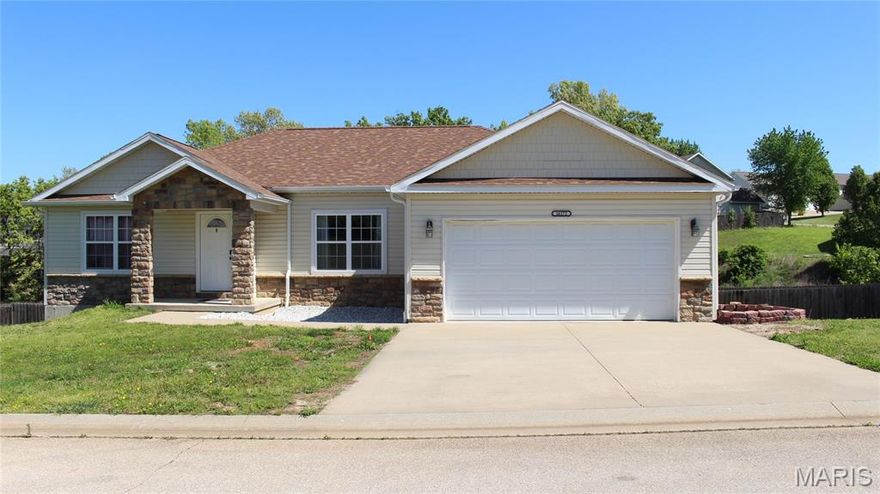
St Robert
16172 Hershey Road
4 Beds
3 Baths
3,244 Sq.Ft.
$290,000
MLS#: 26023731
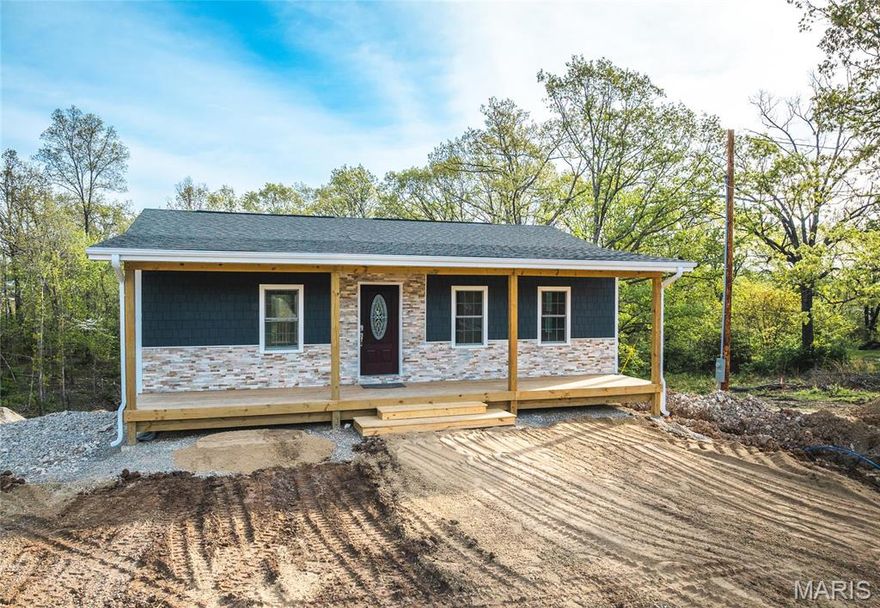
St Robert
16719 Holland Drive
4 Beds
3 Baths
2,160 Sq.Ft.
$349,000
MLS#: 26022508
St Robert
139 SAWMILL Road
4 Beds
3 Baths
2,804 Sq.Ft.
$279,900
MLS#: 26021048
St Robert
17065 Lemming Lane
5 Beds
3 Baths
3,414 Sq.Ft.
$364,000
MLS#: 26021133
