Features & Amenities

Interior

  • Other Interior Features

    Double Vanity, Central Vacuum, Sound System, High Speed Internet, Breakfast Bar, Kitchen Island, Granite Counters, Bookcases, Cathedral Ceiling(s), Coffered Ceiling(s), Open Floorplan, High Ceilings, Walk-In Closet(s), Bar, Pantry, Entrance Foyer

  • Total Bedrooms

    5

  • Bathrooms

    5

  • 1/2 Bathrooms

    2

  • Above Grade Finished Area

    5987.0

  • Basement YN

    YES

  • Cooling YN

    YES

  • Cooling

    Ceiling Fan(s), Central Air, Electric, Zoned

  • Fireplace YN

    YES

  • Heating YN

    YES

  • Heating

    Natural Gas, Forced Air, Zoned

  • Main Level Bedrooms

    1

  • Pet friendly

    N/A

Exterior

  • Garage

    Yes

  • Garage spaces

    4

  • Construction Materials

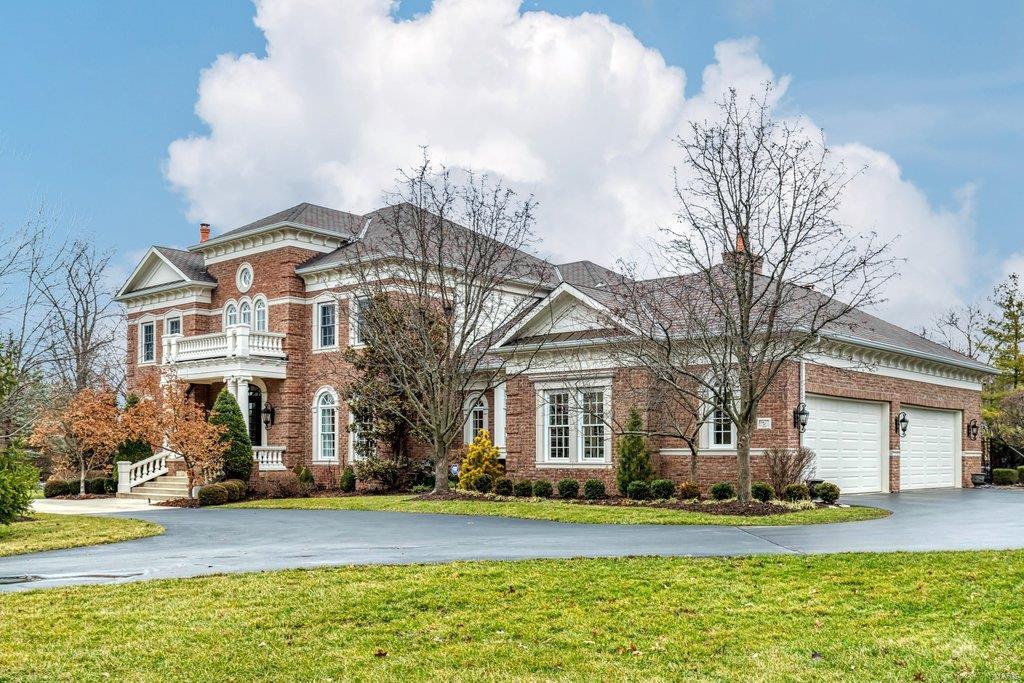
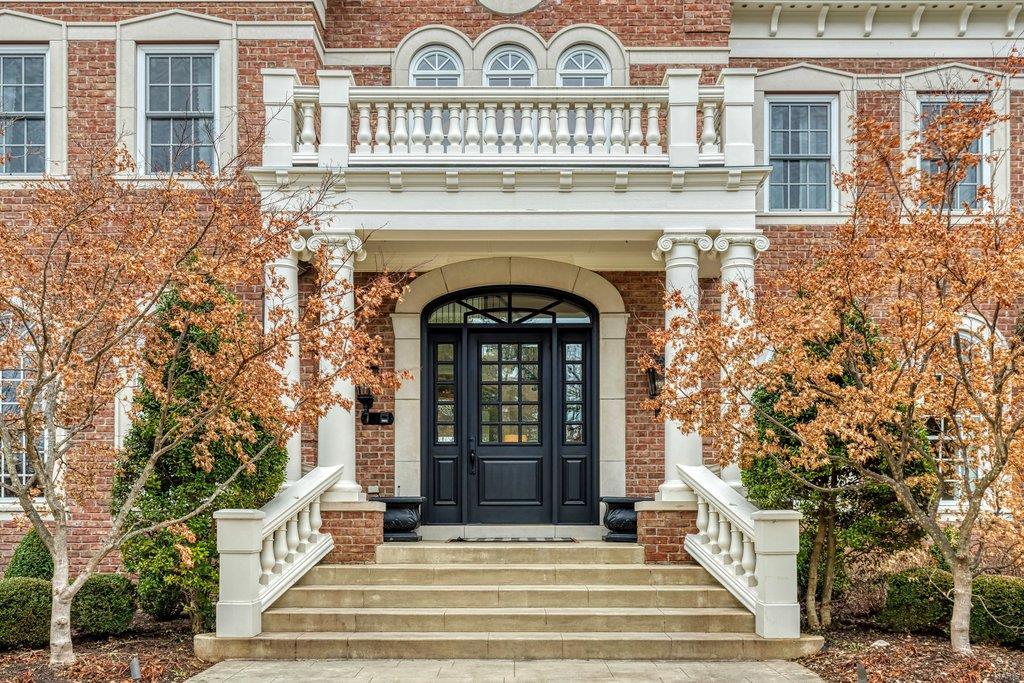
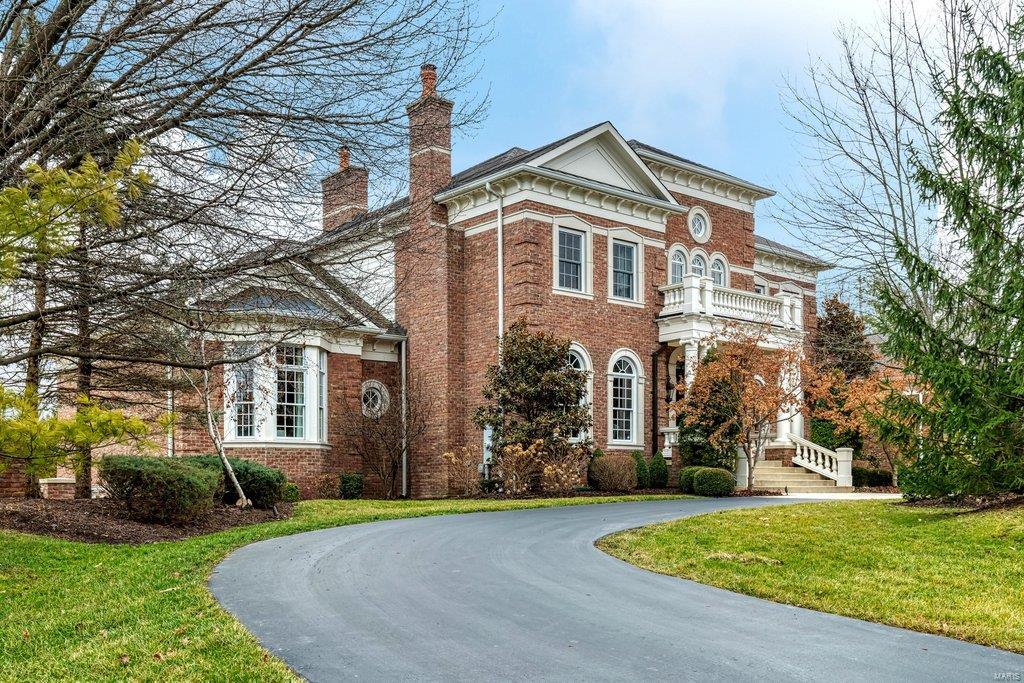
    Brick

  • Other Exterior Features

    Barbecue, Balcony

  • Parking

    Attached, Circular Driveway, Garage, Garage Door Opener, Oversized, Off Street, Storage, Workshop in Garage

  • Patio and Porch Features

    Patio

  • Pool

    Yes

  • Pool Features

    Private, In Ground

  • Waterfront YN

    NO

Area & Lot

  • Lot Features

    Sprinklers In Front, Sprinklers In Rear, Corner Lot, Cul-De-Sac, Level

  • Lot Size(acres)

    1.31

  • Lot Size(square feet)

    57064.0

  • Property Type

    Residential

  • Property Sub Type

    Single Family Residence

  • Architectural Style

    Other, Traditional

Price

  • Sales Price

    $3,149,000

  • Tax Amount

    $23,365

  • Sq. Footage

    8, 280

  • Price/SqFt

    $380

HOA

  • Association

    No

School District

  • Elementary School

    Mason Ridge Elem.

  • Middle School

    West Middle

  • High School

    Parkway West High

Property Features

  • Ownership

    Private

  • Sewer

    Public Sewer

  • Water Source

    Public

Schedule a Showing

Showing scheduled successfully.

<
>
IN PERSON
VIA CHAT

What is 3 + 4 ?


Change time

Mortgage calculator

Estimate your monthly mortgage payment, including the principal and interest, property taxes, and HOA. Adjust the values to generate a more accurate rate.

Your payment

Principal and Interest:

$

Property taxes:

$

HOA fees:

$

Total loan payment:

$

Total interest amount:

$

Location

County

St. Louis-MO

Elementary School

Mason Ridge Elem.

Middle School

West Middle

High School

Parkway West High

Listing Courtesy of Mary Beth Benes , Coldwell Banker Realty - Gundaker

RealHub Information is provided exclusively for consumers' personal, non-commercial use, and it may not be used for any purpose other than to identify prospective properties consumers may be interested in purchasing. All information deemed reliable but not guaranteed and should be independently verified. All properties are subject to prior sale, change or withdrawal. RealHub website owner shall not be responsible for any typographical errors, misinformation, misprints and shall be held totally harmless.

Agent Colleen Brown

FOUNDER

Colleen Brown

Call Colleen today to schedule a private showing.


* Listings on this website come from the FMLS IDX Compilation and may be held by brokerage firms other than the owner of this website. The listing brokerage is identified in any listing details. Information is deemed reliable but is not guaranteed. If you believe any FMLS listing contains material that infringes your copyrighted work please click here to review our DMCA policy and learn how to submit a takedown request.© 2024 FMLS.
An impressive brick & limestone elevation highlights the remarkable curb appeal of this spectacular 1.5 Sty from Hayden Custom Homes. Barrel-vaulted entry foyer opens to private study with built-in bookcases, elegant dining room framed by arched entryways, stunning 2-sty great room with cast stone fireplace & dramatic wall of windows. Designer kitchen with off-white cabinetry, quartzite countertops, premium appliances & double islands adjoins breakfast room & vaulted hearth room with floor-to-ceiling stone fireplace. Spacious master bedroom suite with custom coffee bar, designer lighting & marble bath with shower spa & freestanding offers a relaxing retreat. The 2nd floor extends the living quarters with 3 additional ensuite bedrooms & bonus room. Walk-out Lower Level includes recreation room with & gathering bar, media room, game room, fitness studio plus 5th ensuite bedroom. Situated on a 1.3-ac lot with landscaped gardens, resort style pool & outdoor living area with fireplace.

2 Vandiver Lane

Message successfully sent.

What would you like to know?

What is 3 + 4 ?

I agree to receive email communication and understand I can unsubscribe at any time.

I agree to be contacted by Colleen Brown via call, email, and text for real estate services. To opt out, you can reply 'stop' at any time or reply 'help' for assistance. You can also click the unsubscribe link in the emails. Message and data rates may apply. Message frequency may vary. Privacy Policy

Related Properties

New on site 2 days ago
Presenting a rare opportunity to own one of Town & Country’s most distinguished estate homes, ideally situated on a beautifully landscaped 1.01-acre lot along prestigious Town and Country Lane. This exceptional property showcases striking curb appeal with its timeless stone and siding exterior, elegant arched entry, and meticulously maintained grounds.
Offering approximately 9,654 square feet of refined living space, this custom-built French Country residence blends classic architectural design with bright, expansive interiors suited for both everyday living and sophisticated entertaining. Rich hardwood flooring, exquisite millwork, and oversized casement windows create warmth and elegance throughout.
The gourmet kitchen and hearth room feature custom maple cabinetry, stainless steel appliances, dual Bosch ovens, a Sub-Zero refrigerator, two Bosch dishwashers, and a spacious walk-in pantry—designed to meet the needs of both casual meals and formal gatherings. The primary suite continues the custom craftsmanship with beautifully appointed finishes and cabinetry.
Additional highlights include an oversized side-entry four-car garage and a fully private, fenced backyard retreat complete with a Baker pool and expansive terrace—ideal for outdoor entertaining.
The finished lower level offers exceptional versatility, including a billiards room, recreation room with full kitchen, second laundry, exercise room, and workshop space.
Modern conveniences include a security system, irrigation system, indirect lighting, and a whole-house Kohler natural gas generator, ensuring comfort, efficiency, and peace of mind.
This is a truly extraordinary offering in one of Missouri’s most sought-after communities.
#26032149

Town and Country

2457 Town and Country Lane

4 Beds

5 Baths

9,654 Sq.Ft.

$2,650,000

MLS#: 26032149
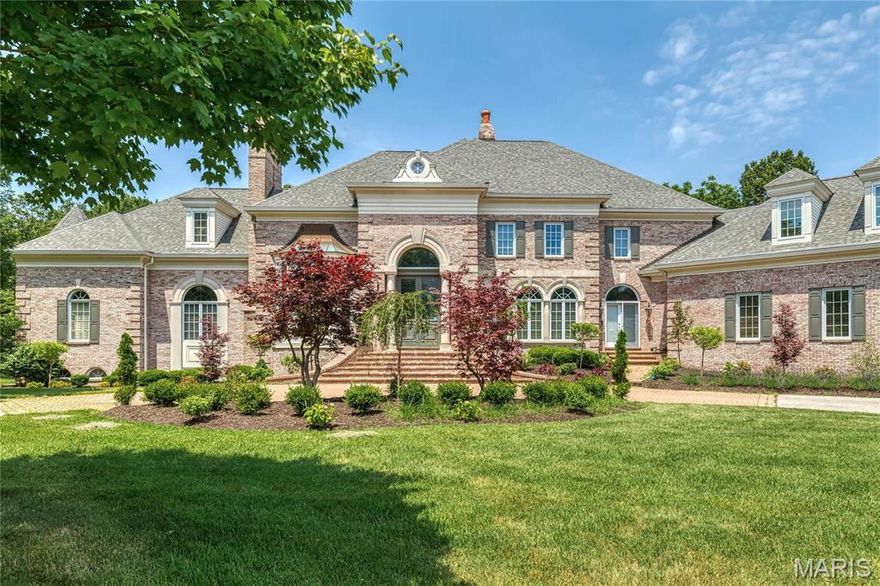
Extensively renovated Estate home in prestigious Highland Pointe. This exquisite Brandt DeJeney-built 1.5 Sty features an impressive brick & stone elevation enhanced by numerous offsets & roof lines to create amazing curb appeal. Step through the wide brick porch entrance with remarkable 10’ Honduran mahogany double doors with leaded glass panels into the grand 2-sty marble foyer highlighted by floating staircase, private study with 17’ box beam ceiling, marble fireplace & built-in bookcases and elegant dining room with bank of palladian windows. A dramatic 2-sty bow window, wet bar & fireplace with handcrafted limestone mantel set the tone for the stunning great room. Recently updated kitchen features 50” white cabinetry, quartz countertops, commercial grade appliances, dual 10’ center islands & butler’s pantry. The adjoining breakfast room & Nettie White-design hearth room with full-height fireplace provide a welcoming gathering place. Coffered primary bedroom suite combines the enjoyment of a marble fireplace with sitting room, beautifully appointed bath with shower spa & French doors that open to veranda. Front & rear staircases access 4 additional bedrooms, 2 with ensuite baths, vaulted bonus room & hall full bath. Lower Level entertainment space includes recreation room with stone fireplace, media room, billiards room & gathering bar plus workout room & guest suite. Situated on a 1.3 acre cul-de-sac lot with covered patio with fireplace, circular drive & 4-car garage.
#26017821

Town and Country

1103 Highland Pointe Drive

6 Beds

5 Baths

11,386 Sq.Ft.

$3,295,000

MLS#: 26017821

Price reduced
Superior craftsmanship and distinctive design define the architectural integrity of this exquisite 9,027 sq ft 1.5-story residence by Hayden Custom Homes. An impressive two-story marble foyer, highlighted by a dramatic curved staircase, sets the tone and leads to a private study with fireplace and built-in bookcases, an elegant dining room, and a stunning great room featuring a marble fireplace, wet bar, and a breathtaking wall of windows. The designer kitchen is both beautiful and functional, showcasing buff cabinetry, granite countertops, commercial-grade appliances, an exceptionally large center island, and a butler’s pantry. It flows seamlessly into the breakfast room with an octagonal ceiling and a vaulted hearth room with a striking floor-to-ceiling fireplace and built-in bookcases. The coffered primary suite offers a luxurious retreat with a wide bay window and a beautifully appointed marble bath. Front and rear staircases lead to bonus room, three additional bedrooms, each with ensuite access. All secondary bathrooms have been beautifully updated, and the second-floor bedrooms feature newly installed designer wool carpeting. The walk-out lower level is designed for both relaxation and entertainment, offering a spacious recreation room with wet bar, game room, office, workout room, hobby room, wine cellar, and a full bath. A spectacular four-seasons room from Mosby Building Arts showcases a stacked stone fireplace, gathering bar, second kitchen and atrium doors that open to an outdoor living area with a covered patio, Baker gunite saltwater pool and spa, pool bath, and a linear fireplace - all surrounded by professionally landscaped gardens. Located just steps from the renowned Bellerive Country Club, this home delivers luxury living at its finest.
#26006450

Town and Country

29 Muirfield Lane

5 Beds

5 Baths

9,027 Sq.Ft.

$3,295,000

MLS#: 26006450

Enjoy gracious living in this exceptional estate set on park-like grounds with timeless architecture and seamless indoor-outdoor living. Expansive living spaces feature walls of windows and open effortlessly to a resort-style pool, covered loggia, and multiple outdoor entertaining areas. French doors open from the family room out to a private, retreat-like setting with the pool and spa, the full kitchen-equipped pool house, the shuffleboard court, and the beautiful stone fireplace. Impressive stone paths and broad steps lead out to the beautifully landscaped grounds with mature trees and lush lawns. Upstairs, well-appointed bedrooms offer both privacy and warmth, while the home’s overall layout reflects a rare balance of elegance and livability. Every detail—from the classic rooflines to the curated landscaping—contributes to a property that feels both refined and welcoming, while the thoughtful layout balances elegance with everyday livability. A rare opportunity to own a home designed for both grand entertaining and relaxed living—Elegant yet welcoming, refined yet livable—this is the kind of home people never want to leave!  Open sunday 4/26  from 1-3.
#26019556

Town and Country

13456 Thornhill Drive

6 Beds

5 Baths

9,327 Sq.Ft.

$2,988,000

MLS#: 26019556

 - property

Send a message

Message successfully sent.

Your message

What is 3 + 4 ?

Reason for contacting?

I agree to receive email communication and understand I can unsubscribe at any time.

I agree to be contacted by Colleen Brown via call, email, and text for real estate services. To opt out, you can reply 'stop' at any time or reply 'help' for assistance. You can also click the unsubscribe link in the emails. Message and data rates may apply. Message frequency may vary. Privacy Policy

Sign Out

Virtual Assistant

Would you like to take the next step with this property? We can help you schedule a showing or virtual tour, or send you more details.

Yes, I would like more information.

Thank You for Your Reply, One of Our Agents will contact you as soon as possible

No, maybe later.

Thank you, you can always contact me via email, phone number or through the contact form.

Realhub AI

Lucy - Your AI-Powered Realtor

Update Your Temporary Password

Personalize your search

Enter your email and we'll notify you immediately when new listings match what you're looking for.

or enter email address

Already have an account ? Login here

Continue your home search

I agree to receive communications and understand I can unsubscribe at any time.

I agree to be contacted by Colleen Brown via call, email, and text for real estate services. To opt out, you can reply 'stop' at any time or reply 'help' for assistance. You can also click the unsubscribe link in the emails. Message and data rates may apply. Message frequency may vary. Privacy Policy

Already have an account ? Login here

We use cookies

We use cookies primarily for analytics to enhance your experience. By accepting, you agree to our use of these cookies. You can manage your preferences or learn more about our cookies policy.