Features & Amenities

Interior

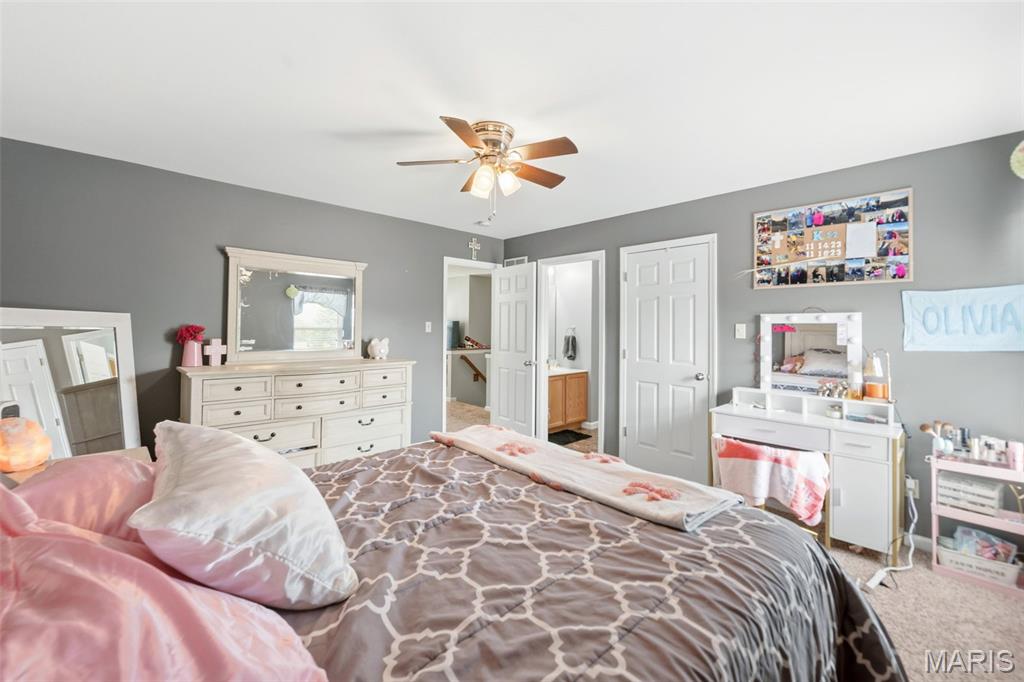
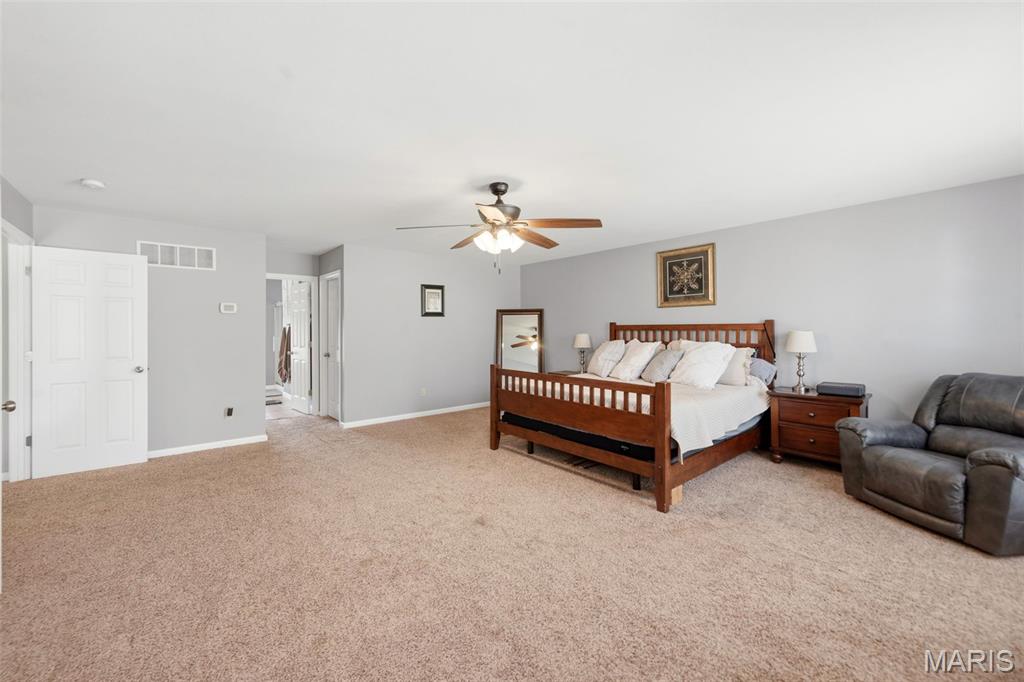
  • Total Bedrooms

    4

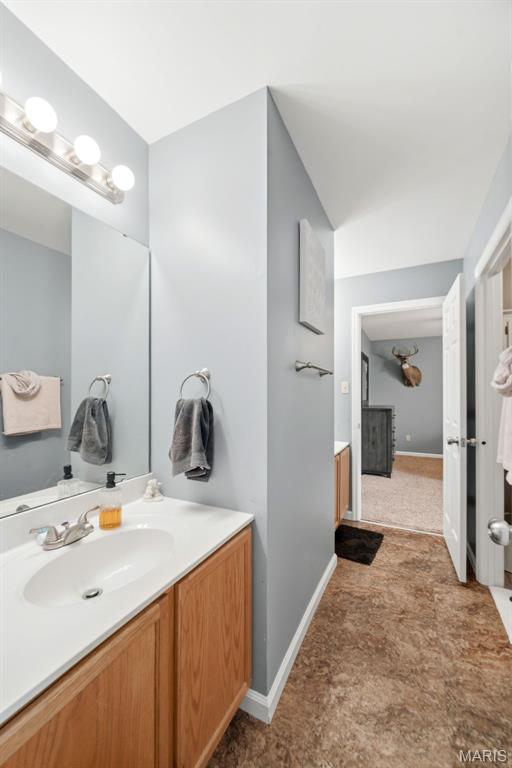
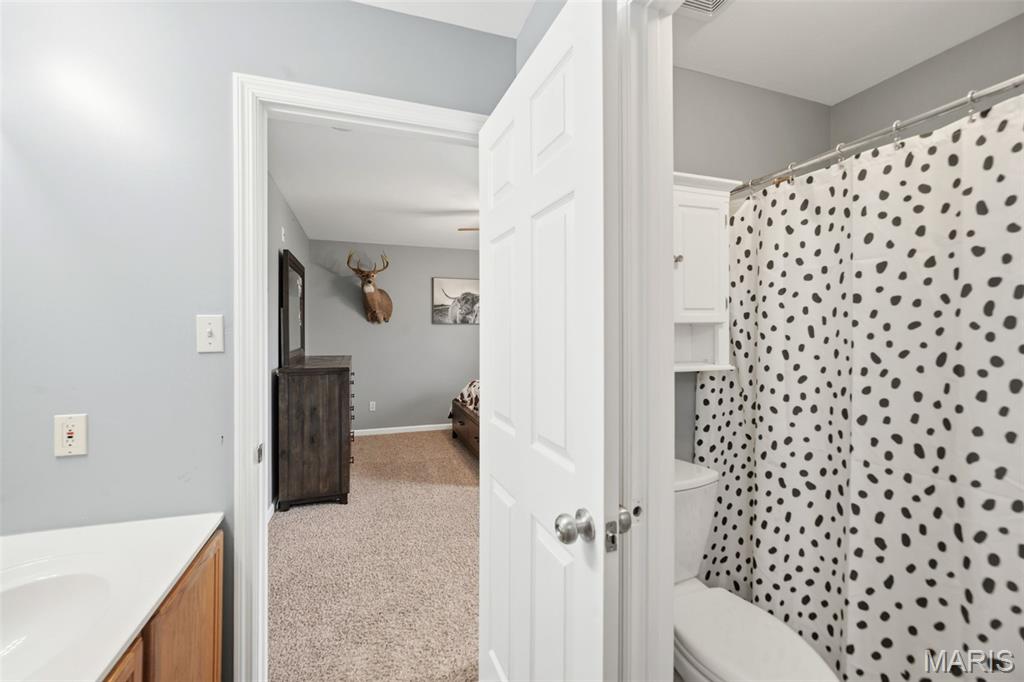
  • Bathrooms

    3

  • 1/2 Bathrooms

    1

  • Above Grade Finished Area

    3296.0

  • Basement YN

    YES

  • Cooling YN

    YES

  • Cooling

    Central Air, Electric

  • Fireplace YN

    NO

  • Heating YN

    YES

  • Heating

    Electric, Forced Air

  • Pet friendly

    N/A

Exterior

  • Garage

    Yes

  • Garage spaces

    2

  • Construction Materials

    Vinyl Siding

  • Pool

    No

Area & Lot

  • Lot Features

    Back Yard

  • Lot Size(acres)

    0.19

  • Lot Size(square feet)

    8276.4

  • Property Type

    Residential

  • Property Sub Type

    Single Family Residence

  • Architectural Style

    Traditional

Price

  • Sales Price

    $450,000

  • Tax Amount

    $5,243

  • Sq. Footage

    3, 296

  • Price/SqFt

    $136

HOA

  • Association

    Yes

  • Association Fee

    $450

  • Association Fee Frequency

    Annually

  • Association Fee Includes

    N/A

School District

  • Elementary School

    Progress South Elem.

  • Middle School

    Ft. Zumwalt South Middle

  • High School

    Ft. Zumwalt South High

Property Features

  • New Construction

    NO

  • Association Amenities

    None

  • Ownership

    Private

  • Sewer

    Public Sewer

  • Water Source

    Public

Schedule a Showing

Showing scheduled successfully.

<
>
IN PERSON
VIA CHAT

What is 3 + 4 ?


Change time

Mortgage calculator

Estimate your monthly mortgage payment, including the principal and interest, property taxes, and HOA. Adjust the values to generate a more accurate rate.

Your payment

Principal and Interest:

$

Property taxes:

$

HOA fees:

$

Total loan payment:

$

Total interest amount:

$

Location

County

St. Charles

Elementary School

Progress South Elem.

Middle School

Ft. Zumwalt South Middle

High School

Ft. Zumwalt South High

Listing Courtesy of Brandon McNamee , Mac Realty Group

RealHub Information is provided exclusively for consumers' personal, non-commercial use, and it may not be used for any purpose other than to identify prospective properties consumers may be interested in purchasing. All information deemed reliable but not guaranteed and should be independently verified. All properties are subject to prior sale, change or withdrawal. RealHub website owner shall not be responsible for any typographical errors, misinformation, misprints and shall be held totally harmless.

Agent Colleen Brown

FOUNDER

Colleen Brown

Call Colleen today to schedule a private showing.


* Listings on this website come from the FMLS IDX Compilation and may be held by brokerage firms other than the owner of this website. The listing brokerage is identified in any listing details. Information is deemed reliable but is not guaranteed. If you believe any FMLS listing contains material that infringes your copyrighted work please click here to review our DMCA policy and learn how to submit a takedown request.© 2024 FMLS.
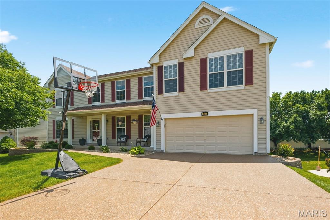
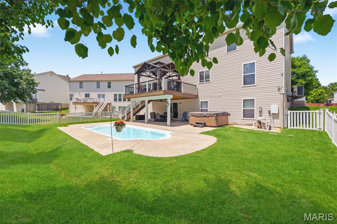
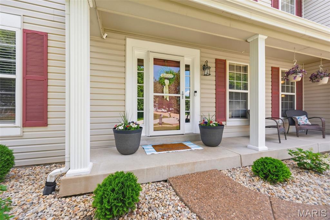
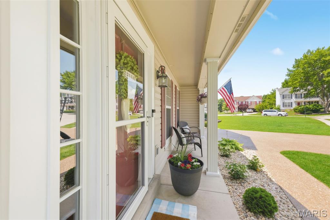
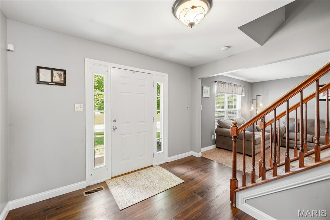
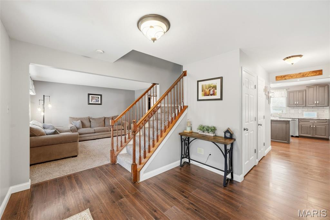
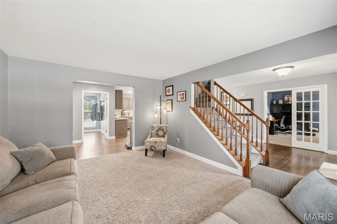
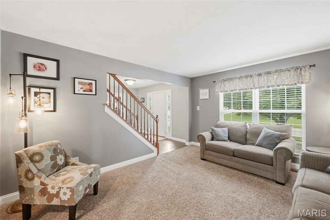
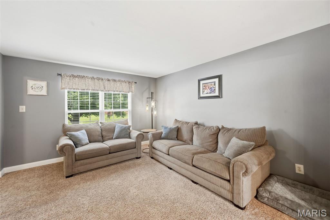
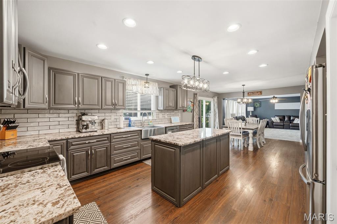
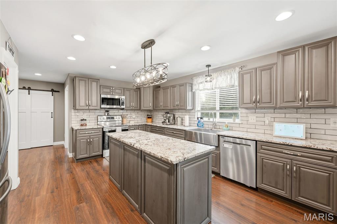
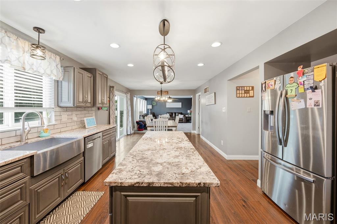
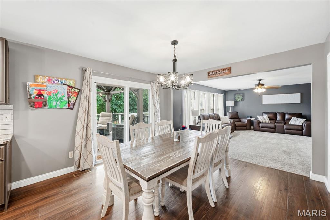
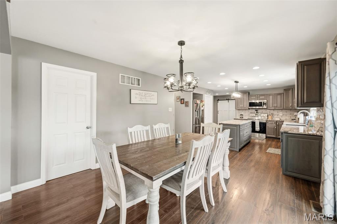
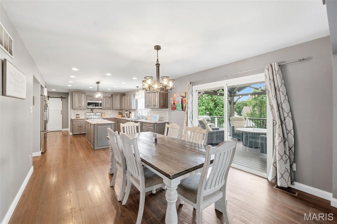
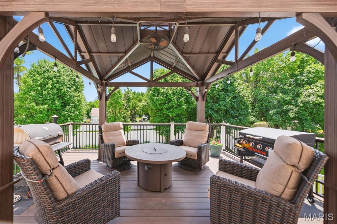
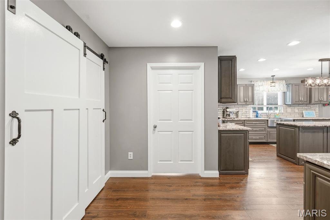
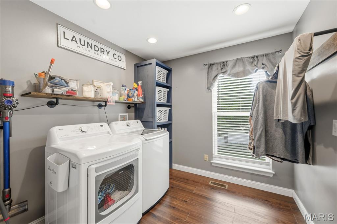
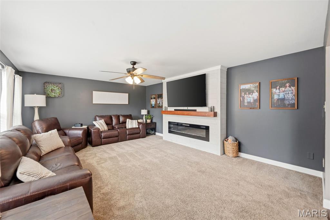
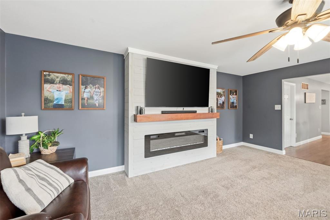
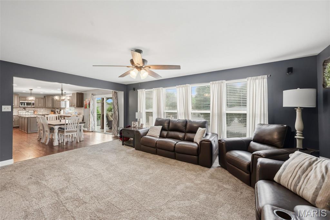
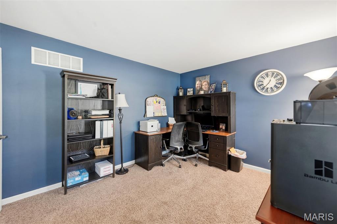
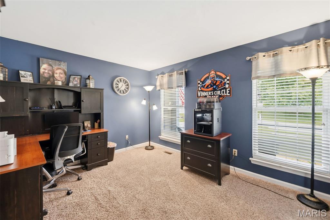
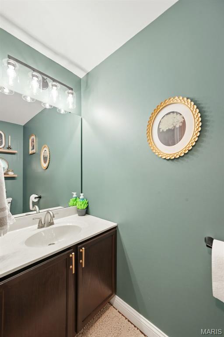
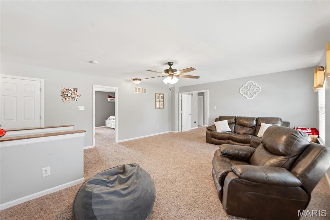
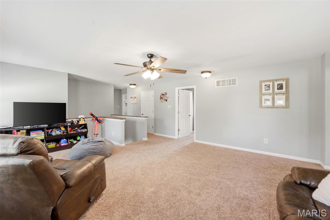
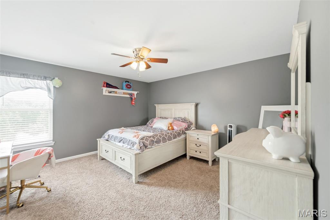
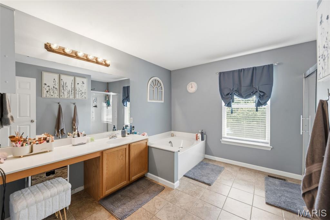
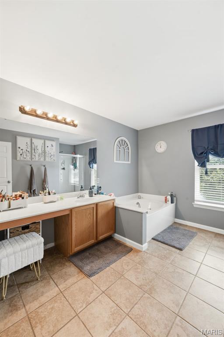
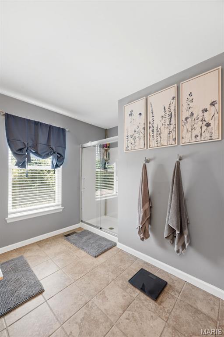
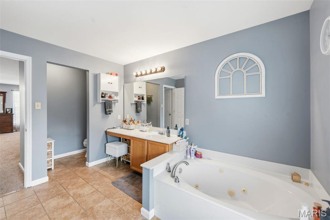
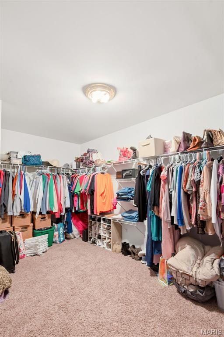
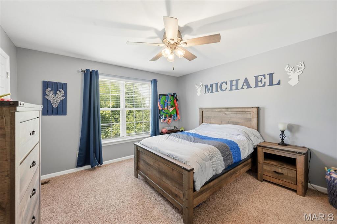
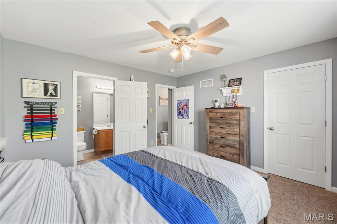
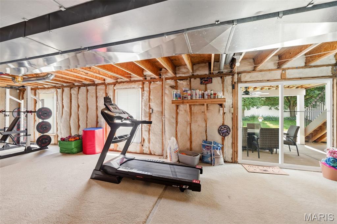
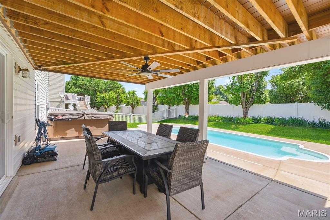
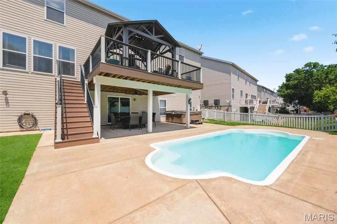
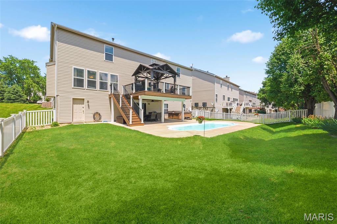
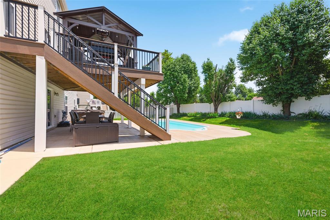
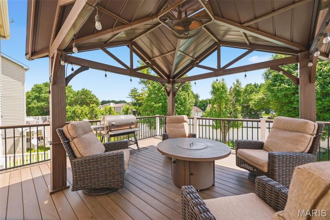
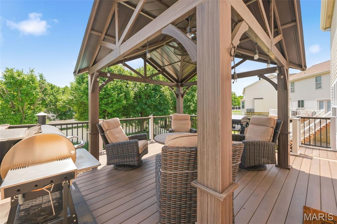
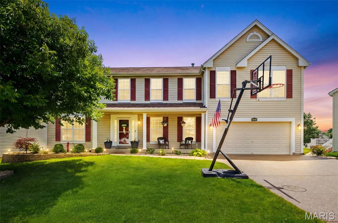
Good news. You can stop looking for the cleanest home this side of the equator now cuz you found it dude. I'm convinced these people shower with booties on and brush the bottom of their feet after every step in the house. Legend has it they also wash their dishes after each bite and vacuum the entire house during every commercial break on TV. In addition to being cleaner than Mother Theresa's arrest record, this place is enormous. Talking 4 whole bedrooms you can sleep in and 4 bathrooms you can do bathroom stuff in. 3 of which you can shower in. With over 3,000 square feet of space, (we're talkin over a half a mile), you can stretch out and hide from the other occupants or any weird house guests you have over any time you wanna. Also go ahead and walk out that basement to the inground pool OR jump right off that deck off the kitchen into it. (Don't really do that obviously). This place has it all really. Schedule your private showing today before somebody else does.  Go on. Get. Really. Why you still reading this? You're wasting time at this point. Alright cya.

191 Abington Drive

Message successfully sent.

What would you like to know?

What is 3 + 4 ?

I agree to receive email communication and understand I can unsubscribe at any time.

I agree to be contacted by Colleen Brown via call, email, and text for real estate services. To opt out, you can reply 'stop' at any time or reply 'help' for assistance. You can also click the unsubscribe link in the emails. Message and data rates may apply. Message frequency may vary. Privacy Policy

Related Properties

New on site 1 day ago
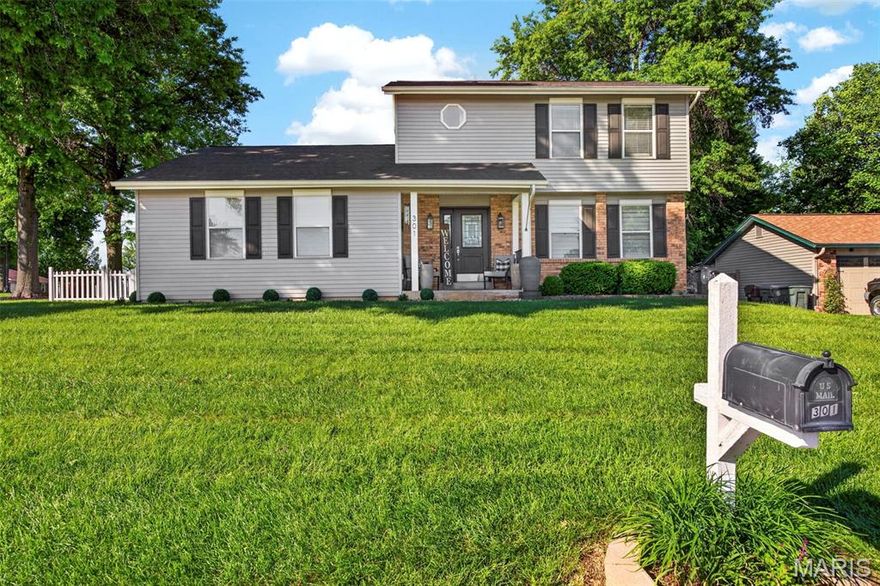
Welcome to 301 Rachels Trail—where modern updates, timeless comfort, and exceptional entertaining spaces come together in one beautifully maintained home. From the moment you arrive, the impressive curb appeal, mature trees, inviting covered front porch, and updated exterior create a warm and elegant first impression.
Step inside to a light-filled interior featuring stylish finishes, designer paint, updated light fixtures, and luxury vinyl plank flooring that flows beautifully throughout the home. The spacious living room offers a warm and welcoming atmosphere, while the formal dining room with tray ceiling provides the perfect setting for gatherings and special occasions.
The heart of the home is the stunning open-concept kitchen and vaulted hearth room. Showcasing crisp white cabinetry, granite countertops, stainless steel appliances, subway tile backsplash, and abundant prep space, this kitchen seamlessly opens to the breathtaking family room complete with soaring ceilings, dramatic beams, custom built-ins, and a beautiful gas fireplace that anchors the space with warmth and character. Large patio doors invite natural light and create a seamless connection to the outdoor living areas.
Thoughtfully updated throughout, this home features a long list of improvements including a new roof , fence, vinyl siding and shutters in 2023, remodeled half bath and second-floor bath, luxury vinyl plank flooring, garage door and opener, updated appliances, designer lighting, patio door, granite countertops, and extensive cosmetic enhancements that make this home truly move-in ready.
Upstairs, the spacious primary suite offers a peaceful retreat with generous closet space and a beautifully updated bath featuring dual vanities and modern finishes. Additional bedrooms are generously sized and thoughtfully designed with stylish details throughout. 2nd Floor laundry for added convenience.
The finished lower level provides incredible flexibility with additional living space perfect for a recreation room, guest suite, office, or workout area.
Outdoor living truly shines with the expansive fenced backyard featuring a custom outdoor kitchen, beautiful paver entertaining area, relaxing hot tub retreat, and storage shed—creating the ideal setting for summer gatherings, relaxing evenings, and effortless entertaining.
Beautifully updated and impeccably maintained, 301 Rachels Trail offers the perfect blend of luxury, comfort, and functionality in a desirable setting you will love calling home.
#26032277

St Peters

301 Rachels Trail

3 Beds

2 Baths

1,731 Sq.Ft.

$389,900

MLS#: 26032277
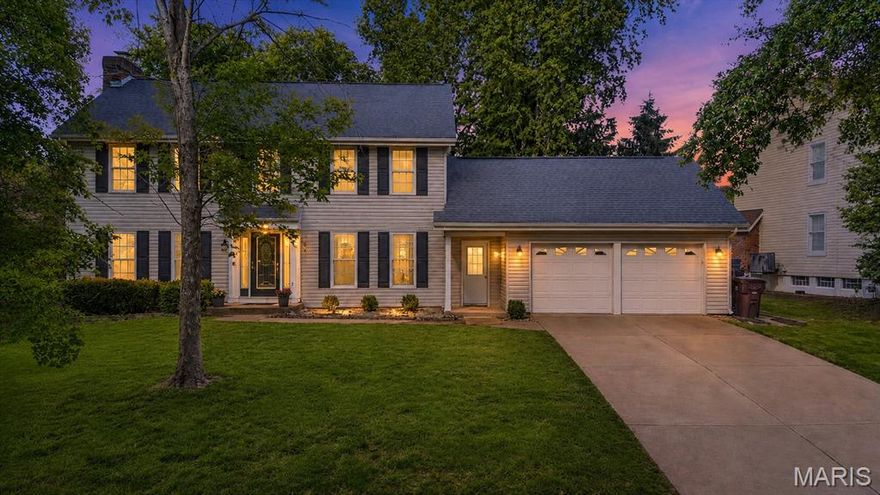
**OPEN HOUSE SATURDAY, 5/30 FROM 1:30-3PM!!** Welcome to 9 Carriage Way West, where your saved boards & inspiration posts on social come to life. All you need to do is move in to this charming 4-bedroom, 2.5-bath 2-story home in the highly sought-after Drovers Crossing subdivision! This is where classic curb appeal and a shaded front yard meet thoughtful design and flow. Step inside to an entryway that immediately sets the tone, showcasing a striking black staircase with a modern patterned runner and a functional board-and-batten drop zone for bags and coats. This transitions effortlessly into the expanded, beam-ceiling living room—a show-stopping space anchored by a gas fireplace and a full wall of white built-in shelving and cabinetry. Deep moody accent walls and new warm bamboo floors make this giant room feel incredibly cozy, whether you're hosting a crowd or curled up for a movie night. Just beyond, the huge sunroom opens onto a large patio and a fully fenced, tree-canopied backyard with plenty of space to play, run, and host summer BBQs. Spacious kitchen w/white cabinetry, stainless appliances, built-in breakfast nook AND new coffee bar space offering room to spread out & storage galore! Don't miss the formal dining space or flex room adding functionality for your lifestyle. A refreshed powder room & spacious main floor laundry/mud room w/utility sink & exterior access complete the main level! Upstairs, you'll find a serene primary retreat w/spacious ensuite ft. sep shower & tub and dual sinks! 3 additional bedrooms, a full bathroom & window seat complete the 2nd level! The unfinished lower level offers all the future expansion space you could ever need, plus an attached 2-car garage. 1-year Choice Home Warranty included too!! Everyday life is incredibly convenient here, just minutes from sunny days at The Cove Aquatic Center, workouts at the Rec-Plex, or playground visits & fishing outings at Laurel Park. In the Ft. Zumwalt School District, this home is the one you've been waiting for! Schedule your showing today!
#26029438

St Peters

9 Carriage Way W

4 Beds

2 Baths

2,096 Sq.Ft.

$374,900

MLS#: 26029438

New on site 1 day ago
Sitting on a peaceful cul-de-sac, this super cute ranch just may be your next home-sweet-home! A covered front porch leads into a spacious and welcoming open floor plan. The great room has sky-high vaulted ceilings and a cozy wood-burning fireplace—it's the perfect place to relax at the end of the day. It leads into the dining room and the bright and open kitchen, which offers plenty of counter and cabinet space, sleek stainless appliances, and a pantry. Outside, head to the patio for al fresco dining and a level, fenced-in backyard where you’ll want to spend the whole summer! The primary bedroom suite has an updated full bath with shower. Two additional bedrooms share the updated hall bath. Laundry day is less of a chore with a convenient main floor laundry room. Downstairs, there’s more living space with a media room ready for movie night, and the rest of the lower level gives you room to grow—with framing and a rough-in to give you a head start finishing it to suit your needs. A two-car garage is the icing on top!
#26033057

St Peters

207 Flynn Court

3 Beds

2 Baths

1,654 Sq.Ft.

$365,000

MLS#: 26033057
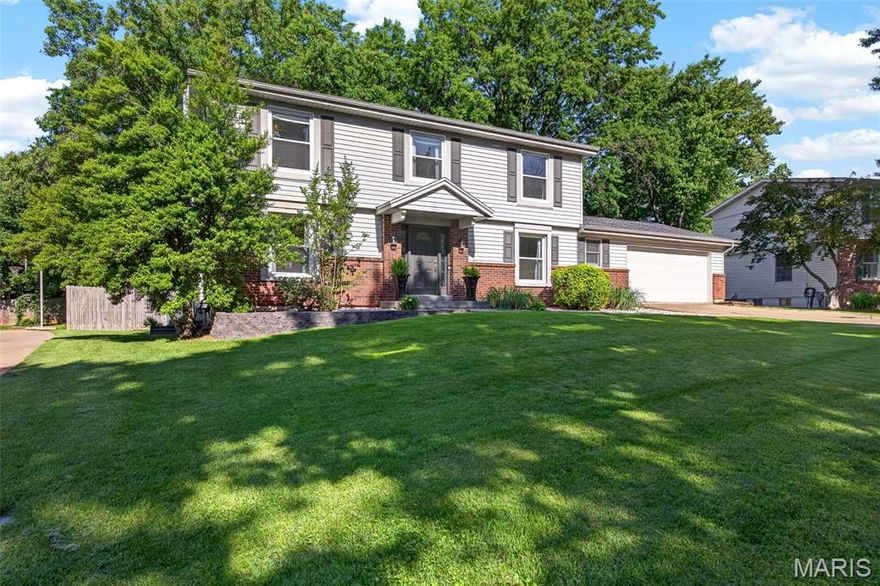
Welcome to 29 Atwater — a beautifully maintained 4-bedroom home offering exceptional outdoor living and one of the largest, most private lots in the neighborhood. Thoughtfully updated and filled with inviting spaces, this home blends comfort, functionality, and everyday charm. Inside, you’ll find a well-appointed kitchen featuring rich cherry cabinetry, a gas stove, and abundant storage — perfect for both daily living and entertaining. The home also offers formal dining and living rooms, with the versatile living room easily functioning as a home office, playroom, or additional gathering space. Newer windows throughout fill the home with natural light, while custom closet organizers provide added convenience and organization. The spacious family room centers around a cozy wood-burning fireplace, creating the perfect focal point for relaxing evenings at home. Step outside to the show-stopping 40’ x 22’ covered deck — an incredible extension of the living space. Designed with skylights that allow natural light to pour in while still offering shade and protection from the elements, this expansive outdoor area is ideal for entertaining, outdoor dining, or simply unwinding while overlooking the fully fenced backyard. The oversized backyard is one of the largest in the neighborhood, offering rare privacy and endless possibilities for recreation, gardening, or future outdoor amenities. An attached storage shed at the back of the home adds even more functionality, providing convenient space for tools, outdoor equipment, and seasonal storage. Major updates include a NEW ROOF (2025), newer HVAC (2020),  offering peace of mind for years to come. Residents also enjoy access to three community lakes stocked with fish — a wonderful neighborhood amenity perfect for relaxing afternoons outdoors.
#26026064

St Peters

29 Atwater Drive

4 Beds

2 Baths

2,130 Sq.Ft.

$389,000

MLS#: 26026064

Welcome to 1118 Treeshade - a beautifully maintained 4-bedroom, 2.5-bath home offering comfort and space in the highly sought-after Fort Zumwalt School District. Conveniently located minutes from Cottleville, this home makes everyday living enjoyable with easy access to parks, dining, shopping, and entertainment! You’ll love the bright, open floor plan with a spacious living area that creates an ideal setup for entertaining or relaxing at home. The kitchen offers generous storage, ample counter space, and plenty of room for an eat-in kitchen or breakfast nook. Upstairs features four spacious bedrooms, including an oversized primary suite. 

Enjoy outdoor living with an inviting patio and a large backyard, perfect for grilling, gardening, entertaining, or simply enjoying the neighborhood with friends and neighbors! The unfinished basement provides endless possibilities - create a rec room, home office, workout space, additional storage, or finish it to suit your needs. Additional highlights include a 2-car garage, dining room, main floor laundry, fresh paint, new vinyl plank flooring, new blinds, several updated lighting/plumbing fixtures, sprinkler system, and true move-in ready appeal. Siding/roof are under 10 years old and hot water heater is 6 years old. One-year Guard home warranty included.
#26023719

St Peters

1118 Treeshade Drive

4 Beds

2 Baths

2,227 Sq.Ft.

$439,000

MLS#: 26023719

Open House Saturday 5/30 11am-1pm - Homes with this location, lifestyle, and level of updates rarely become available! Experience the charm of Cottleville living in this beautifully updated two-story home nestled in Harmony Ridge, a golf cart-friendly neighborhood and just a short walk from Legacy Park.  Offering 4 bedrooms, 2.5 baths, and an open-concept layout, this home blends modern updates with everyday functionality. Features include LVP flooring, fresh interior paint, new carpeting (2026), a spacious updated kitchen, main floor laundry, roof (2025) and inviting living spaces designed for gathering and entertaining. Outside, enjoy a fenced level backyard along with incredible neighborhood amenities including a pool, trails, and & a stocked lake. Spend your days cruising by golf cart to downtown Cottleville for dinner, concerts, ice cream, or community events. The trails are jam packed with adventure, walking or biking to nearby parks or drop a pole in and catch some fish just right outside your front door.
#26029419

St Peters

1113 Centre Lake Drive

4 Beds

2 Baths

2,030 Sq.Ft.

$439,000

MLS#: 26029419

New on site 1 day ago
Showings start Thursday, May 28 at 4pm. Welcome to another beautiful ranch home in the highly sought after Avondale Heights Subdivision. This home is nestled in a cul-de-sac backing to trees and one of the subdivision ponds for ultimate privacy. All main floors have been upgraded to luxury vinyl plank. Enjoy an open concept with the dining room, great room and breakfast room/kitchen. A whole house painting was just finished! The kitchen is large with a center island and seating, a full pantry, and breakfast room as it flows the the 4 seasons sun room and exterior composite deck overlooking the patio and back yard. The great room boasts a gas fireplace and plenty of room for lounging. A separate dining room sits at the front of the home as well. The primary suite has a large walk-in closet, a soaking tub, separate showing, dual vanities and plenty of natural lighting. 2 other bedrooms accompany the main floor with their own walk-in closets! The basement is unfinished with a walkout sliding door, another separate exterior door, egress windows for more bedrooms, a bathroom rough-in, slop sink, and sump pump/pit. The home is fully landscaped and ready for more personal touches from the next owner. Could be you! Conveniently located close to everything, but far enough to not hear the noise!
#26032800

St Peters

4 Sanborn Valley Court

3 Beds

2 Baths

2,038 Sq.Ft.

$480,000

MLS#: 26032800
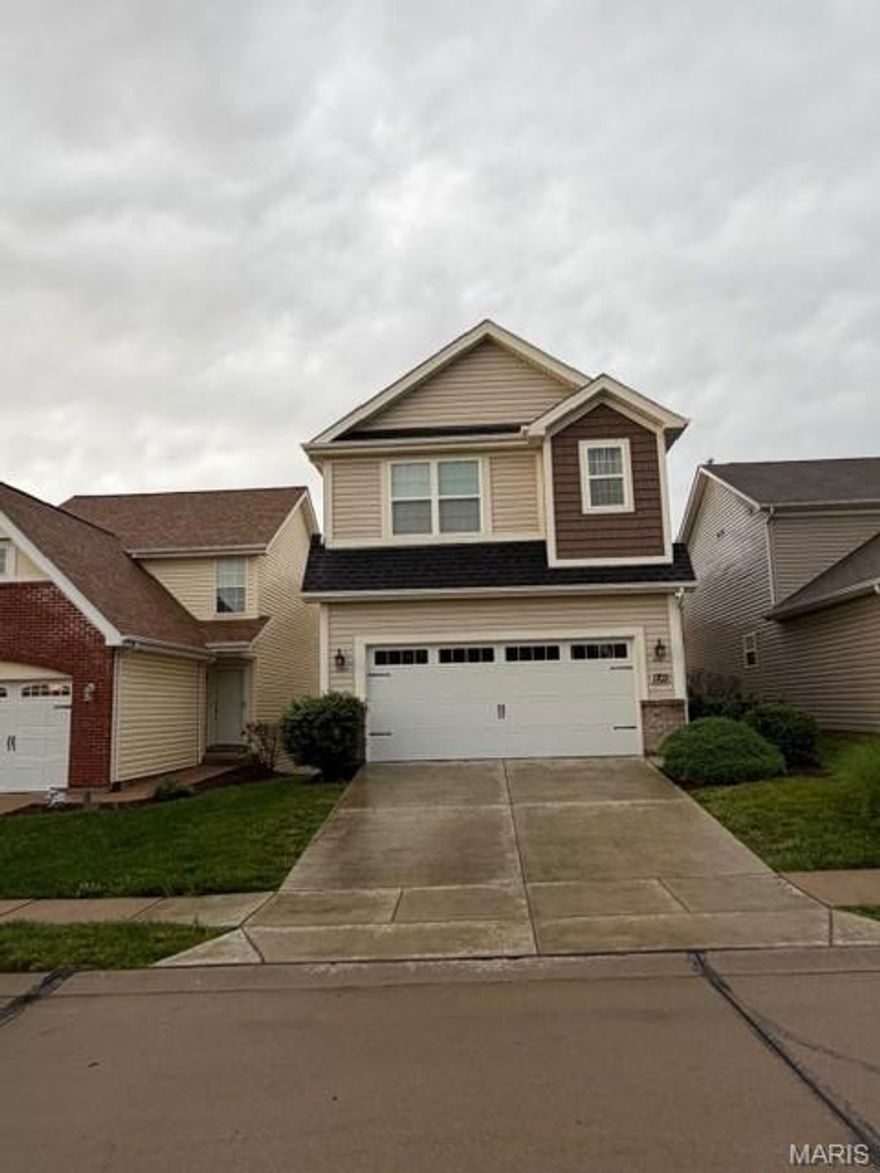
Step into modern luxury in this stunning 2sty home, offers over 2,480 sq ft professionally designed living space with natural light and upscale finishes throughout. From the moment you enter, you'll appreciate the open floor plan, sophisticated details, seamless flow designed for both everyday living and effortless entertaining. The heart of the home is the beautifully upgraded kitchen featuring solid surface countertops, sleek cabinetry, GE Cafe appliances, 5-burner stove, center island, with built in microwave, large pantry and laundry space with plenty of storage. Adjacent living and dining spaces featuring a custom wood accent wall create a warm, inviting atmosphere, with easy access to the maintenance free deck (10x13.5) and powder room that makes a statement.  The second-floor primary suite is a private retreat complete with tray ceiling, custom spacious walk-in closet, recently renovated bath featuring zero entry shower. Upstairs you will find additional bedrooms and flexible living space ideal for home office, games or guest accommodations. The finished lower level expands home versatility with additional bedroom and full bath. Additional highlights include engineered hardwood throughout, 2 car garage, yardwork completed by the association offering carefree living. With its south facing front elevation, designer finishes and nearly new construction feel, this exceptional home combines comfort, style, and functionality in every detail. Only carpet is on the stairs to the lower level. all other stairs are wood.
#26032262

St Peters

1703 Coupru Court

4 Beds

3 Baths

2,554 Sq.Ft.

$430,000

MLS#: 26032262

Walk right in and make it your own. This Great Room Ranch with a 3 car garage with extra storage has a bright and open floor plan, with soaring ceilings and an abundance of natural light. The home features New Carpet 5/26, updated HVAC, water heater, windows and roof. The vaulted great room has a fireplace, ceiling fan, arched transom windows, plus the 3 bedrooms and 2 baths. The primary bedroom has a 5 window bay, walk in closet and ceiling fan. The primary ensuite is complemented with a soaking tub and vanity. The kitchen/breakfast room overlooking the patio has California shutters, newer appliances, newer patio slider with inside blinds and pantry. The staircase is open to the basement with rough in ready for your finish. First floor laundry room includes washer and dryer, and a double closet for more storage. Situated in a desirable subdivision on a quiet street, close to parks, schools and shopping. You will love this home.
#26030014

St Peters

204 Jacobs Way

3 Beds

2 Baths

1,793 Sq.Ft.

$435,000

MLS#: 26030014

 - property

Send a message

Message successfully sent.

Your message

What is 3 + 4 ?

Reason for contacting?

I agree to receive email communication and understand I can unsubscribe at any time.

I agree to be contacted by Colleen Brown via call, email, and text for real estate services. To opt out, you can reply 'stop' at any time or reply 'help' for assistance. You can also click the unsubscribe link in the emails. Message and data rates may apply. Message frequency may vary. Privacy Policy

Sign Out

Virtual Assistant

Would you like to take the next step with this property? We can help you schedule a showing or virtual tour, or send you more details.

Yes, I would like more information.

Thank You for Your Reply, One of Our Agents will contact you as soon as possible

No, maybe later.

Thank you, you can always contact me via email, phone number or through the contact form.

Realhub AI

Lucy - Your AI-Powered Realtor

Update Your Temporary Password

Personalize your search

Enter your email and we'll notify you immediately when new listings match what you're looking for.

or enter email address

Already have an account ? Login here

Continue your home search

I agree to receive communications and understand I can unsubscribe at any time.

I agree to be contacted by Colleen Brown via call, email, and text for real estate services. To opt out, you can reply 'stop' at any time or reply 'help' for assistance. You can also click the unsubscribe link in the emails. Message and data rates may apply. Message frequency may vary. Privacy Policy

Already have an account ? Login here

We use cookies

We use cookies primarily for analytics to enhance your experience. By accepting, you agree to our use of these cookies. You can manage your preferences or learn more about our cookies policy.