
Property
Beds
3
Full Baths
2
1/2 Baths
None
Year Built
1955
Sq.Footage
1,700
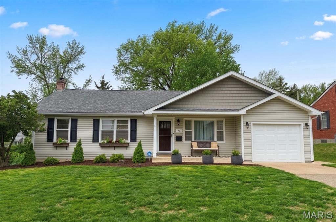
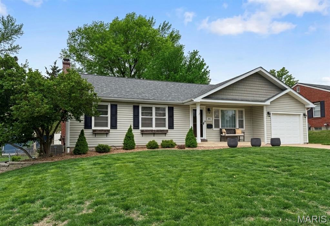
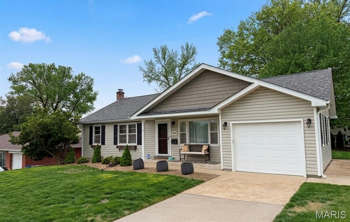
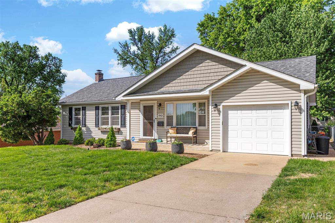
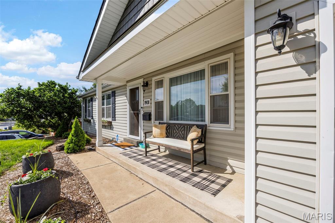
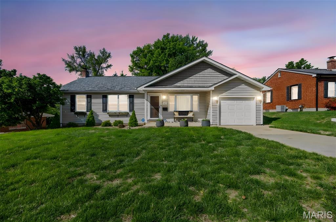
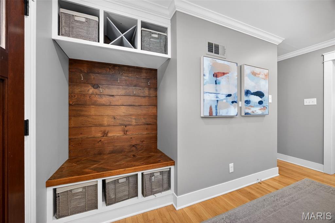
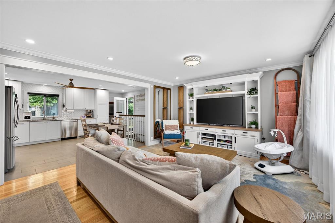
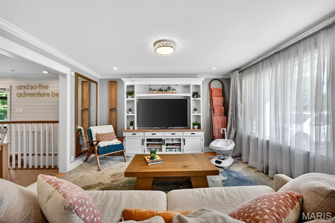
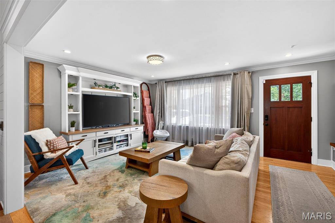
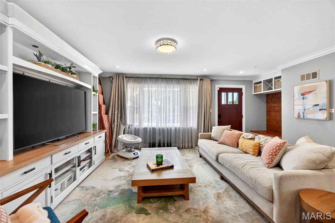
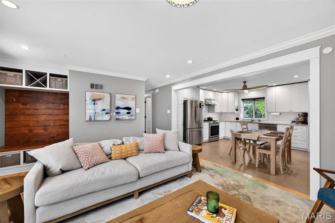
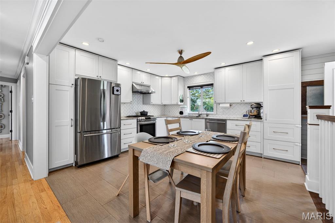
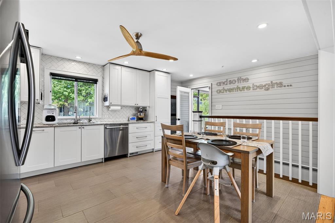
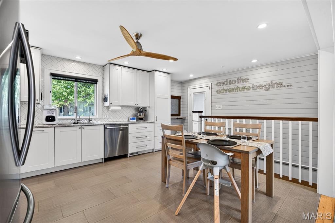
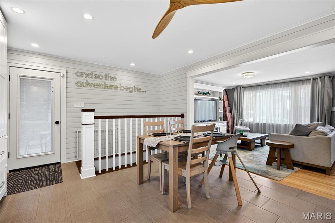
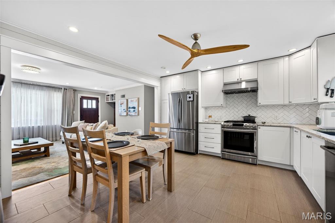
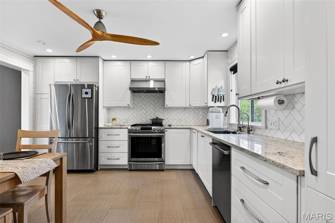
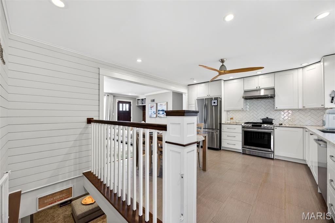
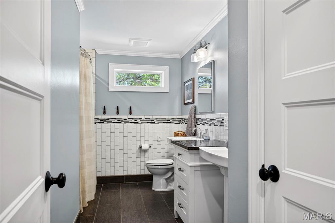
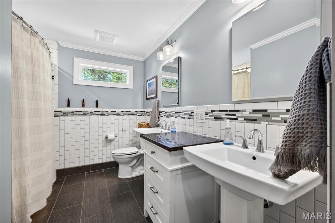
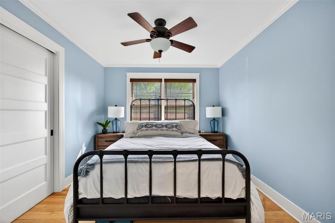
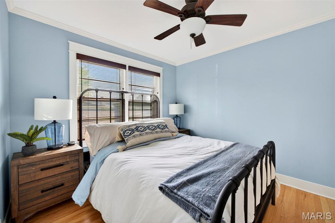
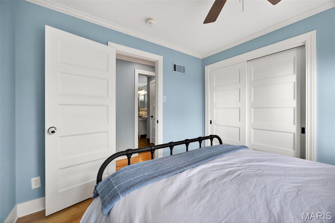
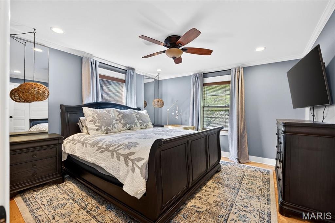
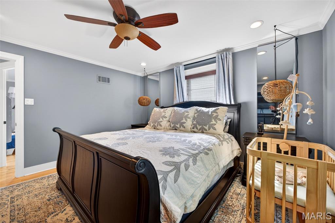
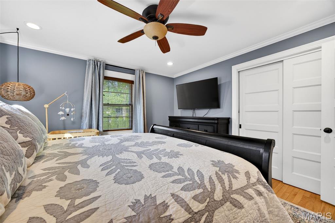
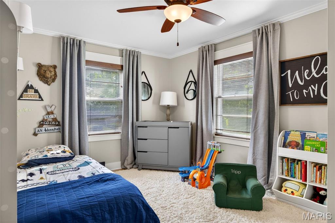
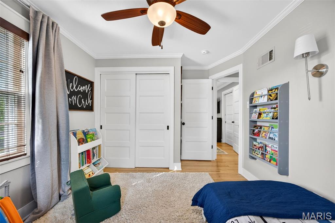
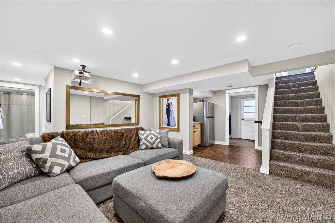
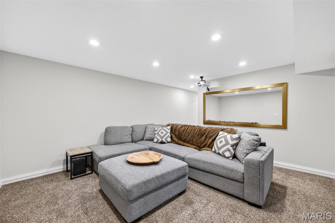
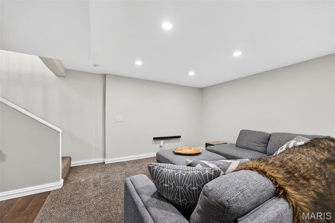
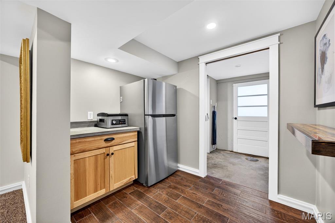
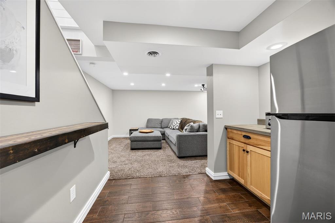
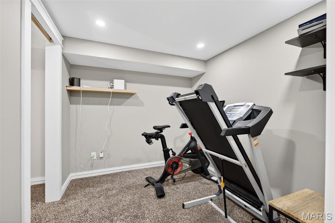
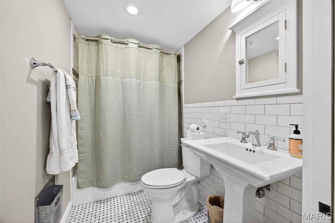
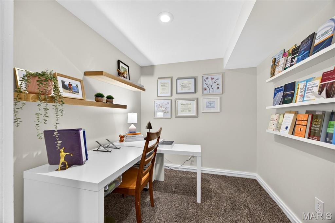
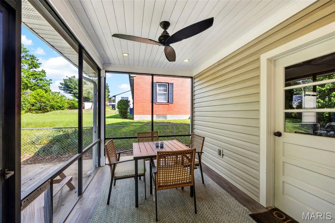
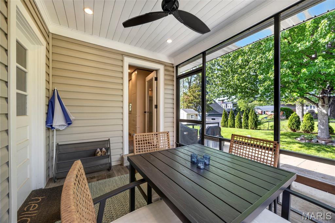
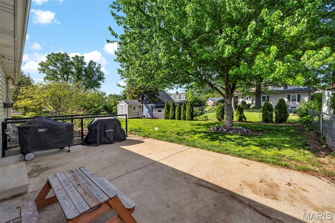
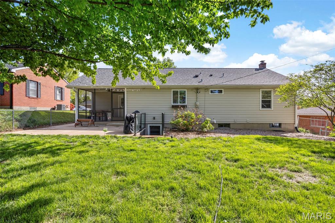
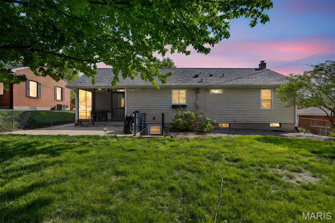
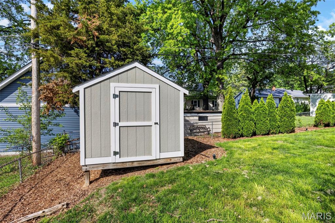
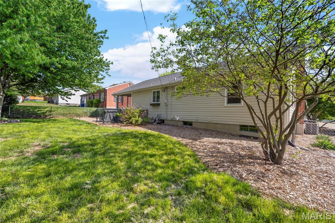
Welcome home to this beautifully updated 3-bedroom, 2-bathroom ranch, perfectly situated for convenience near major highways, local restaurants, and Lindenwood University. The curb appeal is undeniable, featuring fresh landscaping and a welcoming covered front porch. Step inside to an organized entry with built-in cubbies. The open-concept interior flows seamlessly, beginning with a spacious living room and continuing into the light-filled eat-in kitchen. A fully updated kitchen showcasing white cabinetry, stainless steel appliances, and elegant granite countertops. Designer herringbone subway tile backsplash and recessed lighting complete this modern space. The main level showcases three bedrooms, all featuring beautiful wood flooring and practical closet organizers. The large updated full bath offers double pedestal sinks, medicine cabinets, and a linen closet for ample storage. Polished crown molding is featured throughout the main level. Access the expansive finished lower level via an open staircase accented by a stylish shiplap wall. This valuable added living space includes a large family room equipped with an overhead projector, a fully updated bath, a dedicated wine room, and two versatile bonus rooms (ideal for a home office or exercise studio). Outdoor entertaining is effortless with a three-season room, conveniently located off the kitchen with direct garage access. The fully fenced backyard includes a spacious patio and a storage shed, ideal for relaxation. Peace of mind guaranteed with notable mechanical updates: a new AC unit, tankless water heater, and a reverse osmosis (RO) system. This home is a complete package of comfort, modern updates, and convenience. Act fast, this home won't last long!
Features & Amenities
Interior
-
Other Interior Features
Ceiling Fan(s), Crown Molding, Eat-in Kitchen, Granite Counters, Open Floorplan, Pantry
-
Total Bedrooms
3
-
Bathrooms
2
-
Above Grade Finished Area
1092.0
-
Basement YN
YES
-
Cooling YN
YES
-
Cooling
Ceiling Fan(s), Electric
-
Fireplace YN
NO
-
Heating YN
YES
-
Heating
Forced Air
-
Main Level Bedrooms
3
-
Pet friendly
N/A
Exterior
-
Garage
Yes
-
Garage spaces
1
-
Construction Materials
Brick, Concrete, Vinyl Siding
-
Other Exterior Features
Storage
-
Parking
Attached, Driveway, Garage
-
Patio and Porch Features
Front Porch, Patio
-
Pool
No
-
Waterfront YN
NO
Area & Lot
-
Lot Features
Back Yard, Front Yard, Irregular Lot, Landscaped
-
Lot Size(acres)
0.1768
-
Lot Size(square feet)
7701.41
-
Property Type
Residential
-
Property Sub Type
Single Family Residence
-
Architectural Style
Traditional
Price
-
Sales Price
$335,000
-
Tax Amount
$2,703
-
Sq. Footage
1, 700
-
Price/SqFt
$197
HOA
-
Association
No
School District
-
Elementary School
Blackhurst Elementary
-
Middle School
Jefferson / Hardin
-
High School
St. Charles High
Property Features
-
New Construction
NO
-
Foundation Details
Concrete Perimeter
-
Ownership
Private
-
Senior Community YN
NO
-
Sewer
Public Sewer
-
Water Source
Public
Schedule a Showing
Showing scheduled successfully.
Mortgage calculator
Estimate your monthly mortgage payment, including the principal and interest, property taxes, and HOA. Adjust the values to generate a more accurate rate.
Your payment
Principal and Interest:
$
Property taxes:
$
HOA fees:
$
Total loan payment:
$
Total interest amount:
$
Location
County
St. Charles
Elementary School
Blackhurst Elementary
Middle School
Jefferson / Hardin
High School
St. Charles High
Listing Courtesy of Nicole Berthold , Worth Clark Realty
RealHub Information is provided exclusively for consumers' personal, non-commercial use, and it may not be used for any purpose other than to identify prospective properties consumers may be interested in purchasing. All information deemed reliable but not guaranteed and should be independently verified. All properties are subject to prior sale, change or withdrawal. RealHub website owner shall not be responsible for any typographical errors, misinformation, misprints and shall be held totally harmless.

FOUNDER
Colleen Brown
Call Colleen today to schedule a private showing.

* Listings on this website come from the FMLS IDX Compilation and may be held by brokerage firms other than the owner of this website. The listing brokerage is identified in any listing details. Information is deemed reliable but is not guaranteed. If you believe any FMLS listing contains material that infringes your copyrighted work please click here to review our DMCA policy and learn how to submit a takedown request.© 2024 FMLS.
Related Properties

St Charles
32 Bartley Street
3 Beds
2 Baths
1,944 Sq.Ft.
$315,000
MLS#: 26033525

St Charles
1431 Colonial Drive
2 Beds
2 Baths
1,496 Sq.Ft.
$375,000
MLS#: 26023722

St Charles
2973 Wentworth Drive
5 Beds
3 Baths
3,164 Sq.Ft.
$400,000
MLS#: 26026991

St Charles
4145 Elkhart Lake Road
3 Beds
2 Baths
1,920 Sq.Ft.
$315,000
MLS#: 26026309

St Charles
1123 Pike Street
3 Beds
1 Baths
1,285 Sq.Ft.
$287,000
MLS#: 26032737

St Charles
3148 Bentwater Place
2 Beds
2 Baths
1,094 Sq.Ft.
$285,000
MLS#: 26030194

St Charles
2737 Essex Street
3 Beds
2 Baths
1,116 Sq.Ft.
$289,900
MLS#: 26031920

St Charles
13 Aubrey Place
3 Beds
2 Baths
1,512 Sq.Ft.
$360,000
MLS#: 26032467

St Charles
2810 McClay Road
3 Beds
2 Baths
1,468 Sq.Ft.
$385,000
MLS#: 26032299

St Charles
3416 Civic Green Drive
3 Beds
2 Baths
1,444 Sq.Ft.
$320,000
MLS#: 26029536
