
A-Frame, Rustic
190 Hirshweg Woods Drive
Innsbrook, MO 63390
MLS#: 26028434
$359,900

Property
Beds
3
Full Baths
1
1/2 Baths
None
Year Built
1976
Sq.Footage
1,136
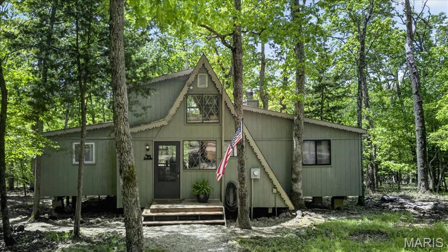
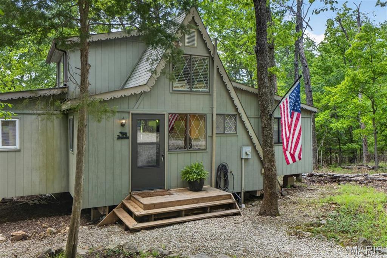
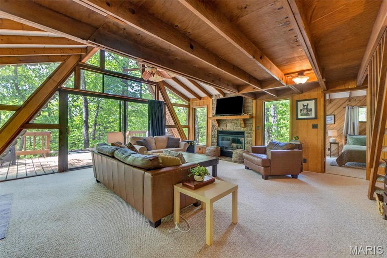
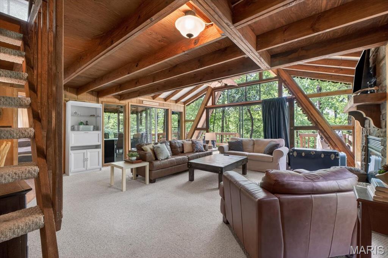
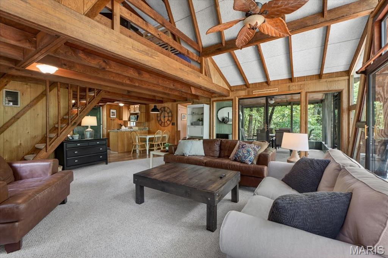
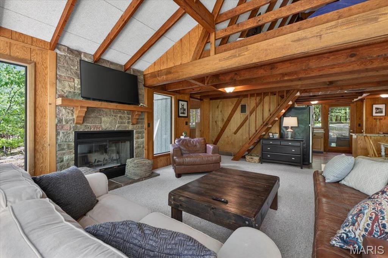
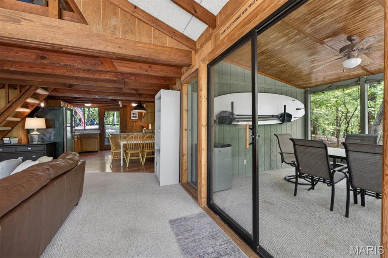
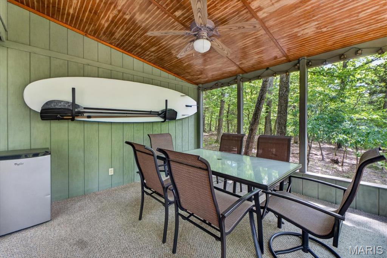
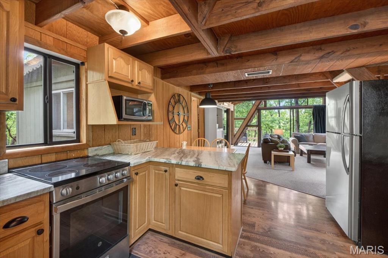
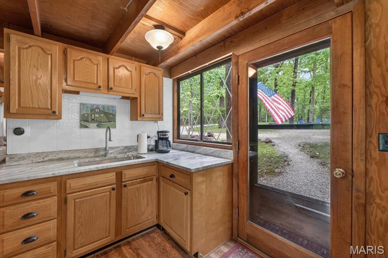
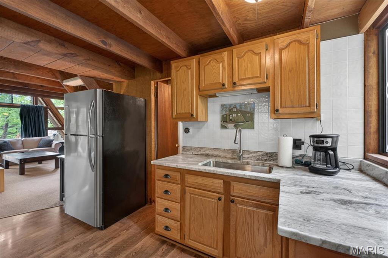
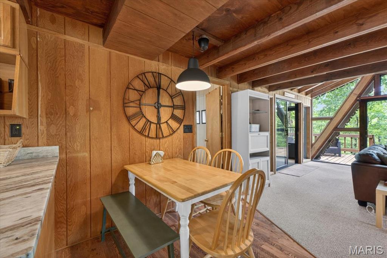
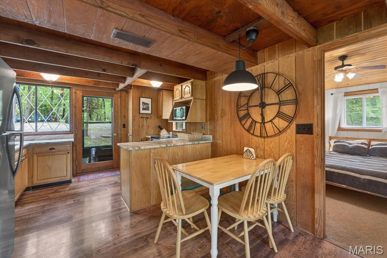
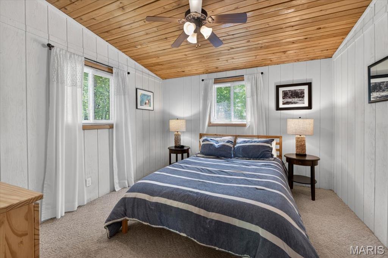
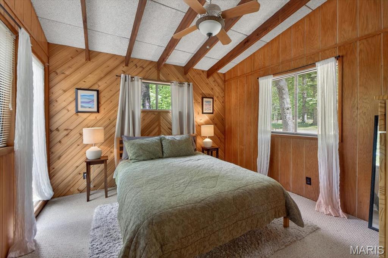
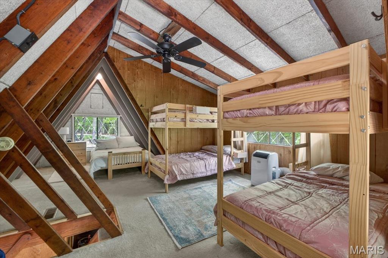
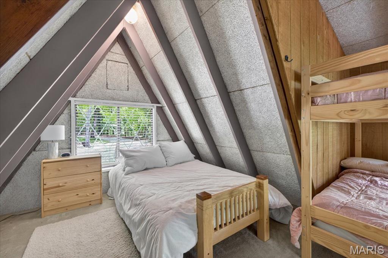
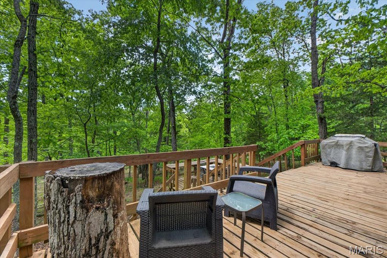
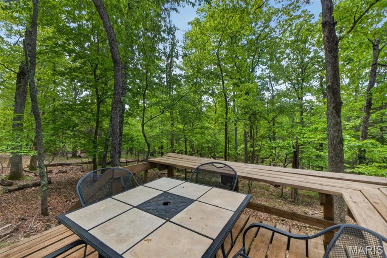
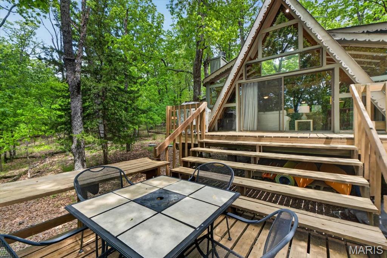
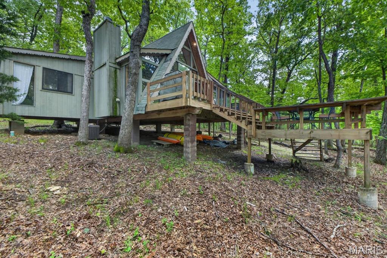
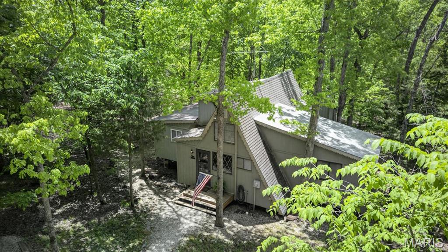
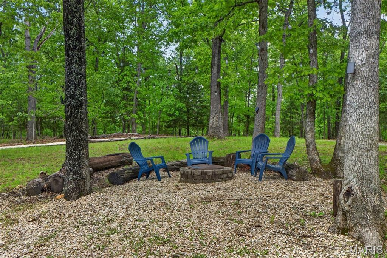
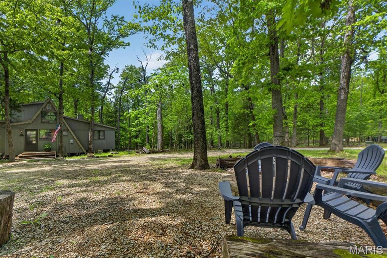
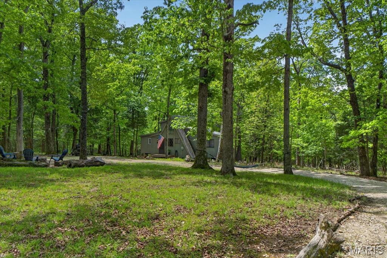
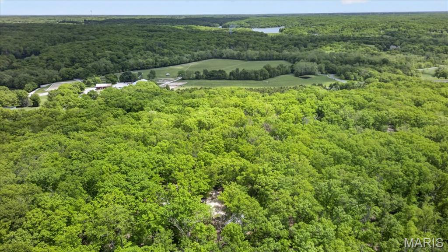
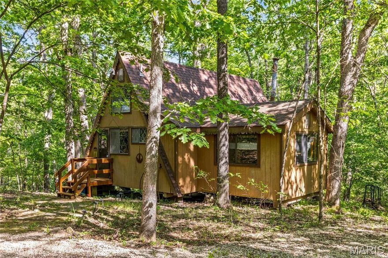
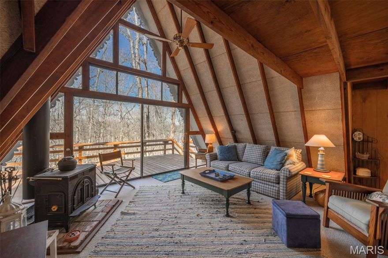
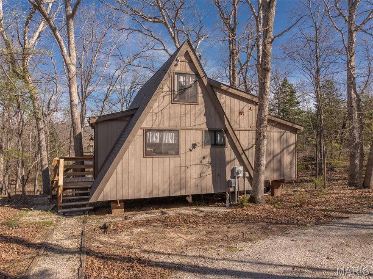
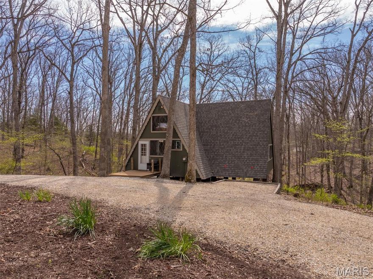
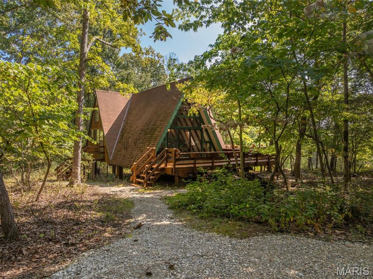
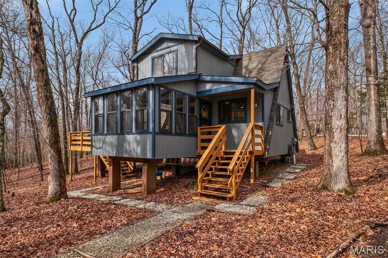
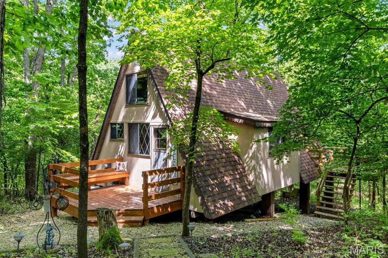
Tucked on 3.72 private wooded acres in the heart of Innsbrook, 190 Hirschweg Woods is the kind of classic A-frame retreat that never goes out of style. Just around the corner from the Farmhouse, this original chalet lives larger than expected with 2 main-floor bedrooms and a sleeping loft for 6—perfect for gathering, unwinding, and making lake-season memories. Designed for easy entertaining, the thoughtfully laid-out interior features a tiny-but-mighty kitchen with elevated marble countertops, an adjoining dining area, and an open family room with a wood-burning fireplace that invites everyone to relax together. After a day on the water, the screened porch is sure to become your favorite hangout, while the tiered deck captures the peaceful wooded views and signature Innsbrook ambiance. Ownership includes full access to Innsbrook’s resort-style amenities, including the clubhouse, fitness center, laundry facilities, 18-hole golf course, horseback riding trails, summer camps, concerts, and year-round events—everything you need to enjoy lake life in every season. Most furnishings included and golf cart negotiable.
Features & Amenities
Interior
-
Total Bedrooms
3
-
Bathrooms
1
-
Above Grade Finished Area
1136.0
-
Basement YN
NO
-
Cooling YN
YES
-
Cooling
Central Air, Electric
-
Fireplace YN
YES
-
Heating YN
YES
-
Heating
Forced Air
-
Main Level Bedrooms
2
-
Pet friendly
N/A
Exterior
-
Garage
No
-
Construction Materials
Frame, Wood Siding
-
Patio and Porch Features
Deck
-
Pool
No
Area & Lot
-
Lot Features
Level, Native Plants, Wooded
-
Lot Size(acres)
3.72
-
Lot Size(square feet)
162043.2
-
Property Type
Residential
-
Property Sub Type
Single Family Residence
-
Architectural Style
A-Frame, Rustic
Price
-
Sales Price
$359,900
-
Tax Amount
$1,517
-
Sq. Footage
1, 136
-
Price/SqFt
$316
HOA
-
Association
Yes
-
Association Fee
$3,140
-
Association Fee Frequency
Annually
-
Association Fee Includes
N/A
School District
-
Elementary School
Daniel Boone Elem.
-
Middle School
Black Hawk Middle
-
High School
Warrenton High
Property Features
-
New Construction
NO
-
Association Amenities
Beach Access, Clubhouse, Golf Course, Tennis Court(s)
-
Ownership
Private
-
Sewer
Septic Tank
-
Water Source
Public
Schedule a Showing
Showing scheduled successfully.
Mortgage calculator
Estimate your monthly mortgage payment, including the principal and interest, property taxes, and HOA. Adjust the values to generate a more accurate rate.
Your payment
Principal and Interest:
$
Property taxes:
$
HOA fees:
$
Total loan payment:
$
Total interest amount:
$
Location
County
Warren
Elementary School
Daniel Boone Elem.
Middle School
Black Hawk Middle
High School
Warrenton High
Listing Courtesy of John Jackson , John Jackson Neighborhood Real Estate Company, LLC
RealHub Information is provided exclusively for consumers' personal, non-commercial use, and it may not be used for any purpose other than to identify prospective properties consumers may be interested in purchasing. All information deemed reliable but not guaranteed and should be independently verified. All properties are subject to prior sale, change or withdrawal. RealHub website owner shall not be responsible for any typographical errors, misinformation, misprints and shall be held totally harmless.

FOUNDER
Colleen Brown
Call Colleen today to schedule a private showing.

* Listings on this website come from the FMLS IDX Compilation and may be held by brokerage firms other than the owner of this website. The listing brokerage is identified in any listing details. Information is deemed reliable but is not guaranteed. If you believe any FMLS listing contains material that infringes your copyrighted work please click here to review our DMCA policy and learn how to submit a takedown request.© 2024 FMLS.
Related Properties
Innsbrook
314 W Wanderfern Circle Drive
1 Beds
1 Baths
1,100 Sq.Ft.
$299,000
MLS#: 26022050

Innsbrook
134 Geneva Cove Drive
2 Beds
2 Baths
1,150 Sq.Ft.
$399,900
MLS#: 26028220
Innsbrook
269 Wanderfern Woods Drive
1 Beds
1 Baths
1,246 Sq.Ft.
$325,000
MLS#: 26021531
Innsbrook
1126 Mitten Ridge Drive
1 Beds
1 Baths
1,100 Sq.Ft.
$325,000
MLS#: 26021126
Innsbrook
357 Seebrook Lake Drive
1 Beds
1 Baths
1,120 Sq.Ft.
$385,000
MLS#: 26021132
Innsbrook
417 Scheffborg Circle Drive
2 Beds
2 Baths
1,600 Sq.Ft.
$425,000
MLS#: 26016565
Innsbrook
1203 Whitetail Point Drive
1 Beds
2 Baths
1,100 Sq.Ft.
$425,000
MLS#: 26008978
Innsbrook
424 Scheffborg Circle Drive
2 Beds
1 Baths
1,300 Sq.Ft.
$345,000
MLS#: 26001879
