

Property
Beds
3
Full Baths
3
1/2 Baths
None
Year Built
1959
Sq.Footage
1,935
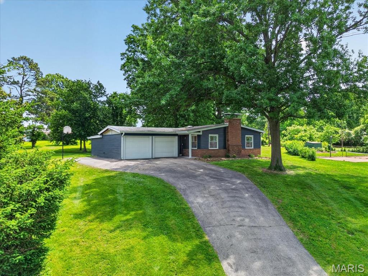
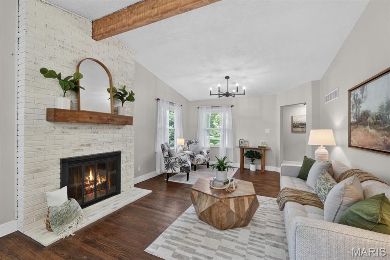
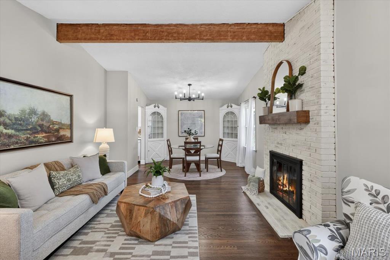
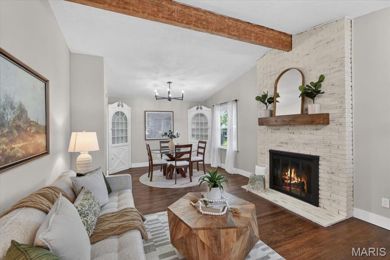
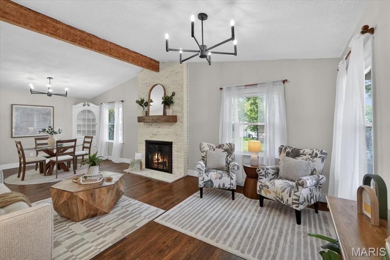
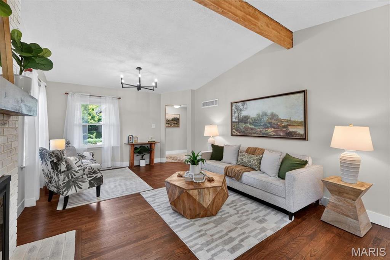
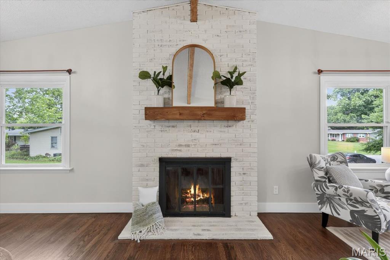
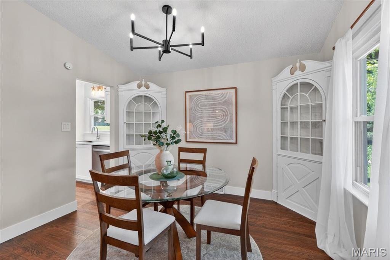
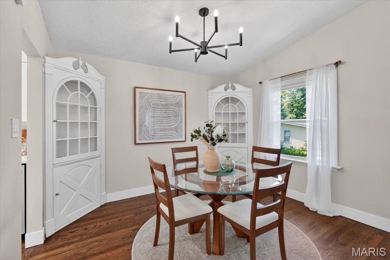
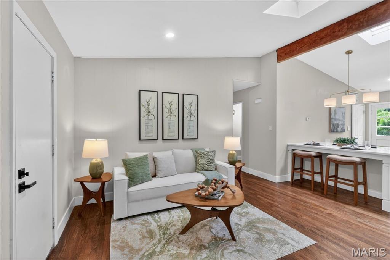
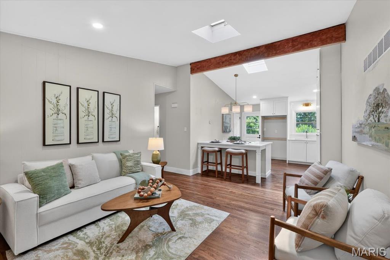
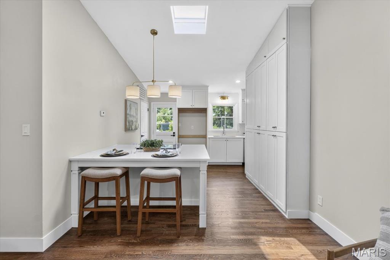
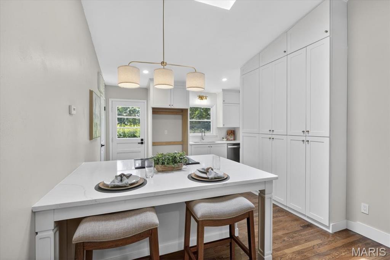
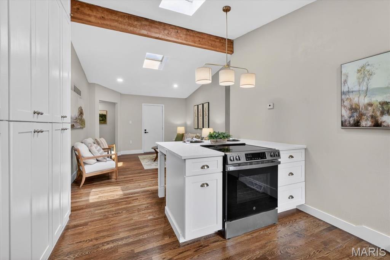
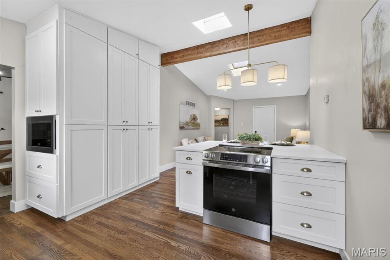
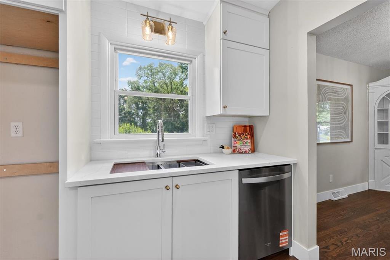
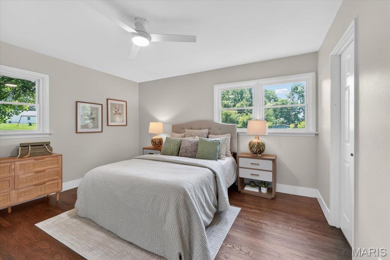
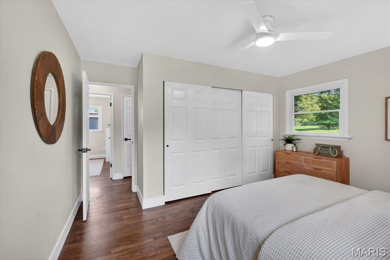
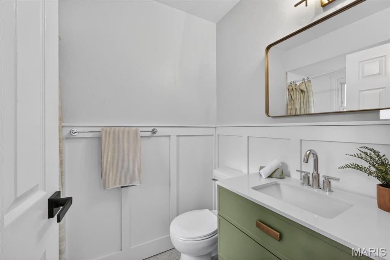
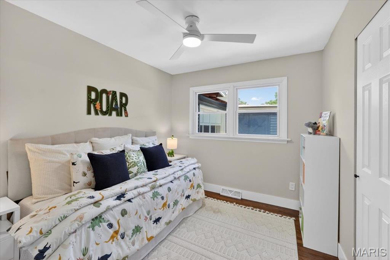
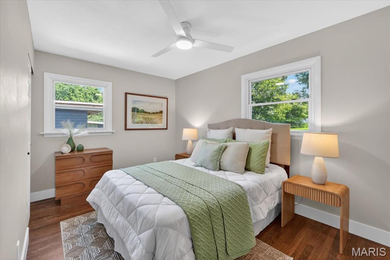
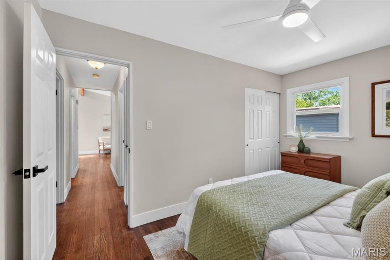
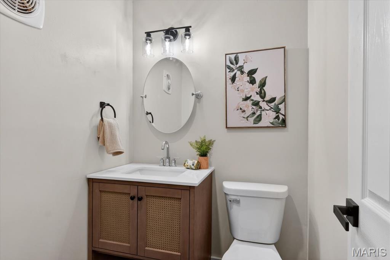
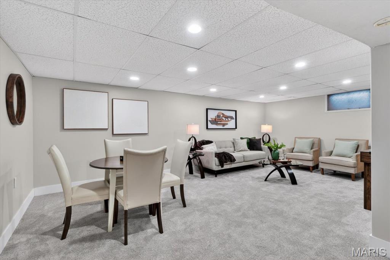
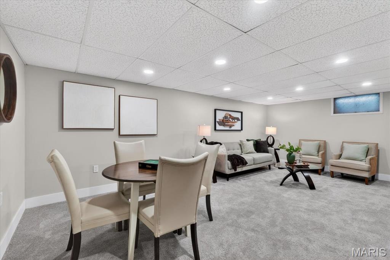
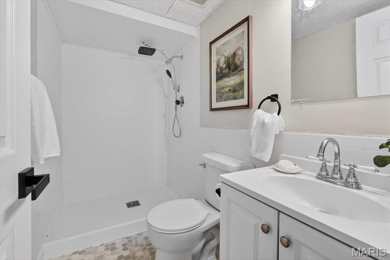
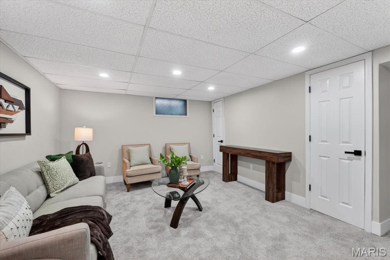
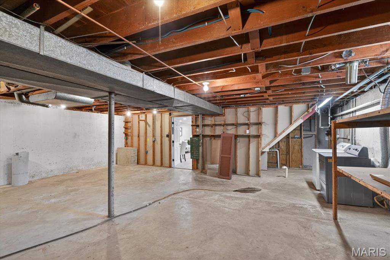
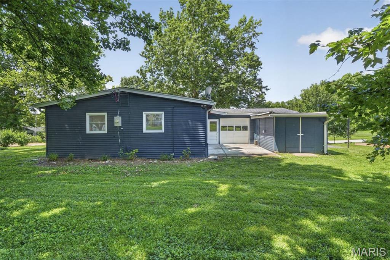
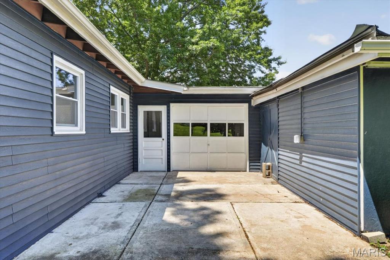
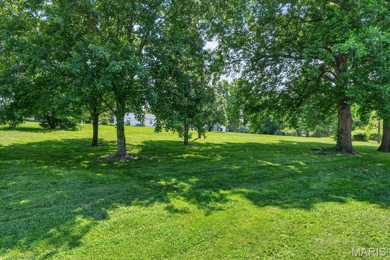
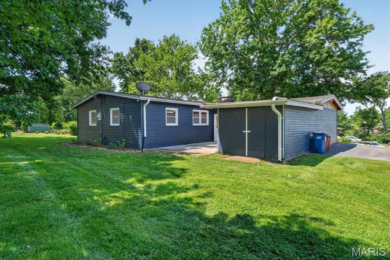
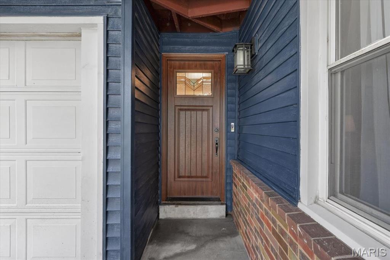
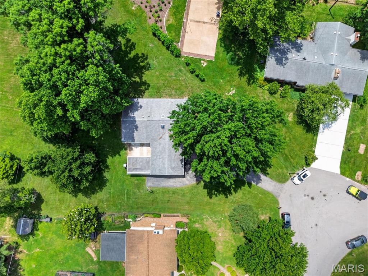
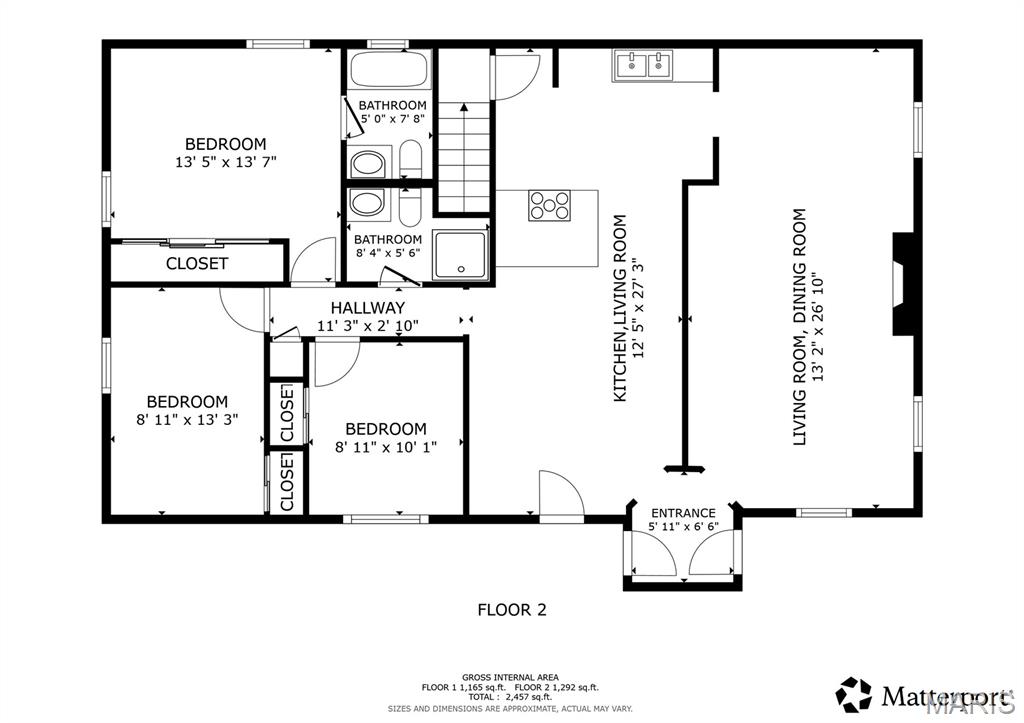
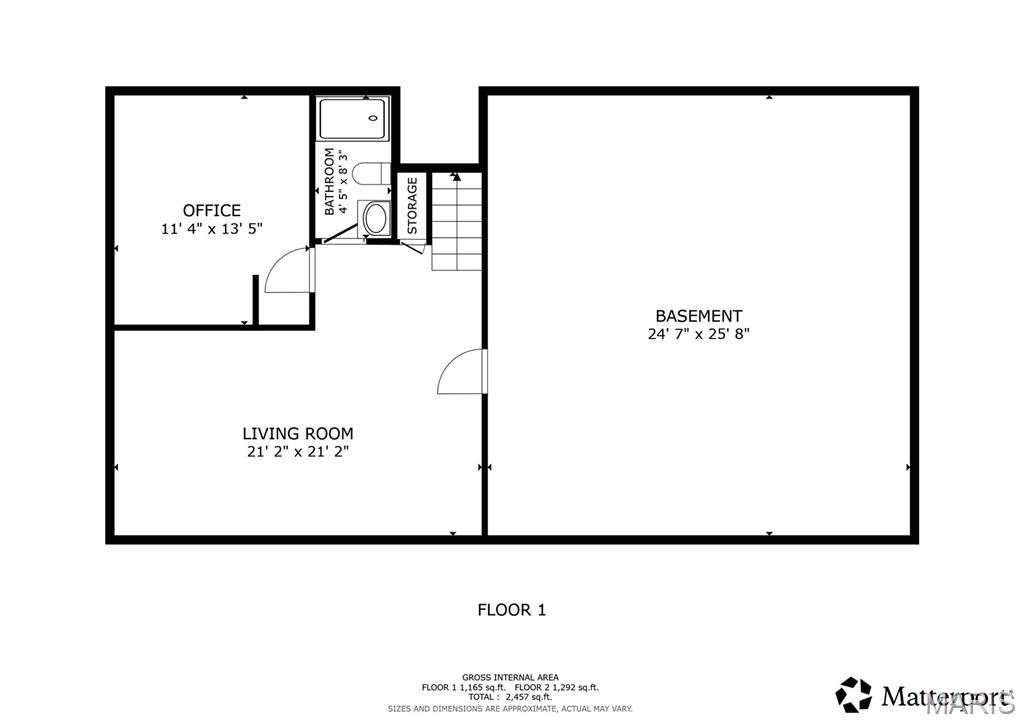
Experience the perfect harmony of modern luxury and preserved character in this stunningly renovated ranch. Situated on a sprawling half-acre lot, this 3-bedroom, 3-full bathroom home has been transformed from top to bottom with high-end finishes and thoughtful architectural details. The interior features two distinct living areas, offering incredible space for relaxation and entertaining. The main living room boasts vaulted ceilings, an exposed rustic beam, and a classic wood-burning fireplace with white-washed brick. A second living area also features vaulted ceilings and exposed beams, flooded with natural light from a large skylight while overlooking the designer kitchen. The kitchen itself is a true showpiece, featuring custom-built cabinetry, gleaming quartz countertops, and a social island. In the formal dining room, original built-in corner hutches have been beautifully preserved, while refinished original hardwood floors run throughout the main level. All three full bathrooms feature designer upgrades, including marble penny tile, sophisticated board-and-batten wainscoting, and custom vanities with modern hardware. Doubling your living space, the lower level features a large recreation area, a bonus room (ideal for an office or guest suite), a third full bathroom, and an expansive storage wing. Hobbyists will love the dedicated workshop area located right off the garage, and you'll have total peace of mind with new energy-efficient windows across the entire home.
Features & Amenities
Interior
-
Other Interior Features
Vaulted Ceiling(s)
-
Total Bedrooms
3
-
Bathrooms
3
-
Above Grade Finished Area
1380.0
-
Basement YN
YES
-
Cooling YN
YES
-
Cooling
Central Air, Electric
-
Fireplace YN
YES
-
Heating YN
YES
-
Heating
Forced Air, Natural Gas
-
Main Level Bedrooms
3
-
Pet friendly
N/A
Exterior
-
Garage
Yes
-
Garage spaces
2
-
Construction Materials
Brick, Vinyl Siding
-
Parking
Attached, Driveway, Garage
-
Pool
No
-
Waterfront YN
NO
Area & Lot
-
Lot Features
Back Yard, Front Yard
-
Lot Size(acres)
0.3544
-
Lot Size(square feet)
15437.66
-
Property Type
Residential
-
Property Sub Type
Single Family Residence
-
Architectural Style
Ranch
Price
-
Sales Price
$485,000
-
Tax Amount
$3,499
-
Sq. Footage
1, 935
-
Price/SqFt
$250
HOA
-
Association
No
School District
-
Elementary School
Pierremont Elem.
-
Middle School
South Middle
-
High School
Parkway West High
Property Features
-
New Construction
NO
-
Sewer
Public Sewer
-
Water Source
Public
Schedule a Showing
Showing scheduled successfully.
Mortgage calculator
Estimate your monthly mortgage payment, including the principal and interest, property taxes, and HOA. Adjust the values to generate a more accurate rate.
Your payment
Principal and Interest:
$
Property taxes:
$
HOA fees:
$
Total loan payment:
$
Total interest amount:
$
Location
County
St. Louis
Elementary School
Pierremont Elem.
Middle School
South Middle
High School
Parkway West High
Listing Courtesy of Stayce Mayfield , Redfin Corporation
RealHub Information is provided exclusively for consumers' personal, non-commercial use, and it may not be used for any purpose other than to identify prospective properties consumers may be interested in purchasing. All information deemed reliable but not guaranteed and should be independently verified. All properties are subject to prior sale, change or withdrawal. RealHub website owner shall not be responsible for any typographical errors, misinformation, misprints and shall be held totally harmless.

FOUNDER
Colleen Brown
Call Colleen today to schedule a private showing.

* Listings on this website come from the FMLS IDX Compilation and may be held by brokerage firms other than the owner of this website. The listing brokerage is identified in any listing details. Information is deemed reliable but is not guaranteed. If you believe any FMLS listing contains material that infringes your copyrighted work please click here to review our DMCA policy and learn how to submit a takedown request.© 2024 FMLS.
Related Properties
Manchester
2 Silveroak Court
5 Beds
3 Baths
3,060 Sq.Ft.
$424,900
MLS#: 26018730
