Features & Amenities

Interior

  • Total Bedrooms

    4

  • Bathrooms

    3

  • 1/2 Bathrooms

    1

  • Above Grade Finished Area

    2162.0

  • Basement YN

    YES

  • Cooling YN

    YES

  • Cooling

    Ceiling Fan(s), Central Air

  • Fireplace YN

    YES

  • Heating YN

    YES

  • Heating

    Natural Gas

  • Pet friendly

    N/A

Exterior

  • Garage

    Yes

  • Garage spaces

    2

  • Construction Materials

    Unknown

  • Pool

    No

Area & Lot

  • Lot Features

    Cul-De-Sac, Landscaped

  • Lot Size(acres)

    0.32

  • Lot Size(square feet)

    13939.2

  • Property Type

    Residential

  • Property Sub Type

    Single Family Residence

  • Architectural Style

    Traditional

Price

  • Sales Price

    $429,000

  • Tax Amount

    $4,741

  • Sq. Footage

    2, 162

  • Price/SqFt

    $198

HOA

  • Association

    Yes

  • Association Fee

    $250

  • Association Fee Frequency

    Annually

  • Association Fee Includes

    N/A

School District

  • Elementary School

    Crossroads Elem.

  • Middle School

    Frontier Middle

  • High School

    Liberty

Property Features

  • New Construction

    NO

  • Association Amenities

    Clubhouse, Pool

  • Sewer

    Public Sewer

  • Water Source

    Public

Schedule a Showing

Showing scheduled successfully.

<
>
IN PERSON
VIA CHAT

What is 3 + 4 ?


Change time

Mortgage calculator

Estimate your monthly mortgage payment, including the principal and interest, property taxes, and HOA. Adjust the values to generate a more accurate rate.

Your payment

Principal and Interest:

$

Property taxes:

$

HOA fees:

$

Total loan payment:

$

Total interest amount:

$

Location

County

St. Charles

Elementary School

Crossroads Elem.

Middle School

Frontier Middle

High School

Liberty

Listing Courtesy of Tim Kister , Nettwork Global

RealHub Information is provided exclusively for consumers' personal, non-commercial use, and it may not be used for any purpose other than to identify prospective properties consumers may be interested in purchasing. All information deemed reliable but not guaranteed and should be independently verified. All properties are subject to prior sale, change or withdrawal. RealHub website owner shall not be responsible for any typographical errors, misinformation, misprints and shall be held totally harmless.

Agent Colleen Brown

FOUNDER

Colleen Brown

Call Colleen today to schedule a private showing.


* Listings on this website come from the FMLS IDX Compilation and may be held by brokerage firms other than the owner of this website. The listing brokerage is identified in any listing details. Information is deemed reliable but is not guaranteed. If you believe any FMLS listing contains material that infringes your copyrighted work please click here to review our DMCA policy and learn how to submit a takedown request.© 2024 FMLS.
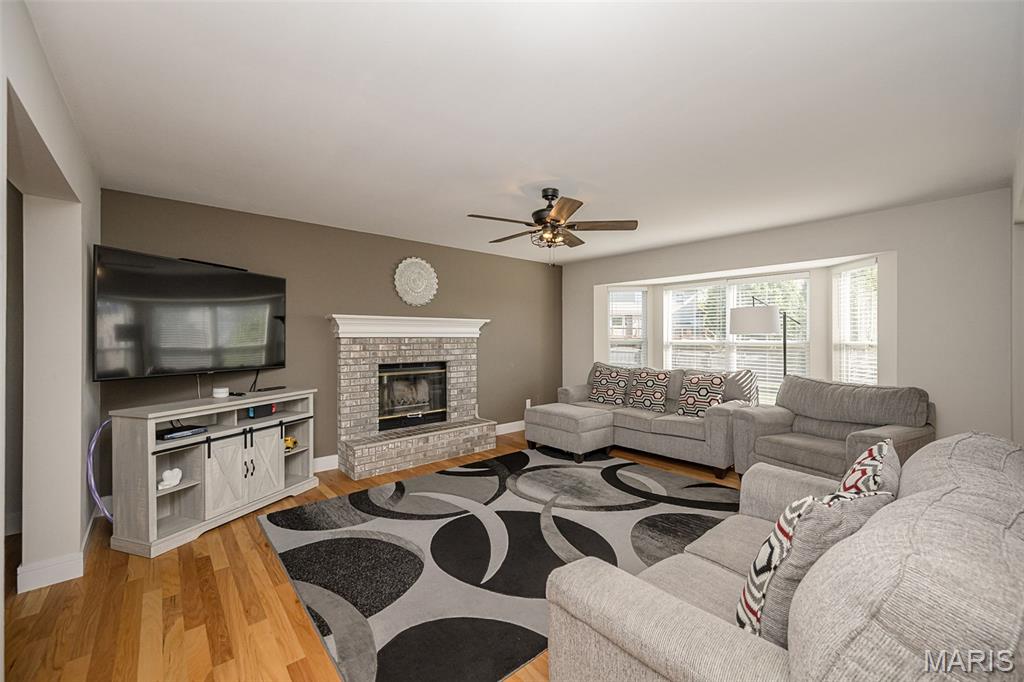
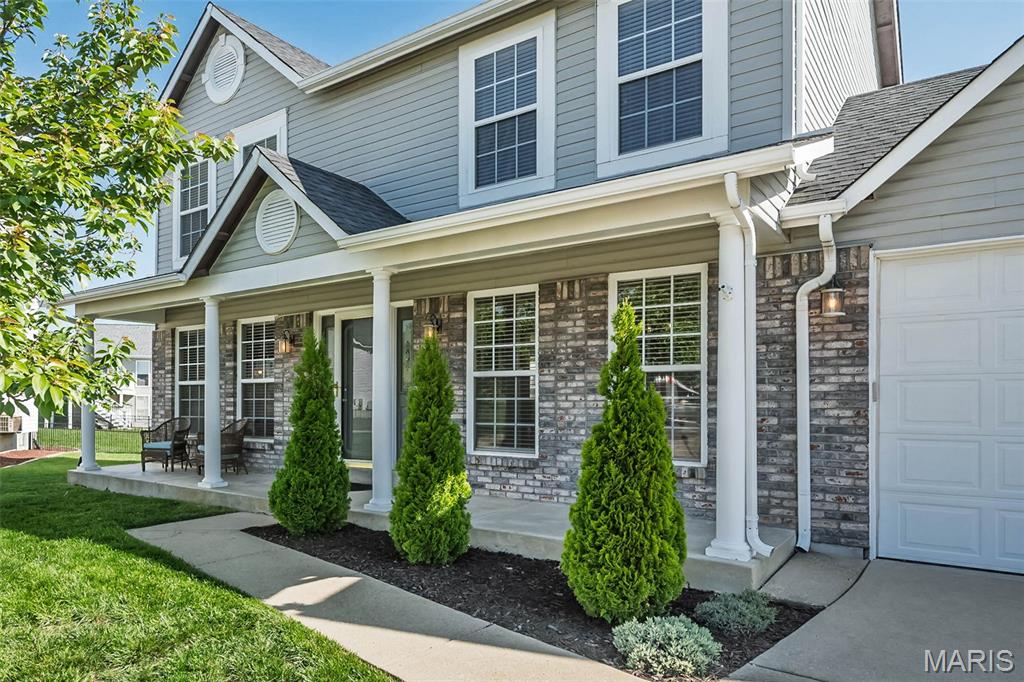
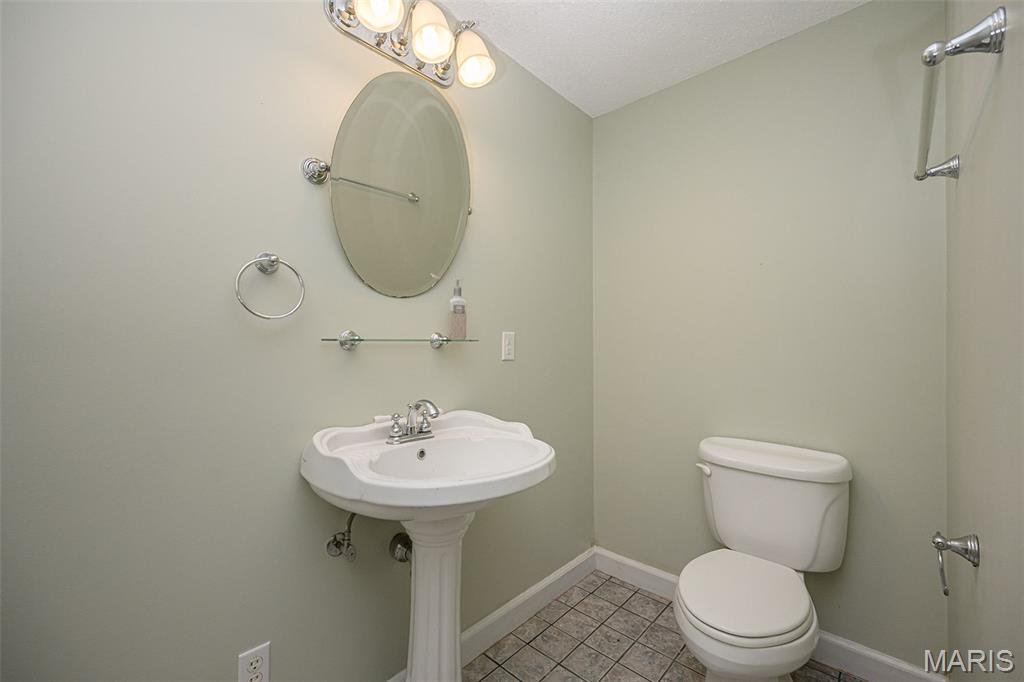
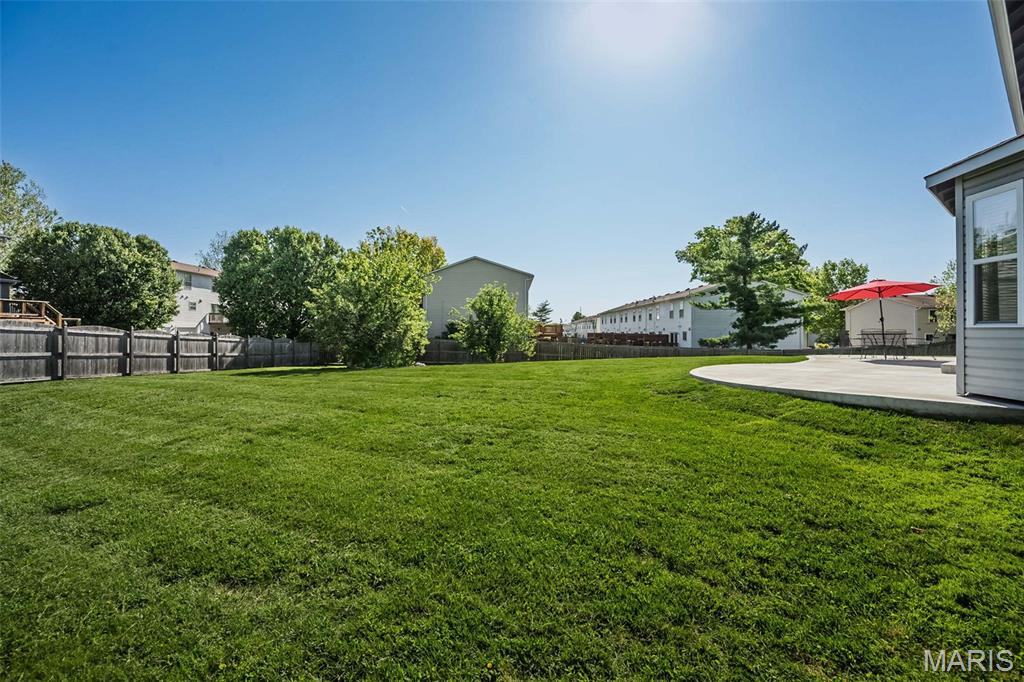
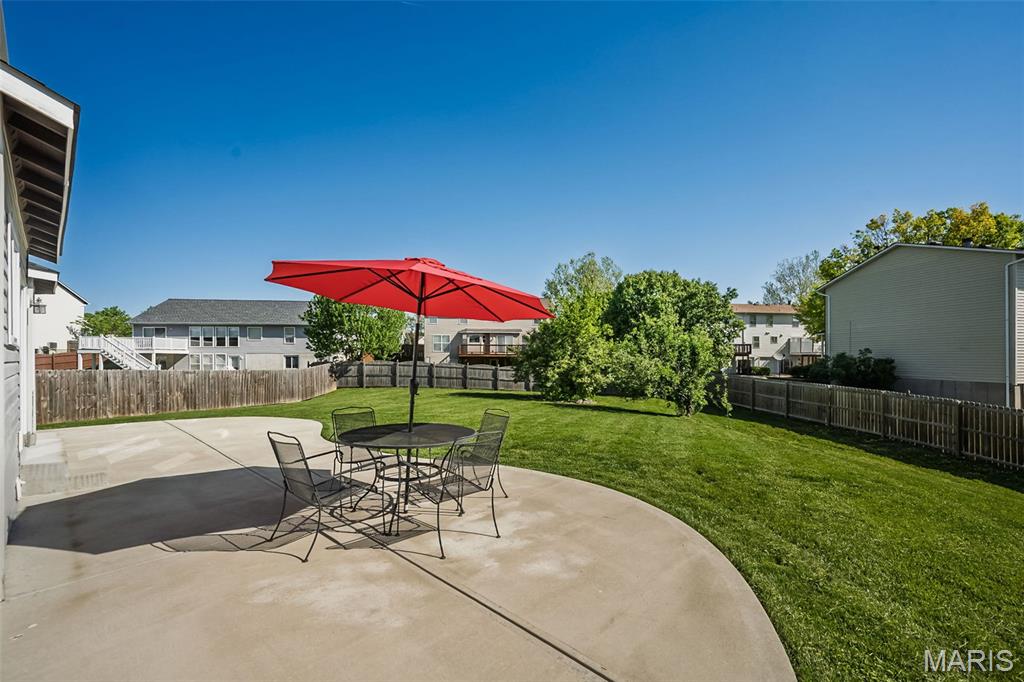
This home shows beautifully and sits on a big level 1/3-acresin a great community with pool and clubhouse.  Great space to add a pool or for play. You'll appreciate the number of updates throughout. Hardwood flooring over the entire main level, including the laundry, and the upstairs landing.

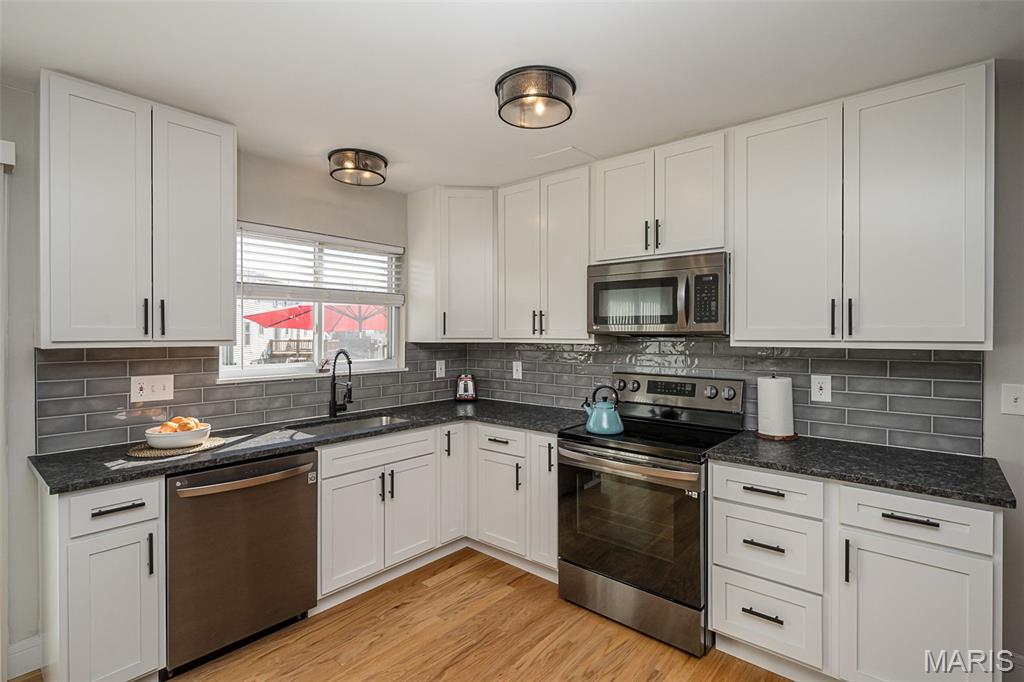
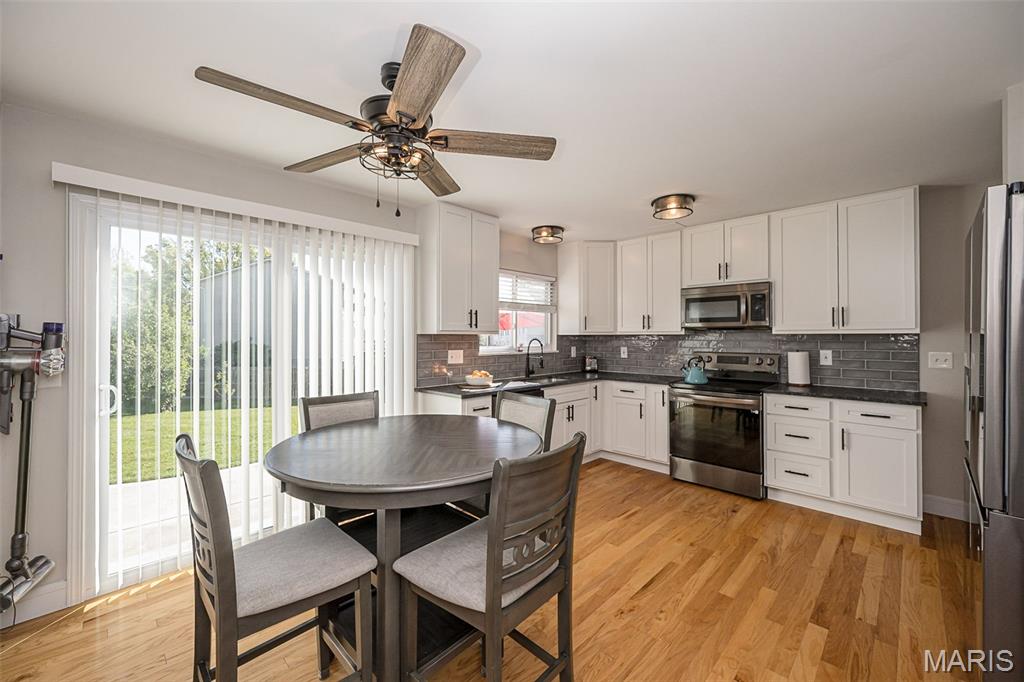
The open layout is perfect for entertaining—living room flows into the family room, kitchen, and dining area. The well-appointed kitchen features custom cabinetry, black/stainless steel appliances (including refrigerator), tile backsplash, custom countertops, and a large patio for your outdoor time.

The family room offers a wood-burning fireplace and a 4-window bay providing great natural light and backyard views.

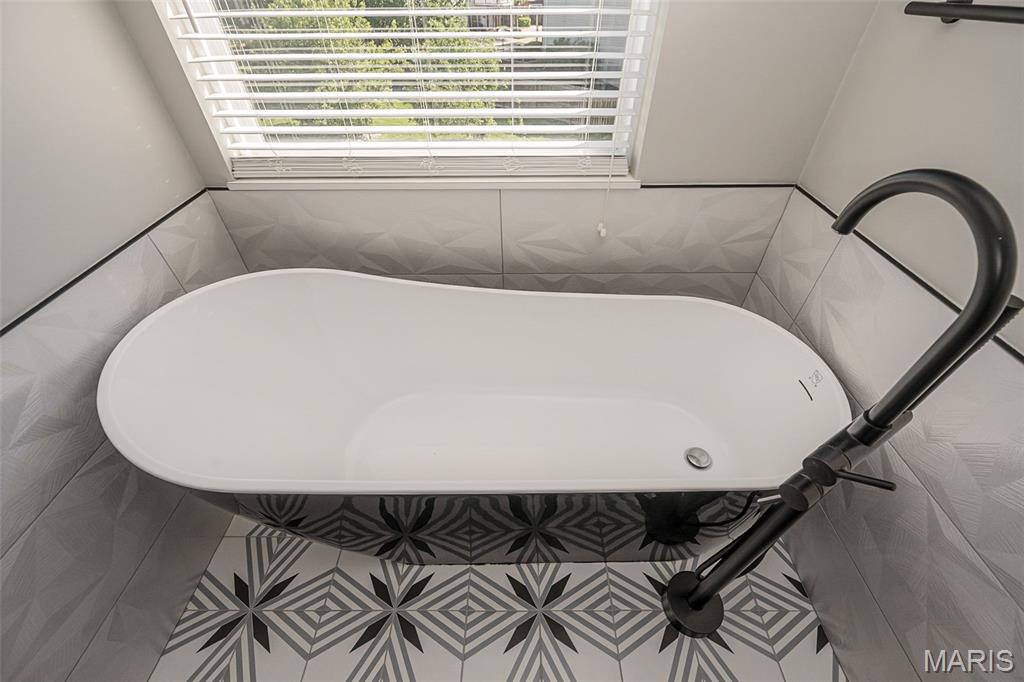
The vaulted primary suite with beam detail and a completely renovated luxury bath featuring a double vanity, soaking tub, walk-in shower with rain head, and  TWO closets.  The 3 car garage adds a lot of space for toys, man caves or she-sheds.  :-)

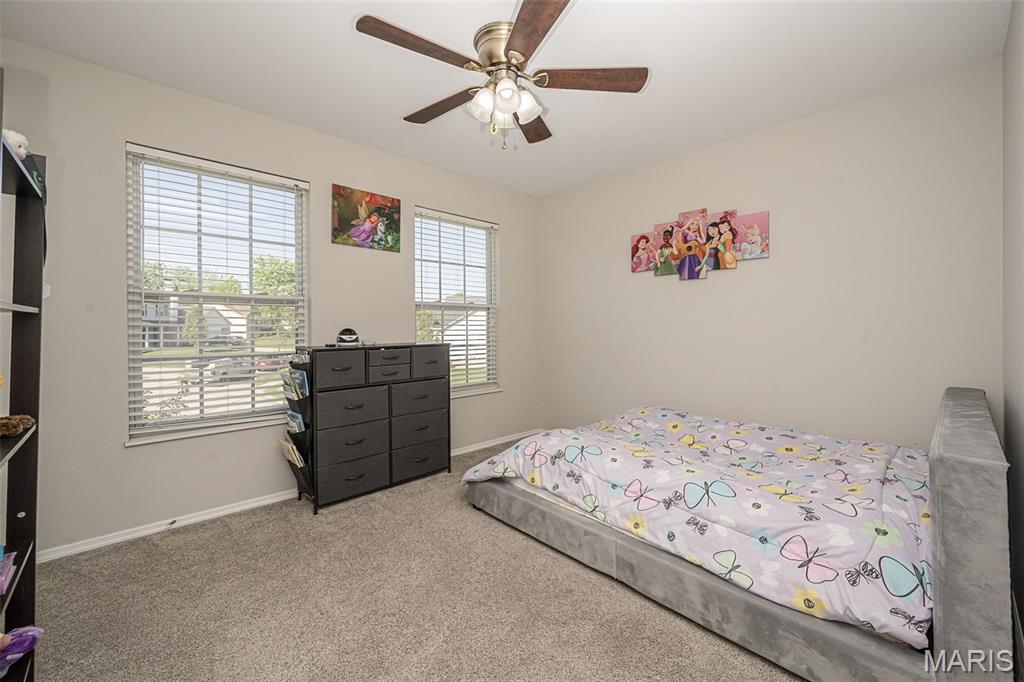
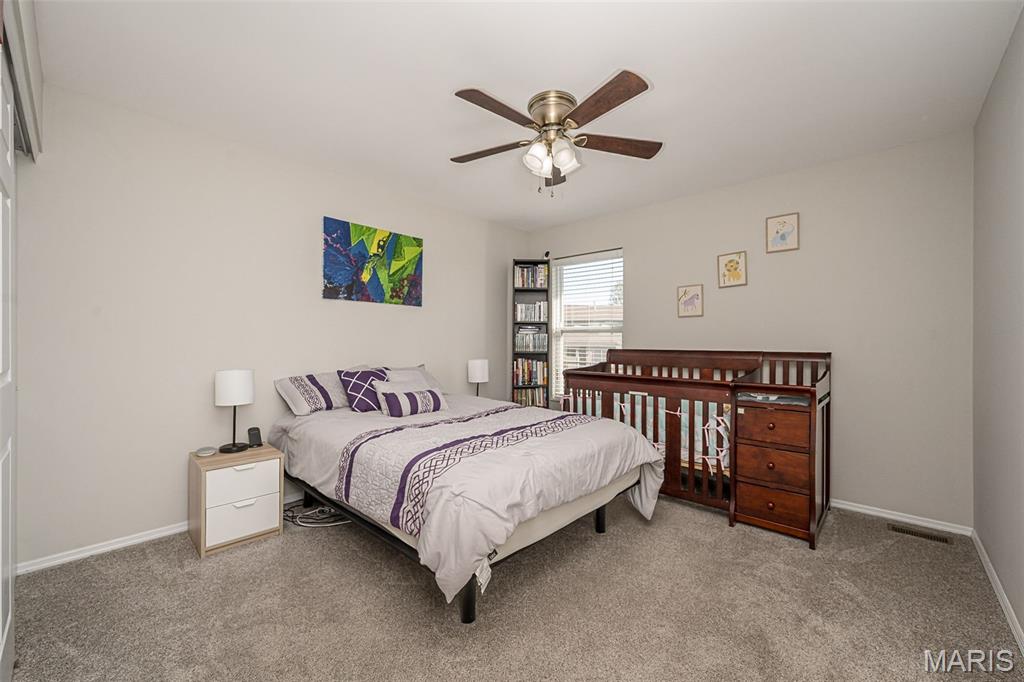
Additional bedrooms are spacious and include plush carpeting and ceiling fans. Updates continue with new 4" baseboards, lighting, and more. Did i mention the new systems?  

All of this tucked away on a cul-de-sac in a fantastic location—this one checks all the boxes!

19 Briarmist Court

Message successfully sent.

What would you like to know?

What is 3 + 4 ?

I agree to receive email communication and understand I can unsubscribe at any time.

I agree to be contacted by Colleen Brown via call, email, and text for real estate services. To opt out, you can reply 'stop' at any time or reply 'help' for assistance. You can also click the unsubscribe link in the emails. Message and data rates may apply. Message frequency may vary. Privacy Policy

Related Properties

Maintenance Free Ranch Villa in sought after Villages of Walden Pond. Entering the home you will notice the Beaming Vaulted ceilings, crown molding and extended family room with Luxury Vinyl flooring. The master suite offers vaulted ceilings, his and hers closets, double bowl vanity and walk in shower. Kitchen has ample counter space with tile back splash and vaulted ceilings. Enjoy a relaxing evening on the maintenance free deck. The finished walkout lower level includes a recreation room, bedroom and full bath. The recreation room offers plenty of space for entertaining, office or craft space plus additional lower level storage. Two car extended garage for all of your storage needs! New roof, siding and gutters in 2025. New Deck sliding door and 6 windows in 2025. 
Won’t last long!! Make appointment now.
#26031636

O'Fallon

807 Elaine Drive

3 Beds

3 Baths

2,636 Sq.Ft.

$365,000

MLS#: 26031636
New on site 1 day ago
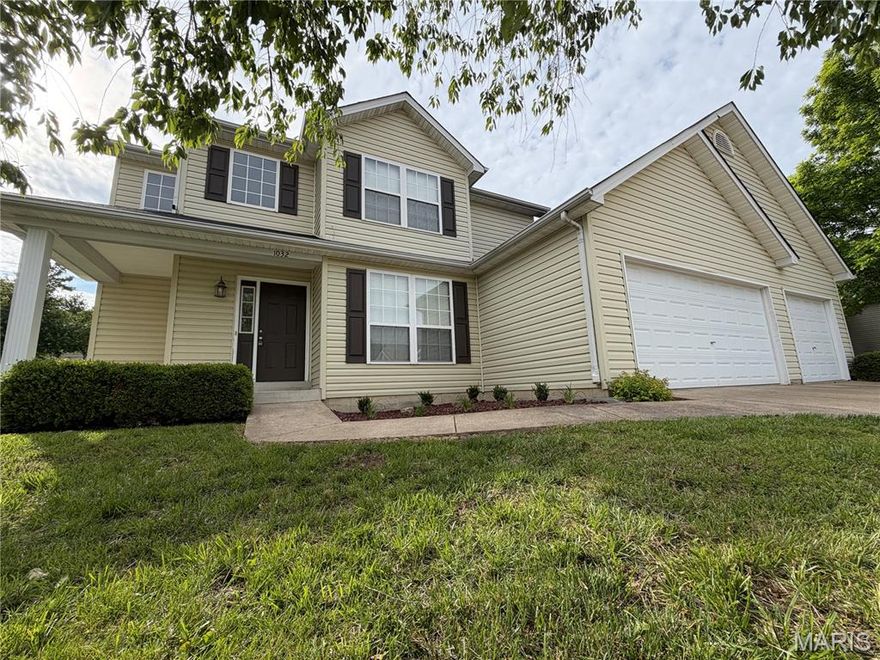
Meticulously maintained 2-story home with a very open floor plan, tons of windows, and an abundance of natural light throughout. The exterior features a welcoming wraparound covered porch, oversized 3-car garage, and fully fenced, level backyard.

Inside, you'll find a dramatic 2-story entry foyer and a spacious, open layout designed for everyday living and entertaining. New luxury plank tile flooring runs throughout the main level, and upgraded lighting adds a fresh, modern touch. The dining room offers a sculpted ceiling and wainscoting, while the spacious family room features a gas fireplace and large bay window. The breakfast room opens to a 14x14 patio, making it a great space for entertaining or relaxing outdoors.

The kitchen includes a center island, upgraded maple cabinets, built-in microwave, smooth-top range, and refrigerator. The main floor also offers a laundry room with washer and dryer included, plus a convenient half bath.

Upstairs are three generously sized bedrooms. The primary suite features a vaulted ceiling, walk-in closet, and private bath with double sinks, separate shower, and garden tub.

Additional features include a freshly painted interior, upgraded lighting throughout, subdivision tennis courts, and a desirable location just one mile from Page Extension. Walking distance to Cottle Village with shopping, restaurants, and everyday conveniences nearby.
#26033393

O'Fallon

1032 Golden Orchard Drive

3 Beds

2 Baths

2,300 Sq.Ft.

$425,000

MLS#: 26033393
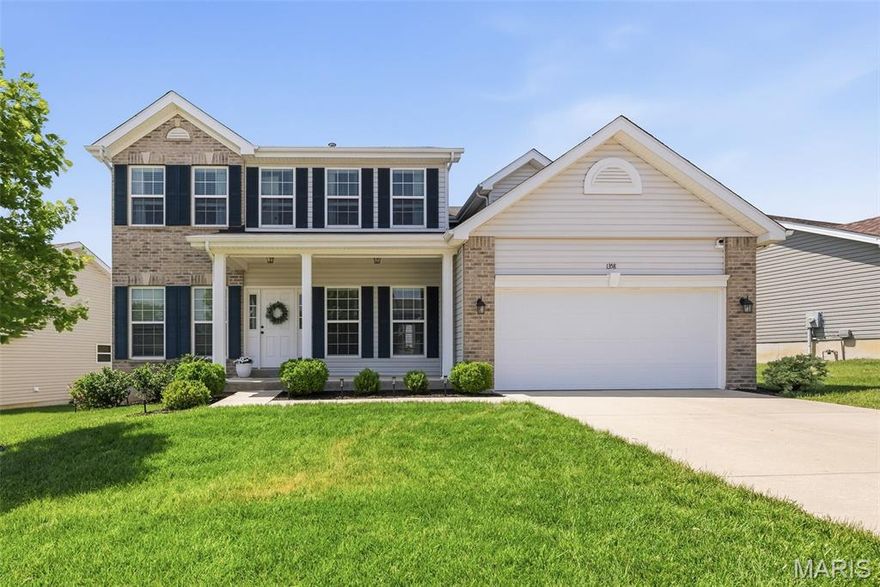
This beautifully maintained 4-bedroom, 2.5-bath home has been meticulously cared for by the original owners and thoughtfully upgraded throughout. From custom closet systems to built-in cabinetry in the laundry room and pantry, every detail was designed with both style and functionality in mind. The fenced backyard offers the perfect space to relax or entertain, while the unfinished basement provides endless potential for future living space, a home gym, or storage. Move-in ready with pride of ownership throughout — this is one you don’t want to miss!
#26011037

O'Fallon

1358 Woodgrove Park Drive

4 Beds

2 Baths

2,539 Sq.Ft.

$465,000

MLS#: 26011037
New on site 2 days ago
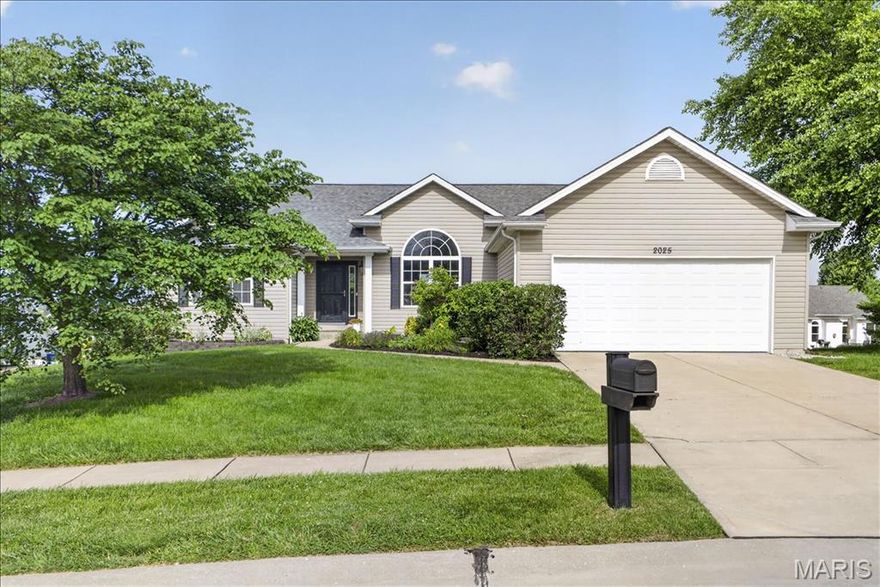
Stunningly designed with a unique floor plan and soaring vaulted ceilings, this exceptional home offers an open, airy feel that’s perfect for both everyday living and entertaining. Rich dark chocolate hand-scraped flooring, designer paint colors, and a cozy fireplace create a warm and inviting atmosphere throughout the spacious main living area.

The gourmet kitchen is truly a chef’s dream, featuring a dual-fuel range, stainless steel appliances, upgraded granite countertops, custom lighting, and premium fixtures. Thoughtful updates continue throughout the home, including beautifully renovated bathrooms and newer flooring throughout.

The split-bedroom layout provides both privacy and functionality, highlighted by a charming sitting area nestled between the secondary bedrooms. The luxurious primary suite is filled with natural light and features a spa-inspired bath with elegant tile flooring, dual vanities, a soaking tub, and separate shower.

The finished lower level offers incredible additional living space, including a large family room, updated flooring, and a stylish wet bar area with tile flooring and space for a full-size refrigerator. A spacious fourth bedroom with a massive walk-in closet and private bath makes the perfect guest suite or private retreat. Additional unfinished storage space includes exterior access through a secondary entrance, ideal for lawn and garden enthusiasts.

Step outside to an oversized fenced backyard complete with a composite deck and patio — perfect for relaxing evenings or entertaining guests. This home truly has it all!
#26032698

O'Fallon

2025 Dardenne Valley Drive

4 Beds

3 Baths

3,052 Sq.Ft.

$450,000

MLS#: 26032698

New on site 4 days ago
This is the one you’ve been waiting for! Located in the amenity-filled Hyland Green neighborhood, this two-story home offers approximately 2,242 square feet of thoughtfully designed living space. This move-in ready home features 3 bedrooms, 3.5 bathrooms, plus a finished lower-level flex room perfect for a home office, guest space, or possible 4th bedroom.
Situated on a level lot along a non-through street, the curb appeal shines with a welcoming covered front porch, stone accents, architectural shingles (2024), low-maintenance vinyl siding, enclosed fascia and soffits, and attached 2-car garage.
Inside, you’ll find 9-foot ceilings on the main level, laminate wood flooring, and a spacious great room highlighted by a marble gas fireplace. The kitchen is well-appointed with a center island and seating bar, black stainless steel appliances, smooth-top stove, double oven, microwave, dishwasher, natural stone tile backsplash, 42-inch maple cabinetry with crown molding, built-in desk/workstation, and breakfast area.
Additional highlights include a main floor powder room, convenient second-floor laundry, large primary suite with walk-in closet, ceiling fans, and a 50-gallon water heater. The finished lower level offers a spacious rec room with recessed lighting, full bathroom, and versatile office/flex room with closet.
Step outside to enjoy the exposed aggregate patio and fully fenced backyard. Newer HVAC, humidifier, and water heater (2023), and a 2-year-old roof provides peace of mind for years to come. Residents also enjoy access to neighborhood amenities including a pool, playground, and sports courts. Showings start Friday at 4pm with an Open House on Sunday (12-2p).
#26032529

O'Fallon

992 Tilestone Drive

3 Beds

3 Baths

2,242 Sq.Ft.

$365,000

MLS#: 26032529

New on site 1 day ago
Wow!  Welcome to this 3 bedroom/2 bath ranch in a prime location of O'Fallon.   As soon as you pull up, you will be in awe of the gorgeous landscaping and curb appeal.   As you walk in the front door you will see how bright and warming this open, spacious floor plan is.   The living room has vaulted ceilings and a gas fireplace (could be covered to wood burning very easily).   The kitchen has been remodeled a few years ago and has gorgeous cabinets and granite countertops, along with SS appliances.   All the floors have pergo like floors (no carpet - except going downstairs).   The back yard is a park like setting with lush landscaping and a built in projector (that stays!), covered patio, gazebo, shed and new patio door.   And the subdivision has a clubhouse & pool.   Perfect for little ones.  There is so many upgrades...  This will go fast!
#26033397

O'Fallon

1159 Sunset Green Drive

3 Beds

2 Baths

1,764 Sq.Ft.

$375,000

MLS#: 26033397

New on site 3 days ago
Are you looking for a wonderful 2-story home in a fabulous location in O’Fallon?  This great home is hitting the market only because of an “out -of-town” move, giving the next buyers the opportunity to live in and love this home like the sellers have.  Step onto the spacious covered porch and prepare yourself for great surprises!  Past the craftsman-style front door and sidelights, you’ll find a great main floor that is light and bright, with bay windows, atrium doors, and loads of windows.  All carpet on the main and upper level has just been replaced.  With a spacious living room, and a large family room with a brick, wood-burning fireplace, in addition to a separate dining room, and large kitchen with a breakfast room, there is space galore!  Upstairs find a spacious primary bedroom with bay window, a large walk-in closet, and a primary bathroom with soaking tub and separate shower.  Three additional bedrooms complete the main, with a nice hall bathroom with custom tile shower and ceramic tile flooring.  All windows on the main and upper level have either plantation shutters or custom Hunter Douglas shades.  The seller had a new roof installed in 2022, as well as a new vinyl privacy fence. Large deck off the kitchen and a patio extend the entertaining space out into the beautiful backyard.  Great House + Beautiful Yard+ Community Pool & Clubhouse + Francis Howell Schools + fabulous highway access nearby at K and Hwy 40, plus all the shopping and restaurants that Hwy K and surroundings have to offer= YOU DON’T WANT TO MISS THIS ONE!
#26032300

O'Fallon

8 Statesman Drive

4 Beds

2 Baths

2,188 Sq.Ft.

$420,000

MLS#: 26032300

New on site 1 day ago
Welcome home to this beautifully maintained home in the highly sought-after Francis Howell School District! Situated on a truly unique lot backing to the golf course — yet not directly part of the golf course property — this home offers the rare combination of scenic views, added privacy, and freedom from typical golf course restrictions or obligations.

This open concept ranch offers approximately 2,779 total square feet of thoughtfully designed living space, blending comfort, style, and everyday functionality. The large eat in kitchen features a vaulted ceiling and a charming breakfast nook framed by bay windows—an inviting spot for morning coffee or casual meals. The adjoining great room continues the airy feel with its matching vaulted ceiling, skylights that flood the space with natural light, a cozy wood burning fireplace, and rich hardwood style laminate flooring that extends through the kitchen, dining area, entry, and hallway.

The spacious primary suite is a true retreat, offering an oversized bedroom, a custom walk in closet system for maximum organization, and serene golf course views. The en suite bath includes a double bowl vanity, jetted spa tub, and separate shower. Two additional bedrooms and a convenient main level laundry area complete the first floor.

The partially finished lower level expands your living options with a large multi functional space—ideal as a family room, home office, or game room—complete with a wet bar/kitchenette featuring a sink and beverage refrigerator. A separate large room provides space for a guest sleeping area or additional office, paired with a half bath. The unfinished portion offers extensive storage, built in shelving, and a dedicated workshop with workbench.

Outdoor living shines with a large deck overlooking a stunning, unobstructed golf course view, offering spectacular sunrises and peaceful evenings without the noise of backyard neighbors. Situated behind Tee Box #5 on the private Persimmon Woods Golf Club, this premium tee box location ensures panoramic views for dining outdoors or enjoying a quiet fire.

The HOA provides exceptional amenities including a clubhouse, multiple pools, tennis courts, and pickleball.
#26032728

O'Fallon

2877 Bromley Drive

3 Beds

2 Baths

2,779 Sq.Ft.

$399,900

MLS#: 26032728
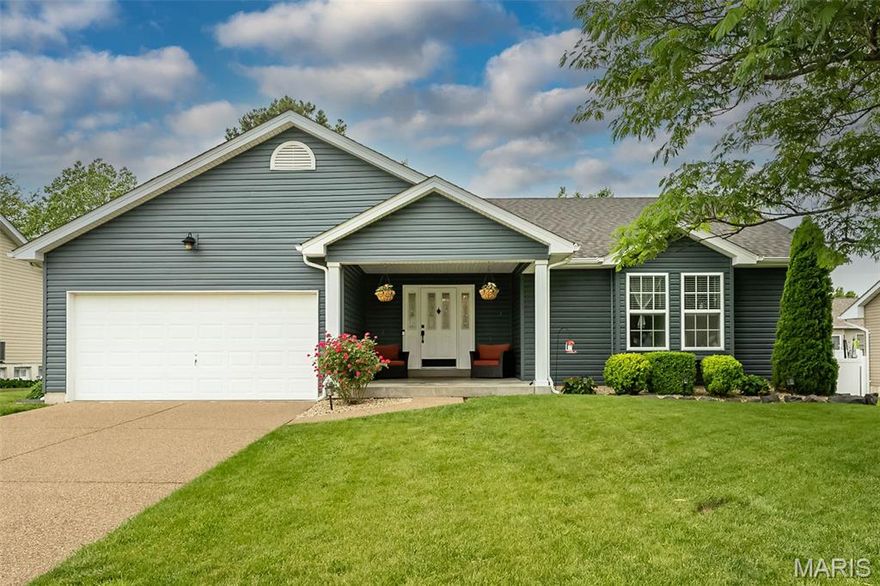
Vaulted ceilings, wide open living spaces, and over 2,700 total finished square feet make this ranch an absolute standout! From the moment you walk in, you’ll love the airy great room, plank flooring, fresh paint, and seamless flow into the spacious kitchen and dining area. The kitchen offers stainless steel appliances, generous cabinet space, and plenty of room to prep, gather, snack, and stay connected while entertaining. The main floor features 3 bedrooms, 2 full baths, and convenient main floor laundry, while the finished lower level brings all the bonus space buyers are craving with a huge rec area, gas fireplace, full bath, sleeping area options, and an incredible custom bar complete with added cabinetry & refrigerator — basically the ultimate setup for game days, holidays, movie nights, and hosting your people in style! Additional improvements include architectural roof, vinyl siding, water heater, dishwasher, range/oven, carpeting, and Seller is offering 1 year home protection plan for added buyer confidence. Outside, enjoy the partially fenced backyard, large patio space, and a neighborhood with amenities including subdivision pool, ponds and walking trails. Spacious, stylish, and loaded with flexibility — this one is going to turn heads fast!
#26010383

O'Fallon

1865 Highgrove Drive

3 Beds

3 Baths

2,700 Sq.Ft.

$400,000

MLS#: 26010383

Open-concept vaulted (3) split-bedroom floorplan ranch located in Post Meadows Subdivision, just four doors from the 215-acre WingHaven Golf Course, featuring beautiful updates, brand new carpet and fresh paint throughout. Professional landscaping and a covered front porch create inviting curb appeal. The vaulted great room offers a cozy wood-burning fireplace and flows seamlessly into a spacious eat-in kitchen with abundant cabinetry, thoughtful organization, and chef’s gas cooking. Sliding doors lead to a custom block patio—perfect for entertaining—with a piped gas line for outdoor cooking.

A flexible formal dining area provides additional space for gatherings or everyday living. The vaulted primary suite includes a walk-in closet, double vanity, tub, and separate shower. Convenient main-floor laundry adds ease to daily routines.

The expansive lower level offers a bath rough-in, making future finishing simple and customizable. Enjoy a fenced backyard with an irrigation system, ideal for maintaining the beautifully landscaped grounds. Ideally located near parks, shopping, dining, and everyday conveniences.
#26017953

O'Fallon

3204 Post Walk Court

3 Beds

2 Baths

1,573 Sq.Ft.

$380,000

MLS#: 26017953

 - property

Send a message

Message successfully sent.

Your message

What is 3 + 4 ?

Reason for contacting?

I agree to receive email communication and understand I can unsubscribe at any time.

I agree to be contacted by Colleen Brown via call, email, and text for real estate services. To opt out, you can reply 'stop' at any time or reply 'help' for assistance. You can also click the unsubscribe link in the emails. Message and data rates may apply. Message frequency may vary. Privacy Policy

Sign Out

Virtual Assistant

Would you like to take the next step with this property? We can help you schedule a showing or virtual tour, or send you more details.

Yes, I would like more information.

Thank You for Your Reply, One of Our Agents will contact you as soon as possible

No, maybe later.

Thank you, you can always contact me via email, phone number or through the contact form.

Realhub AI

Lucy - Your AI-Powered Realtor

Update Your Temporary Password

Personalize your search

Enter your email and we'll notify you immediately when new listings match what you're looking for.

or enter email address

Already have an account ? Login here

Continue your home search

I agree to receive communications and understand I can unsubscribe at any time.

I agree to be contacted by Colleen Brown via call, email, and text for real estate services. To opt out, you can reply 'stop' at any time or reply 'help' for assistance. You can also click the unsubscribe link in the emails. Message and data rates may apply. Message frequency may vary. Privacy Policy

Already have an account ? Login here

We use cookies

We use cookies primarily for analytics to enhance your experience. By accepting, you agree to our use of these cookies. You can manage your preferences or learn more about our cookies policy.