

Property
Beds
4
Full Baths
3
1/2 Baths
1
Year Built
1996
Sq.Footage
4,098
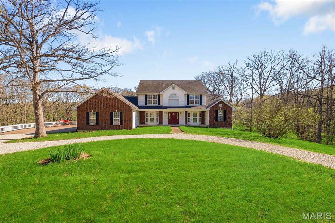
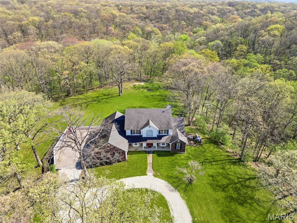
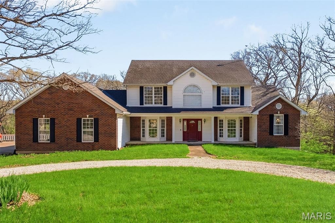
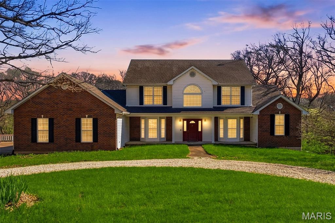
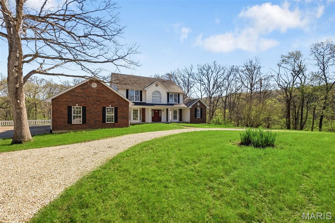
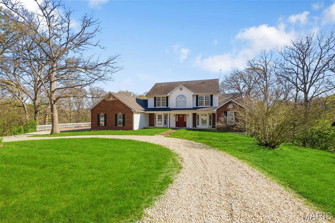
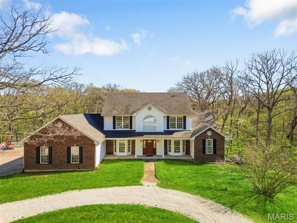
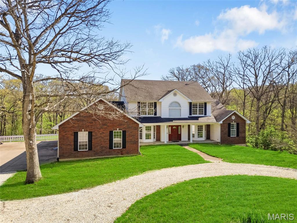
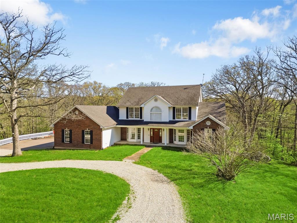
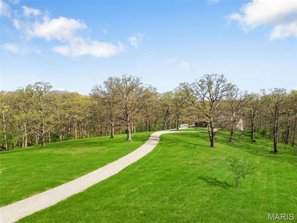
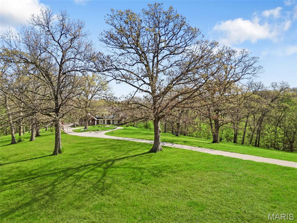
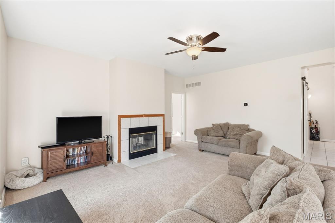
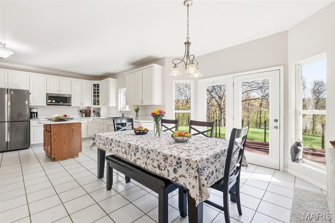
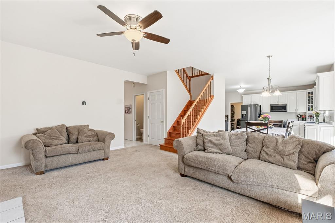
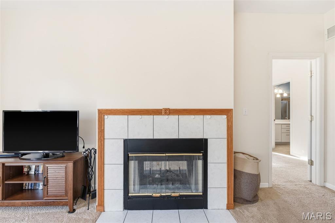
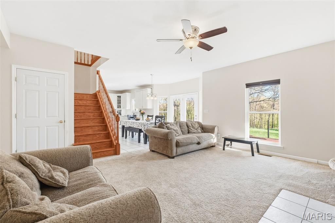
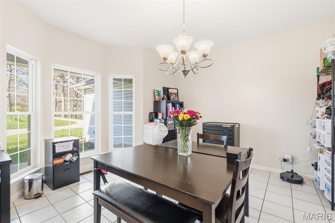
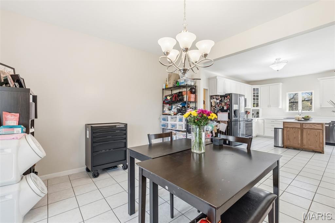
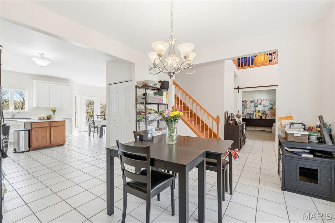
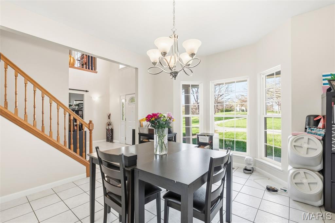
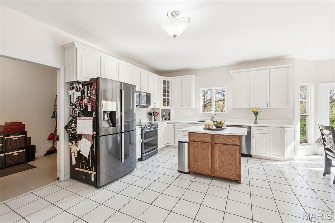
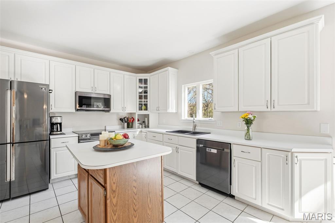
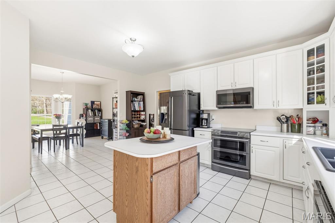
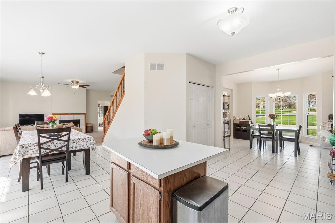
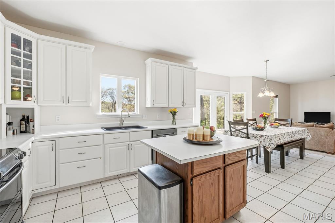
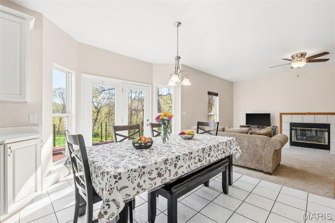
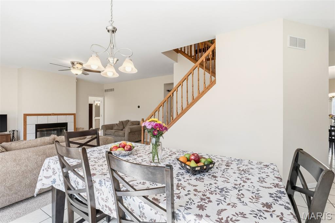
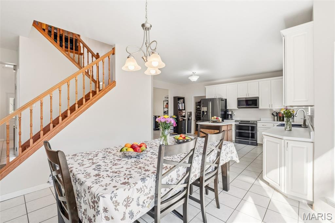
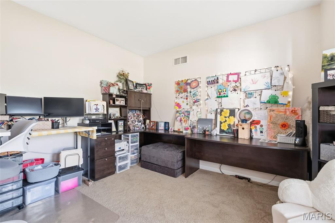
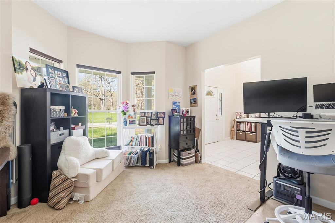
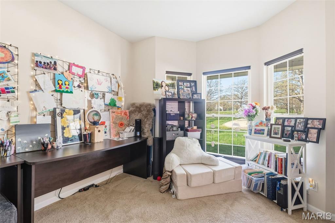
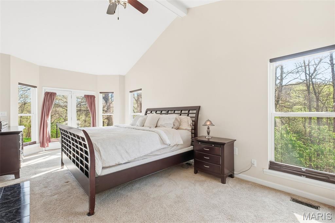
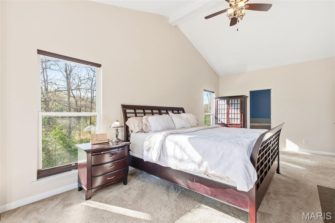
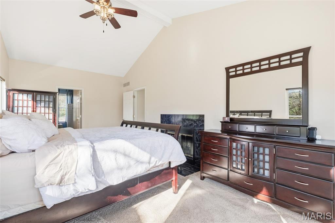
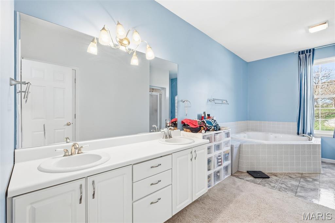
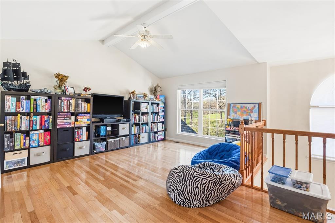
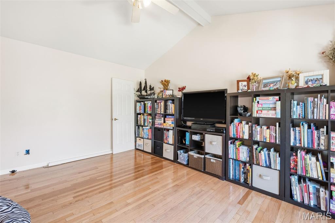
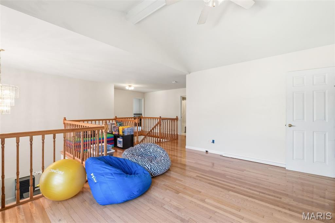
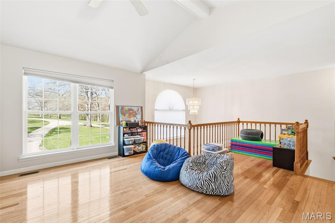
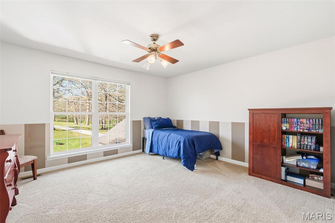
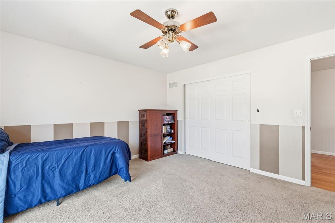
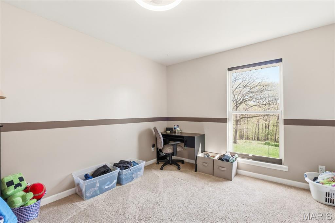
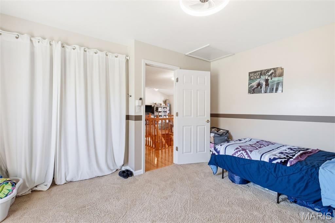
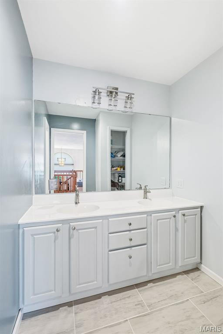
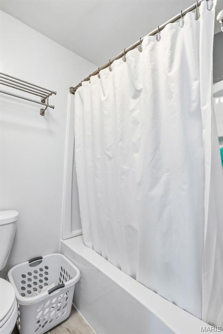
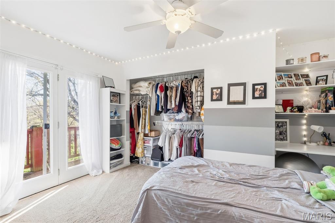
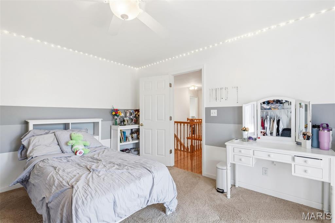
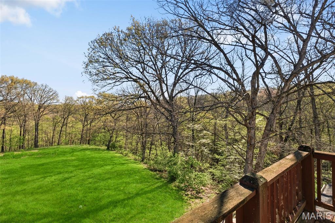
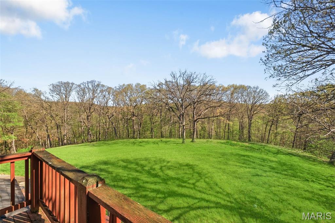
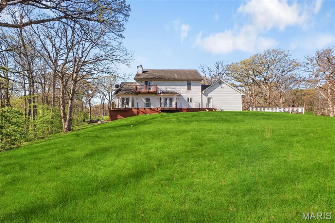
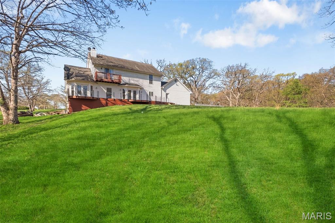
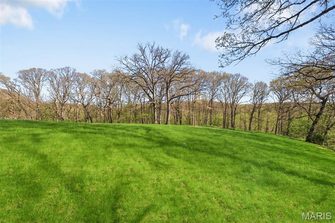
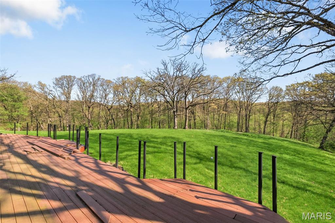
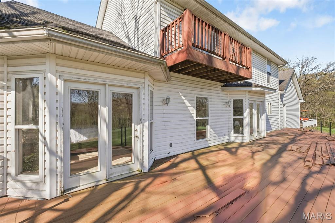
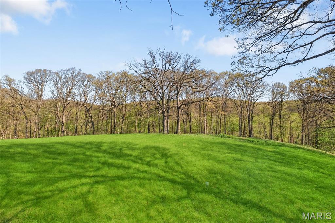
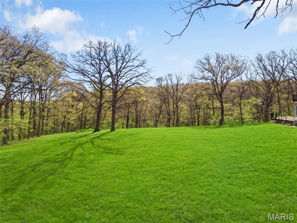
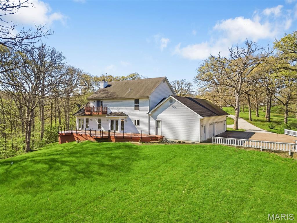
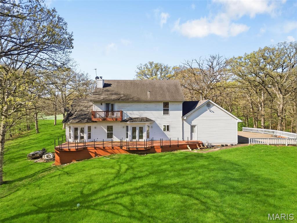
Tucked away at the back of Briarwood Subdivision, this stunning 4-bedroom, 3.5-bath home offers the perfect blend of privacy, space, and charm on 9 beautiful acres. A long, picturesque driveway welcomes you in, setting the tone for the peaceful setting that surrounds the property—complete with a sprawling backyard and a mix of open ground and wooded areas. Inside, you’re greeted by an inviting foyer featuring a classic center stairwell. The main level boasts a spacious layout including a large kitchen with white cabinetry, a formal dining room, a dedicated office space, and a generously sized master suite complete with its own cozy fireplace. Upstairs, you’ll find three additional bedrooms along with an expansive living area—perfect for a second family room, play space, or entertainment zone. With its combination of acreage, thoughtful layout, and quiet subdivision location, this property offers the best of both comfort and country living.
Features & Amenities
Interior
-
Other Interior Features
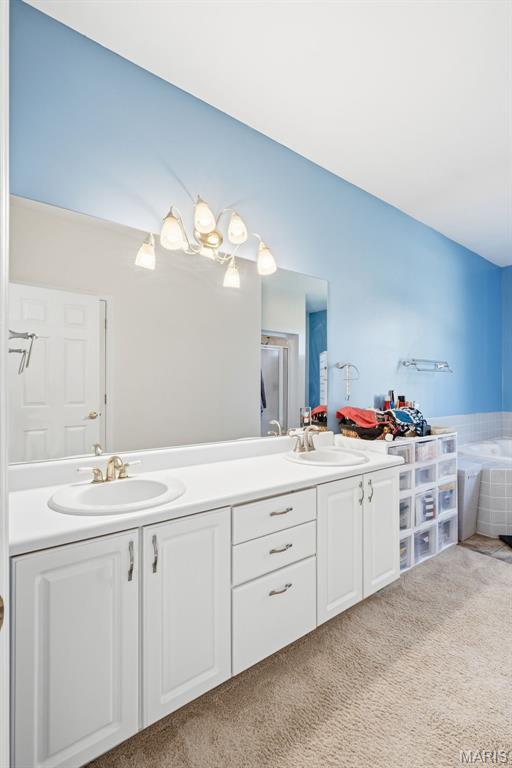
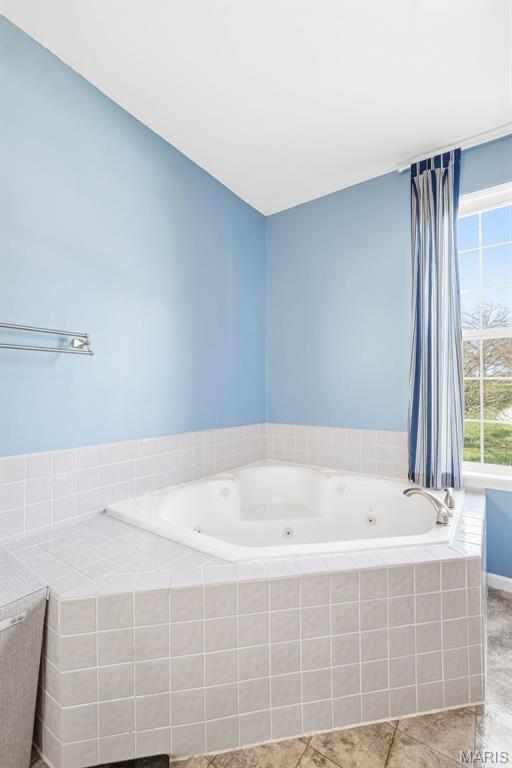
Beamed Ceilings, Cathedral Ceiling(s), Ceiling Fan(s), Chandelier, Double Vanity, Eat-in Kitchen, Granite Counters, High Ceilings, High Speed Internet, Kitchen Island, Pantry, Master Downstairs, Soaking Tub, Storage, Vaulted Ceiling(s), Walk-In Closet(s), Entrance Foyer
-
Total Bedrooms
4
-
Bathrooms
3
-
1/2 Bathrooms
1
-
Above Grade Finished Area
2927.0
-
Basement YN
YES
-
Cooling YN
YES
-
Cooling
Geothermal
-
Fireplace YN
YES
-
Heating YN
YES
-
Heating
Geothermal
-
Main Level Bedrooms
1
-
Pet friendly
N/A
Exterior
-
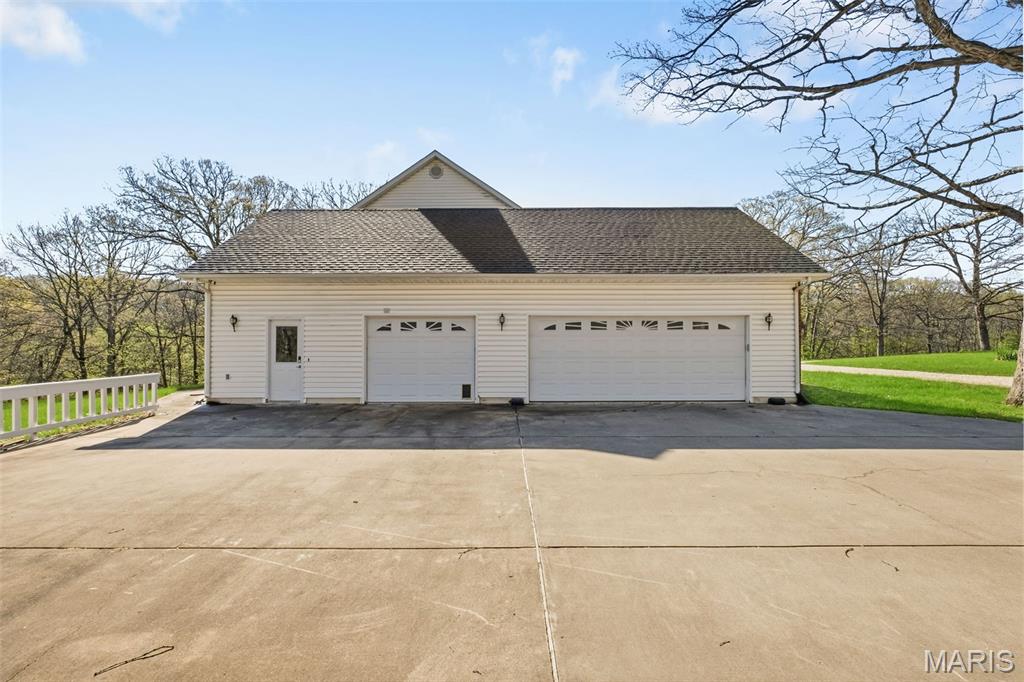
Garage
Yes
-
Garage spaces
3
-
Construction Materials
Brick
-
Parking
Additional Parking, Circular Driveway, Driveway, Garage, Garage Door Opener, Garage Faces Side
-
Patio and Porch Features
Covered, Deck, Front Porch
-
Pool
No
-
Waterfront YN
NO
-
View
Rural, Trees/Woods
Area & Lot
-
Lot Size(acres)
9.0
-
Lot Size(square feet)
392040.0
-
Property Type
Residential
-
Property Sub Type
Single Family Residence
-
Architectural Style
Traditional
Price
-
Sales Price
$534,900
-
Tax Amount
$2,157
-
Sq. Footage
4, 098
-
Price/SqFt
$130
HOA
-
Association
Yes
-
Association Fee
$400
-
Association Fee Frequency
Annually
-
Association Fee Includes
N/A
School District
-
Elementary School
Bowling Green Elem.
-
Middle School
Bowling Green Middle
-
High School
Bowling Green High
Property Features
-
New Construction
NO
-
Accessibility Features
Therapeutic Whirlpool
-
Association Amenities
None
-
Sewer
Septic Tank
-
Water Source
Public
Schedule a Showing
Showing scheduled successfully.
Mortgage calculator
Estimate your monthly mortgage payment, including the principal and interest, property taxes, and HOA. Adjust the values to generate a more accurate rate.
Your payment
Principal and Interest:
$
Property taxes:
$
HOA fees:
$
Total loan payment:
$
Total interest amount:
$
Location
County
Pike
Elementary School
Bowling Green Elem.
Middle School
Bowling Green Middle
High School
Bowling Green High
Listing Courtesy of Elisha Koenig , RE/MAX Realty Shop
RealHub Information is provided exclusively for consumers' personal, non-commercial use, and it may not be used for any purpose other than to identify prospective properties consumers may be interested in purchasing. All information deemed reliable but not guaranteed and should be independently verified. All properties are subject to prior sale, change or withdrawal. RealHub website owner shall not be responsible for any typographical errors, misinformation, misprints and shall be held totally harmless.

FOUNDER
Colleen Brown
Call Colleen today to schedule a private showing.

* Listings on this website come from the FMLS IDX Compilation and may be held by brokerage firms other than the owner of this website. The listing brokerage is identified in any listing details. Information is deemed reliable but is not guaranteed. If you believe any FMLS listing contains material that infringes your copyrighted work please click here to review our DMCA policy and learn how to submit a takedown request.© 2024 FMLS.
Related Properties

Bowling Green
18766 Pike 9222
3 Beds
3 Baths
4,994 Sq.Ft.
$629,000
MLS#: 26028789

Bowling Green
11175 Pike 41
3 Beds
2 Baths
2,558 Sq.Ft.
$594,000
MLS#: 26026214
