
Ranch
1760 County Highway 344
Caruthersville, MO 63830
MLS#: 26022431
$279,900

Property
Beds
4
Full Baths
2
1/2 Baths
1
Year Built
1959
Sq.Footage
4,573
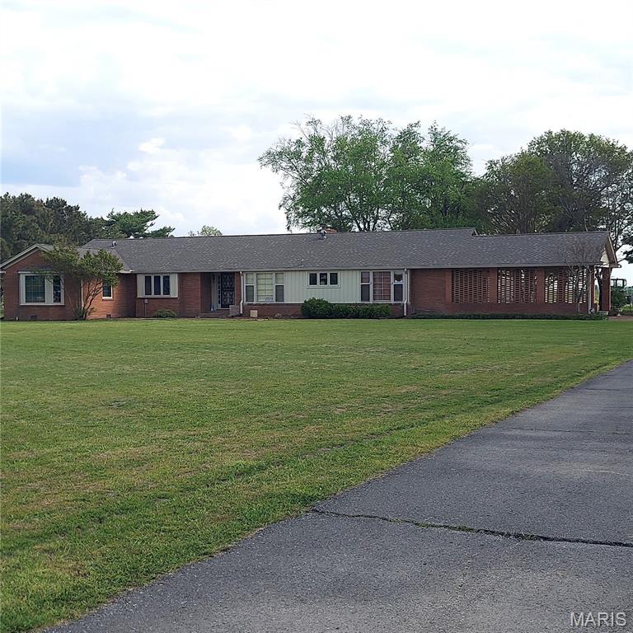
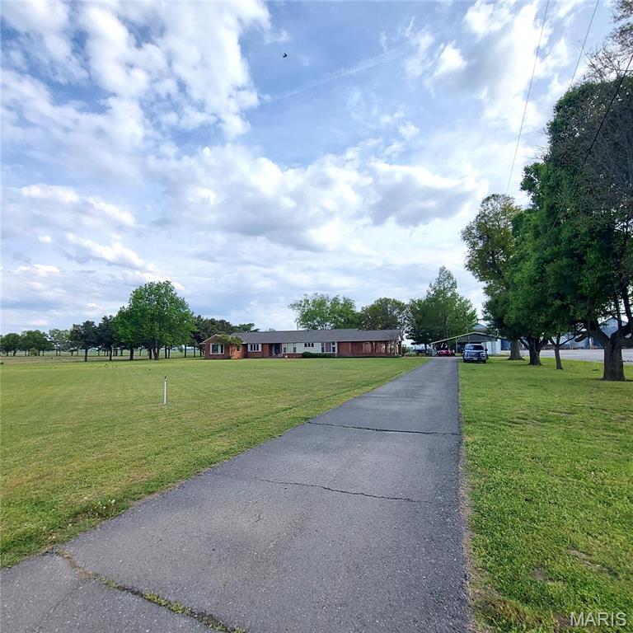







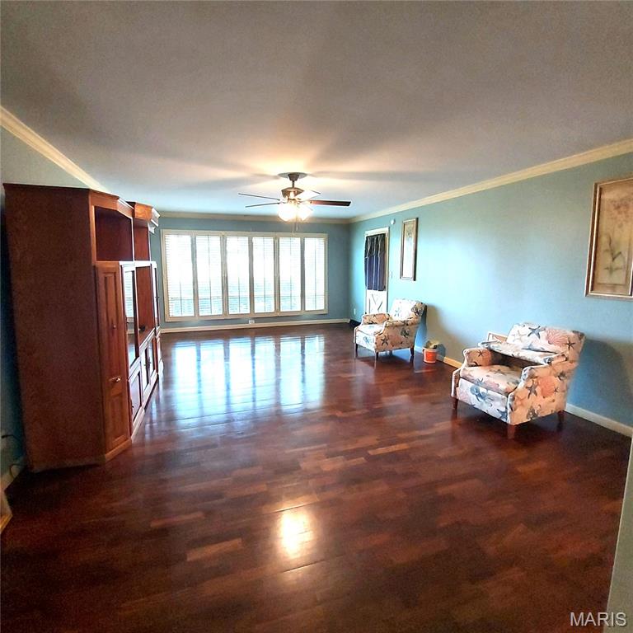





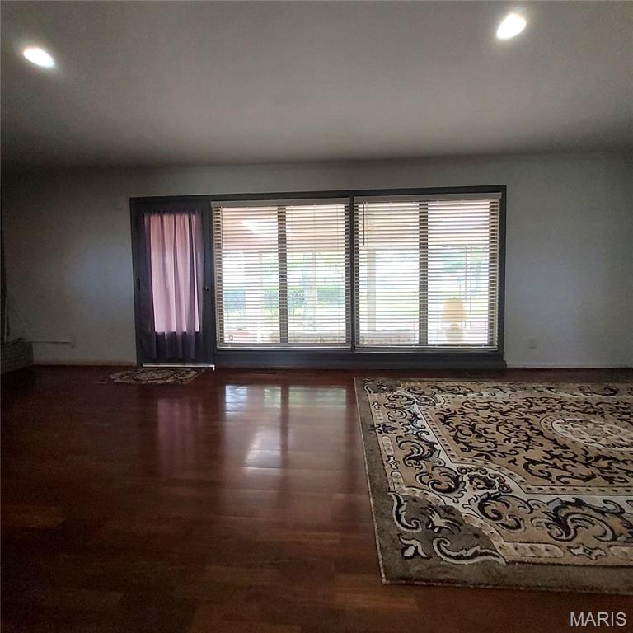
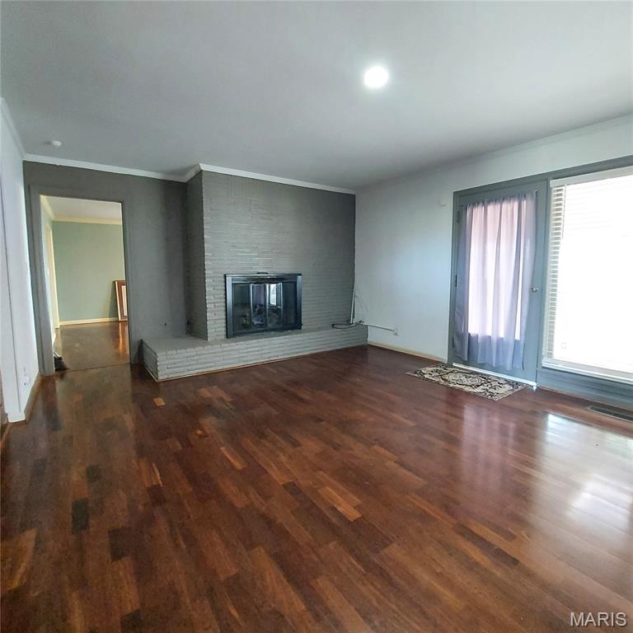

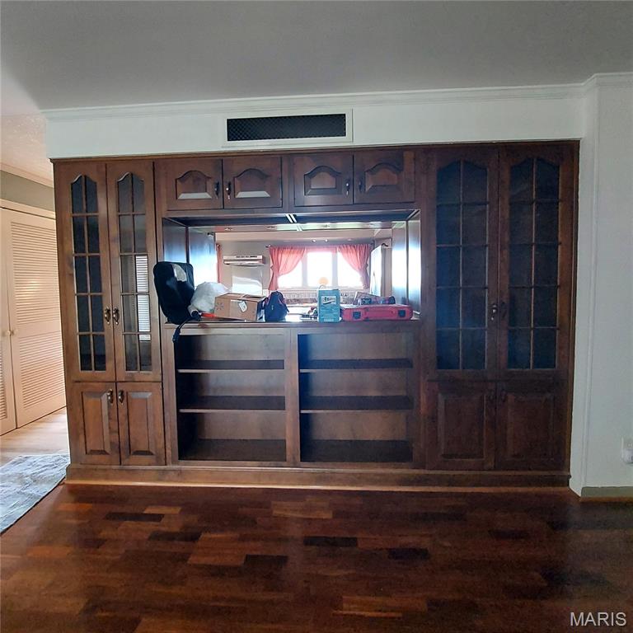



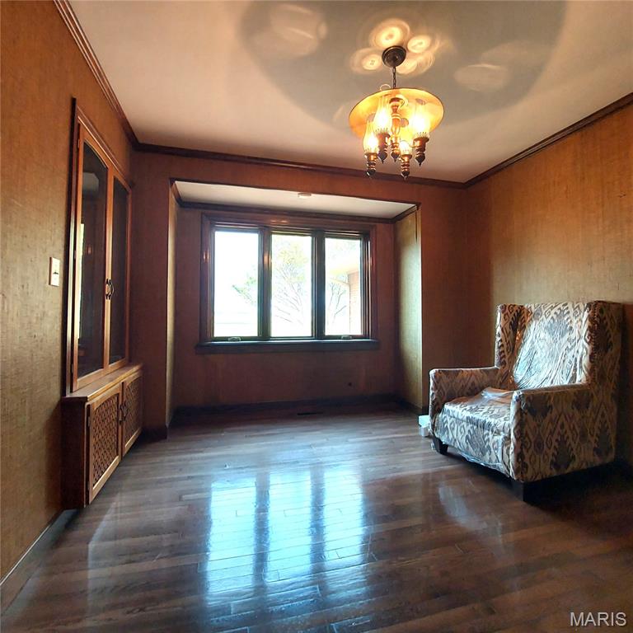

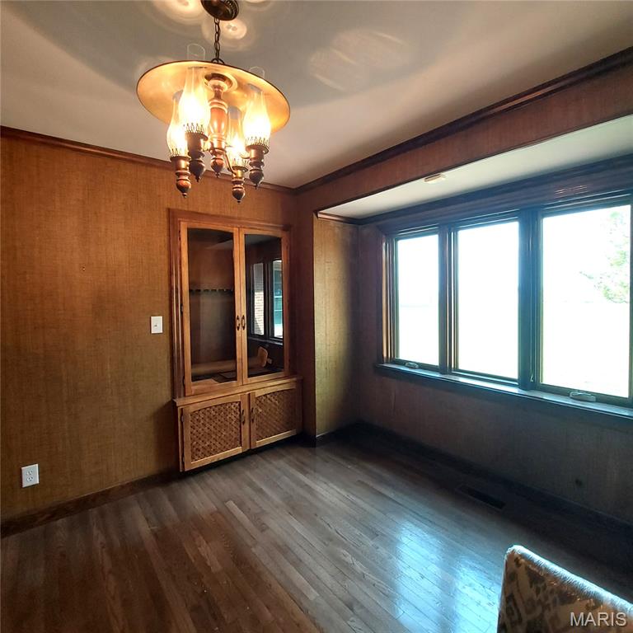































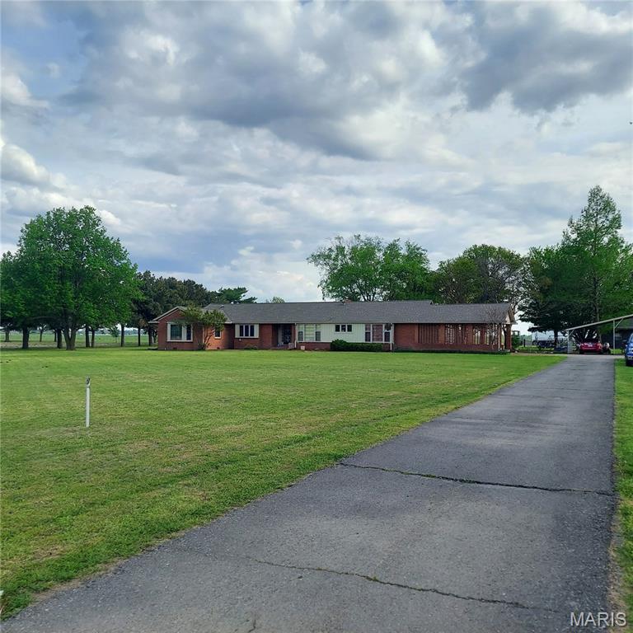
Welcome to 1760 County Highway 344 - LISTED BELOW APPRAISAL! This amazing brick home offers updates and mid century charm! Come enjoy the eat-in kitchen that has room for everyone to gather. It boasts a center island, newer appliances, abundance of cabinets and built-ins plus a huge window to admire the beauty of the large front yard. Just off the kitchen is the main floor laundry closet for your convenience! The spacious dining room, living room and family room all offer beautiful refinished wood flooring and large windows with wood shutters. The 4 bedrooms are of great size with big closets, beautiful floors and some built-ins. The Primary bathroom has tile, a large sink vanity with plenty of drawers and cabinet, a large closet and luxury shower. Attached to the family room is a stunning 32 x 10 Sun Room, with brick floors, an abundance of windows, bay window and glass sliding doors to enjoy the views. The enormous backyard could be mistaken for a park with the amazing landscaping, winding brick pathways and court yard. This property also has 3 other large buildings which are a Finished Shed is 11 x 24 with electric and plumbing, Metal Shed 12 x 24, the Metal Shipping Container is 10 x 40 and the old Barn is 24 x 32 with 2 floors was used for horses. The additional carport is 20 x 42! This home will let you live rural while being just minutes from town and highway 55!
Features & Amenities
Interior
-
Other Interior Features
Bookcases, Built-in Features, Eat-in Kitchen, Entrance Foyer, Kitchen Island, Pantry
-
Total Bedrooms
4
-
Bathrooms
2
-
1/2 Bathrooms
1
-
Above Grade Finished Area
2573.0
-
Basement YN
YES
-
Cooling YN
YES
-
Cooling
Ceiling Fan(s), Central Air
-
Fireplace YN
YES
-
Heating YN
YES
-
Heating
Forced Air
-
Main Level Bedrooms
4
-
Pet friendly
N/A
Exterior
-
Garage
No
-
Construction Materials
Brick
-
Pool
No
Area & Lot
-
Lot Features
Back Yard, Few Trees, Front Yard, Landscaped, Level
-
Lot Size(acres)
2.19
-
Lot Size(square feet)
95396.4
-
Property Type
Residential
-
Property Sub Type
Single Family Residence
-
Architectural Style
Ranch
Price
-
Sales Price
$279,900
-
Tax Amount
$1,535
-
Sq. Footage
4, 573
-
Price/SqFt
$61
HOA
-
Association
No
School District
-
Elementary School
Caruthersville Elem.
-
Middle School
Caruthersville Middle
-
High School
Caruthersville High
Property Features
-
New Construction
NO
-
Sewer
Septic Tank
-
Water Source
Public
Schedule a Showing
Showing scheduled successfully.
Mortgage calculator
Estimate your monthly mortgage payment, including the principal and interest, property taxes, and HOA. Adjust the values to generate a more accurate rate.
Your payment
Principal and Interest:
$
Property taxes:
$
HOA fees:
$
Total loan payment:
$
Total interest amount:
$
Location
County
Pemiscot
Elementary School
Caruthersville Elem.
Middle School
Caruthersville Middle
High School
Caruthersville High
Listing Courtesy of Melinda Roark , Custom Service Realty, LLC
RealHub Information is provided exclusively for consumers' personal, non-commercial use, and it may not be used for any purpose other than to identify prospective properties consumers may be interested in purchasing. All information deemed reliable but not guaranteed and should be independently verified. All properties are subject to prior sale, change or withdrawal. RealHub website owner shall not be responsible for any typographical errors, misinformation, misprints and shall be held totally harmless.

FOUNDER
Colleen Brown
Call Colleen today to schedule a private showing.

* Listings on this website come from the FMLS IDX Compilation and may be held by brokerage firms other than the owner of this website. The listing brokerage is identified in any listing details. Information is deemed reliable but is not guaranteed. If you believe any FMLS listing contains material that infringes your copyrighted work please click here to review our DMCA policy and learn how to submit a takedown request.© 2024 FMLS.
Related Properties

Caruthersville
910 State Highway U
4 Beds
3 Baths
4,794 Sq.Ft.
$325,000
MLS#: 26024982
Caruthersville
802 Beckwith Avenue
4 Beds
2 Baths
2,600 Sq.Ft.
$229,000
MLS#: 26017768
