

Property
Beds
5
Full Baths
4
1/2 Baths
1
Year Built
2008
Sq.Footage
4,602
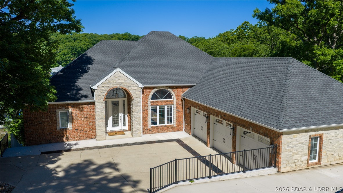
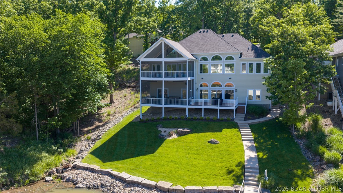
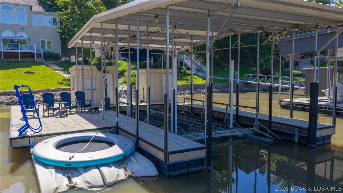
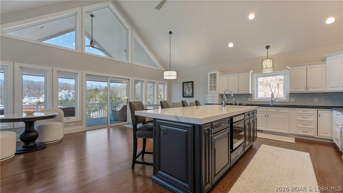
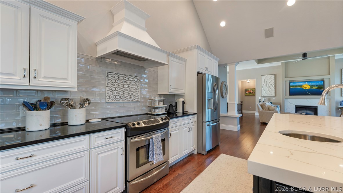
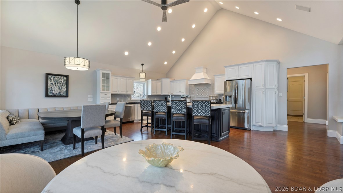
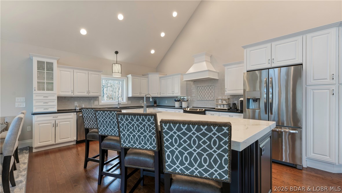
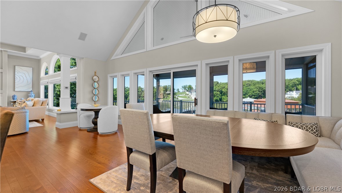
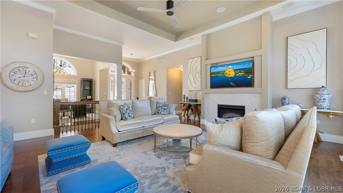
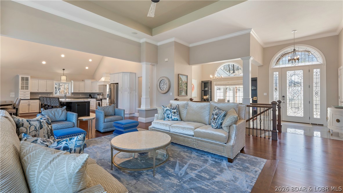
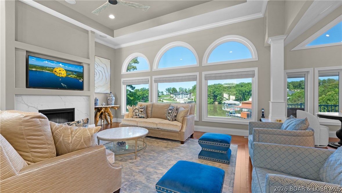
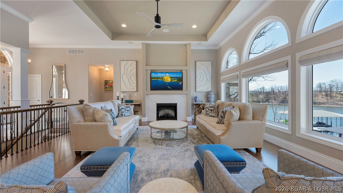
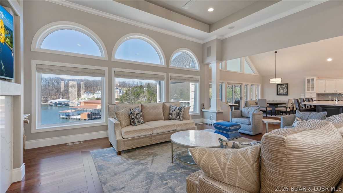
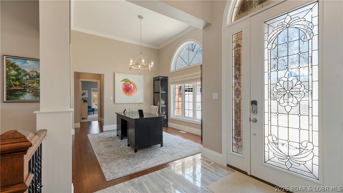
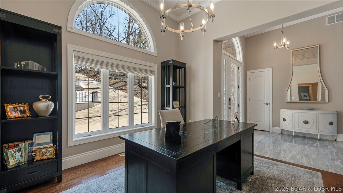
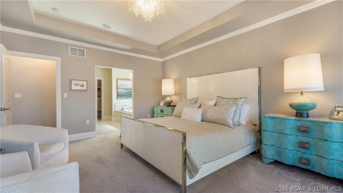
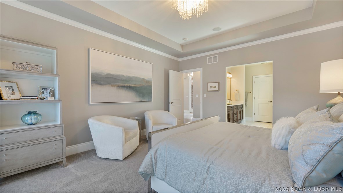
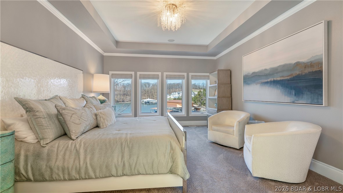
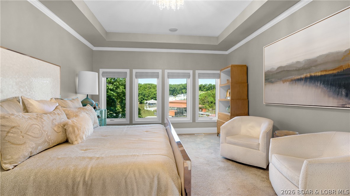
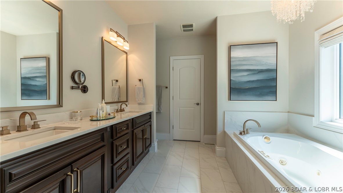
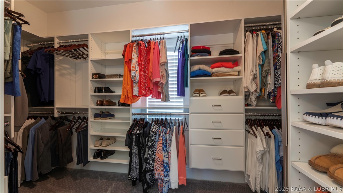
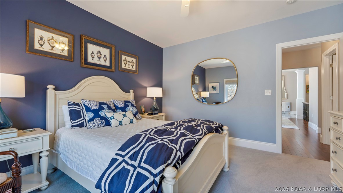
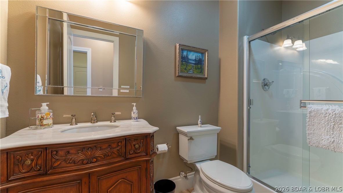
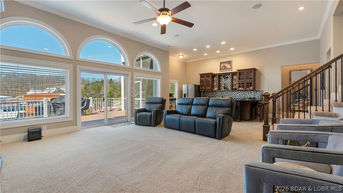
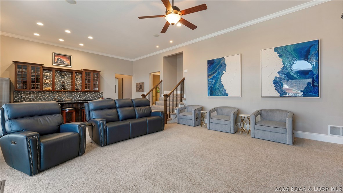
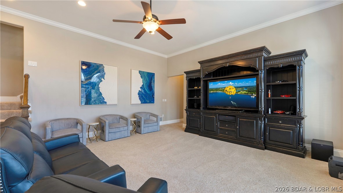
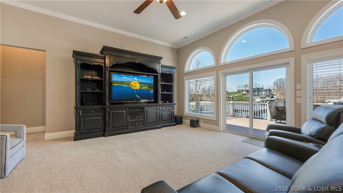
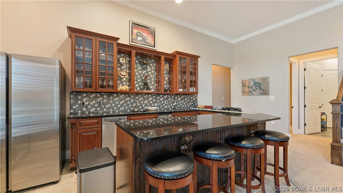
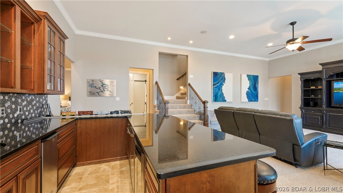
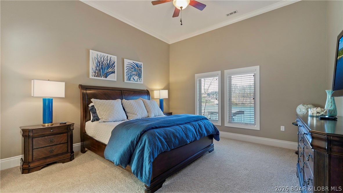
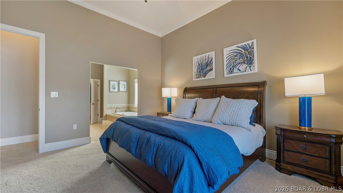
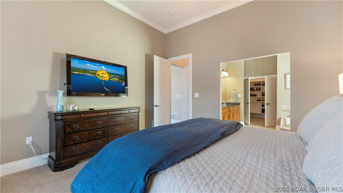
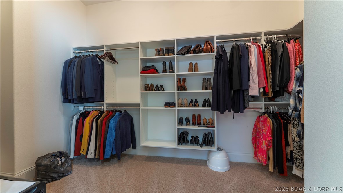
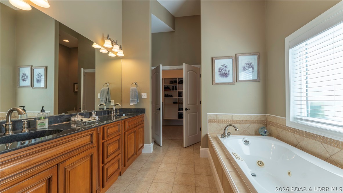
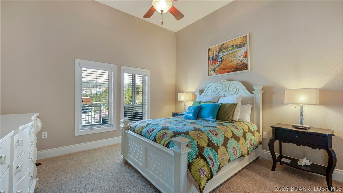
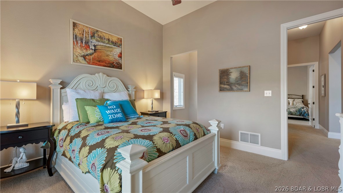
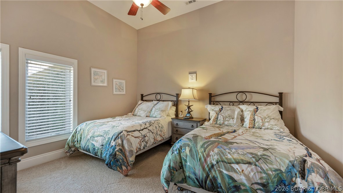
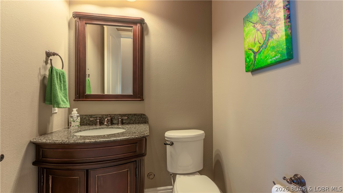
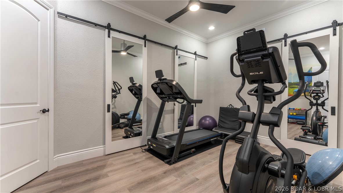
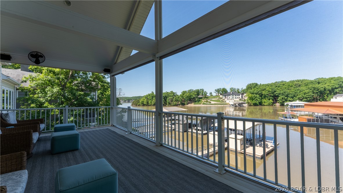
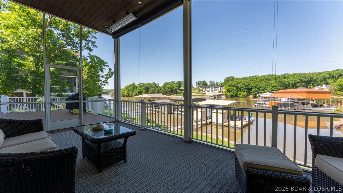
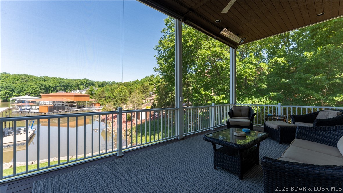
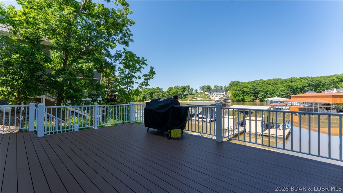
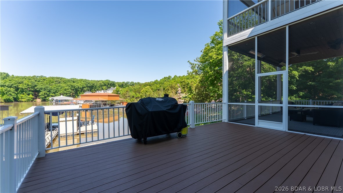
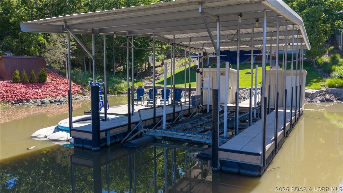
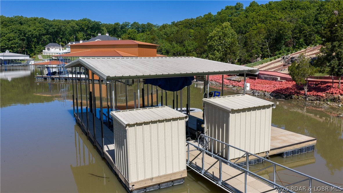
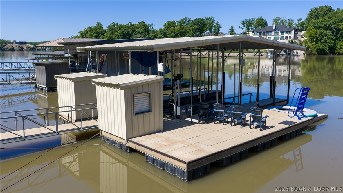
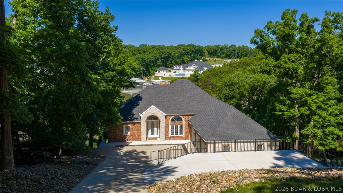
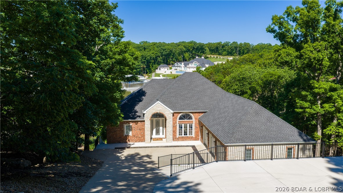
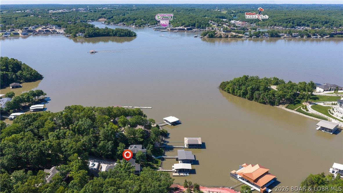
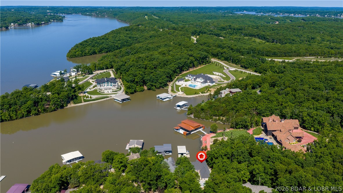
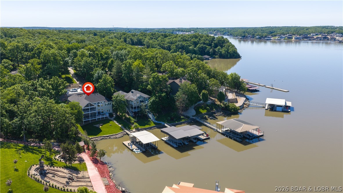
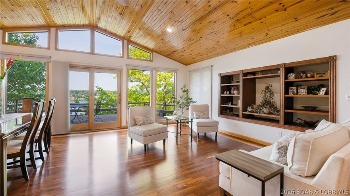
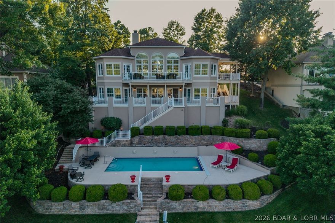
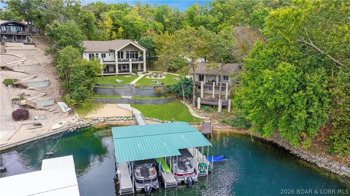
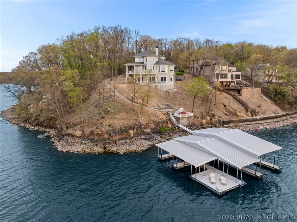
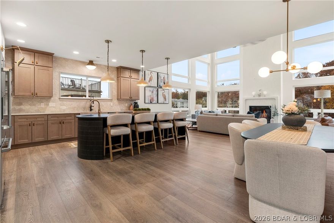
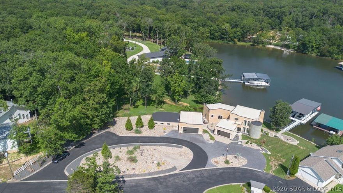
Tucked into a protected cove at the 21 MM in The Villages of Shawnee Bend, this beautiful lakefront retreat offers the complete Lake lifestyle package. Offered partially furnished and updated, this 5-bedroom, 4.5-bath home was designed for entertaining, relaxing, and hosting family and friends. Soaring ceilings, expansive windows, and natural light fill the open main living area, while the remodeled kitchen flows seamlessly into the living and dining spaces. Two bedrooms on the main level, including the spacious primary suite, provide convenient main-level living. The updated primary bath features a tiled walk-in shower, jetted tub, and oversized California closet. The lower level is built for entertaining with a large family room, impressive wet bar, wine and beverage refrigerators, dishwasher, and icemaker. Outside, enjoy outdoor living spaces including large upper and lower screened decks with heaters, a gentle walk to the concrete dock, year-round deep water, 16x36 cruiser slip with 24000# boat hoist, EZ Boat Cover system, and 2 PWC lifts. 3-car garage plus extra parking.
Features & Amenities
Interior
-
Other Interior Features
Wet Bar, Built-in Features, Tray Ceiling(s), Ceiling Fan(s), Coffered Ceiling(s), Vaulted Ceiling(s), Walk-In Closet(s), Wired for Sound
-
Total Bedrooms
5
-
Bathrooms
4
-
1/2 Bathrooms
1
-
Basement YN
YES
-
Cooling YN
YES
-
Cooling
Ceiling Fan(s), Central Air
-
Fireplace YN
YES
-
Heating YN
YES
-
Heating
Electric, Forced Air
-
Pet friendly
N/A
Exterior
-
Garage
Yes
-
Garage spaces
3
-
Construction Materials
Brick, Fiber Cement
-
Other Exterior Features
Playground, Storage, Tennis Court(s)
-
Parking
Concrete, Attached, Garage, Garage Door Opener, Driveway
-
Patio and Porch Features
Deck, Covered
-
Pool
Yes
-
Pool Features
Community
-
Waterfront YN
YES
Area & Lot
-
Lot Features
Waterfront
-
Lot Size(acres)
1.0
-
Property Type
Residential
-
Property Sub Type
Single Family Residence
-
Architectural Style
Two Story
Price
-
Sales Price
$2,150,000
-
Tax Amount
$12,616.08
-
Zoning
Residential
-
Sq. Footage
4, 602
-
Price/SqFt
$467
HOA
-
Association
Yes
-
Association Fee
$2,215
-
Association Fee Frequency
Annually
-
Association Fee Includes
N/A
School District
-
Elementary School
Camdenton
-
Middle School
N/A
-
High School
N/A
Property Features
-
Accessibility Features
Therapeutic Whirlpool
-
Ownership
Fee Simple,
-
Water Source
Public
Schedule a Showing
Showing scheduled successfully.
Mortgage calculator
Estimate your monthly mortgage payment, including the principal and interest, property taxes, and HOA. Adjust the values to generate a more accurate rate.
Your payment
Principal and Interest:
$
Property taxes:
$
HOA fees:
$
Total loan payment:
$
Total interest amount:
$
Location
County
Camden
Elementary School
Camdenton
Middle School
High School
Listing Courtesy of TAMMY ROSENTHAL-FRAN CAMPBELL TEAM , RE/MAX Lake of the Ozarks
RealHub Information is provided exclusively for consumers' personal, non-commercial use, and it may not be used for any purpose other than to identify prospective properties consumers may be interested in purchasing. All information deemed reliable but not guaranteed and should be independently verified. All properties are subject to prior sale, change or withdrawal. RealHub website owner shall not be responsible for any typographical errors, misinformation, misprints and shall be held totally harmless.

FOUNDER
Colleen Brown
Call Colleen today to schedule a private showing.

* Listings on this website come from the FMLS IDX Compilation and may be held by brokerage firms other than the owner of this website. The listing brokerage is identified in any listing details. Information is deemed reliable but is not guaranteed. If you believe any FMLS listing contains material that infringes your copyrighted work please click here to review our DMCA policy and learn how to submit a takedown request.© 2024 FMLS.
Related Properties

Sunrise Beach
582 Brookhaven Lane
5 Beds
5 Baths
4,386 Sq.Ft.
$2,399,000
MLS#: 3586705

Sunrise Beach
205 Beachnut Drive
6 Beds
5 Baths
4,834 Sq.Ft.
$2,390,000
MLS#: 3586435
Sunrise Beach
169 Triple K Ranch Road
7 Beds
5 Baths
3,440 Sq.Ft.
$2,299,900
MLS#: 3586202
Sunrise Beach
110 Muirfield Court
4 Beds
3 Baths
3,348 Sq.Ft.
$2,549,000
MLS#: 3584976
Sunrise Beach
283 & 298 Tropical Trail Drive
9 Beds
9 Baths
5,742 Sq.Ft.
$1,809,900
MLS#: 3586174
Sunrise Beach
275 Waterford Terrace
5 Beds
3 Baths
4,141 Sq.Ft.
$1,895,000
MLS#: 3584952
Sunrise Beach
154 Via Cresta Drive
5 Beds
5 Baths
5,500 Sq.Ft.
$1,899,000
MLS#: 3584767

Sunrise Beach
50 Brookhaven Court
5 Beds
4 Baths
4,616 Sq.Ft.
$2,499,000
MLS#: 3584496
Sunrise Beach
149 Thornwood Circle
5 Beds
4 Baths
4,330 Sq.Ft.
$1,750,000
MLS#: 3584467
