Features & Amenities

Interior

  • Other Interior Features

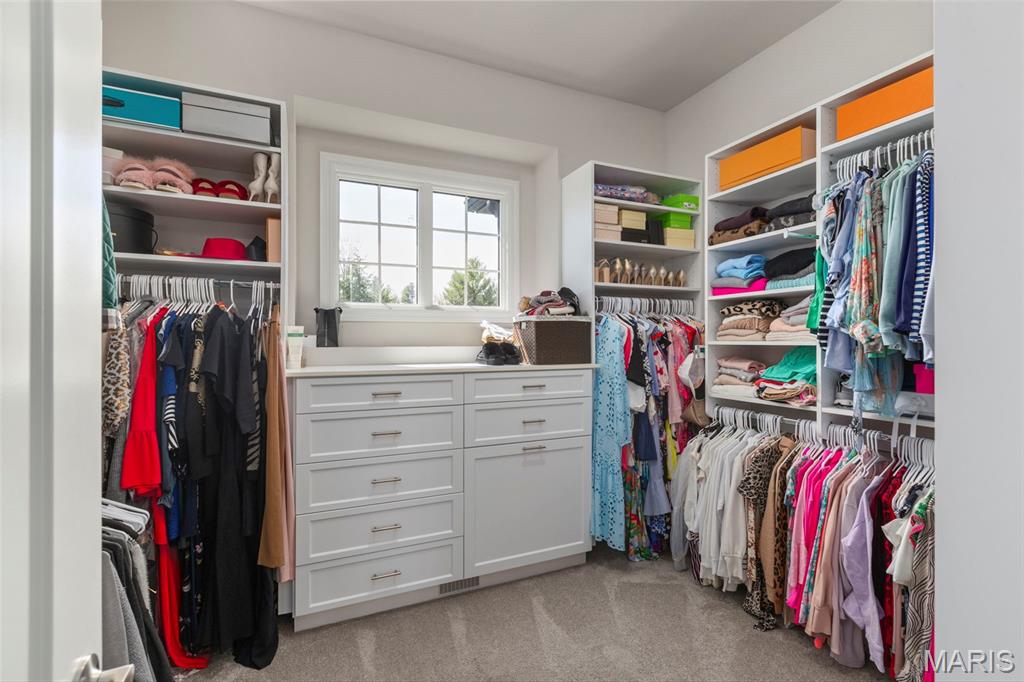
    Bookcases, Open Floorplan, Vaulted Ceiling(s), Walk-In Closet(s), Bar, Breakfast Bar, Kitchen Island, Eat-in Kitchen, Granite Counters, Pantry, Double Vanity, Entrance Foyer

  • Total Bedrooms

    5

  • Bathrooms

    5

  • 1/2 Bathrooms

    1

  • Above Grade Finished Area

    5662.0

  • Basement YN

    NO

  • Cooling YN

    YES

  • Cooling

    Central Air, Zoned

  • Fireplace YN

    NO

  • Heating YN

    YES

  • Heating

    Forced Air, Natural Gas

  • Main Level Bedrooms

    1

  • Pet friendly

    N/A

Exterior

  • Garage

    Yes

  • Garage spaces

    3

  • Construction Materials

    Brick Veneer, Other

  • Parking

    Attached, Garage, Garage Door Opener, Garage Faces Side, Kitchen Level

  • Patio and Porch Features

    Patio

  • Pool

    No

  • Waterfront YN

    NO

Area & Lot

  • Lot Features

    Sprinklers In Front, Sprinklers In Rear

  • Lot Size(acres)

    1.25

  • Lot Size(square feet)

    54450.0

  • Property Type

    Residential

  • Property Sub Type

    Single Family Residence

  • Architectural Style

    Other, Traditional

Price

  • Sales Price

    $2,295,000
  • Tax Amount

    $21,919

  • Sq. Footage

    7, 362

  • Price/SqFt

    $311

HOA

  • Association

    Yes

  • Association Fee

    $2,500

  • Association Fee Frequency

    Annually

  • Association Fee Includes

    N/A

School District

  • Elementary School

    Wild Horse Elem.

  • Middle School

    Crestview Middle

  • High School

    Marquette Sr. High

Property Features

  • New Construction

    NO

  • Accessibility Features

    Accessible Bedroom

  • Association Amenities

    None

  • Foundation Details

    Concrete Perimeter

  • Ownership

    Private

  • Sewer

    Public Sewer

  • Water Source

    Public

Schedule a Showing

Showing scheduled successfully.

<
>
IN PERSON
VIA CHAT

What is 3 + 4 ?


Change time

Mortgage calculator

Estimate your monthly mortgage payment, including the principal and interest, property taxes, and HOA. Adjust the values to generate a more accurate rate.

Your payment

Principal and Interest:

$

Property taxes:

$

HOA fees:

$

Total loan payment:

$

Total interest amount:

$

Location

County

St. Louis

Elementary School

Wild Horse Elem.

Middle School

Crestview Middle

High School

Marquette Sr. High

Listing Courtesy of Megan Rowe , Compass Realty Group

RealHub Information is provided exclusively for consumers' personal, non-commercial use, and it may not be used for any purpose other than to identify prospective properties consumers may be interested in purchasing. All information deemed reliable but not guaranteed and should be independently verified. All properties are subject to prior sale, change or withdrawal. RealHub website owner shall not be responsible for any typographical errors, misinformation, misprints and shall be held totally harmless.

Agent Colleen Brown

FOUNDER

Colleen Brown

Call Colleen today to schedule a private showing.


* Listings on this website come from the FMLS IDX Compilation and may be held by brokerage firms other than the owner of this website. The listing brokerage is identified in any listing details. Information is deemed reliable but is not guaranteed. If you believe any FMLS listing contains material that infringes your copyrighted work please click here to review our DMCA policy and learn how to submit a takedown request.© 2024 FMLS.
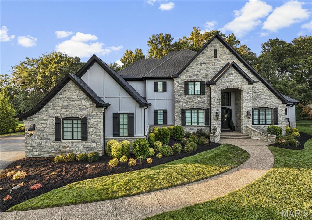
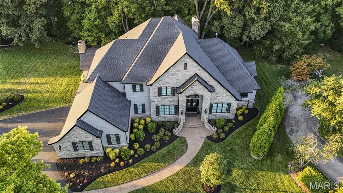
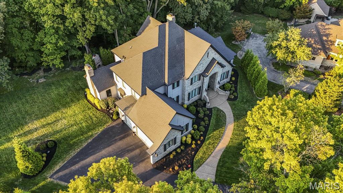
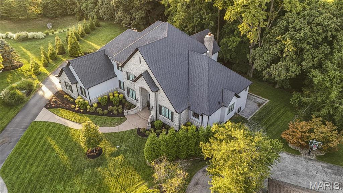
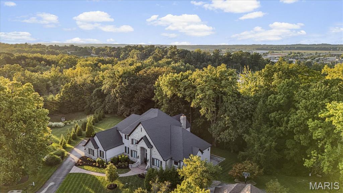
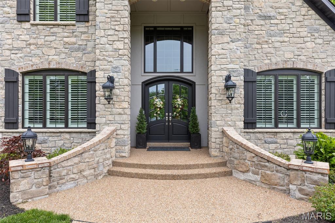
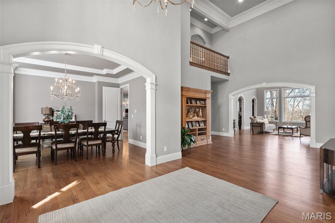
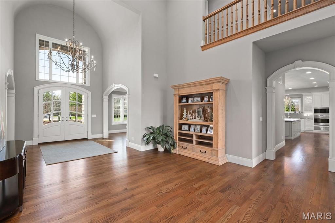
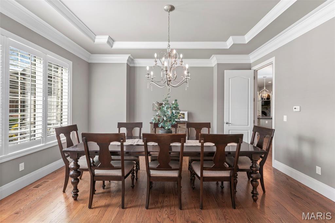
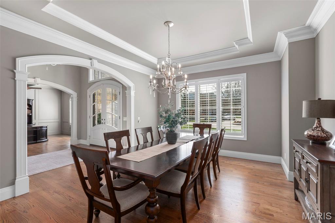
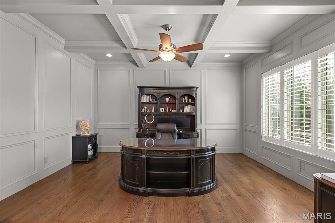
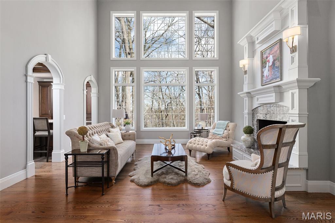
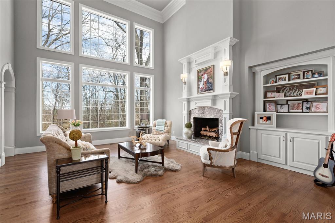
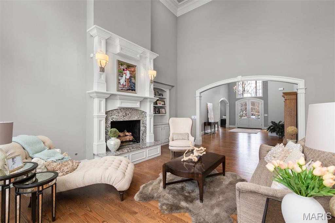
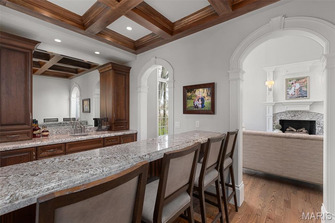
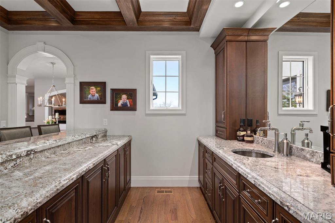
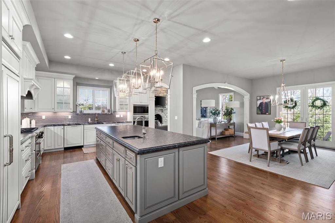
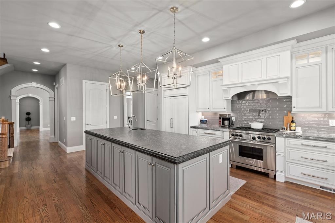
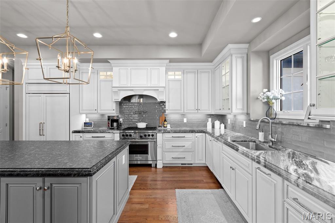
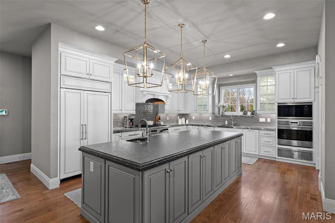
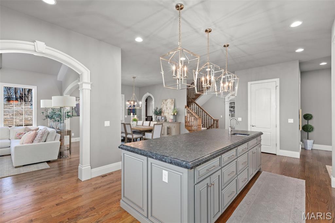
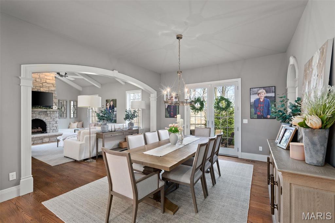
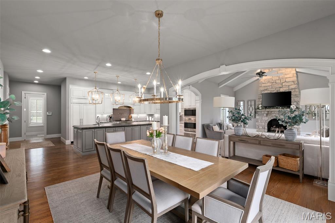
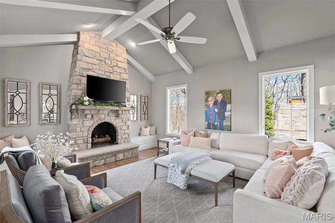
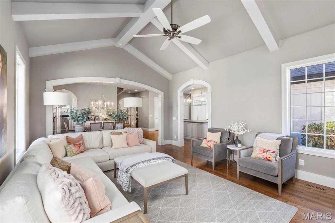
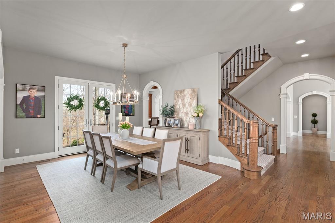
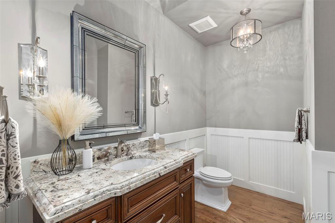
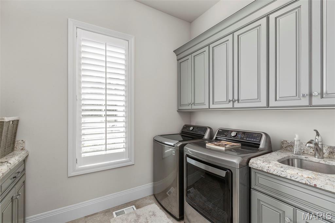
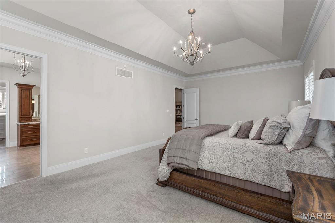
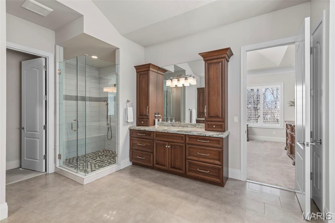
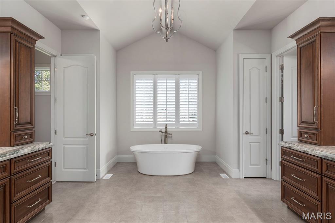
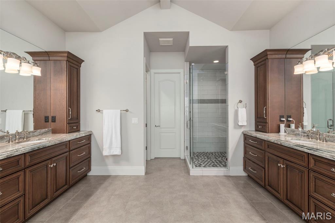
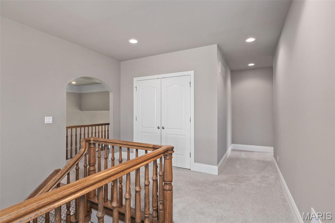
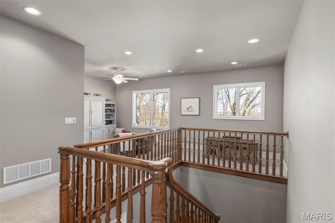
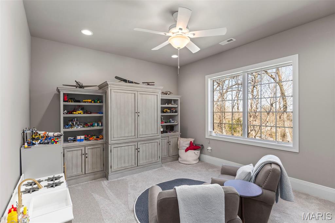
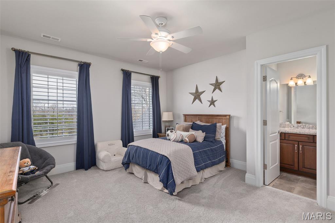
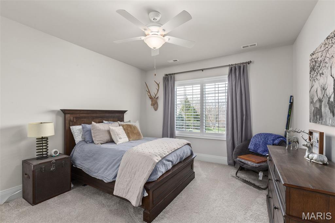
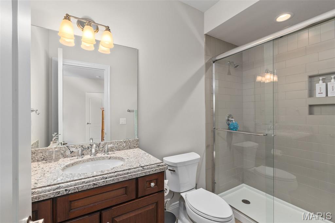
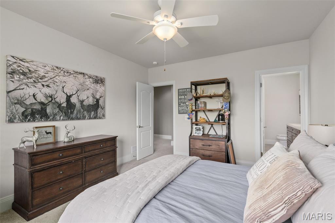
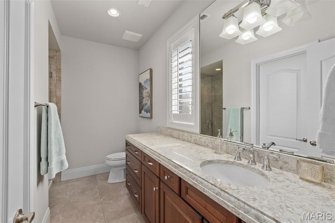
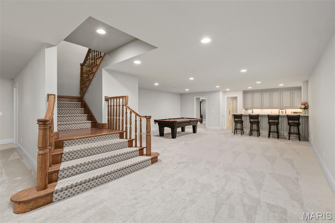
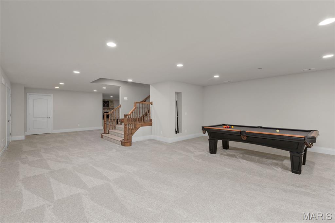
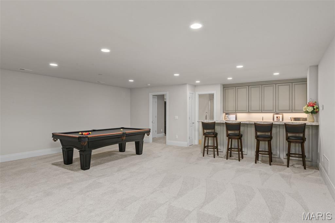
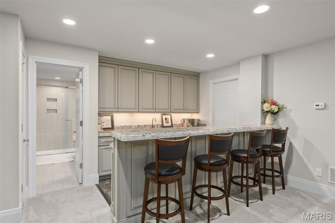
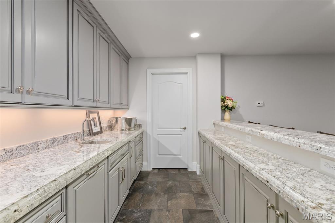
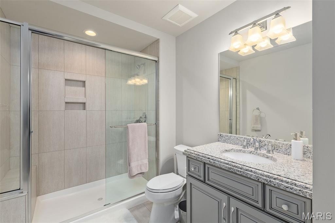
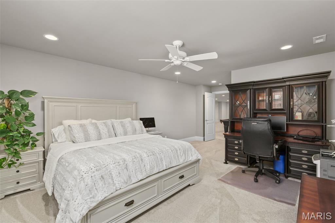
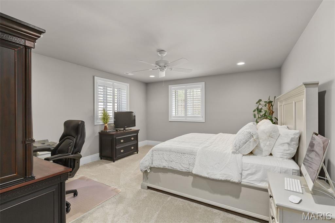
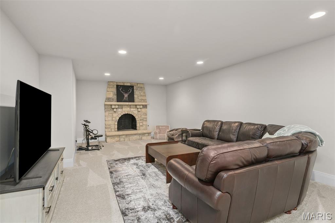
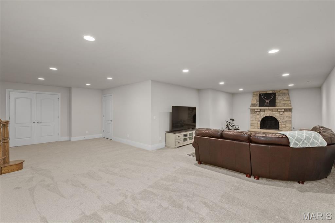
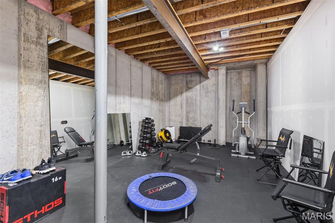

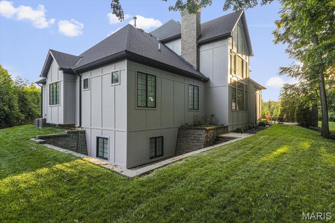
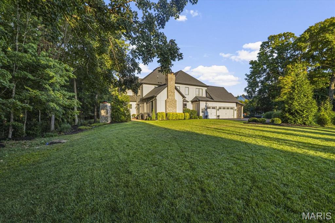
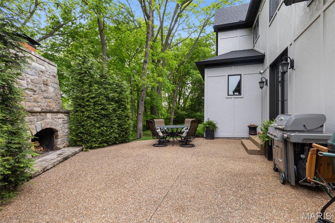
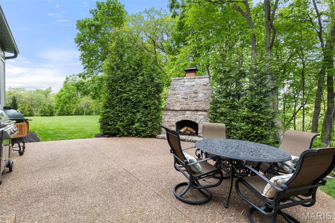
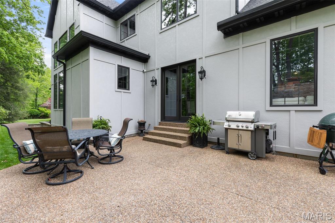
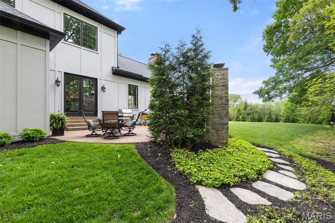
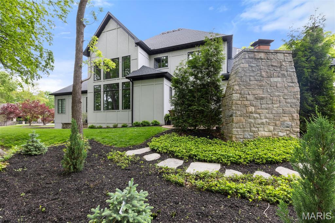
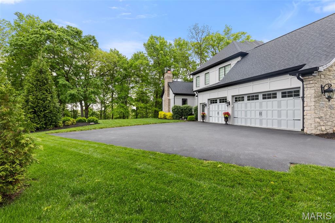
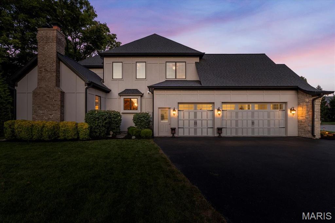
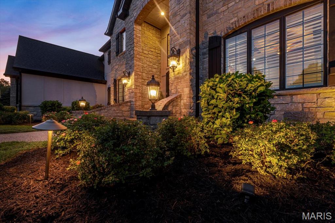
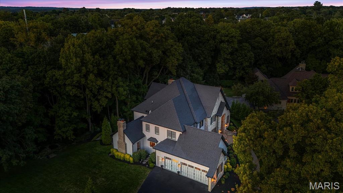

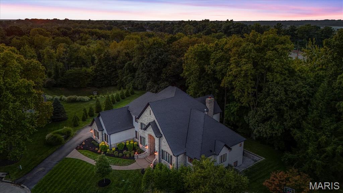
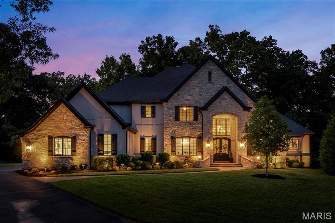
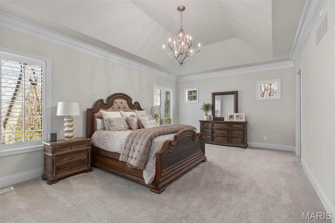
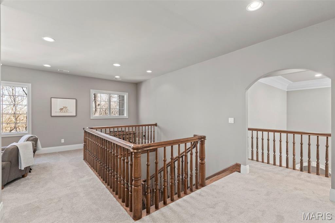
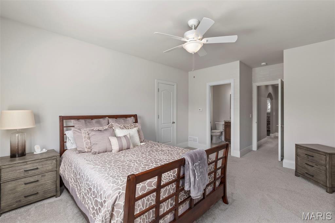
This stunning 1.5-story custom-built home is a truly exceptional find—offering timeless quality and over 7,000 sq ft of luxury living in a private, wooded setting just minutes from Chesterfield Valley. Nestled on 1.25 serene acres in an exclusive enclave, this home blends elegance, warmth, & function.  Step inside and experience the craftsmanship—solid wood floors, rich moldings, & refined finishes throughout. The floor plan features formal living & dining, a soaring 2-story great rm w/ custom fireplace & built-ins, & a fully equipped bar w/ box-beamed ceilings. The luxury kitchen is a chef’s dream, showcasing high-end appliances, custom cabinetry, stone counters, a spacious breakfast nook, and a vaulted hearth room w/ a stone fireplace.The main-floor primary suite is a true retreat, with a spa-like ensuite featuring double vanities w/ stone counters, soaker tub, custom tiled shower, and dual tailored walk-in closets. Upstairs, 3 elegant ensuite bedrooms are joined by a quaint loft—perfect for a reading nook or study space. The LL is ideal for entertaining, w/ a custom bar, family rm w/ stone fireplace, billiards area, 5th bdrm, full bth, and gym space. You'll love the privacy of the wooded backyard w/ an aggregate patio & stone fireplace. The expansive side yard is perfect for play or the future pool of your dreams. An oversized 3-car garage and large laundry/mudroom complete the home. There’s no substitute for quality, and this home proves it at every turn.

17283 Courtyard Mill Lane

Message successfully sent.

What would you like to know?

What is 3 + 4 ?

I agree to receive email communication and understand I can unsubscribe at any time.

I agree to be contacted by Colleen Brown via call, email, and text for real estate services. To opt out, you can reply 'stop' at any time or reply 'help' for assistance. You can also click the unsubscribe link in the emails. Message and data rates may apply. Message frequency may vary. Privacy Policy

Related Properties

Prestigious homes in this highly coveted Chesterfield neighborhood rarely come to market, and this one is extraordinary. Nestled at the quiet end of a private cul-de-sac, 1401 Fox Hill Farms Court spans nearly 7,900 square feet of living space across 1.5 stories offering the rare combination of seclusion, sophistication, and effortless luxury that discerning buyers wait years to find.

Imagine waking each morning to panoramic views of rolling hills and mature woods. The main floor is thoughtfully crafted for both everyday living and grand entertaining, anchored by a chef's kitchen with an oversized island and sun-filled breakfast room that opens to a hearth room with a cozy fireplace. A gracious dining room, two half-baths, and a sophisticated wet bar make hosting effortless. For those who work from home, the main-floor office is a showstopper in its own right with soaring 12-foot ceilings and an abundance of natural light which make it as inspiring as it is functional. The primary suite completes the main level as a serene retreat, featuring coffered ceilings, built-ins, an oversized walk-in closet, spacious walk-in shower, soaking tub, and generous double vanities.

Upstairs, three private en-suite bedrooms each offer large walk-in closets with custom systems and the kind of thoughtful storage rarely found at this level. The fully finished walk-out lower level is a world unto itself complete with a private entrance, full in-law or guest suite, spacious family room, wet bar, wine cellar, and a 56' x 30' top-of-the-line gym that rivals any high-end facility. No membership required.

The home is equipped with a premium sound system as well as comprehensive home automation which can be controlled remotely, plus a backup generator for peace of mind. With five suites, seven baths, three fireplaces, a three-car garage, and nearly an acre of wooded privacy, this estate delivers on every level.

Beyond the front door, you're living in one of West County's most sought-after communities and tucked away from the bustle, yet minutes from Chesterfield's premier dining, shopping, and recreation. This is more than a home. It's a lifestyle.
#26008688

Chesterfield

1401 Fox Hill Farms Court

5 Beds

4 Baths

7,880 Sq.Ft.

$2,349,000

MLS#: 26008688

New Construction (Currently Under Construction)! Built by one of St. Louis' premier hands on builders Claymont Development, LLC - Wesley Byrne. This MARVELOUS "KELLY" Atrium Ranch is a 4 bed, 2.5 bath home of approximately 5,500 sq ft w/ 3 car side entry garage. Hand forged wrought iron entry door leads to the foyer w/ 12' ceiling.  Great room features 12’ ceiling, wall of windows & fireplace paired w/ cabinetry & bookcases. Vaulted hearth room w/ floor to ceiling Masonry fireplace open to the gourmet kitchen w/ HUGE island, all SS appliances, & gorgeous custom cabinetry. 2nd and 3rd spacious bedrooms connected by a Jack and Jill Bath. All bedrooms include a walk in closet. Coffered ceiling in Owner’s Suite. Unique brick & stone covered patio. Walkout Lower Level includes a spacious rec room, custom brick & stone wet bar, 4th bed & bath. Amenities include: onsite pickle-ball court, walking trail, common ground, & gazebo. Pictures of a previously built home. Tour is the Display Home.
#23023040

Chesterfield

753 Silver Buck Lane

4 Beds

3 Baths

5,535 Sq.Ft.

$1,855,000
MLS#: 23023040
 - property

Send a message

Message successfully sent.

Your message

What is 3 + 4 ?

Reason for contacting?

I agree to receive email communication and understand I can unsubscribe at any time.

I agree to be contacted by Colleen Brown via call, email, and text for real estate services. To opt out, you can reply 'stop' at any time or reply 'help' for assistance. You can also click the unsubscribe link in the emails. Message and data rates may apply. Message frequency may vary. Privacy Policy

Sign Out

Virtual Assistant

Would you like to take the next step with this property? We can help you schedule a showing or virtual tour, or send you more details.

Yes, I would like more information.

Thank You for Your Reply, One of Our Agents will contact you as soon as possible

No, maybe later.

Thank you, you can always contact me via email, phone number or through the contact form.

Realhub AI

Lucy - Your AI-Powered Realtor

Update Your Temporary Password

Personalize your search

Enter your email and we'll notify you immediately when new listings match what you're looking for.

or enter email address

Already have an account ? Login here

Continue your home search

I agree to receive communications and understand I can unsubscribe at any time.

I agree to be contacted by Colleen Brown via call, email, and text for real estate services. To opt out, you can reply 'stop' at any time or reply 'help' for assistance. You can also click the unsubscribe link in the emails. Message and data rates may apply. Message frequency may vary. Privacy Policy

Already have an account ? Login here

We use cookies

We use cookies primarily for analytics to enhance your experience. By accepting, you agree to our use of these cookies. You can manage your preferences or learn more about our cookies policy.