Features & Amenities

Interior

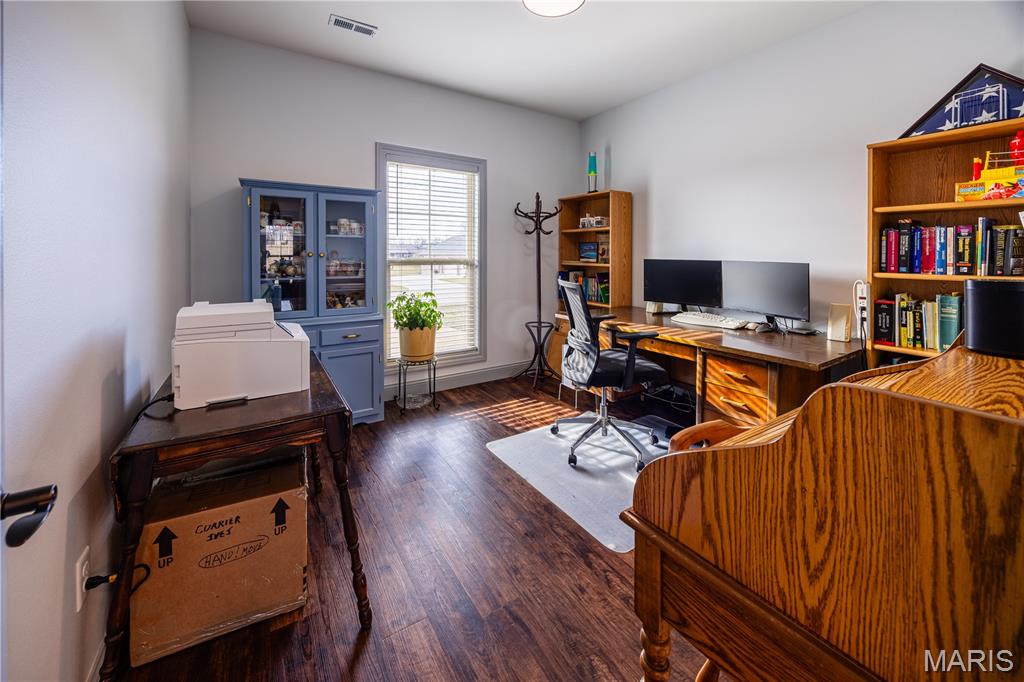
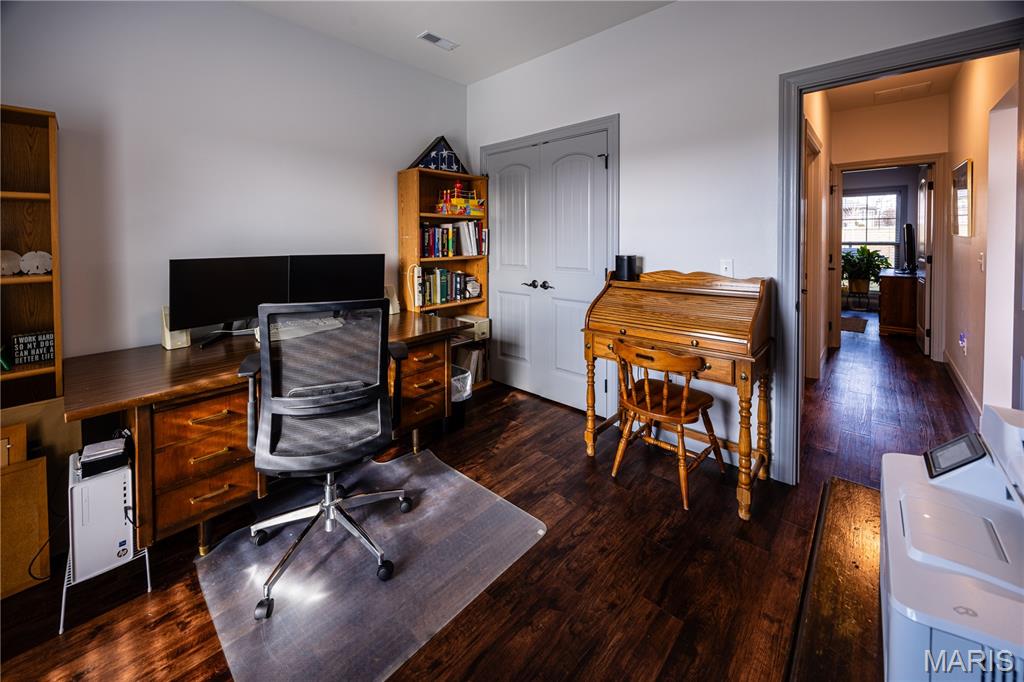
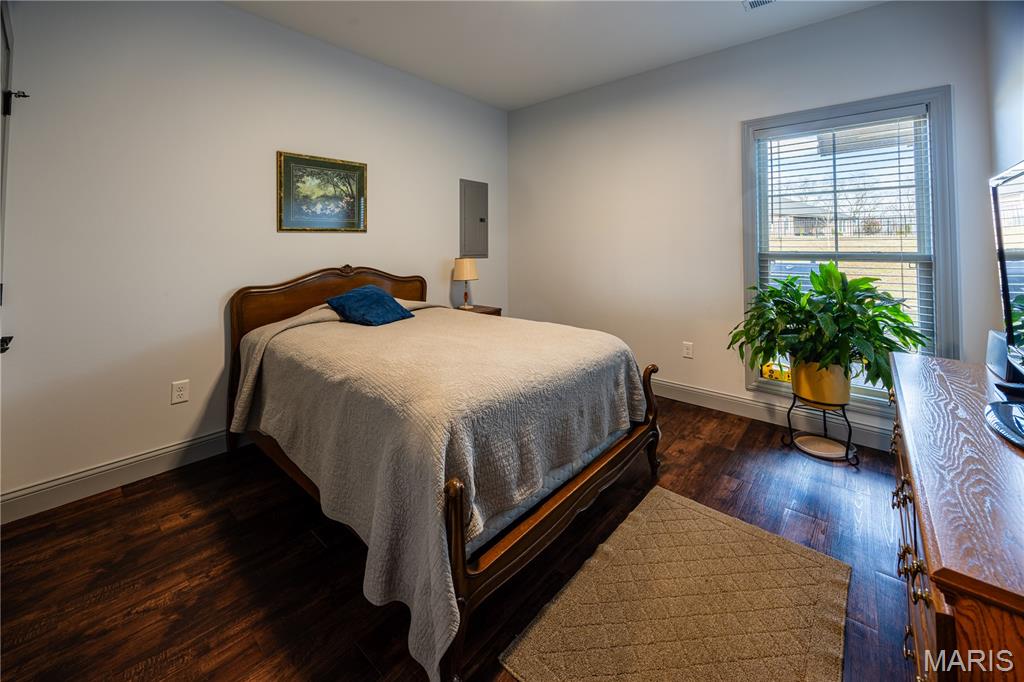
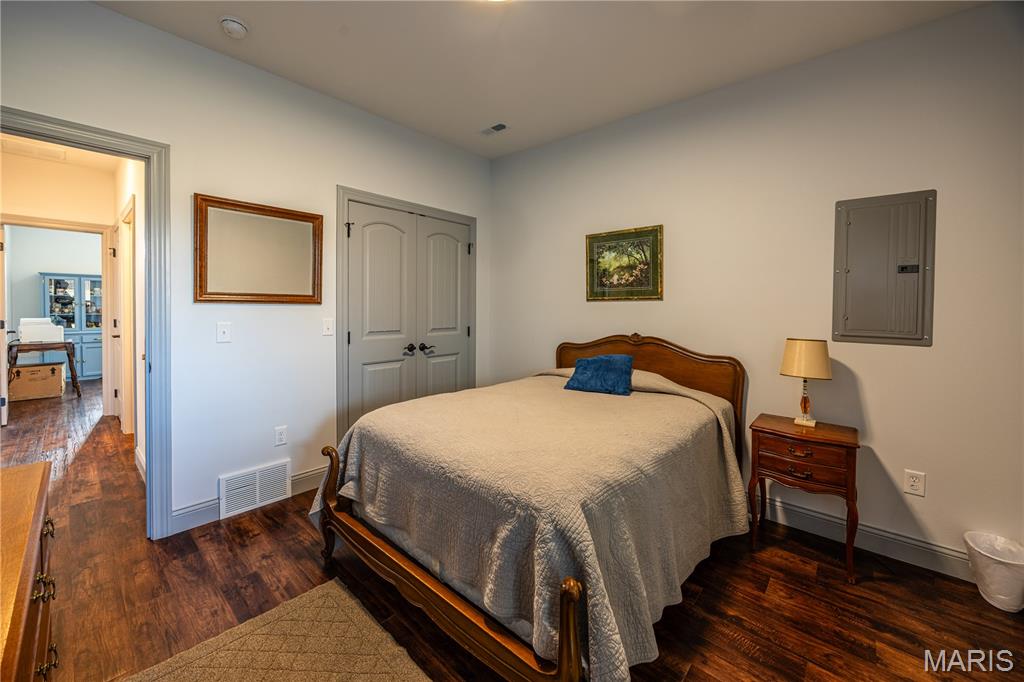
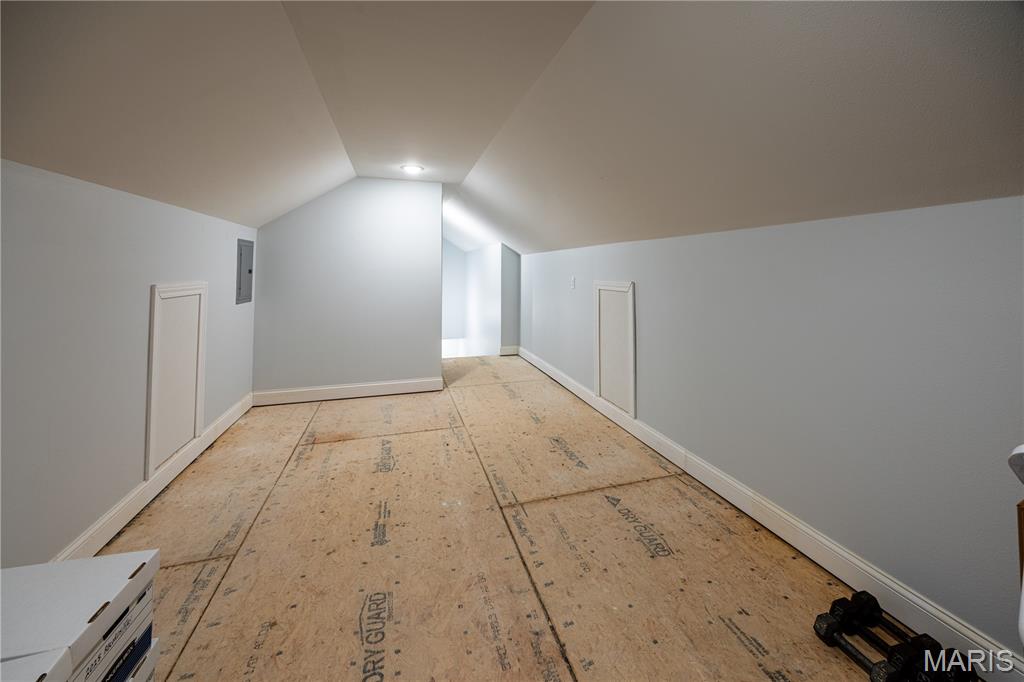
  • Other Interior Features

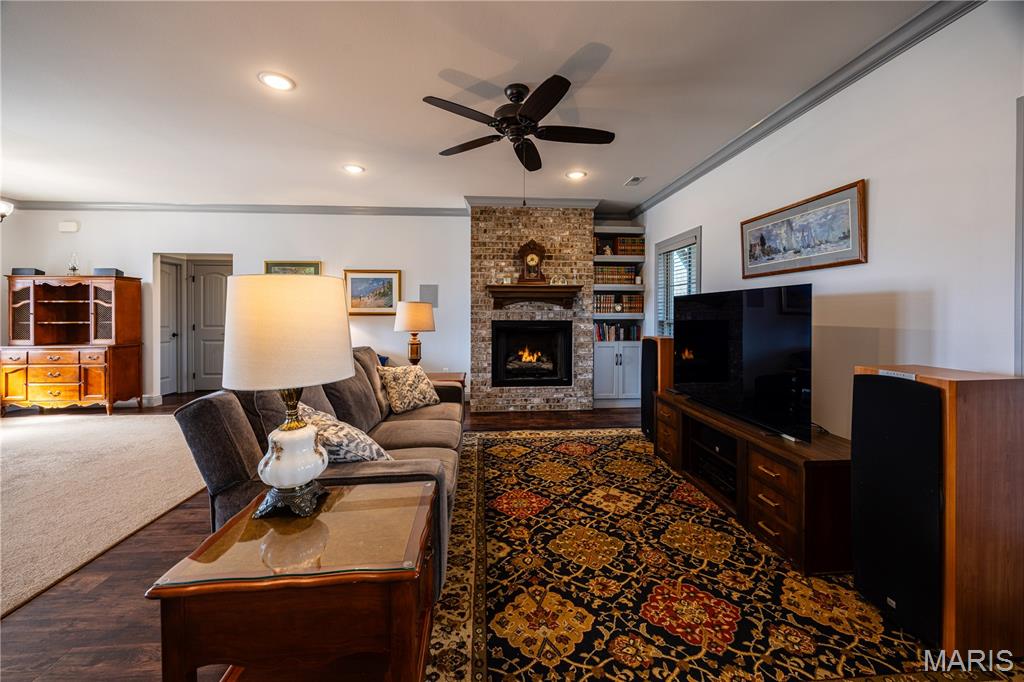
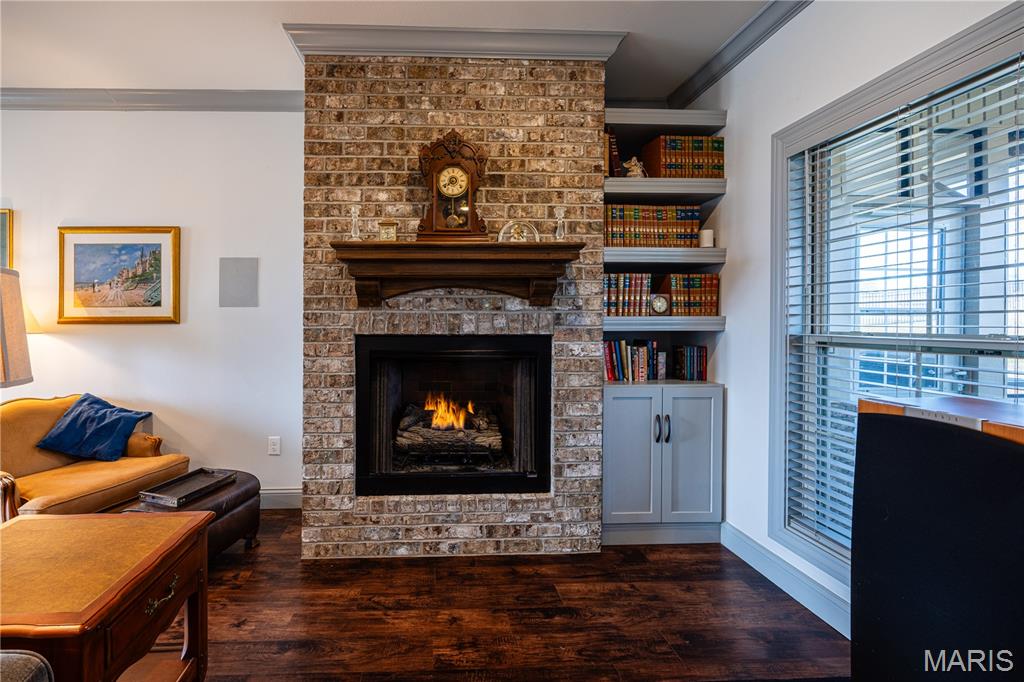
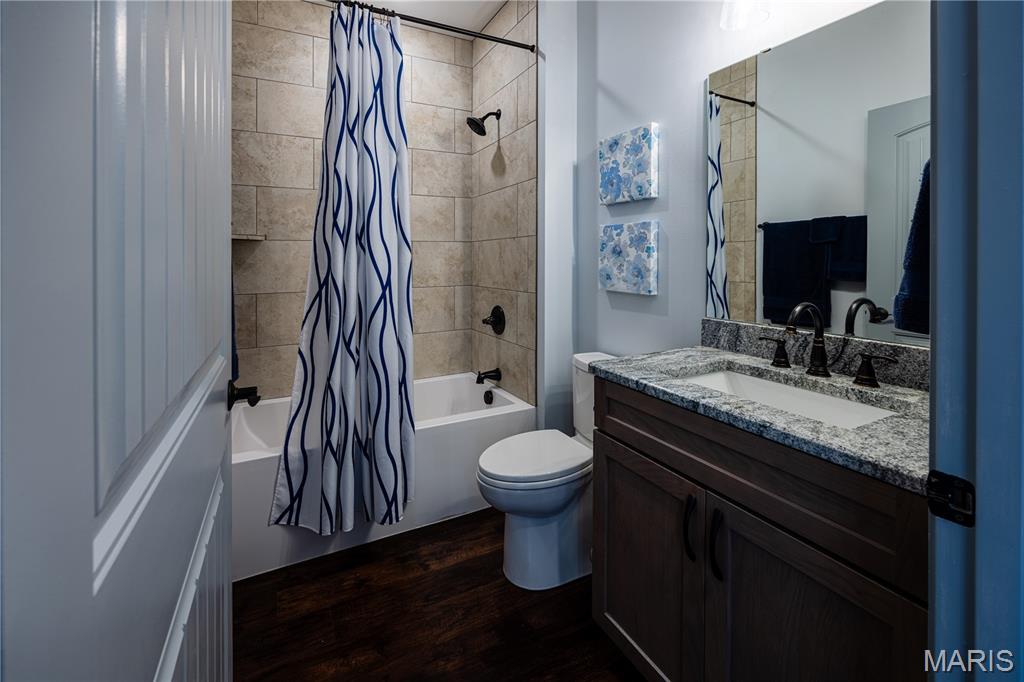
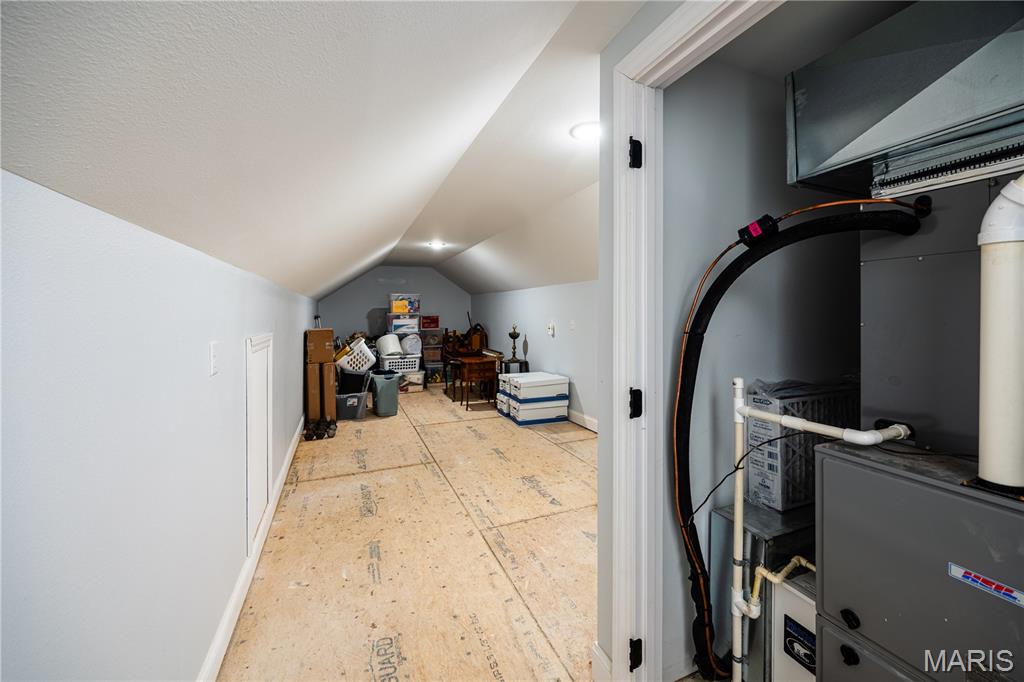
    Bar, Bookcases, Built-in Features, Ceiling Fan(s), Chandelier, Crown Molding, Double Vanity, Dry Bar, Granite Counters, High Ceilings, High Speed Internet, Kitchen Island, Pantry, Recessed Lighting, Soaking Tub, Storage, Walk-In Closet(s), Wired for Data

  • Total Bedrooms

    3

  • Bathrooms

    2

  • Above Grade Finished Area

    2488.0

  • Basement YN

    NO

  • Cooling YN

    YES

  • Cooling

    Ceiling Fan(s), Central Air, Electric

  • Fireplace YN

    YES

  • Heating YN

    YES

  • Heating

    Forced Air, Natural Gas

  • Main Level Bedrooms

    3

  • Pet friendly

    N/A

Exterior

  • Garage

    Yes

  • Garage spaces

    2

  • Construction Materials

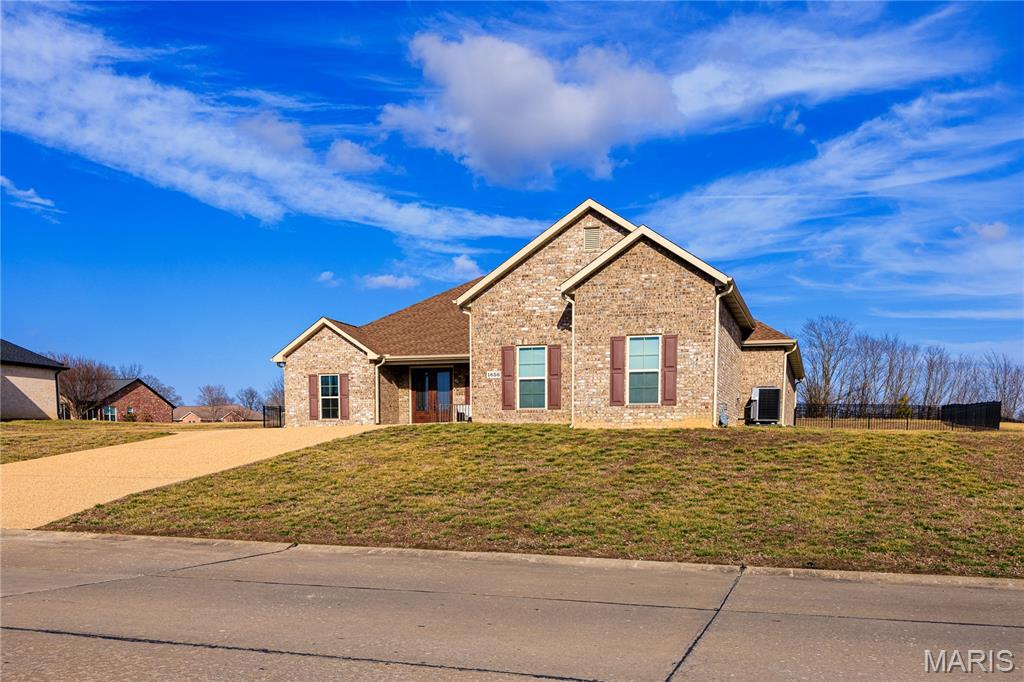
    Brick, Concrete, Frame, Glass

  • Other Exterior Features

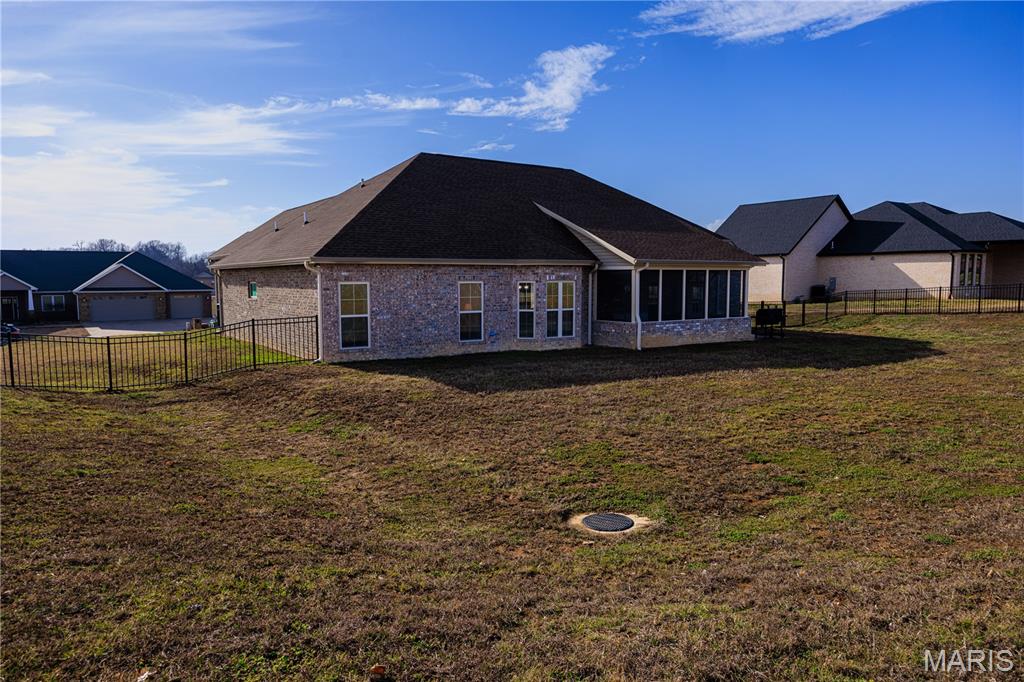
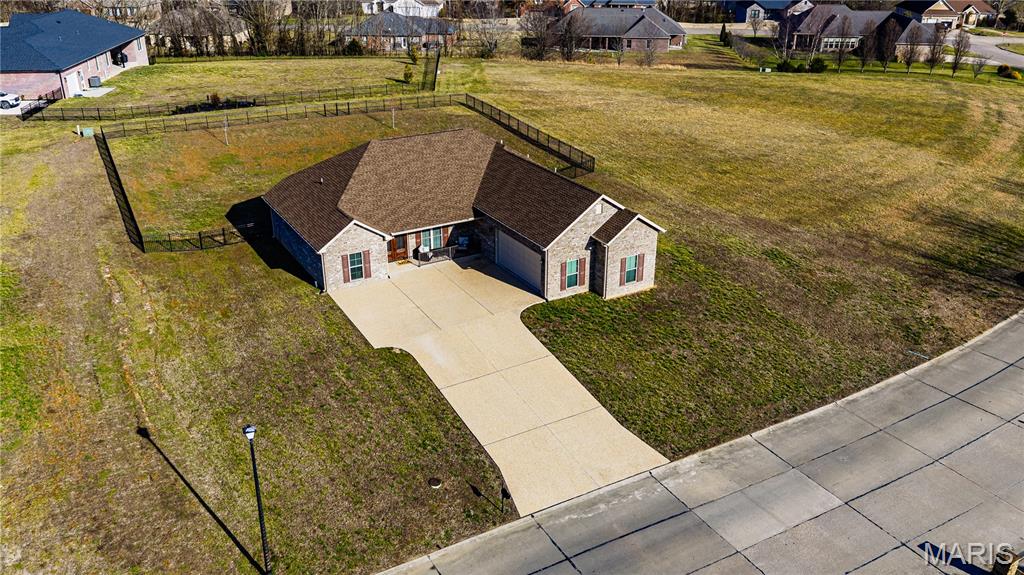
    Private Yard, Rain Gutters

  • Parking

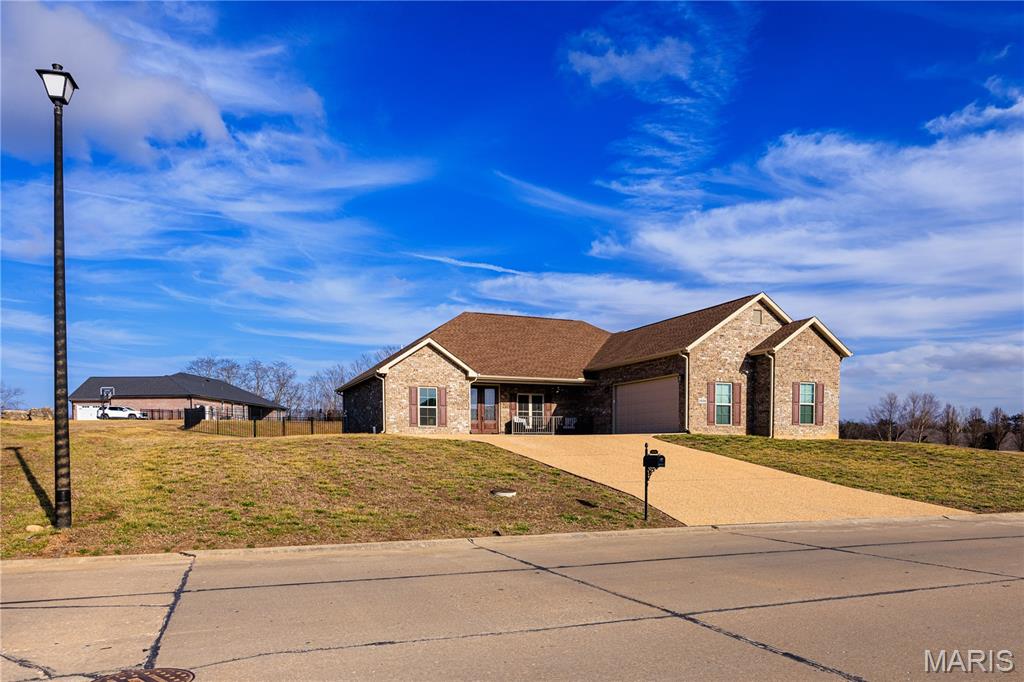
    Aggregate, Attached, Concrete, Driveway, Garage, Garage Door Opener, Garage Faces Side, Kitchen Level, On Site, Parking Pad, Private

  • Patio and Porch Features

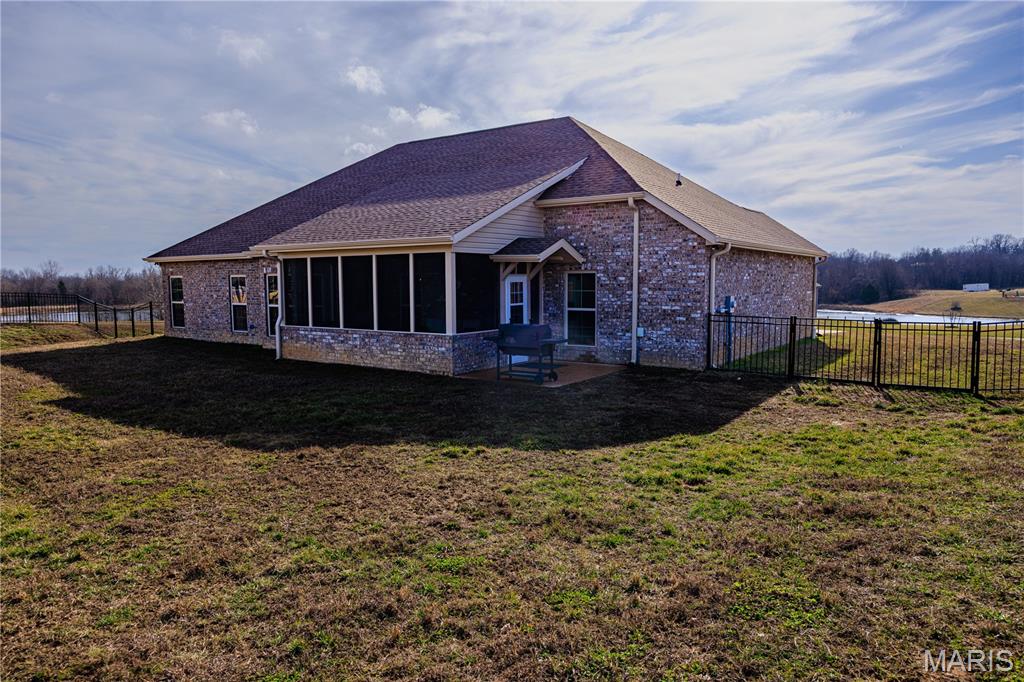
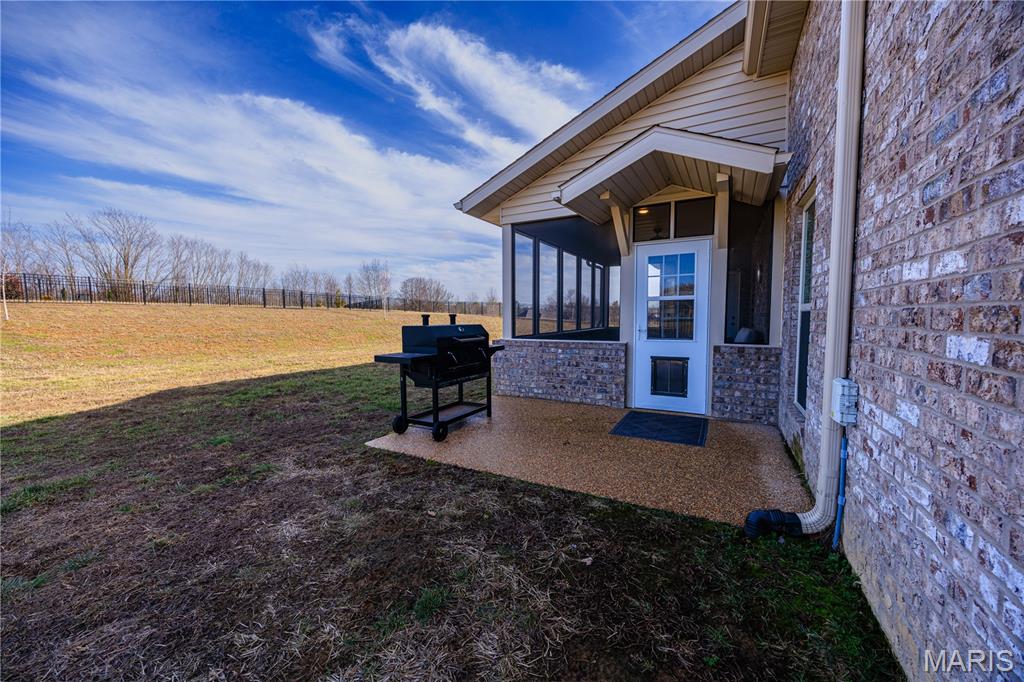
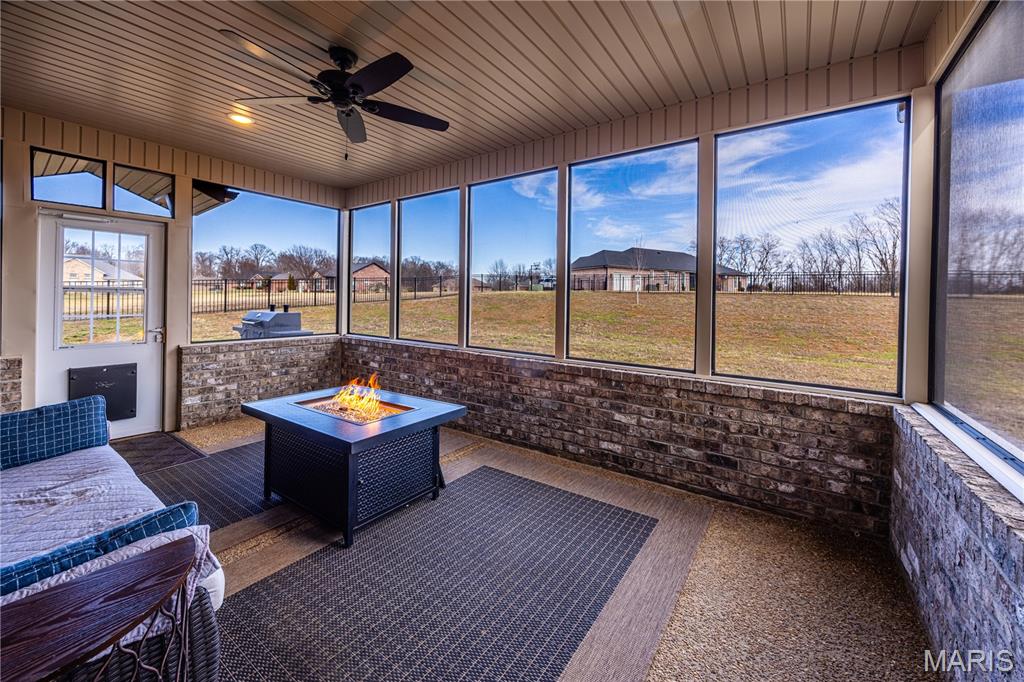
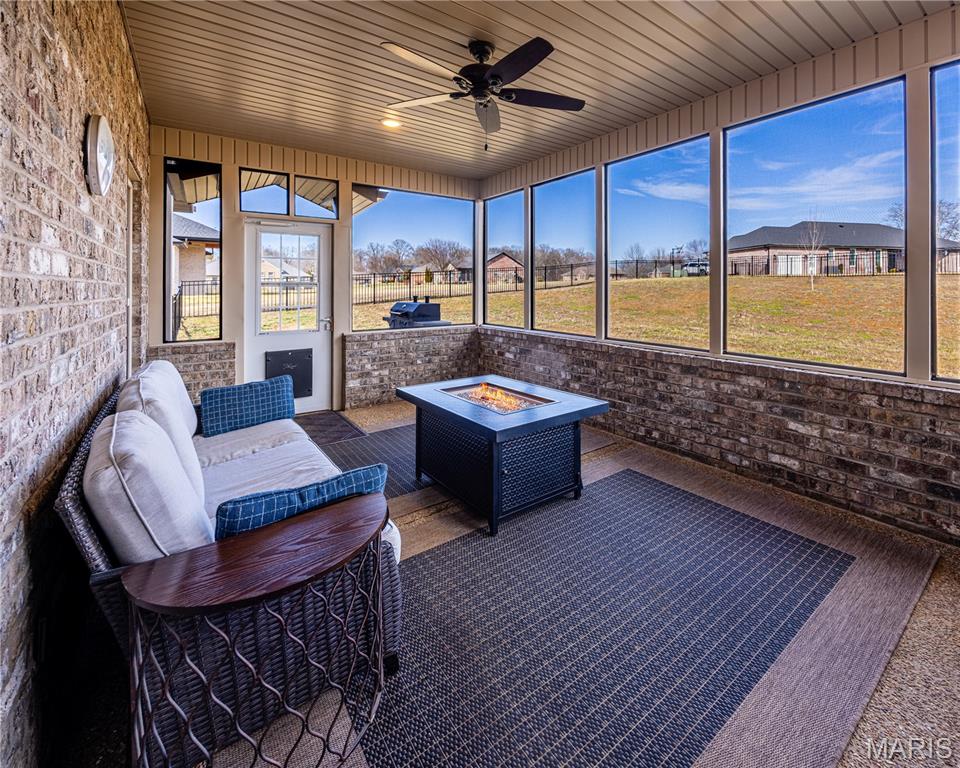
    Covered, Enclosed, Patio, Screened

  • Pool

    No

  • Waterfront YN

    NO

Area & Lot

  • Lot Features

    Back Yard, City Lot, Front Yard, Gentle Sloping, Near Golf Course, Private, Rectangular Lot

  • Lot Size(acres)

    0.55

  • Lot Size(square feet)

    23958.0

  • Property Type

    Residential

  • Property Sub Type

    Single Family Residence

  • Architectural Style

    Ranch

Price

  • Sales Price

    $495,000

  • Tax Amount

    $3,384

  • Sq. Footage

    2, 488

  • Price/SqFt

    $198

HOA

  • Association

    No

School District

  • Elementary School

    South Elem.

  • Middle School

    Jackson Russell Hawkins Jr High

  • High School

    Jackson Sr. High

Property Features

  • New Construction

    NO

  • Accessibility Features

    Accessible Entrance, Therapeutic Whirlpool

  • Foundation Details

    Slab

  • Ownership

    Private

  • Senior Community YN

    NO

  • Sewer

    Public Sewer

  • Water Source

    Public

Schedule a Showing

Showing scheduled successfully.

<
>
IN PERSON
VIA CHAT

What is 3 + 4 ?


Change time

Mortgage calculator

Estimate your monthly mortgage payment, including the principal and interest, property taxes, and HOA. Adjust the values to generate a more accurate rate.

Your payment

Principal and Interest:

$

Property taxes:

$

HOA fees:

$

Total loan payment:

$

Total interest amount:

$

Location

County

Cape Girardeau

Elementary School

South Elem.

Middle School

Jackson Russell Hawkins Jr High

High School

Jackson Sr. High

Listing Courtesy of Summer Penrod , EDGE Realty ERA Powered

RealHub Information is provided exclusively for consumers' personal, non-commercial use, and it may not be used for any purpose other than to identify prospective properties consumers may be interested in purchasing. All information deemed reliable but not guaranteed and should be independently verified. All properties are subject to prior sale, change or withdrawal. RealHub website owner shall not be responsible for any typographical errors, misinformation, misprints and shall be held totally harmless.

Agent Colleen Brown

FOUNDER

Colleen Brown

Call Colleen today to schedule a private showing.


* Listings on this website come from the FMLS IDX Compilation and may be held by brokerage firms other than the owner of this website. The listing brokerage is identified in any listing details. Information is deemed reliable but is not guaranteed. If you believe any FMLS listing contains material that infringes your copyrighted work please click here to review our DMCA policy and learn how to submit a takedown request.© 2024 FMLS.
$51,000.00 BELOW APPRAISED VALUE (appraisal dated April, 2022) 

* HIGHLY MOTIVATED SELLERS
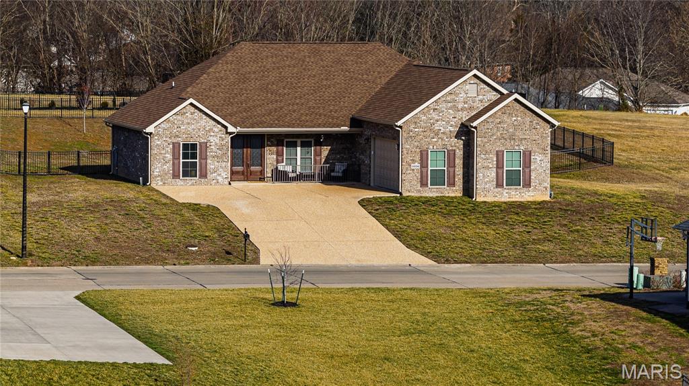
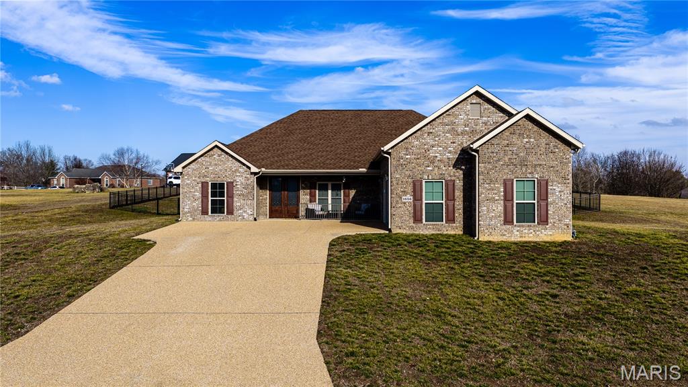
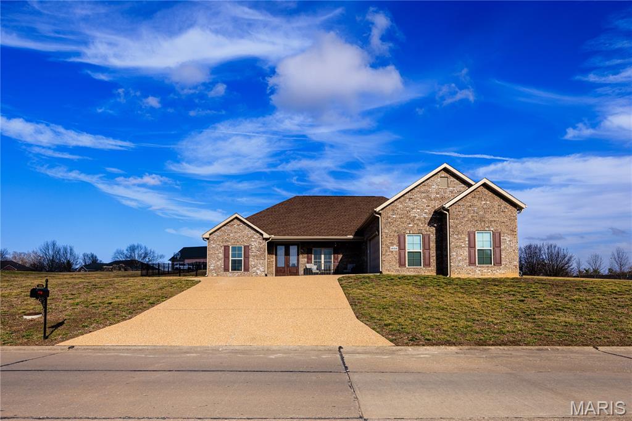
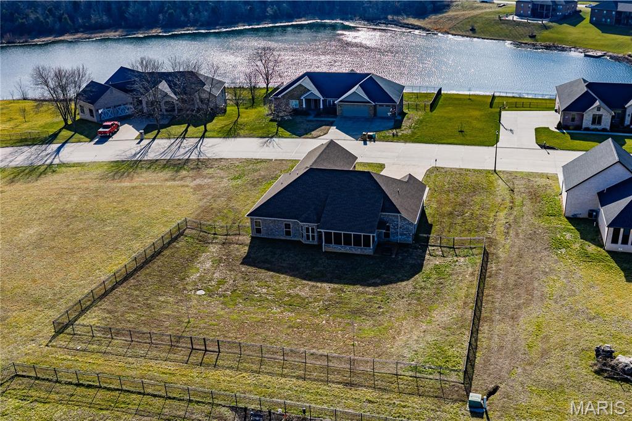
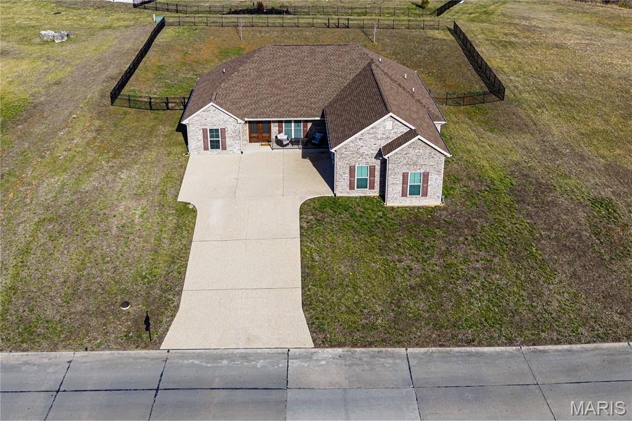
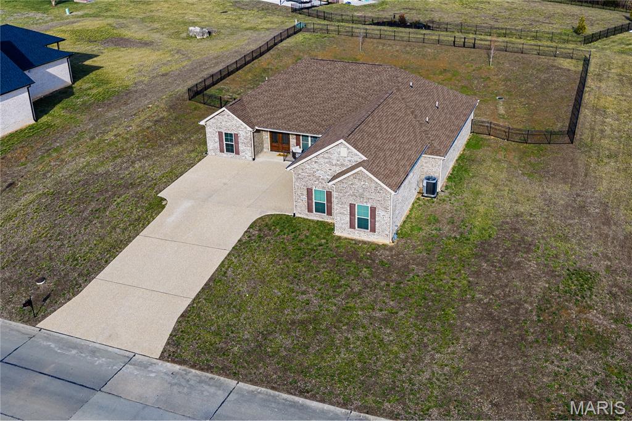
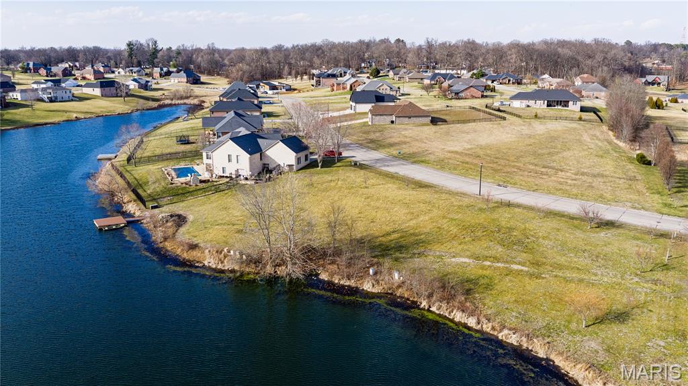
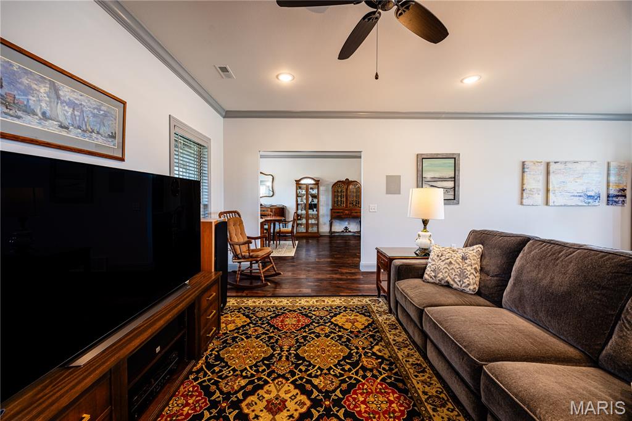
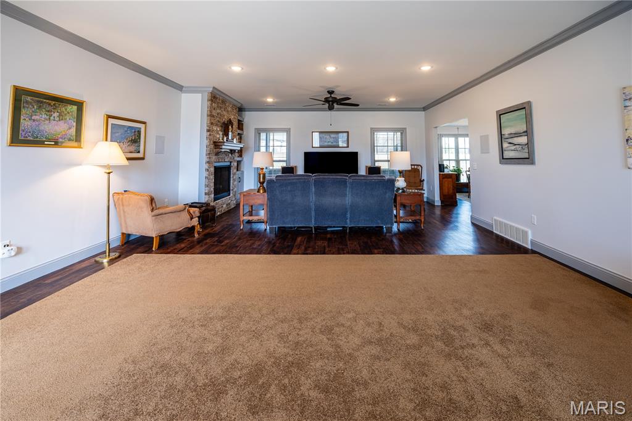
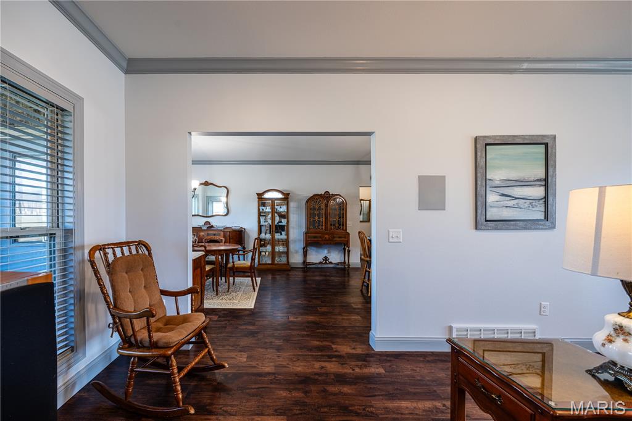
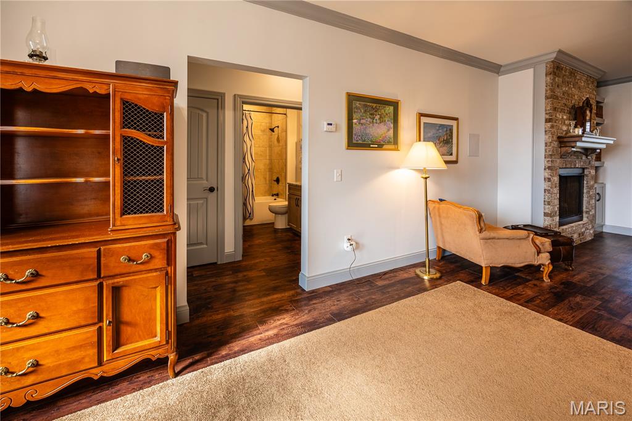
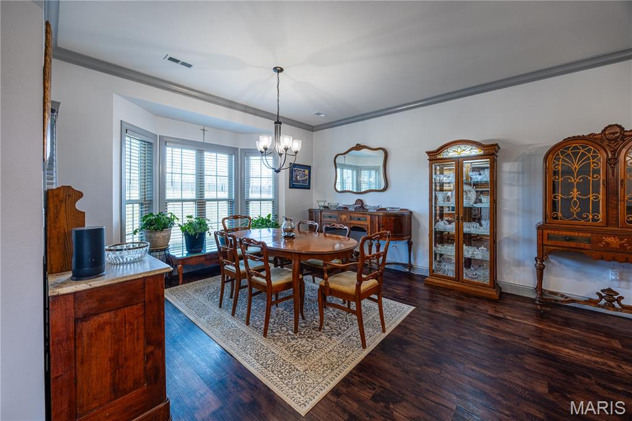
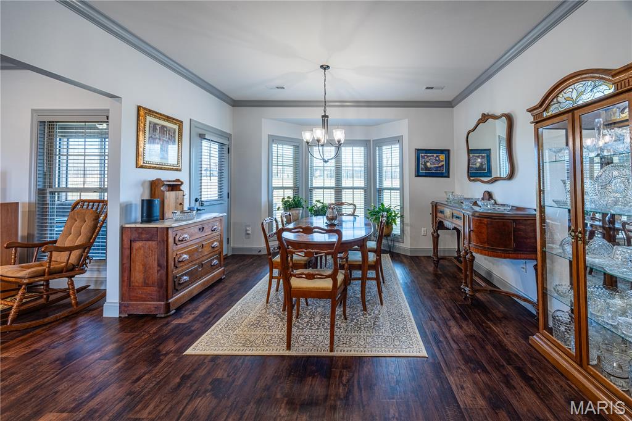
Only 2 years young and thoughtfully designed, this CUSTOM BUILD HOME in Warren Place,  offers BEAUTIFUL NEIGHBORHOOD WITH NO HOA FEES. This Subdivision blends style and function at every turn. Before even walking in the home you can enjoy the VIEW OF THE LAKE FROM THE COVERED FRONT PORCH. Once you step inside you’ll notice, the natural light pouring through double-hung windows and a stunning bay window that creates the perfect reading or dining nook. Custom blinds add both elegance and privacy throughout. A LARGE LIVING AREA COULD BE USED AS AN OPEN CONCEPT LIVING/DINING AREA.
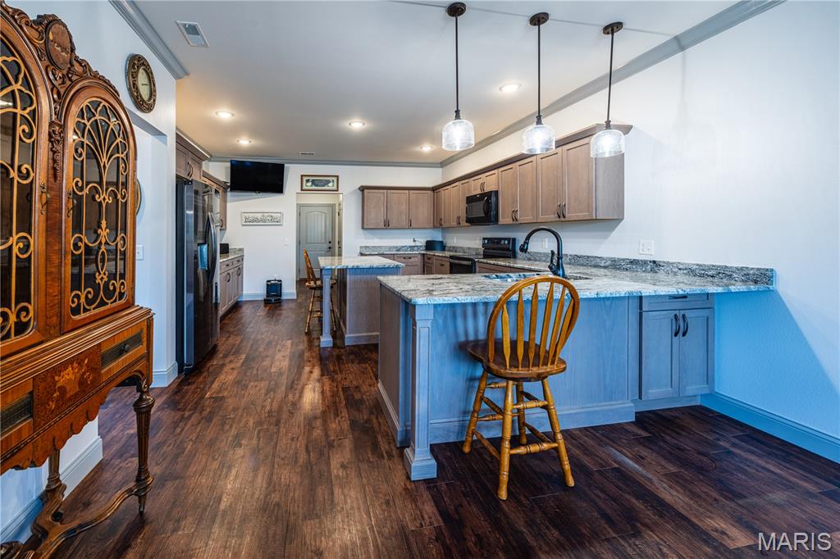
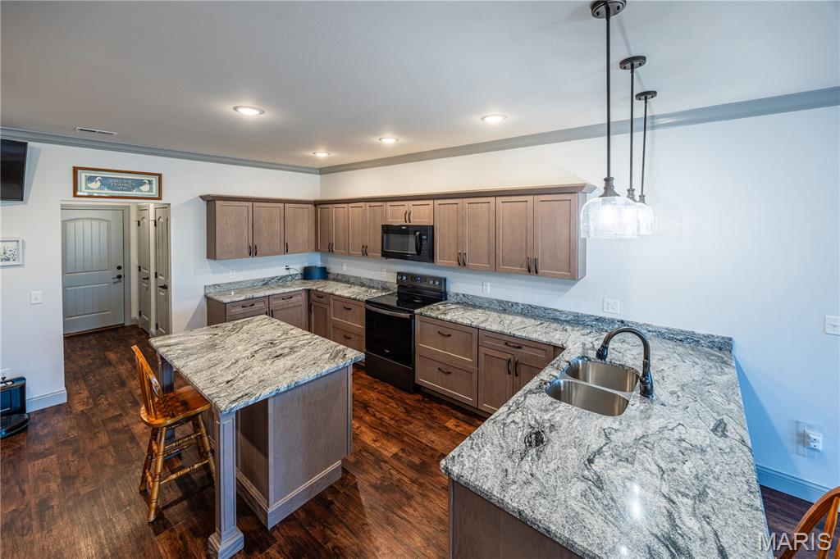
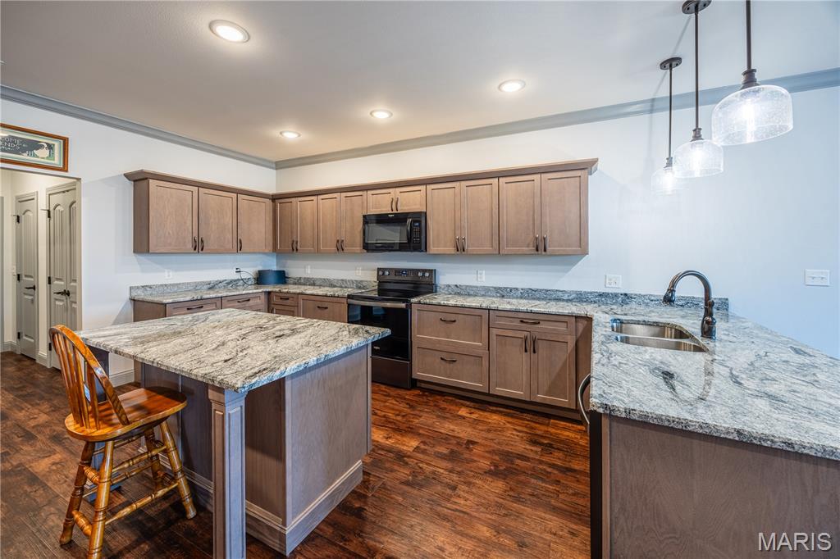
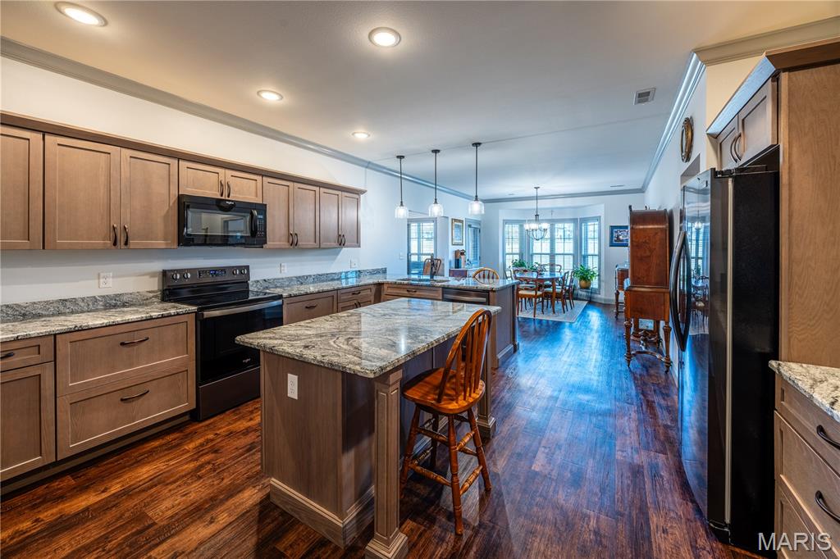
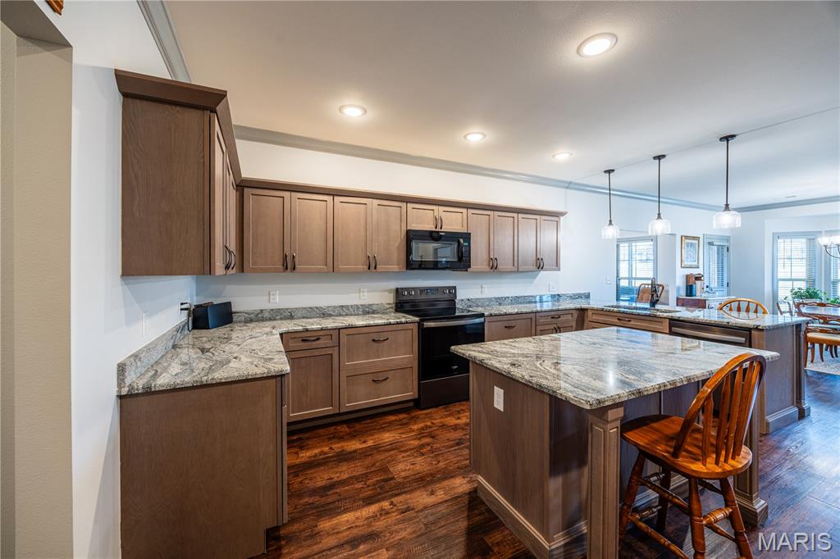
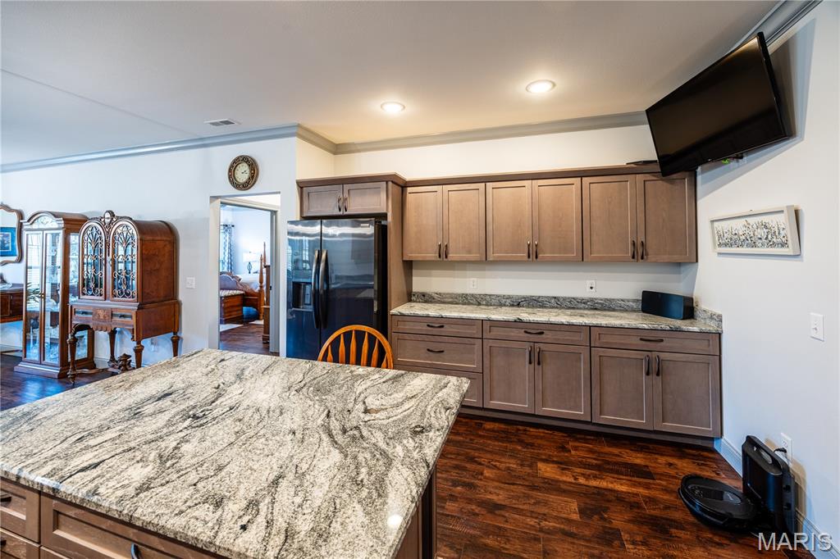
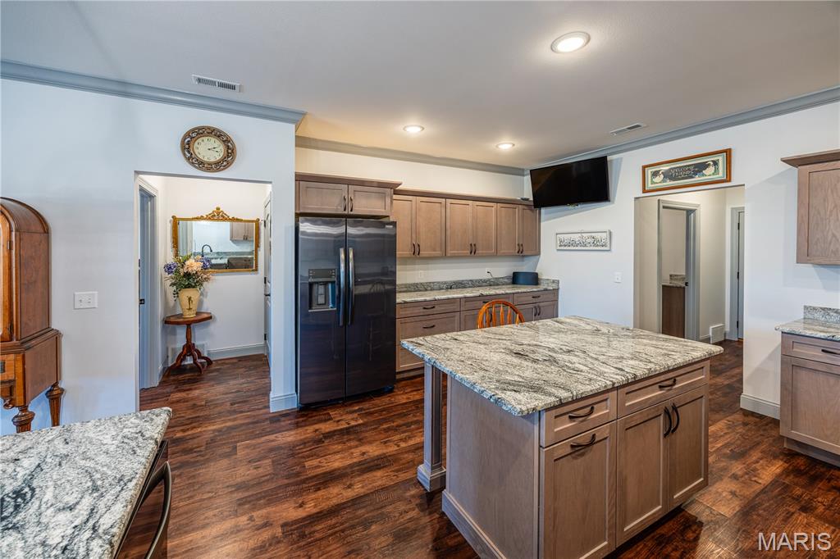
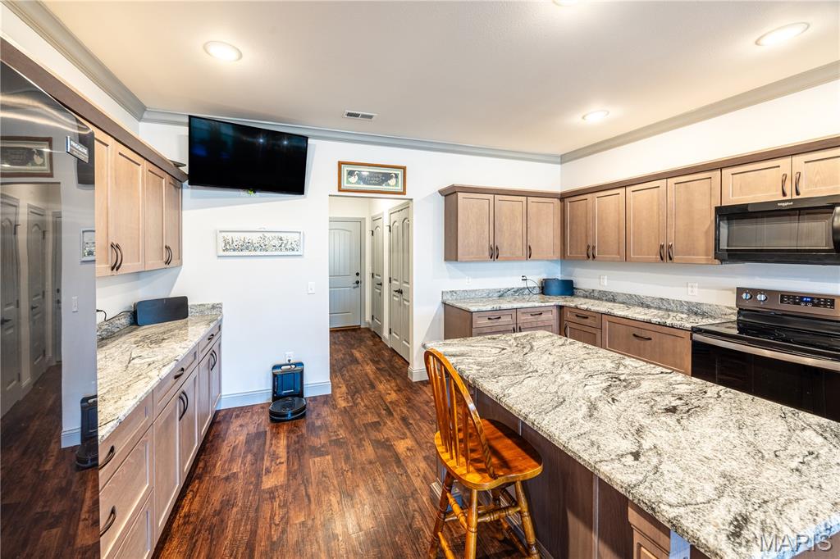
 HUGE KITCHEN WITH ABUNDANT STORAGE 
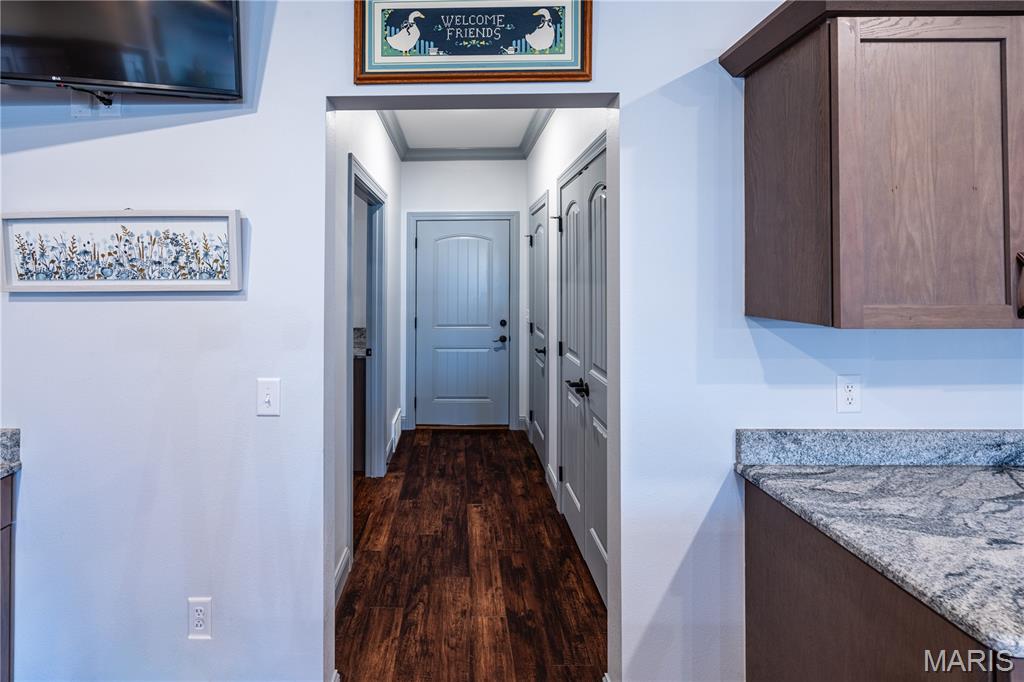
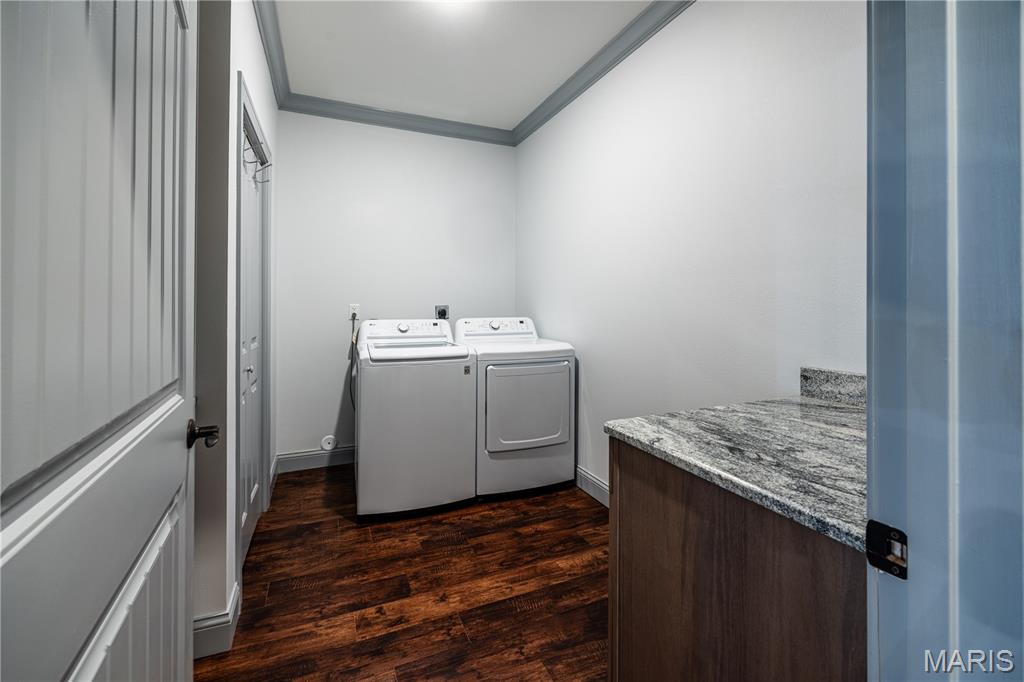
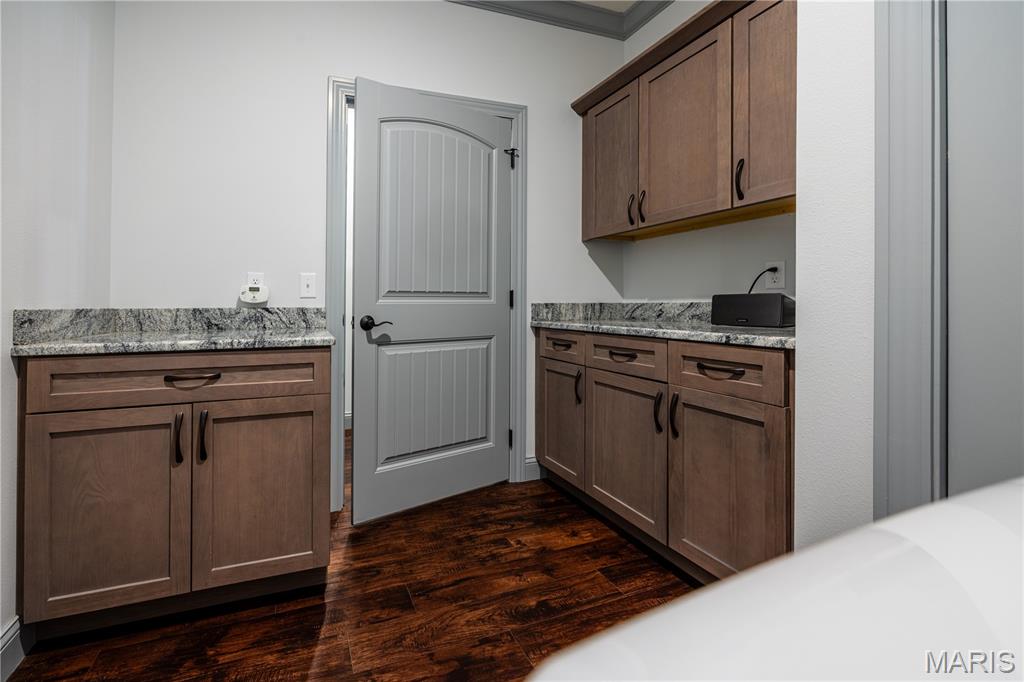
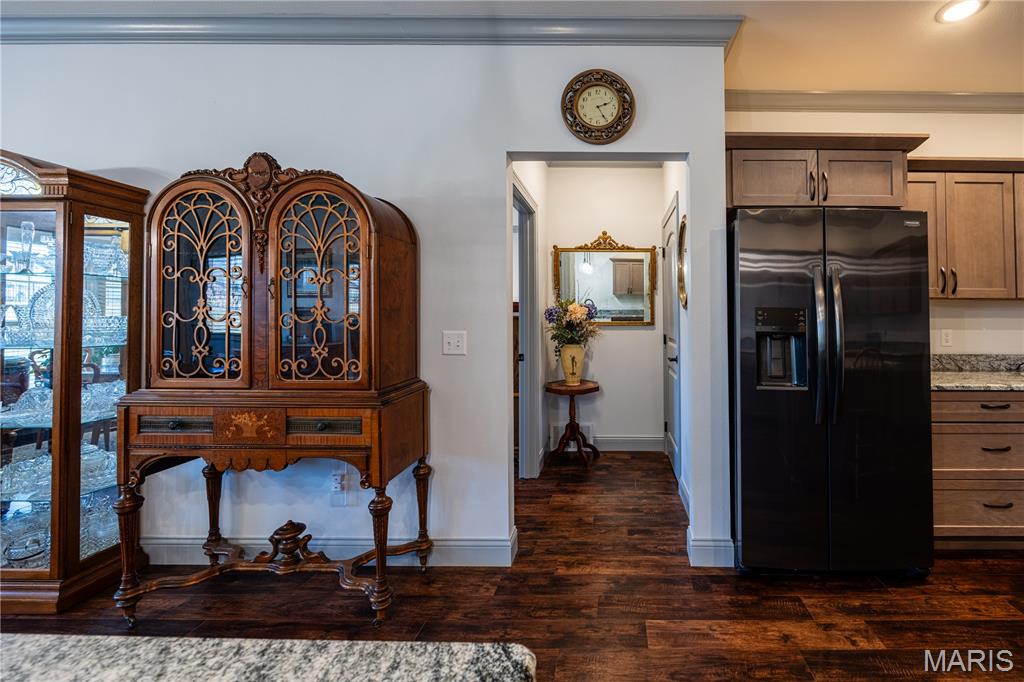
The INCREDIBILY LARGE KITCHEN is beautifully appointed with granite countertops, abundant STORAGE, and a separate pantry for organized storage. The EAT-IN DINING AREA COULD BE USED AS A SITTING AREA. The laundry area offers additional countertop space for folding and convenience.
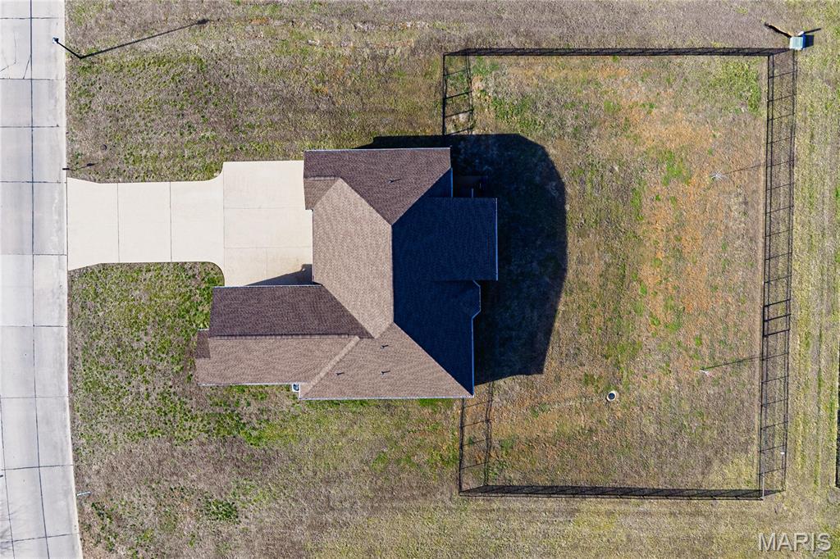
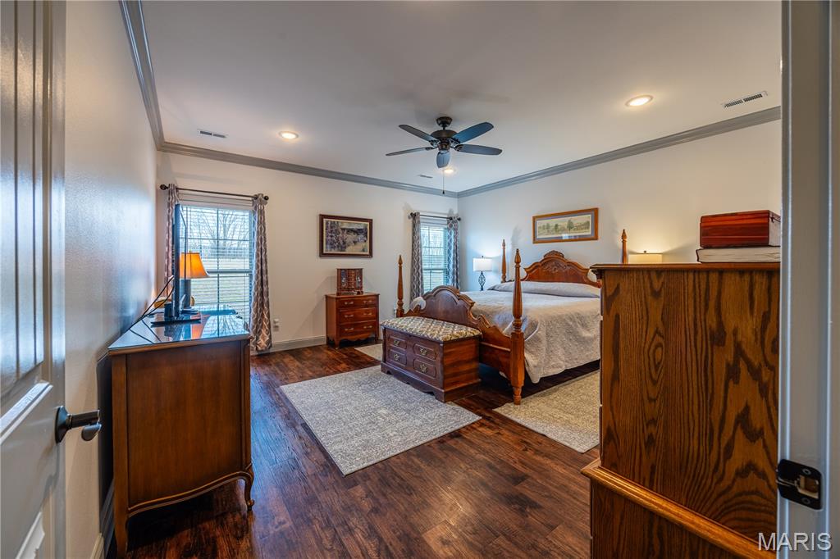
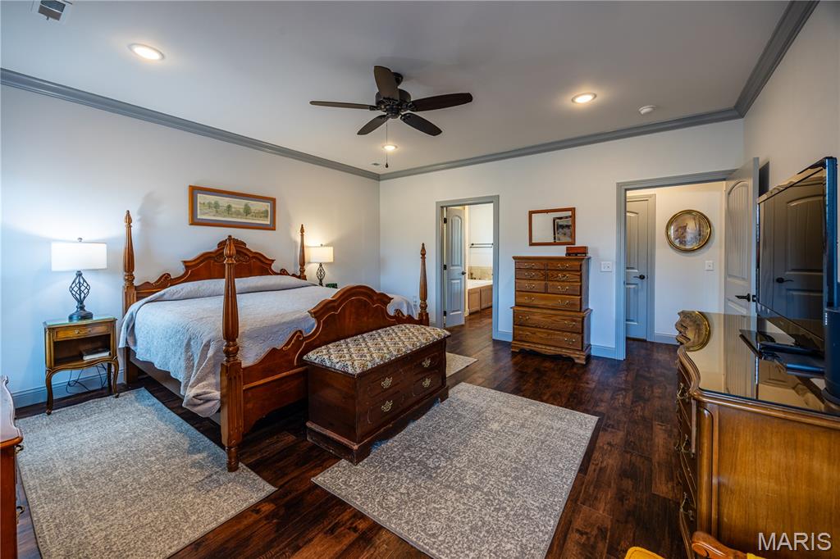
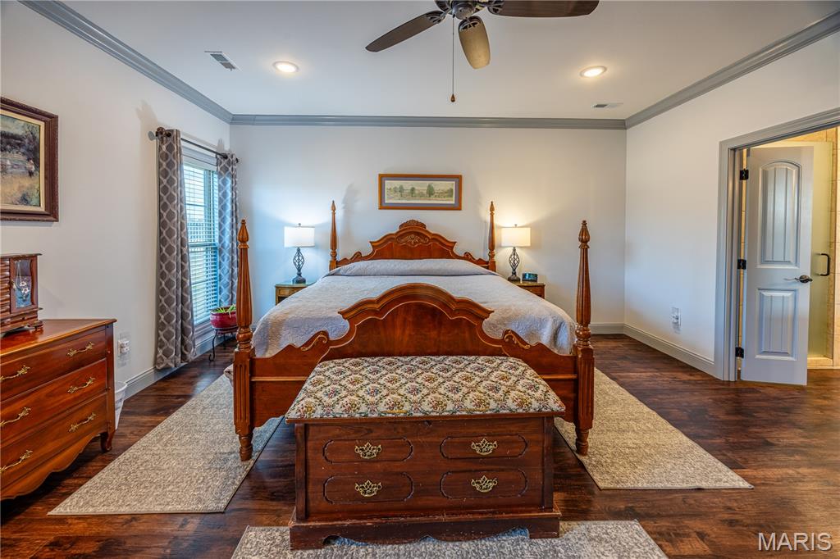
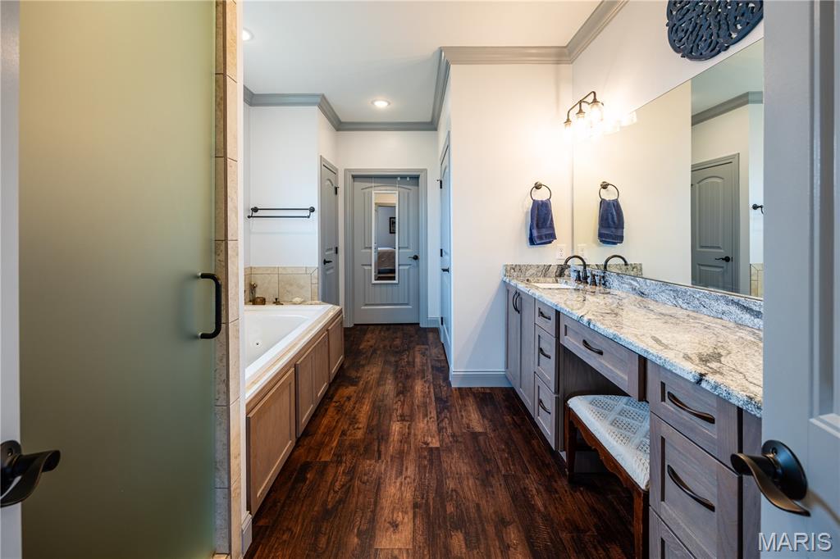
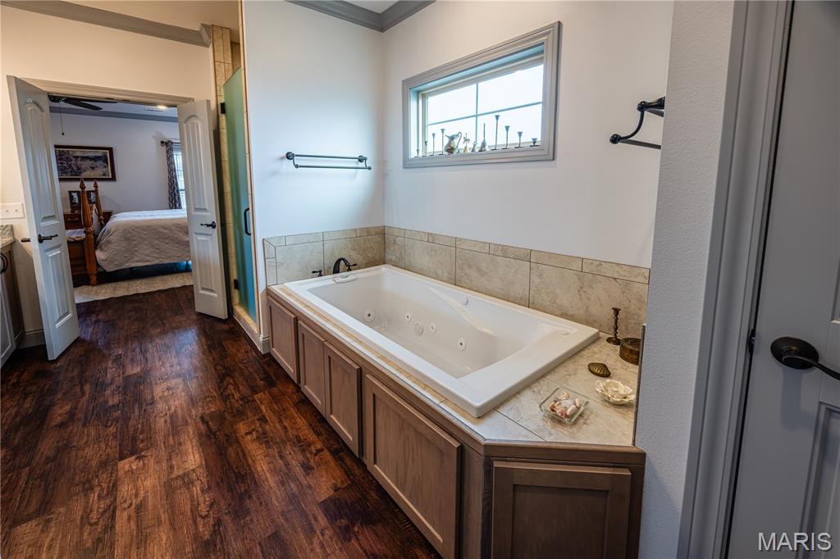
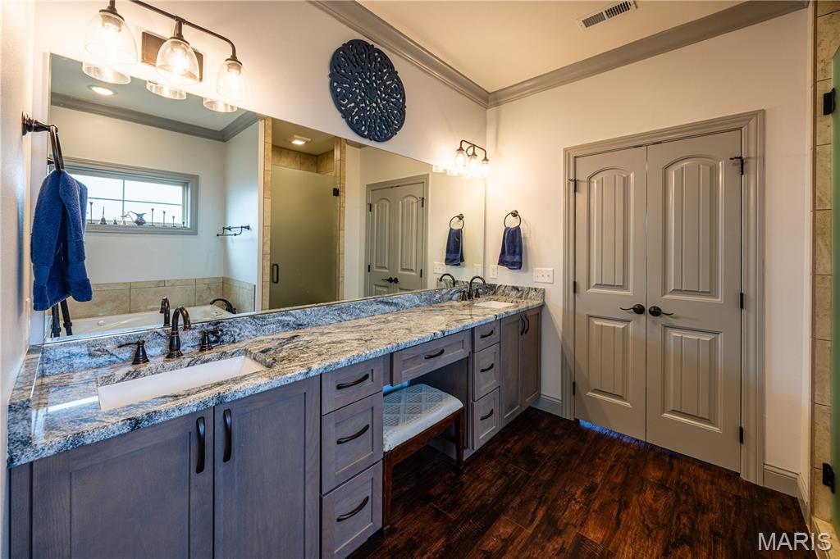
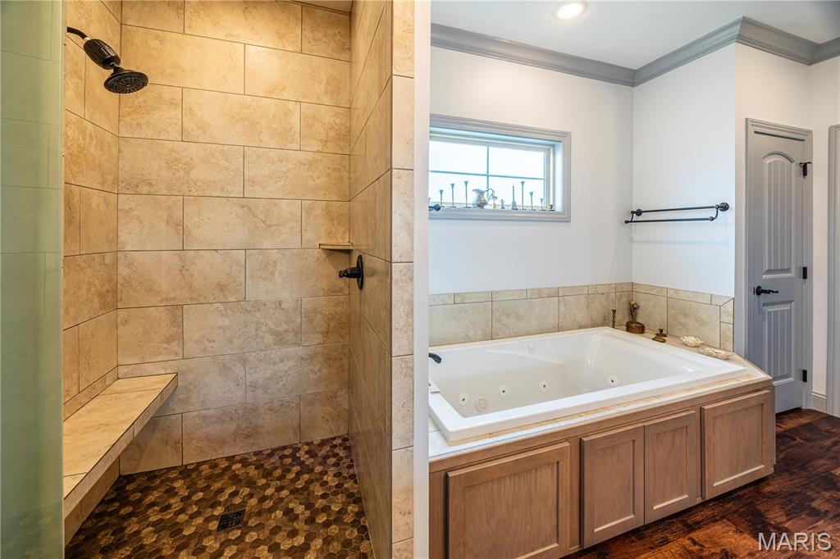
The spacious owner’s suite is a true retreat, featuring a 5-foot whirlpool tub designed for relaxation. Enjoy the outdoors year-round on the LARGE, SCREENED-IN BRICK BACK PORCH complete with locking dog doors, overlooking a fully fenced backyard. This home also includes CAT 6 wiring throughout and  In-wall speakers in living area. 
Located in the highly sought-after Jackson School District and with no HOA fees, this home offers comfort, quality, and freedom in one exceptional package.

1656 Warren Lake Drive

Message successfully sent.

What would you like to know?

What is 3 + 4 ?

I agree to receive email communication and understand I can unsubscribe at any time.

I agree to be contacted by Colleen Brown via call, email, and text for real estate services. To opt out, you can reply 'stop' at any time or reply 'help' for assistance. You can also click the unsubscribe link in the emails. Message and data rates may apply. Message frequency may vary. Privacy Policy

Related Properties

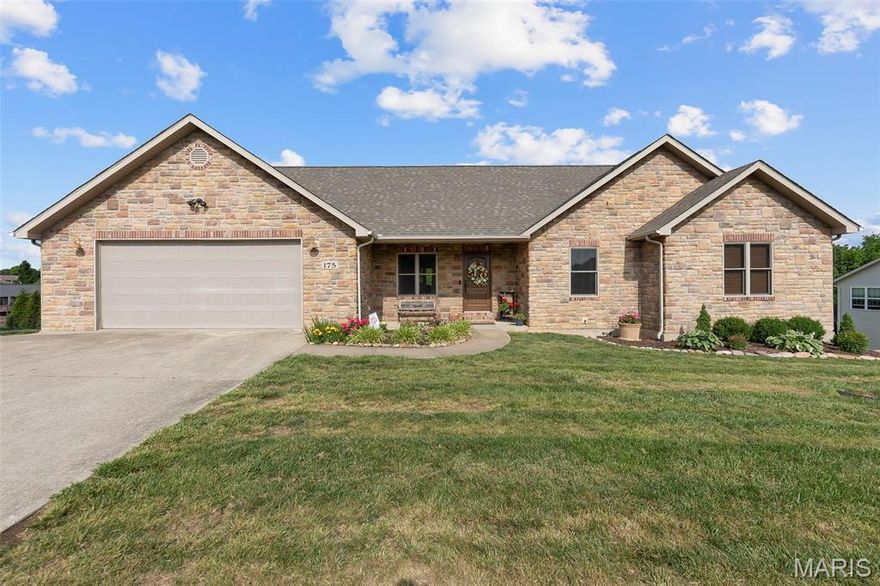
Rarely does a property like this come available in the highly sought-after Jackson School District! Nestled within  Cedar Meadows Subdivision, this well-maintained 4 bedroom, 3 bathroom home offers the perfect blend of neighborhood living and country lifestyle. Inside, you’ll find spacious living areas plus a private mother-in-law suite in the basement—ideal for guests, extended family, or multi-generational living.

What truly sets this property apart is the additional 4+ acres located just outside of the subdivision. Designed for horse lovers and outdoor enthusiasts alike, the acreage features a pond, pasture, riding arena, and a six-stall barn—creating your very own private retreat just minutes from town. Whether you’re looking for space to entertain, room for animals, or simply a one-of-a-kind property with endless possibilities, this unicorn property checks the boxes!
#26028626

Jackson

175 Cedar Creek Lane

4 Beds

3 Baths

2,988 Sq.Ft.

$495,000

MLS#: 26028626

Welcome to this beautiful two-story home nestled in a desirable Jackson MO subdivision, offering the perfect blend of space, comfort, and outdoor living. With 4 bedrooms and 2.5 baths, this home is designed for both everyday living and entertaining.
Step inside to find a spacious layout with room for everyone, while the full finished basement with walk-up access provides additional living space, storage, or future possibilities with a rough-in already in place.
Upstairs, the primary suite features a private ensuite and its own balcony overlooking the backyard —perfect for morning coffee or unwinding in the evening.
Out back, is a large yard and in-ground pool, waiting for the perfect family to rejuvenate the space for summer gatherings, relaxing weekends, and making lasting memories.
Located in a well-established neighborhood, this home offers the space you need and the lifestyle you’ve been looking for. Seller is offering the property as-is. **AGENT-OWNER**
#26026572

Jackson

529 Donna Drive

4 Beds

2 Baths

2,560 Sq.Ft.

$450,000

MLS#: 26026572

Setting on approximately 3 acres, this inviting ranch-style home offers the perfect blend of space, comfort, and outdoor enjoyment. Featuring 4 bedrooms/full baths, the layout is designed for both everyday living and easy entertainment. Inside you will find a open concept living, formal dining room, eat-in kitchen with custom cabinetry, granite countertops and breakfast area for a small table, main level laundry, full finished walkout basement with huge family room, large bedrooms., full bath and ample storage. Step outside and take in everything this property has to offer including a 30x60 salt water pool, nothing behind you but land and a pond. With plenty of open space, the acreage provides privacy and room to roam, garden or simply enjoy the outdoors. Call today to schedule a private showing of this beautiful home.
#26026629

Jackson

301 County Road 436

4 Beds

3 Baths

3,546 Sq.Ft.

$499,000

MLS#: 26026629
Price reduced
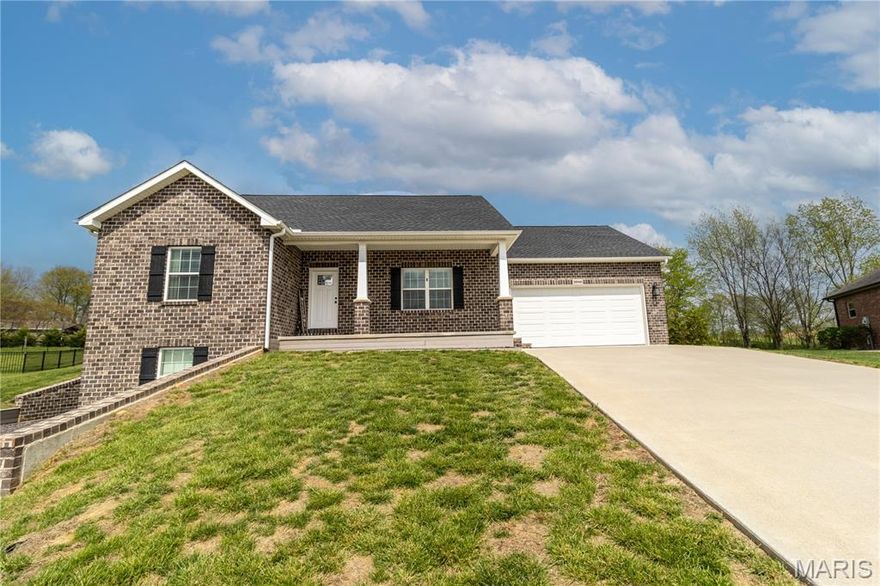
Come Check It Out! Beautiful home in Cold Creek Estates. This home features: 3 bedrooms, 2 bathrooms, Split bedroom floor plan with a private primary suite,  Vaulted ceilings, coffered ceilings, & 9 ft ceilings throughout, Granite countertops, hardwood floors, Walk-in pantry,  main-level laundry. The primary suite includes a tiled shower + soaker tub & a spacious walk-in closet. Outside the home features a covered patio with beautiful & peaceful backyard views, Main-level walkout + full unfinished basement, John Deere room or work shop, an Oversized garage, and my favorite Sidewalk-lined streets & wide roads. Located in the Jackson School District.  All-electric home, Under cabinet lighting, No HOA + inside city limits, Great neighbors and a very well-maintained & clean home.  Convenient location with easy access around Jackson and scenic surroundings, making it a great place to call home. If you know someone looking for a clean, move-in-ready home in a fantastic neighborhood let them know about this on!
#26021447

Jackson

3040 Clear Spring Place

3 Beds

2 Baths

1,750 Sq.Ft.

$417,900

MLS#: 26021447
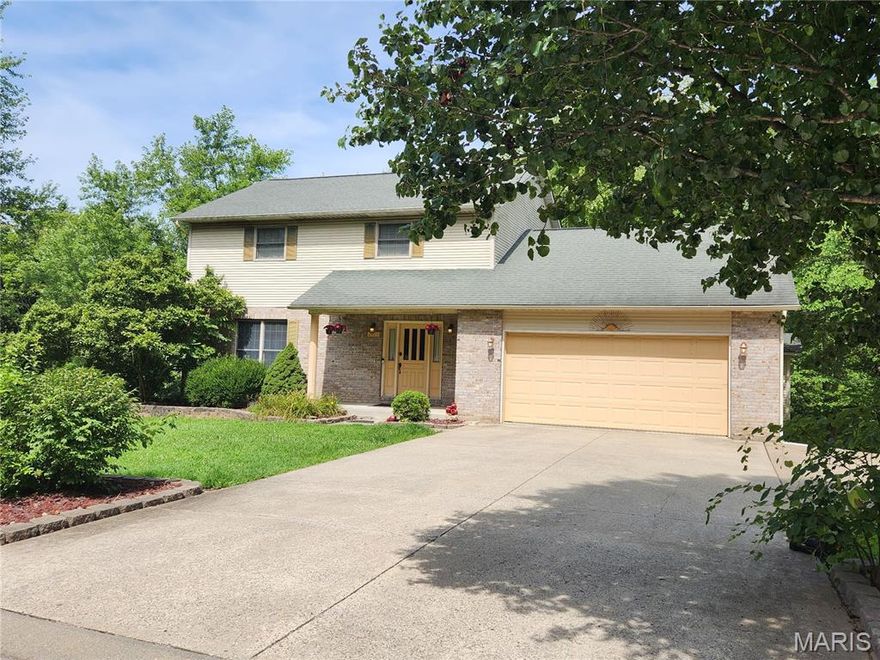
Welcome to 2405 Brittany Dr, located in the delightful Annwood Estates neighborhood. This listing is quite special as the current renovations are underway. The asking price reflects the anticipated finished product. As you approach the home, you'll instantly be drawn to its vibrant curb appeal, featuring lovely landscaping and an attractive 2-story design. The exterior will showcase new light fixtures, freshly painted shutters, and will be power washed for a clean look. Inside, the home currently offers 3 bedrooms and 2.5 bathrooms, but it will soon transform into a 5-bedroom, 3.5-bathroom residence. The main floor includes a living room, half bath, laundry room, kitchen, and family room, with access to a spacious multi-level deck that overlooks a serene creek. This level will boast all new flooring, baseboards, paint, cabinets, countertops, and appliances. Upstairs, you'll find 3 bedrooms and 2 bathrooms, all of which will also feature new flooring and paint. The master bedroom provides excellent storage with his and her closet spaces. The master bath's garden tub will be replaced with a custom walk-in shower. Additionally, the full, unfinished basement will soon be completed to include an extra family room, a full bathroom, a second laundry space, and two more bedrooms.
#26020419

Jackson

2405 Brittany Drive

5 Beds

3 Baths

3,268 Sq.Ft.

$420,000

MLS#: 26020419
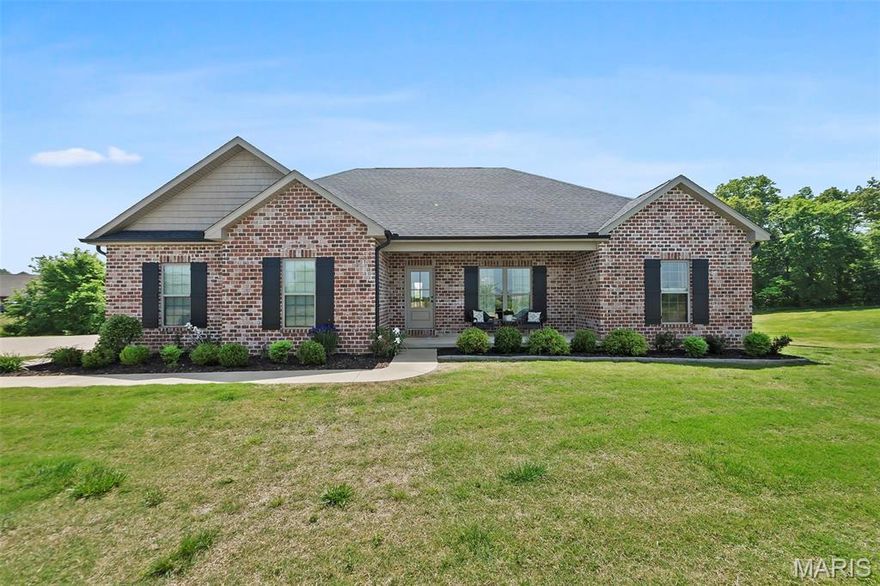
Price reduced
Imagine starting your morning on the front porch with miles of open views, then unwinding at dusk on the covered deck as the backyard settles into quiet—this home turns everyday moments into something memorable.  Set on 1.13 acres just minutes from Jackson, this immaculately maintained 2022 all-brick home blends modern comfort with the calm of rural living. Sunlight pours through every room, premium finishes elevate daily routines, and the fully finished walkout basement opens your life to the outdoors. It’s a place where evenings slow down, mornings stretch out, and home feels like a retreat in Saddlebrooke Ridge.

Inside, 10-foot ceilings, hardwood flooring, and an open layout create a bright, inviting main level.  The kitchen features quartz countertops, soft-close Beussink cabinetry, a large island with sink, a walk-in pantry, and stainless-steel KitchenAid appliances.  The living and dining areas flow to a covered deck overlooking the wooded backyard.

The primary suite includes a tray ceiling with crown molding, a soaking tub, a separate shower, a double vanity, and a spacious walk-in closet.  Two guest bedrooms (one with a walk-in closet) and a full bath complete the main floor.

The finished walkout basement adds impressive living space, including a large family room; a refreshment station with quartz countertops, cabinetry, a beverage refrigerator, and a microwave; a game room; a sound system in the family room, game room, and off the deck; a large guest bedroom; a full bath; a storage room; and a John Deere room with a workshop area.

It is common to see rabbits running and playing in the backyard along the woods.  The backyard features two peach trees and raised garden beds.  The front and side yards are sodded with North Bridge Bermuda grass.  Saddlebrooke Ridge offers lake access, common ground, and a peaceful setting just minutes from Jackson amenities.

A rare combination of setting, quality, and space - now offered at $549,900.
#26015246

Jackson

443 Coyote Ridge

4 Beds

3 Baths

3,602 Sq.Ft.

$549,900

MLS#: 26015246
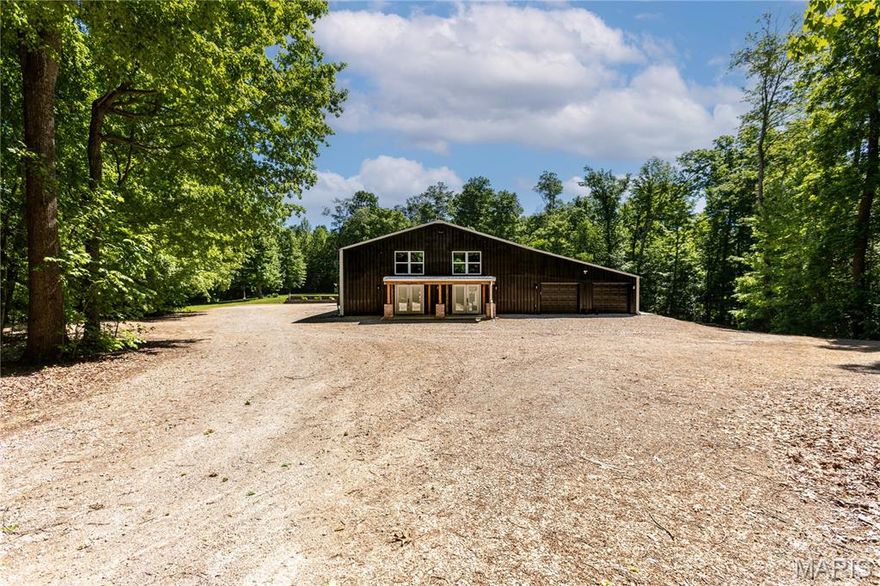
Price reduced
$45K PRICE REDUCTION- BELOW APPRAISED VALUE.
PRICE INCLUDES ALL FIXTURES, FURNITURE AND EQUIPMENT.
Must see to appreciate- Pictures don't do it justice. Call before it's gone! 
Don't miss out on your opportunity to own a piece of paradise with tons of privacy and so close to town. All on over 8 acres with NO covenants or restrictions. 3 bedrooms 3 baths and 2 kitchens and more. Many unique features await you inside. Volume ceilings, quality appliances, walk-in shower with double showerheads and wall jets, 10" insulated exterior walls and so much more. Super easy to clean. Could be used as 2 separate homes or combine all into one large home. There is a massive rec room that could be made into more living space or bedrooms, if needed or could be make into an attached shop. So many possibilities.
#26002847

Jackson

1082 County Road 349

3 Beds

3 Baths

4,752 Sq.Ft.

$584,900

MLS#: 26002847
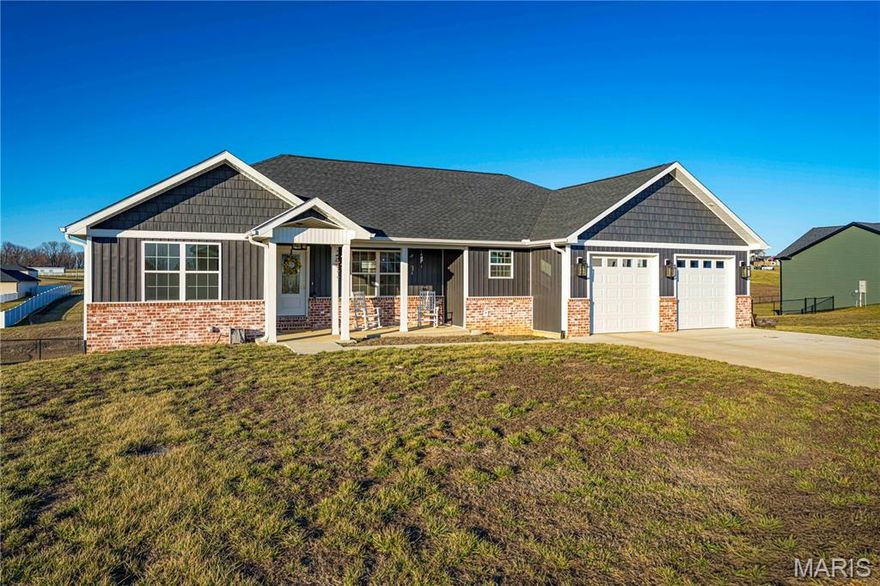
Breathtaking 5 bedroom, 3 full bathroom home on a sprawling 1 acre lot located in Jackson! This stunning one year old home offers the perfect blend of style, space, and comfort with an attractive brand new fence! Step inside to an open concept layout filled with natural light, hardwood floors, a gorgeous kitchen with a large center island, a spacious walk-in pantry, perfect for all of your storage needs, and an oversized laundry room. The beautiful master suite is a true retreat, featuring lots of space and a luxurious walk-in closet.
Head to the lower level and you will find a gorgeous finished basement with a family room, a bar area-already plumbed and ready to become a full kitchenette, and two other bedrooms and full bathroom. Whether you're hosting guests or enjoying quiet evenings, the covered deck is an ideal spot to relax. Make an appointment today to tour this exquisite home!
#25048070

Jackson

236 Haydens Trail

5 Beds

3 Baths

3,150 Sq.Ft.

$469,900

MLS#: 25048070

 - property

Send a message

Message successfully sent.

Your message

What is 3 + 4 ?

Reason for contacting?

I agree to receive email communication and understand I can unsubscribe at any time.

I agree to be contacted by Colleen Brown via call, email, and text for real estate services. To opt out, you can reply 'stop' at any time or reply 'help' for assistance. You can also click the unsubscribe link in the emails. Message and data rates may apply. Message frequency may vary. Privacy Policy

Sign Out

Virtual Assistant

Would you like to take the next step with this property? We can help you schedule a showing or virtual tour, or send you more details.

Yes, I would like more information.

Thank You for Your Reply, One of Our Agents will contact you as soon as possible

No, maybe later.

Thank you, you can always contact me via email, phone number or through the contact form.

Realhub AI

Lucy - Your AI-Powered Realtor

Update Your Temporary Password

Personalize your search

Enter your email and we'll notify you immediately when new listings match what you're looking for.

or enter email address

Already have an account ? Login here

Continue your home search

I agree to receive communications and understand I can unsubscribe at any time.

I agree to be contacted by Colleen Brown via call, email, and text for real estate services. To opt out, you can reply 'stop' at any time or reply 'help' for assistance. You can also click the unsubscribe link in the emails. Message and data rates may apply. Message frequency may vary. Privacy Policy

Already have an account ? Login here

We use cookies

We use cookies primarily for analytics to enhance your experience. By accepting, you agree to our use of these cookies. You can manage your preferences or learn more about our cookies policy.