





Property
Beds
3
Full Baths
2
1/2 Baths
1
Year Built
1993
Sq.Footage
2,778
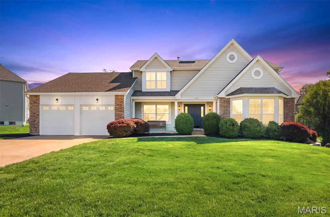
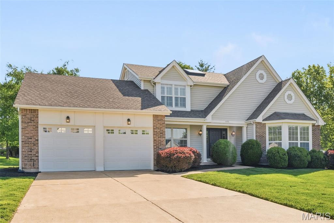
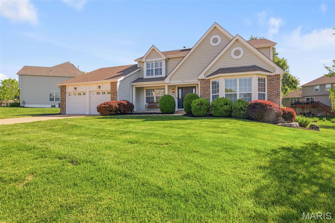
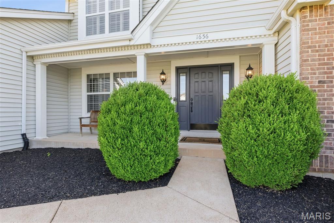
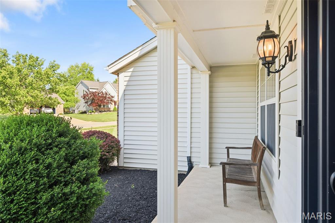
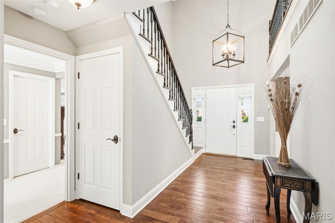
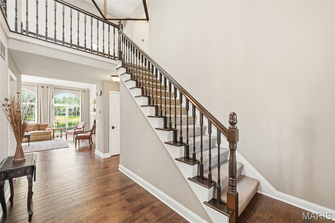
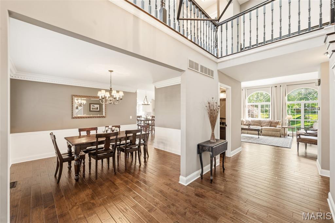
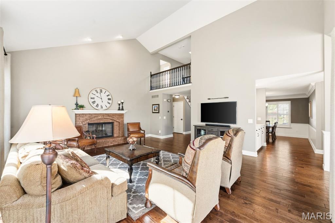
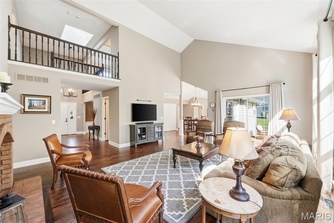
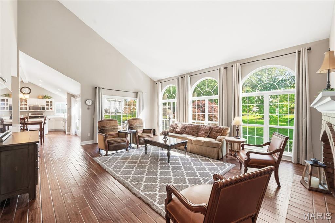
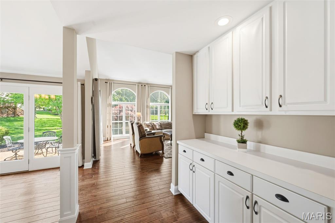
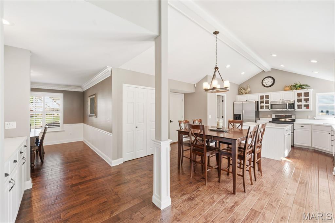
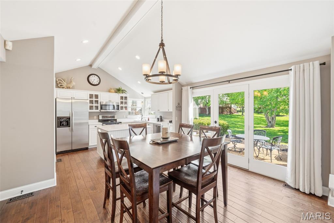
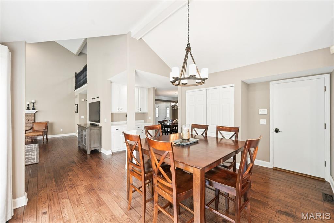
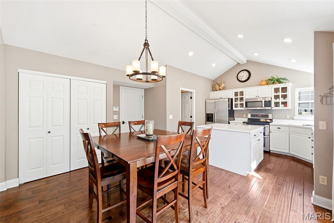
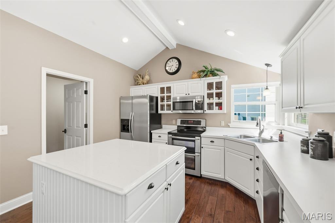
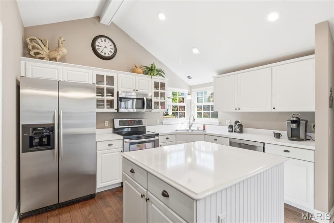
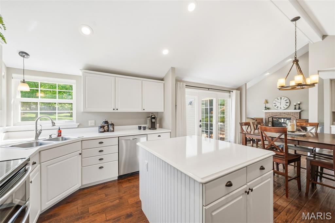
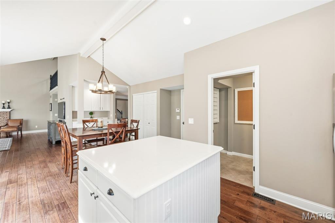
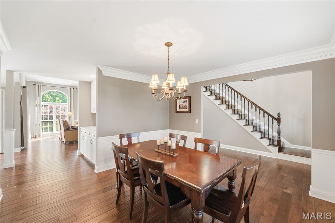
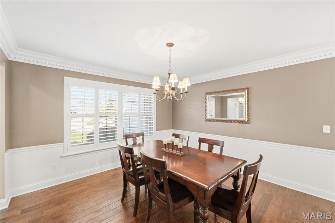
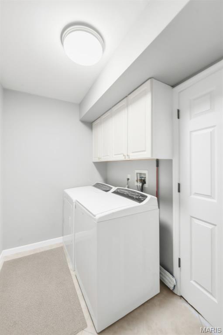
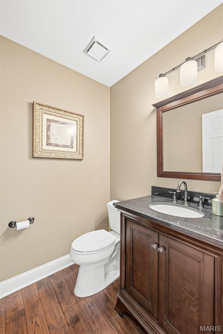
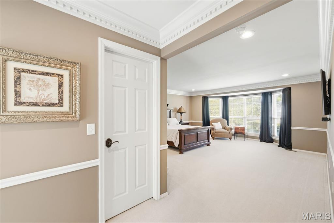
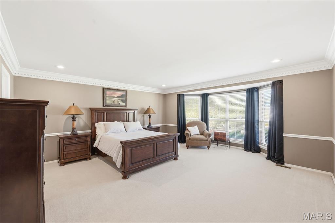
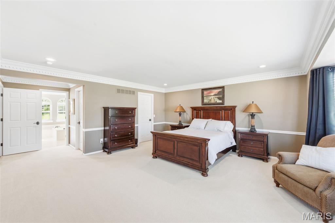
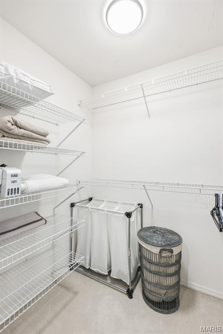
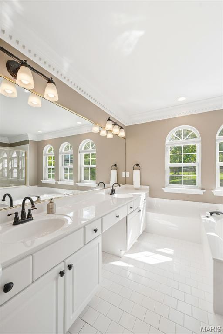
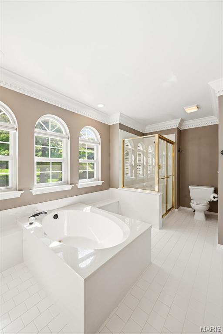
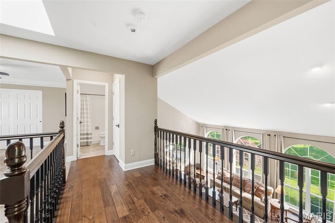
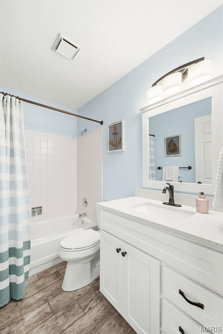
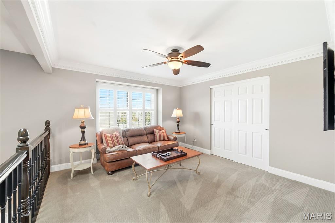
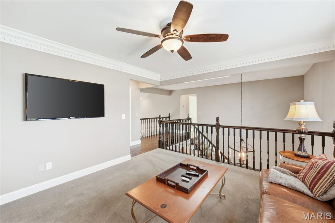
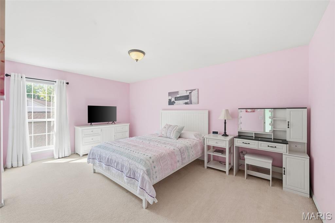
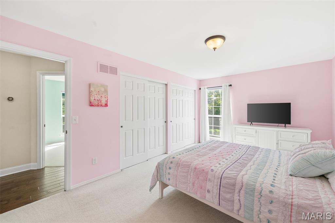
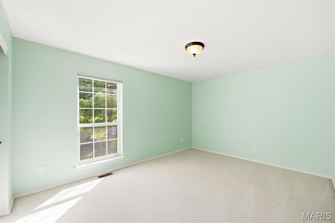
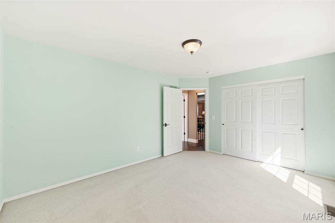
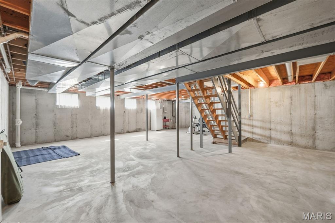
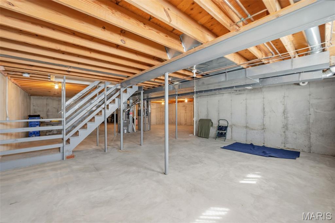
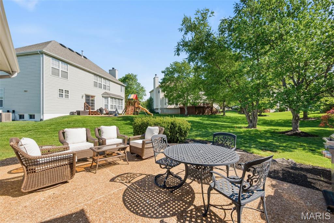
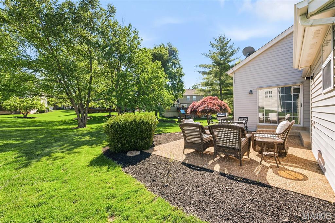
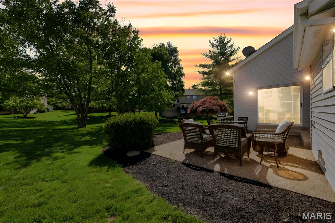
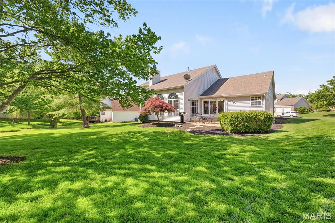
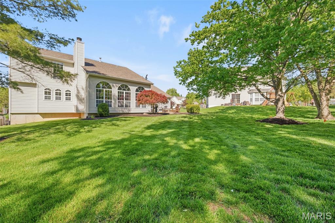
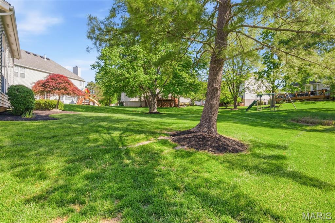
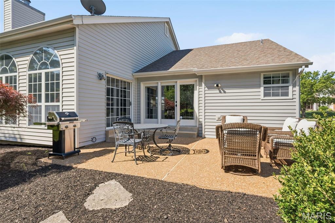
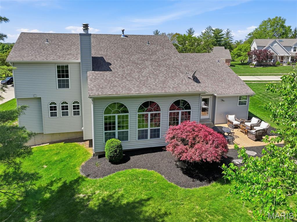
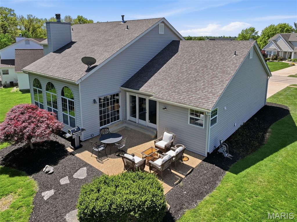
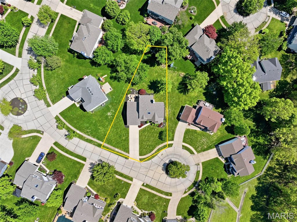
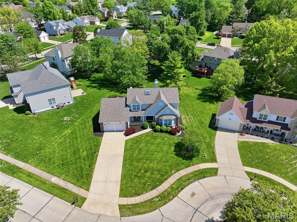
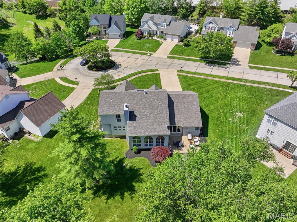
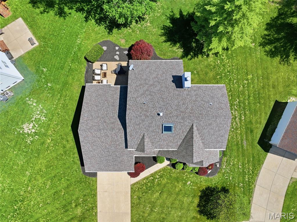
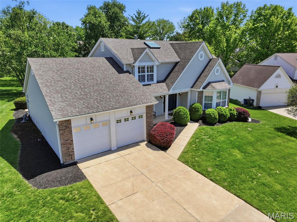
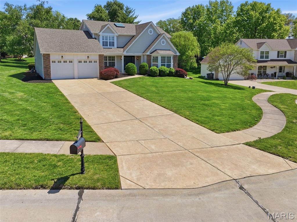
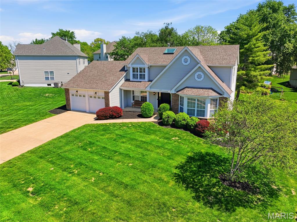
**OPEN HOUSE CANCELED**Meticulously maintained with exceptional curb appeal this refined 3-bedroom, 2.5-bath home offers an effortless blend of comfort and sophistication. From the moment you enter, a striking two-story foyer, rich hardwood flooring, and plantation shutters set a tone of understated elegance. The great room impresses with soaring cathedral ceilings, gas fireplace, and a trio of Palladian windows, filling the space with natural light. Designed for both everyday living and entertaining, the open-concept layout flows seamlessly into a well-appointed kitchen with stainless steel appliances and a quartz center island, ideal for both casual living and elevated entertaining. Host with ease with a dining area in the kitchen as well as separate formal dining room. French doors lead to a private patio and serene backyard, creating the perfect indoor-outdoor connection. A main floor laundry room off the two-car garage adds convenience. The expansive main-level primary suite provides a private retreat with dual walk-in closets and a spacious ensuite bath complete with double vanity, soaking tub, and separate shower. Upstairs you’ll find a charming loft overlooking the great room, ideal for a home office, reading nook, or play space. Two generously sized bedrooms and a full bath complete the upper level. The unfinished basement provides ample storage or the opportunity to create additional living and entertaining space tailored to your needs. Recent updates include hardwood flooring, new carpet on stairs and loft, skylight, light fixtures, and refreshed powder room and upper-level bath. Located in the highly sought-after Rockwood School District and tucked just off Strecker Road between Manchester and Clayton, this home offers convenient access to shopping, dining, and everyday amenities.
Features & Amenities
Interior
-
Other Interior Features
Cathedral Ceiling(s), Ceiling Fan(s), Kitchen Island, Laminate Counters, Open Floorplan, Pantry, Recessed Lighting, Walk-In Closet(s), Entrance Foyer
-
Total Bedrooms
3
-
Bathrooms
2
-
1/2 Bathrooms
1
-
Above Grade Finished Area
2778.0
-
Basement YN
YES
-
Cooling YN
YES
-
Cooling
Ceiling Fan(s), Central Air, Dual, Electric
-
Fireplace YN
YES
-
Heating YN
YES
-
Heating
Forced Air, Natural Gas
-
Main Level Bedrooms
1
-
Pet friendly
N/A
Exterior
-
Garage
Yes
-
Garage spaces
2
-
Construction Materials
Brick Veneer, Vinyl Siding
-
Patio and Porch Features
Front Porch, Patio
-
Pool
No
-
Waterfront YN
NO
Area & Lot
-
Lot Features
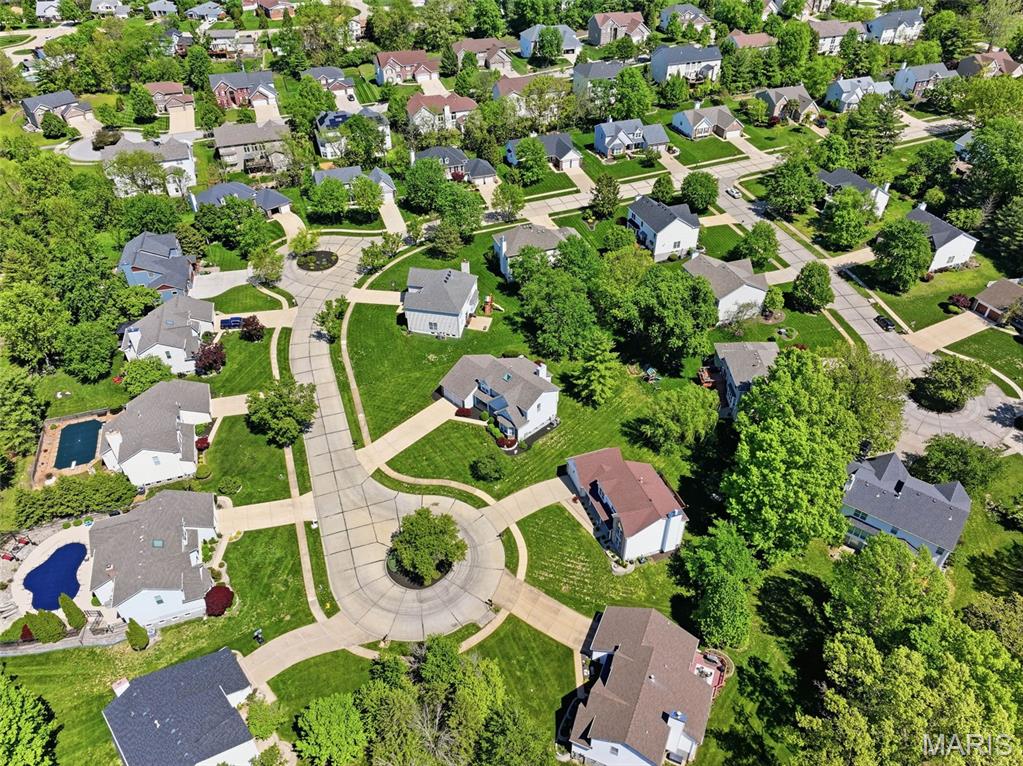
Back Yard, Cul-De-Sac
-
Lot Size(acres)
0.31
-
Lot Size(square feet)
13503.6
-
Property Type
Residential
-
Property Sub Type
Single Family Residence
-
Architectural Style
Traditional
Price
-
Sales Price
$565,000
-
Tax Amount
$6,003
-
Sq. Footage
2, 778
-
Price/SqFt
$203
HOA
-
Association
Yes
-
Association Fee
$300
-
Association Fee Frequency
Annually
-
Association Fee Includes
N/A
School District
-
Elementary School
Ellisville Elem.
-
Middle School
Crestview Middle
-
High School
Lafayette Sr. High
Property Features
-
New Construction
NO
-
Association Amenities
None
-
Foundation Details
Concrete Perimeter
-
Ownership
Private
-
Senior Community YN
NO
-
Sewer
Public Sewer
-
Water Source
Public
Schedule a Showing
Showing scheduled successfully.
Mortgage calculator
Estimate your monthly mortgage payment, including the principal and interest, property taxes, and HOA. Adjust the values to generate a more accurate rate.
Your payment
Principal and Interest:
$
Property taxes:
$
HOA fees:
$
Total loan payment:
$
Total interest amount:
$
Location
County
St. Louis
Elementary School
Ellisville Elem.
Middle School
Crestview Middle
High School
Lafayette Sr. High
Listing Courtesy of Courtney Callahan , Keller Williams Chesterfield
RealHub Information is provided exclusively for consumers' personal, non-commercial use, and it may not be used for any purpose other than to identify prospective properties consumers may be interested in purchasing. All information deemed reliable but not guaranteed and should be independently verified. All properties are subject to prior sale, change or withdrawal. RealHub website owner shall not be responsible for any typographical errors, misinformation, misprints and shall be held totally harmless.

FOUNDER
Colleen Brown
Call Colleen today to schedule a private showing.

* Listings on this website come from the FMLS IDX Compilation and may be held by brokerage firms other than the owner of this website. The listing brokerage is identified in any listing details. Information is deemed reliable but is not guaranteed. If you believe any FMLS listing contains material that infringes your copyrighted work please click here to review our DMCA policy and learn how to submit a takedown request.© 2024 FMLS.
Related Properties
Ellisville
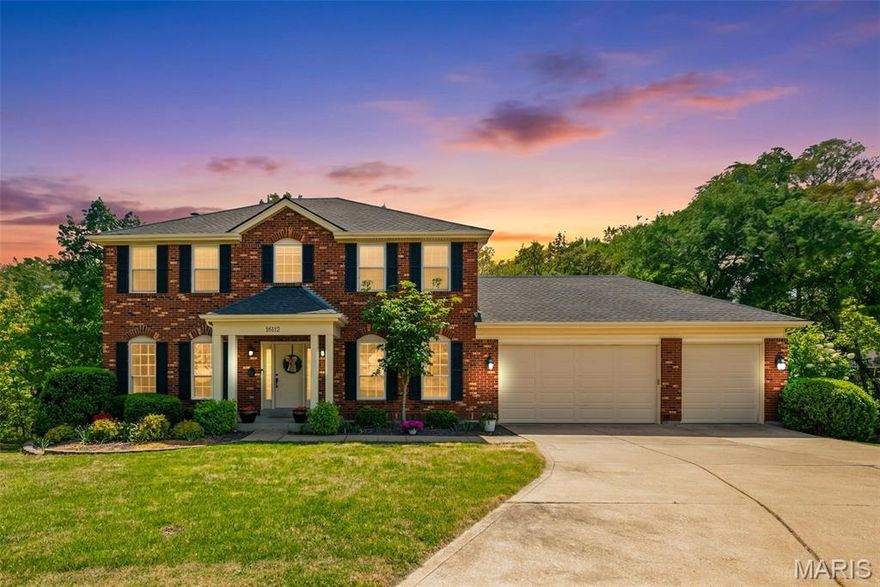
16112 Ridgewoods Manor Circle
4 Beds
3 Baths
3,571 Sq.Ft.
$525,000
MLS#: 26021207
Ellisville
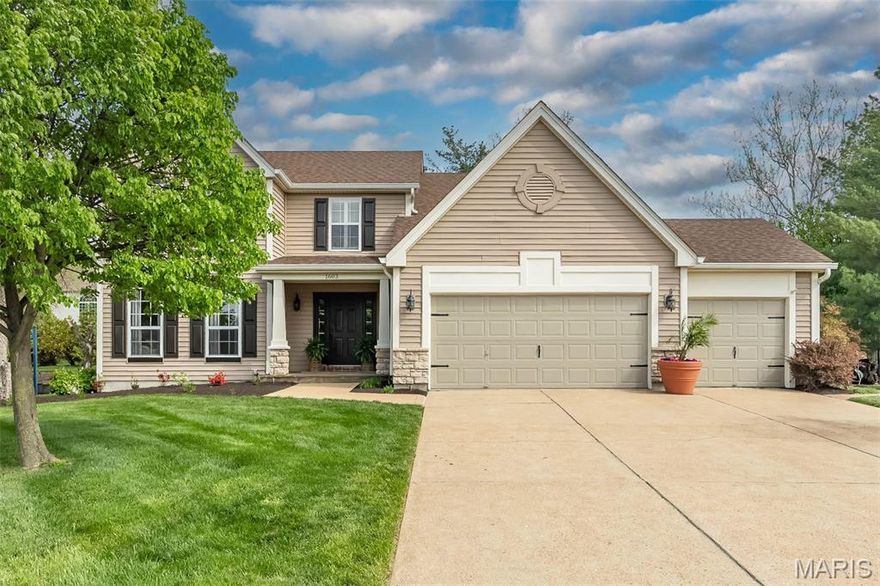
1603 Waldens Meadow Court
4 Beds
2 Baths
3,520 Sq.Ft.
$630,000
MLS#: 26022620
Ellisville
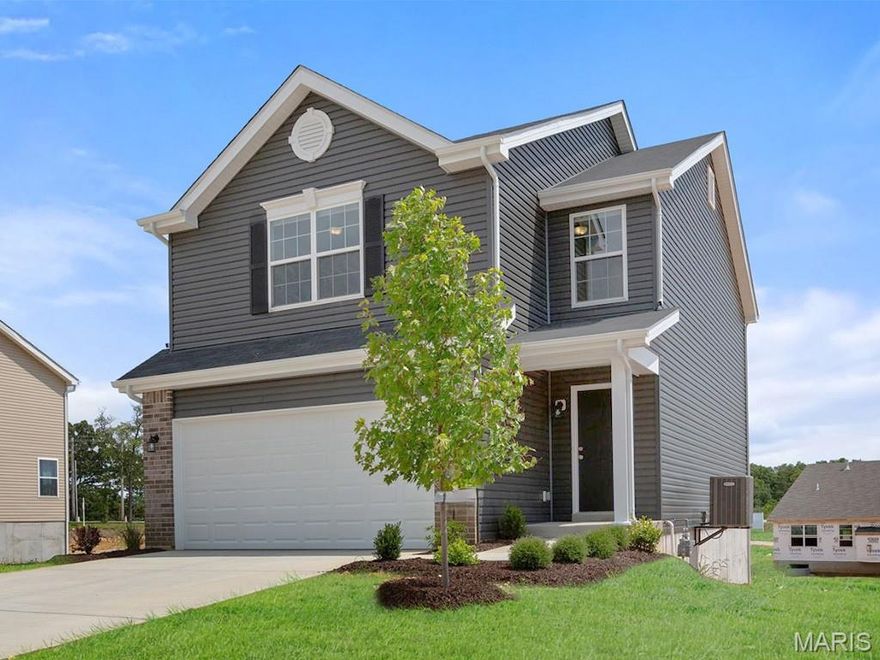
16008 Cinderella Court
3 Beds
2 Baths
1,719 Sq.Ft.
$497,449
MLS#: 26016702
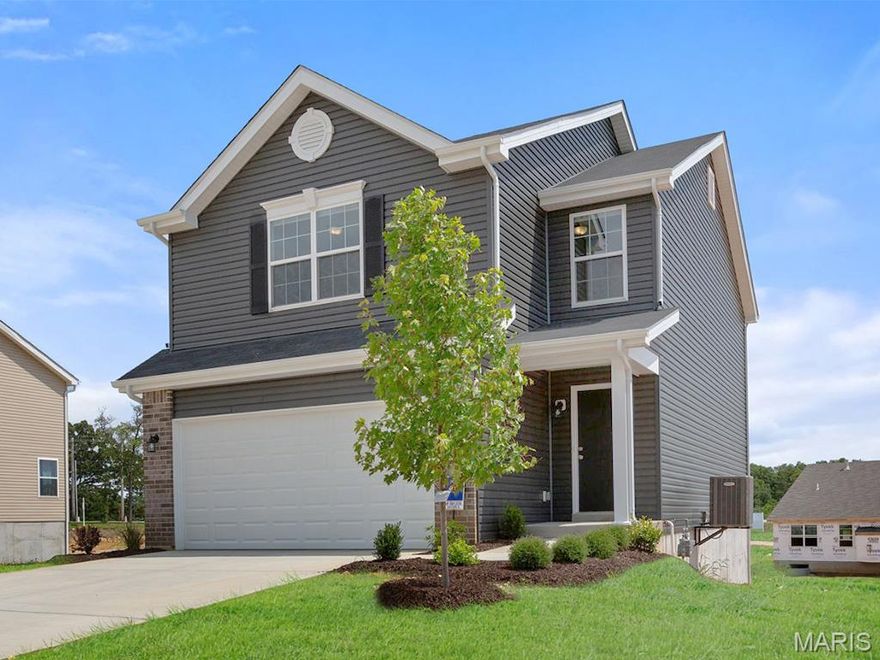
Ellisville
16004 Cinderella Court
3 Beds
2 Baths
1,719 Sq.Ft.
$503,010
MLS#: 26016500
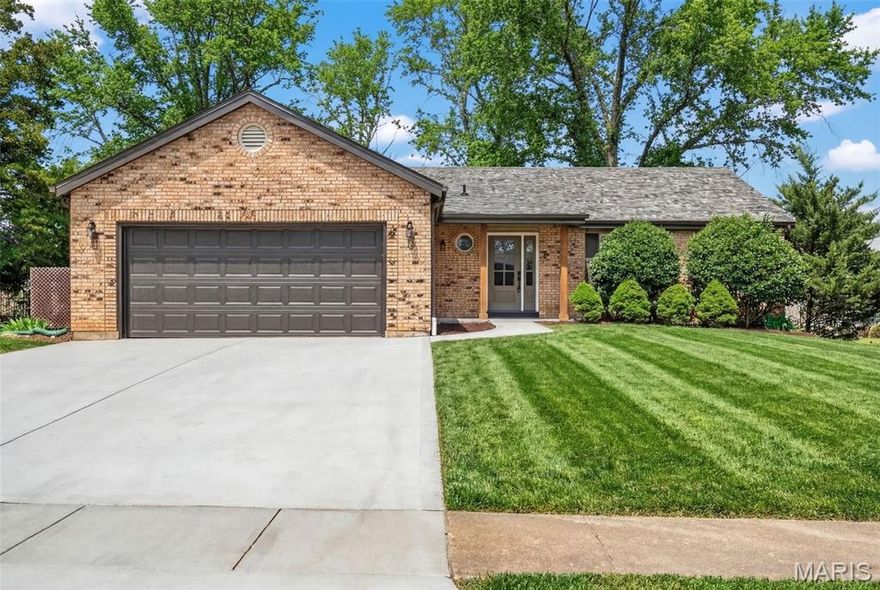
Ellisville
847 Palm Bay Drive
3 Beds
3 Baths
2,510 Sq.Ft.
$525,000
MLS#: 26014184
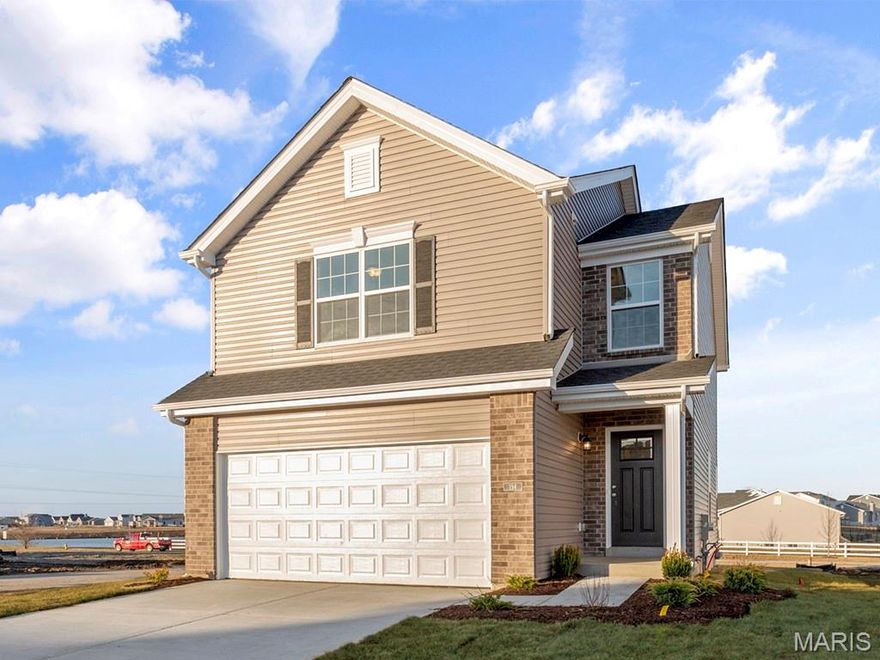
Ellisville
16016 Cinderella Court
3 Beds
2 Baths
1,719 Sq.Ft.
$500,010
MLS#: 26014791
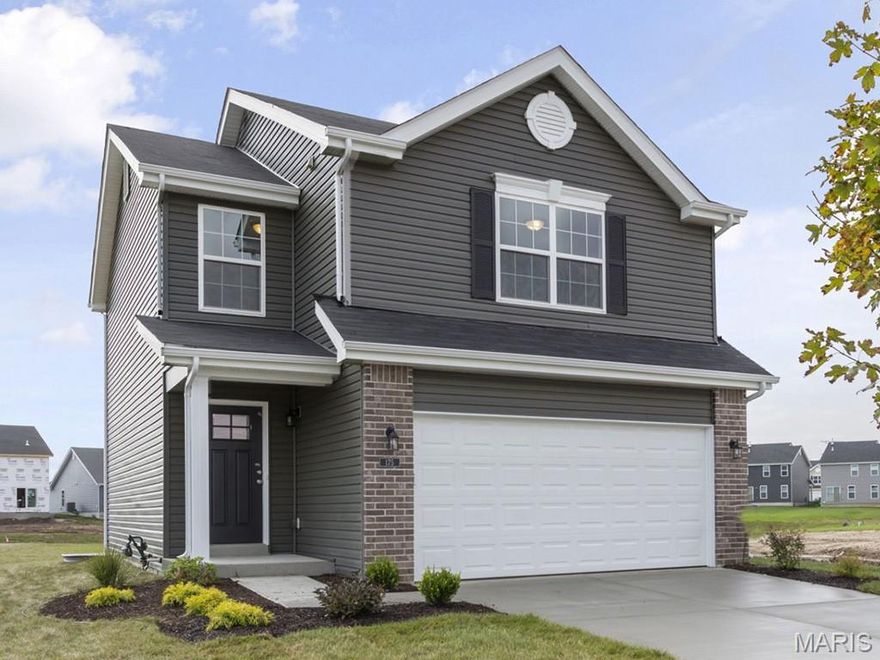
Ellisville
16033 Cinderella Court
3 Beds
2 Baths
1,719 Sq.Ft.
$497,100
MLS#: 26014784

Ellisville
1635 Clayton Spur Court
4 Beds
2 Baths
3,042 Sq.Ft.
$509,890
MLS#: 26007738
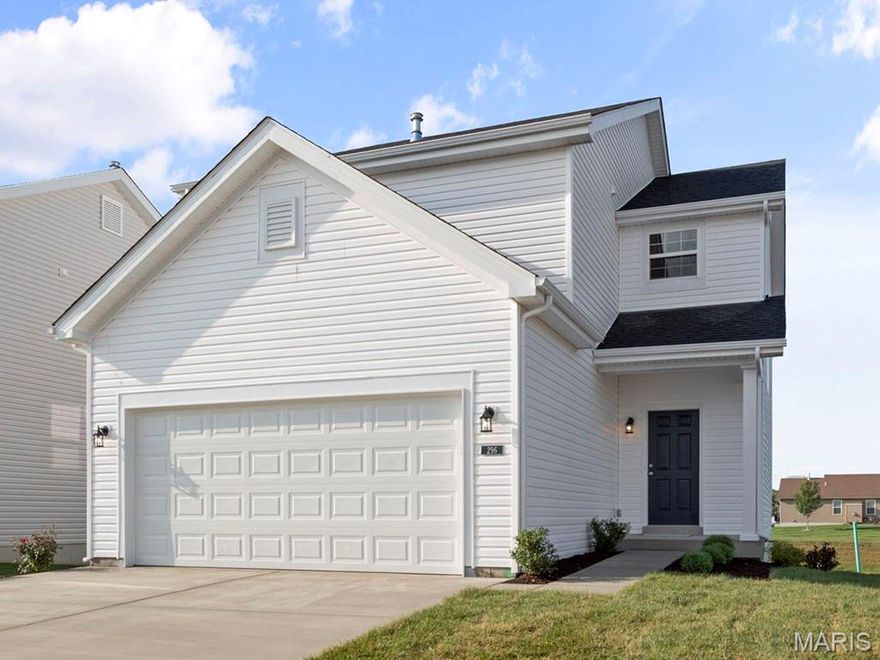
Ellisville
2 Fieldcrest at Regal Pines Meadows
3 Beds
2 Baths
1,920 Sq.Ft.
$459,900
MLS#: 25047870
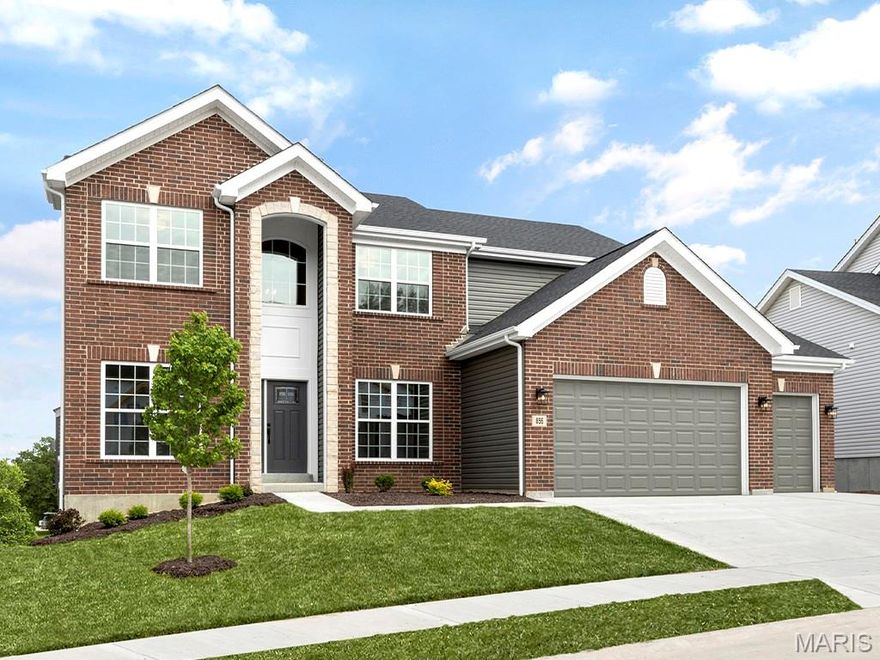
Ellisville
2 Sequoia at Regal Pines Enclave
4 Beds
2 Baths
2,784 Sq.Ft.
$587,900
MLS#: 25047057
