



Property
Beds
3
Full Baths
2
1/2 Baths
None
Year Built
2025
Sq.Footage
1,600
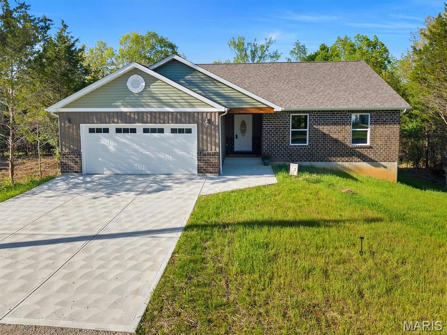
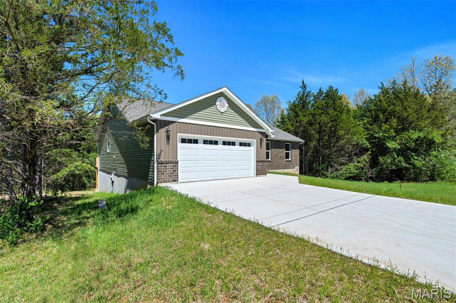
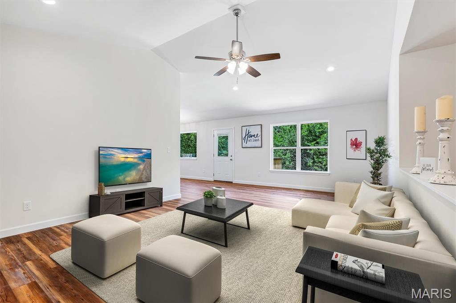
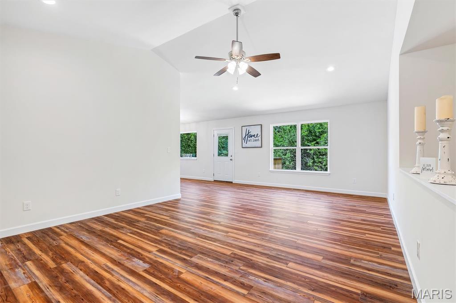
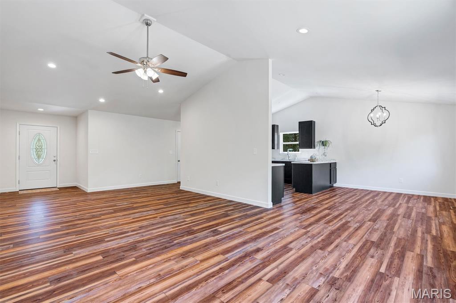
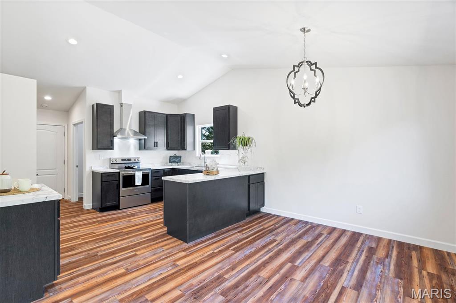
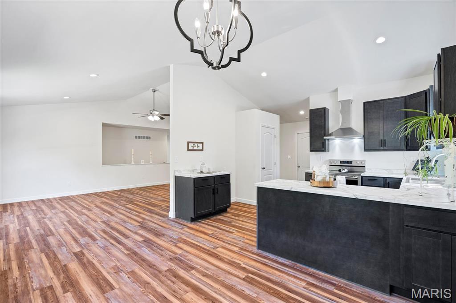
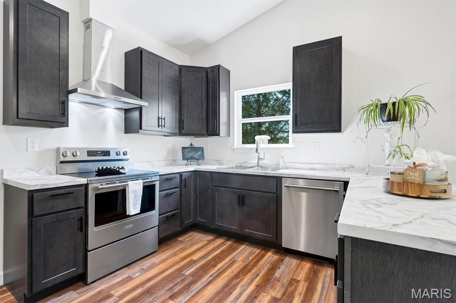
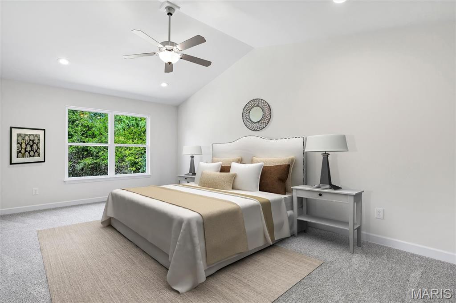
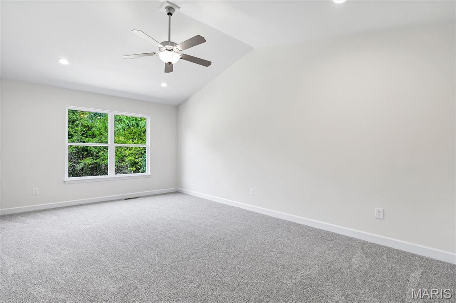
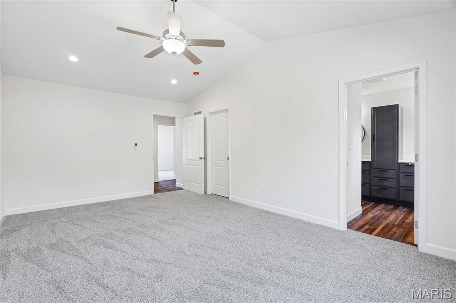
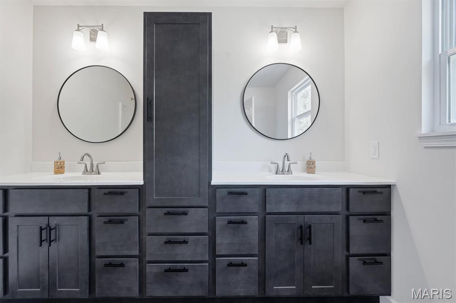
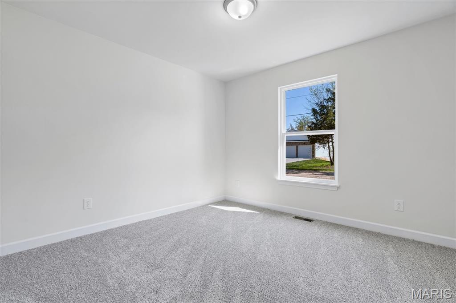
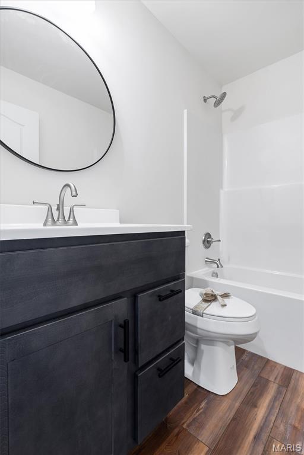
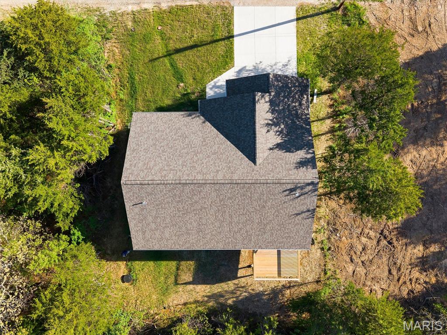
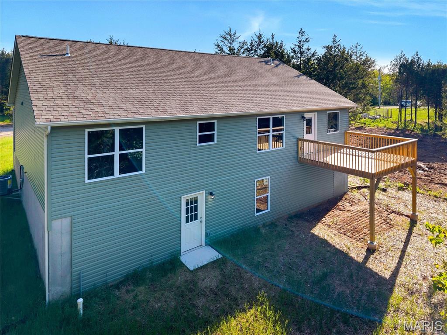
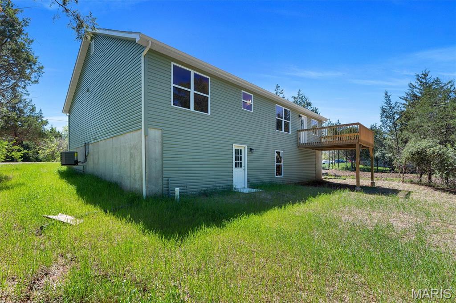
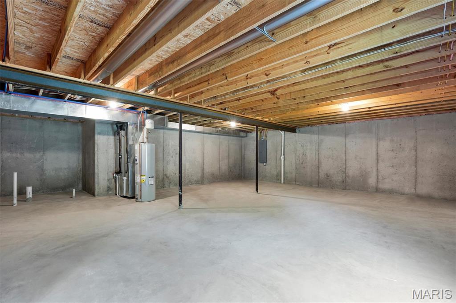
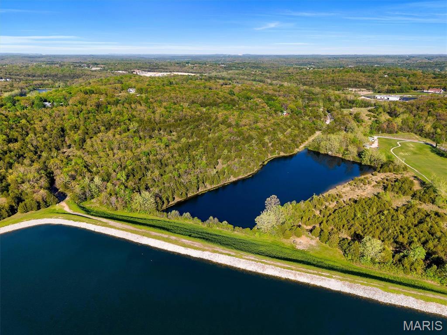
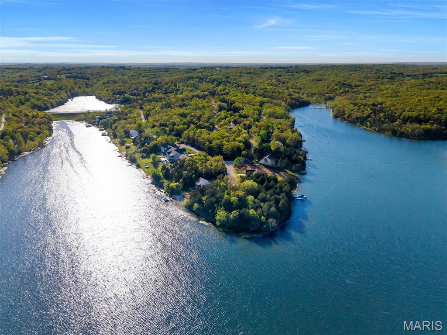
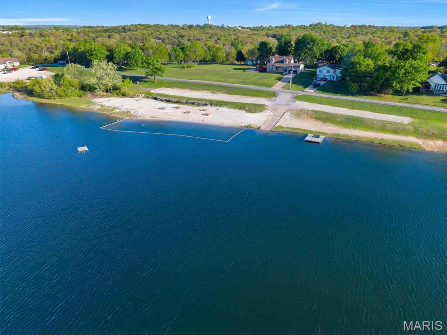
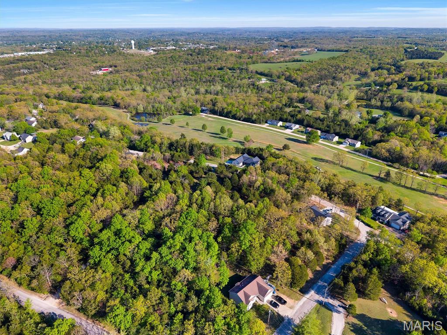
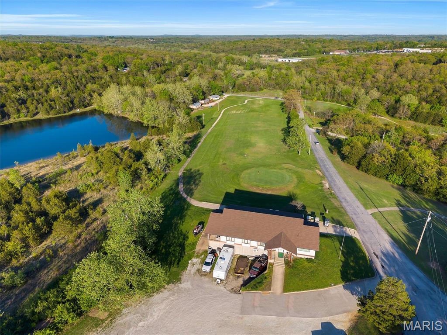
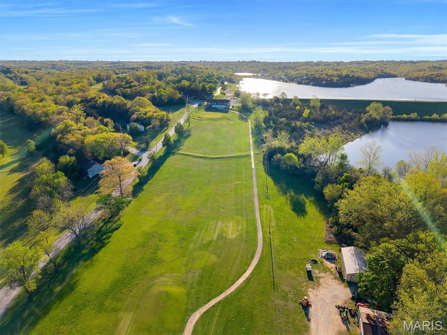
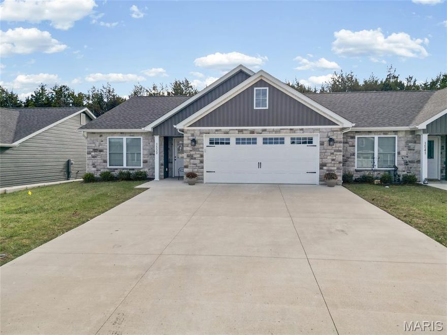
STUNNING NEW BUILD located within Briarwood Estates lake & golf community, DeSoto address & Hillsboro School District. The 3 bedroom, 2 bathroom home showcases trainquility with beautiful views from windows of trees off the back of home. The Primary Ensuite has vaulted ceiling, walk-in closet, as well as ample custom cabinetry storage separating double sinks. U-shaped kitchen with tall custom cabinetry, gorgeous picture window overlooking the trees, coffee bar area, as well as mainfloor laundry off of kitchen. The Walk-out basement is unfinished awaiting your Vision to build out the space, including the rough-in bathroom, egress window.... Your Plan Your Vision awaits you! The Lake has beach access, boat launch, as well as the golf clubhouse is right there awaiting you to get off the lake and play a few rounds! Check out the attached video to zoom through. Easy access to Hwy 21, shopping, restaurants, parks,etc.. Briarwood Estates info to review https://www.briarwoodestatescommunity.com/RulesandRegs.html
Features & Amenities
Interior
-
Other Interior Features
Breakfast Bar, Ceiling Fan(s), Entrance Foyer, High Ceilings, Open Floorplan, Pantry, Vaulted Ceiling(s), Walk-In Closet(s)
-
Total Bedrooms
3
-
Bathrooms
2
-
Above Grade Finished Area
1600.0
-
Basement YN
YES
-
Cooling YN
YES
-
Cooling
Central Air
-
Fireplace YN
NO
-
Heating YN
YES
-
Heating
Electric
-
Main Level Bedrooms
3
-
Pet friendly
N/A
Exterior
-
Garage
Yes
-
Garage spaces
2
-
Construction Materials
Brick Veneer, Vinyl Siding
-
Parking
Additional Parking, Driveway, Garage, Kitchen Level, Off Street
-
Patio and Porch Features
Deck, Front Porch
-
Pool
No
-
Waterfront YN
NO
-
View
Forest
Area & Lot
-
Lot Features
Near Golf Course
-
Lot Size(acres)
0.3639
-
Lot Size(square feet)
15851.48
-
Property Type
Residential
-
Property Sub Type
Single Family Residence
-
Architectural Style
Ranch
Price
-
Sales Price
$349,900
-
Tax Amount
$111
-
Sq. Footage
1, 600
-
Price/SqFt
$218
HOA
-
Association
Yes
-
Association Fee
$400
-
Association Fee Frequency
Annually
-
Association Fee Includes
N/A
School District
-
Elementary School
Hillsboro Elem.
-
Middle School
Hillsboro Jr. High
-
High School
Hillsboro High
Property Features
-
New Construction
YES
-
Association Amenities
Beach Access, Beach Rights
-
Foundation Details
Concrete Perimeter
-
Ownership
Private
-
Senior Community YN
NO
-
Sewer
Private Sewer
Schedule a Showing
Showing scheduled successfully.
Mortgage calculator
Estimate your monthly mortgage payment, including the principal and interest, property taxes, and HOA. Adjust the values to generate a more accurate rate.
Your payment
Principal and Interest:
$
Property taxes:
$
HOA fees:
$
Total loan payment:
$
Total interest amount:
$
Location
County
Jefferson
Elementary School
Hillsboro Elem.
Middle School
Hillsboro Jr. High
High School
Hillsboro High
Listing Courtesy of Barb Walgren , Nettwork Global
RealHub Information is provided exclusively for consumers' personal, non-commercial use, and it may not be used for any purpose other than to identify prospective properties consumers may be interested in purchasing. All information deemed reliable but not guaranteed and should be independently verified. All properties are subject to prior sale, change or withdrawal. RealHub website owner shall not be responsible for any typographical errors, misinformation, misprints and shall be held totally harmless.

FOUNDER
Colleen Brown
Call Colleen today to schedule a private showing.

* Listings on this website come from the FMLS IDX Compilation and may be held by brokerage firms other than the owner of this website. The listing brokerage is identified in any listing details. Information is deemed reliable but is not guaranteed. If you believe any FMLS listing contains material that infringes your copyrighted work please click here to review our DMCA policy and learn how to submit a takedown request.© 2024 FMLS.
Related Properties
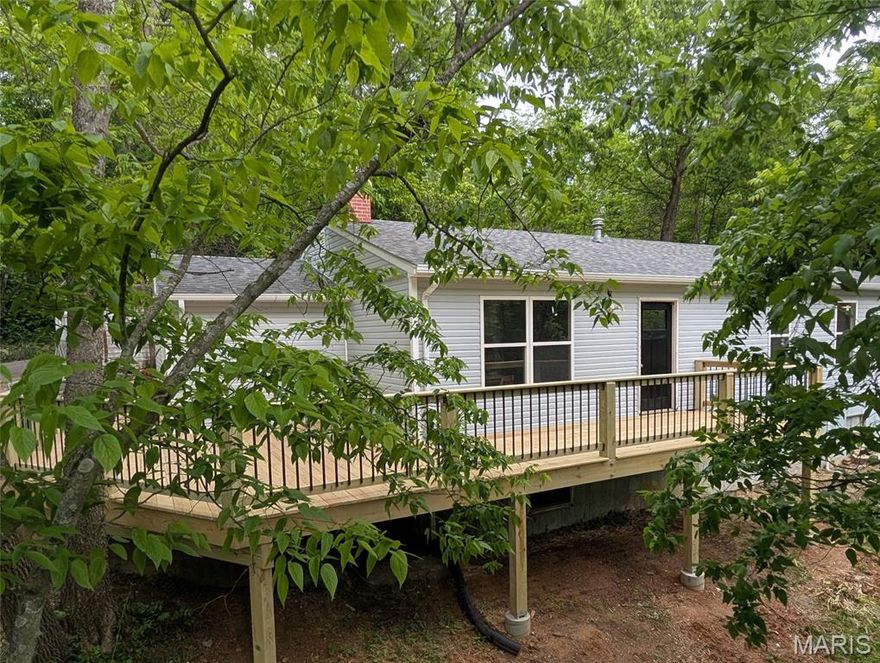
De Soto
601 Boyne Street
4 Beds
3 Baths
1,945 Sq.Ft.
$325,000
MLS#: 26028874

De Soto
13505 State Rd E Road
2 Beds
1 Baths
1,008 Sq.Ft.
$335,000
MLS#: 26030607

De Soto
618 Woods End Trail
2 Beds
1 Baths
2,052 Sq.Ft.
$349,900
MLS#: 26029430
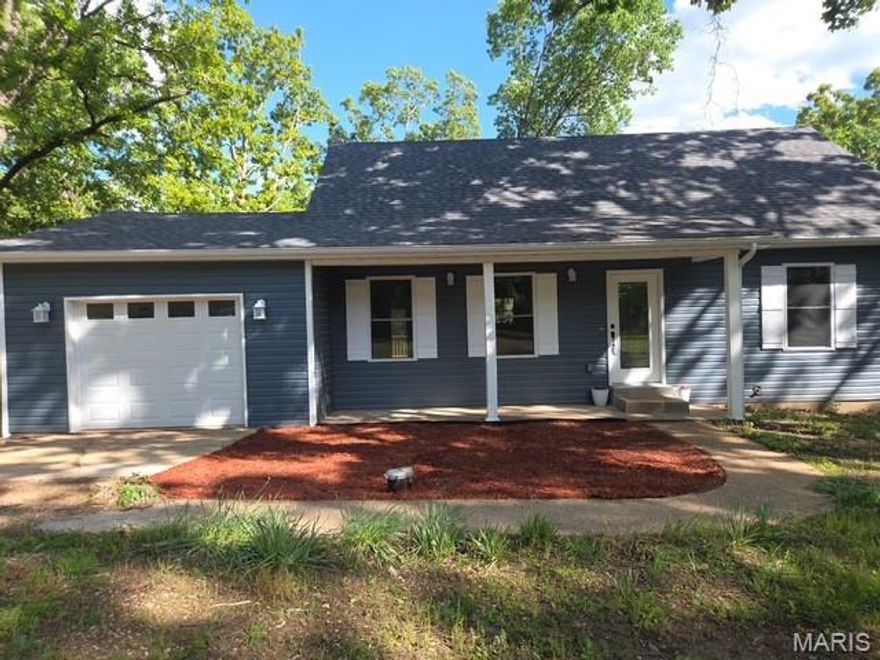
De Soto
12768 Maness Road
3 Beds
2 Baths
1,516 Sq.Ft.
$325,000
MLS#: 26027149
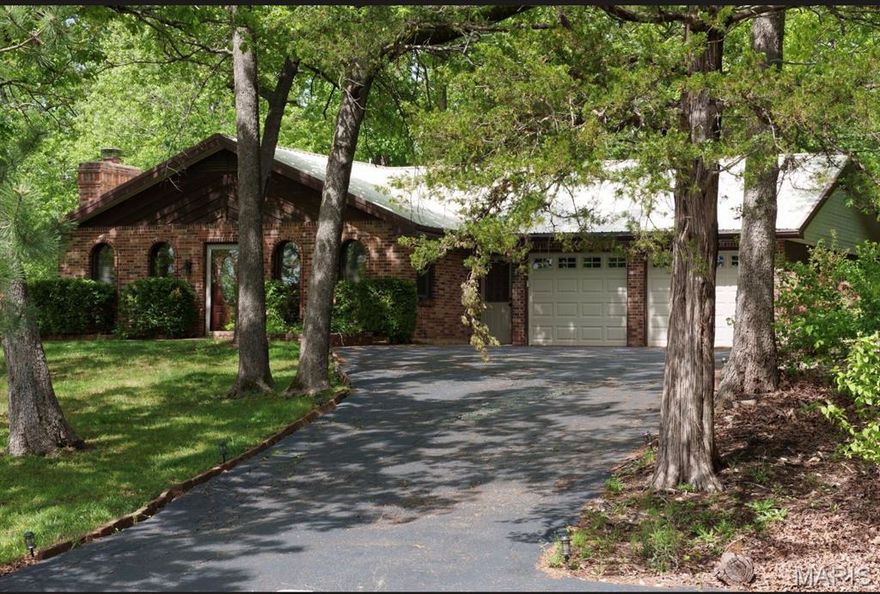
De Soto
16 Monte Rosa Drive
5 Beds
2 Baths
1,800 Sq.Ft.
$345,000
MLS#: 26023653

De Soto
217 Scenic Hills Drive
3 Beds
2 Baths
1,628 Sq.Ft.
$315,000
MLS#: 26021101
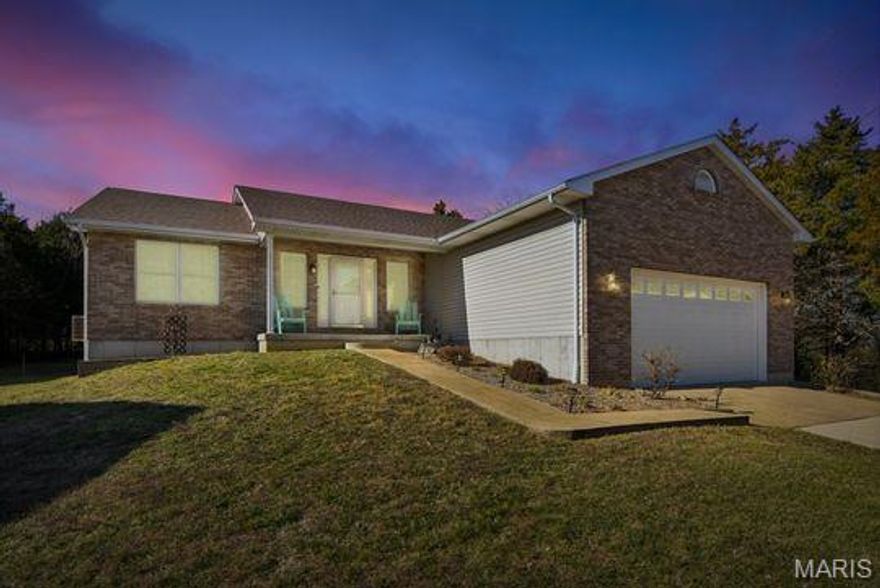
De Soto
49 Monte Rosa Drive
4 Beds
3 Baths
2,664 Sq.Ft.
$389,000
MLS#: 26003318
De Soto
1539 Hickory Landing
3 Beds
2 Baths
1,604 Sq.Ft.
$295,000
MLS#: 25080613
