
Contemporary, Traditional, Mid-Rise 3or4 Story, Other
164 N Brentwood Boulevard
Clayton, MO 63105
MLS#: 24049673
$945,000
Property
Beds
2
Full Baths
3
1/2 Baths
1
Year Built
1977
Sq.Footage
2,622
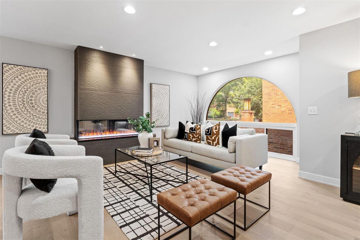
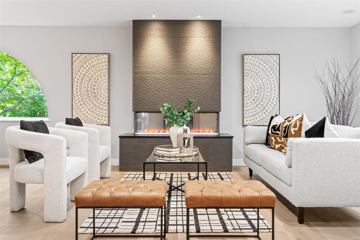

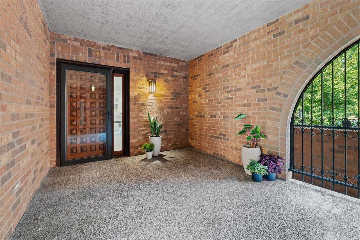
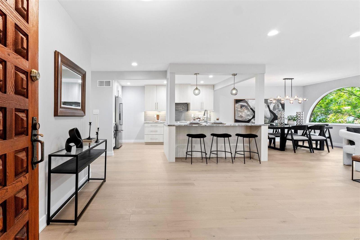
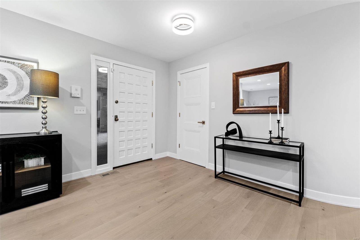
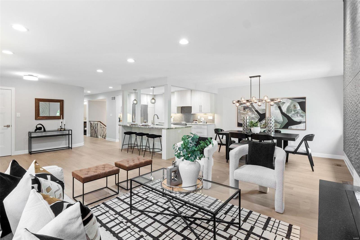
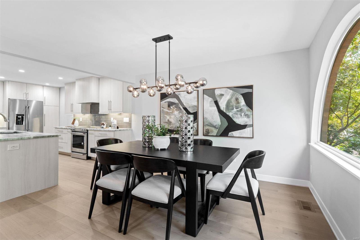
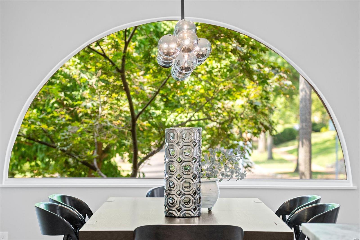
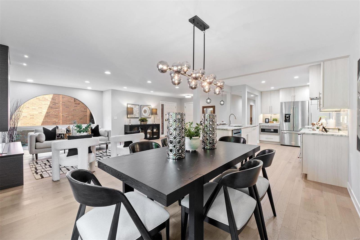
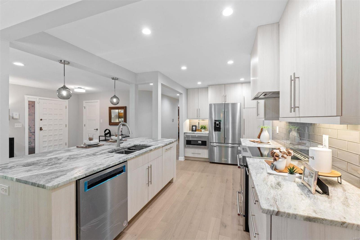
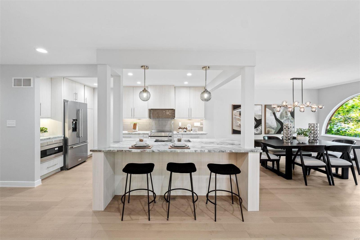
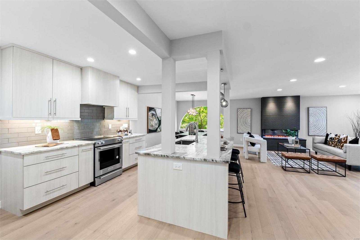
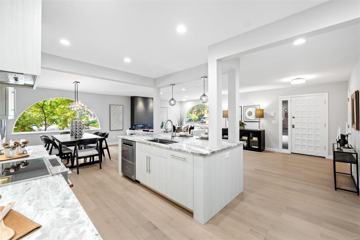
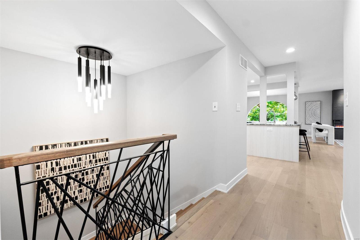
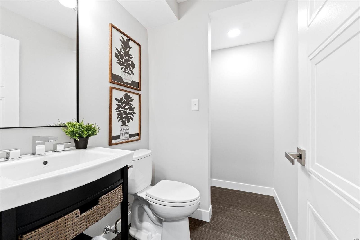
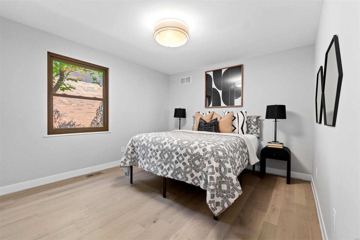
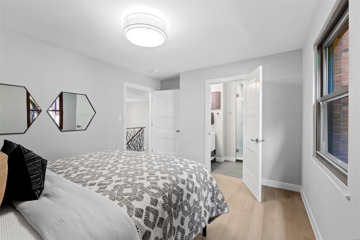
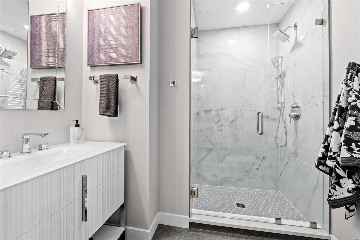
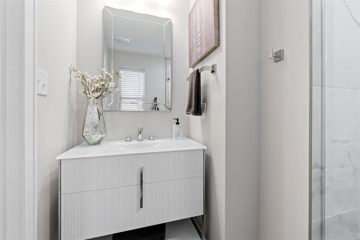
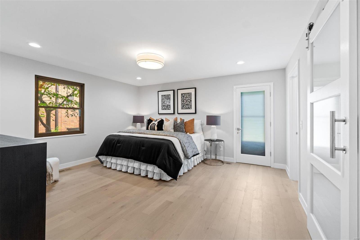
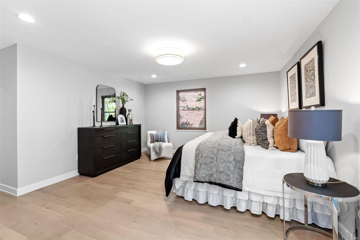
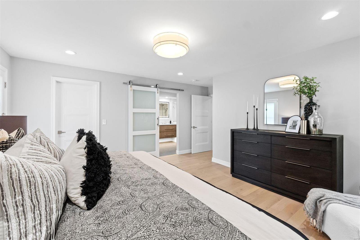
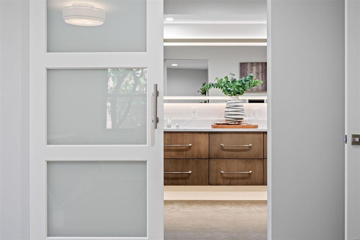
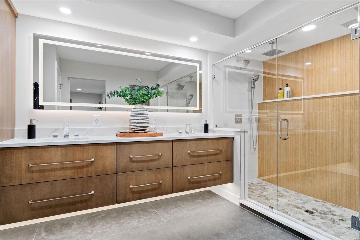
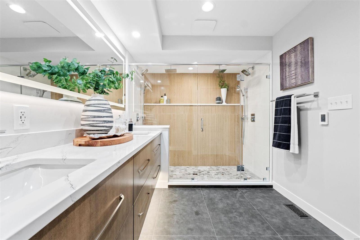
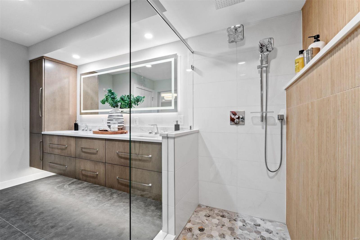
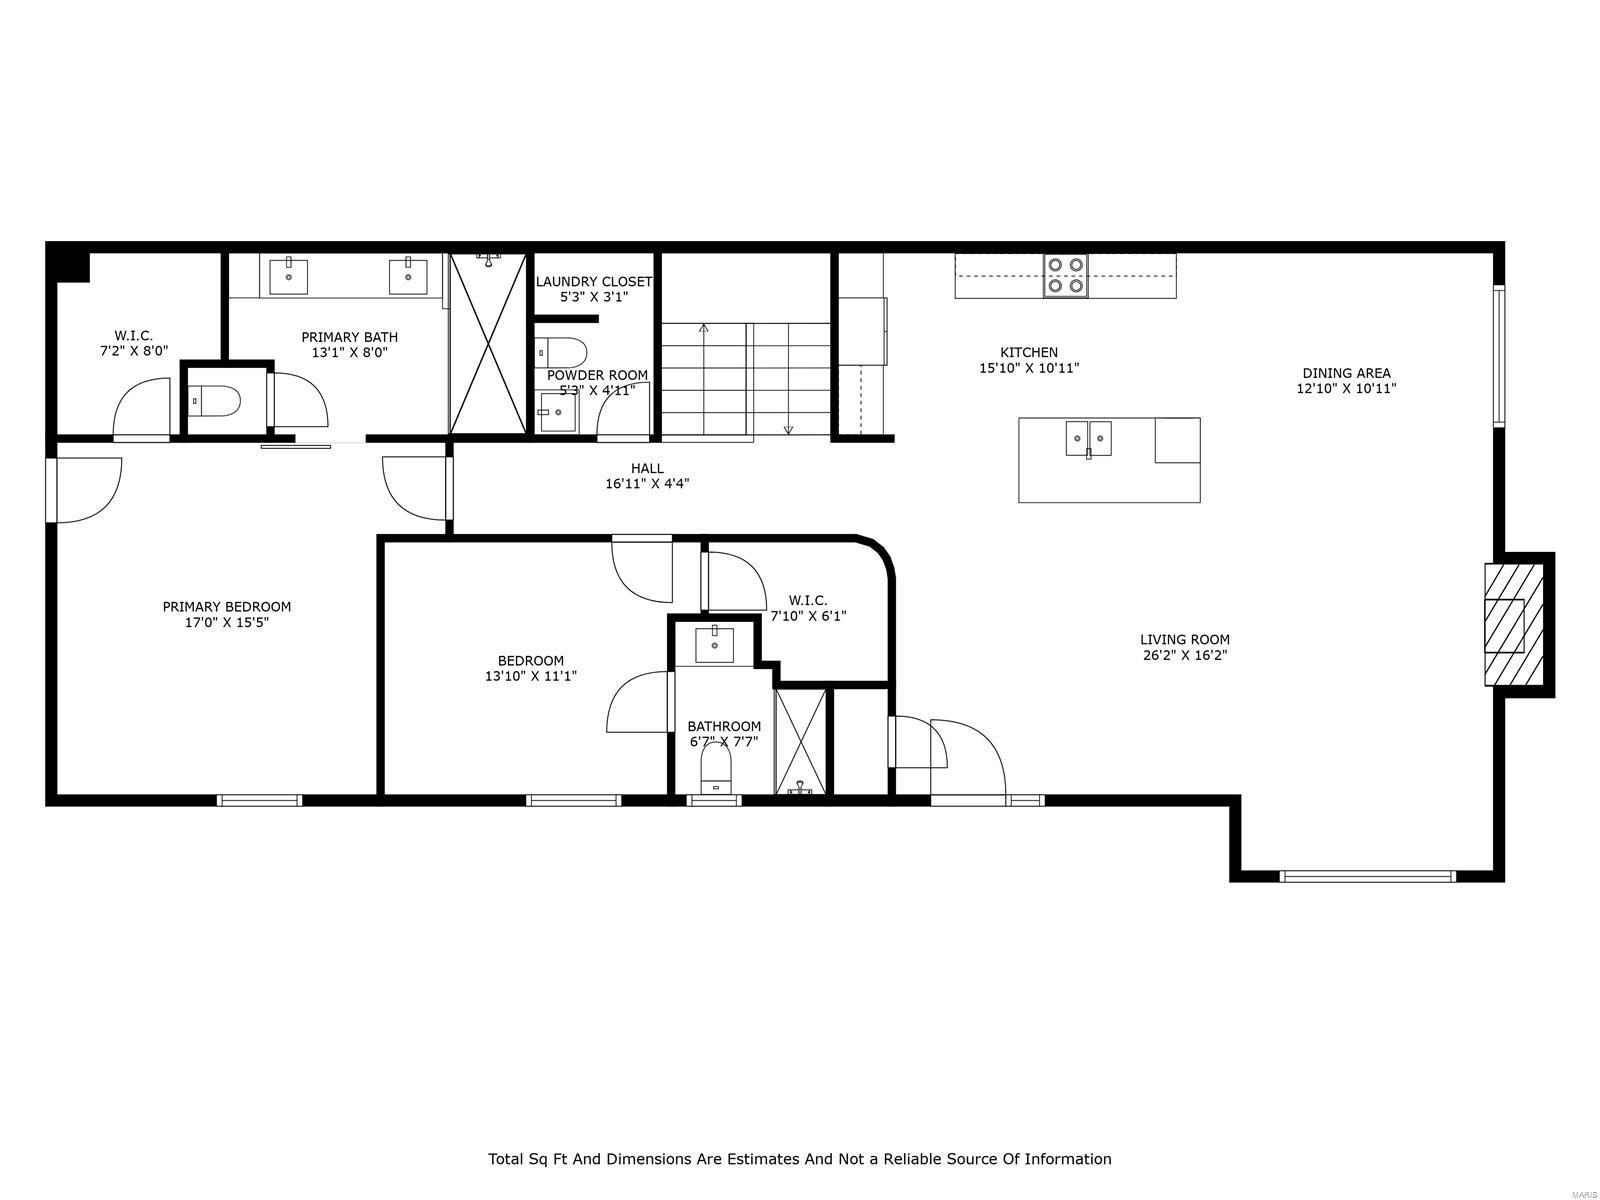
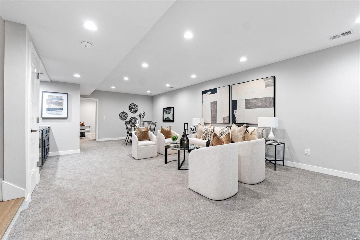
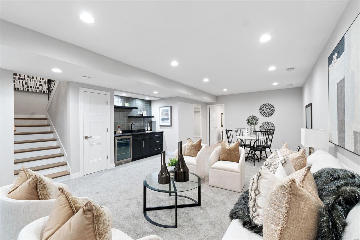
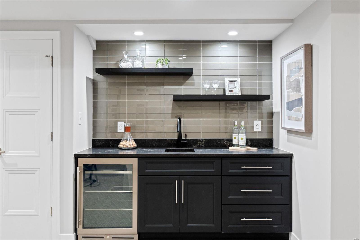
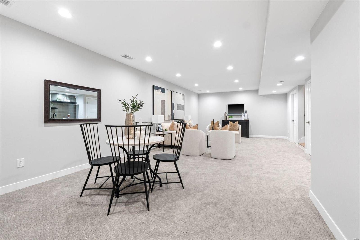
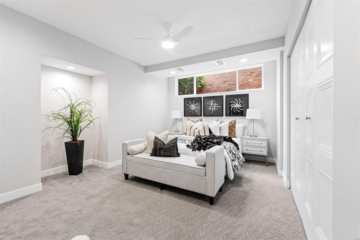
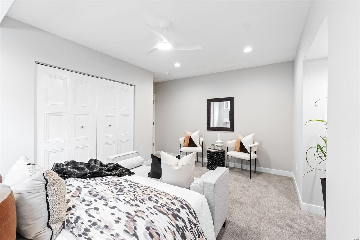
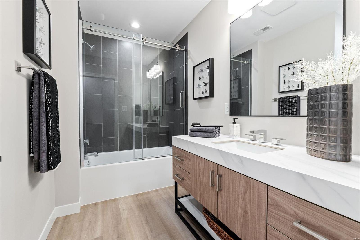
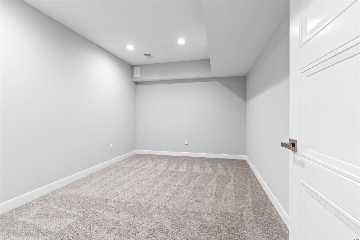
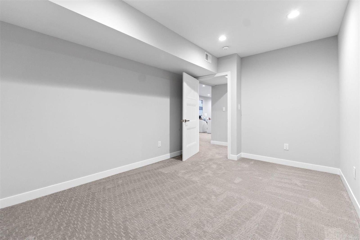
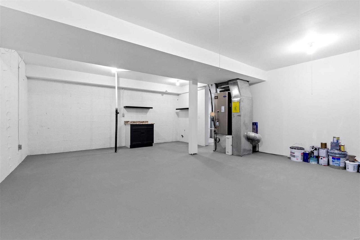
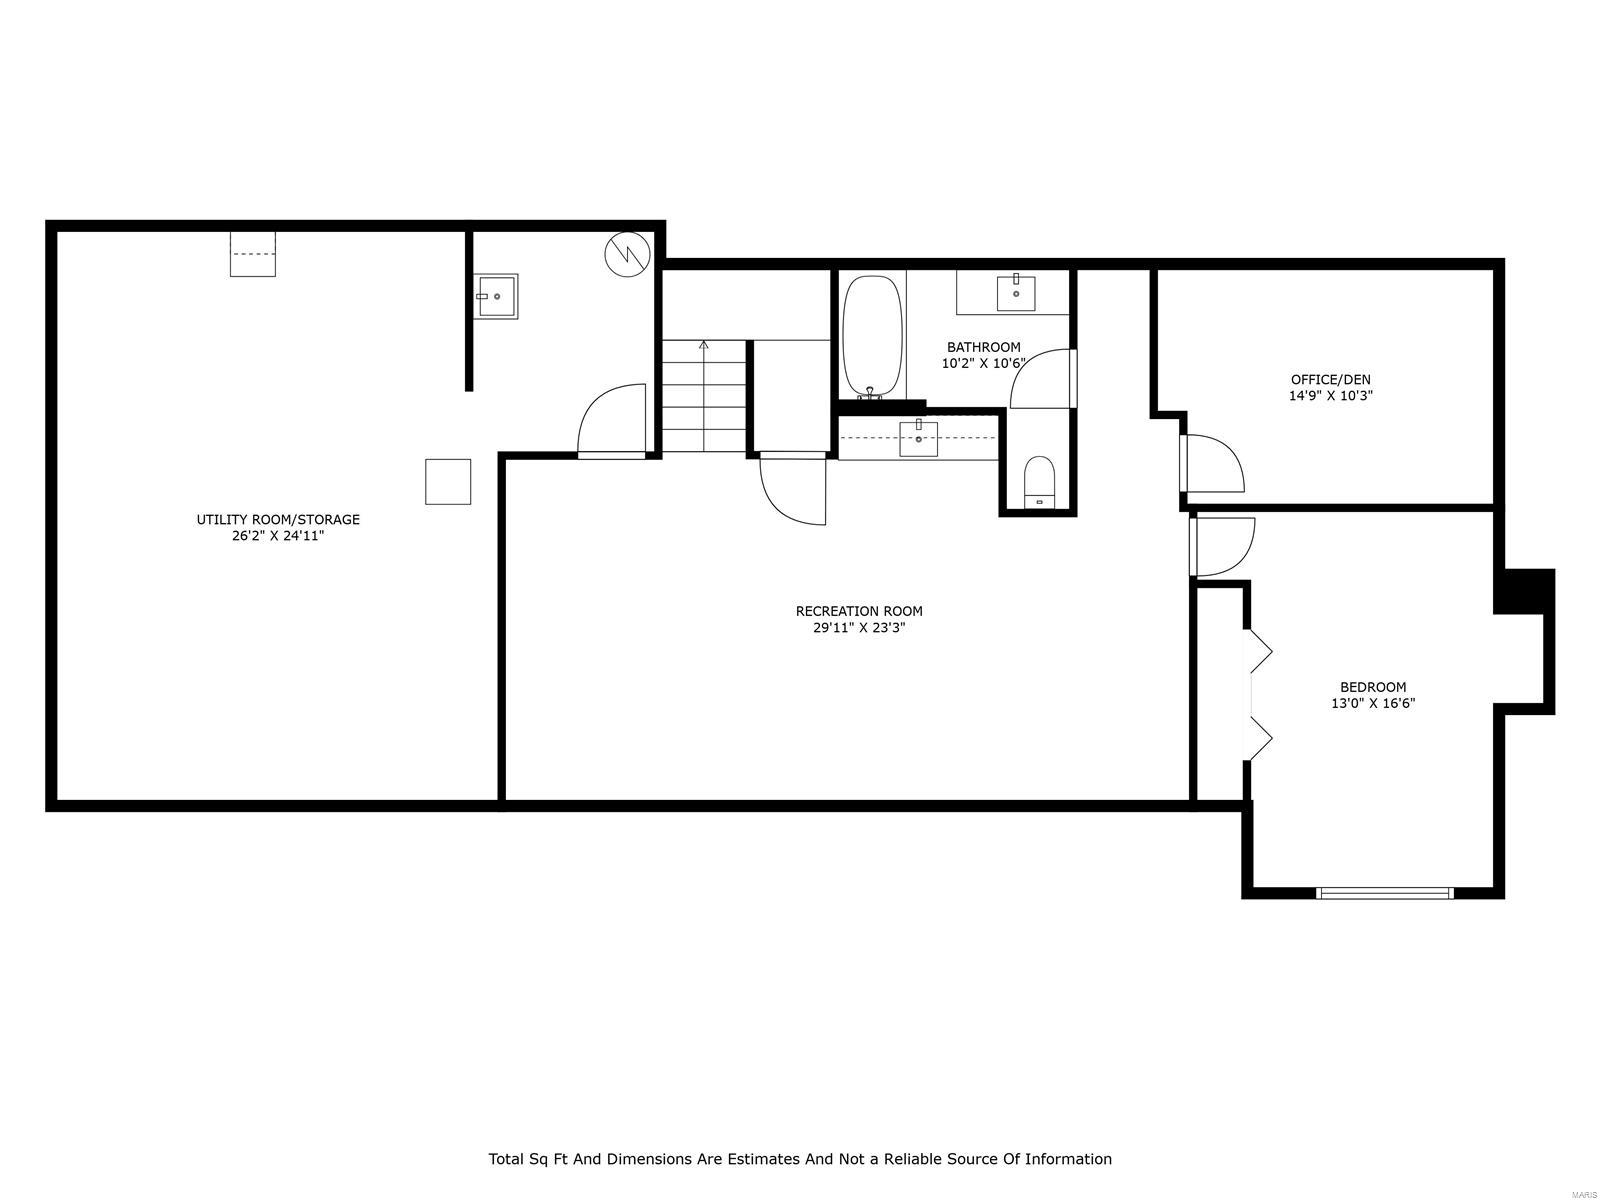
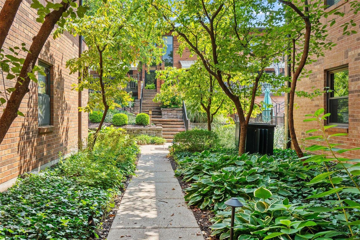
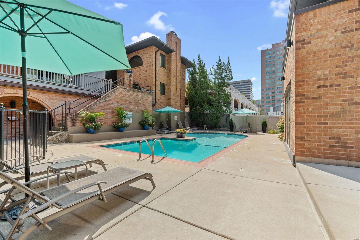
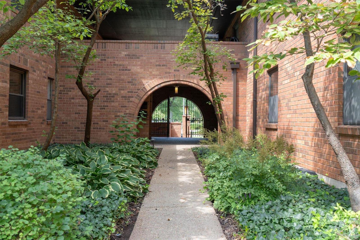
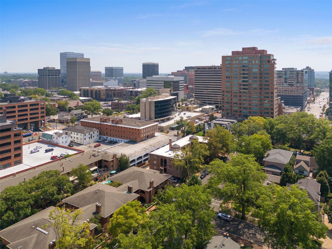
GREAT NEW PRICE! Indulge in the best of both worlds in this completely renovated contemporary condo in Old Town Clayton! Step into luxury as you enter the open-concept space, perfect for creating unforgettable moments. Enjoy cooking & entertaining in the gourmet kitchen w/custom cabinetry, leathered marble countertops & 8ft island. The stunning fireplace w/tile surround sets the scene for warm gatherings. This condo is adorned w/sophisticated details including iconic half-moon windows, curved entry wall & staircase w/hand-crafted iron railings. The primary suite offers a lavish bath w/floating vanity & oversized rain shower for two. Down the hall is an add'l bedroom w/ensuite bath. A powder room w/laundry closet completes this level. Downstairs find a spacious living area w/wet bar, sleeping quarters, full bath, den/office & storage w/2nd laundry. Amenities - 2 garage spaces, shared courtyard & pool. Nestled in a walkable community close to eateries, parks & top-rated Clayton schools! Location: Ground Level
Features & Amenities
Interior
-
Other Interior Features
Open Floorplan, Walk-In Closet(s), Bar, Kitchen Island, Eat-in Kitchen, Pantry, Double Vanity
-
Total Bedrooms
2
-
Bathrooms
3
-
1/2 Bathrooms
1
-
Above Grade Finished Area
1636.0
-
Basement YN
YES
-
Cooling YN
YES
-
Cooling
Central Air, Electric
-
Fireplace YN
YES
-
Heating YN
YES
-
Heating
Forced Air, Electric
-
Main Level Bedrooms
2
-
Pet friendly
N/A
Exterior
-
Garage
Yes
-
Garage spaces
2
-
Construction Materials
Brick
-
Parking
Assigned, Basement, Detached, Garage, Garage Door Opener, Underground, Common
-
Pool
Yes
-
Pool Features
In Ground
-
Waterfront YN
NO
Area & Lot
-
Lot Features
Level, Near Public Transit
-
Lot Size(acres)
0.046
-
Lot Size(square feet)
2004.0
-
Property Type
Residential
-
Property Sub Type
Condominium
-
Architectural Style
Contemporary, Traditional, Mid-Rise 3or4 Story, Other
Price
-
Sales Price
$945,000
-
Tax Amount
$6,850
-
Sq. Footage
2, 622
-
Price/SqFt
$360
HOA
-
Association
Yes
-
Association Fee
$604
-
Association Fee Frequency
Monthly
-
Association Fee Includes
N/A
School District
-
Elementary School
Meramec Elem.
-
Middle School
Wydown Middle
-
High School
Clayton High
Property Features
-
Ownership
Private
-
Sewer
Public Sewer
-
Water Source
Public
Schedule a Showing
Showing scheduled successfully.
Mortgage calculator
Estimate your monthly mortgage payment, including the principal and interest, property taxes, and HOA. Adjust the values to generate a more accurate rate.
Your payment
Principal and Interest:
$
Property taxes:
$
HOA fees:
$
Total loan payment:
$
Total interest amount:
$
Location
County
St. Louis-MO
Elementary School
Meramec Elem.
Middle School
Wydown Middle
High School
Clayton High
Listing Courtesy of Robin Halterman , Dielmann Sotheby's International Realty
RealHub Information is provided exclusively for consumers' personal, non-commercial use, and it may not be used for any purpose other than to identify prospective properties consumers may be interested in purchasing. All information deemed reliable but not guaranteed and should be independently verified. All properties are subject to prior sale, change or withdrawal. RealHub website owner shall not be responsible for any typographical errors, misinformation, misprints and shall be held totally harmless.

FOUNDER
Colleen Brown
Call Colleen today to schedule a private showing.

* Listings on this website come from the FMLS IDX Compilation and may be held by brokerage firms other than the owner of this website. The listing brokerage is identified in any listing details. Information is deemed reliable but is not guaranteed. If you believe any FMLS listing contains material that infringes your copyrighted work please click here to review our DMCA policy and learn how to submit a takedown request.© 2024 FMLS.
Related Properties
Clayton
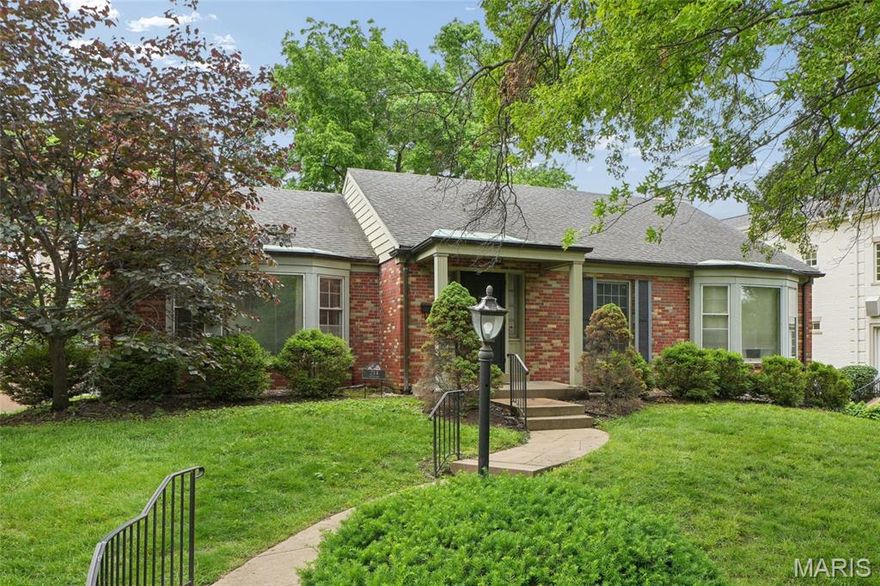
214 Topton Way
3 Beds
2 Baths
1,922 Sq.Ft.
$924,900
MLS#: 26028664
