
Property
Beds
2
Full Baths
2
1/2 Baths
None
Year Built
1950
Sq.Footage
1,080
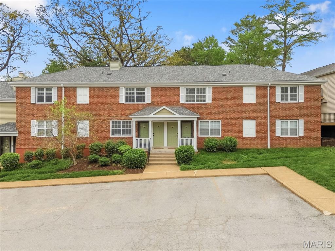
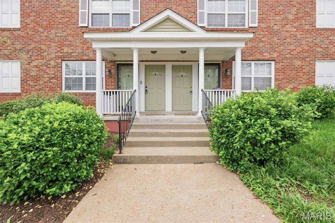
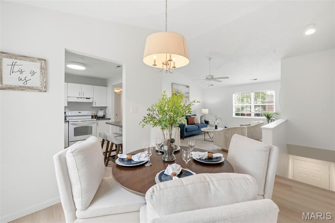
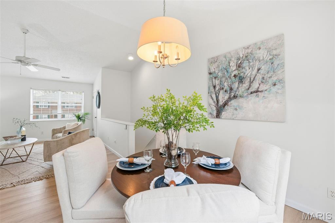
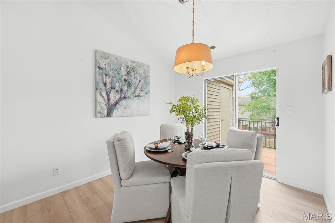
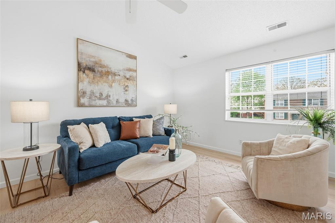
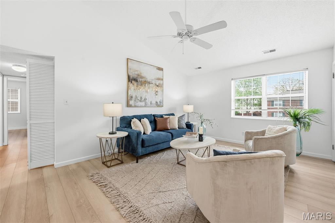
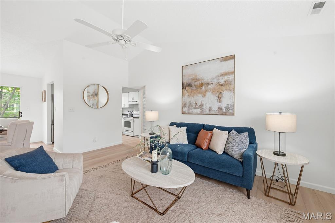
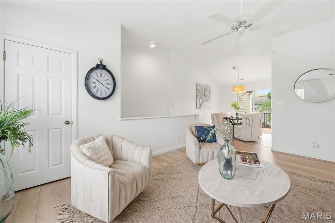
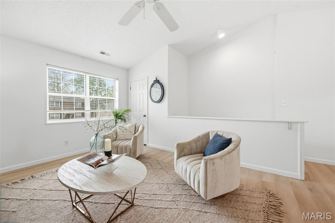
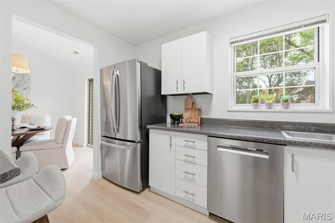
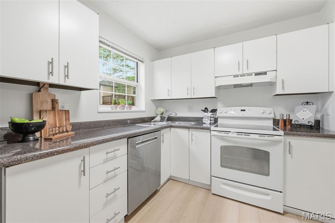
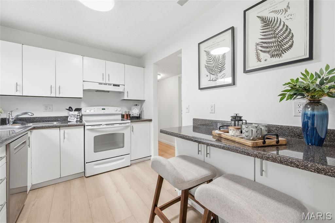
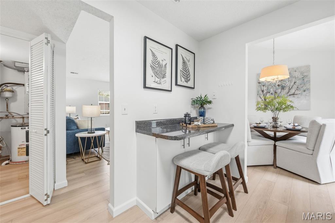
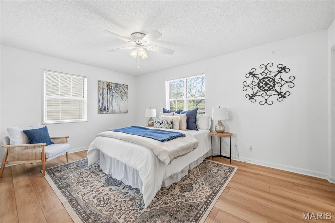
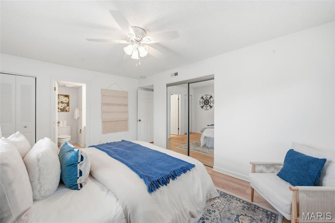
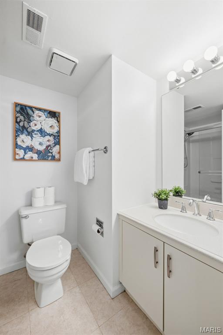
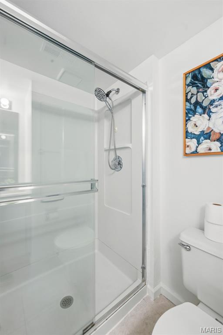
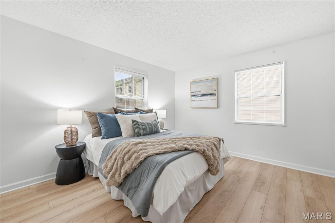
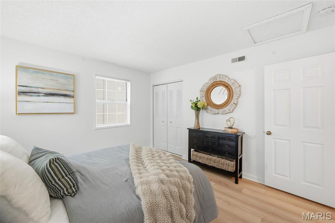
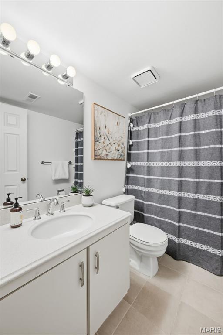
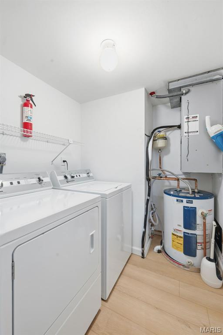
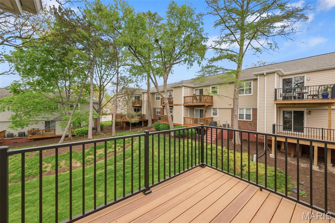
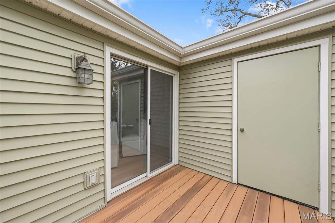
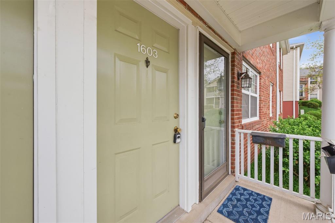
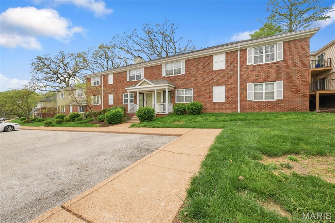
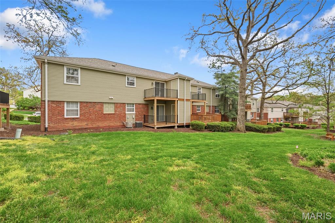
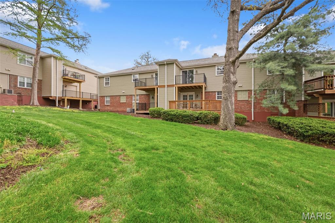
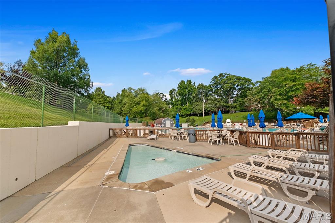
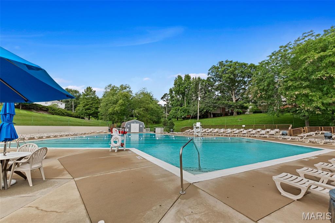
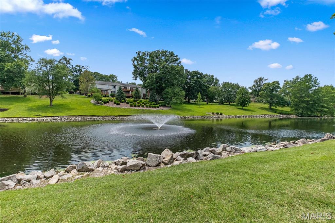
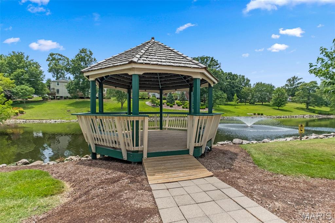
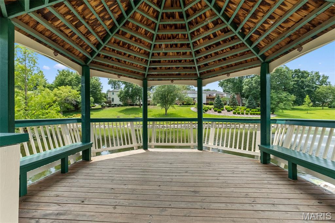
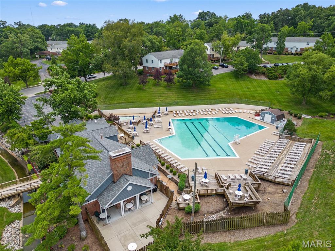
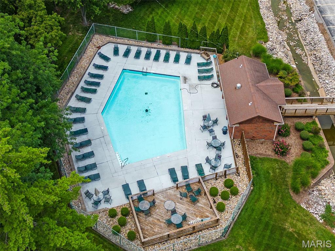
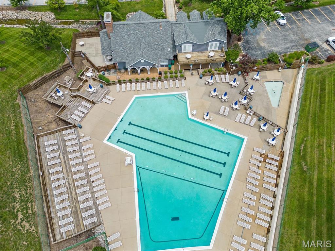
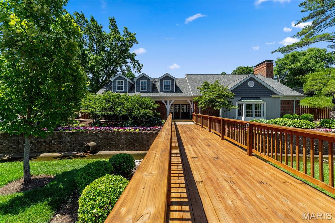
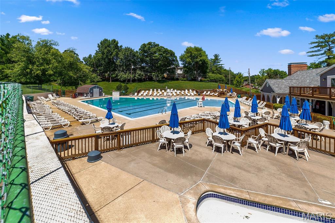
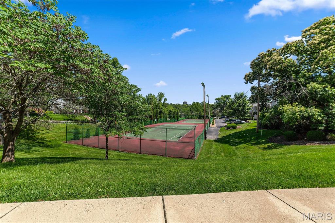
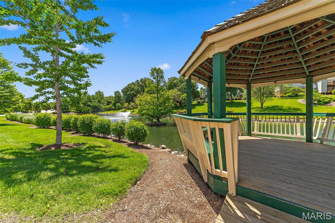
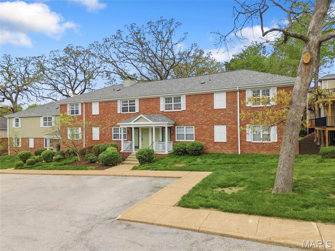
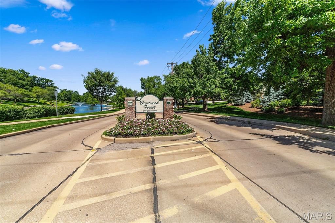
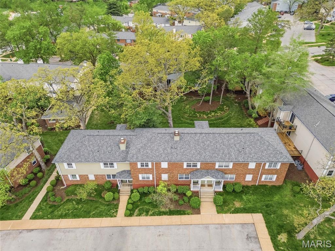
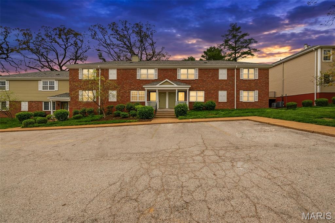
Stylish and move-in ready, enjoy this 2-bedroom, 2-bath upper level condo in Brentwood Forest. Condo features all luxury vinyl plank flooring, providing durability and a contemporary look. The kitchen is equipped with a new Bosch dishwasher and a stainless steel refrigerator with a filtered water-line. The hall laundry room has a brand new Speed Queen washer/dryer that will stay with the condo. Recent upgrades, including a brand new water heater and thermostat, offering comfort, efficiency and worry-free living from day one! Step outside to your private deck, looking out onto common ground - perfect for your morning coffee, reading or entertaining guests. Ideally situated near shopping and restaurants: Whole Foods, First Watch, Nordstrom Rack and more! Enjoy the amenities, 2 swimming pools, 2 lighted tennis courts, walking and biking trails through the landscaped grounds as well as a scenic 3-acre lake for peaceful views and catch and release fishing! This condo combines comfort, convenience and charm in one of the area's most desirable communities. Convenient access to Highway 64/40! **Brentwood Forest is approved by conventional financing** SELLERS HAVE PRE-PAID THE SPECIAL ASSESSMENT
Features & Amenities
Interior
-
Total Bedrooms
2
-
Bathrooms
2
-
Above Grade Finished Area
1080.0
-
Basement YN
NO
-
Cooling YN
YES
-
Cooling
Ceiling Fan(s), Central Air
-
Fireplace YN
NO
-
Heating YN
YES
-
Heating
Electric, Forced Air
-
Pet friendly
N/A
Exterior
-
Garage
No
-
Construction Materials
Brick
-
Pool
Yes
-
Pool Features
Outdoor Pool
-
Waterfront YN
NO
Area & Lot
-
Lot Features
Close to Clubhouse, Near Public Transit
-
Property Type
Residential
-
Property Sub Type
Condominium
-
Architectural Style
Traditional
Price
-
Sales Price
$214,900
-
Tax Amount
$2,549
-
Sq. Footage
1, 080
-
Price/SqFt
$198
HOA
-
Association
Yes
-
Association Fee
$402
-
Association Fee Frequency
Monthly
-
Association Fee Includes
N/A
School District
-
Elementary School
Mcgrath Elem.
-
Middle School
Brentwood Middle
-
High School
Brentwood High
Property Features
-
New Construction
NO
-
Association Amenities
Clubhouse, Pool, Tennis Court(s)
-
Senior Community YN
NO
-
Sewer
Public Sewer
-
Water Source
Public
Schedule a Showing
Showing scheduled successfully.
Mortgage calculator
Estimate your monthly mortgage payment, including the principal and interest, property taxes, and HOA. Adjust the values to generate a more accurate rate.
Your payment
Principal and Interest:
$
Property taxes:
$
HOA fees:
$
Total loan payment:
$
Total interest amount:
$
Location
County
St. Louis
Elementary School
Mcgrath Elem.
Middle School
Brentwood Middle
High School
Brentwood High
Listing Courtesy of Nancy Rush , RE/MAX Results
RealHub Information is provided exclusively for consumers' personal, non-commercial use, and it may not be used for any purpose other than to identify prospective properties consumers may be interested in purchasing. All information deemed reliable but not guaranteed and should be independently verified. All properties are subject to prior sale, change or withdrawal. RealHub website owner shall not be responsible for any typographical errors, misinformation, misprints and shall be held totally harmless.

FOUNDER
Colleen Brown
Call Colleen today to schedule a private showing.

* Listings on this website come from the FMLS IDX Compilation and may be held by brokerage firms other than the owner of this website. The listing brokerage is identified in any listing details. Information is deemed reliable but is not guaranteed. If you believe any FMLS listing contains material that infringes your copyrighted work please click here to review our DMCA policy and learn how to submit a takedown request.© 2024 FMLS.
Related Properties
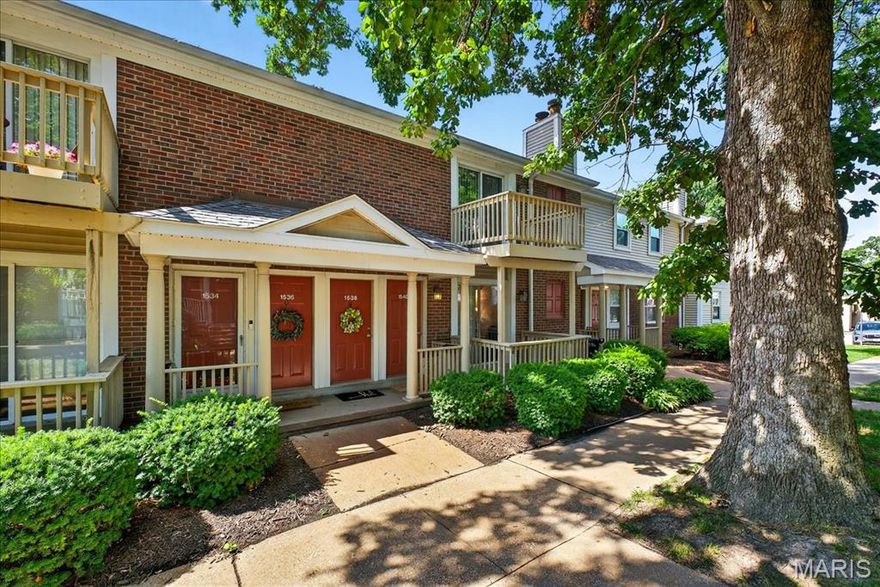
Brentwood
1540 High School Drive
2 Beds
1 Baths
943 Sq.Ft.
$185,000
MLS#: 26030281

Brentwood
1541 E Swan Circle
2 Beds
1 Baths
1,034 Sq.Ft.
$225,000
MLS#: 26026750

Brentwood
1516 Thrush Terrace
2 Beds
1 Baths
967 Sq.Ft.
$185,000
MLS#: 26024396

Brentwood
9003 Cardinal Terrace
2 Beds
1 Baths
1,075 Sq.Ft.
$209,500
MLS#: 26025196
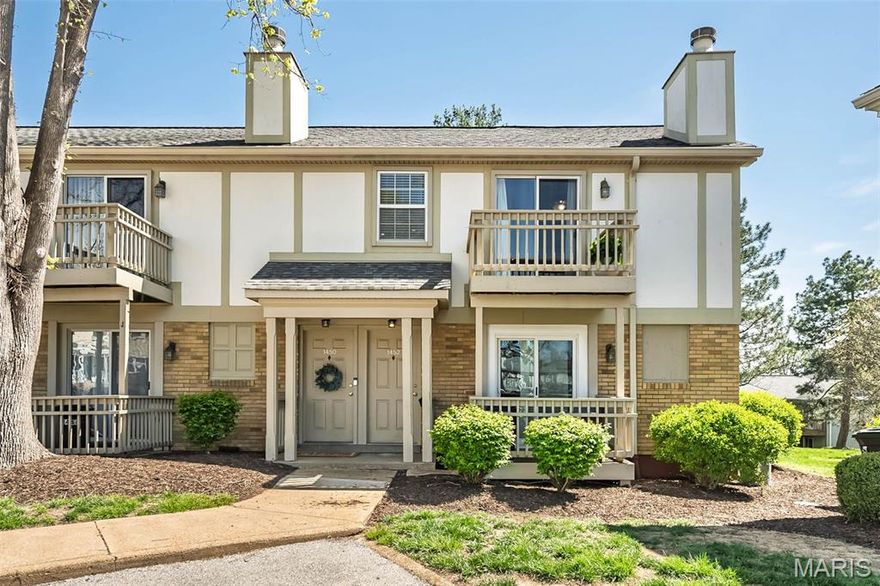
Brentwood
1450 Bluebird Terrace
2 Beds
1 Baths
988 Sq.Ft.
$203,000
MLS#: 26020996
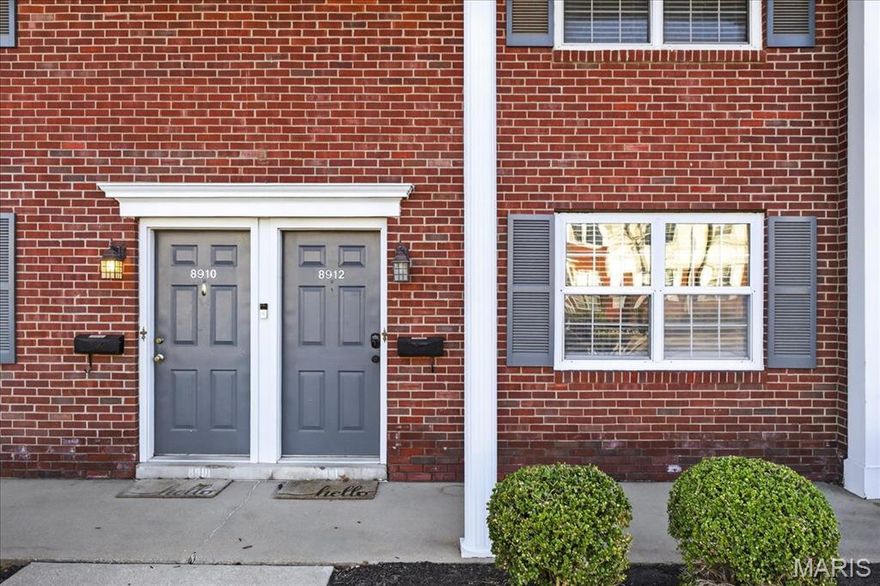
Brentwood
8912 N Swan Circle
2 Beds
1 Baths
884 Sq.Ft.
$209,000
MLS#: 26004439
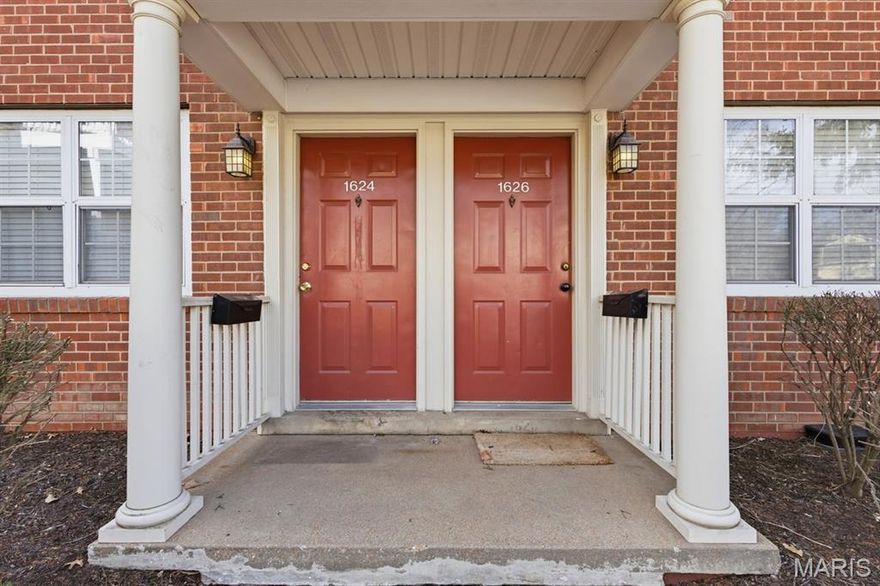
Brentwood
1624 E Swan Circle
2 Beds
1 Baths
941 Sq.Ft.
$174,900
MLS#: 26003794
